

Summary
| Property Type | Other |
| Tenure | For Sale |
| Size | 827 sq ft |
| Price | Offers in the region of £195,000 |
| Rates Payable | Upon Enquiry |
- 827 sq ft (76.8 sq m)
- Site area 0.10 acres (0.04 hectares)
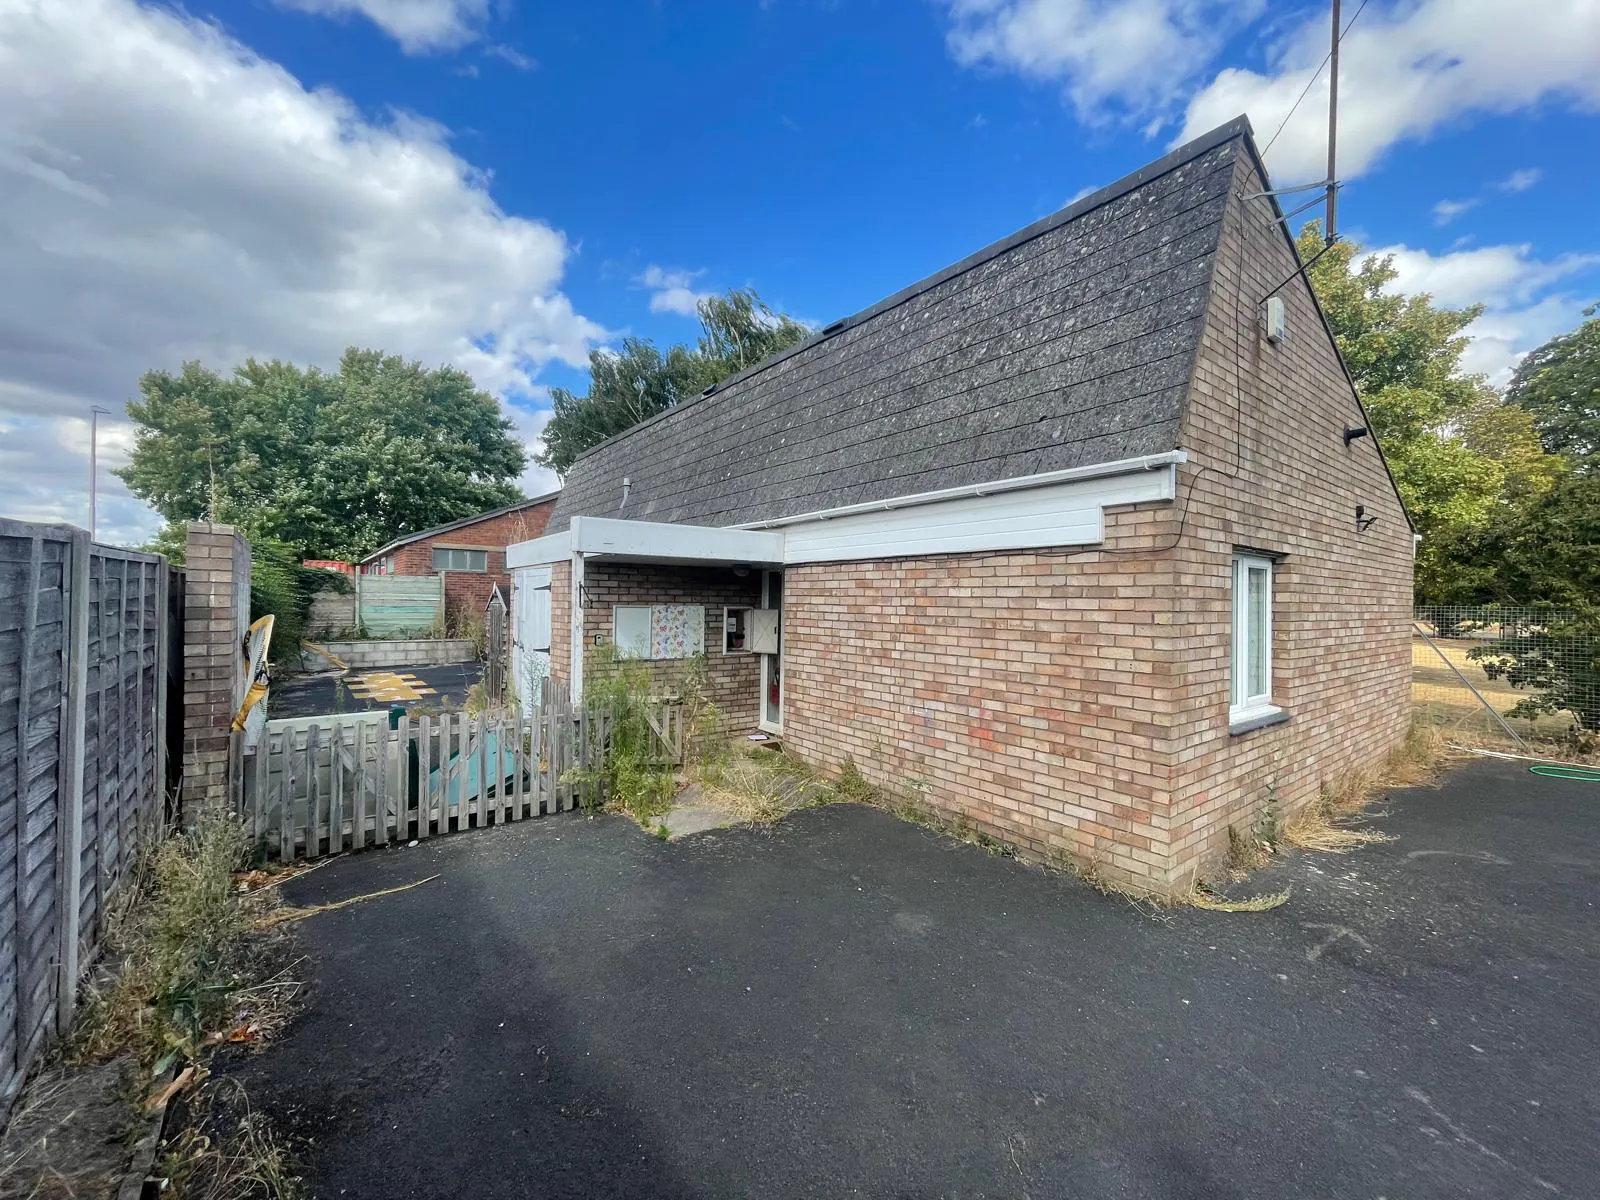
- Detached former bungalow
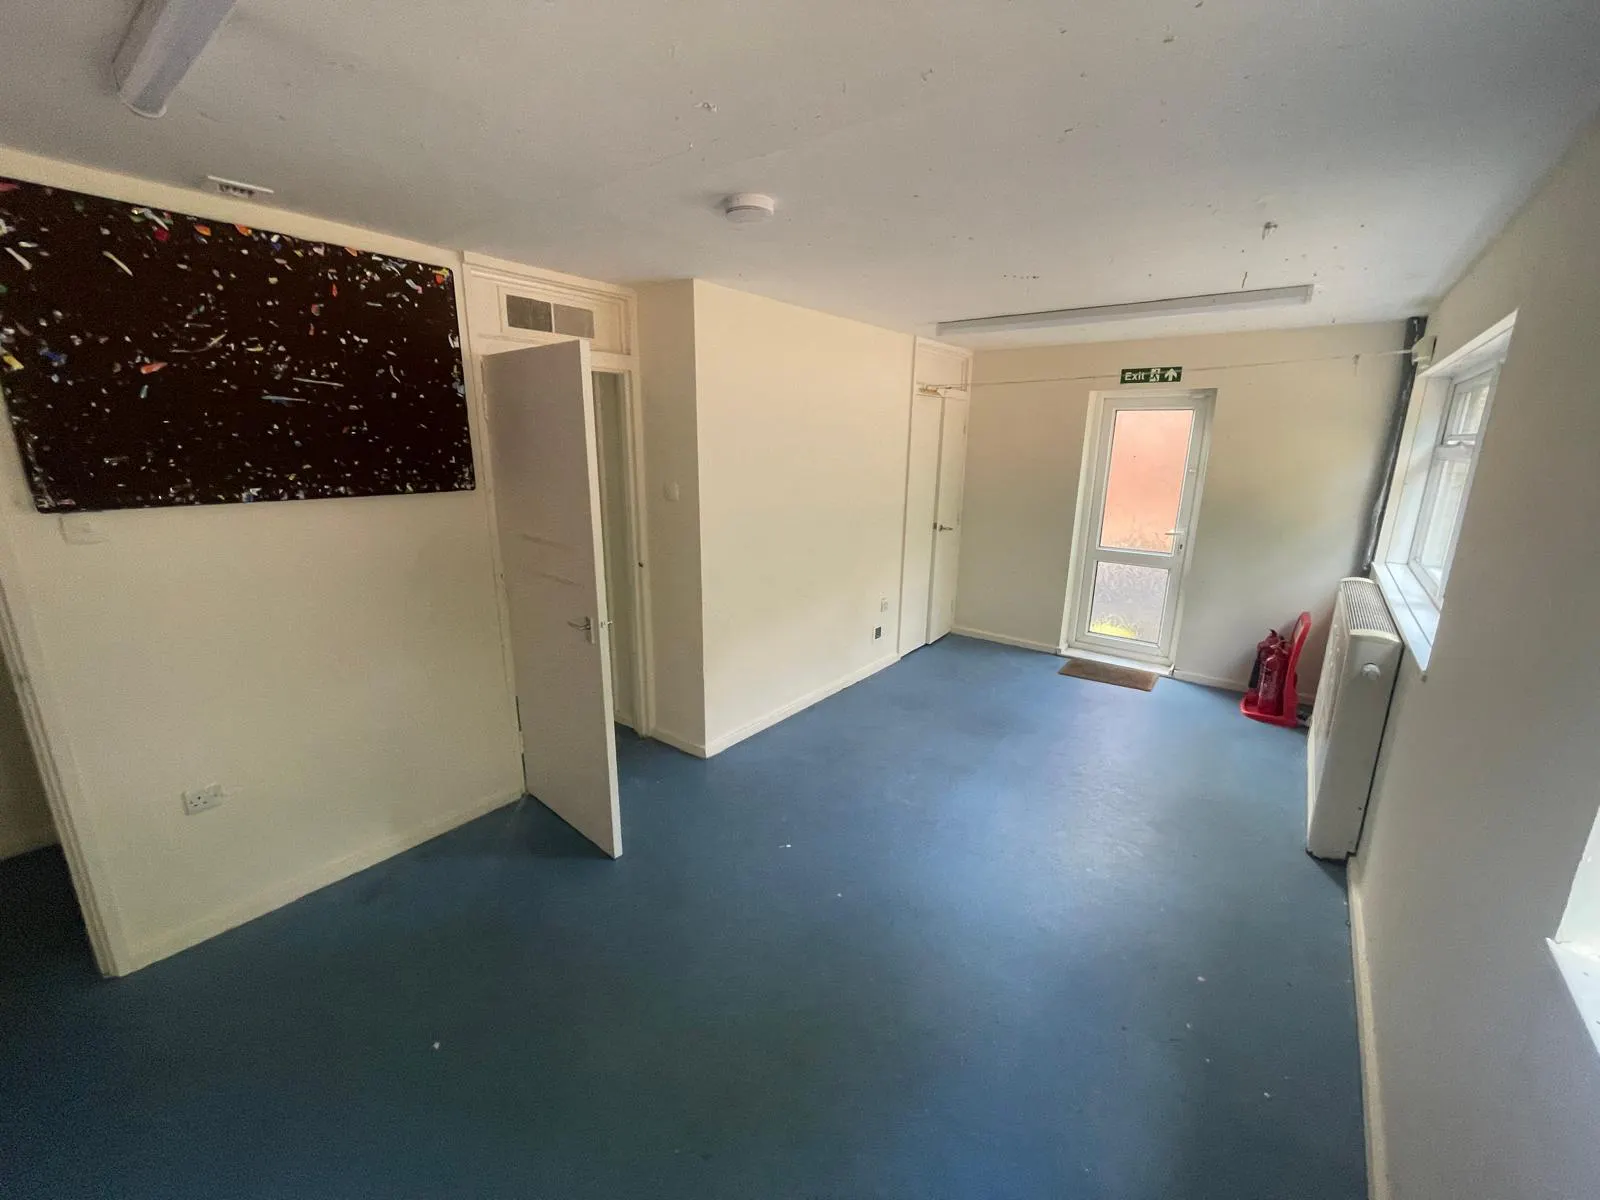
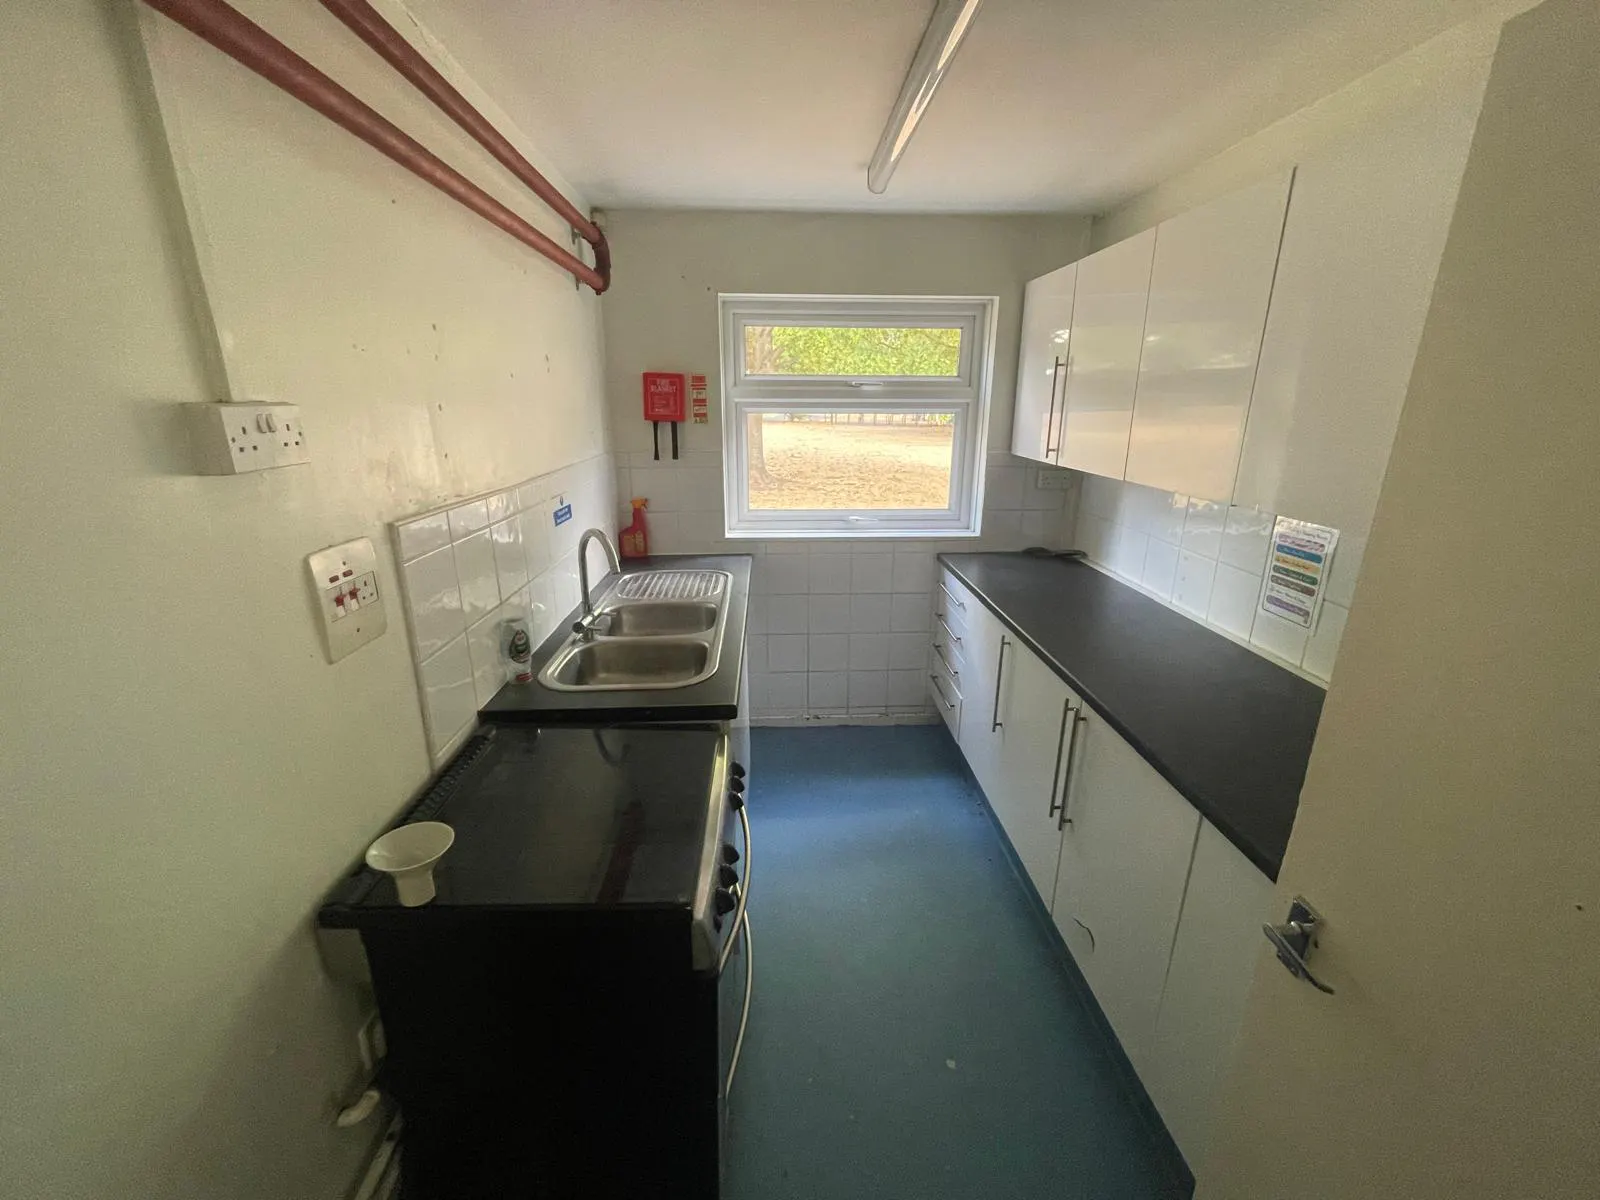
- Three principal rooms together with a kitchen and WC facilities
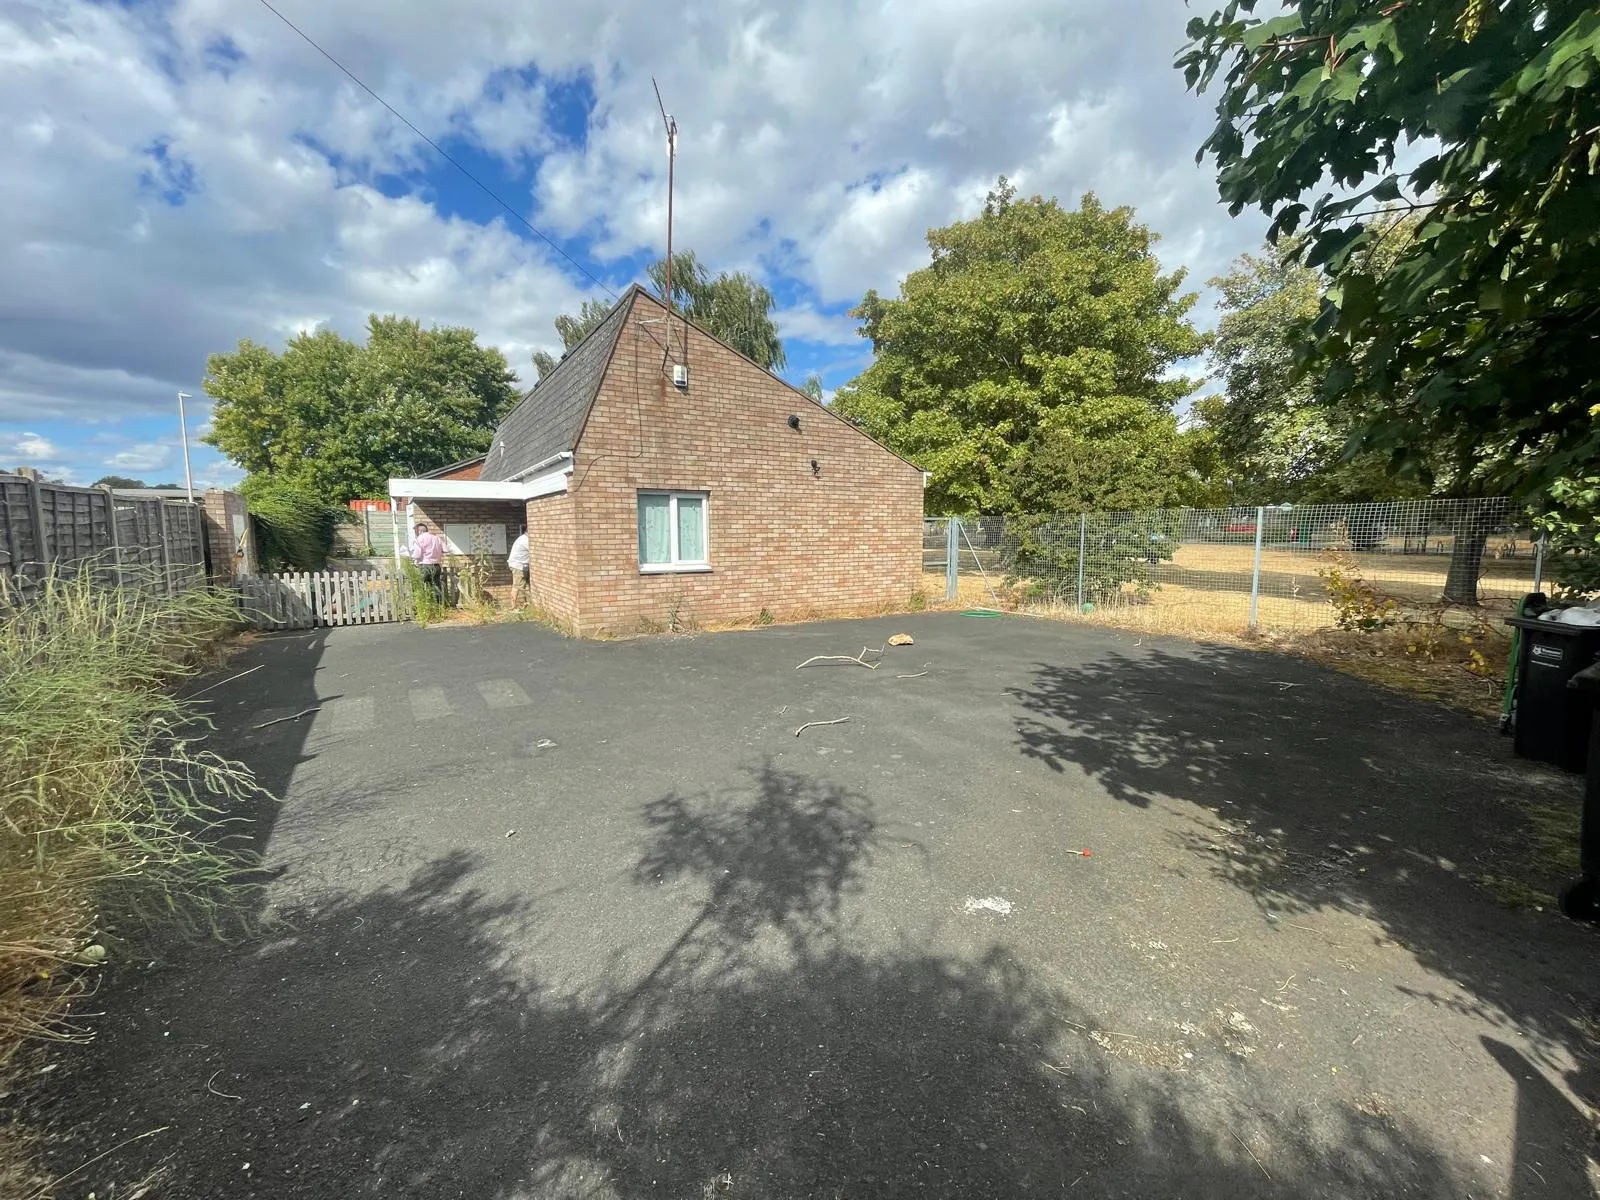
- Forecourt parking providing approximately 3-4 parking spaces
- Rear garden/yard area
- Small external store to side of the building
About
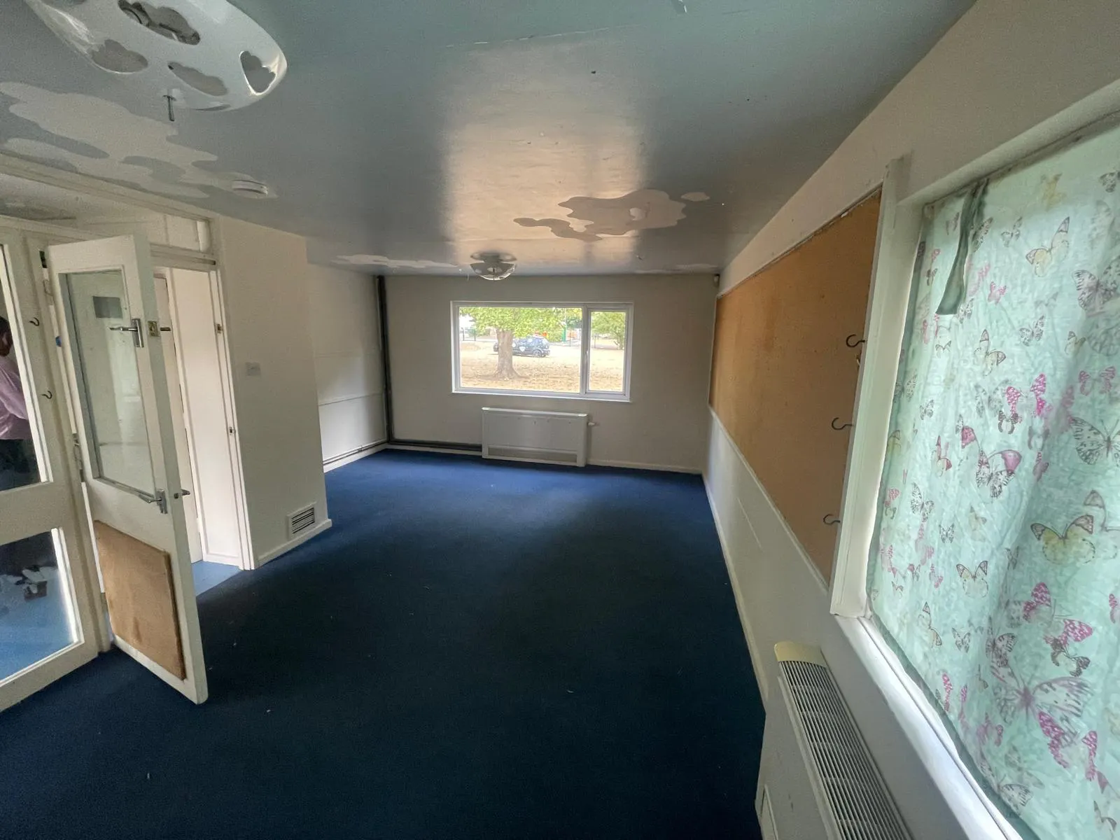
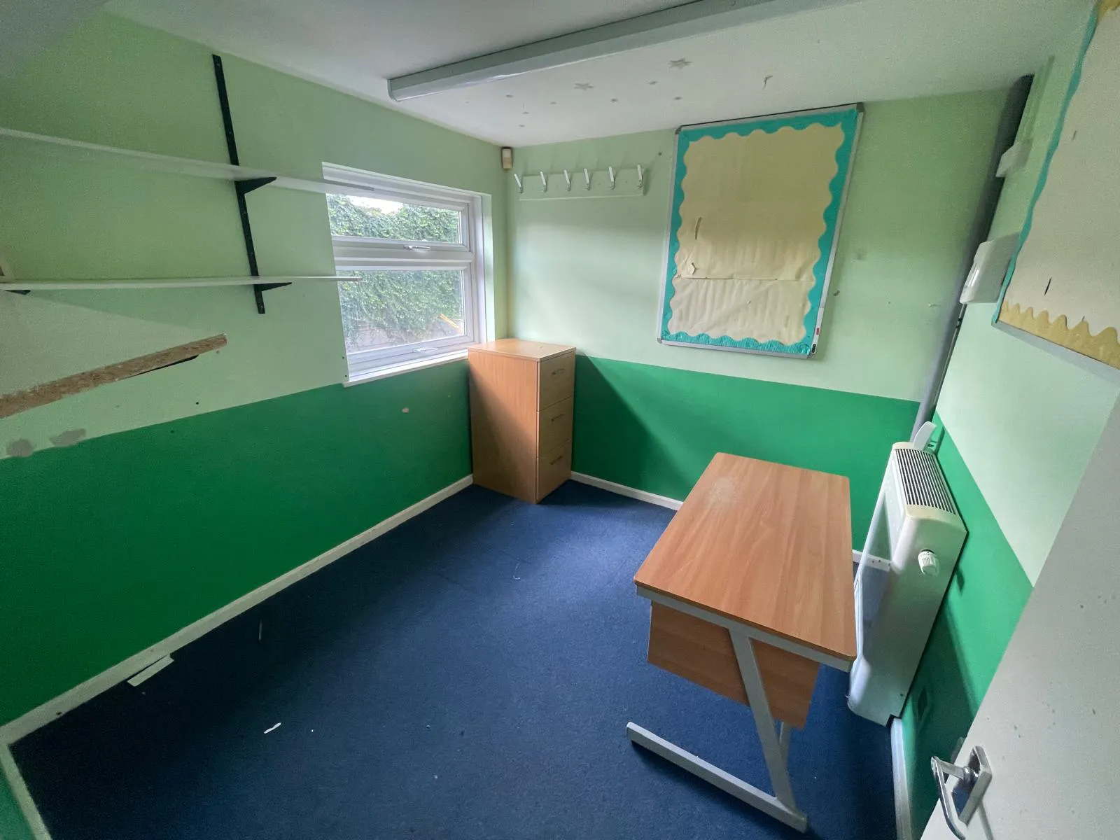
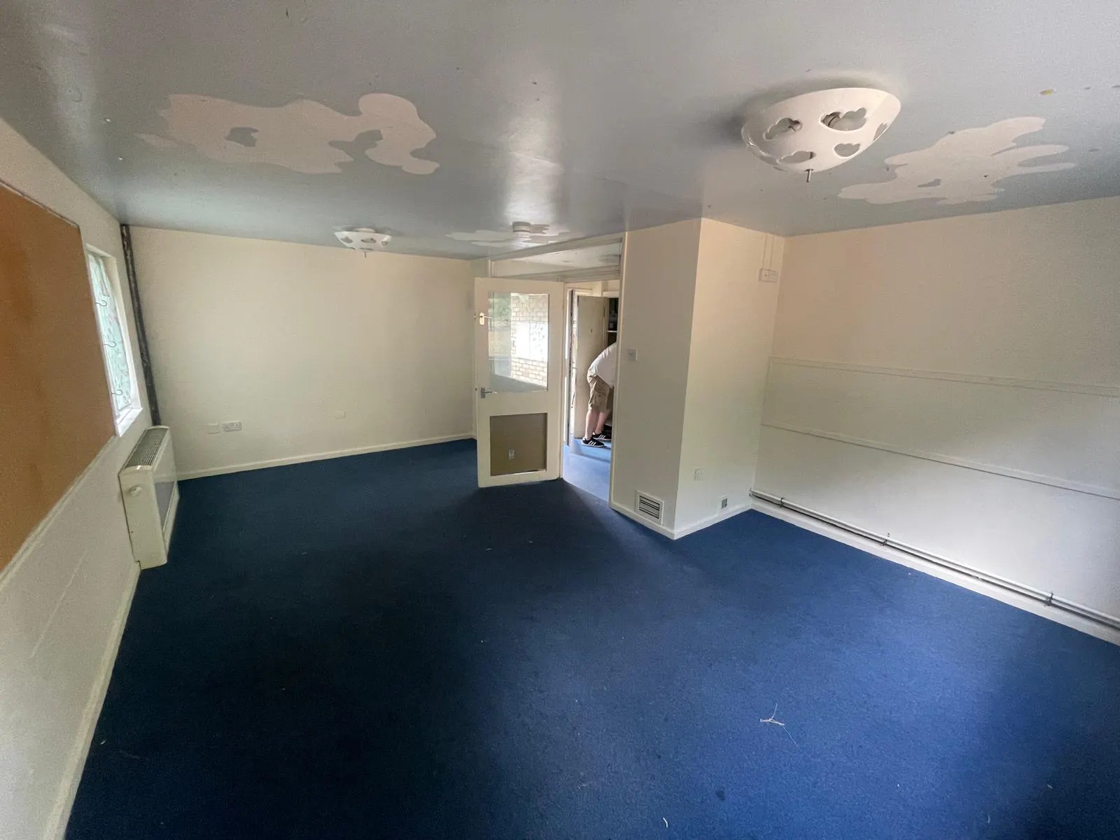
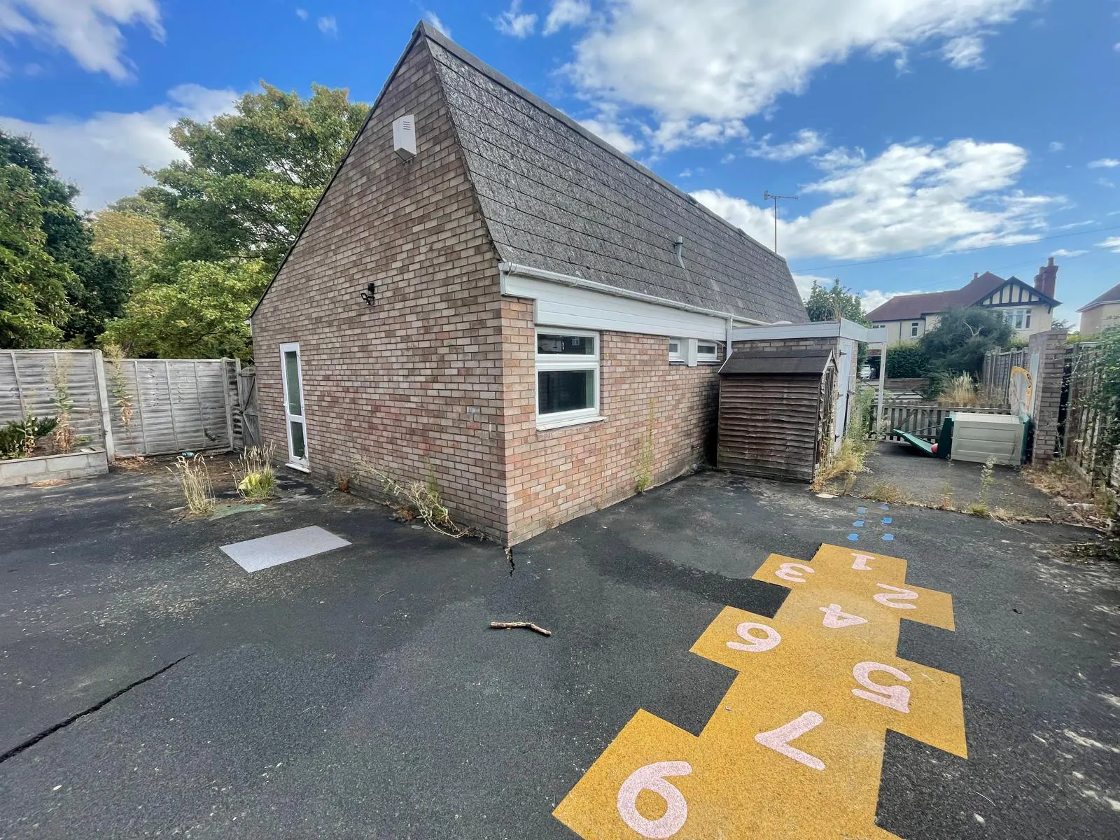
The property comprises a detached former bungalow, situated on a site of approximately 0.10 acres. The building is of traditional brick construction beneath a pitched, asbestos tiled roof. It has the appearance of a dwelling but has been occupied as a nursery.
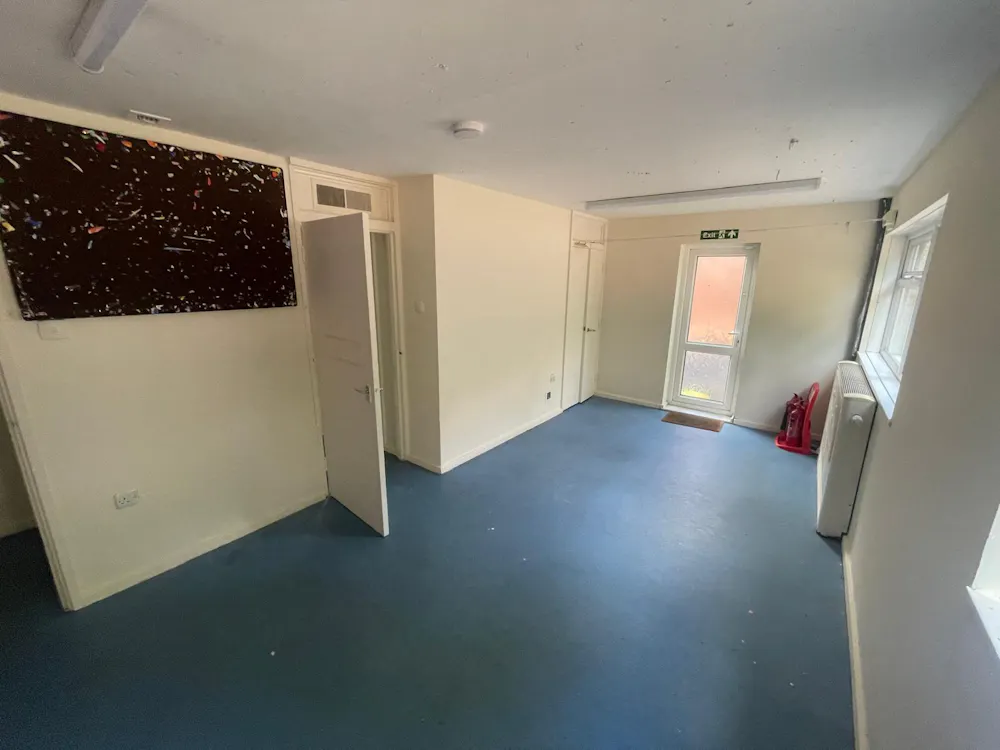
Internally, the accommodation is arranged to provide a number of cellular rooms, comprising three principal rooms together with a kitchen and WC facilities. The property benefits from a mixture of carpet and laminate floor coverings, painted and plastered walls and ceilings, and UPVC double-glazed windows.
Externally, the property benefits from a forecourt car park providing approximately 3/4 parking spaces, together with a rear garden/yard area and a small external store to the side of the building.
Accommodation
| Name | sq ft | sq m | Availability |
| Building - Wish Well Nursery | 827 | 76.83 | Available |
| Total | 827 | 76.83 |
Location
The property is situated on Bilford Road, within an established residential area to the north of Worcester city centre. The property is located adjacent to Tudor Grange Primary Academy and is currently part of a larger title which includes the school.
The location benefits from good accessibility to Worcester City Centre, which lies approximately 1.5 miles to the south providing a range of retail, leisure and professional services. The surrounding area is well served by local amenities, schools and public transport links, with Worcester Foregate Street and Worcester Shrub Hill railway stations both within close proximity. The property also benefits from convenient access to the A449, providing direct connections to Junctions 6 of the M5 motorway and the wider Midlands motorway network.
Mainline Stations
-
Worcester Foregate Street24 mins
-
Worcester Shrub Hill26 mins
-
Droitwich Spa89 mins
-
Worcestershire Parkway90 mins
Underground Station
-
Reading1439 mins
-
Chesham1486 mins
-
Twyford1489 mins
-
Amersham1509 mins
Downloads
Download Marketing Brochure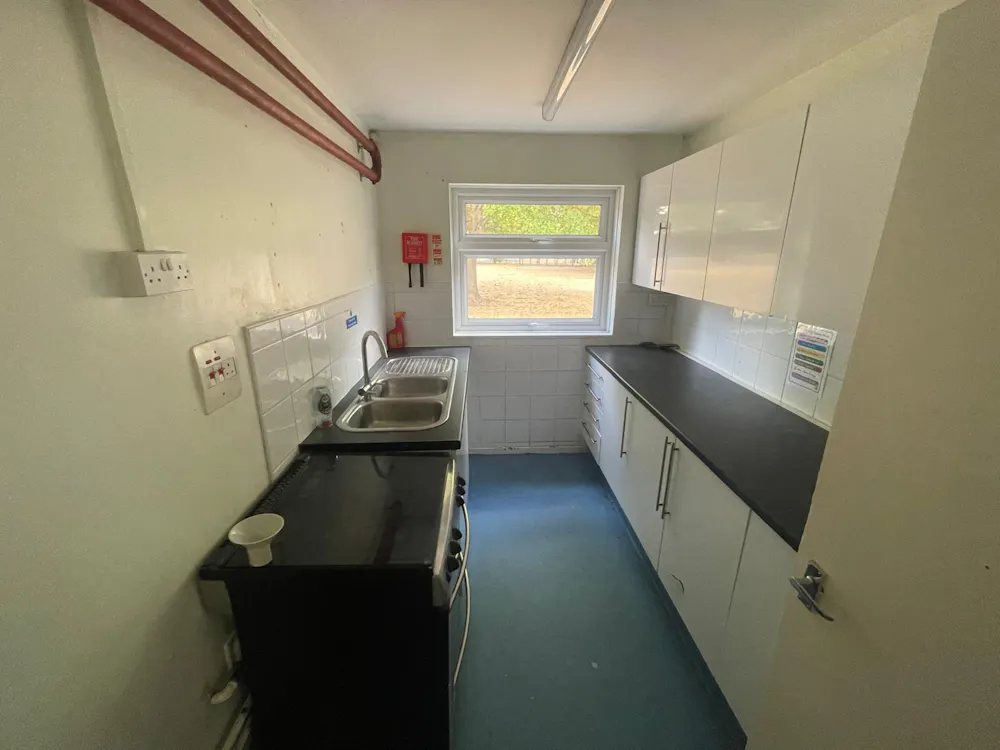
Gallery