

Summary
| Property Type | Office |
| Tenure | To Let |
| Size | 4,798 sq ft |
| Rates Payable | £43,290 per annum Based on 2026 valuation. |
| Service Charge | For information on the service charge, please contact the sole letting agent. |
| Estate Charge | n/a |
| EPC Rating | This property has been graded as D (99) |
- LED strip lighting
- Raised Floor
- Modern workspace
- Air Conditioning
- W/C & Kitchen Facilities
- Available by way of a new lease
- Within walking distance of Leeds Train Station
About
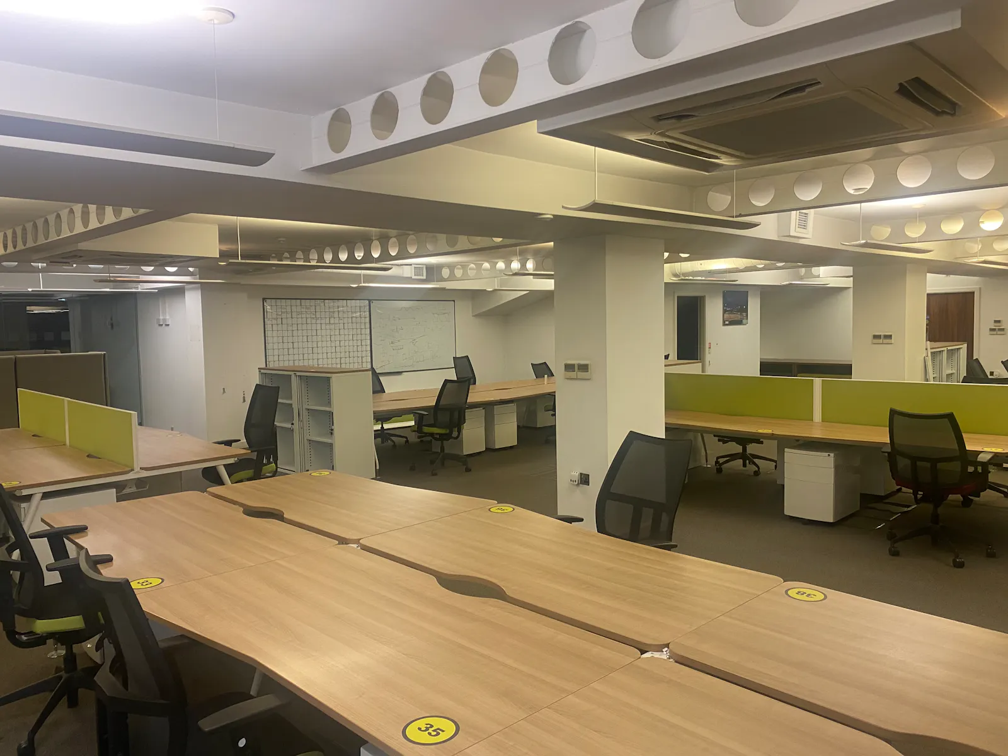
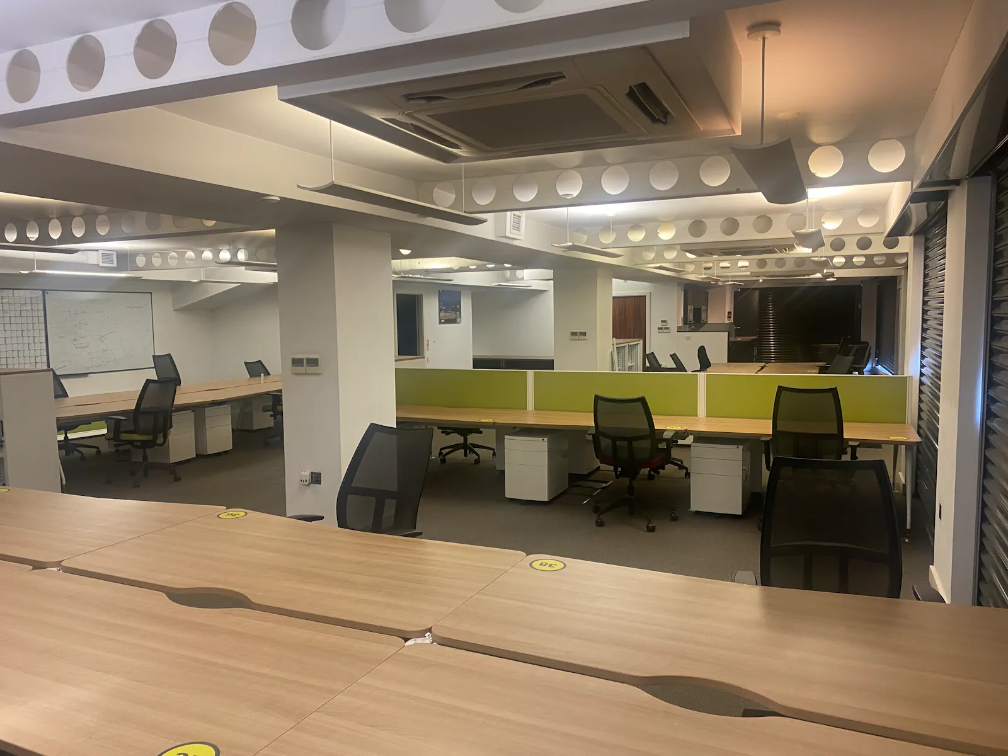
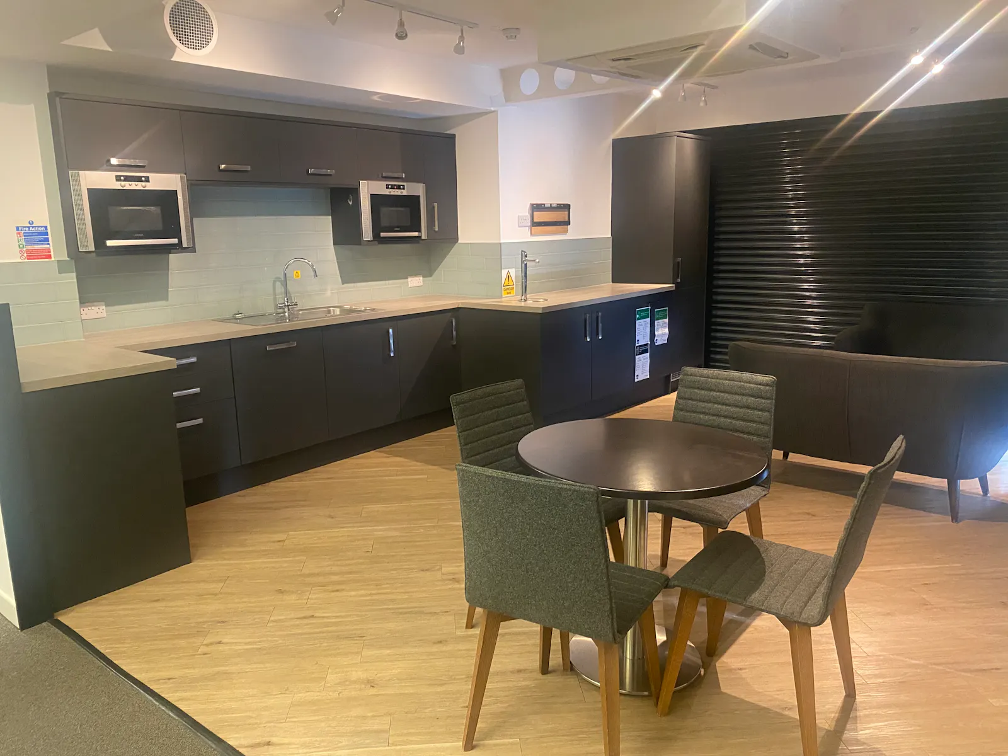
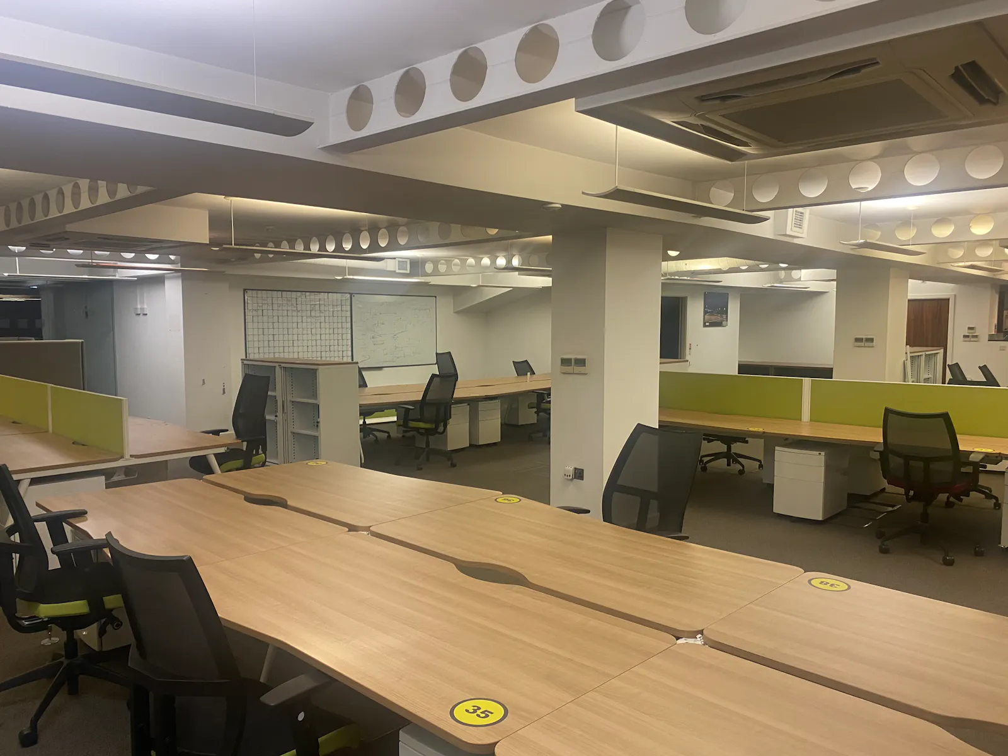
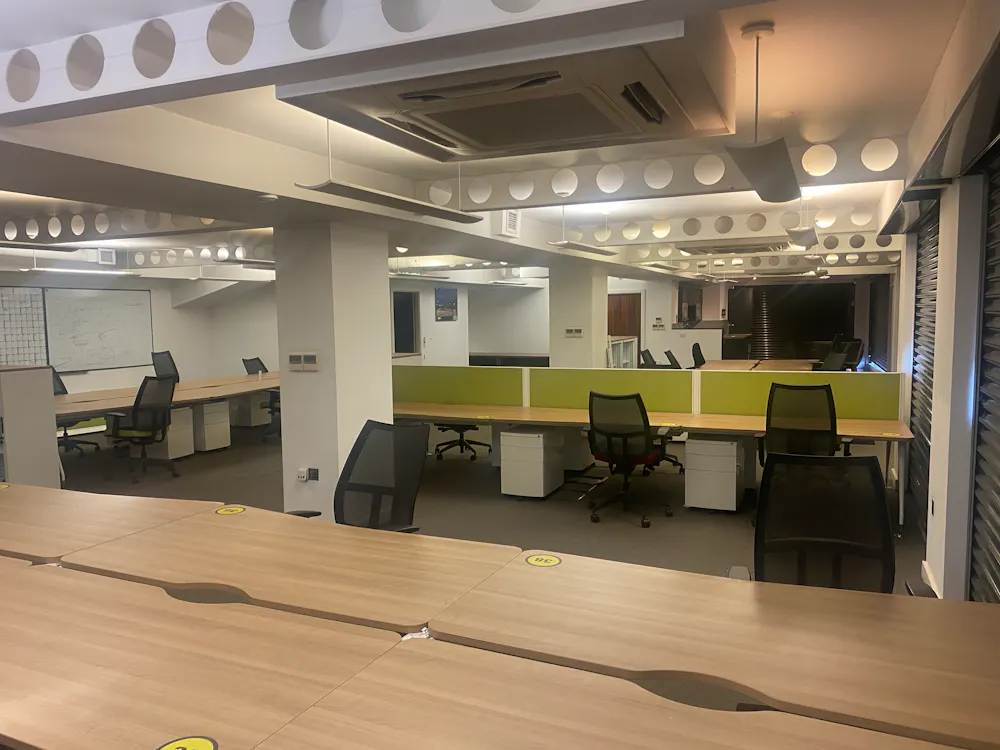
The office suite is predominantly open plan, with dual access from the communal entrance lobby and a separate rear entrance overlooking Whitehall Waterfront and the public open piazza. Originally configured as two separate suites (G1 and G2), the space was combined to accommodate the tenant’s expanding business. The layout retains two WC blocks and kitchen/breakout areas, offering the potential to reinstate two separate suites, subject to appropriate subdivision of services.
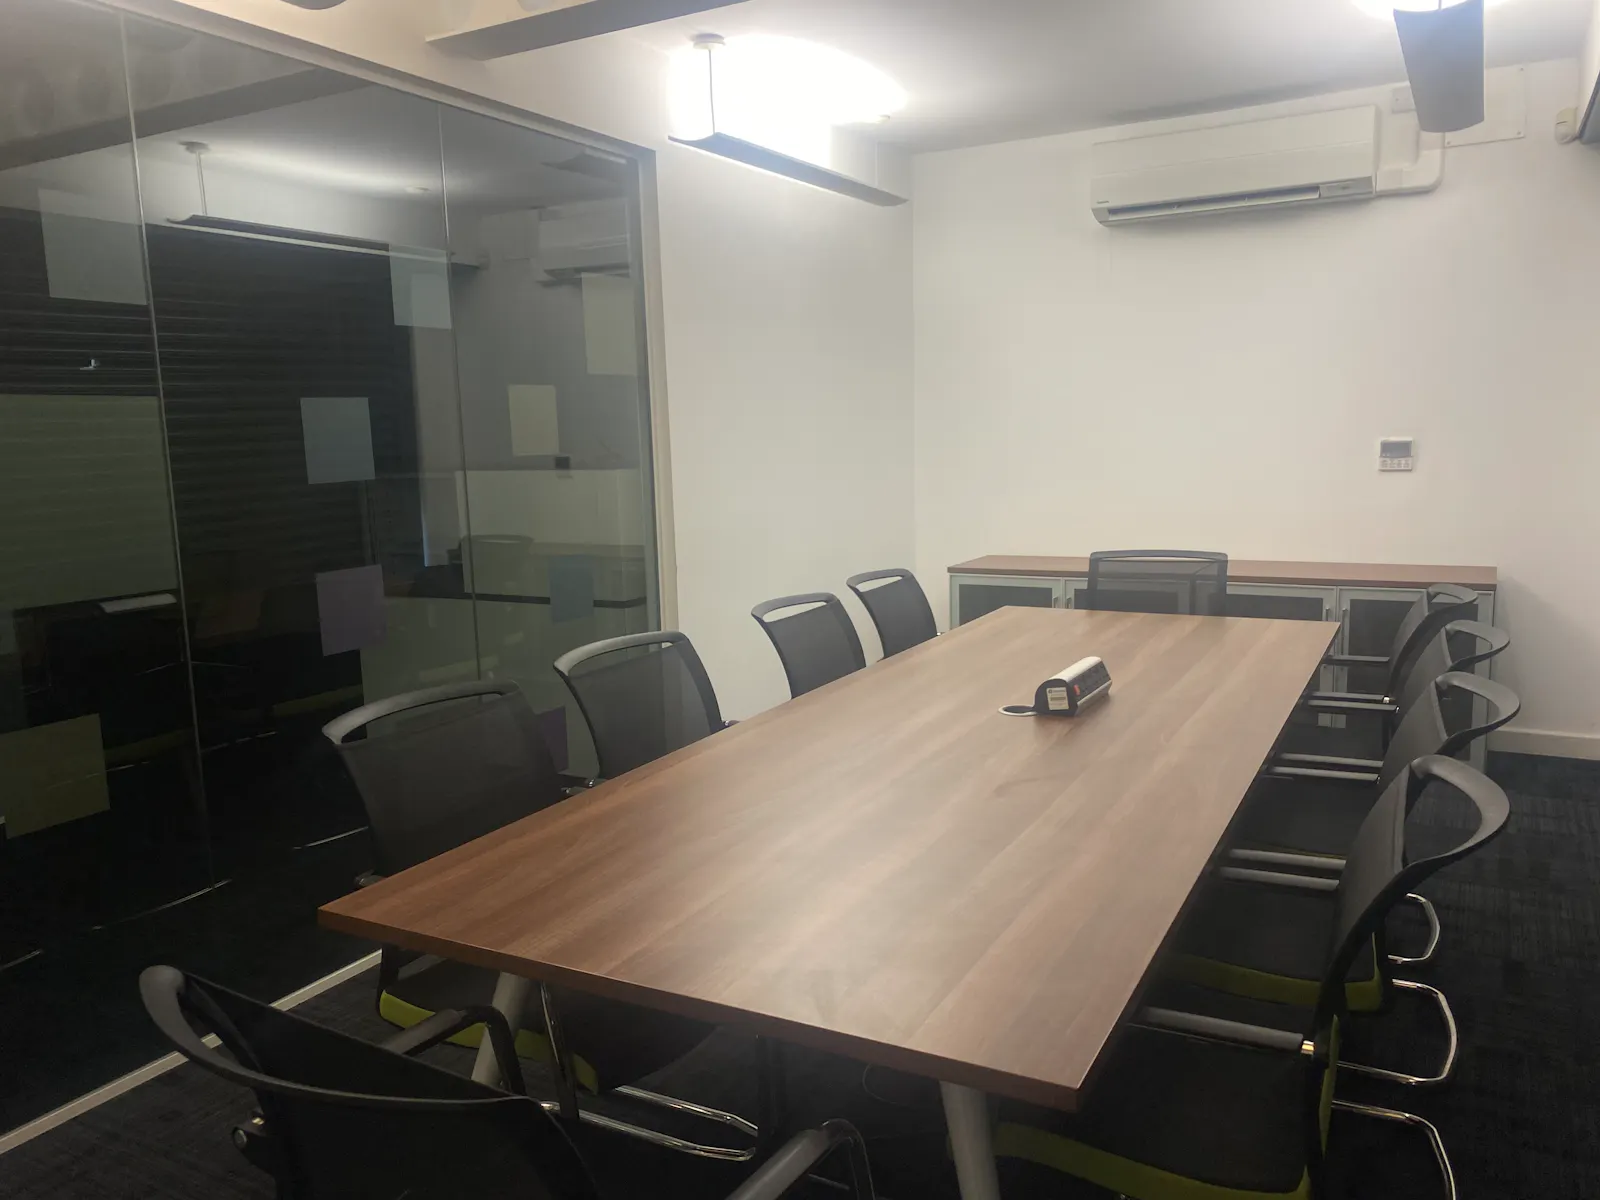
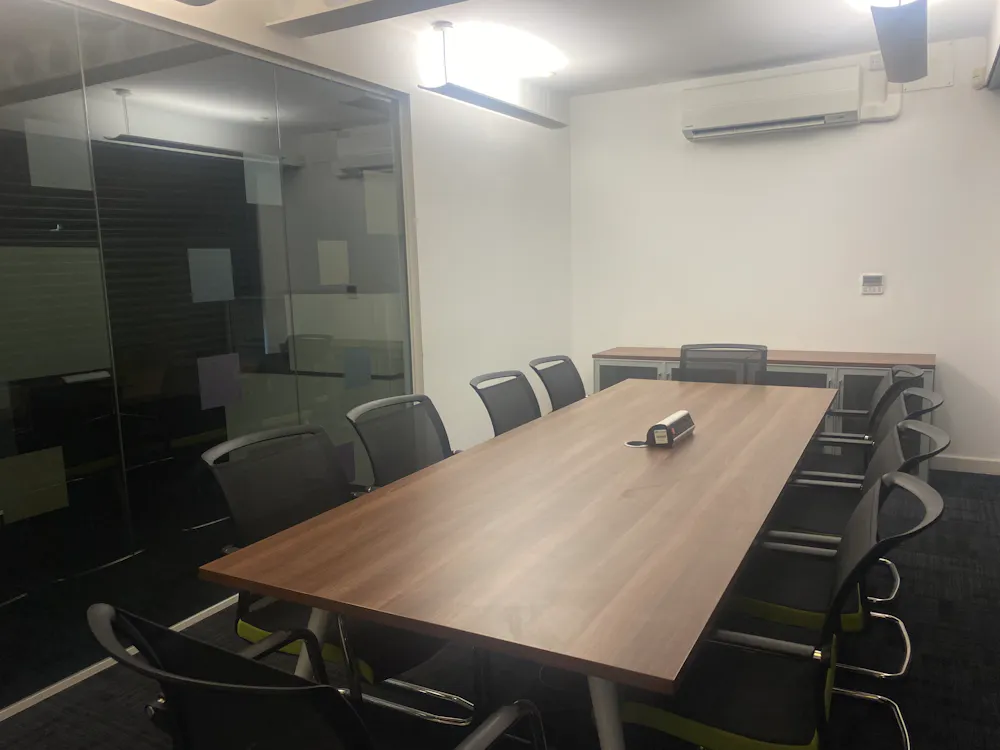
Internally, the suite is finished to a high specification, including carpet tile flooring, suspended LED strip lighting and raised access flooring with electrical floor boxes and cabling. The accommodation incorporates two fully tiled WC facilities, each providing ladies’, gents’ and accessible WCs, alongside a shower room with corner shower unit and electric Triton power shower. Both areas also feature Howdens designer trade kitchen installations. Further accommodation includes a boardroom, separated from the open-plan office by demountable glazed partitions, together with two smaller cellular meeting rooms, similarly partitioned from the reception area.
Accommodation
| Name | sq ft | sq m | Availability |
| Ground - Ground Floor Office Suite | 4,798 | 445.75 | Available |
| Total | 4,798 | 445.75 |
Location
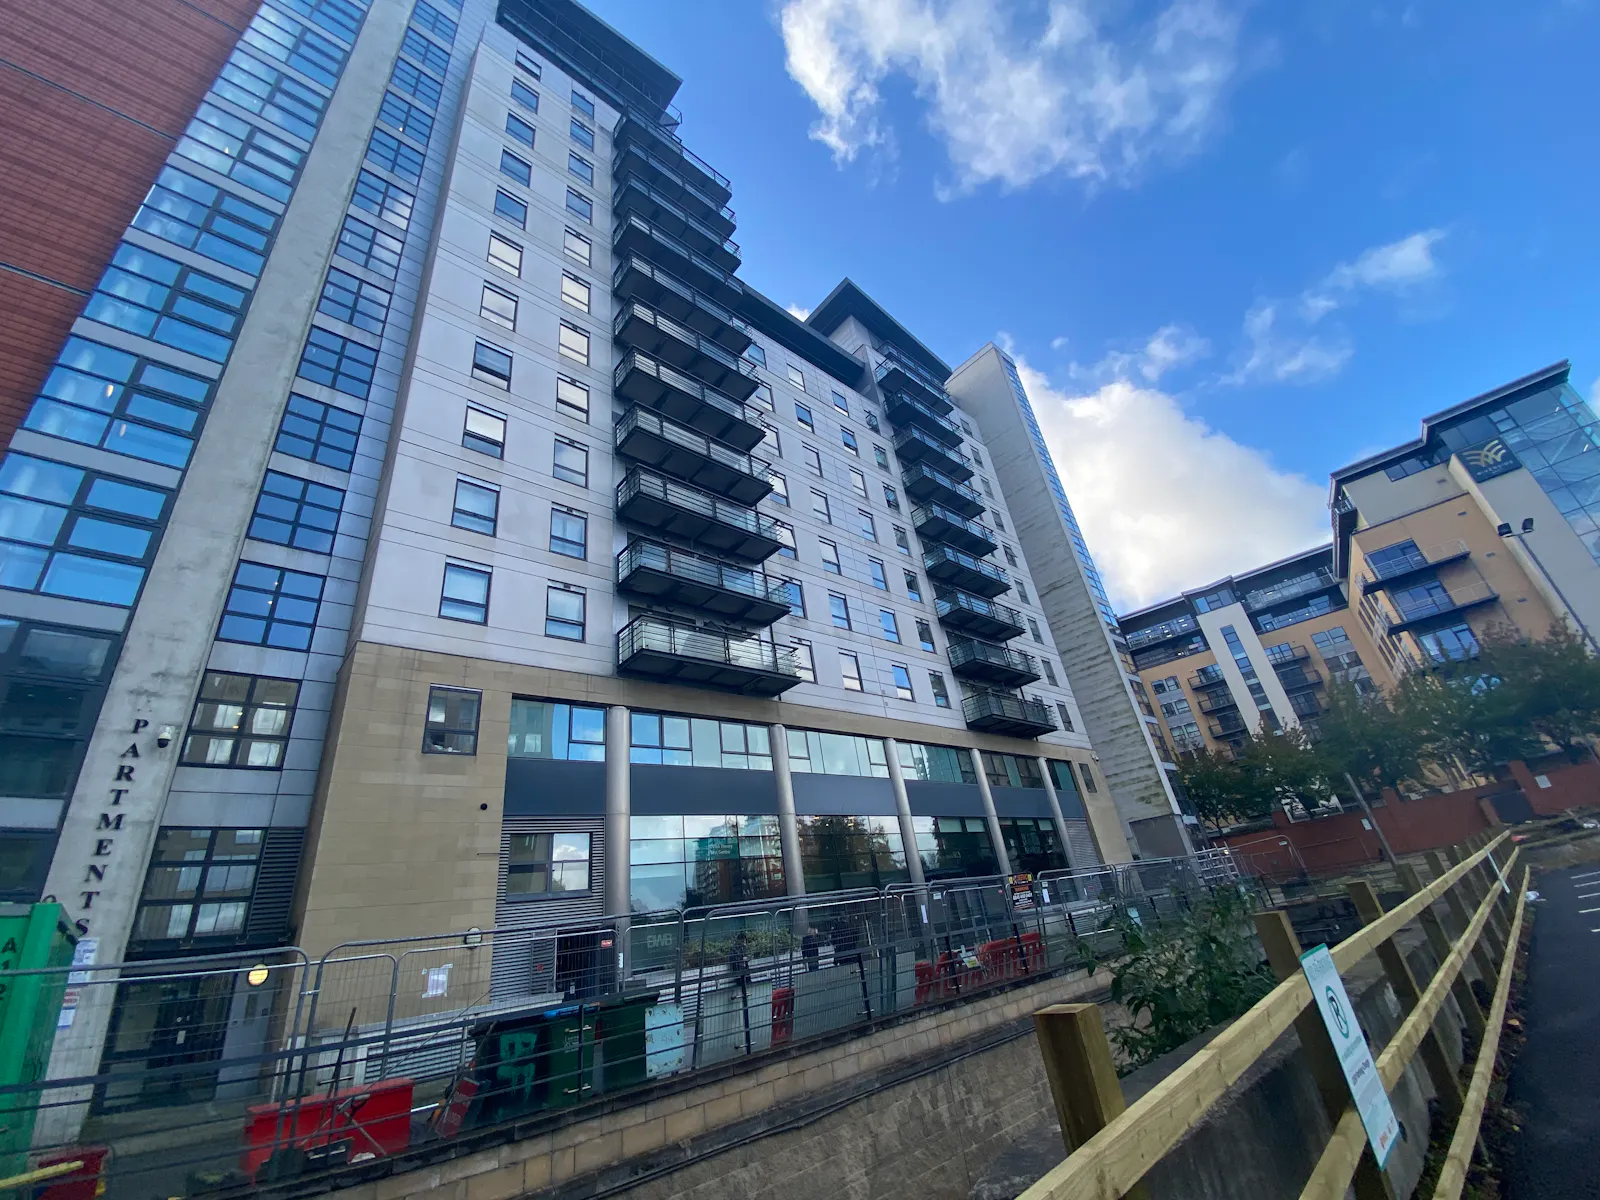
Whitehall Waterfront occupies a prominent riverside position at 2 Riverside Way, Leeds, LS1 4EH, within Leeds city centre. The property benefits from an attractive waterside setting alongside the River Aire, combining a distinctive business environment with convenient access to the city’s commercial core.
Mainline Stations
-
Leeds7 mins
-
Burley Park30 mins
-
Cottingley42 mins
-
Headingley44 mins
Underground Station
-
Chesham2889 mins
-
Amersham2931 mins
-
Chalfont and Latimer2948 mins
-
Chorleywood2975 mins
Further Information
-
Viewings
To arrange a viewing, please contact either of the letting agents.
Gallery