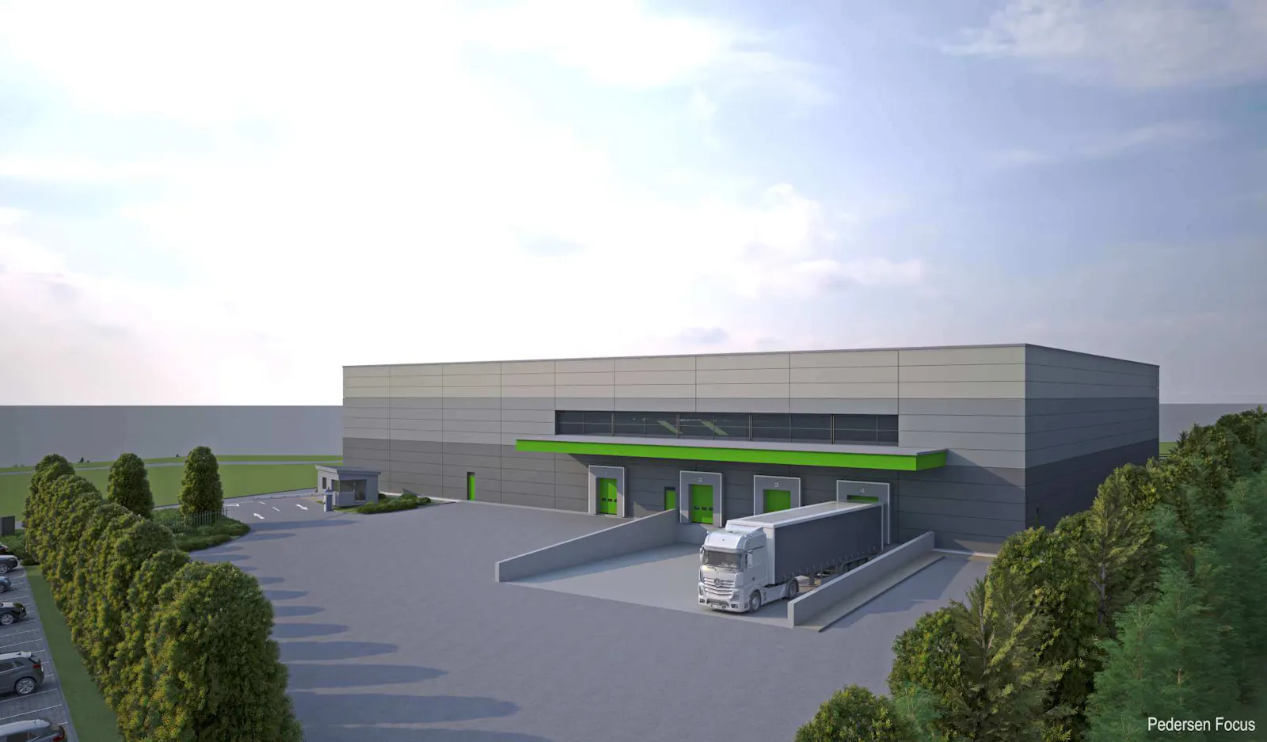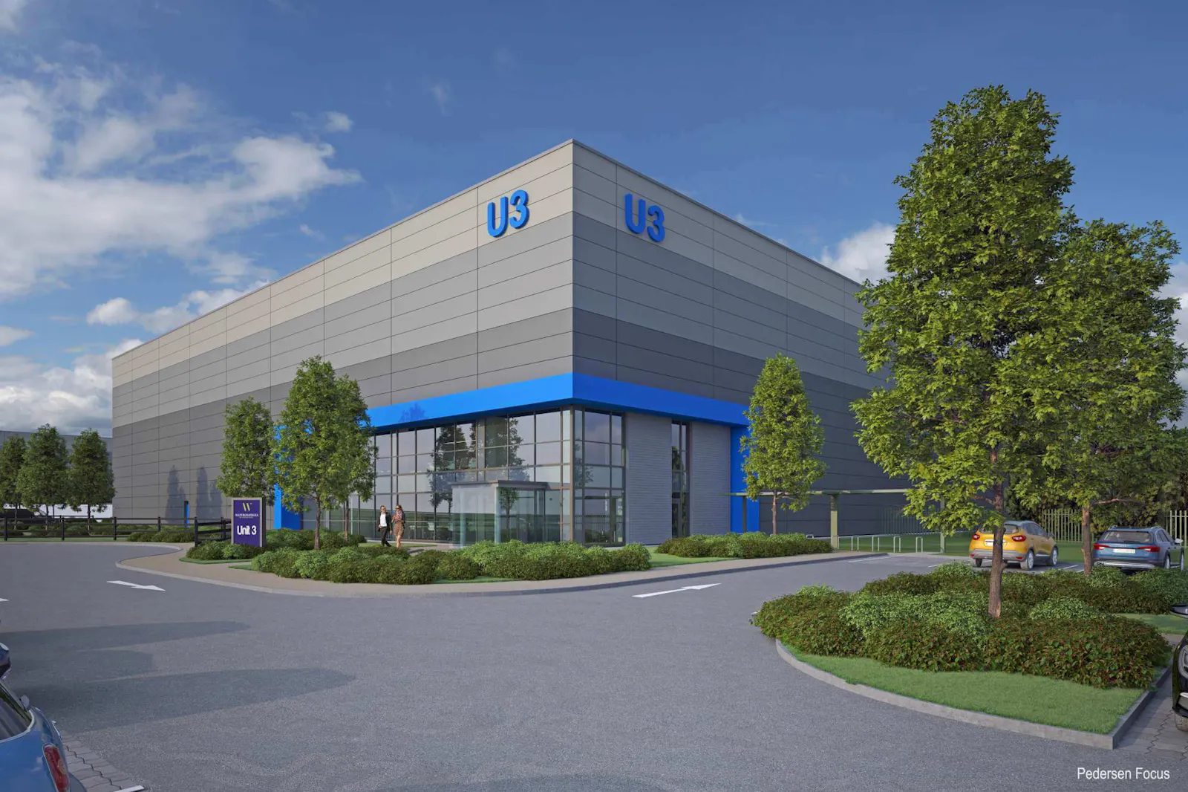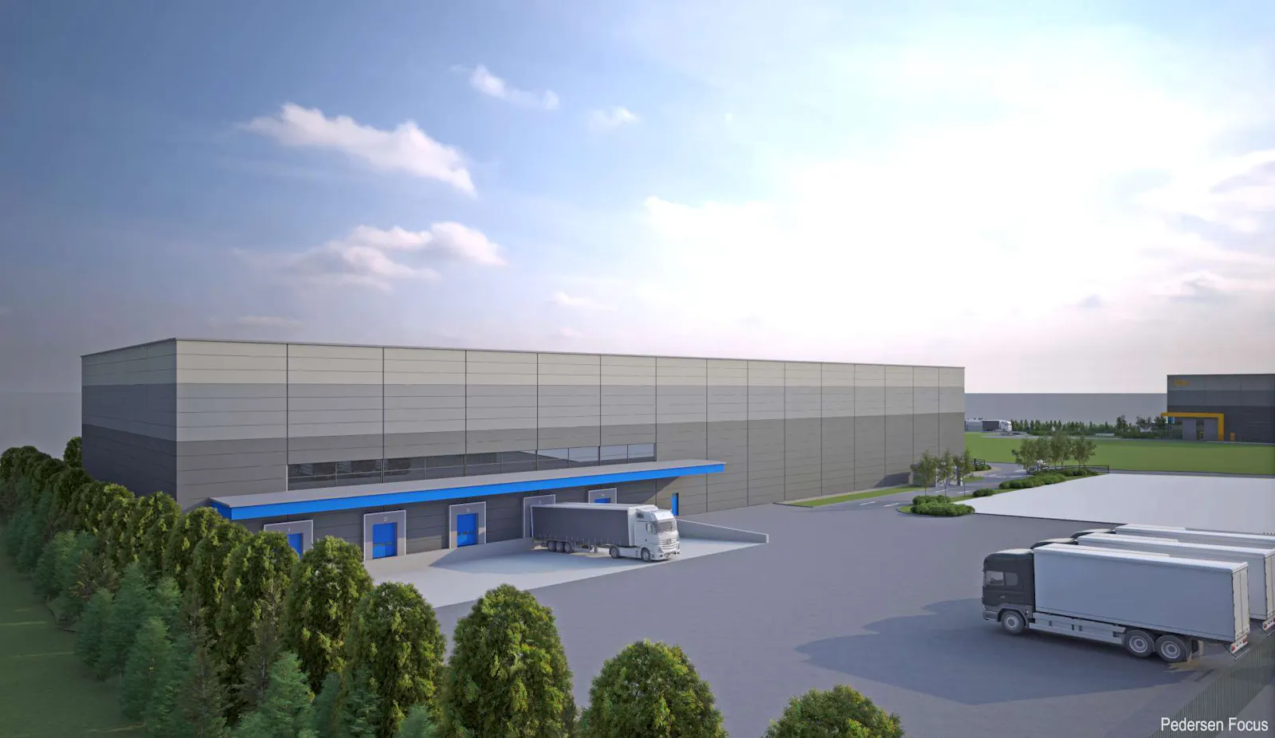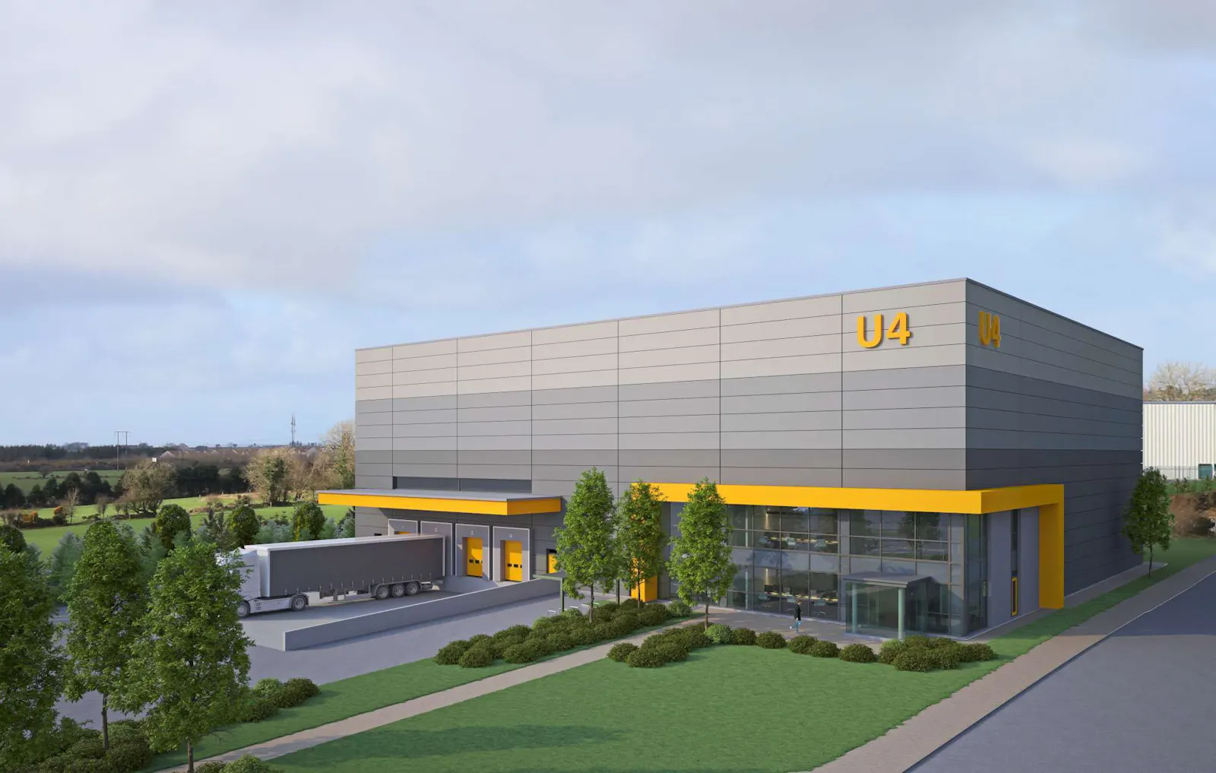
New Detached High Bay Warehouse To Let
Summary
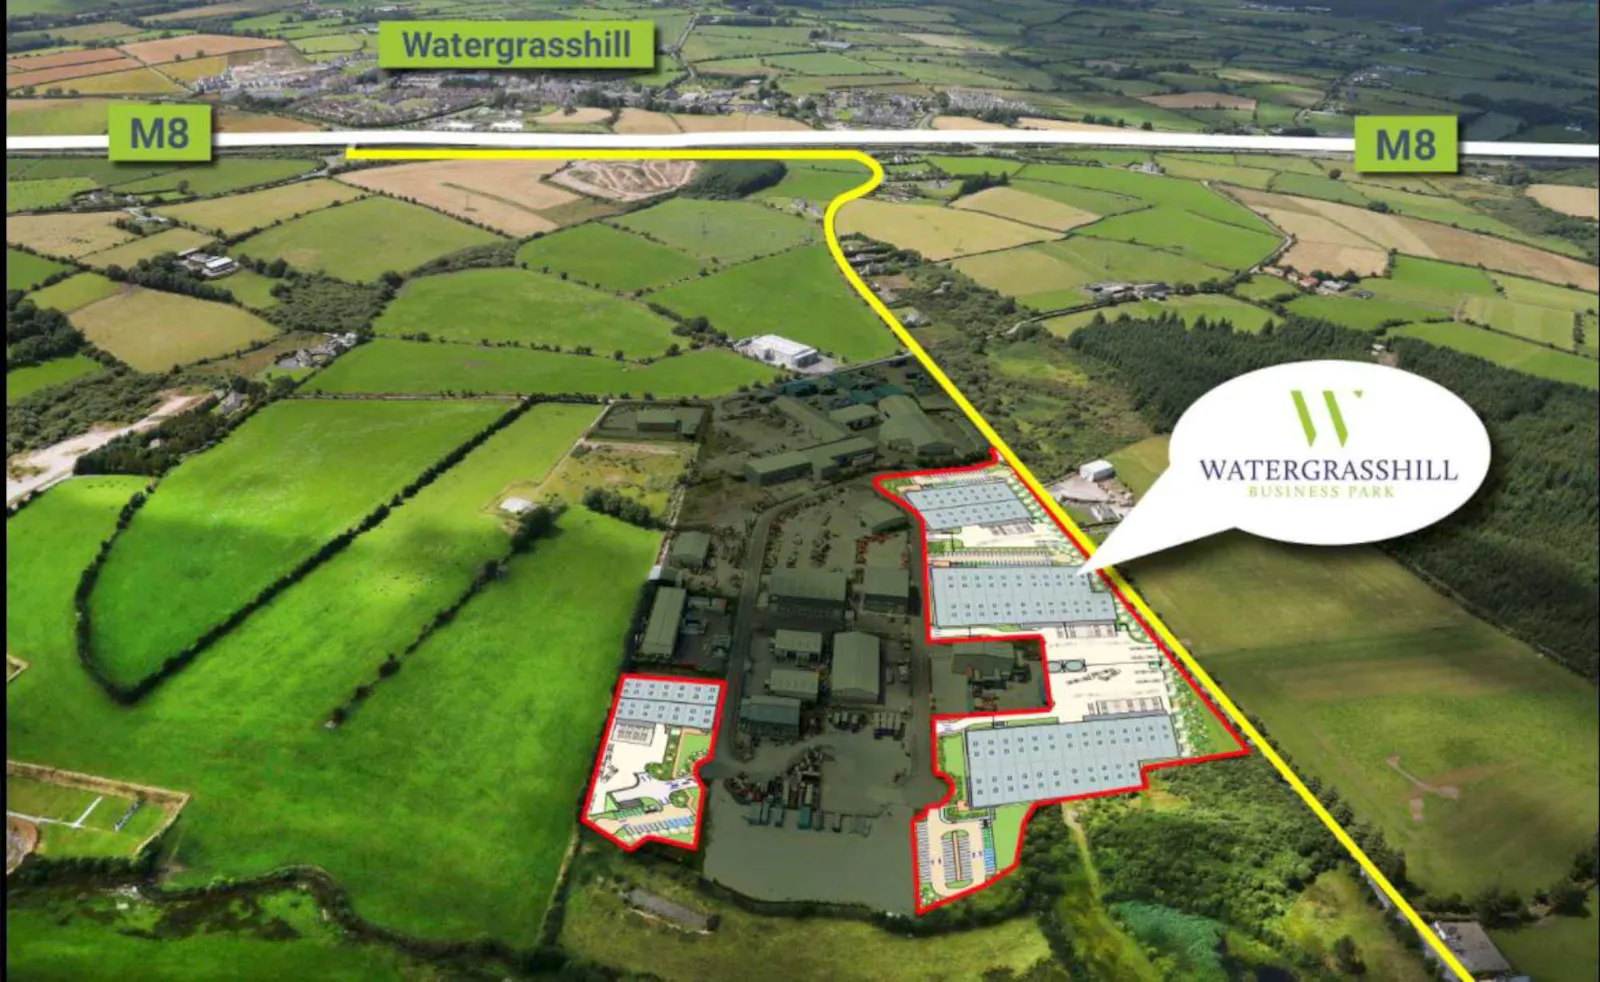
- Strategic location approx. 20km north of Cork city just off the M8
- Within a 15 minute drive of the suburbs of Cork city and the Dunkettle Interchange, which connects with the Waterford N25, Jack Lynch Tunnel, Cork's South Ring Road network and Ringaskiddy Port
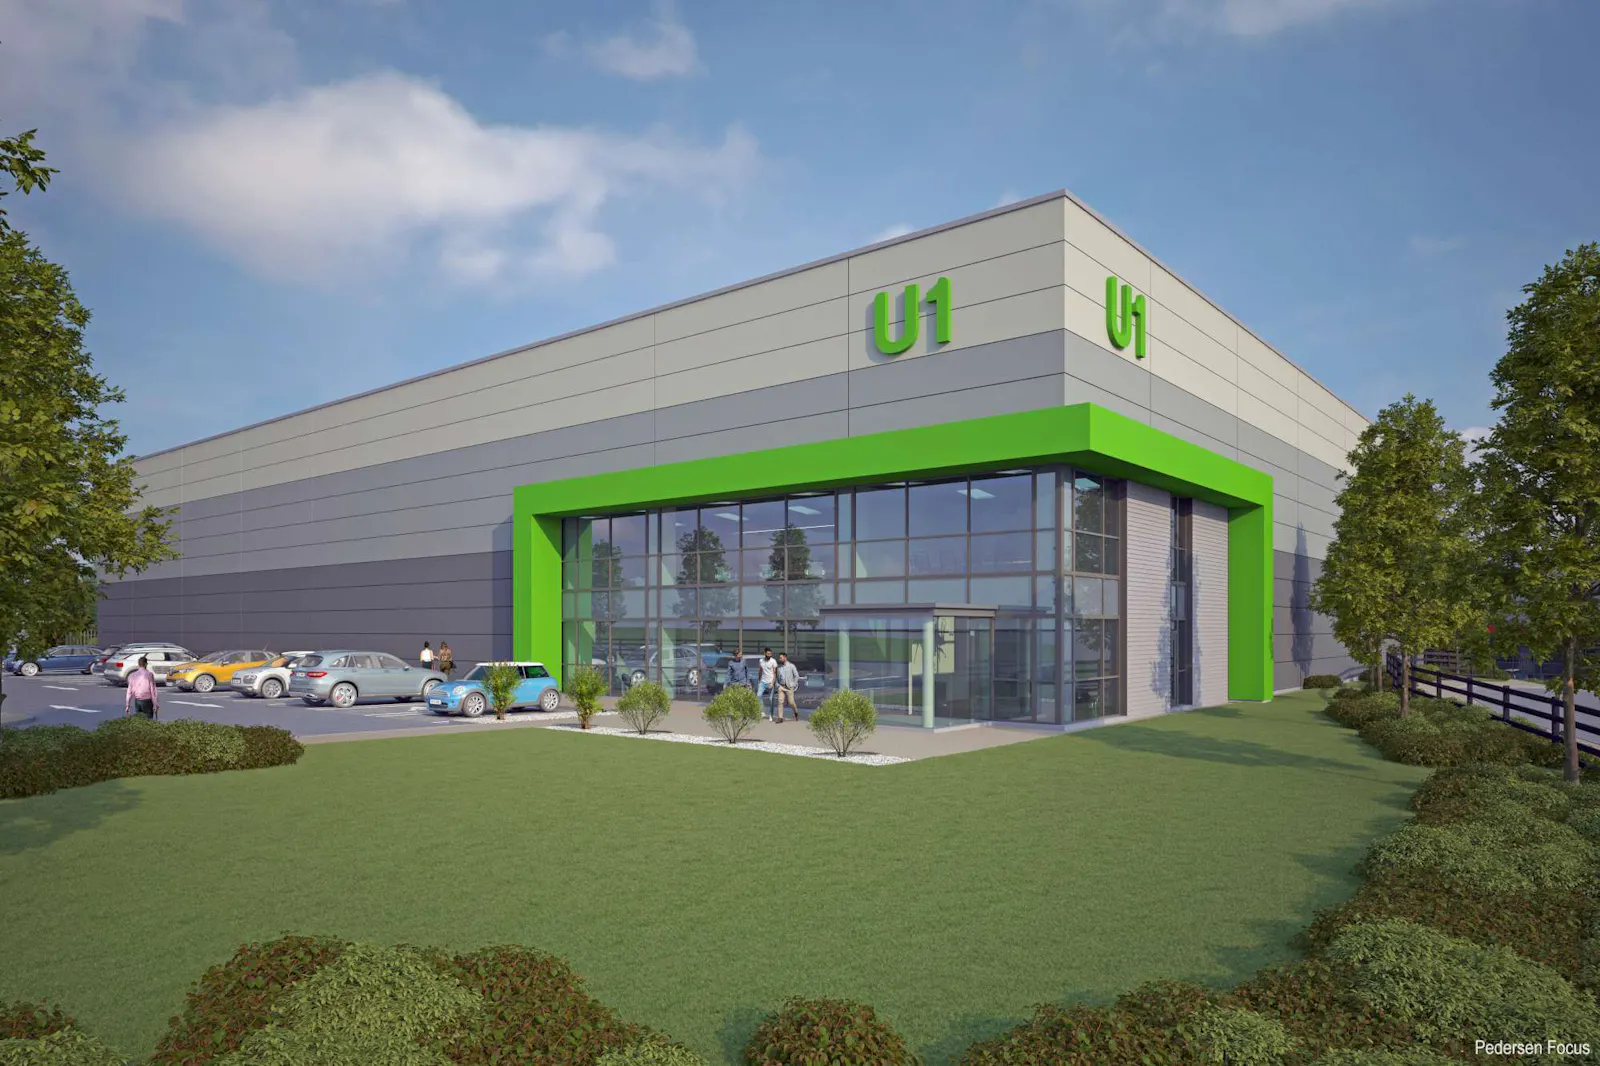
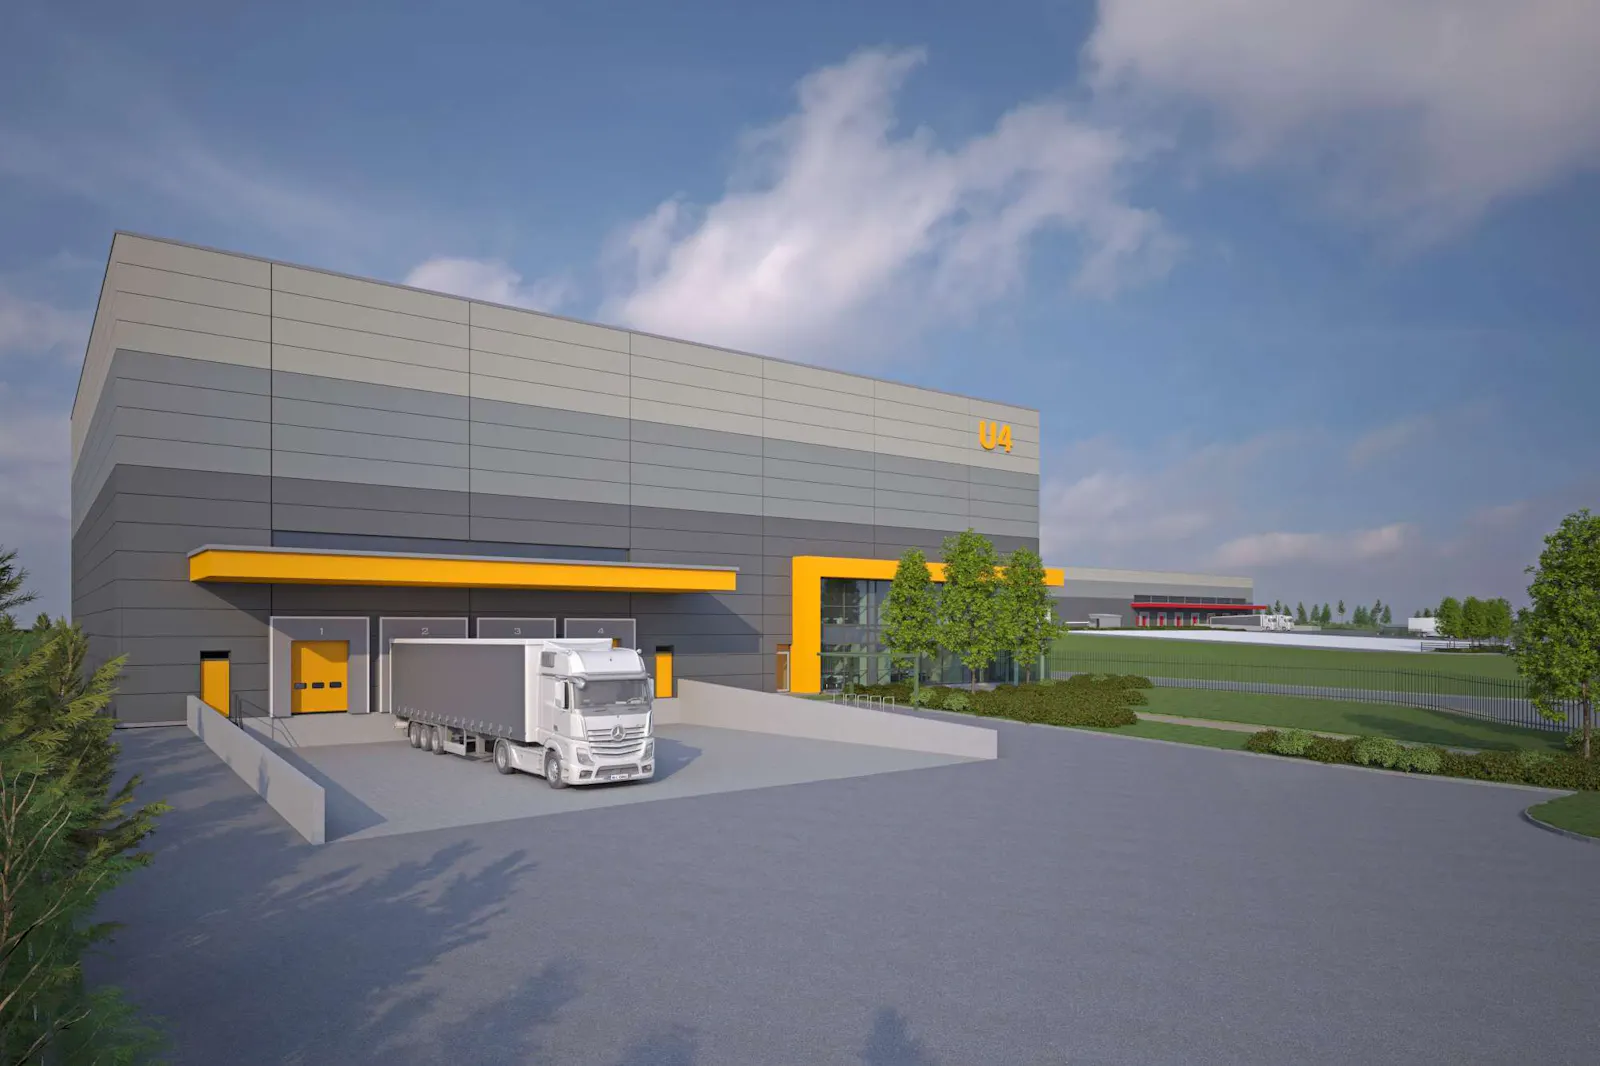
- High specification buildings, internal eaves heights ranging from 10m up to 15m
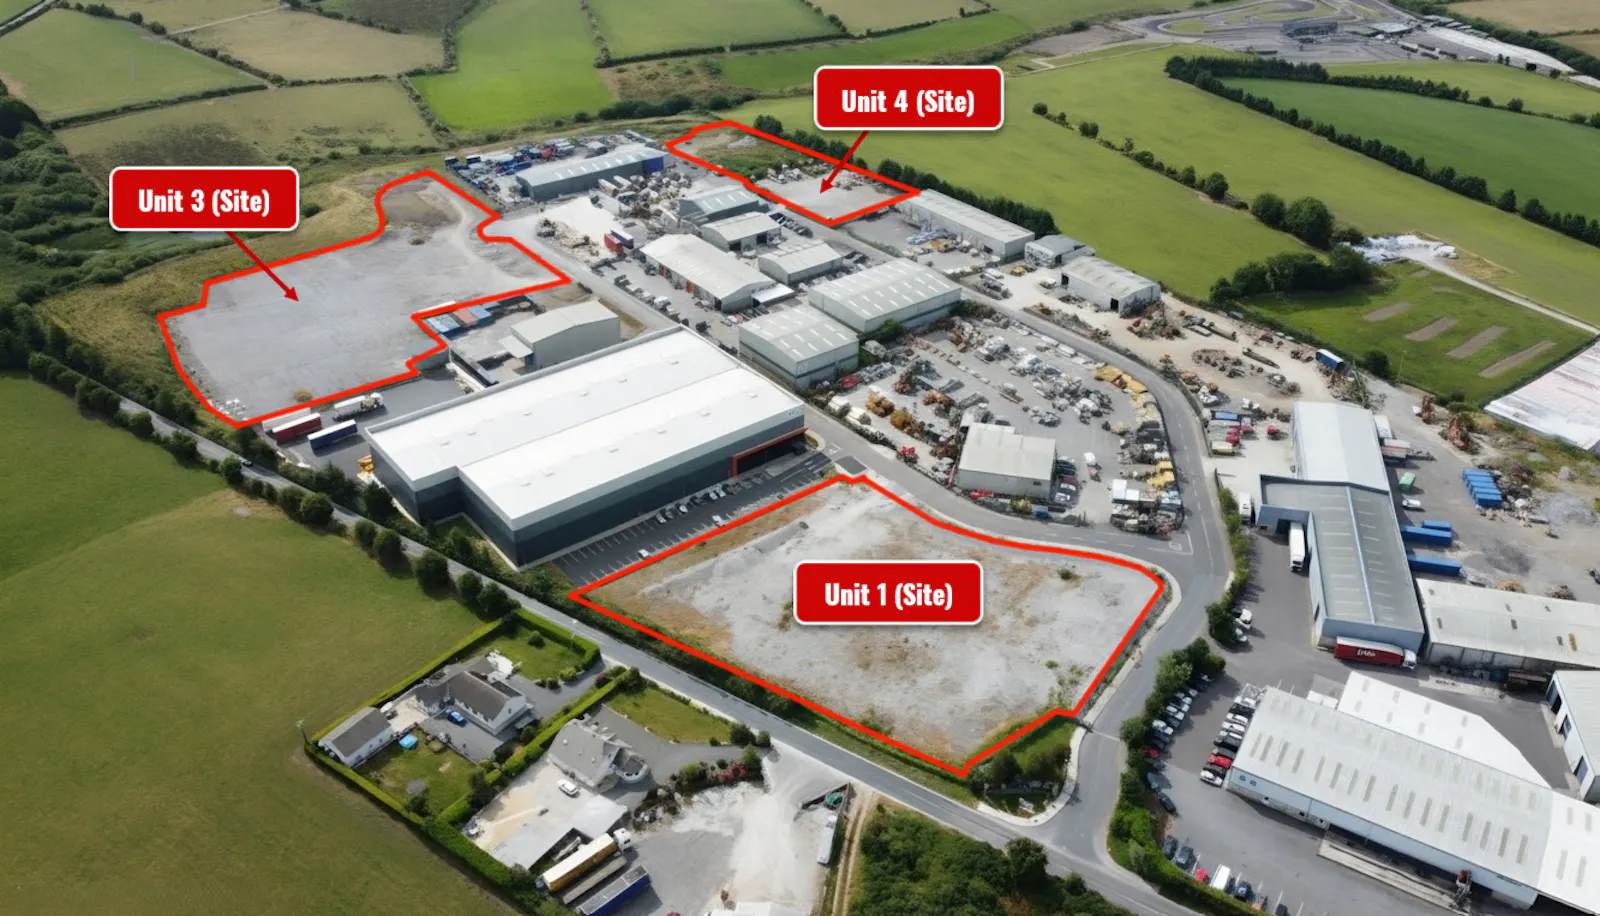
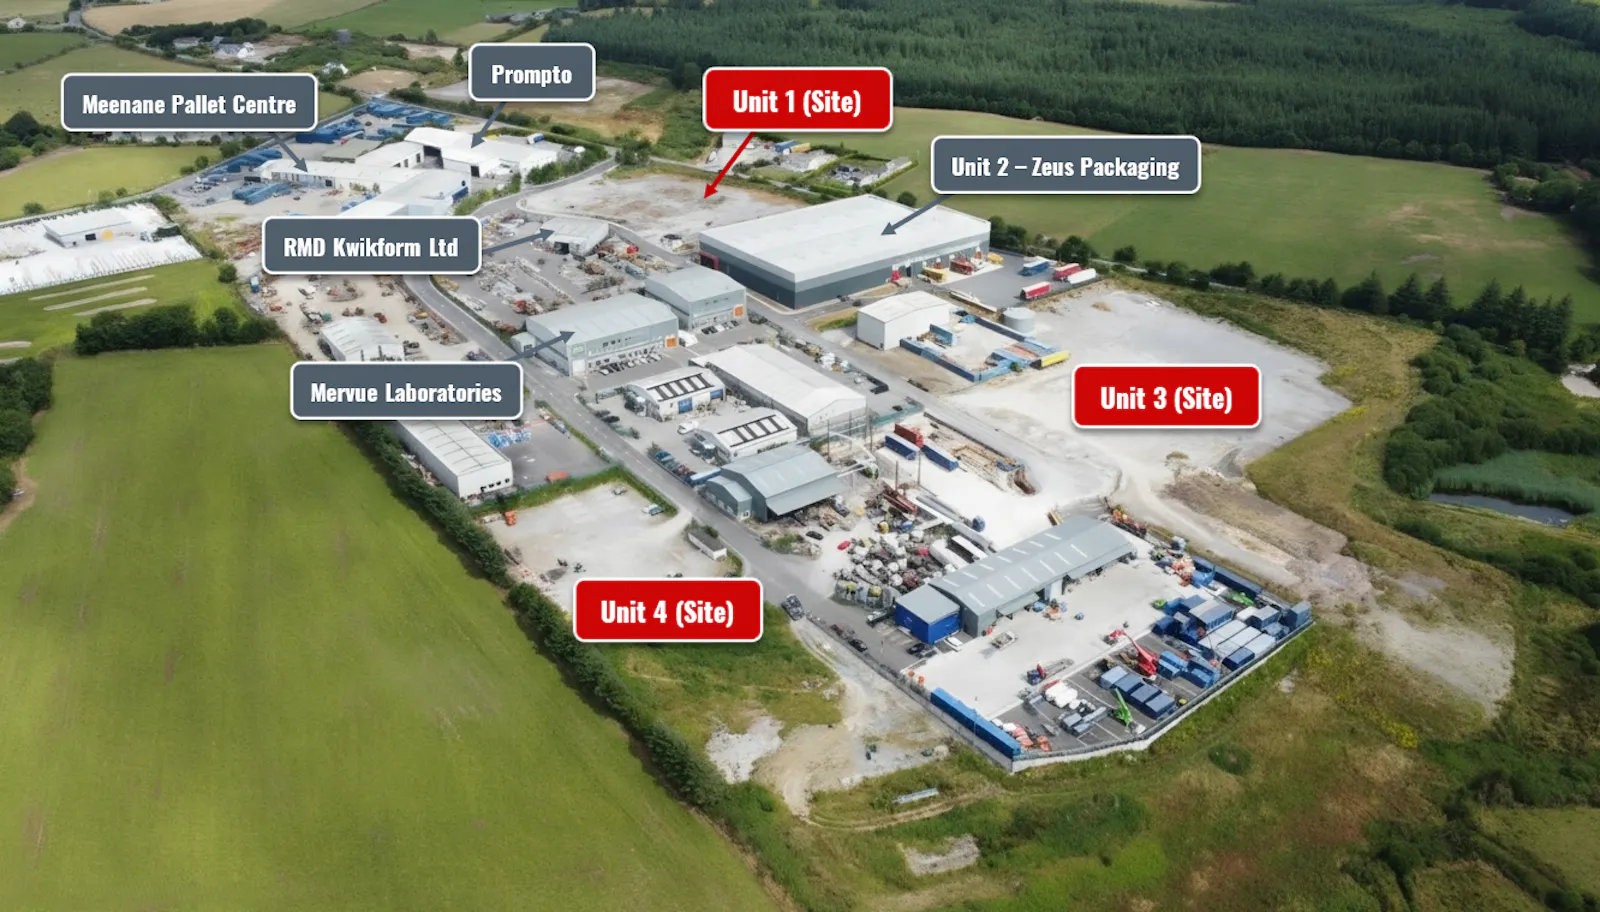
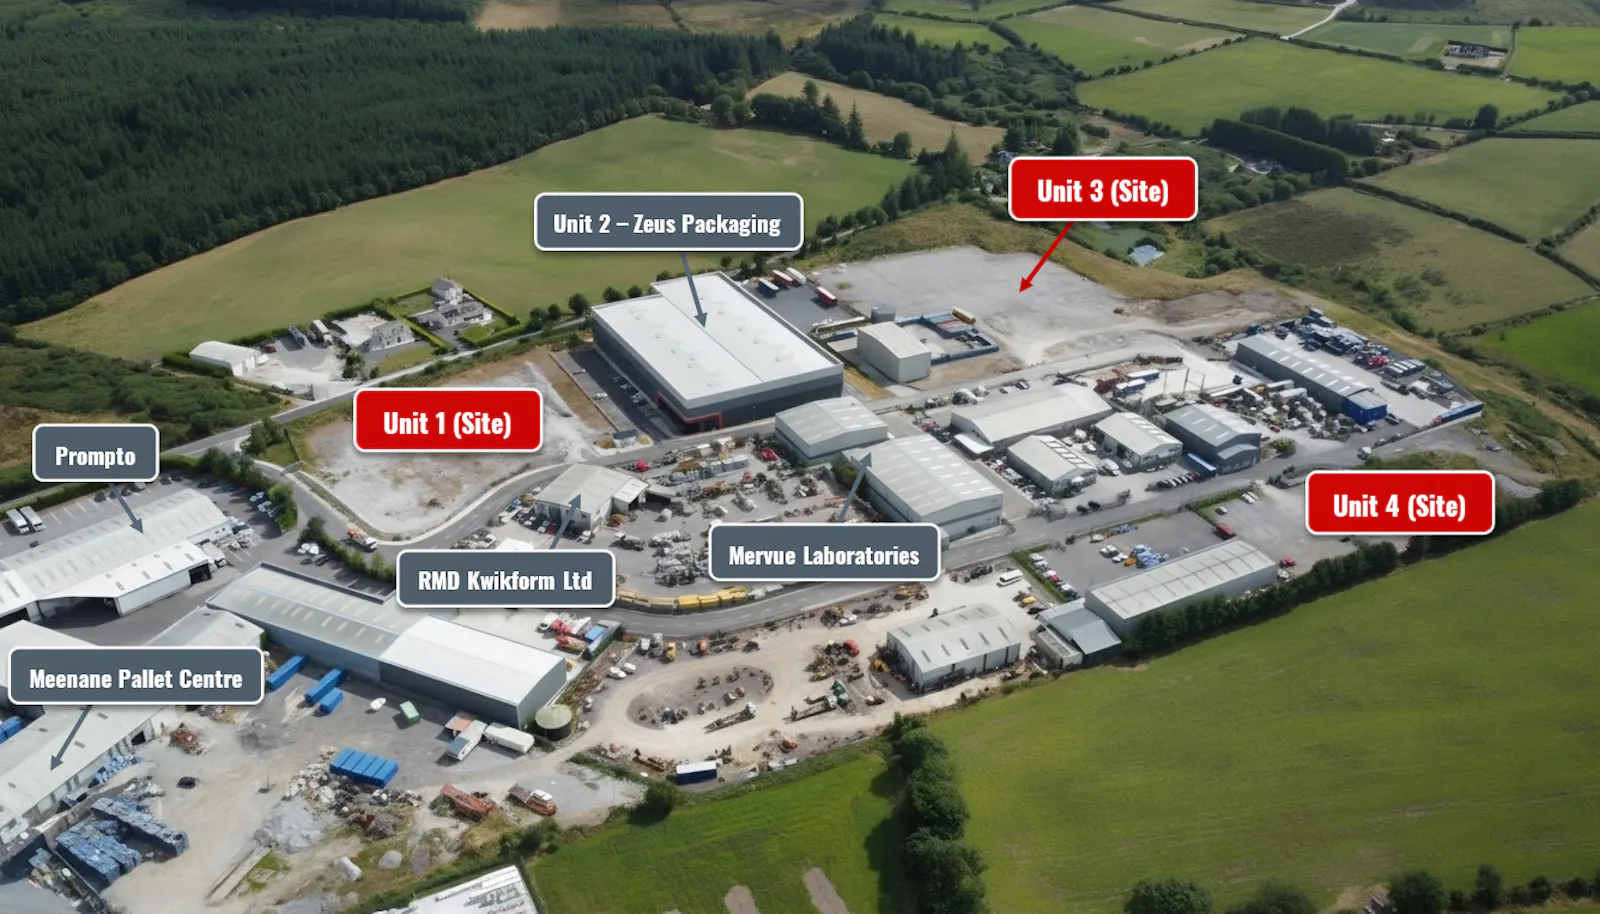
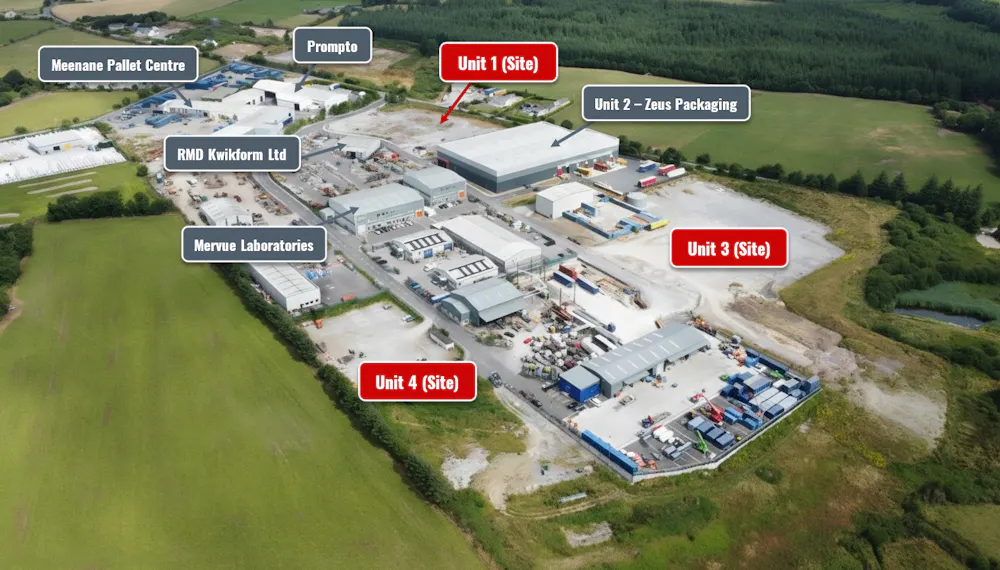
- Each building is detached on its own site
- Dock level and grade level loading doors, concrete surfaced loading yards
- Designed to the latest building regulations, NZEB (Nearly Zero Energy Building)
- High efficiency LED lighting in the warehouse
- Available to let
Accommodation
| Name | sq ft | sq m | Availability |
| Unit - 1 | 34,012.88 | 3,159.90 | Available |
| Unit - 2 | 67,660.86 | 6,285.90 | Let |
| Unit - 3 | 72,471.26 | 6,732.80 | Available |
| Unit - 4 | 21,043.44 | 1,955 | Under Offer |
| Total | 195,188.44 | 18,133.60 |
Location
Watergrasshill Business Park is strategically located just off Junction 17 of the M8 motorway, providing direct access to Cork City, Fermoy and the wider Munster region. The park benefits from excellent connectivity to Ireland’s key transport networks, including the N25, Cork’s South Ring Road and Ringaskiddy Port.
Home to a number of established occupiers, including Zeus Packaging at Unit 2, Watergrasshill Business Park has established itself as a sought-after industrial and logistics destination, offering occupiers a high-quality business environment with strong connectivity and operational advantages.
Get directions from Google Maps
Mainline Stations
-
Milford Haven2733 mins
-
Fishguard and Goodwick2735 mins
-
Fishguard Harbour2742 mins
-
Johnston (Pembs)2761 mins
Underground Station
-
Reading6117 mins
-
Twyford6203 mins
-
Maidenhead6309 mins
-
Taplow6342 mins
Further Information
Rent Rent on application
Rates Payable TBC
Service Charge €0.20 per square foot
BER Rating This property has been set as EPC exempt.
Reason: No building present
Description
Watergrasshill Business Park comprises four high-specification detached warehouse and industrial buildings designed to meet the requirements of modern occupiers and ranging in size from 1,955 SqM (21,014 SqFt) up to 6,733 SqM (72,474 SqFt). The units offer flexible, high-quality accommodation with generous loading yards, excellent internal clear heights, and the ability to tailor layouts to suit individual occupier requirements.
Developed to contemporary standards, including NZEB design principles and energy-efficient features, the park provides a future-focused working environment for logistics, manufacturing, distribution and industrial users. Each unit benefits from its own dedicated site, providing excellent functionality, accessibility and long-term flexibility.
Gallery