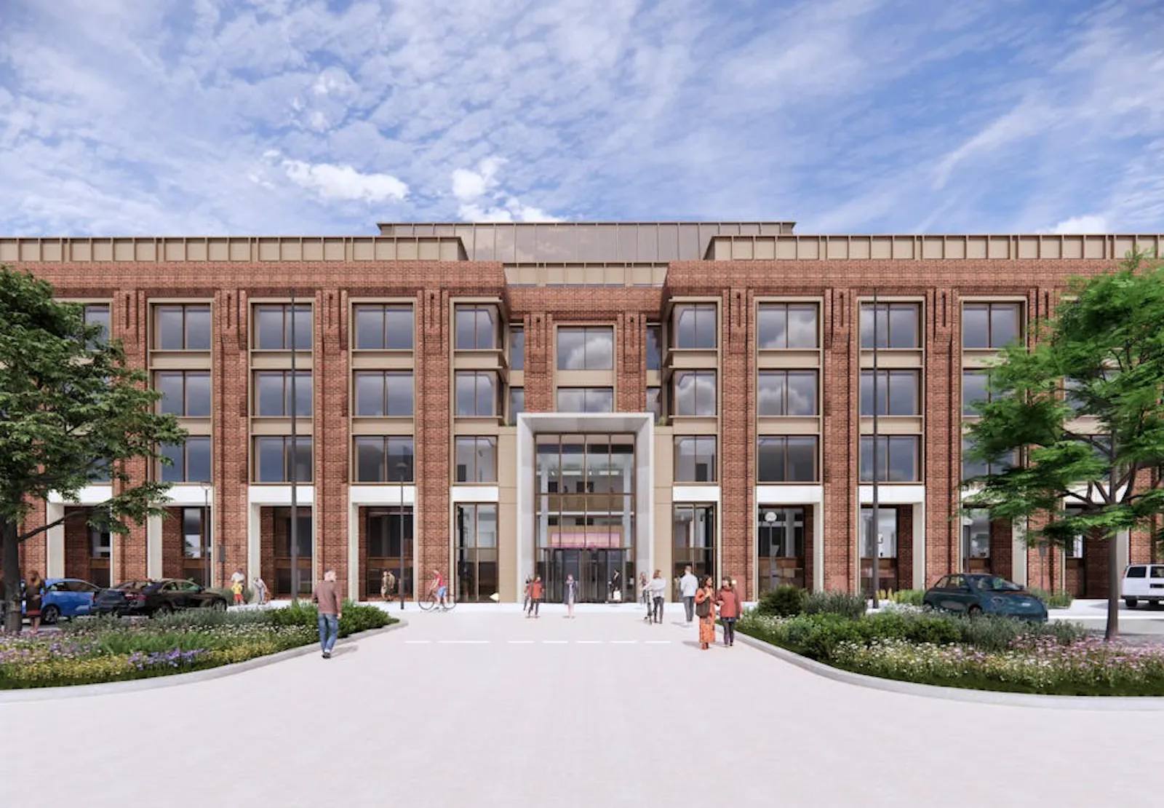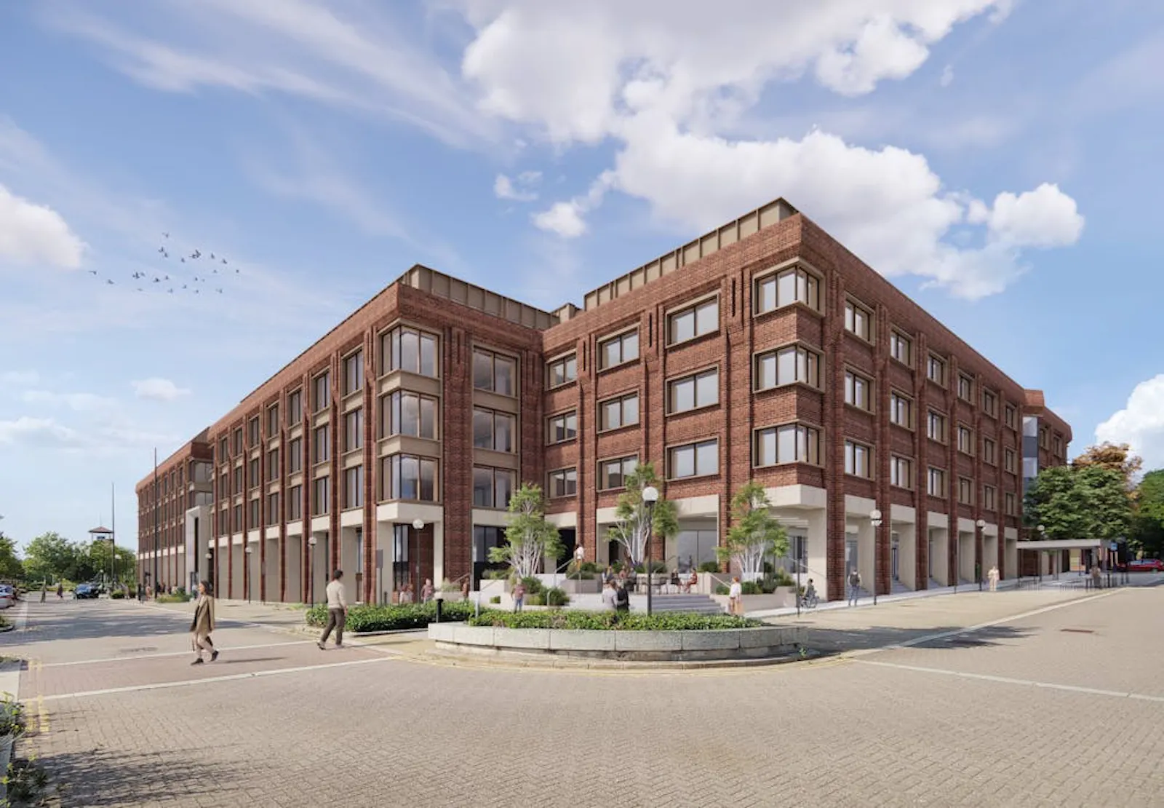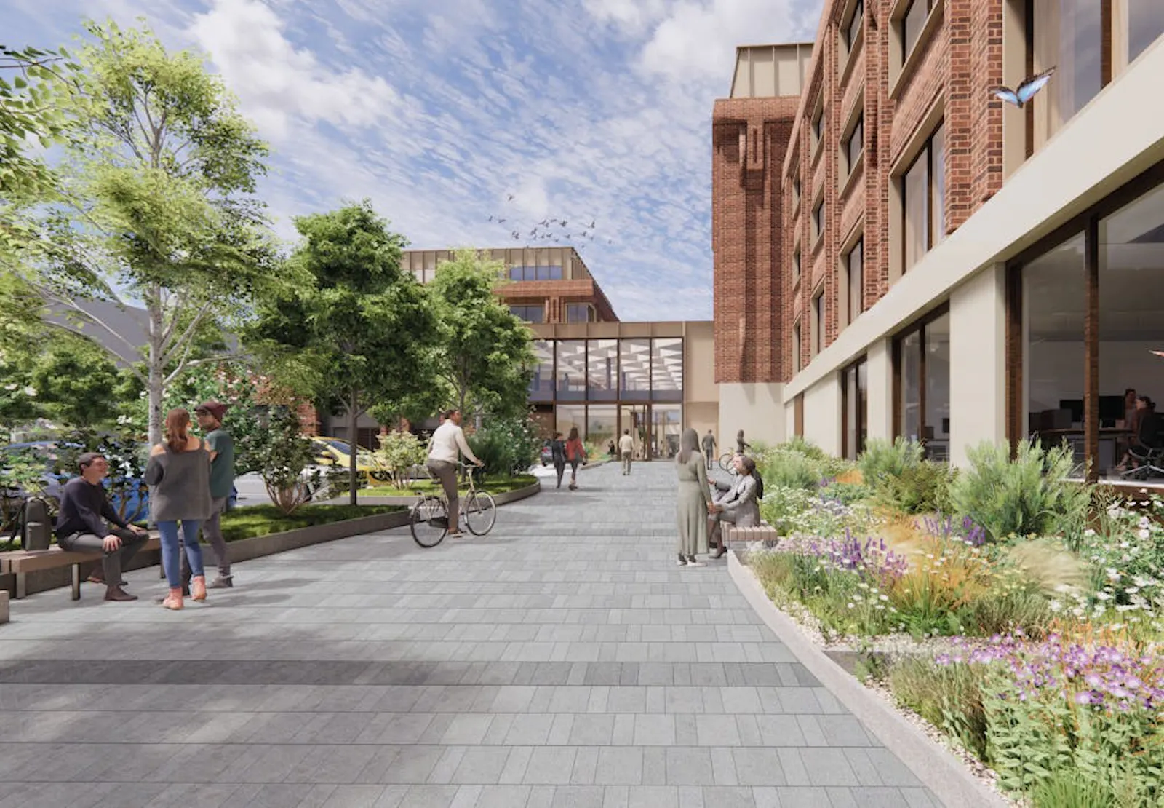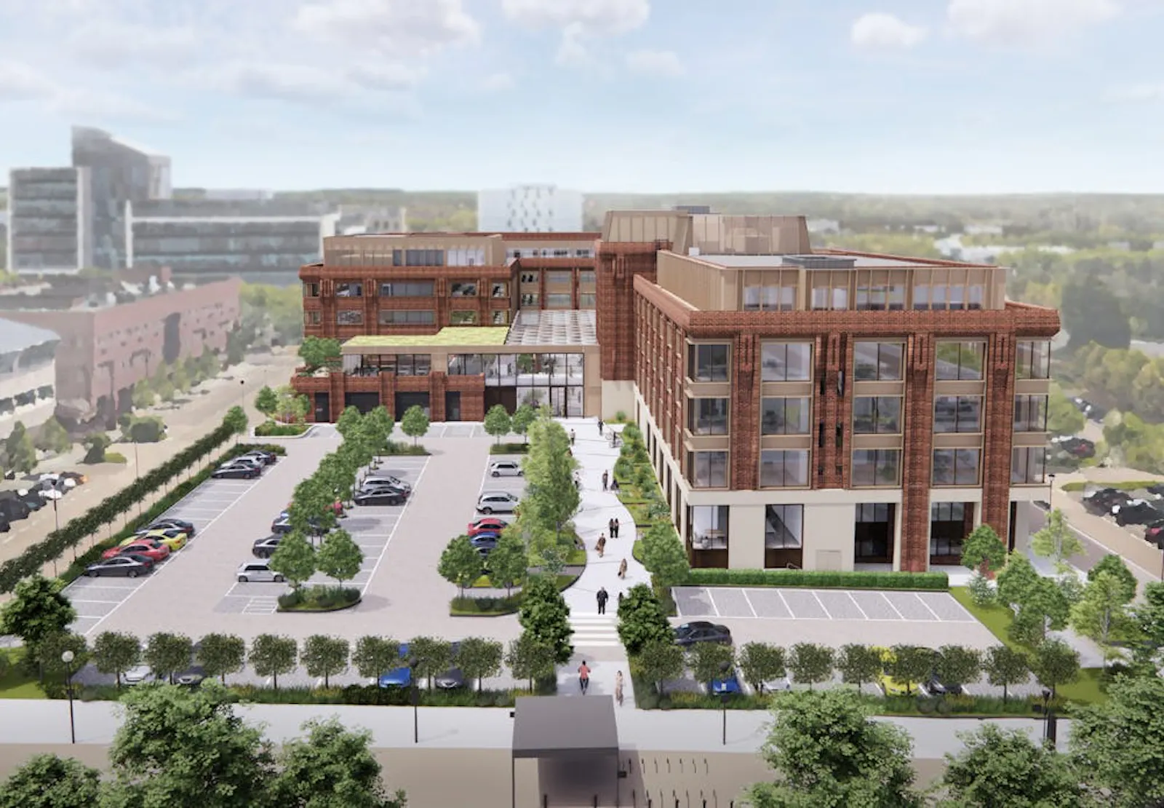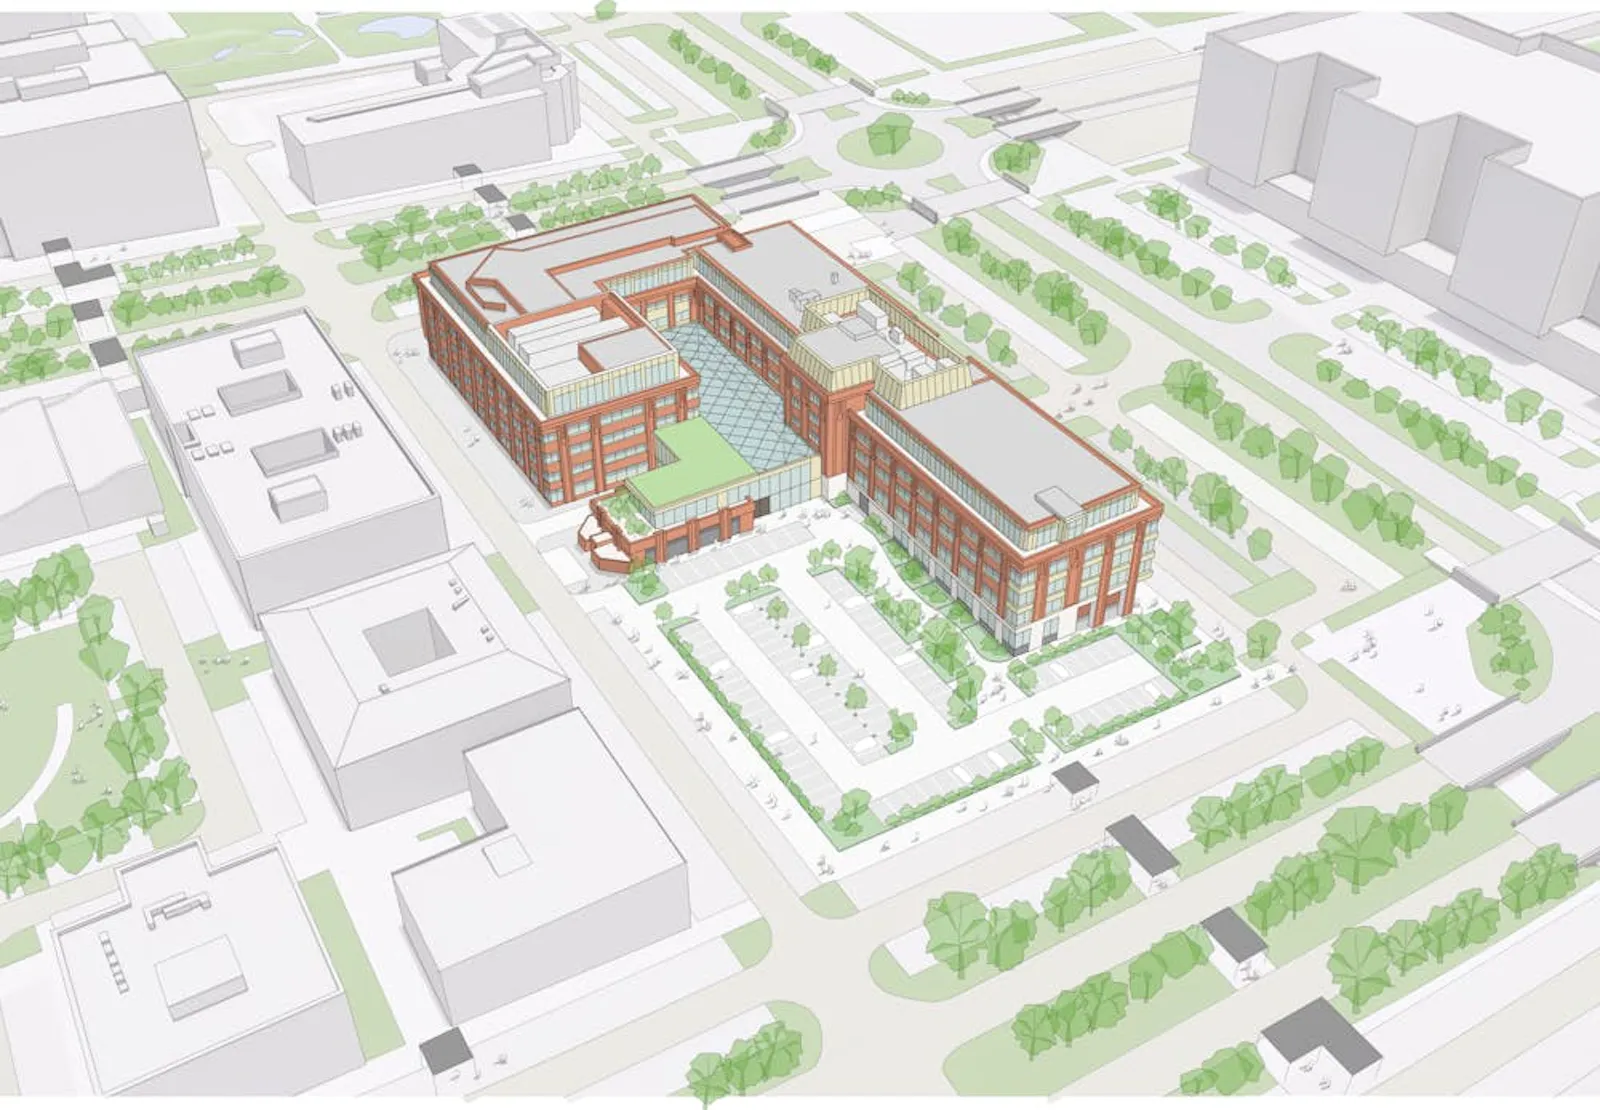
Planning permission approved for 225,000 sq ft of multi-functional, communal work and social space split between two elements, Blocks A & B.
Summary
- Approved planning permission
- Grade A, 'best-in-class' workspace
- Large efficient floorplates
- Target BREEAM Excellent
- Health & Fitness Centre
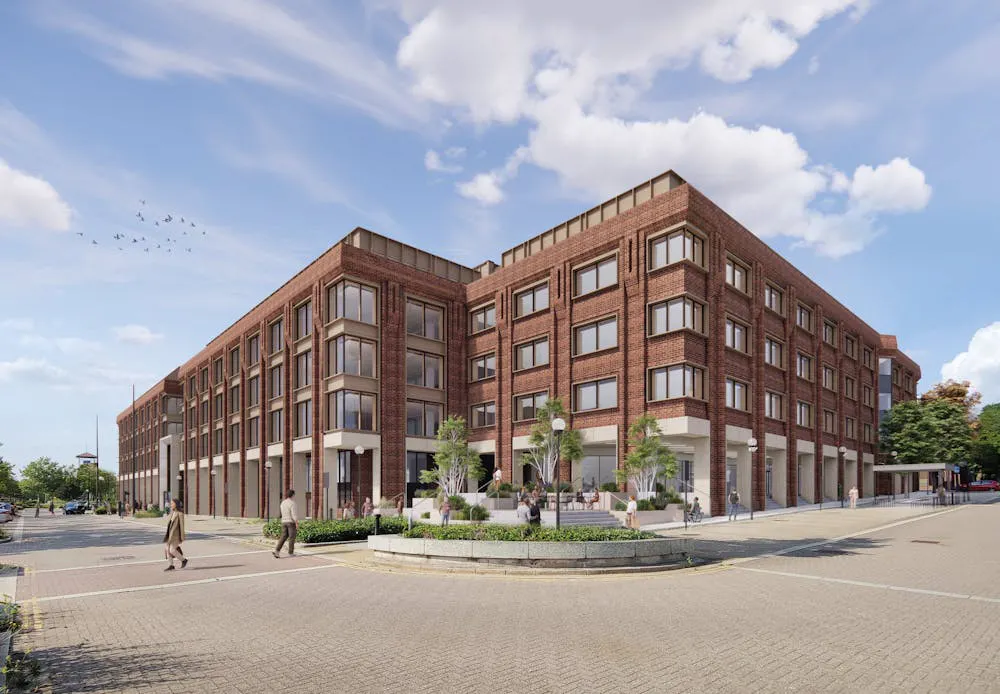
- Fully repositioned iconic building
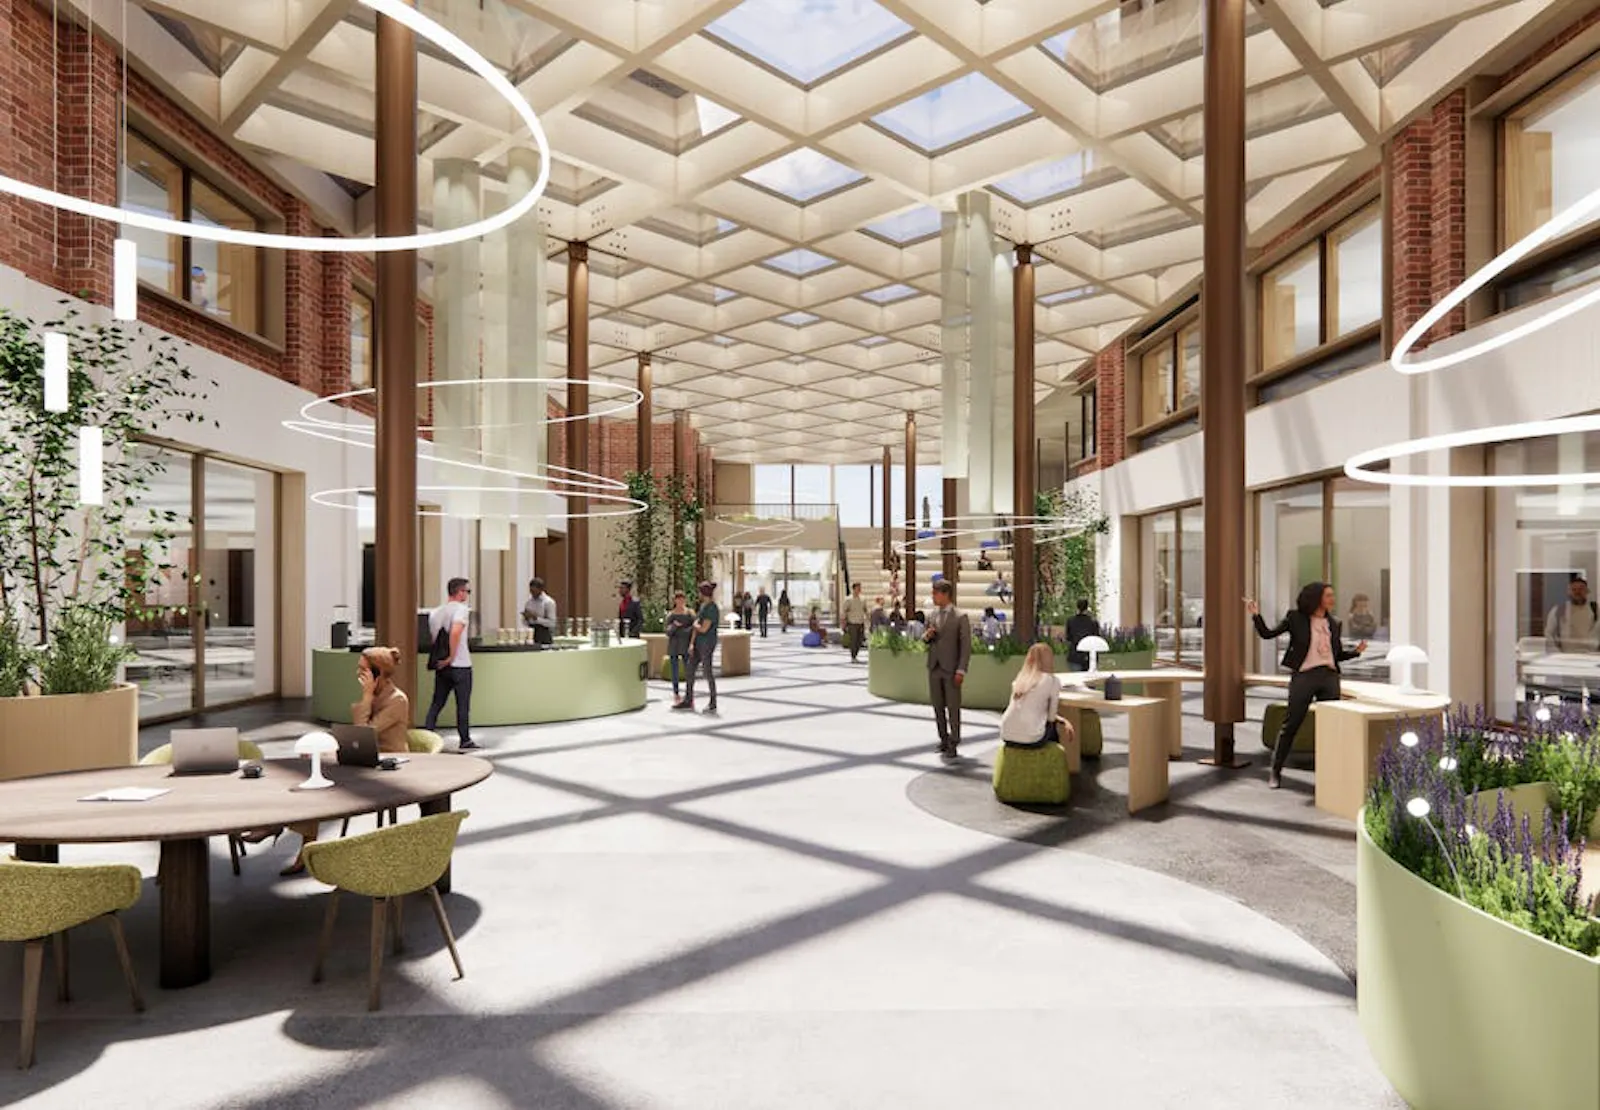
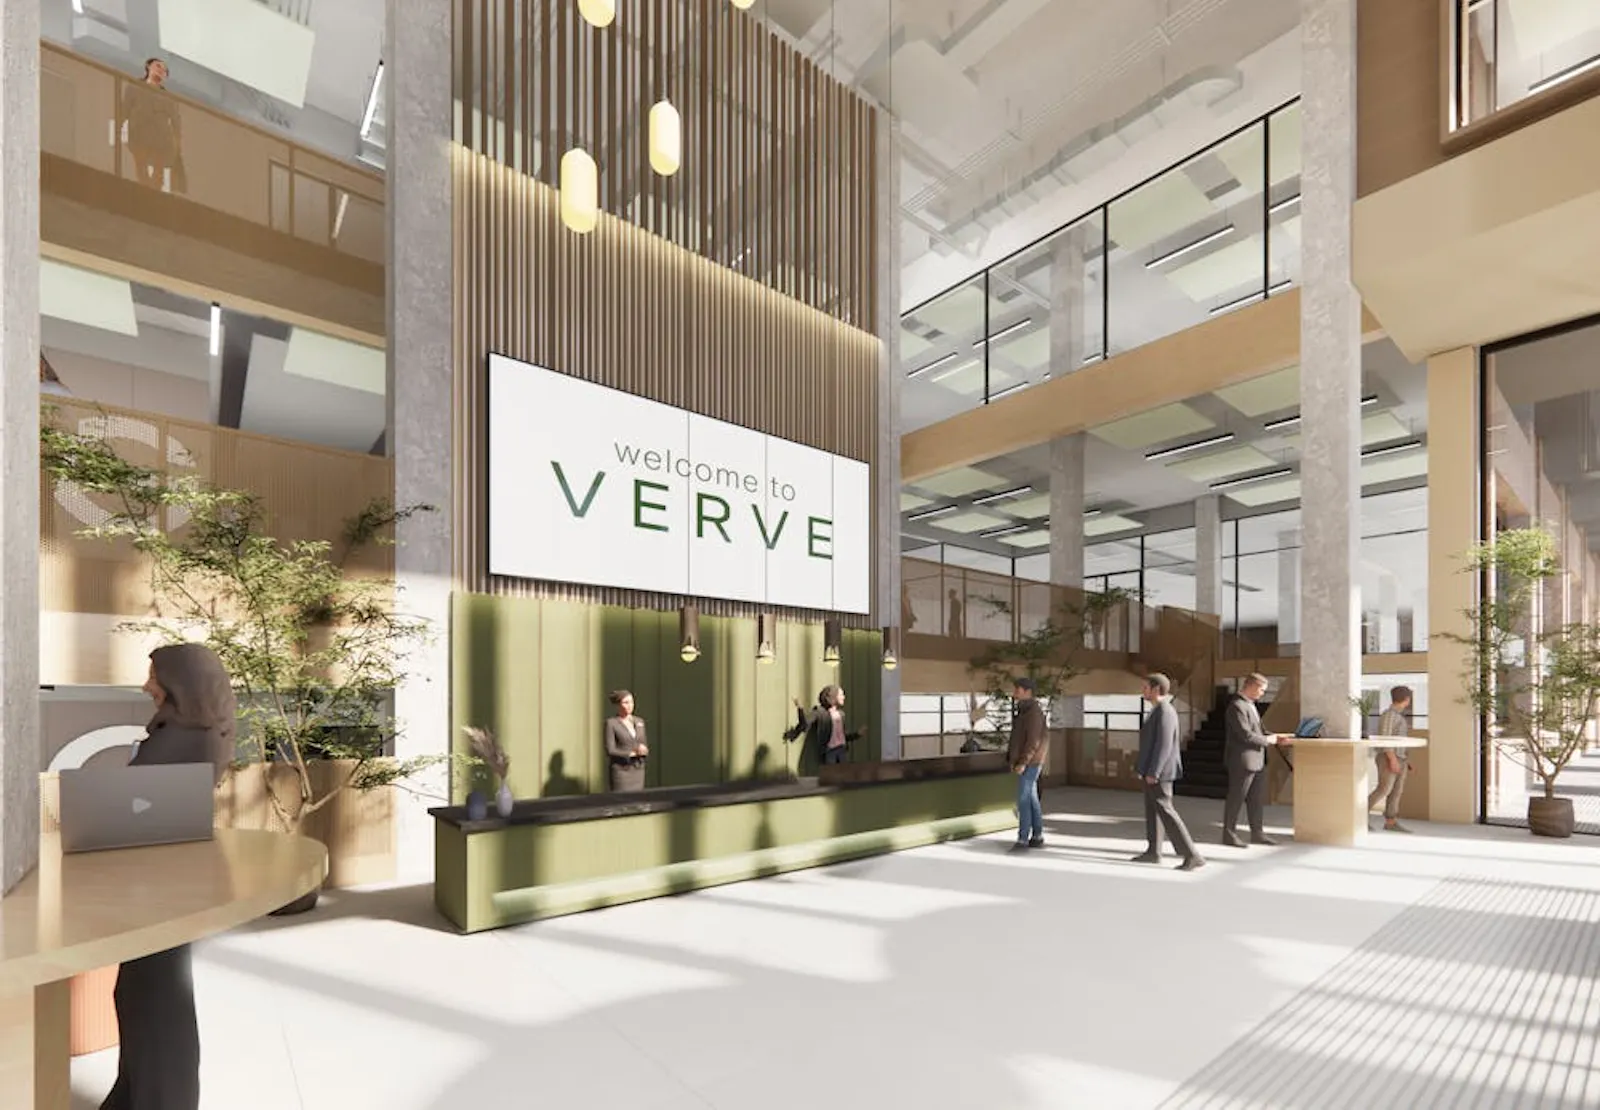
- Optimised entrance with an 8,000 sq ft atrium
- Excellent natural light
- Target EPC A
- End-of-trip facilties (showers, bike racks, EV chargers, parking)
- Strong sustainability accreditations: low energy LED lighting, rainwater gardens, improved biodiversity, all electric building systems
Accommodation
The accommodation comprises the following areas:
| Name | sq ft | sq m | Availability |
| Lower Ground - Block A | 11,506 | 1,068.94 | Available |
| Ground - Block A | 16,630 | 1,544.98 | Available |
| Ground - Block B | 10,452 | 971.02 | Available |
| 1st - Block A | 23,928 | 2,222.98 | Available |
| 1st - Block B | 23,056 | 2,141.97 | Available |
| 2nd - Block A | 25,510 | 2,369.96 | Available |
| 2nd - Block B | 23,175 | 2,153.03 | Available |
| 3rd - Block A | 25,392 | 2,358.99 | Available |
| 3rd - Block B | 23,110 | 2,146.99 | Available |
| 4th - Block A | 18,213 | 1,692.04 | Available |
| 4th - Block B | 12,239 | 1,137.04 | Available |
| Ground - Flexible Unit (Class E) | 839 | 77.95 | Available |
| Ground - 2nd Flexible Unit (Class E) | 1,679 | 155.98 | Available |
| Total | 215,729 | 20,041.87 |
Gallery