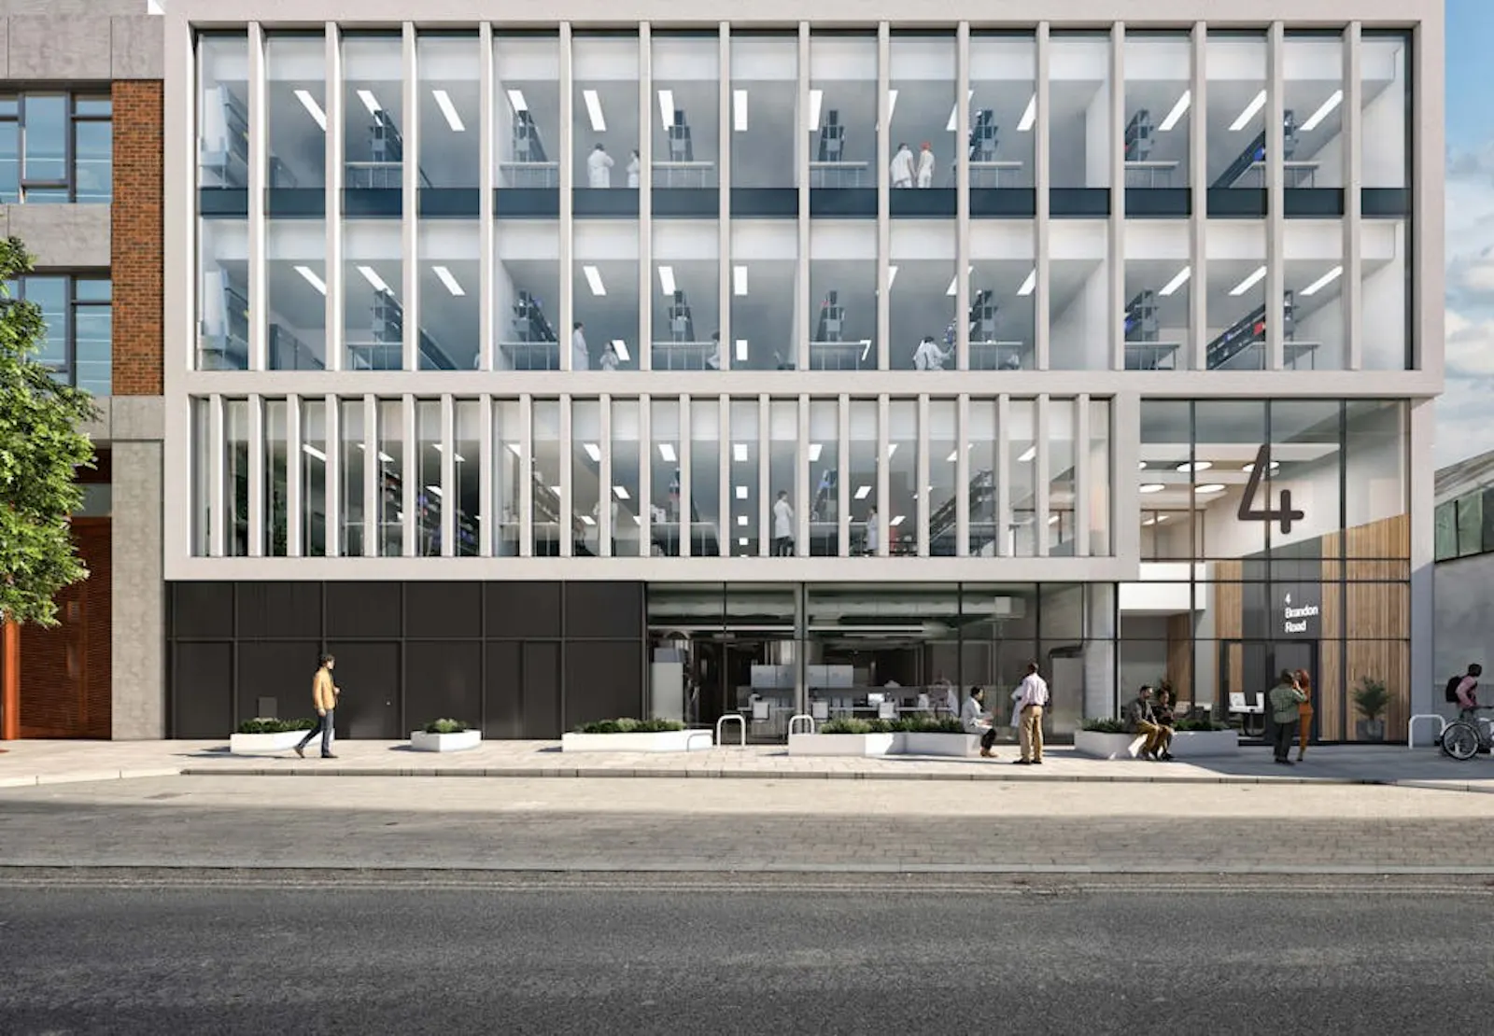
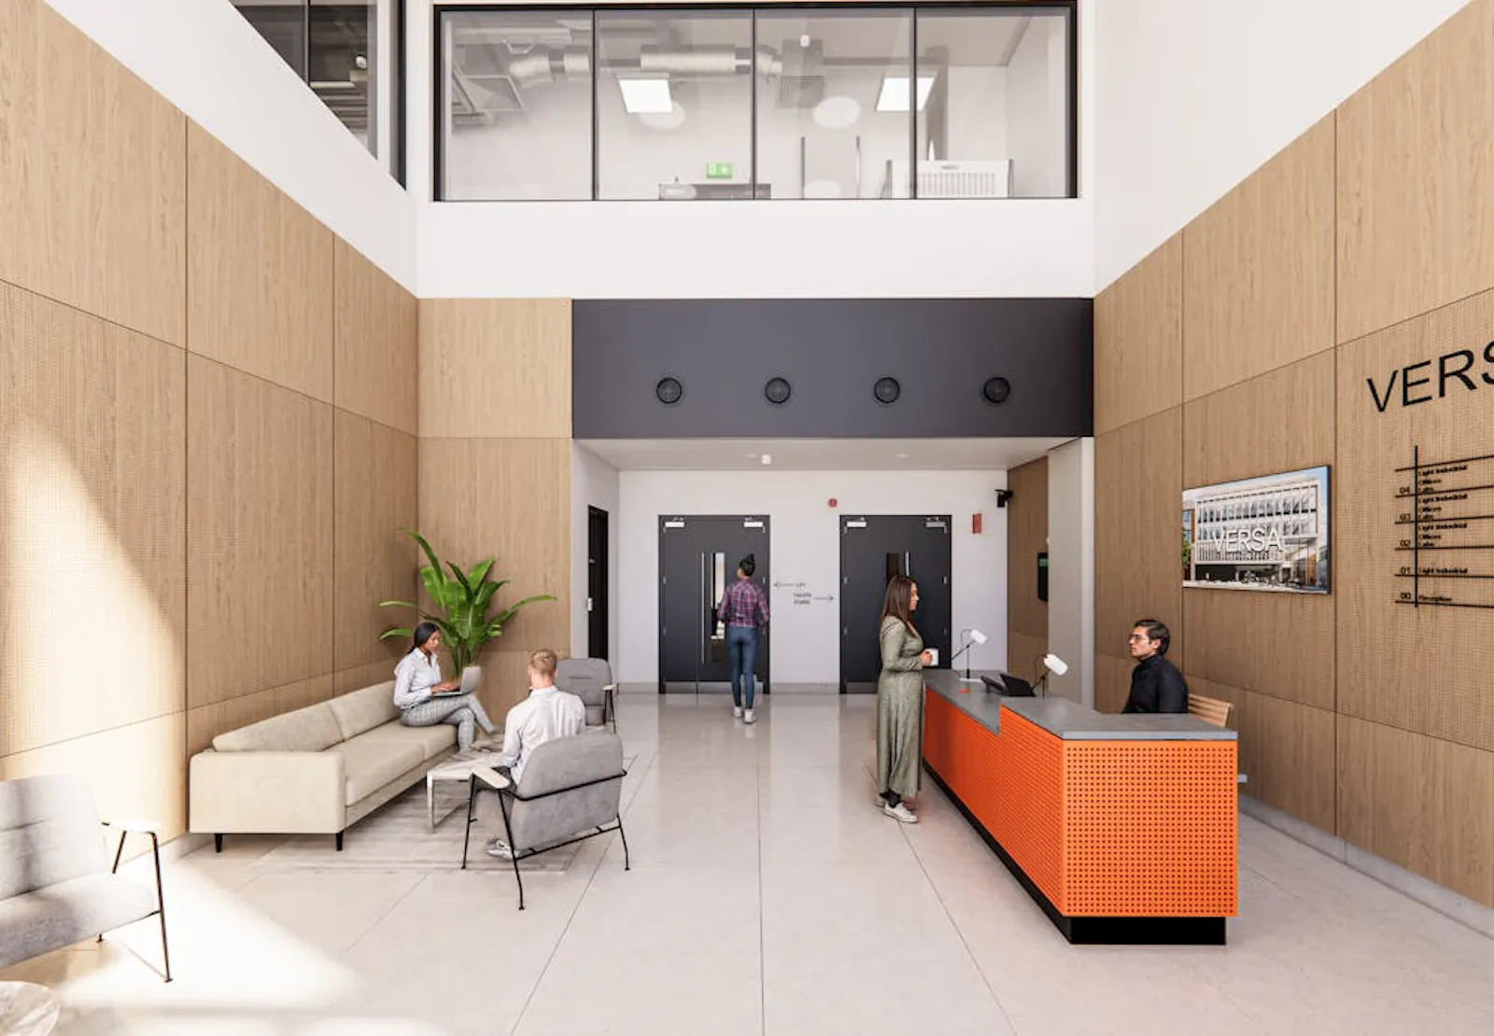
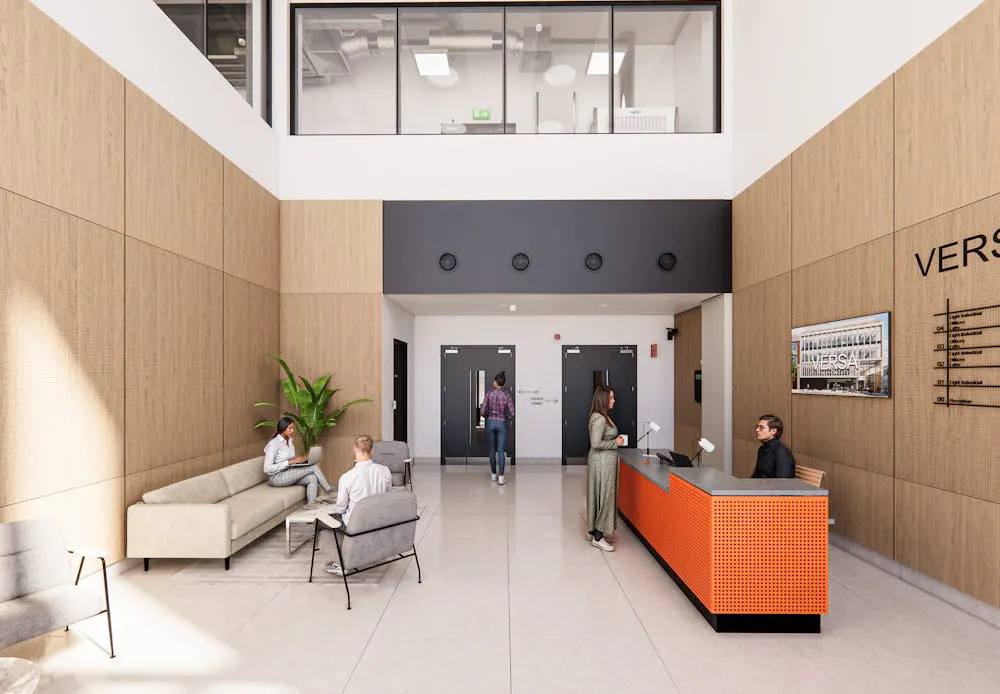
VERSA will be a brand new, purpose-built R&D building located in Tileyard Quarter, within the King’s Cross Knowledge Quarter.
Summary
- Within the King's Cross science & tech cluster
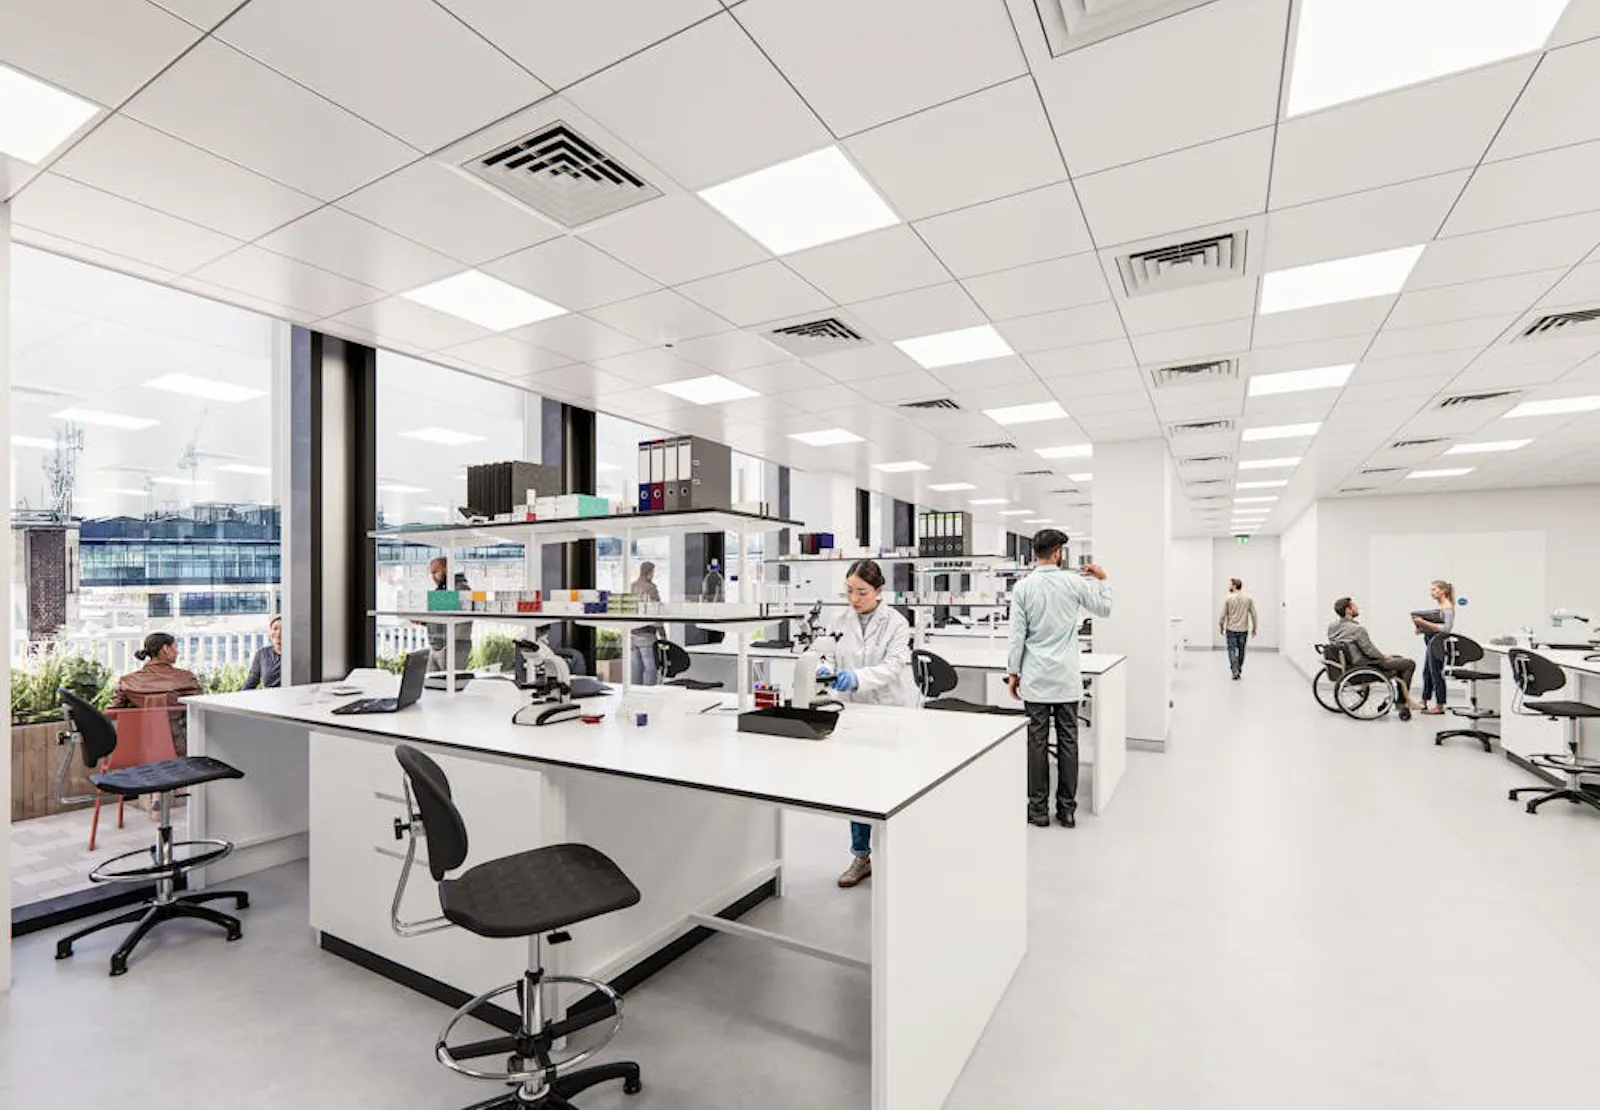
- Flexible and high quality laboratory and office spaces
- Deliverable with bespoke fit out
- Significant power and M&E capabilities
- Communal areas, breakout spaces and cafe accessible within the Tileyard Quarter
- BREEAM Excellent
Accommodation
The accommodation comprises the following areas:
| Name | sq ft | sq m | Availability |
| 2nd | 6,540 | 607.59 | Available |
| 3rd | 6,540 | 607.59 | Available |
| 4th | 5,591 | 519.42 | Available |
| Total | 18,671 | 1,734.60 |
Location
Kings Cross contains a vibrant mix of buildings and public spaces, playing host to many major technology and research centres such as Google, Facebook, AstraZeneca and The Francis Crick Institute. Excellent transport links across London, the UK and the rest of Europe mark Kings Cross as a standout location for organisations seeking to create a London hub, with life science at the front of this movement.
MAYDE is the first of four buildings being developed within the Tileyard Quarter, which will deliver in total 350,000 sq. ft of GMP manufacturing and laboratory accommodation. We are excited the building has now completed, offering the opportunity to acquire space in this growing hub within London's science and creative district.
Get directions from Google Maps
Mainline Stations
-
Caledonian Road and Barnsbury7 mins
-
Camden Road12 mins
-
St Pancras15 mins
-
Kentish Town16 mins
Underground Station
-
Caledonian Road and Barnsbury8 mins
-
Caledonian Road8 mins
-
Camden Road12 mins
-
Camden Town15 mins
Further Information
Rent Rent on application
Rates Payable Upon Enquiry
Service Charge n/a
Description
Versa, located at 4 Brandon Road, is the second of four buildings within Kadans' new science and innovation district called Tileyard Quarter.
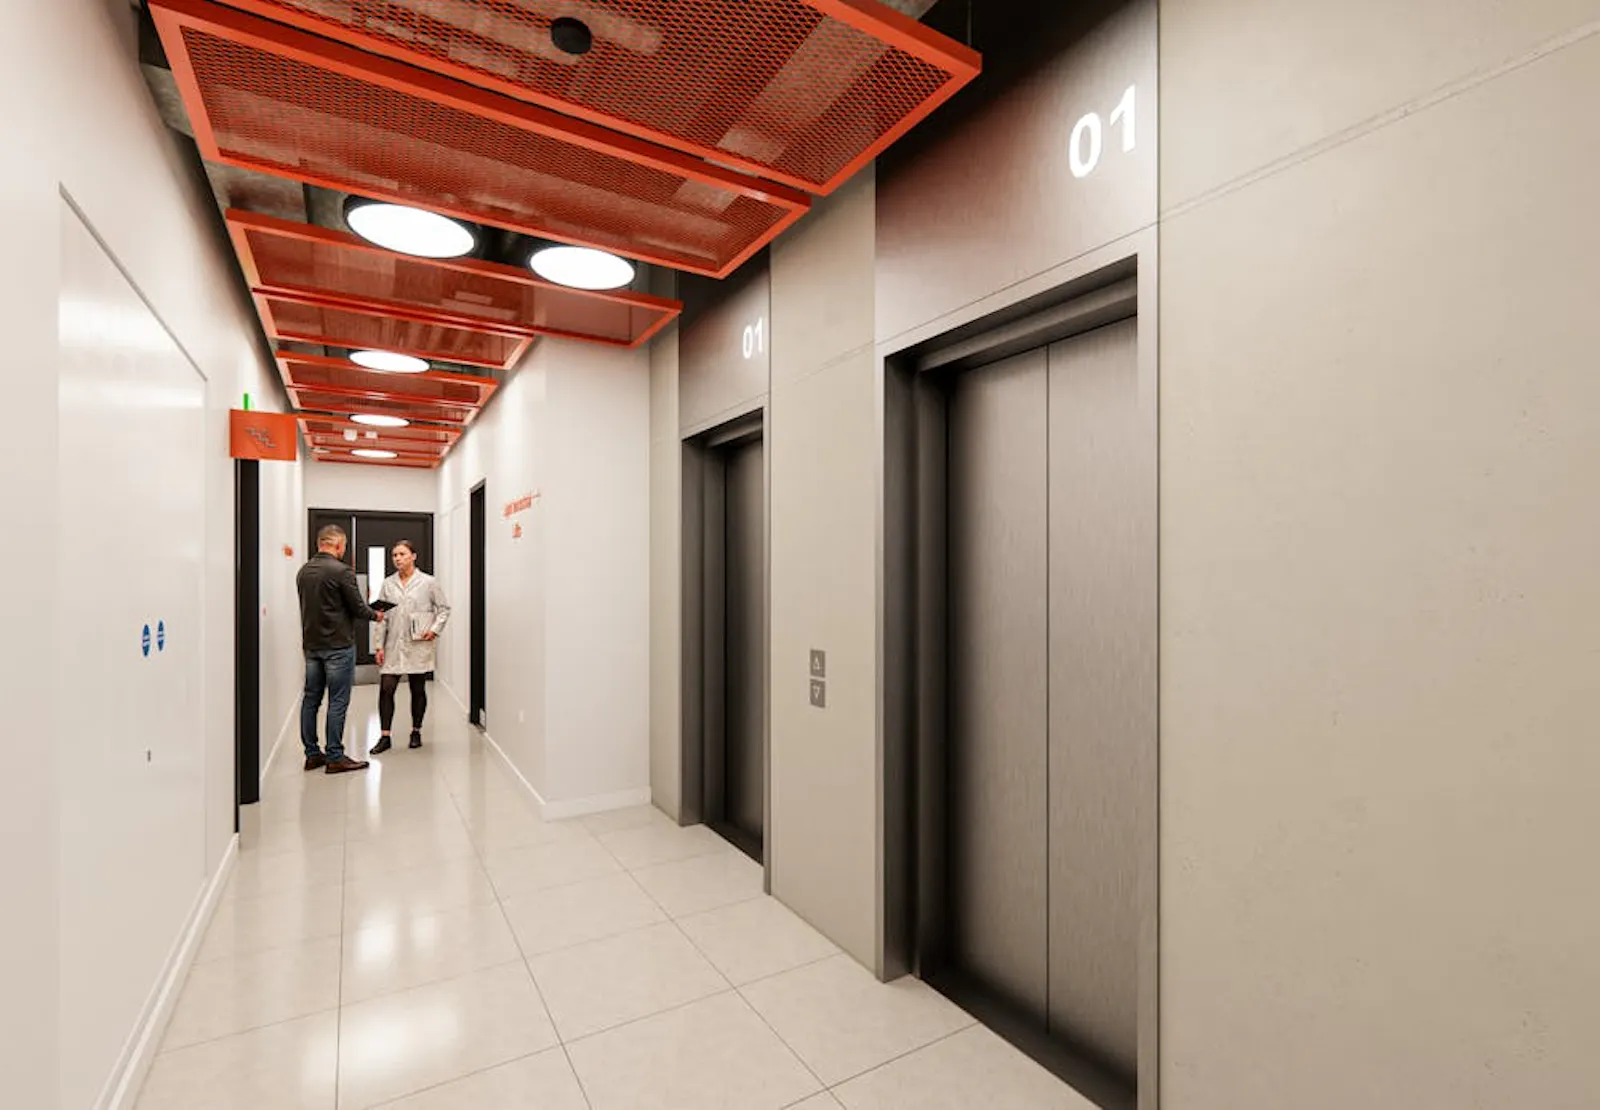
Versa combines high-quality R&D laboratories with offices spaces in a modern design. The flexible layout of the building enables you to shape your space, allowing you to grow while focusing on innovation. The building offers 51,600 sq ft of advanced technical infrastructure, which can accommodate up to 60% laboratory space. Features include a minimum of 6 air changes per hour, minimum 1.2mVA power to the site, onsite loading bay and dedicated tenant risers / plant designation. The building is built with future-proof design and, given its size, is perfect for multiple innovative life sciences companies as well as a single client headquarter building.
Gallery