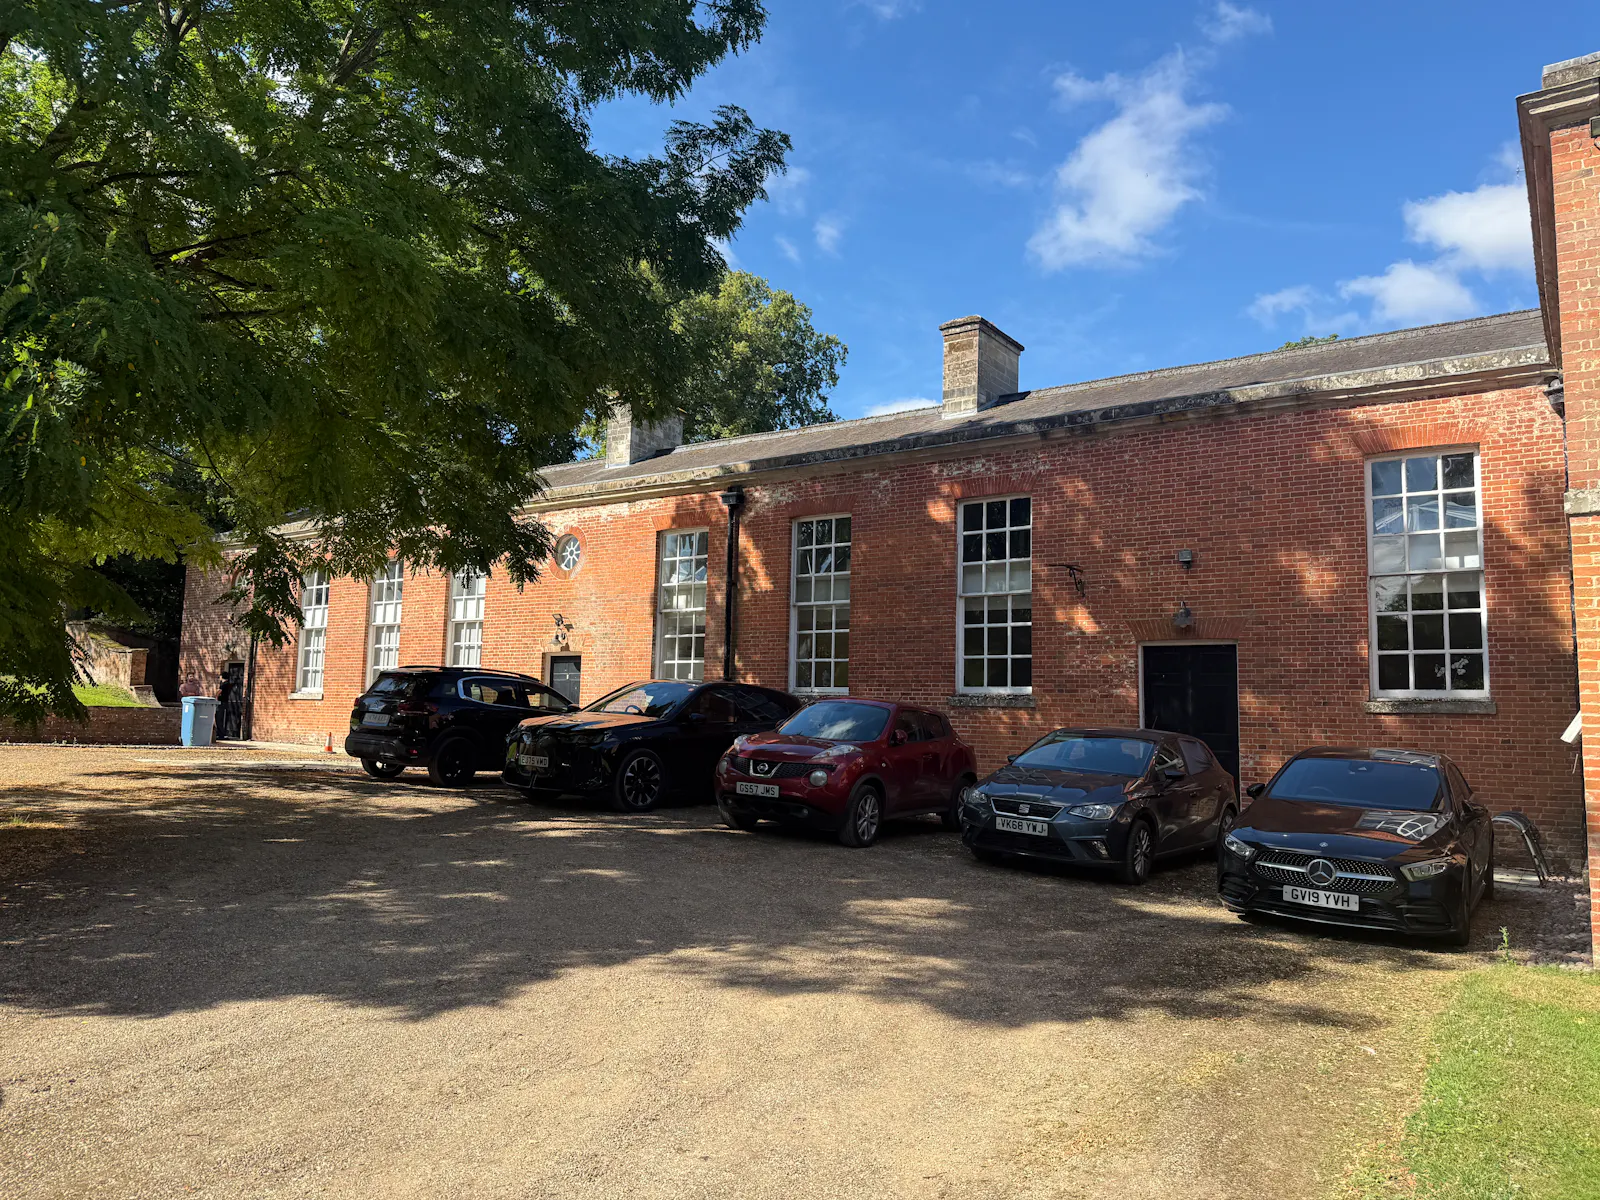
Character Semi-Detached Office
Summary
- Unique Opportunity
- Well Specified
- 12 Car Parking Spaces
- Convenient A46 access
- EPC A
- Available Immediately
Accommodation
The accommodation comprises the following areas:
| Name | sq ft | sq m | Availability |
| Ground - Office | 1,169 | 108.60 | Available |
| 1st - Office | 2,061 | 191.47 | Available |
| Total | 3,230 | 300.07 |
Location
The Ragley Estate is a 450-acre gated estate, which was designed by Capability Brown. Upper Courtyard is accessed from Dunnington Road via the Estate Road.
Transport links are excellent with the A46 providing access to Stratford-upon-Avon approximately 10 miles to the east and Junction 15 of the M40 being within 15 miles. Birmingham City is 22 miles to the north via the A435.
Get directions from Google Maps
Mainline Stations
-
Wilmcote119 mins
-
Wootton Wawen128 mins
-
Bearley133 mins
-
Stratford-upon-Avon Parkway135 mins
Underground Station
-
Chesham1245 mins
-
Reading1247 mins
-
Amersham1271 mins
-
Twyford1287 mins
Further Information
Rent £36,000 per annum
Rates Payable £15,120 per annum
Service Charge n/a
Estate Charge n/a
EPC Rating This property has been graded as A (16)
Description
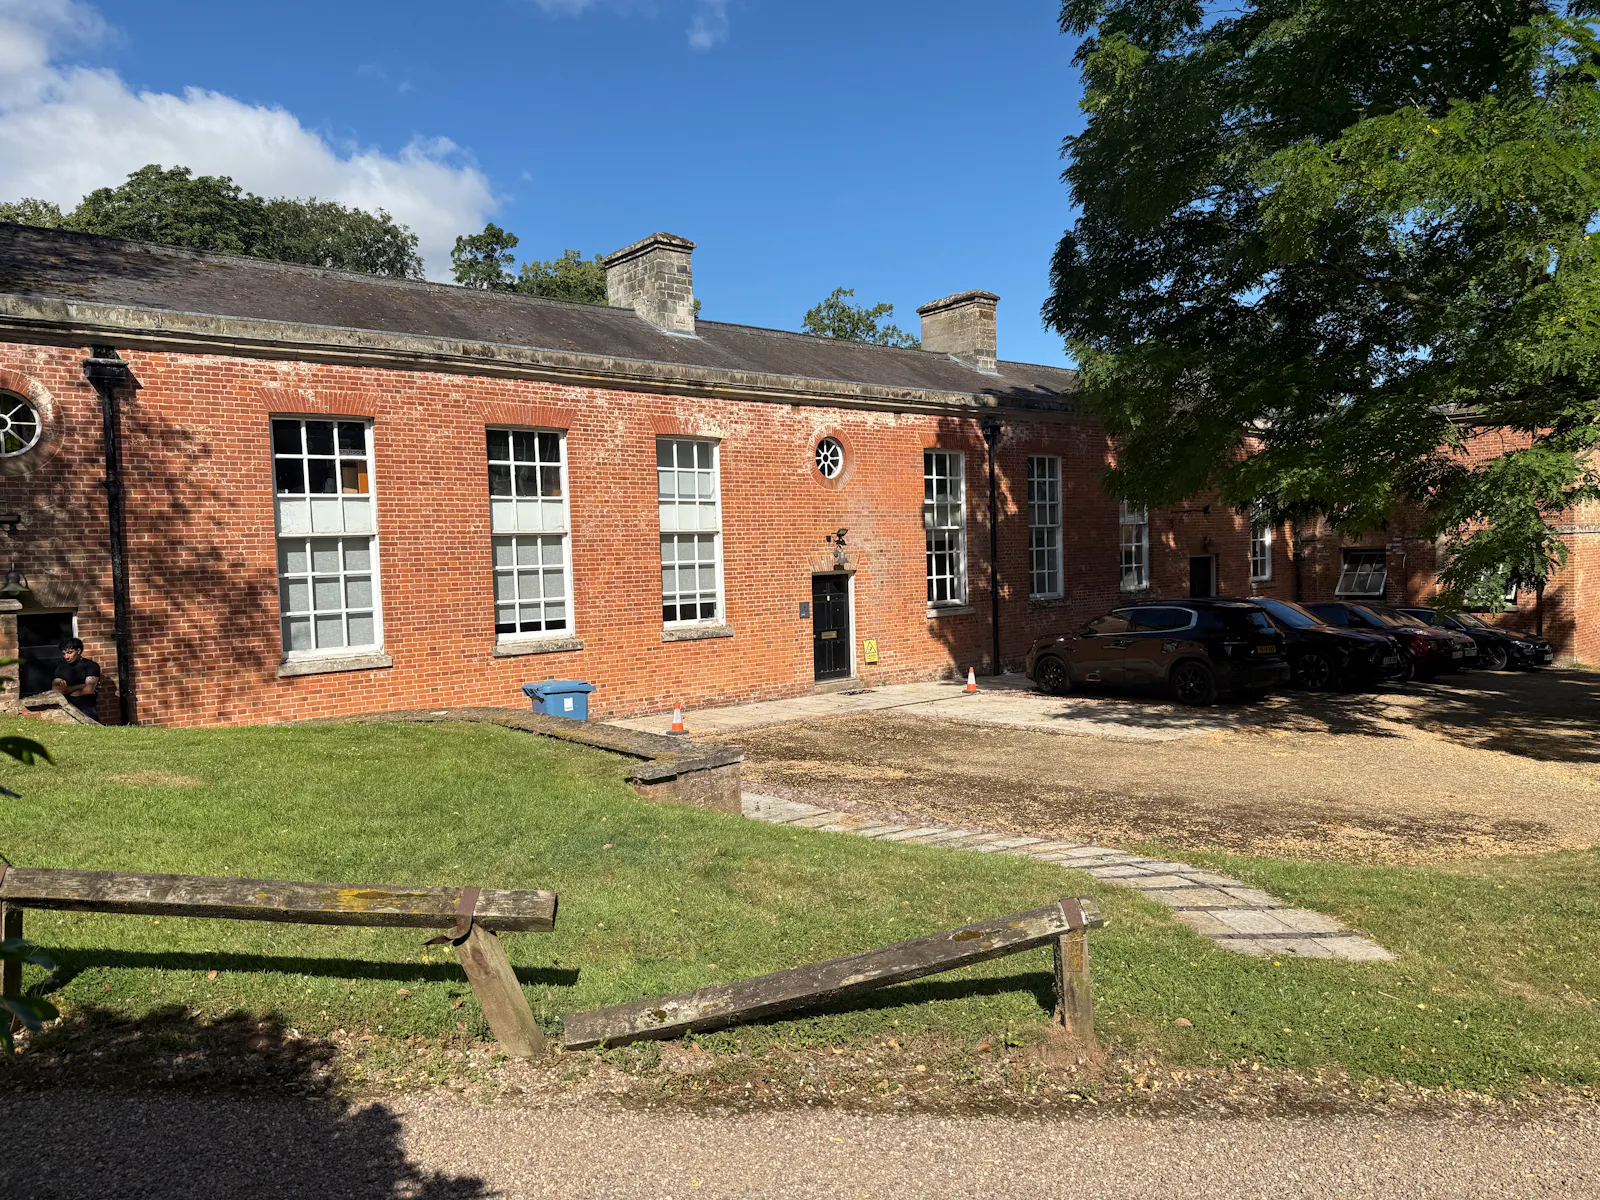
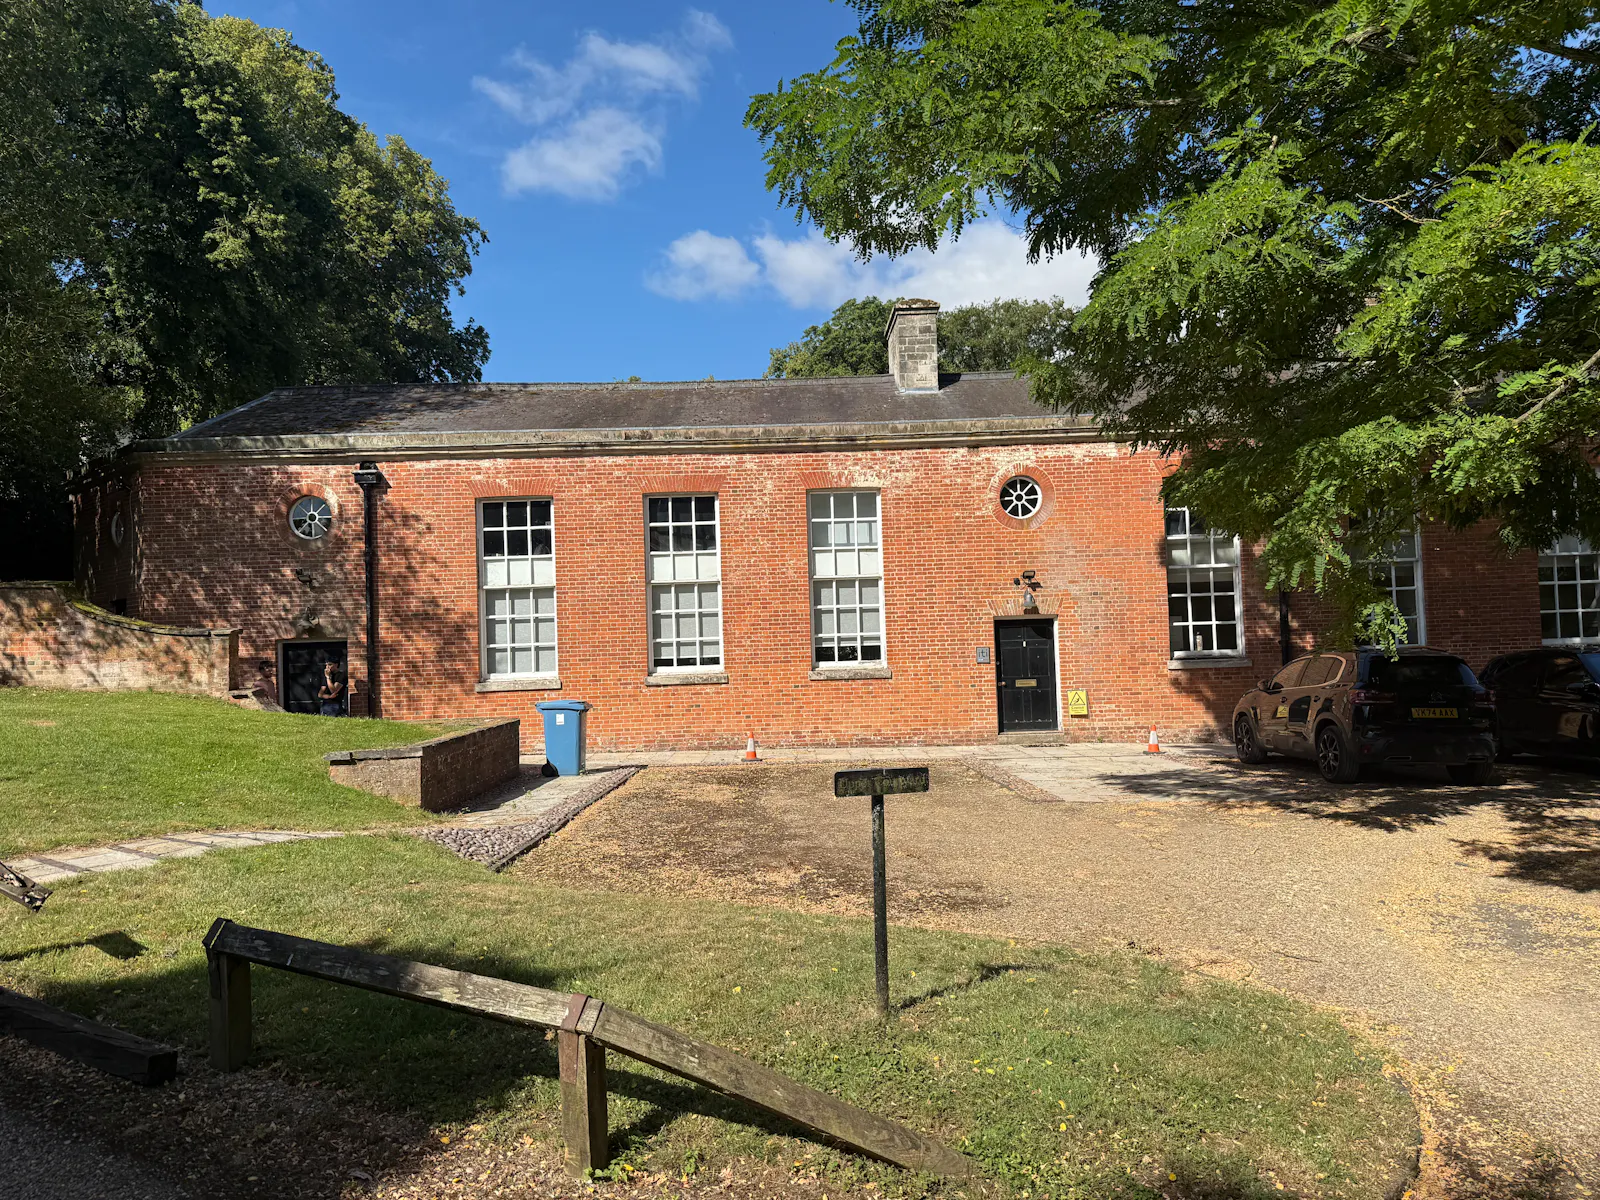
The Property comprises a well-specified two-storey Office forming part of a converted stable block within the grounds of the Ragley Estate, which was originally established in the late 1600's.
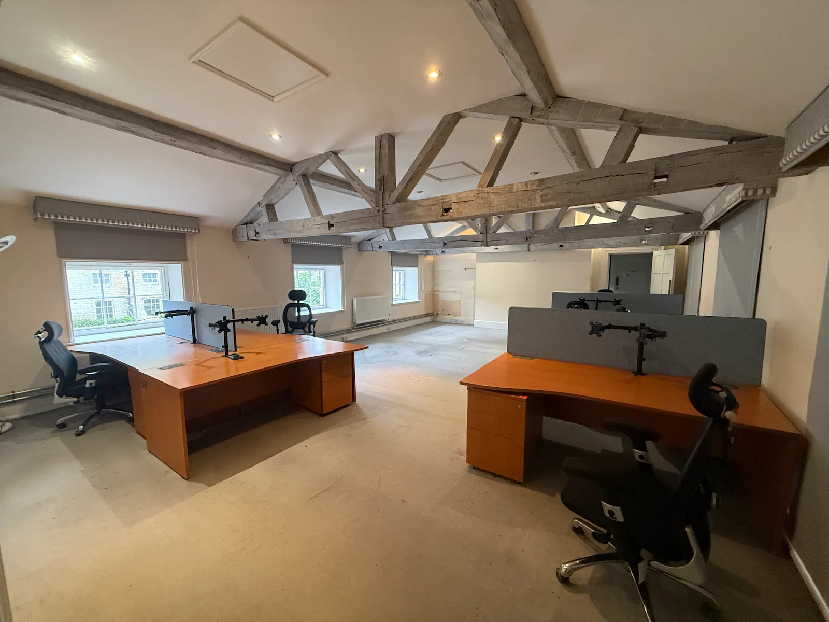
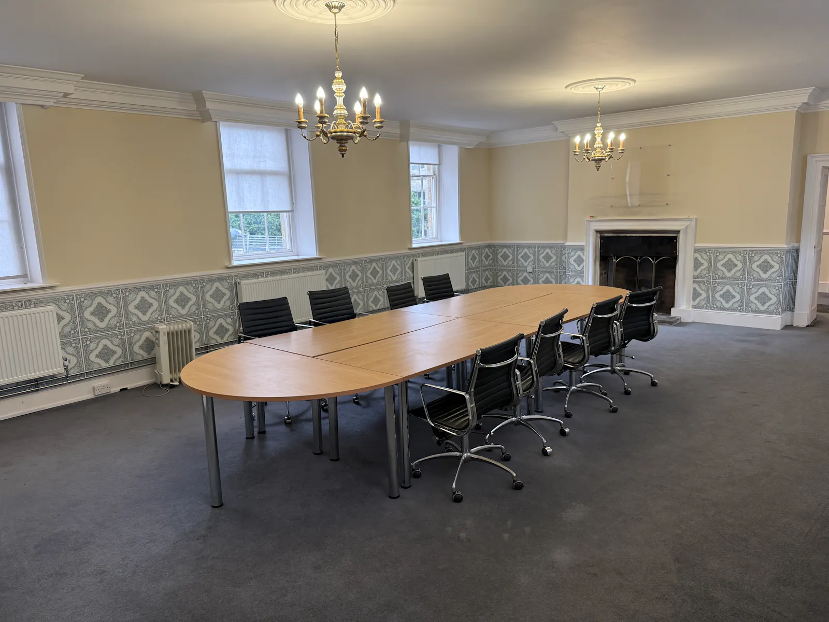
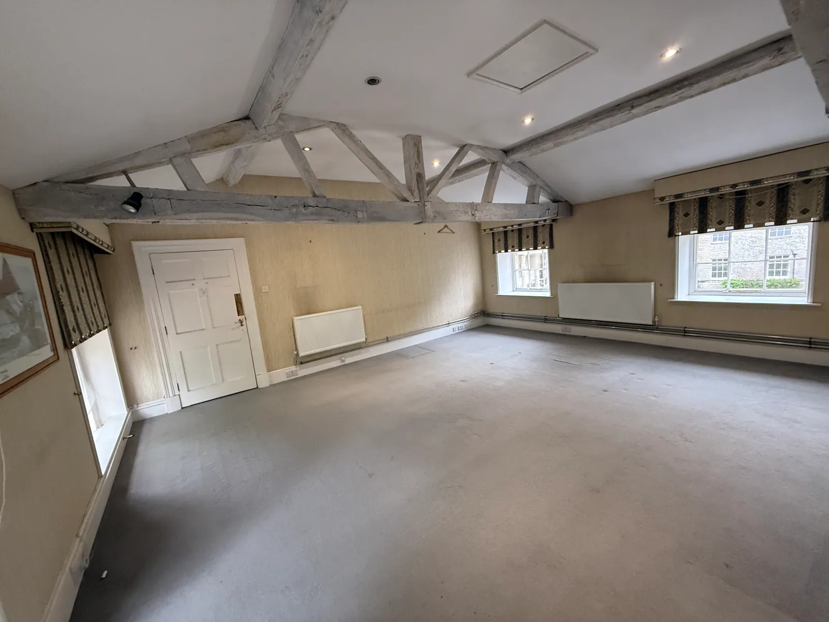
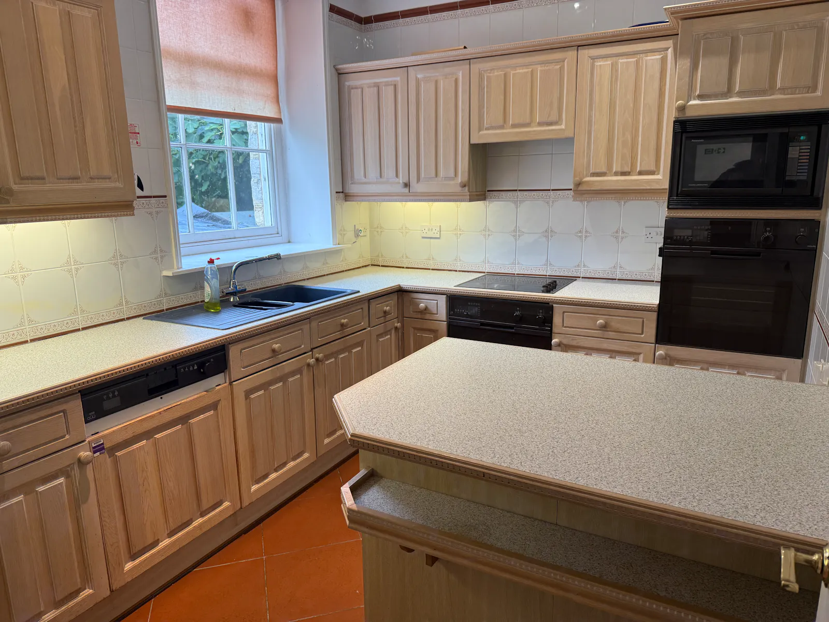
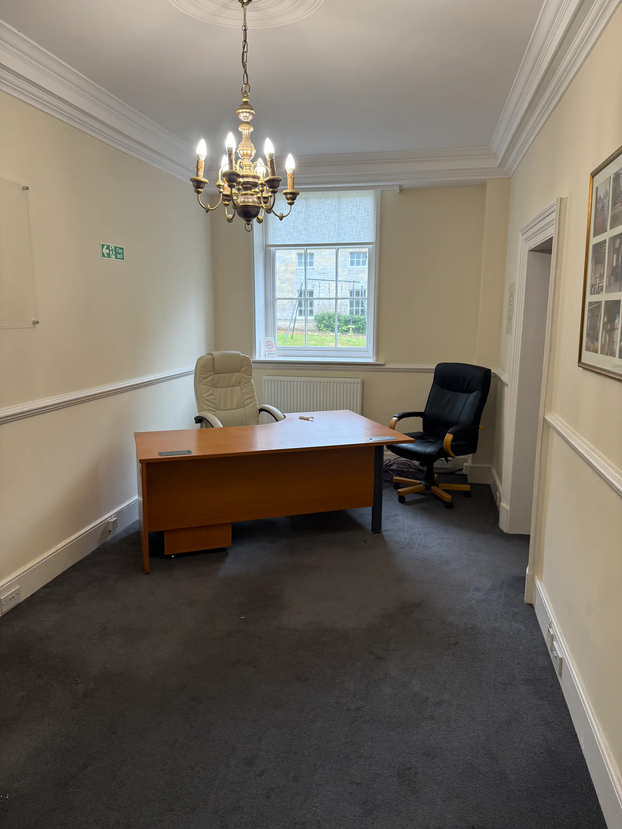
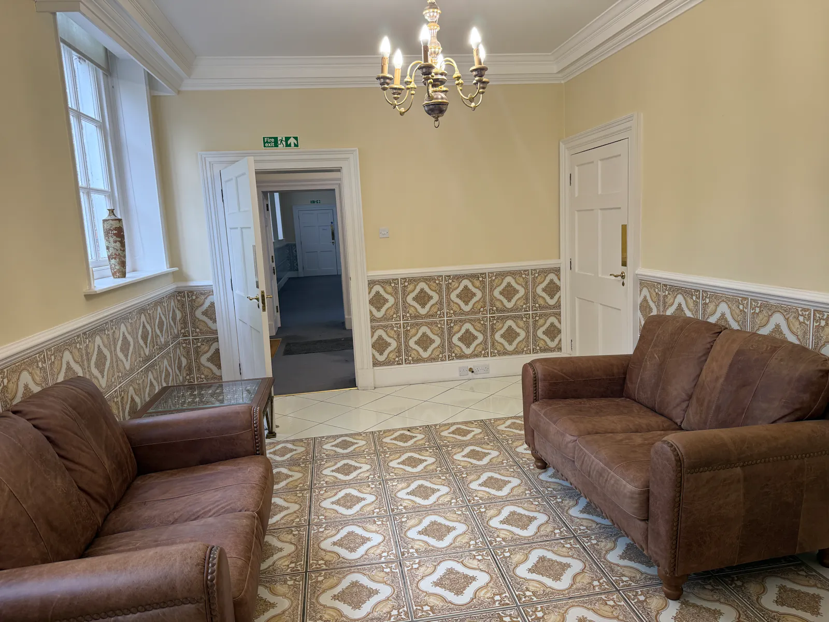
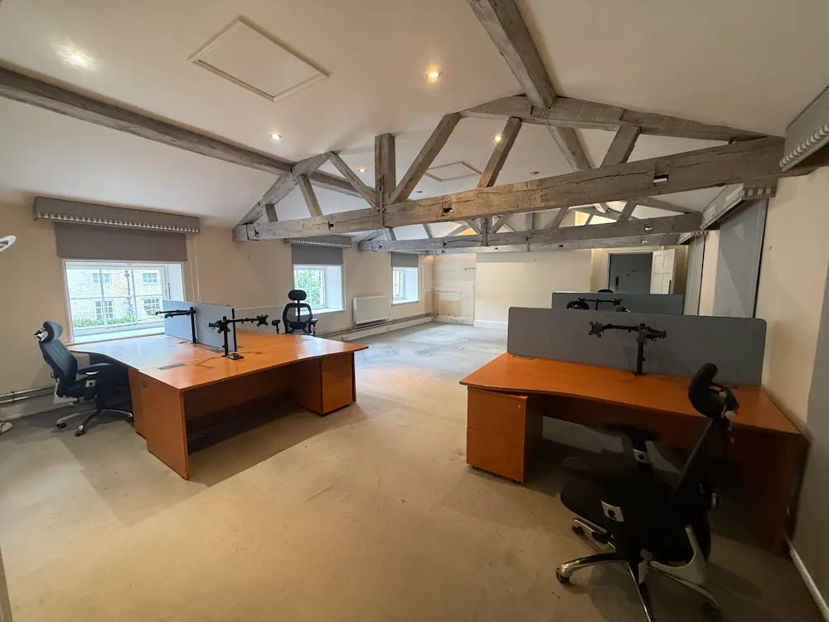
The accommodation is accessed via a central reception with three decent-sized ground floor offices, a large boardroom / training room, a kitchen and a WC. The first floor comprises three open plan offices, a private office, tea-bar and WC facilities.
The Property is well specified internally, with good quality lighting and floor coverings throughout. Heating is provided via a shared biomass boiler.
Externally, the property benefits from approximately 12 car parking spaces within a fenced and gated car park.
Tenure
The property is available to let on a new Internal Repairing and Insuring lease for 3 or more years.
Rent
£36,000 per annum (plus VAT)
Rateable Value
£35,000
Energy Performance Certificate (EPC)
Band A (16)
Viewing
Strictly by appointment with our reception on 01527 584242.
Gallery