Summary
| Property Type | Industrial / Trade Counter / Warehouse |
| Tenure | To Let |
| Size | 3,633 sq ft |
| Rent | £39,963 per annum on a new lease with length and terms to be agreed. Alternatively, the landlord may give consideration to offering the units on an individual basis. |
| Rates Payable | Upon Enquiry |
| Service Charge | n/a |
| Estate Charge | n/a |
| EPC Rating | This property has been graded as C (62) |
- Modern Warehouse Premises
- Two Interconnecting Units
- Good Loading Access
- Integral Offices & Welfare
- Generous Eaves Height
About
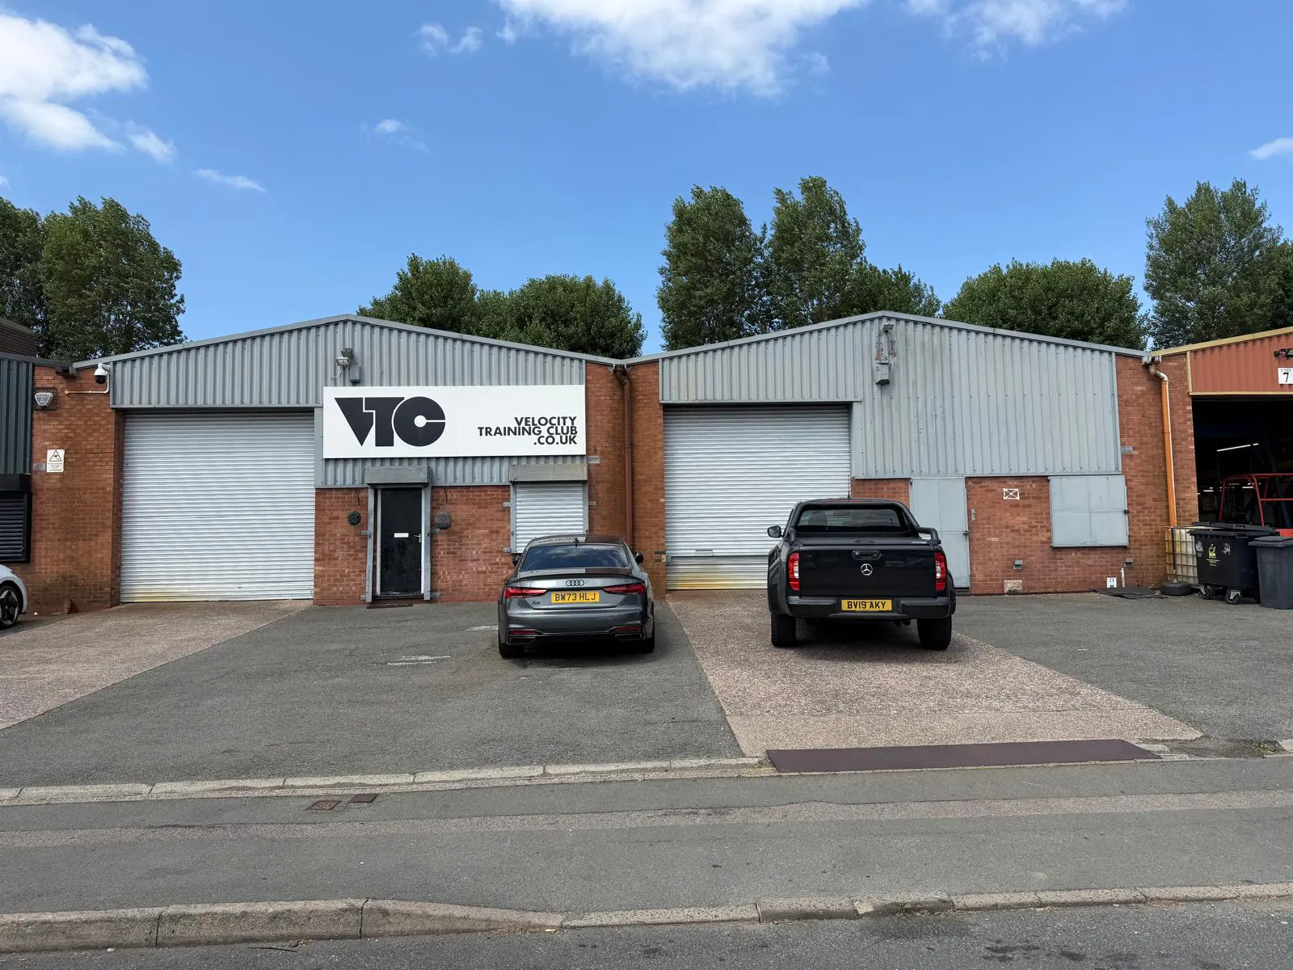
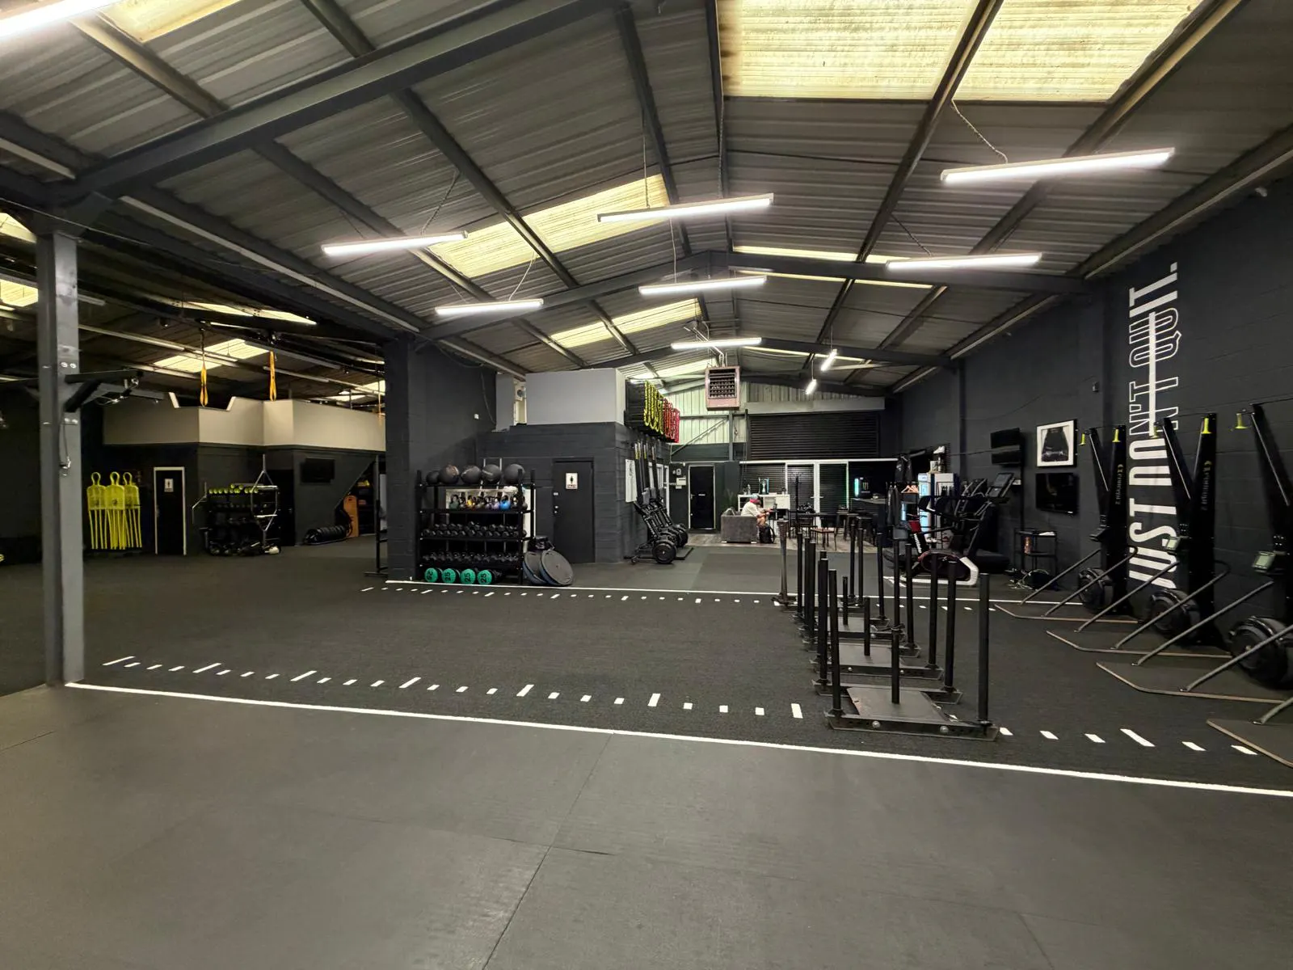
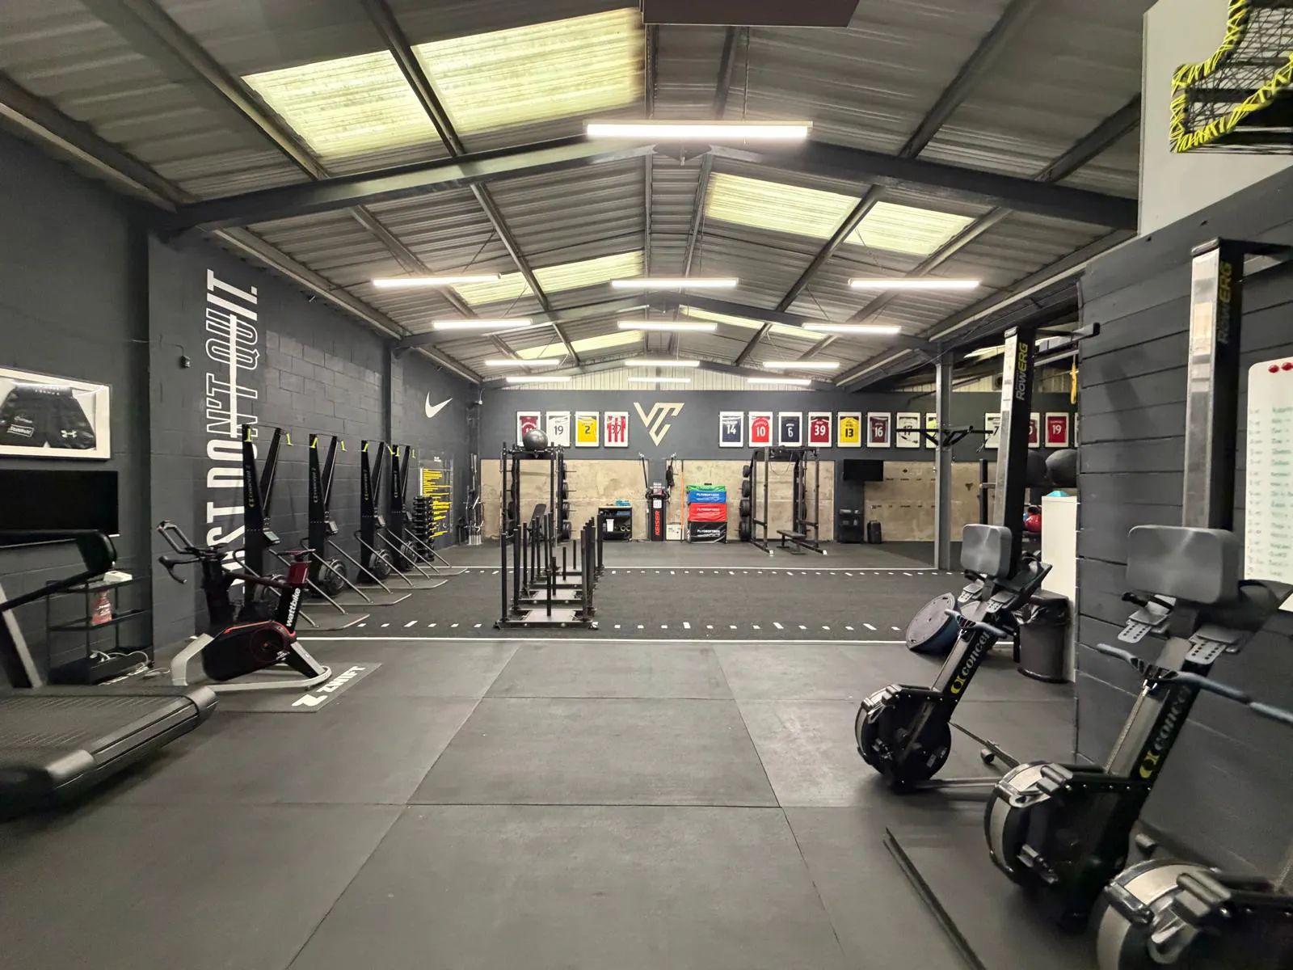
The property comprises two modern interconnected industrial/warehouse units of steel portal frame construction beneath a metal profile clad roof incorporating translucent roof lights.
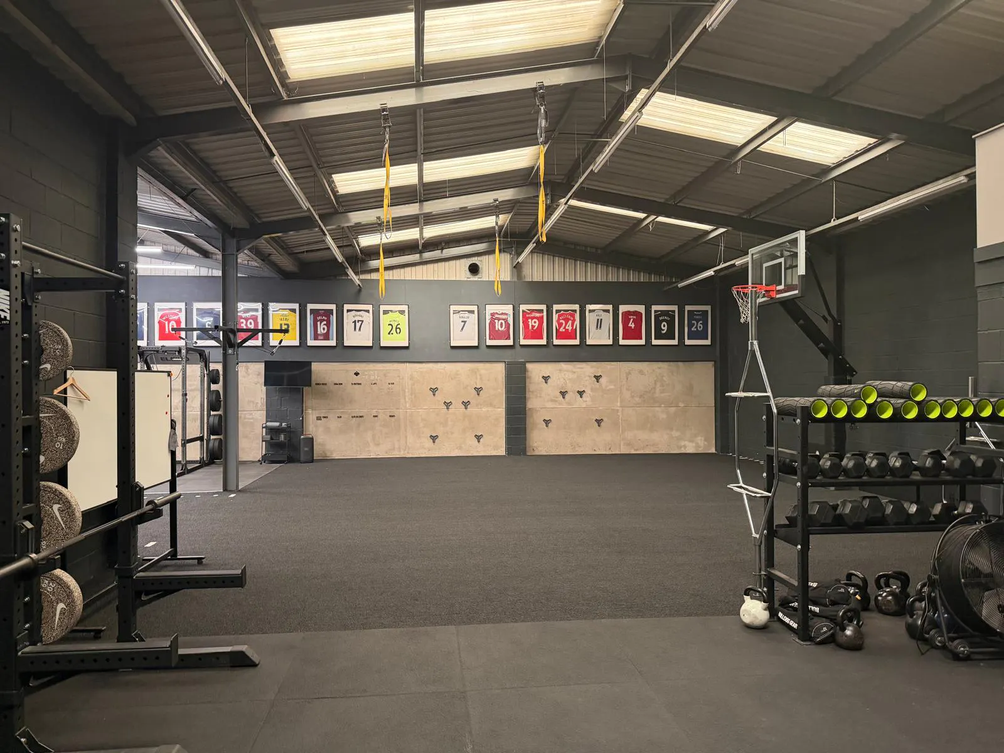
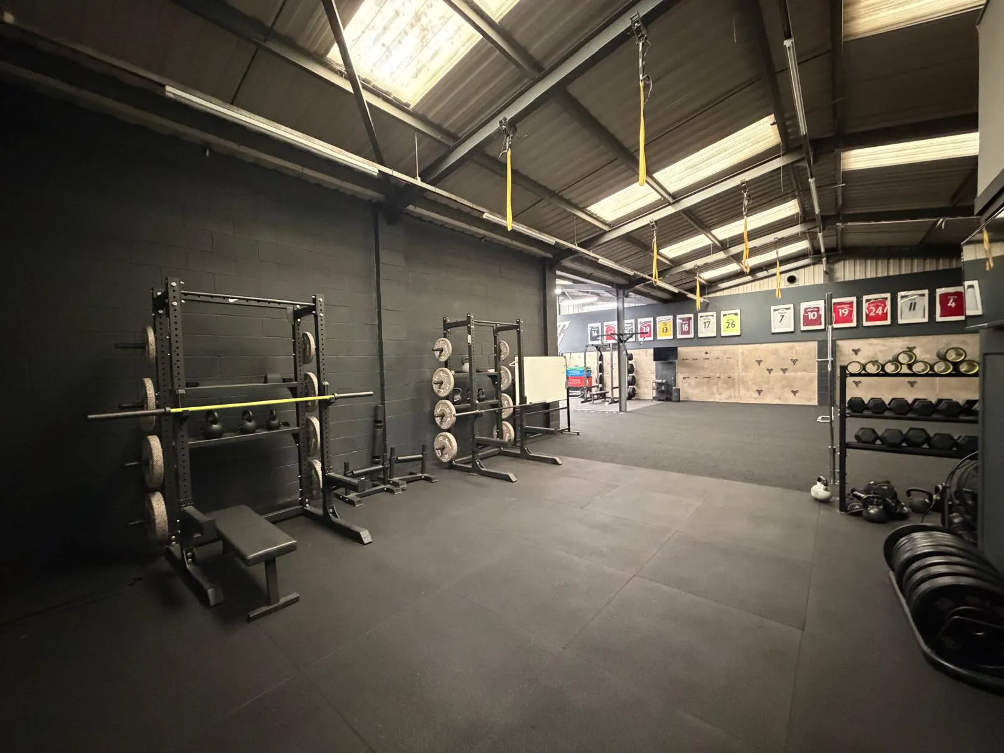
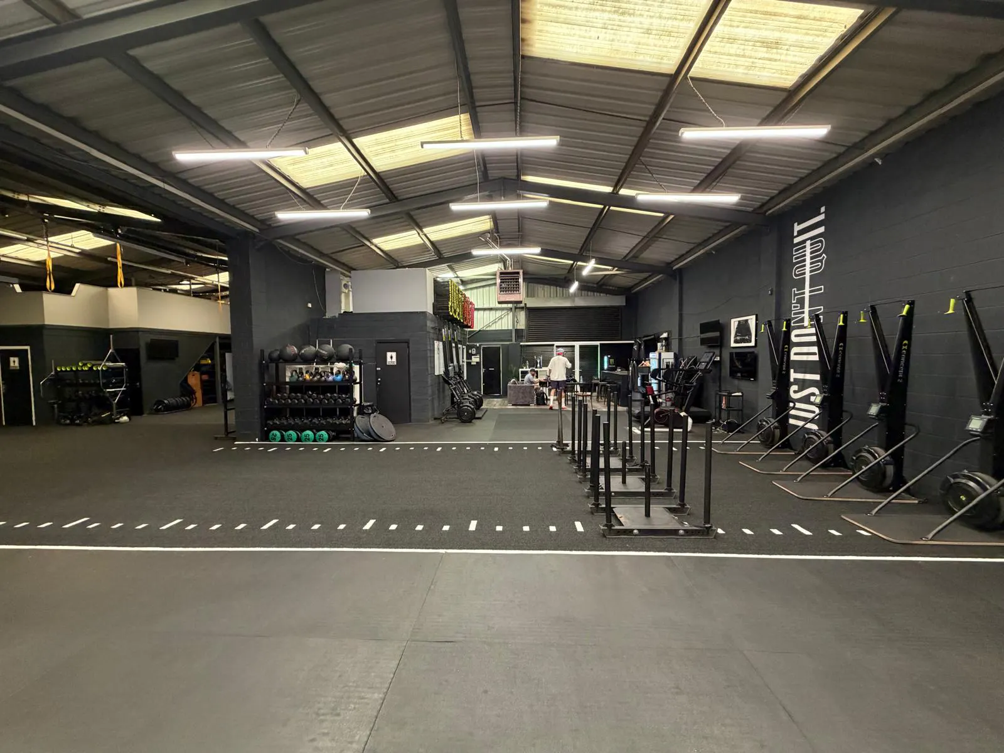
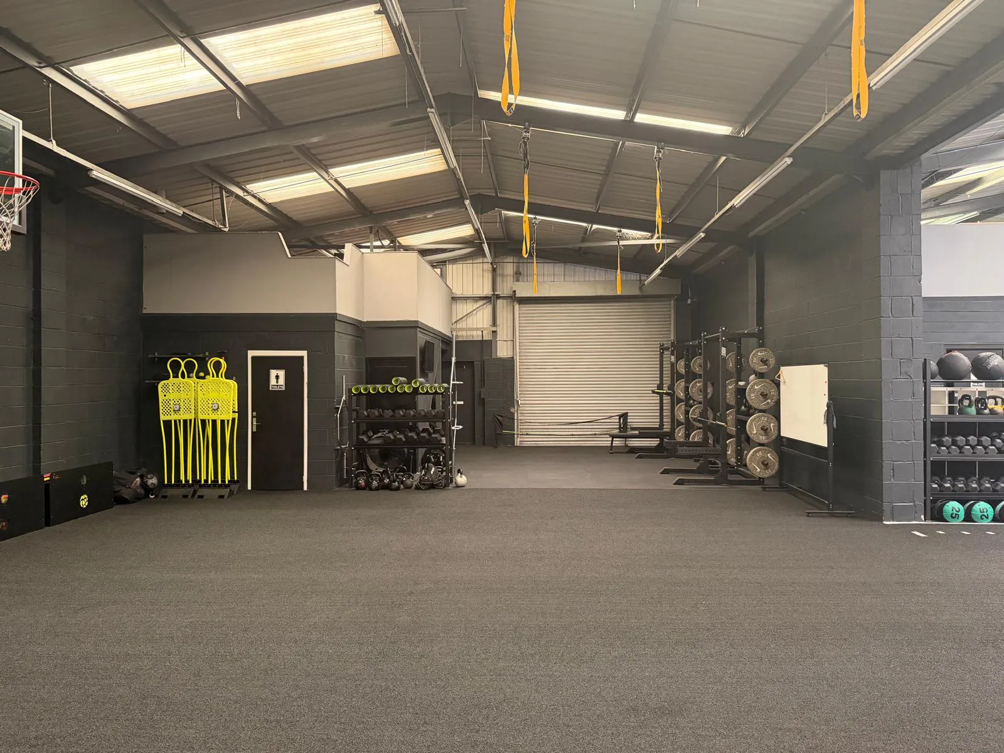
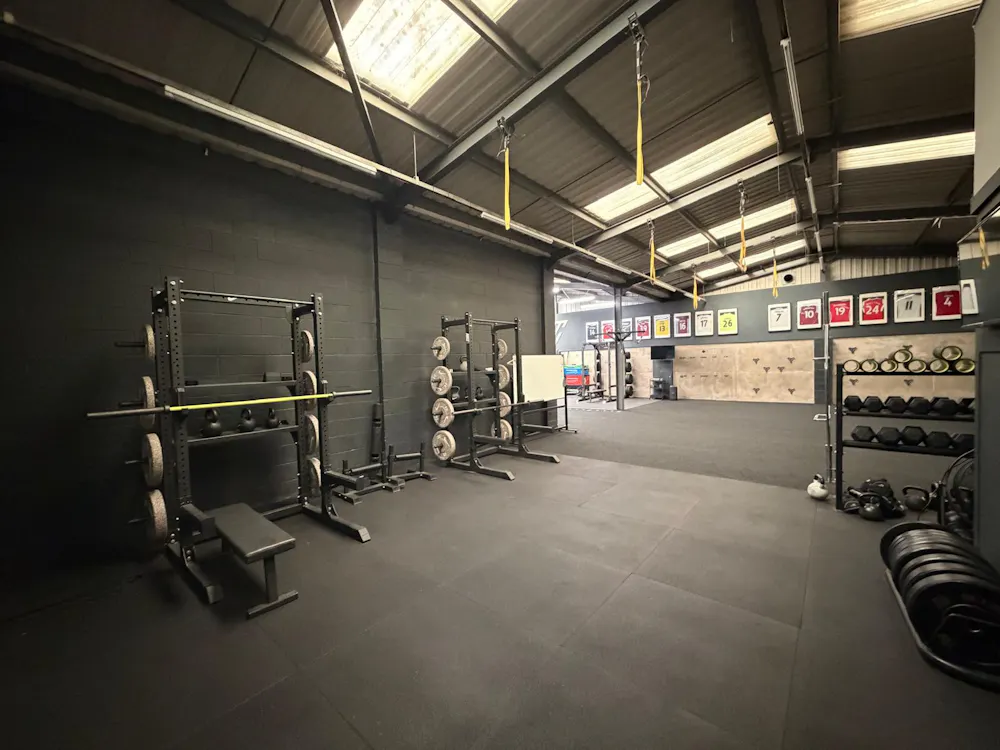
The units have most recently been fitted out and occupied as a high-quality private training facility but are readily capable of being adapted for a wide variety of industrial, warehouse, trade counter, showroom, leisure or business uses (subject to any necessary consents).
Unit 8 provides predominantly open plan warehouse accommodation with a full-height roller shutter loading door, separate pedestrian entrance, small office, WC facilities and a useful mezzanine area providing additional ancillary accommodation.
Unit 9 offers similar predominantly open plan accommodation with its own roller shutter loading door, ground floor office, WC facilities and first floor storage above.
Accommodation
| Name | sq ft | sq m | Availability |
| Unit - Unit 8 | 1,801 | 167.32 | Available |
| Unit - Unit 9 | 1,832 | 170.20 | Available |
| Total | 3,633 | 337.52 |
Location
The property is situated on Poplar Drive, which is approached off Moor Lane. Moor Lane runs between College Road (A453) and Brookvale Road (A4040).
The property is located approximately 4 miles south from Birmingham City Centre. Junction 6 of the M6 motorway is located approximately 1.5 miles
south from the subject premises, providing direct links into Birmingham City Centre and Wolverhampton. Perry Barr Train Station is located approximately 2 miles south west from the premises, providing regular links into Birmingham City Centre and Walsall Town Centre.
Mainline Stations
-
Witton (West Midlands)19 mins
-
Perry Barr20 mins
-
Gravelly Hill31 mins
-
Aston32 mins
Underground Station
-
Chesham1513 mins
-
Amersham1547 mins
-
Chalfont and Latimer1578 mins
-
Reading1610 mins
Downloads
Download Particulars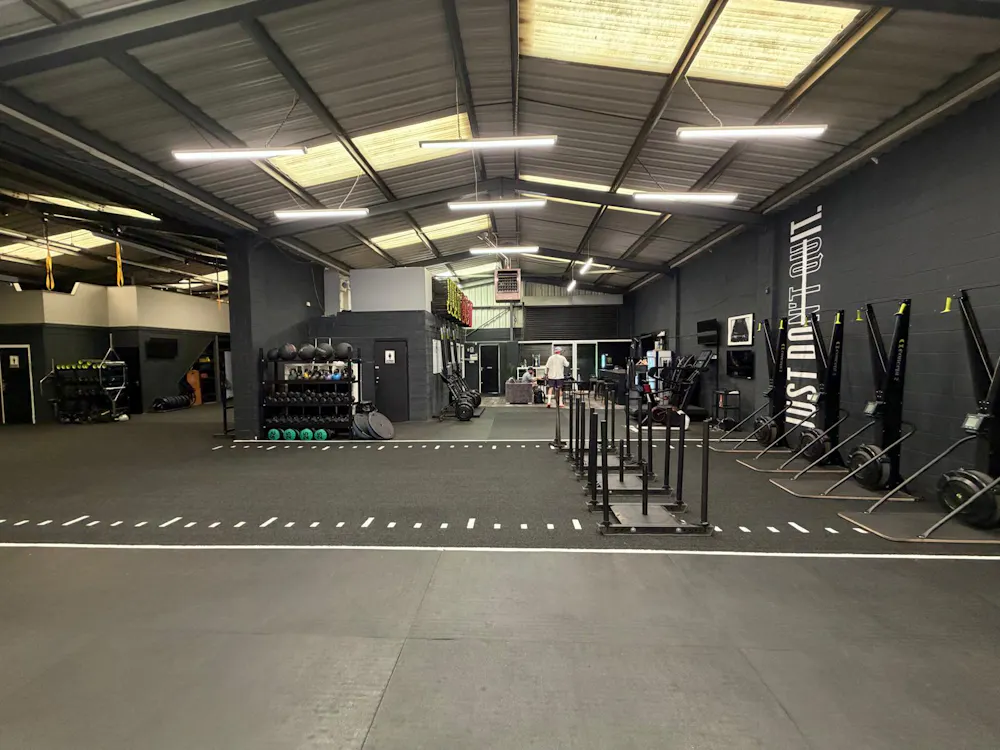
Further Information
-
Specifications
The accommodation benefits from:
• Steel portal frame construction
• Metal profile clad roof incorporating translucent roof lights
• LED lighting throughout
• Three-phase electricity
• Concrete warehouse flooring
• Roller shutter loading access to both units
• Office and welfare facilities
• Mezzanine and first floor storage
• Well-presented modern specification
• Forecourt loading and parking -
Services
We are advised all main services are connected to include mains gas, water and three phase electricity.
The agents have not checked and does not accept responsibility for any of the services within this property and would suggest that any in-going tenant or occupier satisfies themselves in this regard. -
Business Rates
Interested parties are advised to make their own enquiries to Birmingham City Council on 0121 303 5511
-
Planning Use
We understand the property has planning under use classes B2 (General Industrial). The property may be suitable for alternative uses subject to obtaining the relevant planning permission and interested parties are advised to contact the Birmingham City Council Planning Department on 0121 303 1115
Gallery