

Summary
| Property Type | Industrial |
| Tenure | To Let |
| Size | 3,713 sq ft |
| Rent | Rent on application |
| Rates Payable | Upon Enquiry |
- Industrial/warehouse unit on established estate
- Excellent loading
- Great parking provisions
- 2 roller shutters
- Available on a new Lease
About
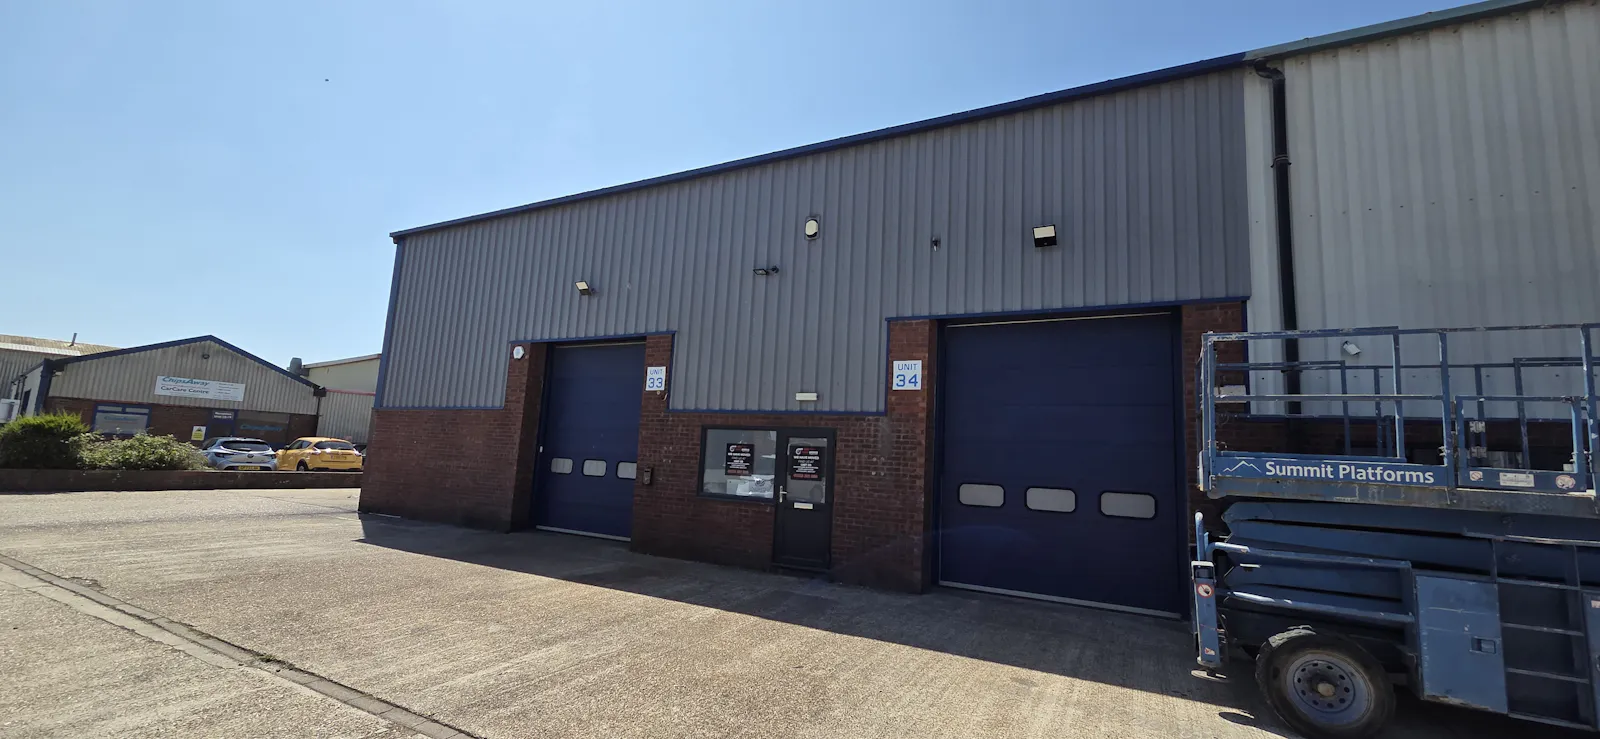
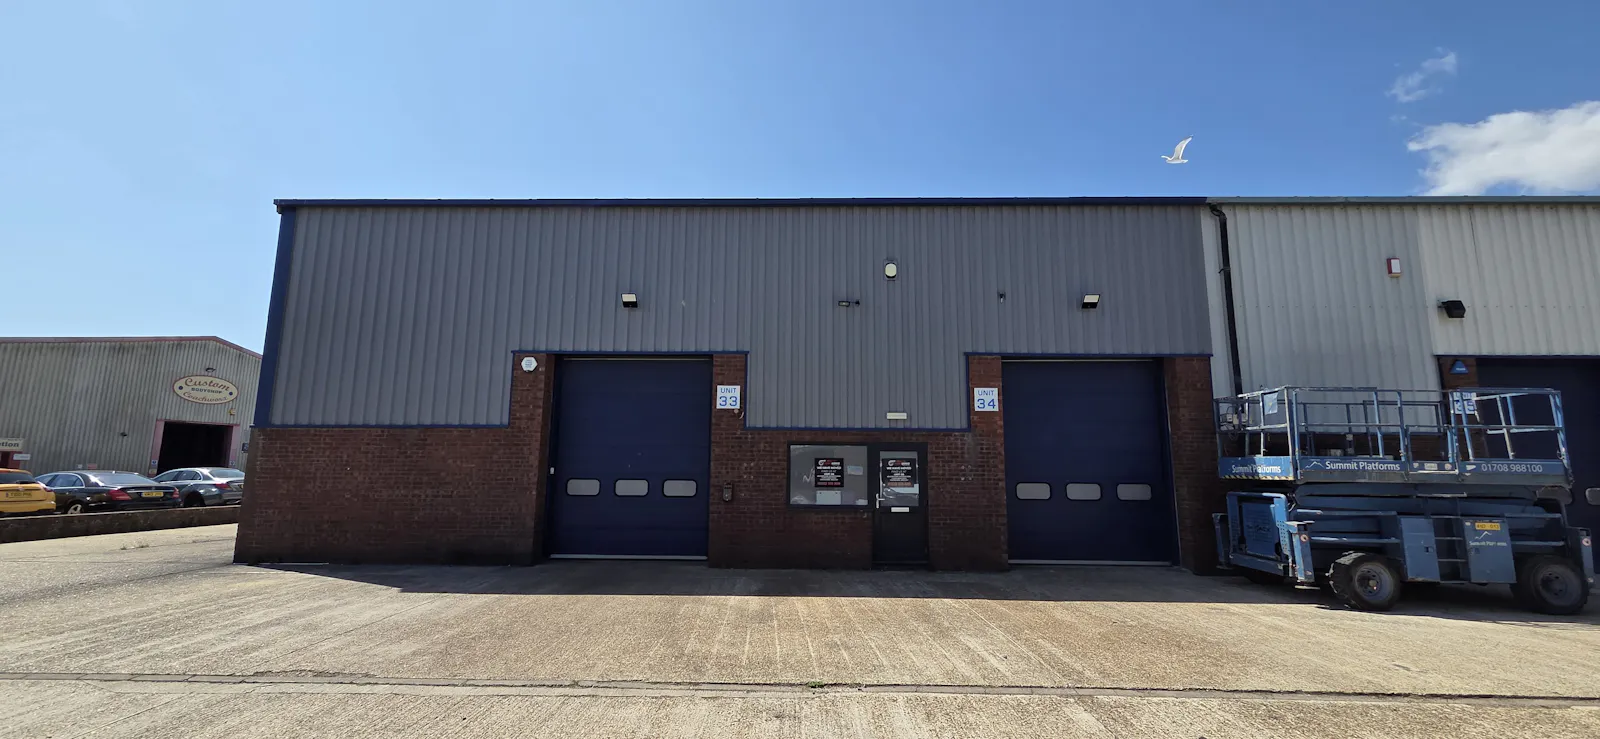
Excellent location on busy trading estate with multi-occupiers including Lookers Mercedes-Benz.
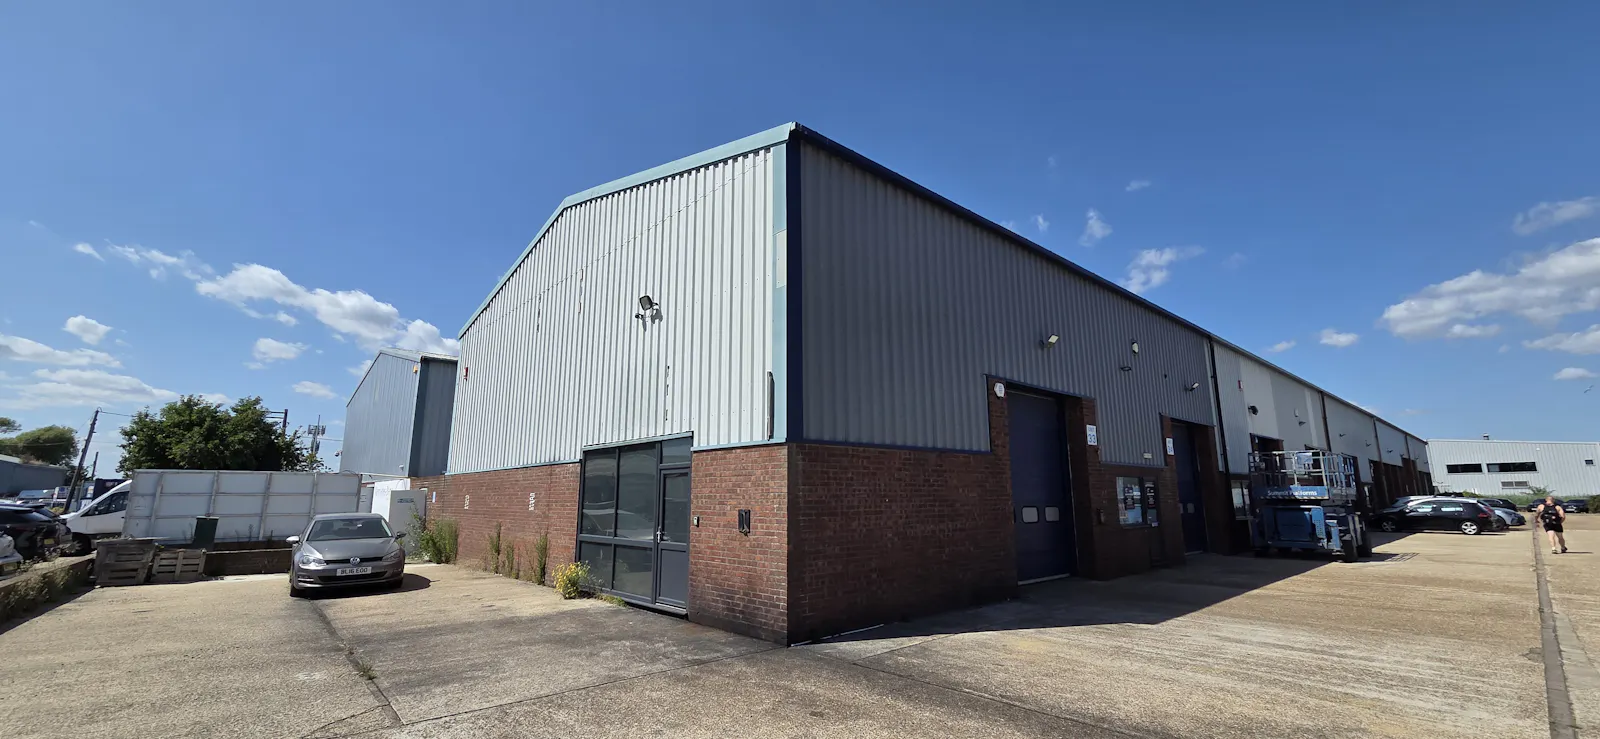
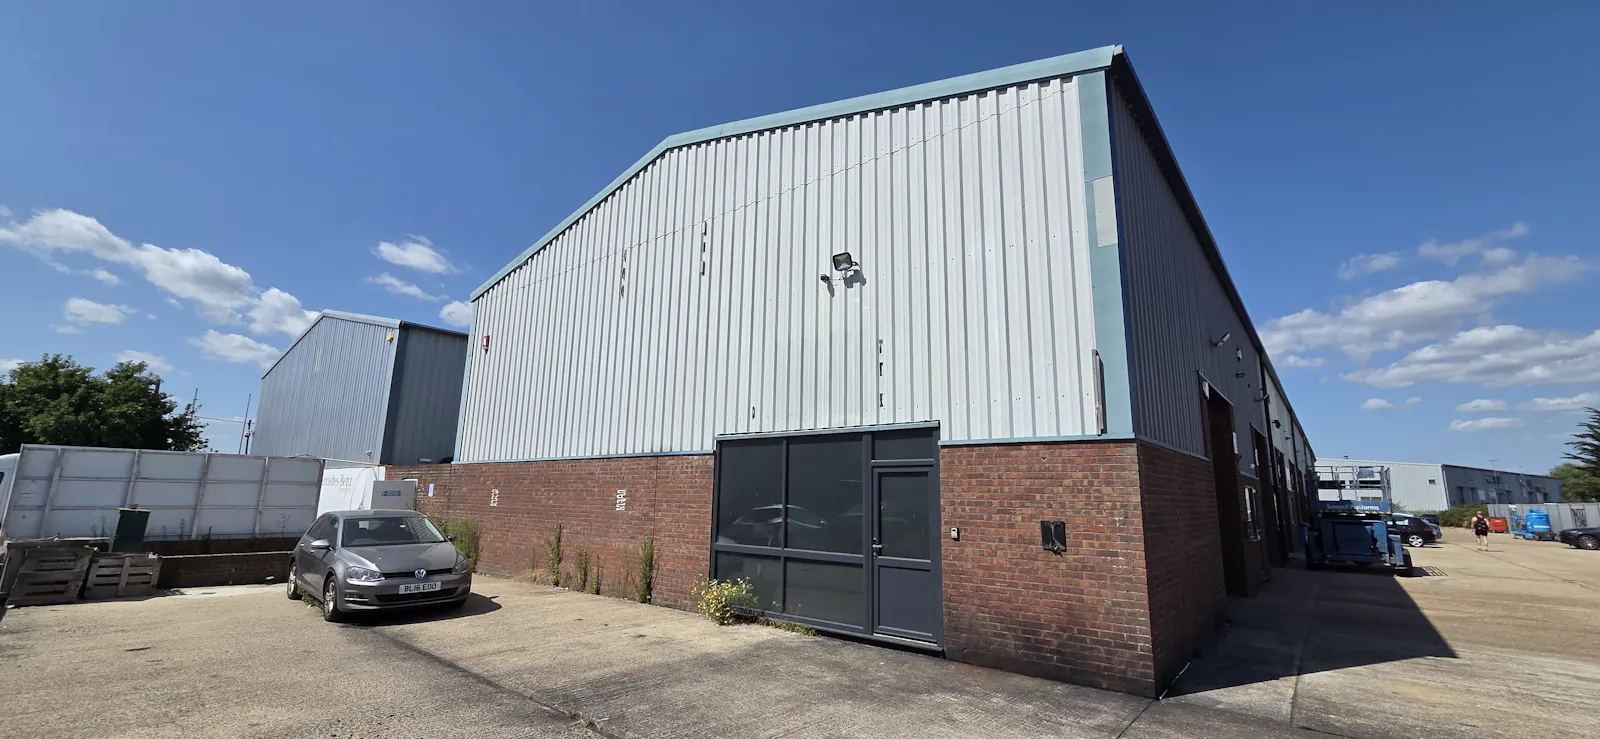
Modern end of terrace double sized warehouse/industrial unit located in Phase II of the development and located in the terrace behind Mercedes Benz.
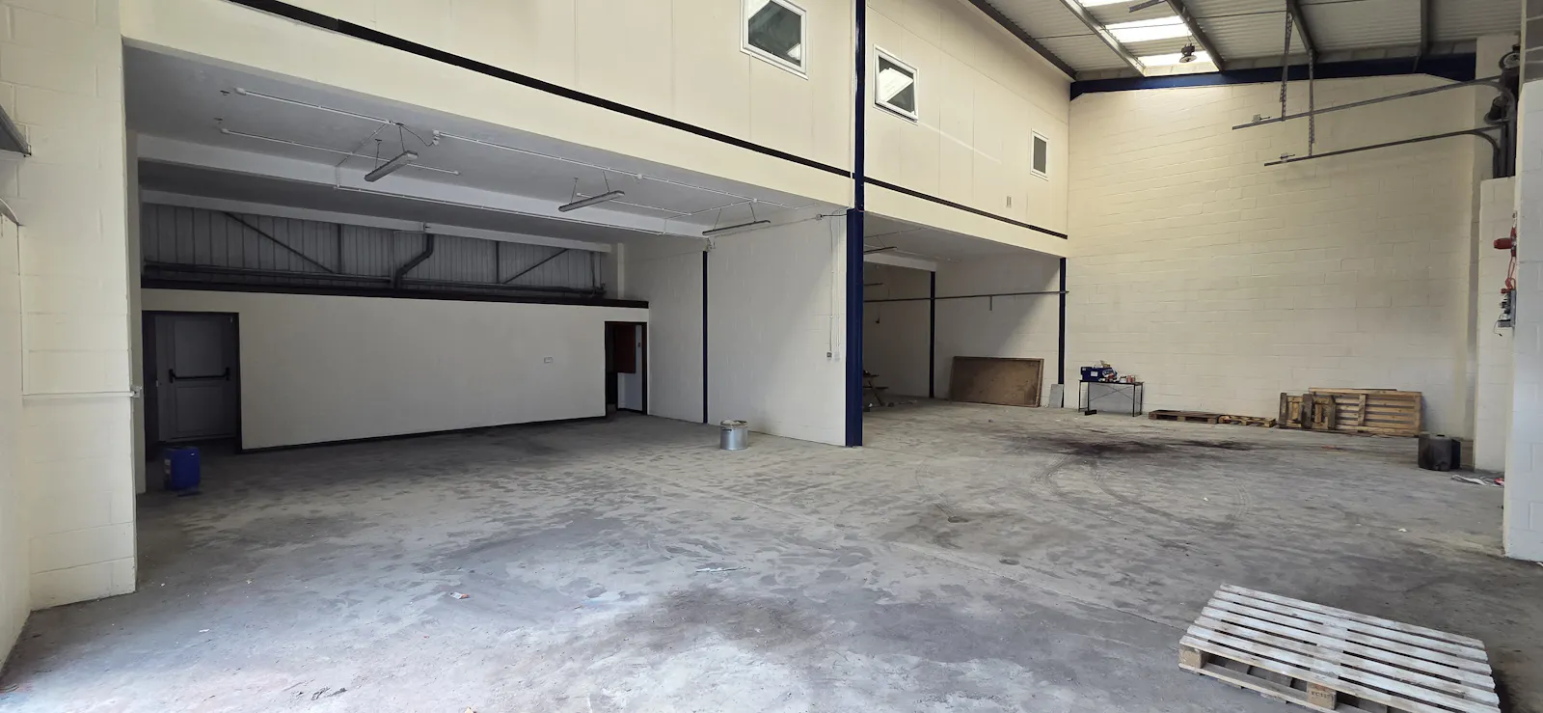
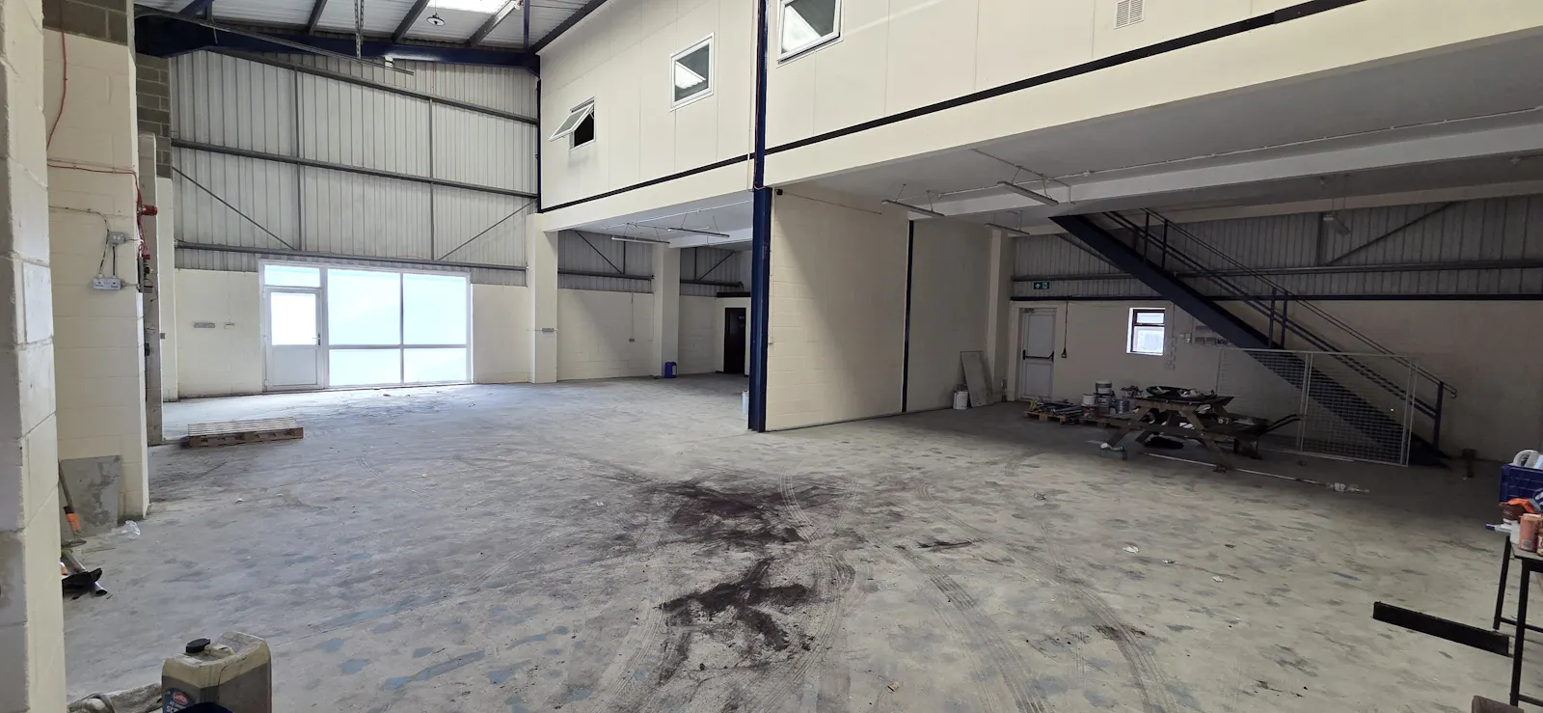
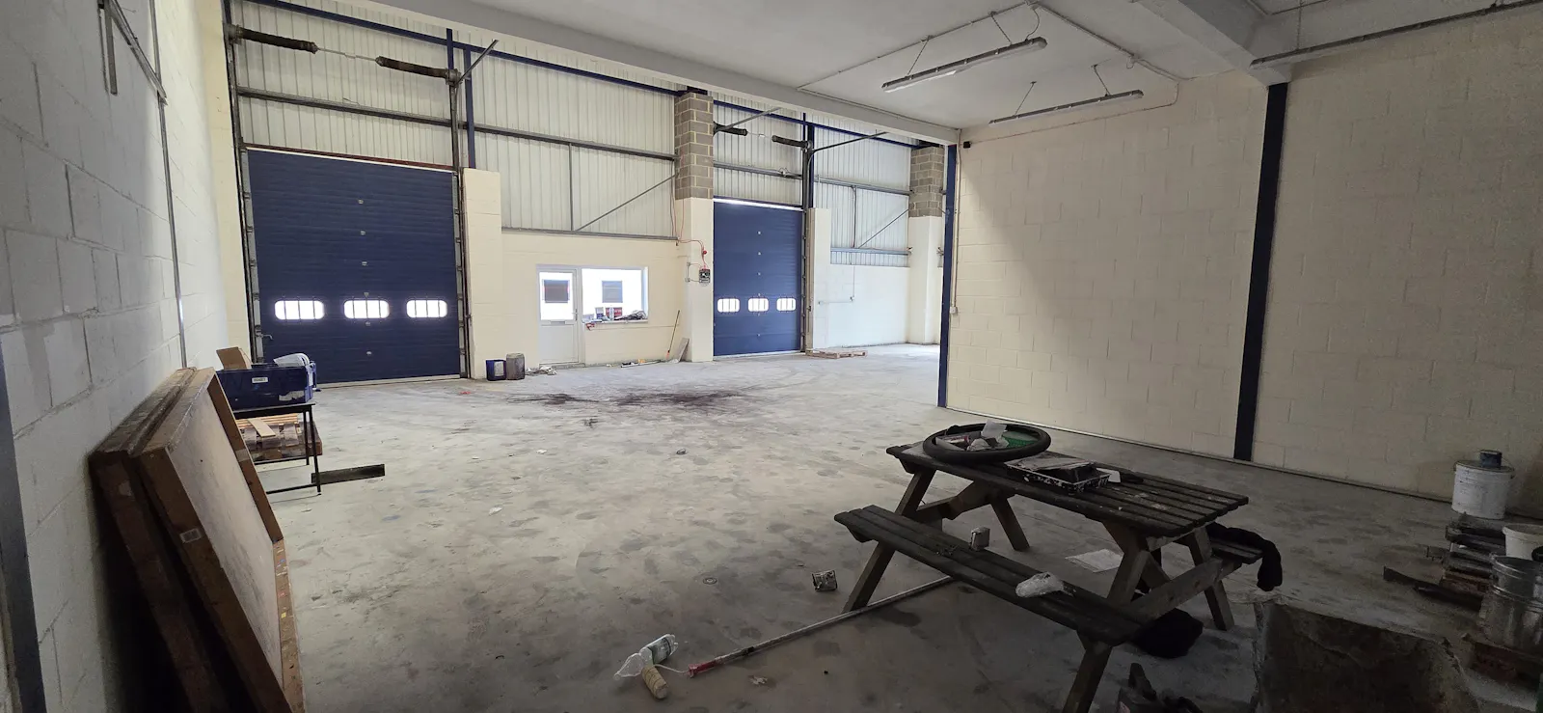
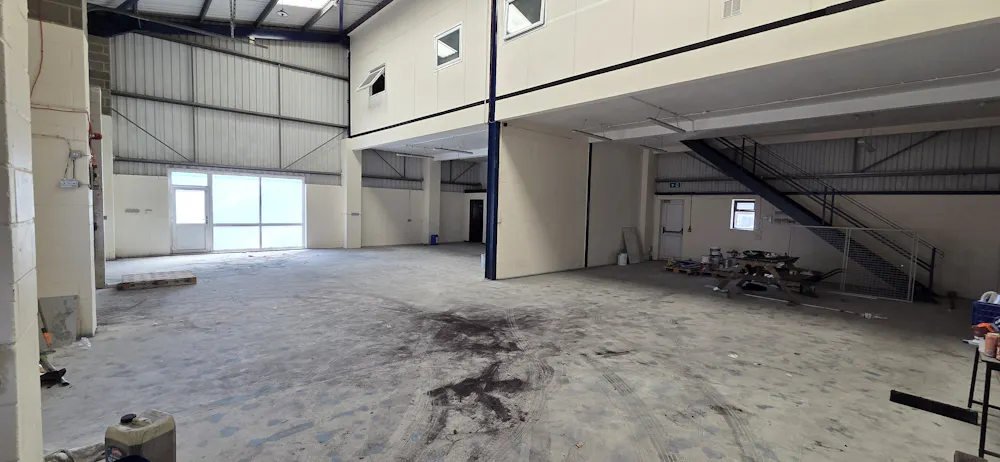
Unit 33/34 – ground floor 2,504 sq ft (232.59 sq m). Fitted with high bay lighting and ceiling fans. Within this area there is a kitchen with fitted base and wall units, worktop and sink unit, meter cupboard, cloakroom fitted with low level wc and wash hand basin. 2 roller shutter doors to front plus personal access door to front and another to side with window. Stairs to:
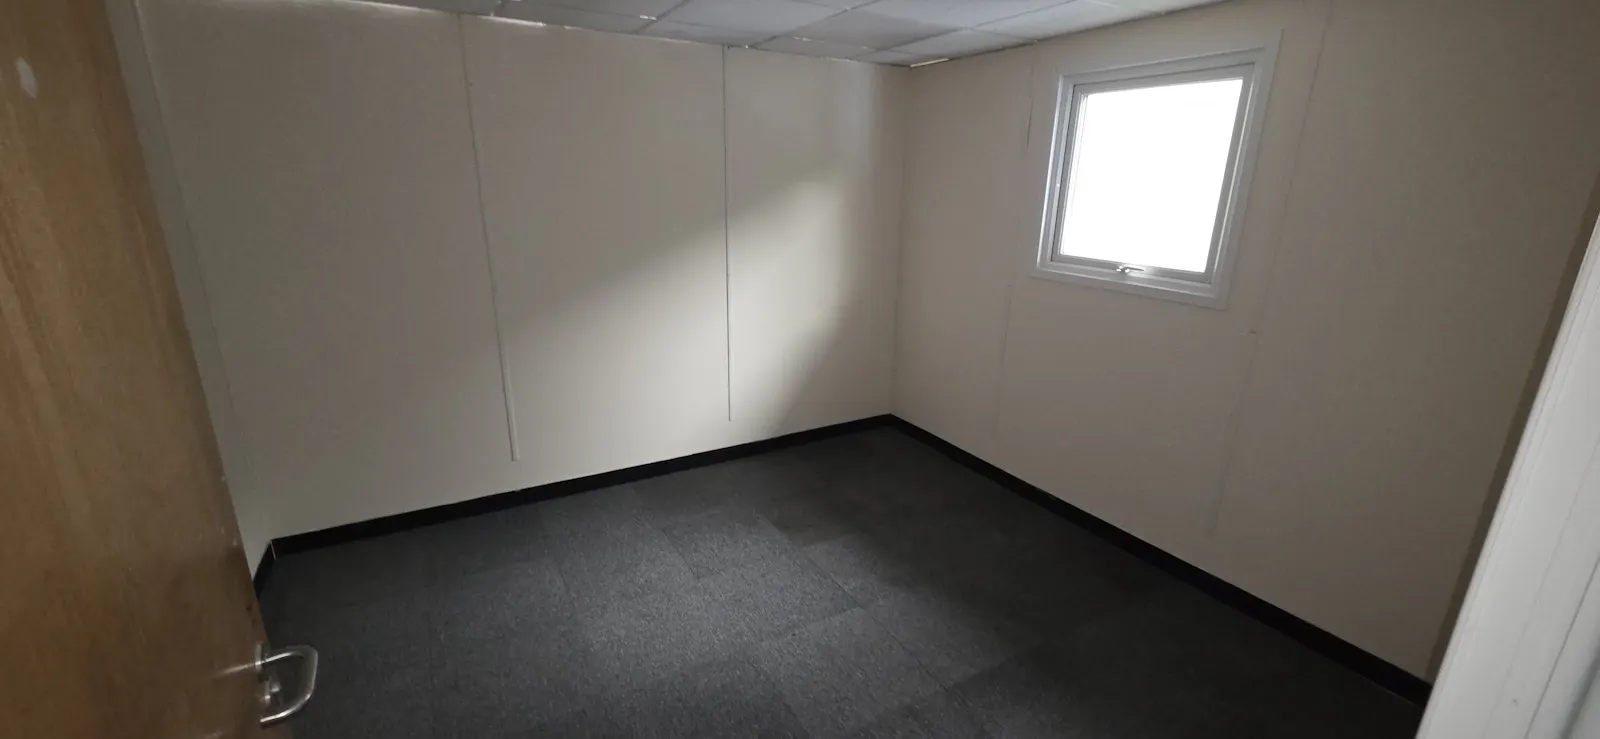
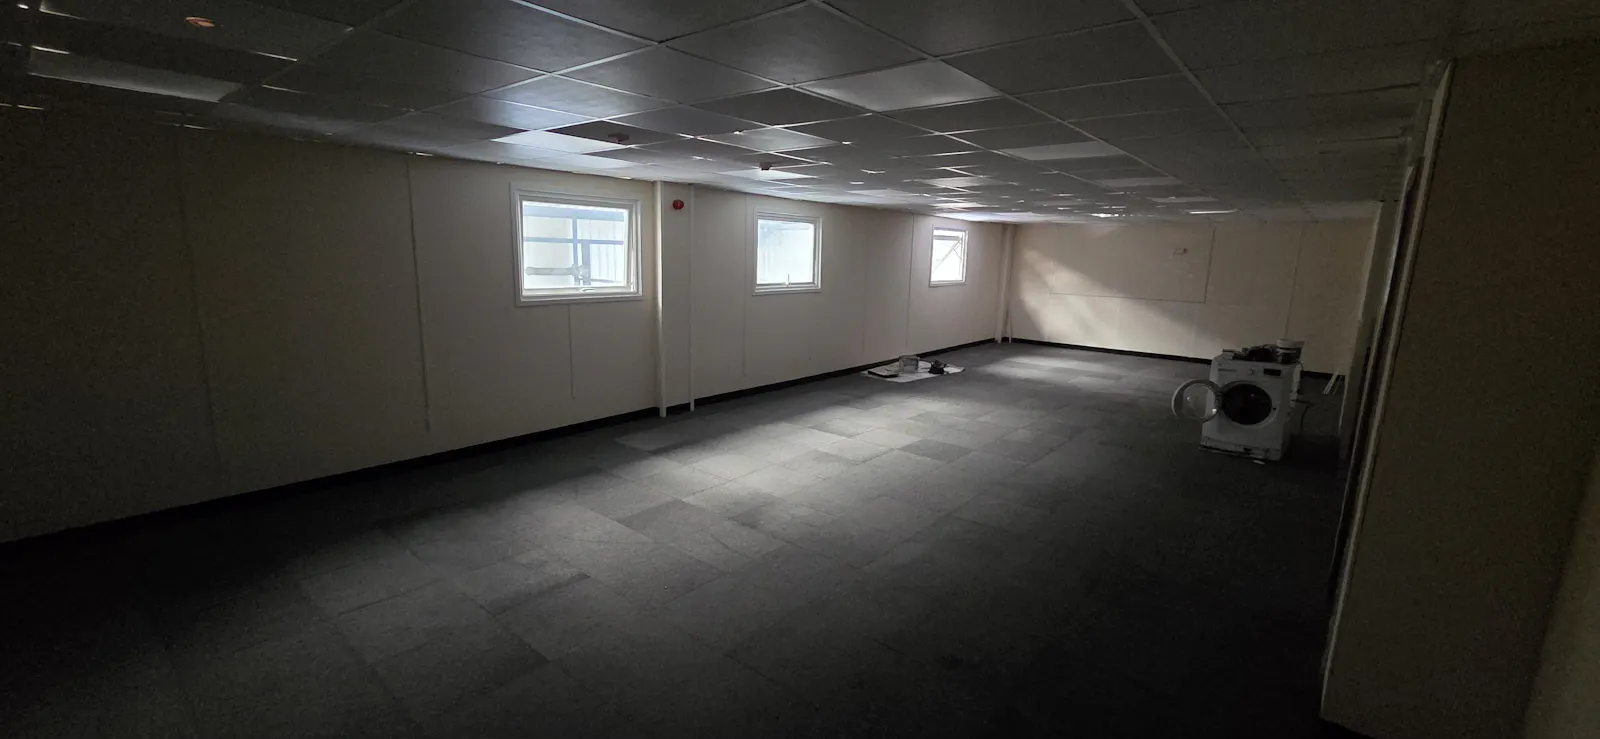
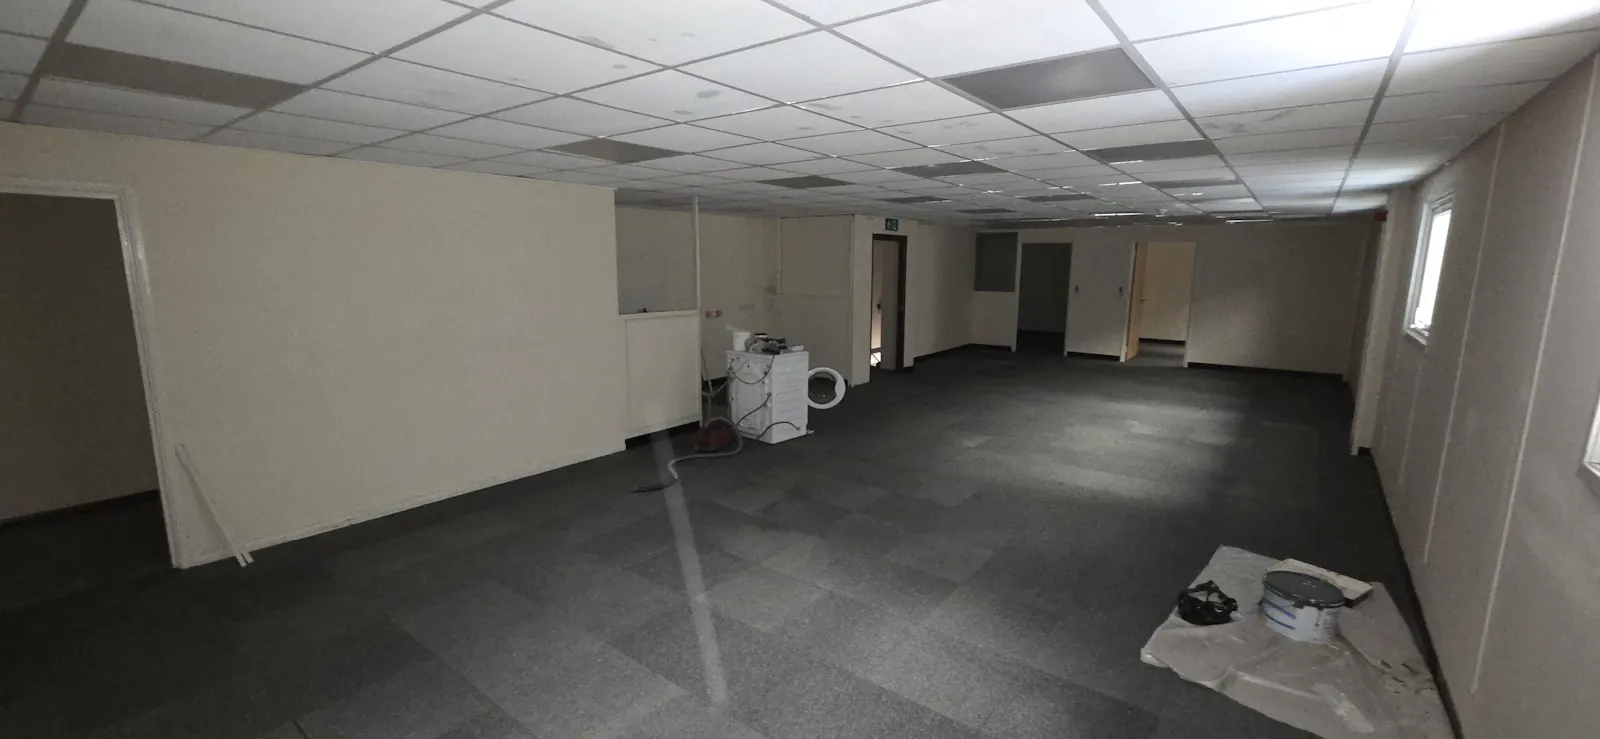
Mezzanine floor – 1,209 sq ft (112.30 sq m) arranged as open plan area with windows overlooking warehouse, 2 separate offices, kitchen fitted with base and wall units plus sink unit and worktop, cloakroom fitted with low level wc and wash hand basin.
Outside there is carparking to front and side
Total overall area - 3,713 sq ft (344.89 sq m)
New lease on normal full repairing and insuring basis, length to be agreed. There is a service charge for contribution towards shared areas, roadways, signage etc. Ready for immediate occupation
Accommodation
| Name | sq ft | sq m |
| Ground | 2,504 | 232.63 |
| 1st | 1,209 | 112.32 |
| Total | 3,713 | 344.95 |
Location
The estate benefits from excellent road connectivity via the A27 and A22, providing convenient access to Eastbourne, Brighton and the wider South East. The business park is a popular commercial destination with a range of trade, industrial and service occupiers.
Mainline Stations
-
Pevensey and Westham6 mins
-
Pevensey Bay19 mins
-
Hampden Park (Sussex)42 mins
-
Normans Bay60 mins
Underground Station
-
Caterham712 mins
-
Knockholt730 mins
-
Whyteleafe South737 mins
-
Upper Warlingham743 mins
Downloads
Download Particulars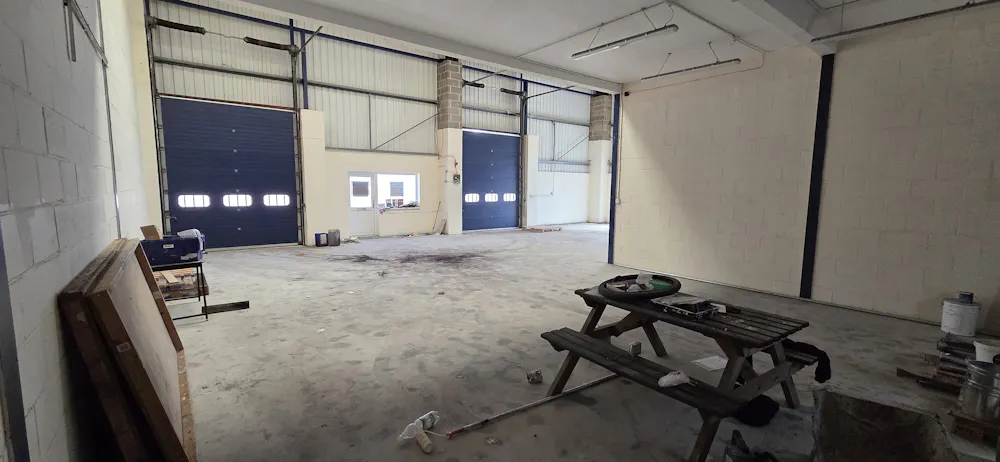
Gallery