

Summary
| Property Type | Industrial / Industrial/Logistics / Open Storage |
| Tenure | To Let |
| Size | 4,309 to 32,322 sq ft |
| Rates Payable | Upon Enquiry |
| Service Charge | n/a |
| Estate Charge | n/a |
- Established Commercial Location
- Open Plan Layouts
- Demised Yard Areas
- Electric Roller Shutter Doors
- 3 Phase Electricity
- 2 miles from M6 Junction 14
About
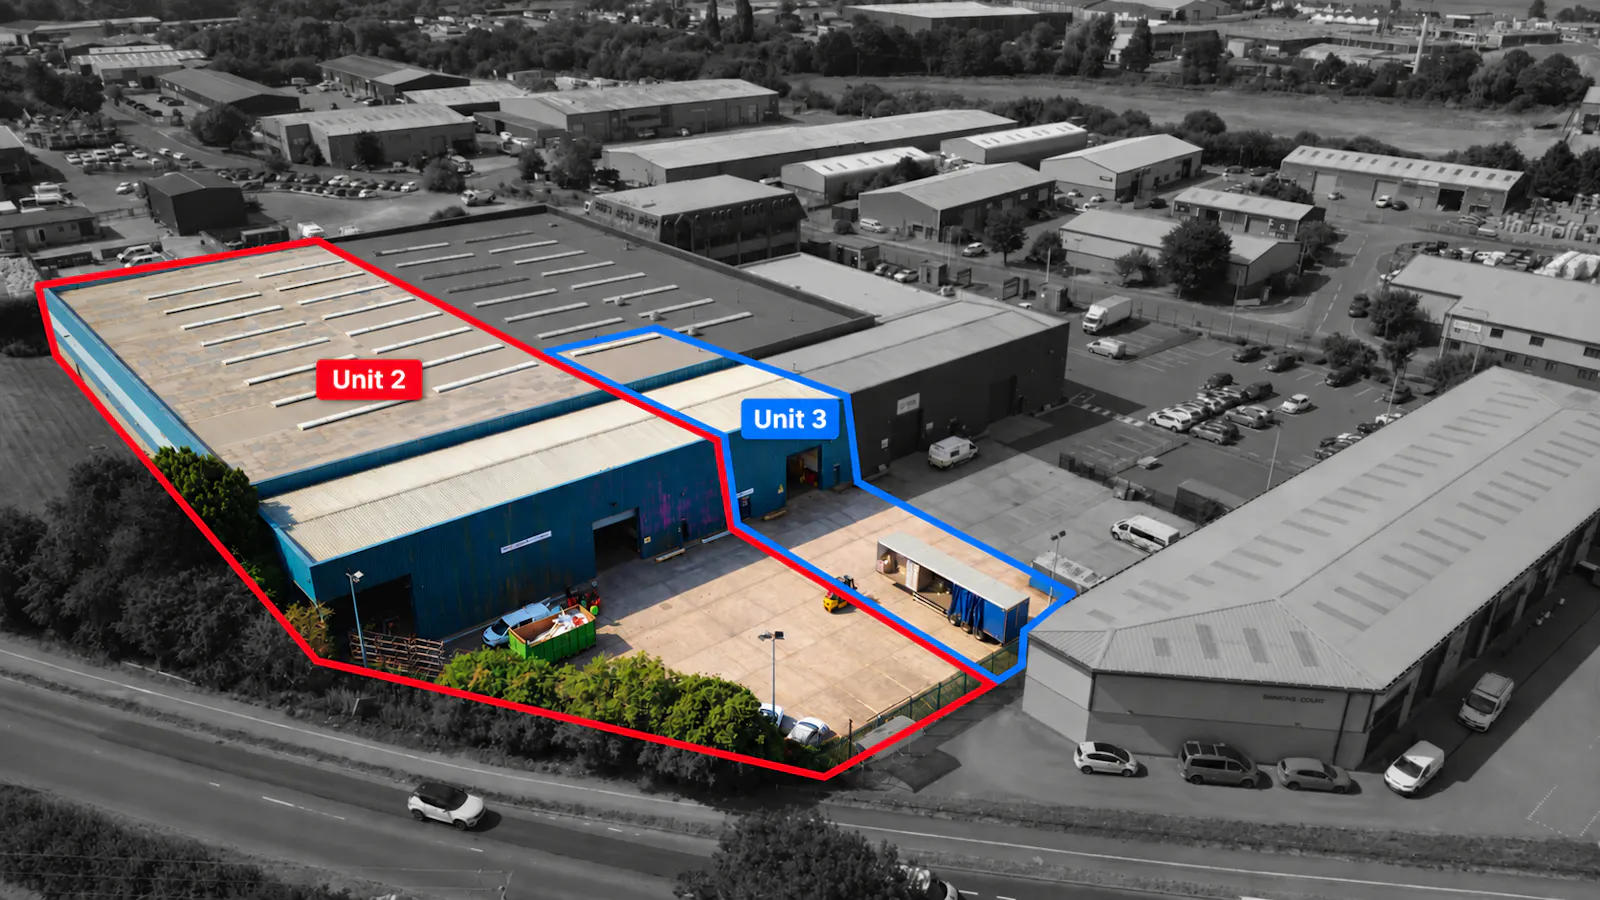
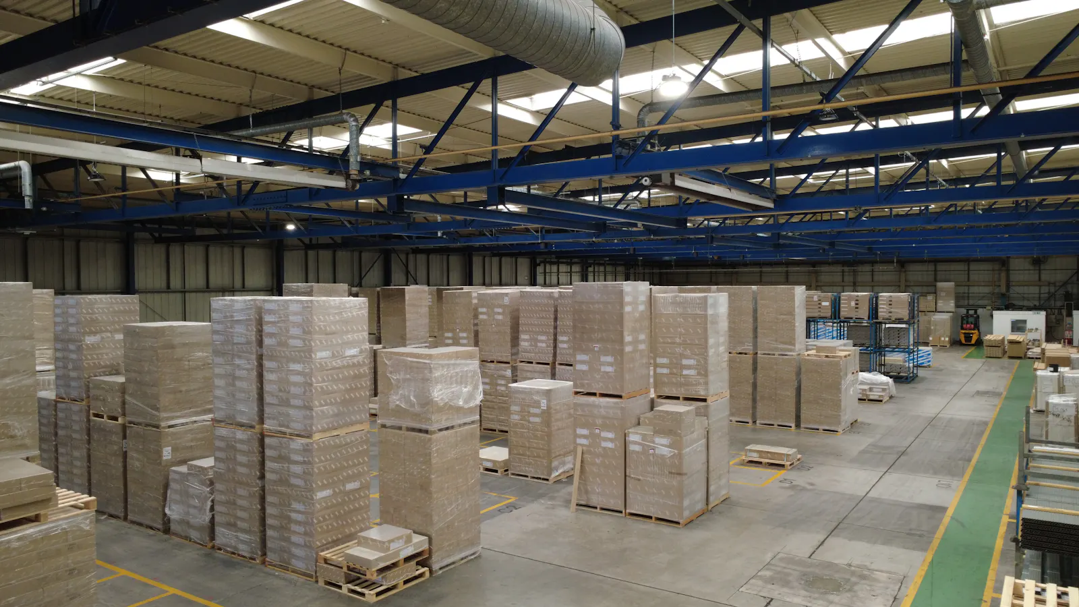
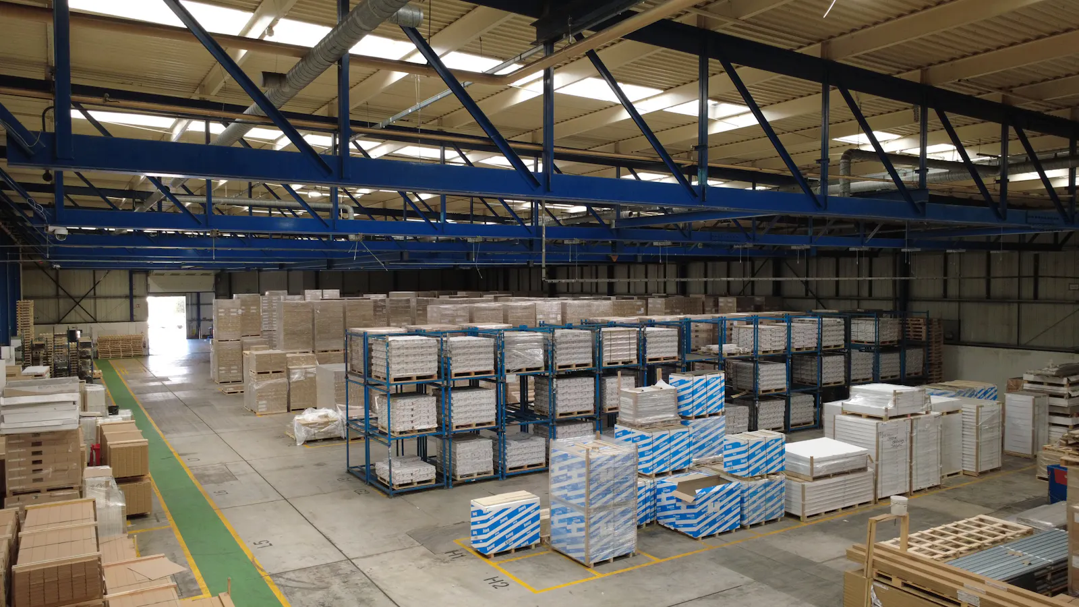
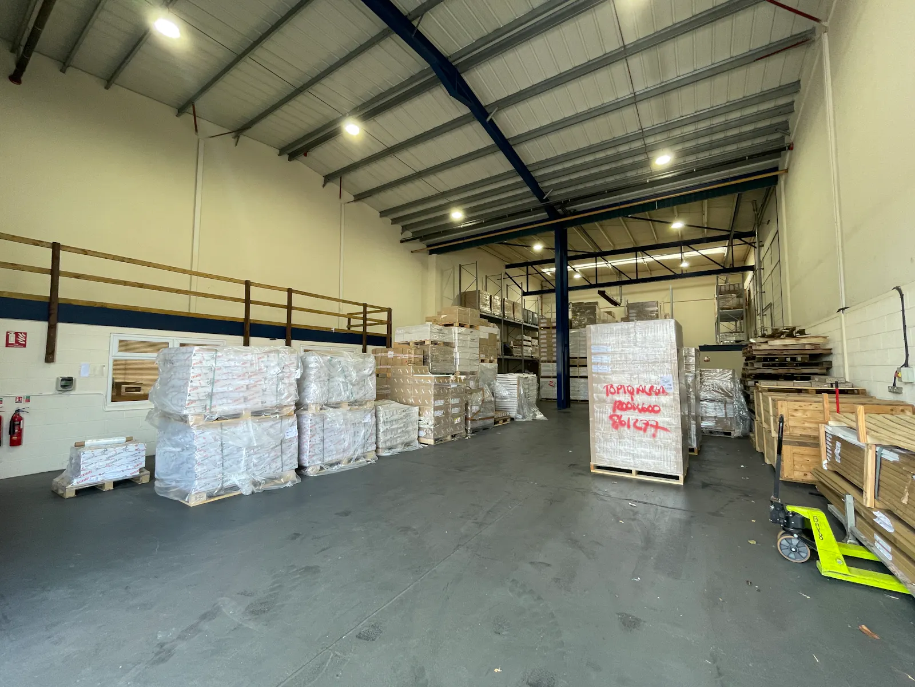
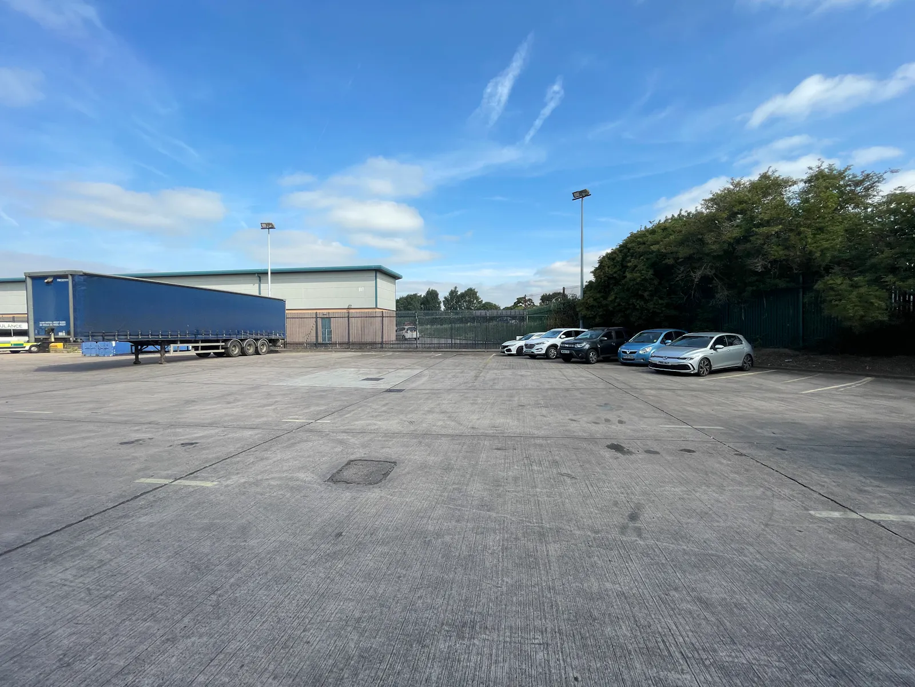
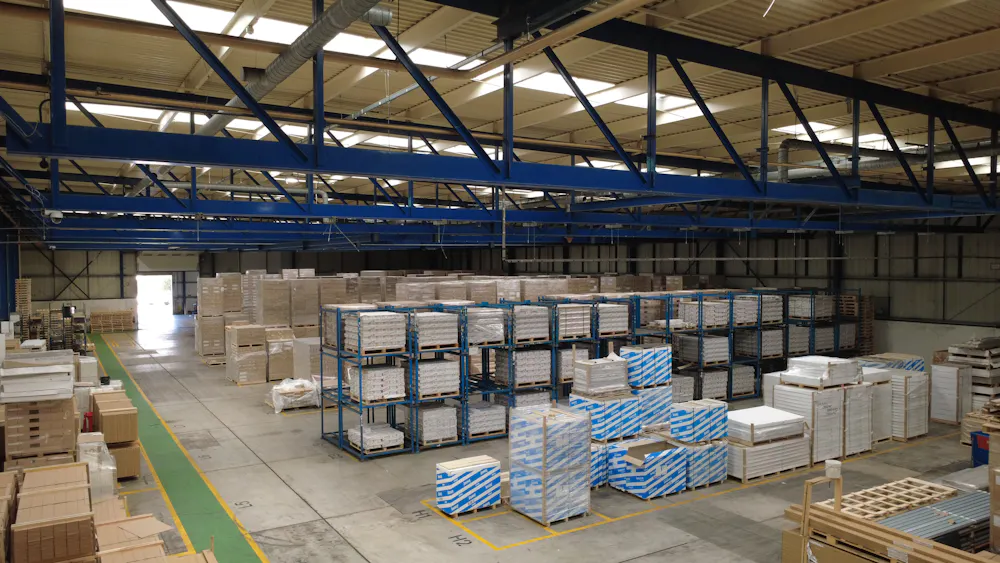
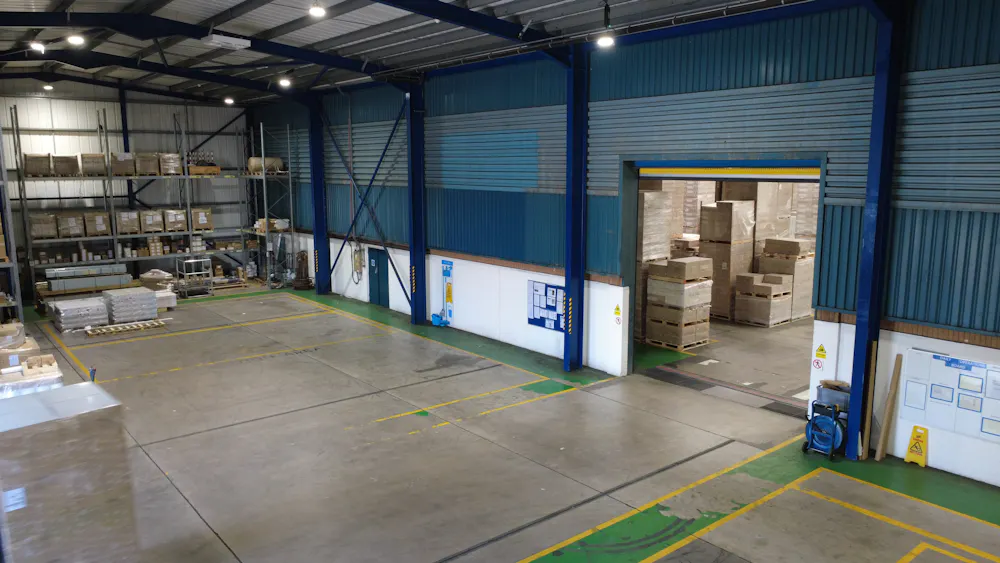
Unit 2 comprises an end-terrace industrial / warehouse premises of steel frame construction. The building offers expansive, clear-span warehouse space, ideal for a variety of logistics, manufacturing, or storage operations. The unit benefits from a dedicated, demised concrete yard area to the front, providing loading space for HGVs and secure external storage. Loading access is facilitated by electronic roller shutter doors leading directly from the yard.
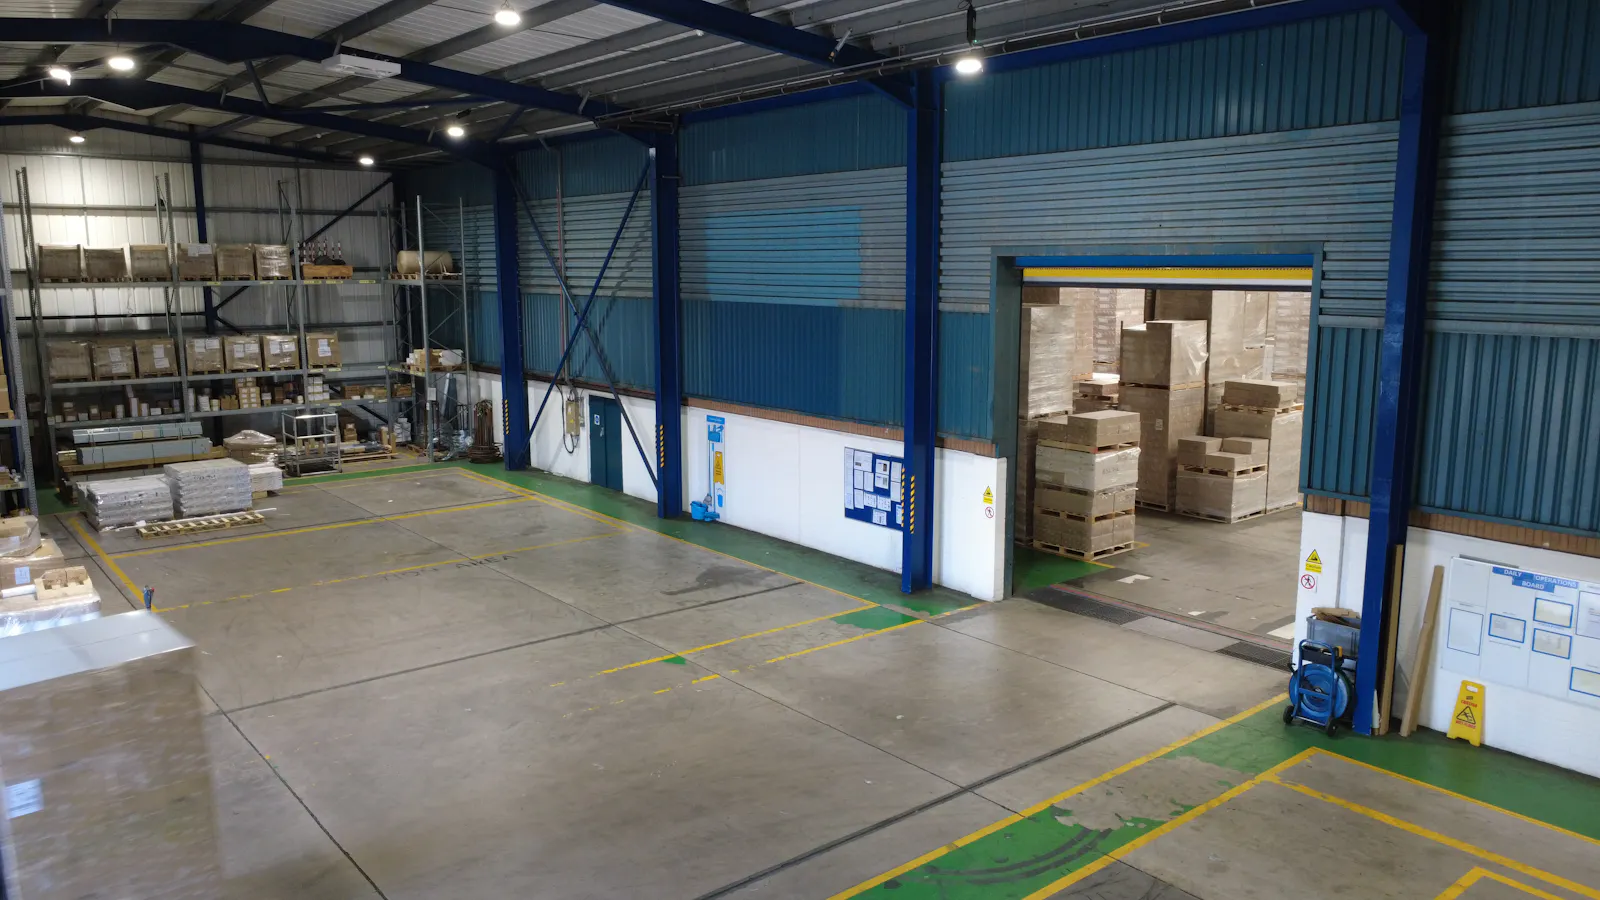
Unit 3 benefits from an eaves height of 7.02 metres, a solid concrete floor, and an electronic roller shutter door accompanied by a separate pedestrian entrance. Essential utilities and amenities are already in place, featuring 3 phase electricity, energy-efficient LED lighting, a fitted office, and an internal WC. Set within a secure estate environment, the premises offers fantastic security and operational convenience.
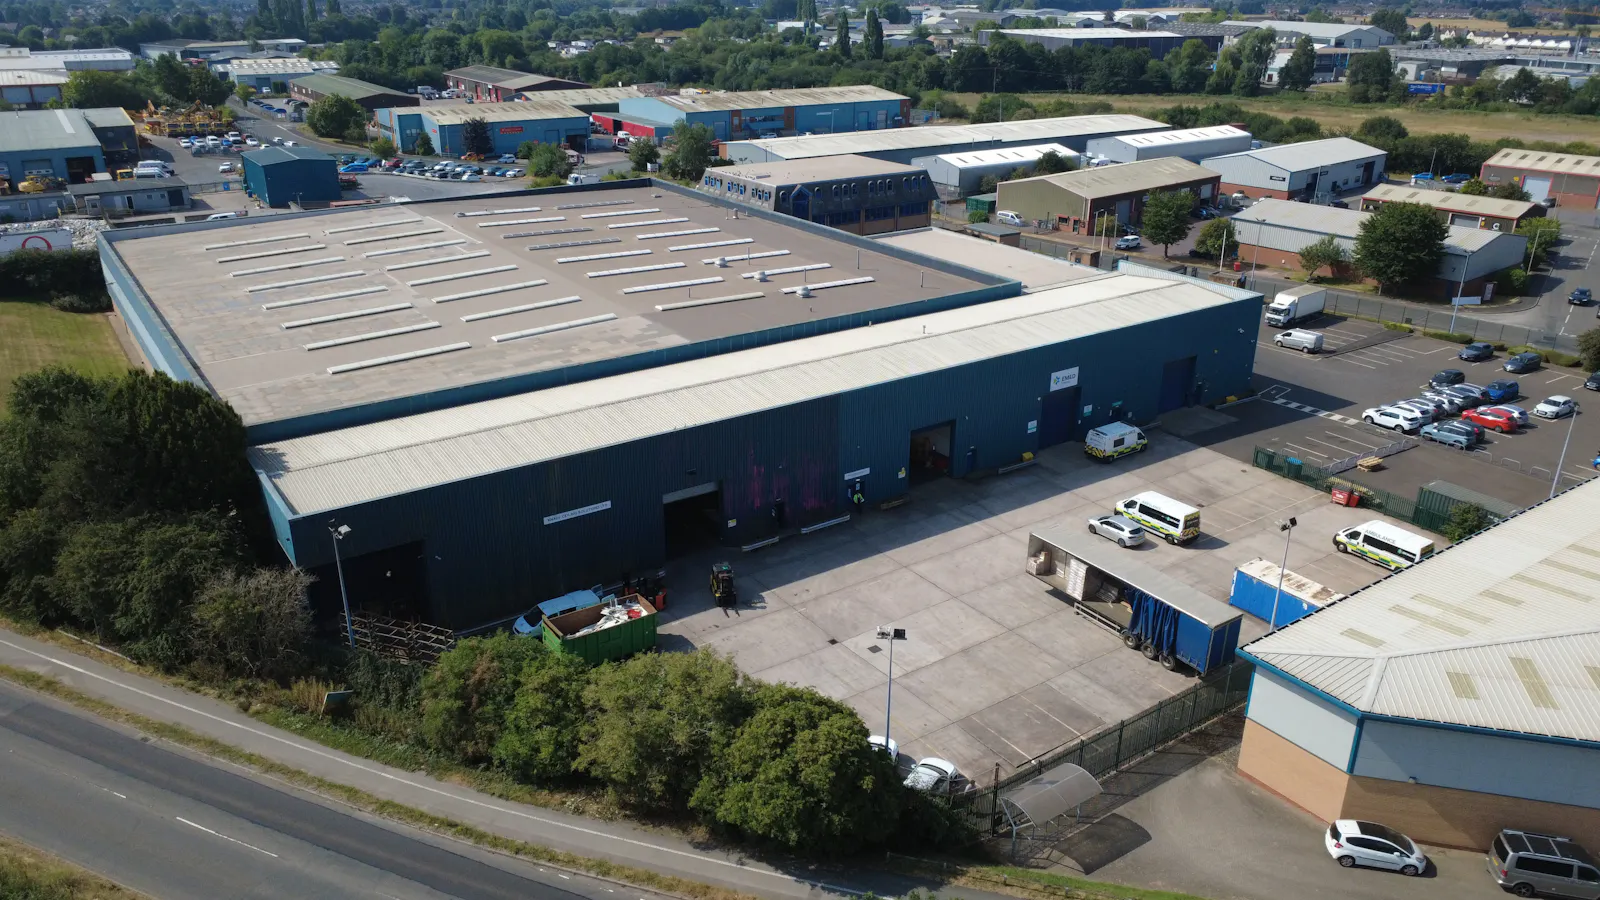
The properties are of steel frame construction with steel-clad elevations and incorporates a dedicated demised yard alongside an external loading area.
Accommodation
| Name | sq ft | sq m | Availability |
| Unit - 3 | 4,309 | 400.32 | Available |
| Unit - 2 | 32,322 | 3,002.81 | Available |
| Total | 36,631 | 3,403.13 |
Location
The property is prominently located on Tollgate Court Business Park in Stafford. This is a well-established and highly sought-after commercial location, offering excellent road links. The unit benefits from direct access to the A34 dual carriageway, providing a fast route to Junction 14 of the M6 motorway, approximately 2 miles to the north.
Mainline Stations
-
Stafford33 mins
-
Stone (Staffs)115 mins
-
Penkridge139 mins
-
Rugeley Trent Valley163 mins
Underground Station
-
Chesham1932 mins
-
Amersham1968 mins
-
Chalfont and Latimer1998 mins
-
Chorleywood2034 mins
Gallery