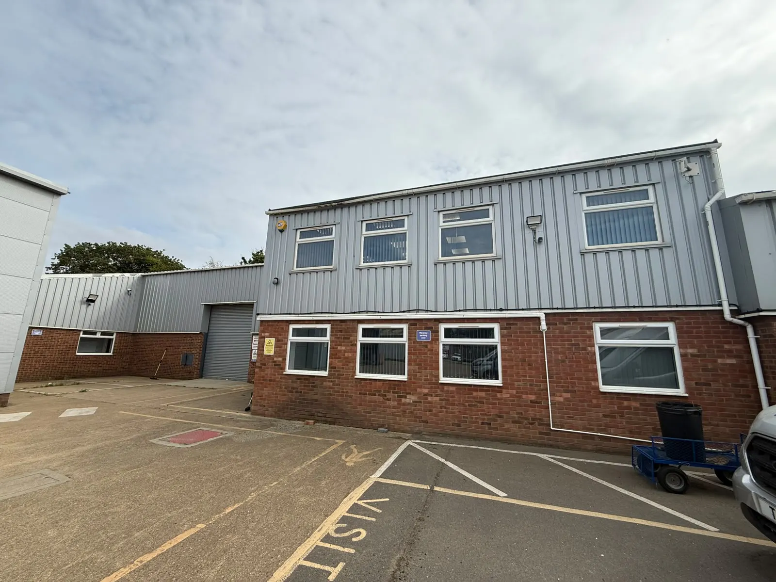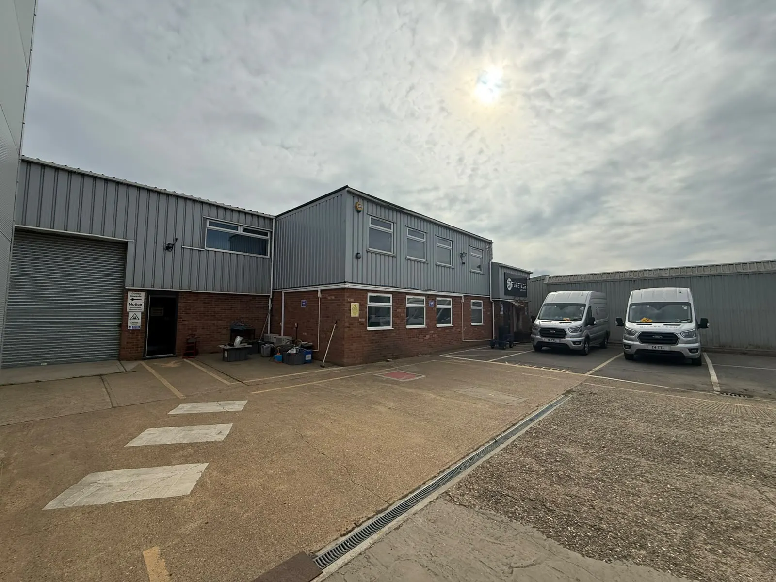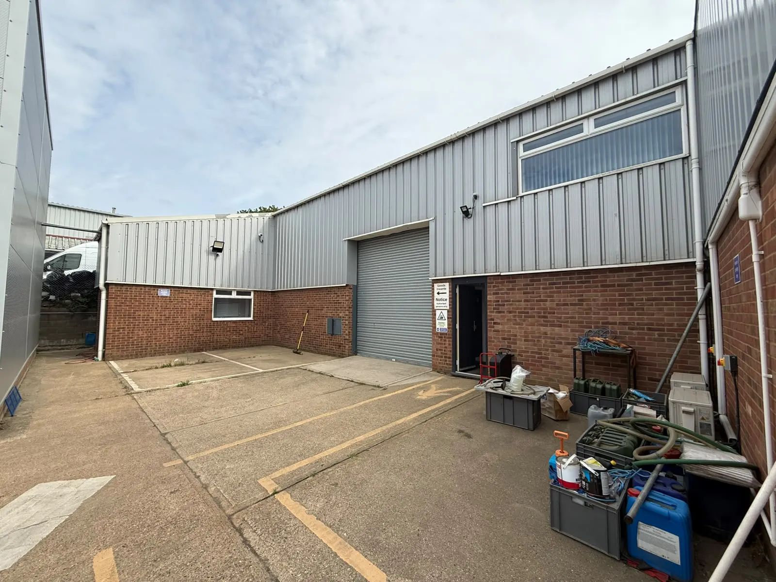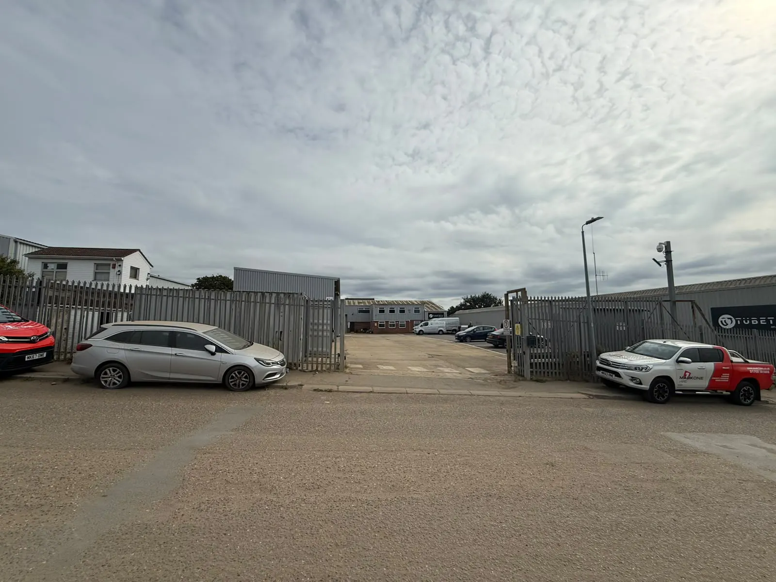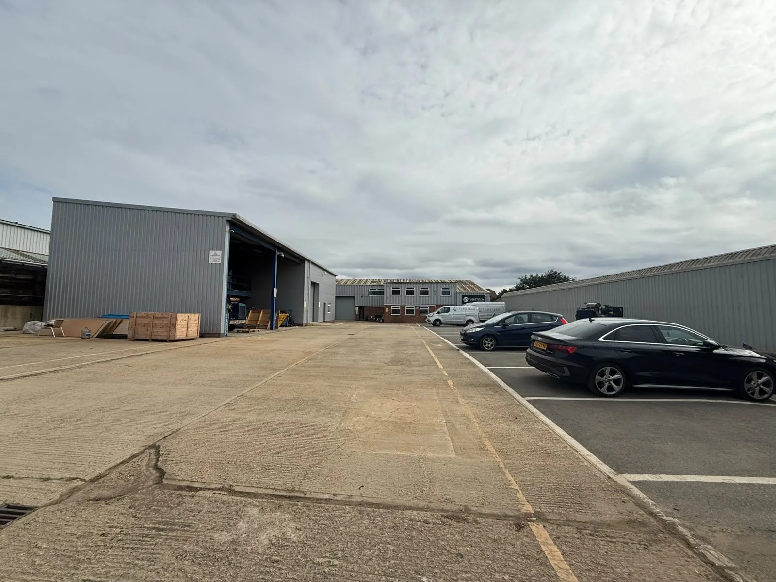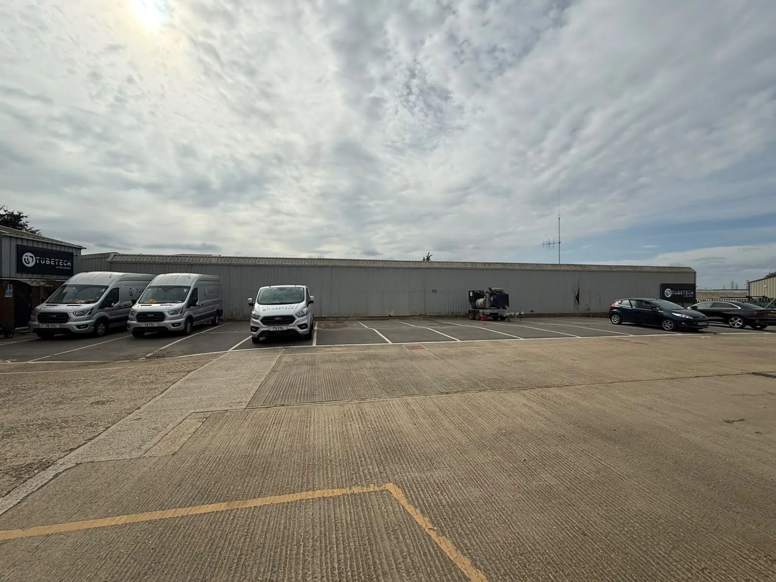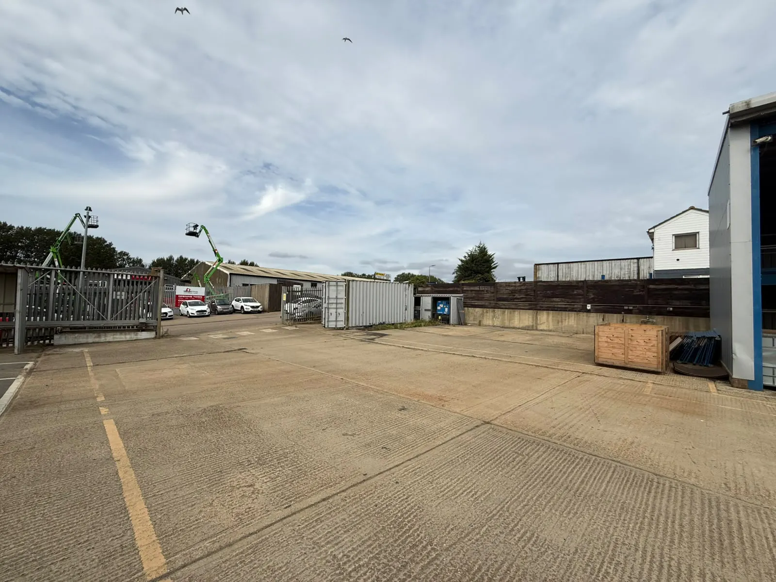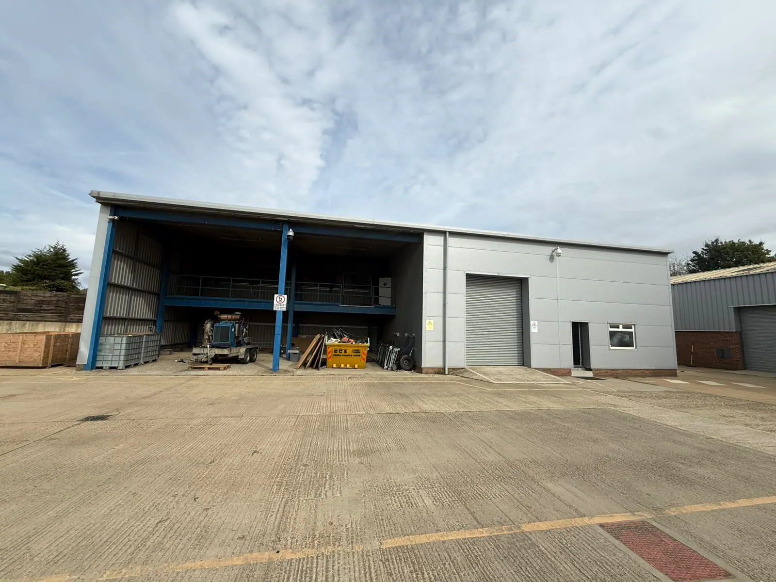
Rare 20,000 sq ft commercial site offering flexible office, workshop and industrial space, with extensive yard and ample parking.
Summary
- Substantial site extending to approximately 20,000 sq ft
- Versatile mix of office, workshop and industrial accommodation
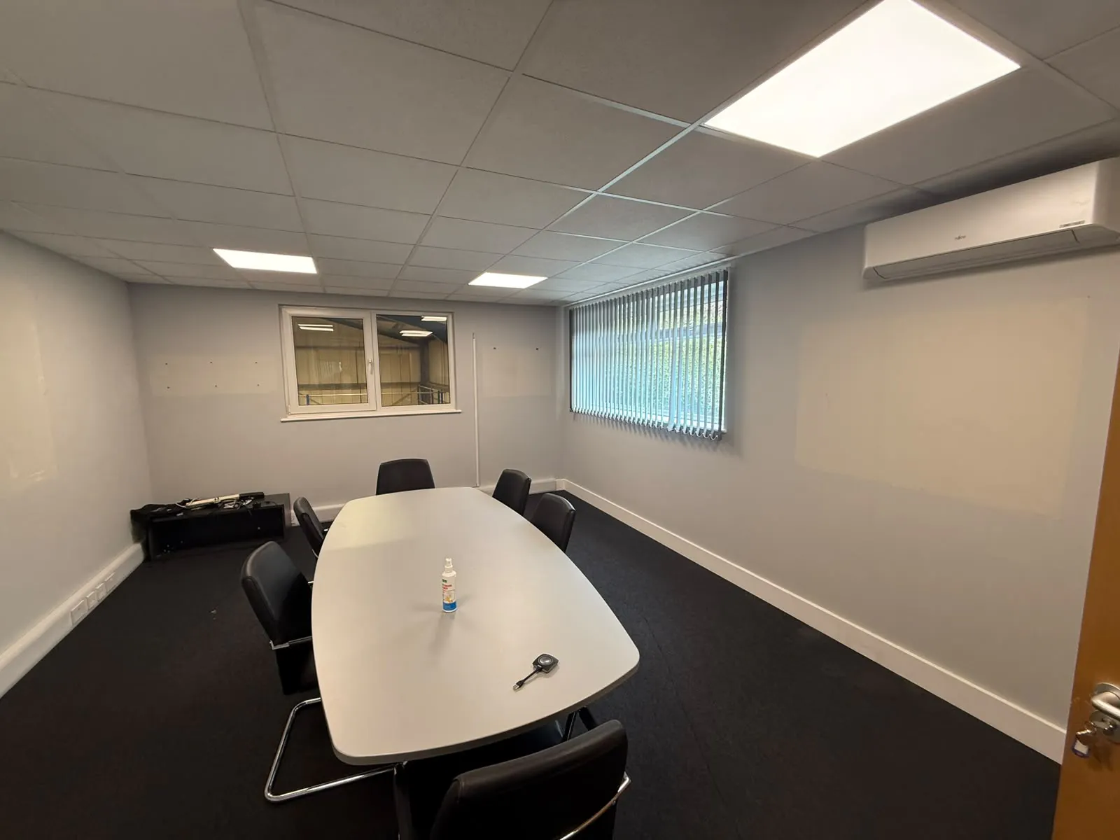
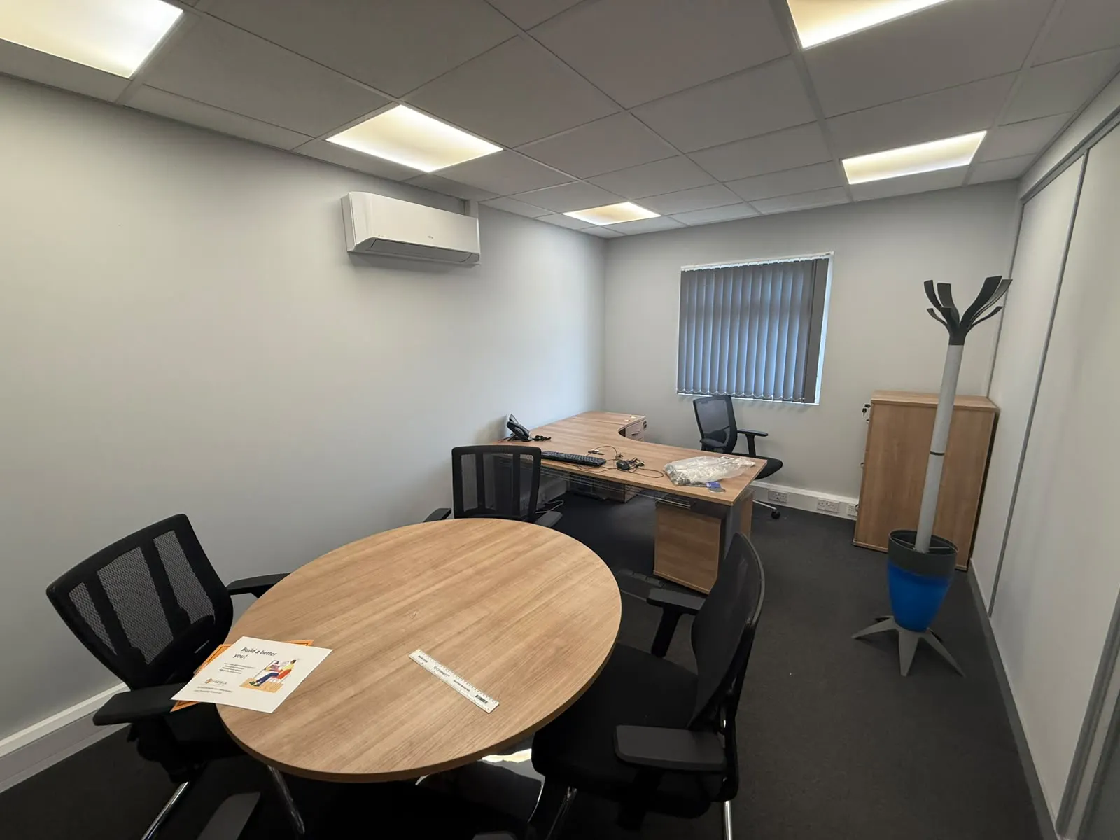
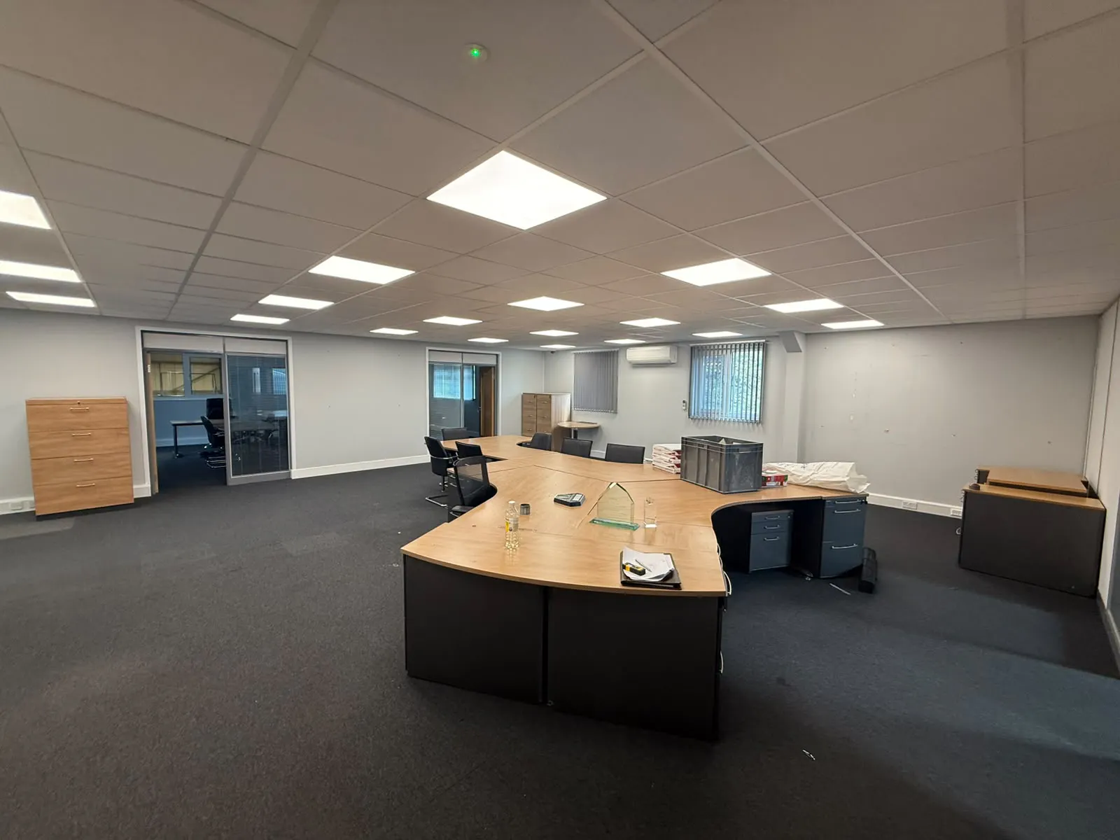
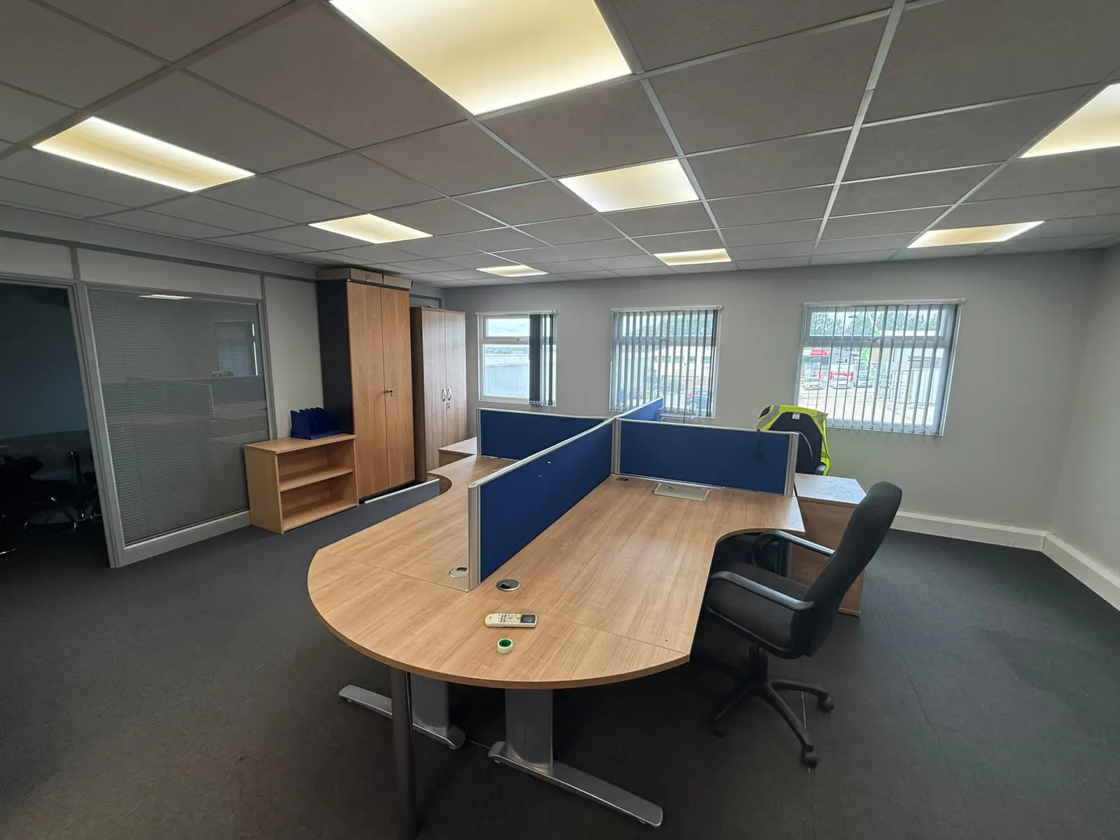
- Large open-plan office with separate meeting/private offices
- Extensive external yard and covered storage area
- Ample on-site parking
- New lease available
- Rent: £79,500 per annum
- Available February 2027
Accommodation
The accommodation comprises the following areas:
| Floor/Unit | Description | Building Type | Size | sq ft | sq m |
| Ground | Main Building | Industrial | 3,314 sq ft | 3,314 | 307.88 |
| 1st | Main Building | Office | 2,328 sq ft | 2,328 | 216.28 |
| Mezzanine | Main Building | Industrial | 685 sq ft | 685 | 63.64 |
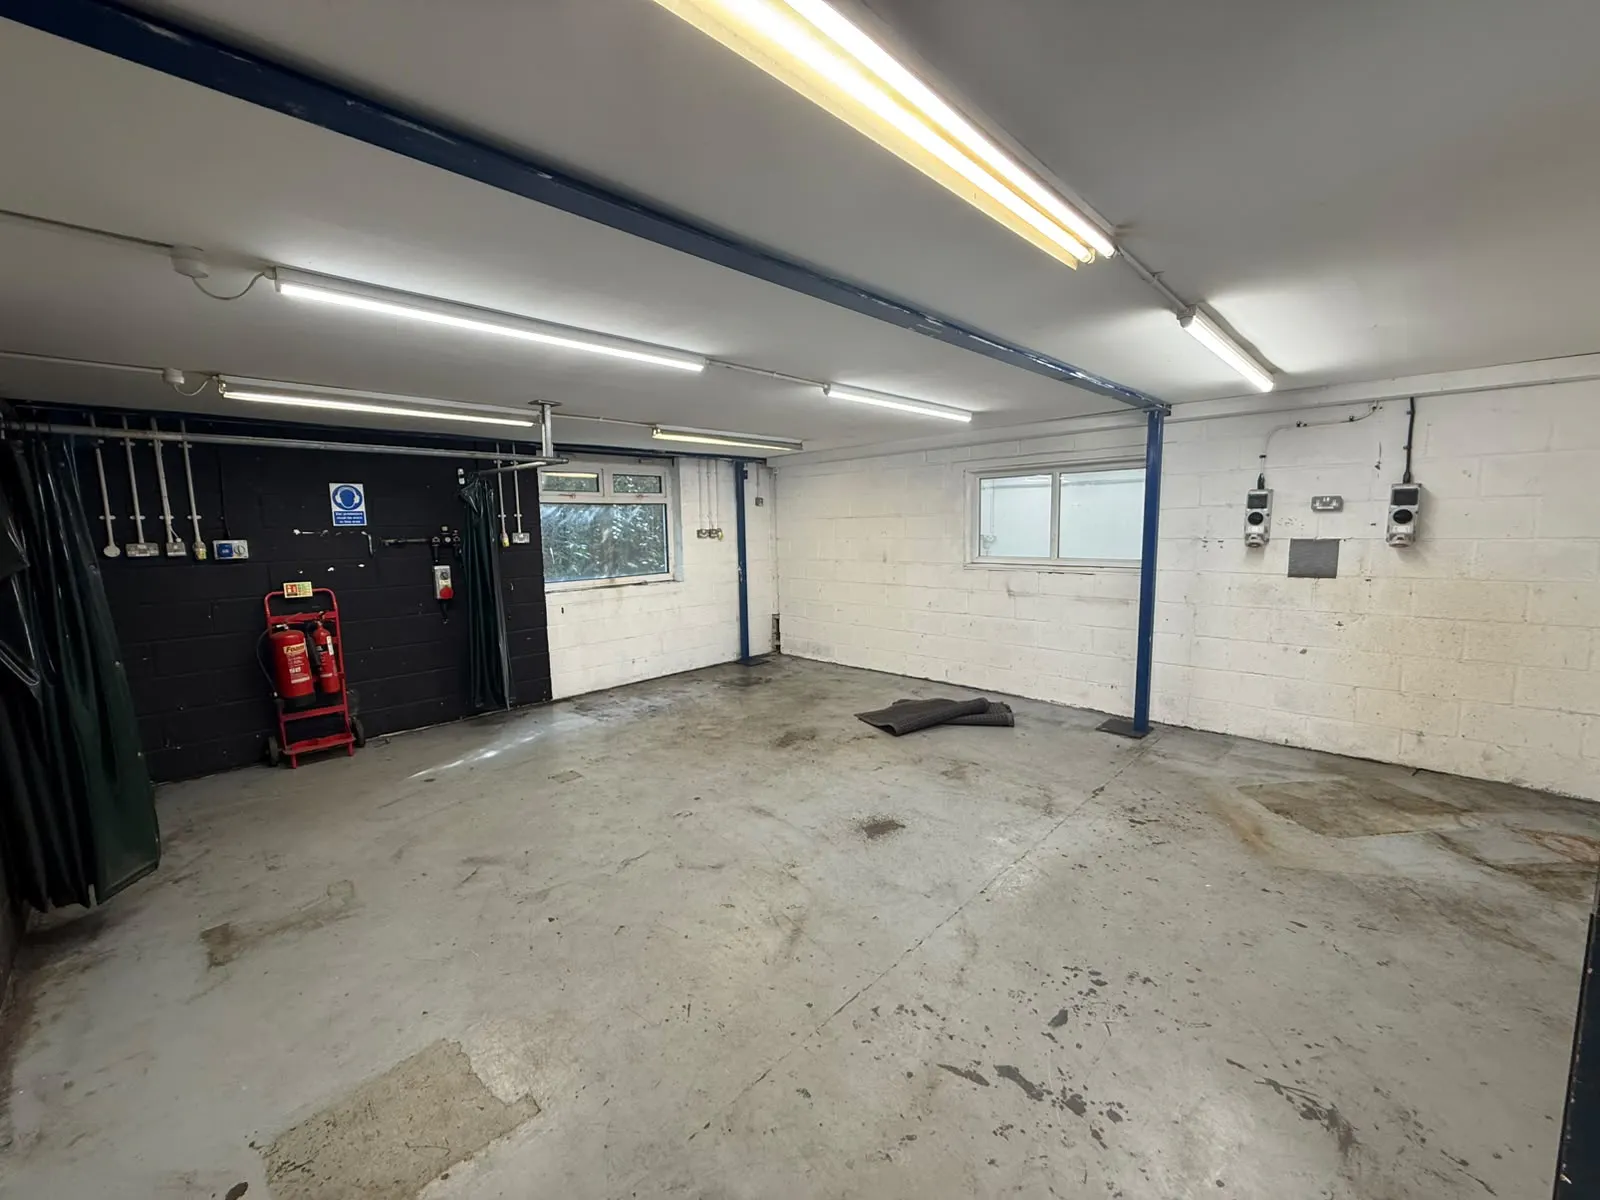
| Ground | Warehouse/Storage | Industrial | 1,242 sq ft | 1,242 | 115.39 |
| Mezzanine | Warehouse/Storage | Industrial | 751 sq ft | 751 | 69.77 |
| Outdoor | Covered storage | Industrial | 1,180 sq ft | 1,180 | 109.63 |
Location
Situated on Rawreth Industrial Estate, it is a well established and secure location. Strategically positioned, the estate offers exceptional transport connectivity, with easy access to the A13, A127, and A130, ensuring seamless links to Southend, London, and the wider motorway networks.
Get directions from Google Maps
Mainline Stations
-
Rayleigh17 mins
-
Battlesbridge39 mins
-
Hockley56 mins
-
Wickford63 mins
Underground Station
-
Shenfield220 mins
-
Brentwood242 mins
-
Ockendon271 mins
-
Upminster287 mins
Further Information
Rent £79,500 per annum
Rates Payable Interested parties are advised to contact the local authority to confirm their rating liability.
EPC Rating Property graded as C-C (64-71)
Description
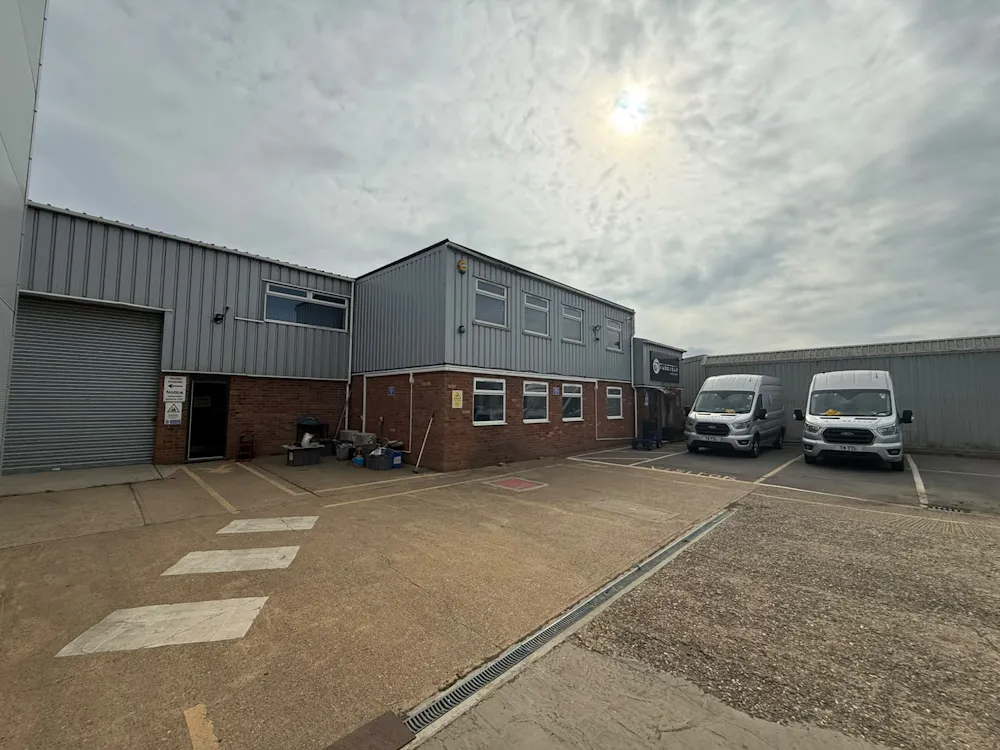
A fantastic opportunity to occupy a substantial commercial site extending to approximately 20,000 sq ft, offering a highly versatile combination of offices, workshops, industrial accommodation and extensive yard space.
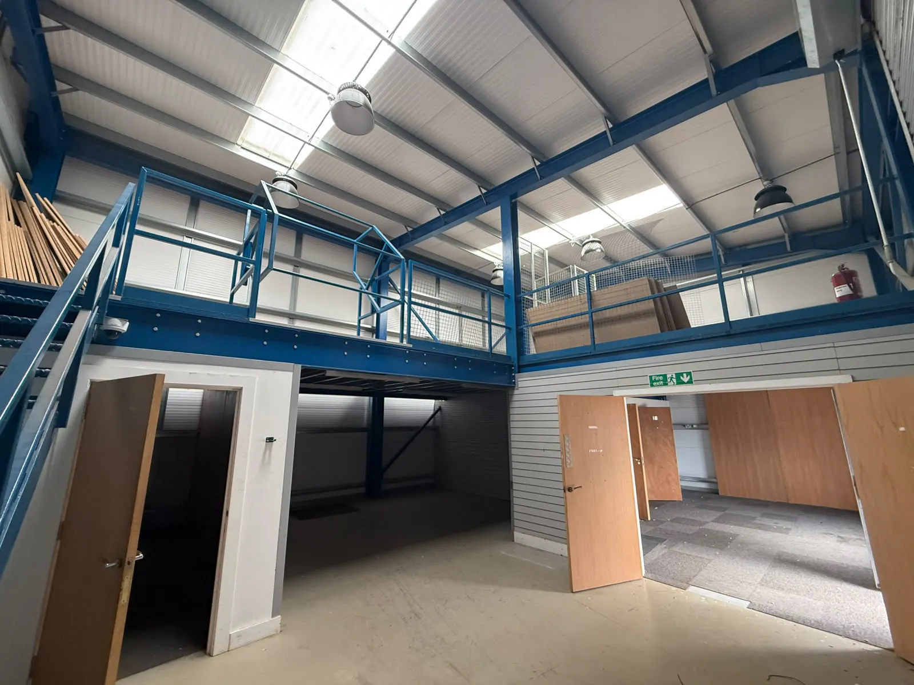
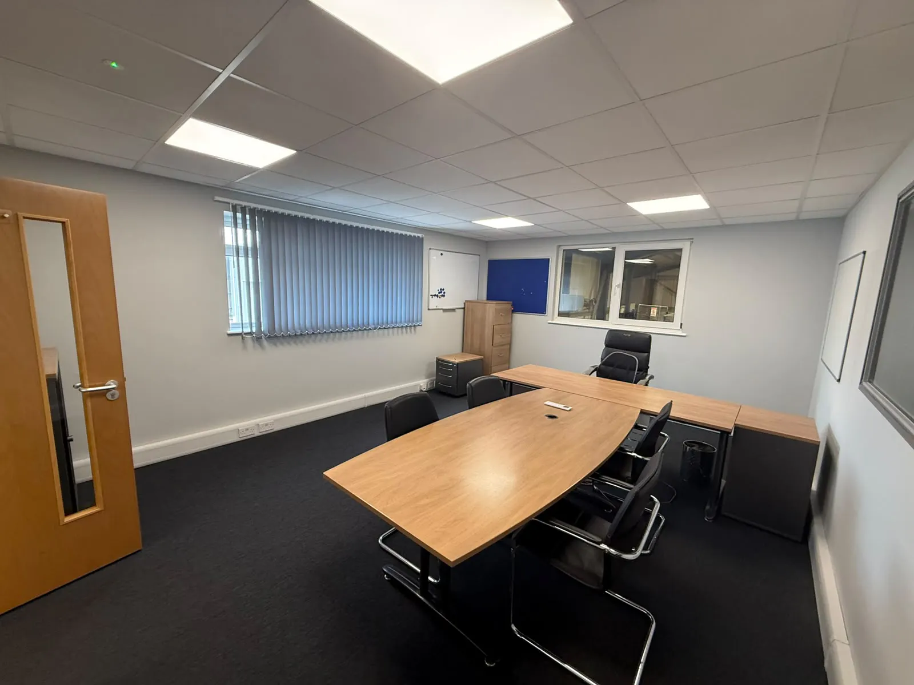
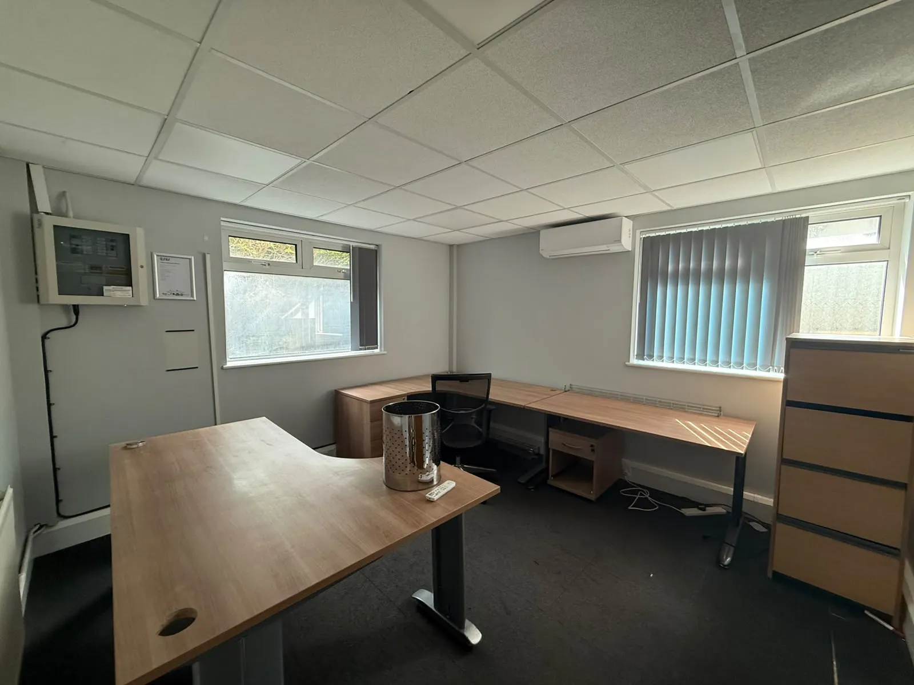
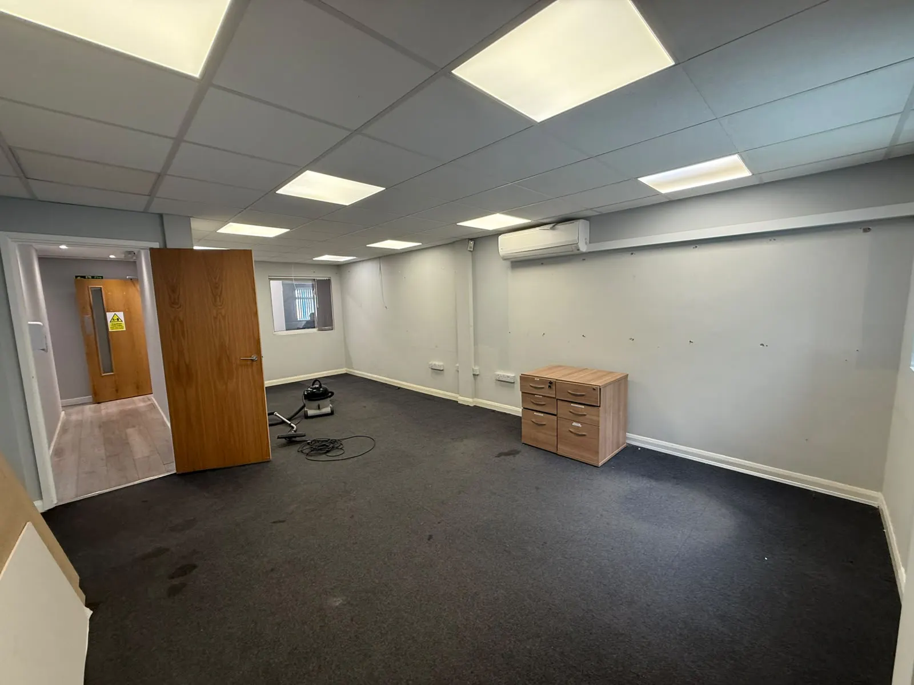
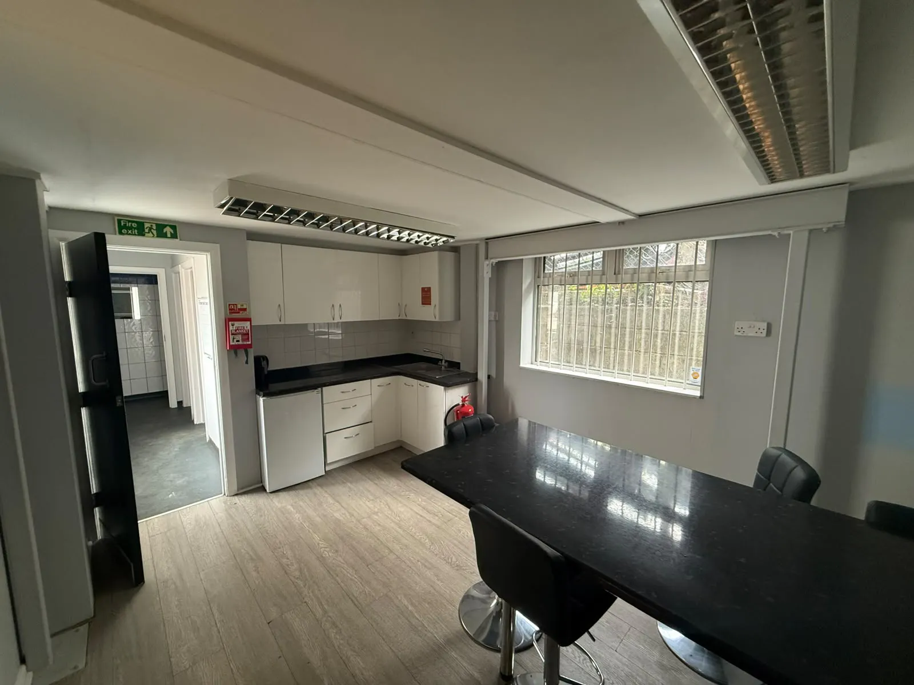
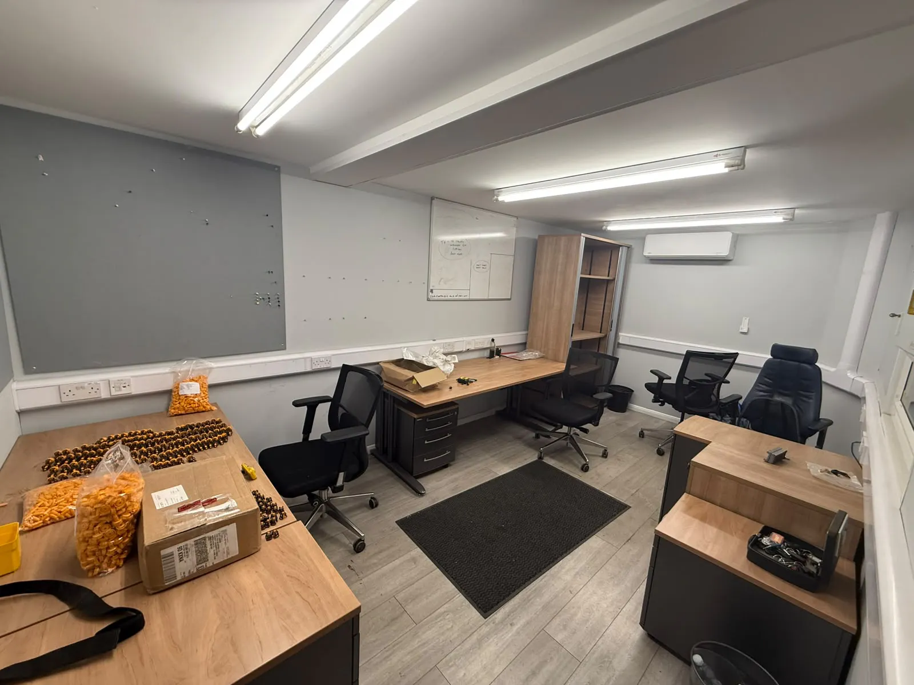
The main building provides approximately 2,328 sq ft of first-floor office accommodation, comprising a large open-plan working area alongside several separate rooms suitable for meetings, private offices or breakout space. The ground floor extends to approximately 3,314 sq ft and provides a flexible mix of office and workshop accommodation.
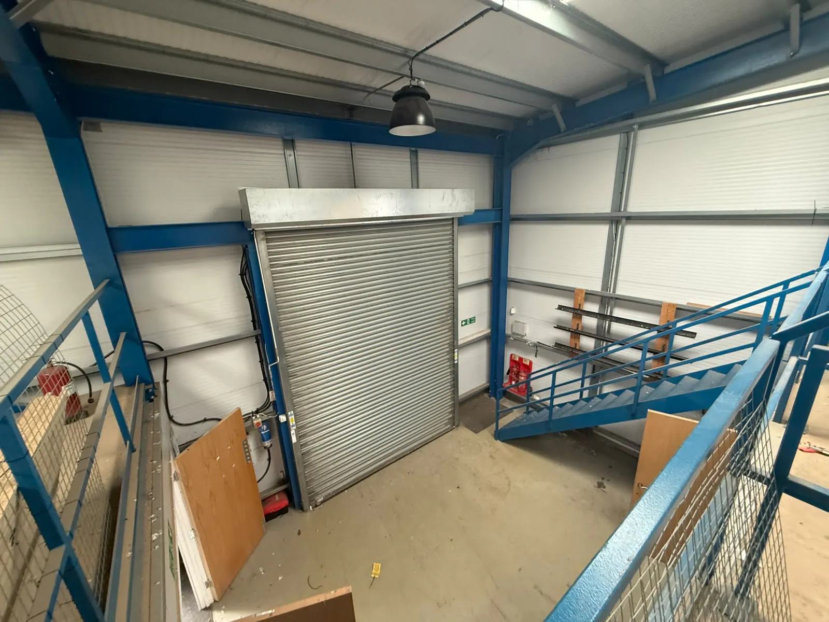
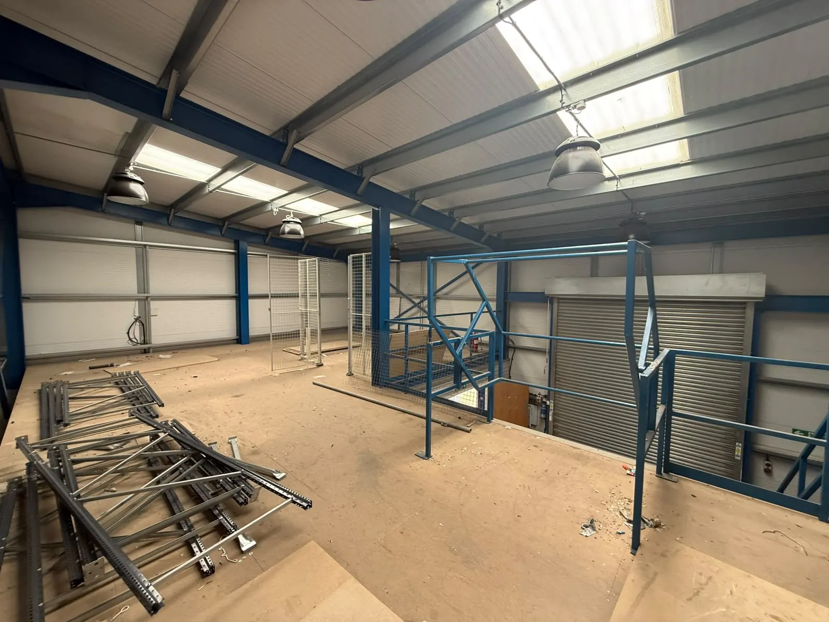
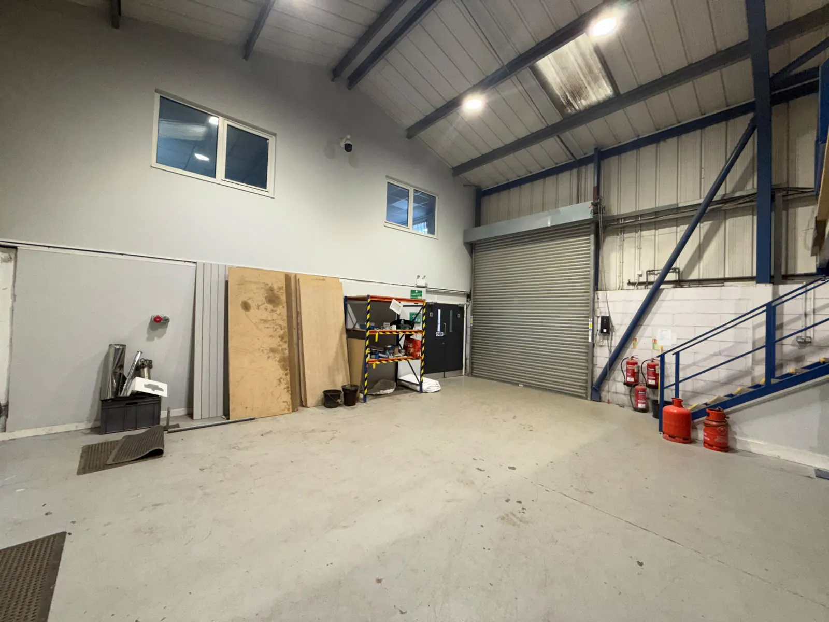
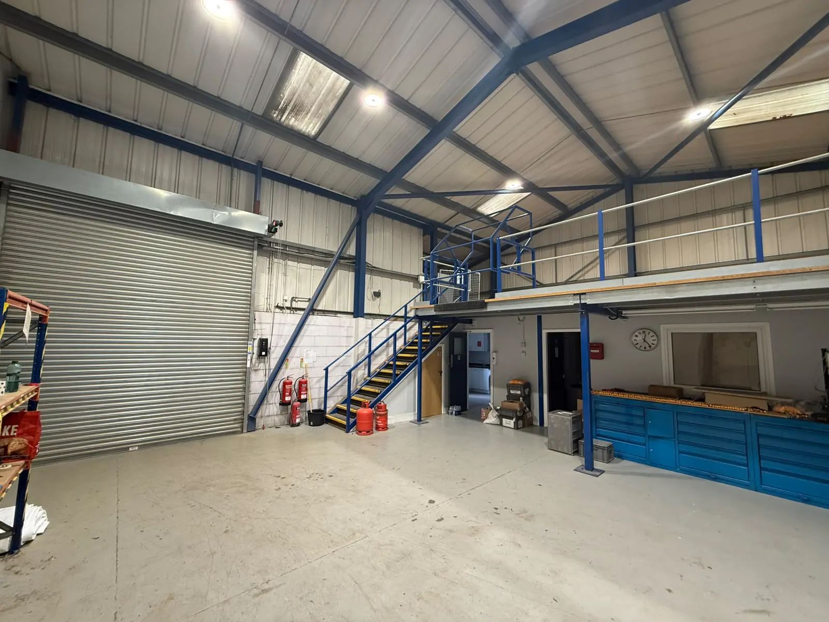
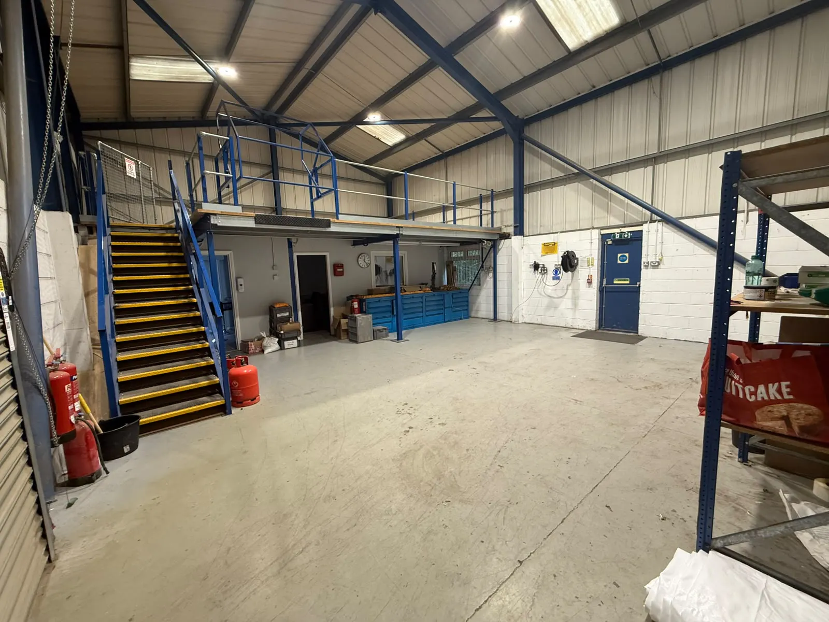
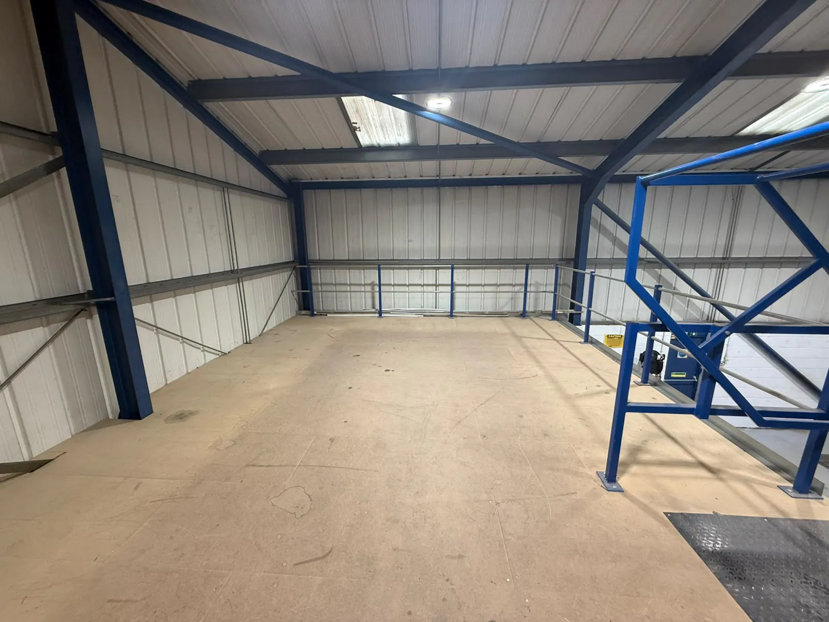
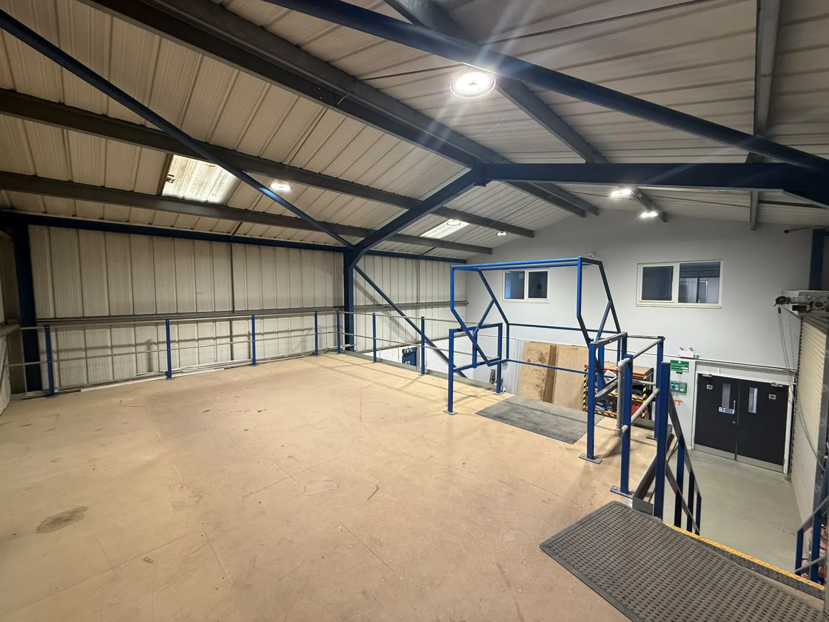
There is an additional 685 sq ft of mezzanine space in the main building off of the warehouse.
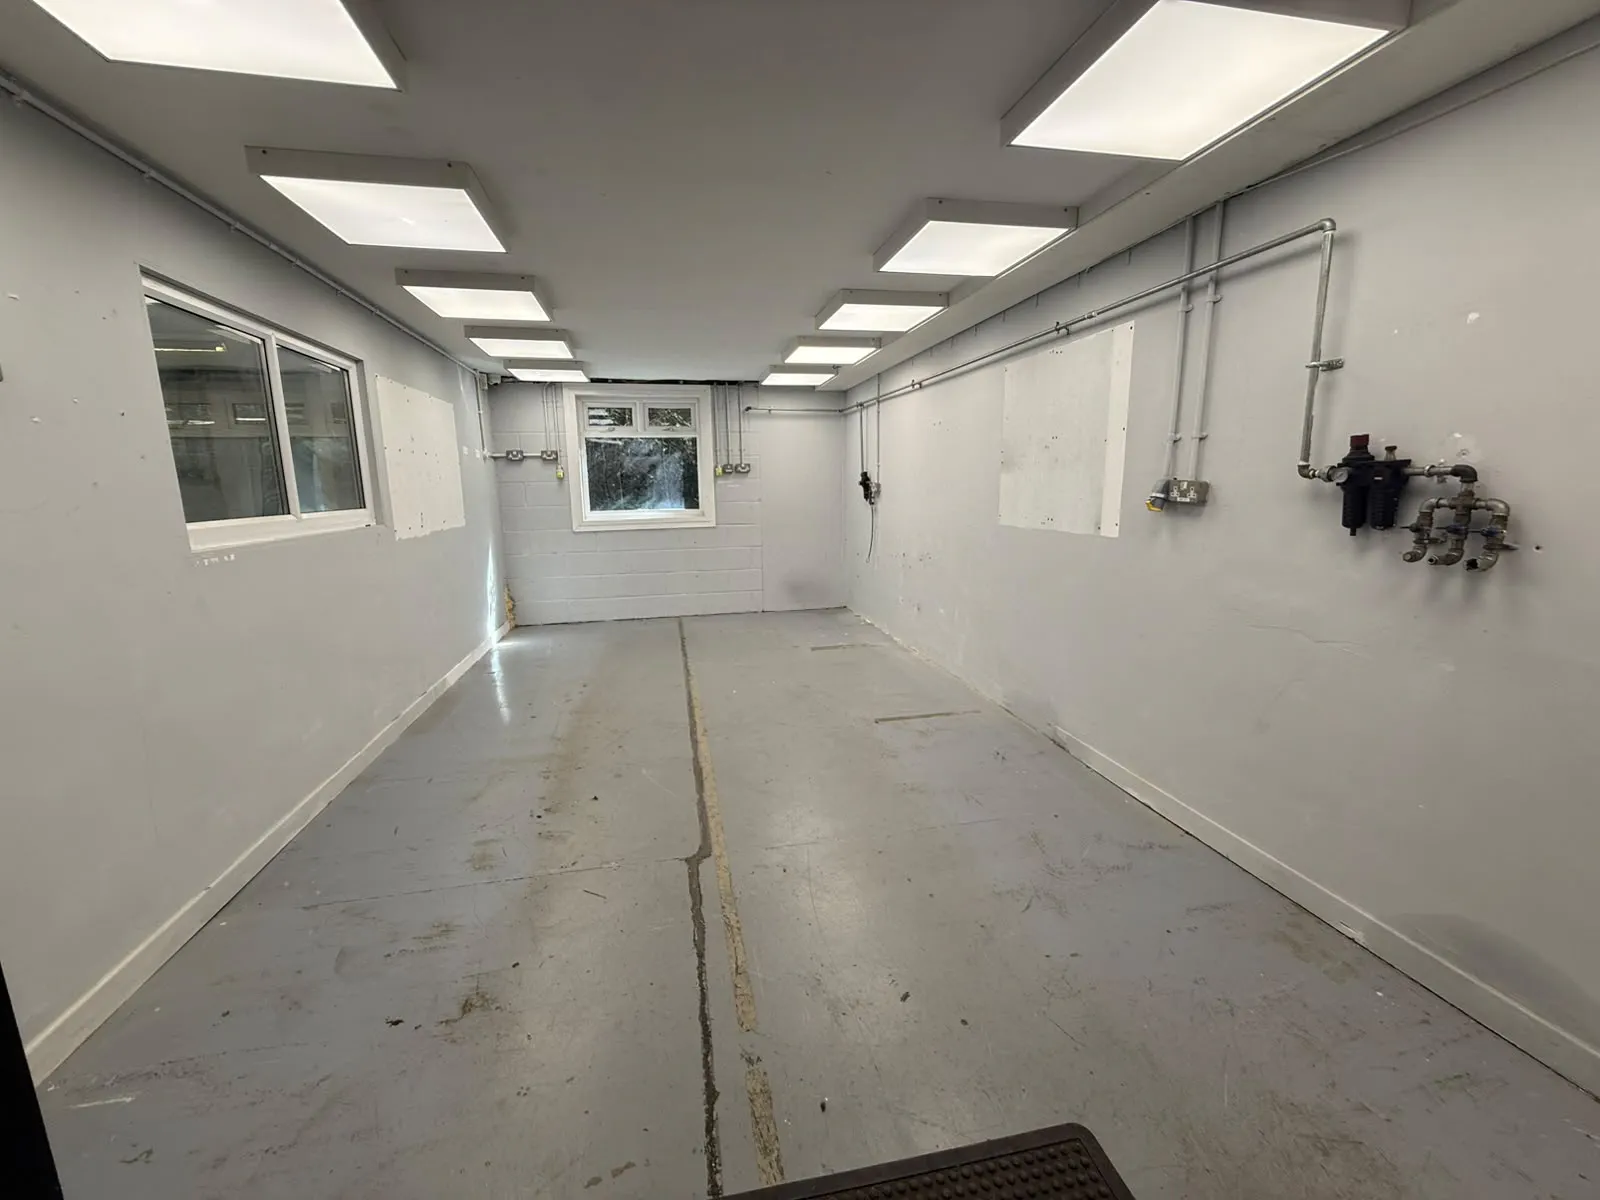
A separate building provides a further 1,242 sq ft industrial unit, complemented by approximately 751 sq ft of mezzanine accommodation.
Externally, the property benefits from a substantial yard area, ample on-site parking, and approximately 1,180 sq ft of open-sided covered storage/workspace.
The combination of office, workshop, industrial and external space, together with generous parking provision, makes the property particularly well suited to businesses looking to accommodate a range of operations from a single site.
Viewings
Viewings strictly via prior appointment with the landlords appointed agents Ayers & Cruiks
Terms
To be let by way of a new full repairing and insuring lease for a term to be agreed.
Rent
£79,500 per annum
Gallery