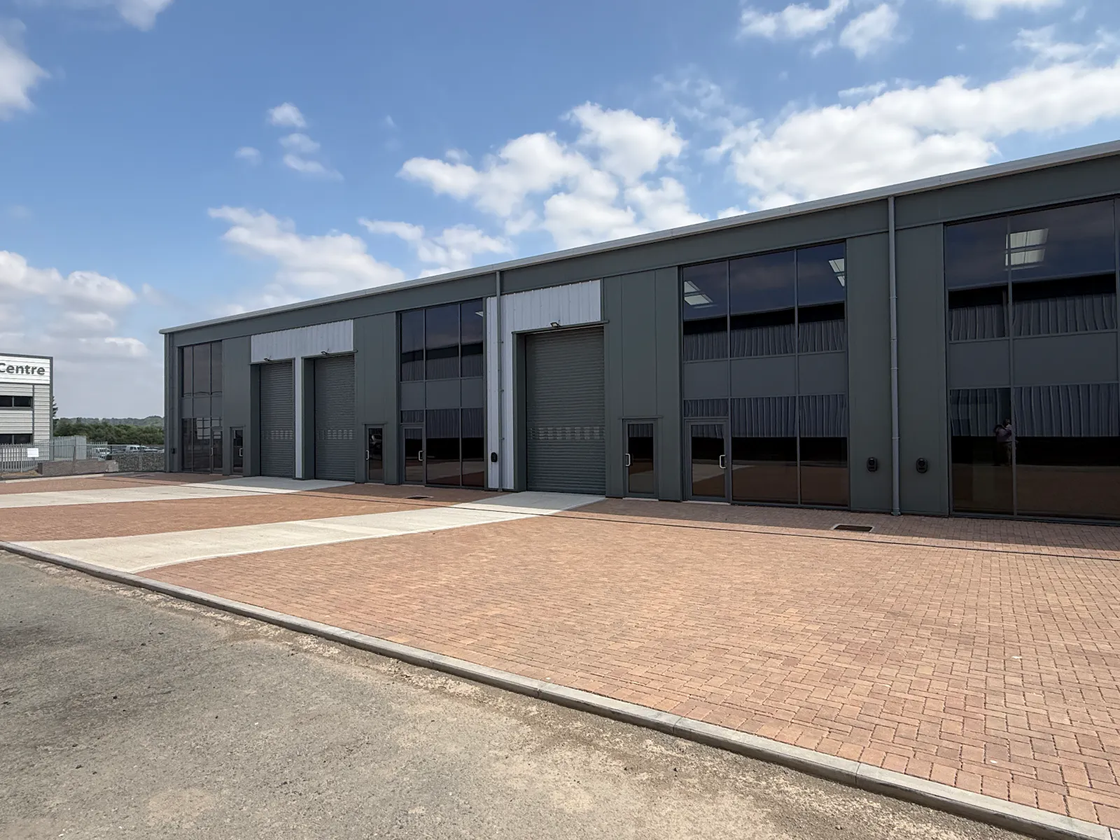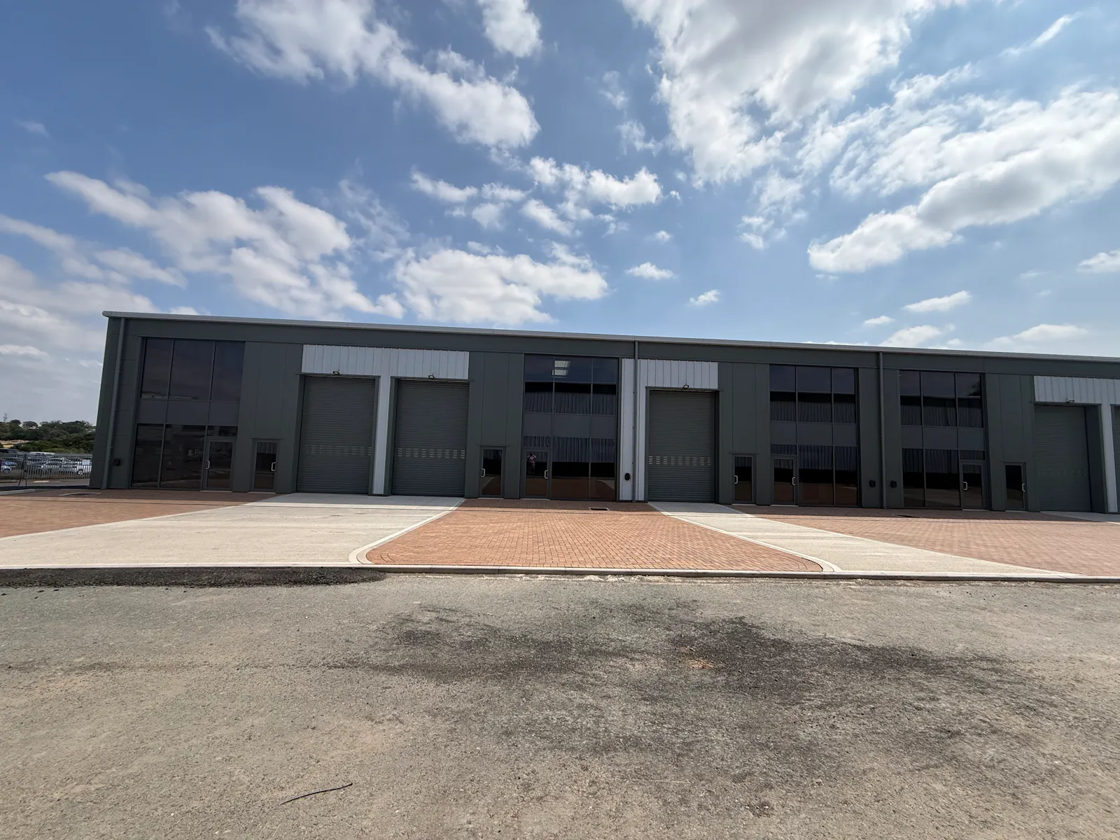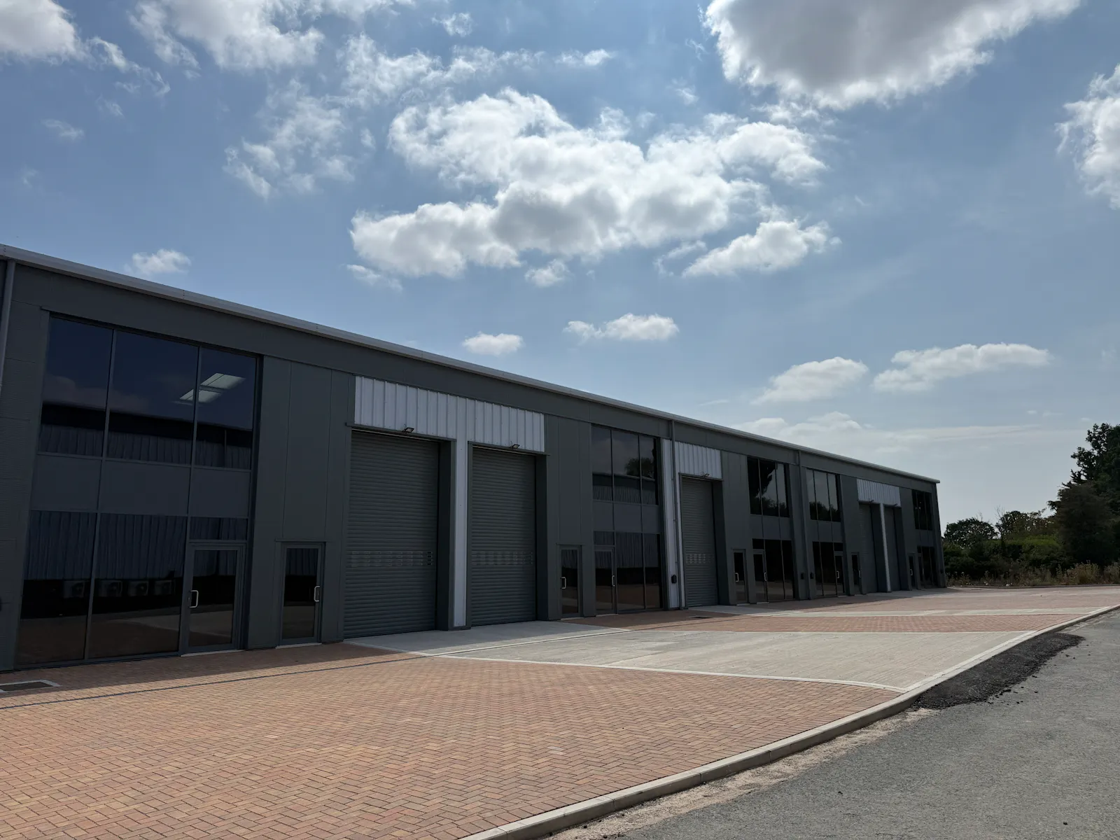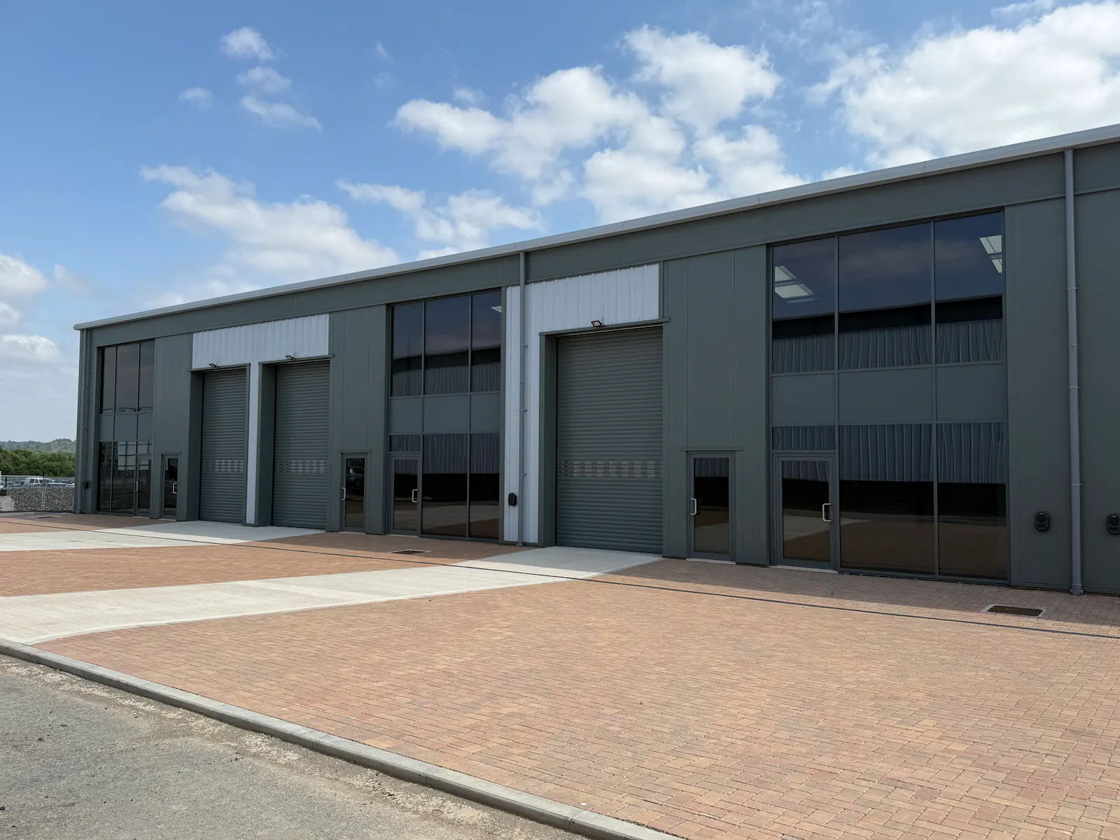
Units 13 & 14 The Boulevard, Buntsford Gate Business Park
Bromsgrove, B60 3AJ
1,301 to 2,602 sq ft Enquire NowBrand New Industrial Units in the Heart of Worcestershire
Summary
- EPC A Specification
- 20' (6.1m) Eaves Height
- Planning granted for B2, B8 and E Uses
- New Lease available
- 4 Miles to M5 - 3 Miles to M42
Accommodation
The accommodation comprises the following areas:
| Name | sq ft | sq m | Availability |
| Unit - 13 | 1,301 | 120.87 | Available |
| Unit - 14 | 1,301 | 120.87 | Available |
| Total | 2,602 | 241.74 |
Location
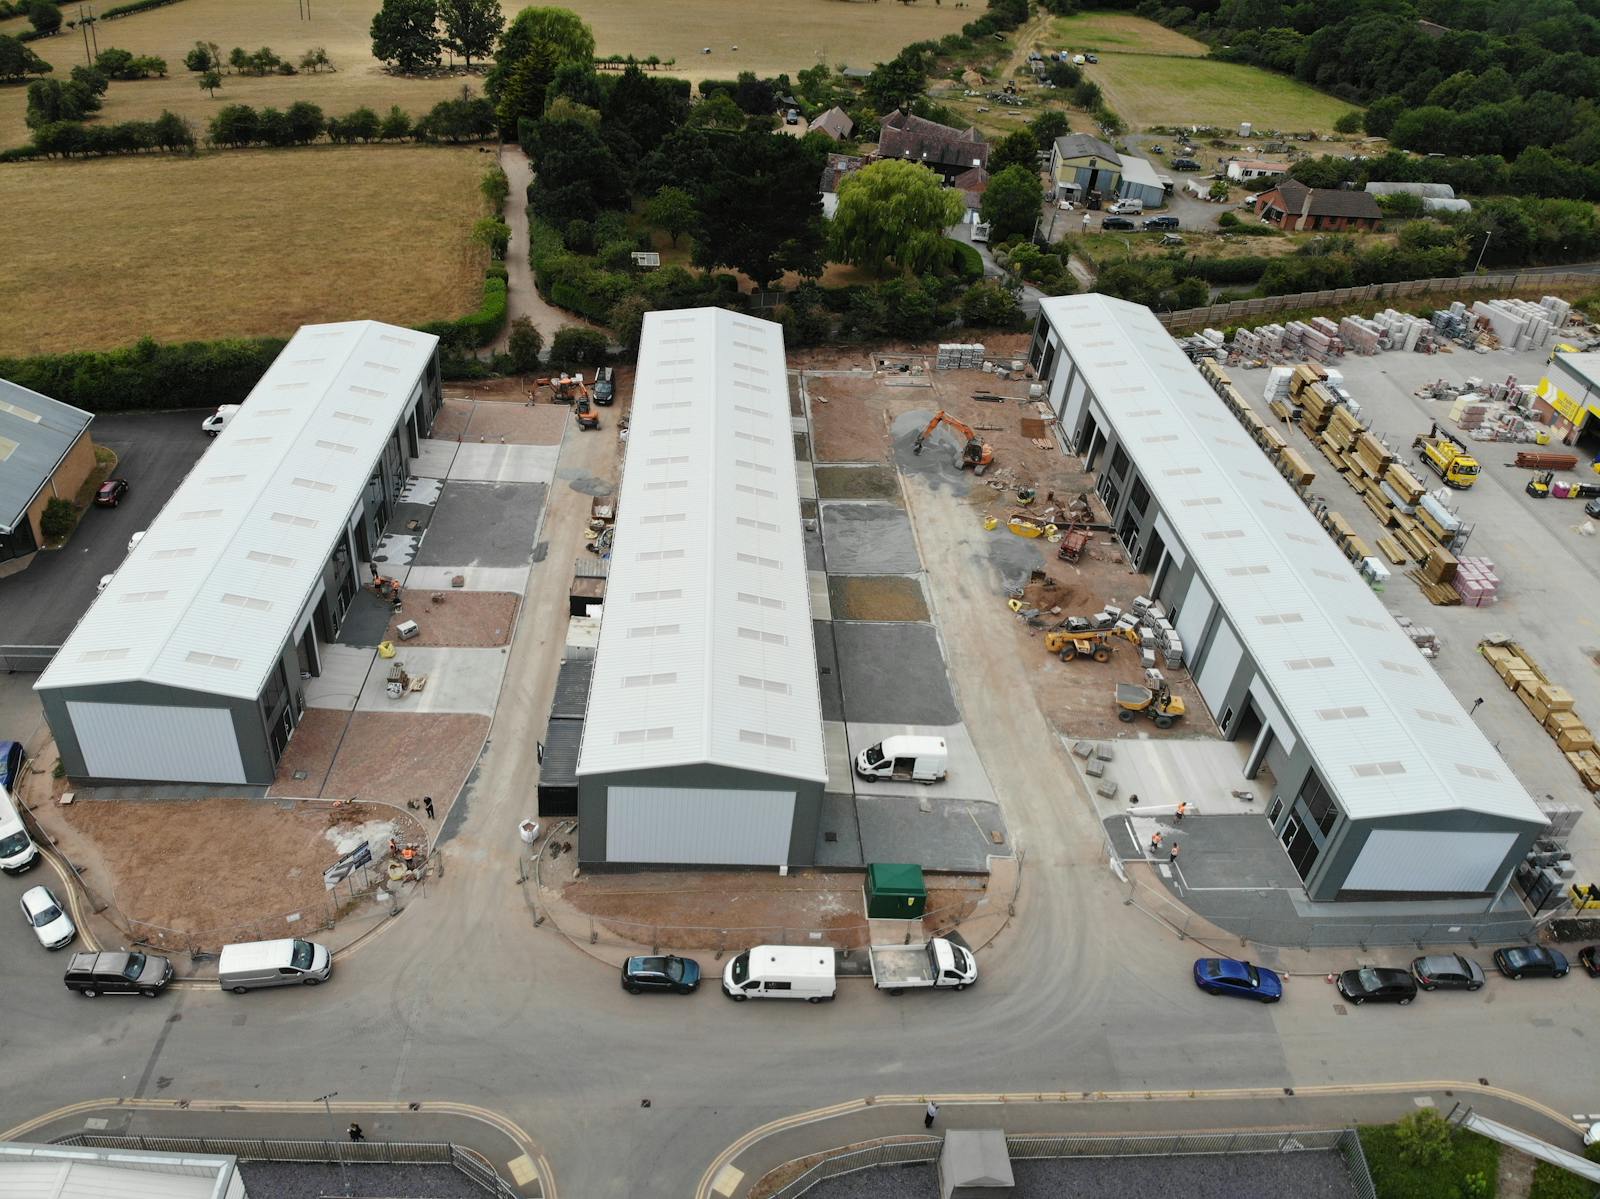
Buntsford Gate is conveniently located for Birmingham Airport, the National Rail Network and the Midlands motorway connections to the rest of the UK. The development is south-east of Bromsgrove town centre, with easy access to the M5 at Junction 5 (4 miles) or Junction 4 (5 miles) and Junction 1 of the M42 is 3 mles north via the A38. Birmingham City Centre is within approximately 30 minutes' drive. Birmingham International Airport is 22 miles via the M42.
Get directions from Google Maps
Mainline Stations
-
Bromsgrove19 mins
-
Barnt Green86 mins
-
Alvechurch91 mins
-
Droitwich Spa97 mins
Underground Station
-
Chesham1447 mins
-
Reading1456 mins
-
Amersham1474 mins
-
Twyford1496 mins
Further Information
Rent £22,000 - £44,000 per annum
Rates Payable tbc
Service Charge £0.75 per sq ft A Service Charge will be levied with respect to maintenance and repairs to the communal areas. This estimated annual charge is £0.75 per square foot.
EPC Rating This property has been graded as A
Description
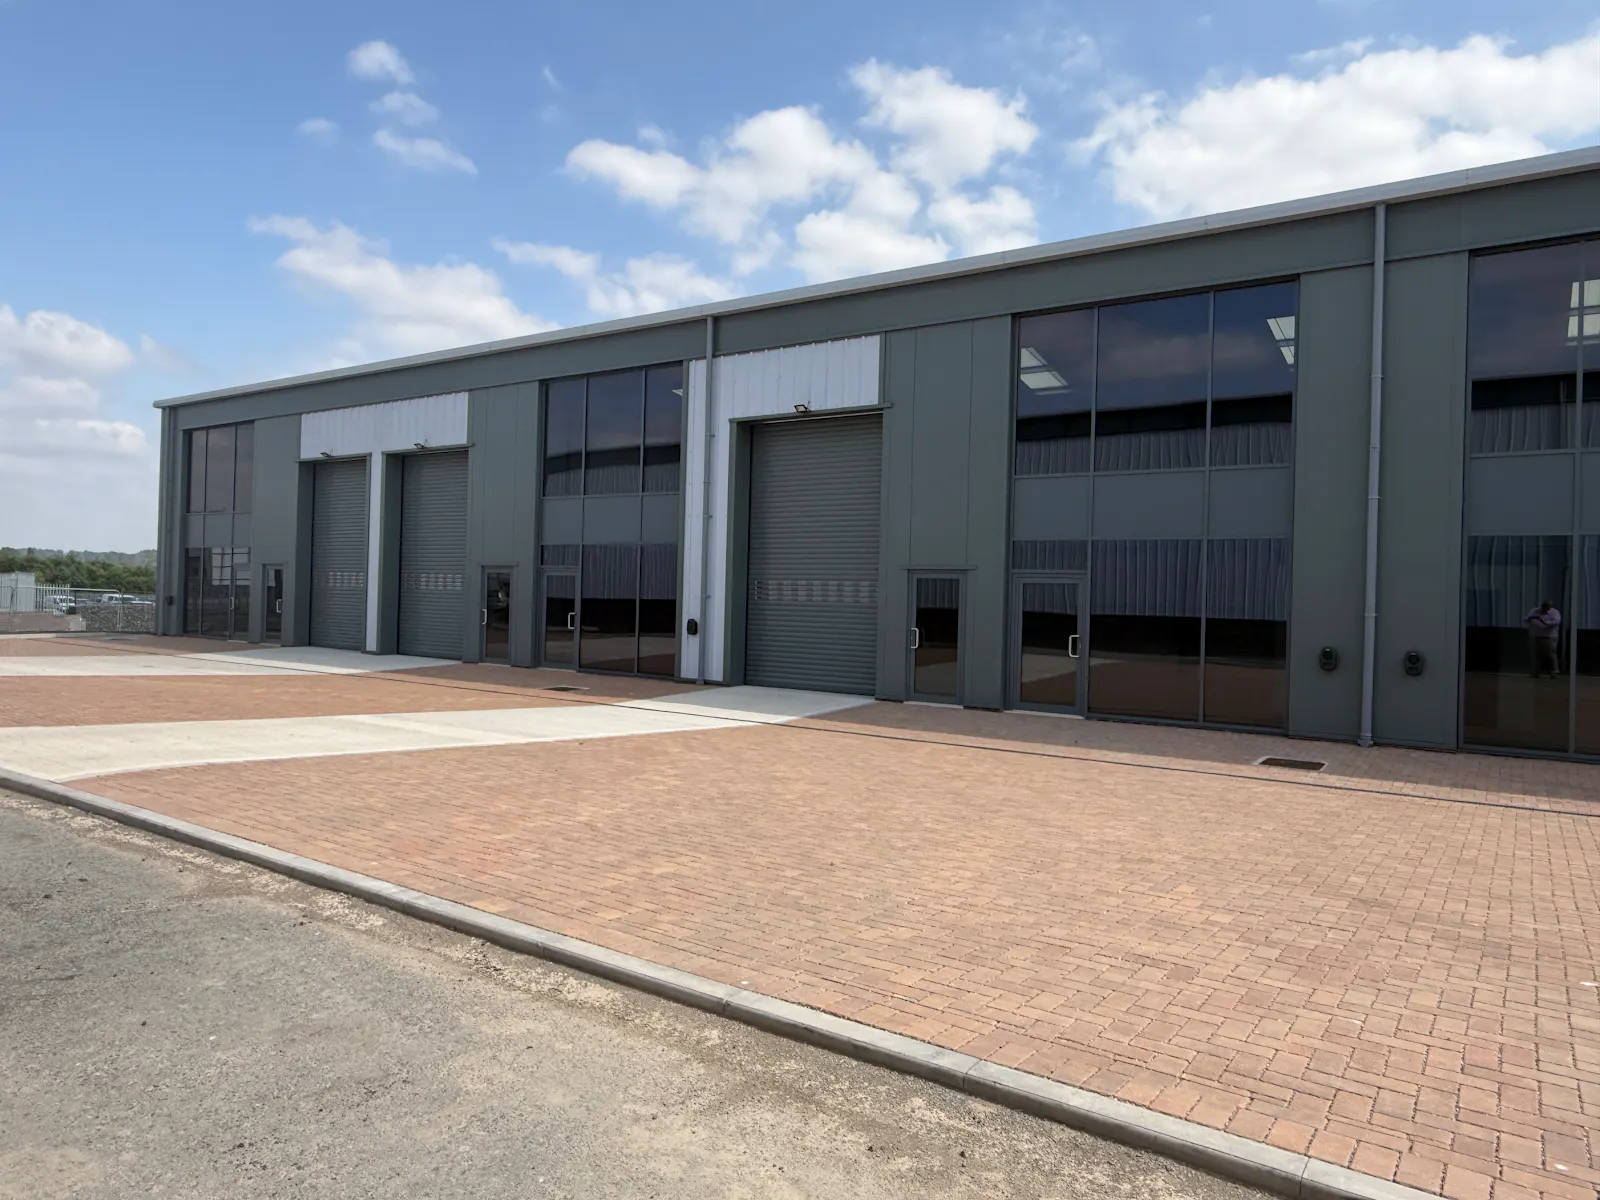
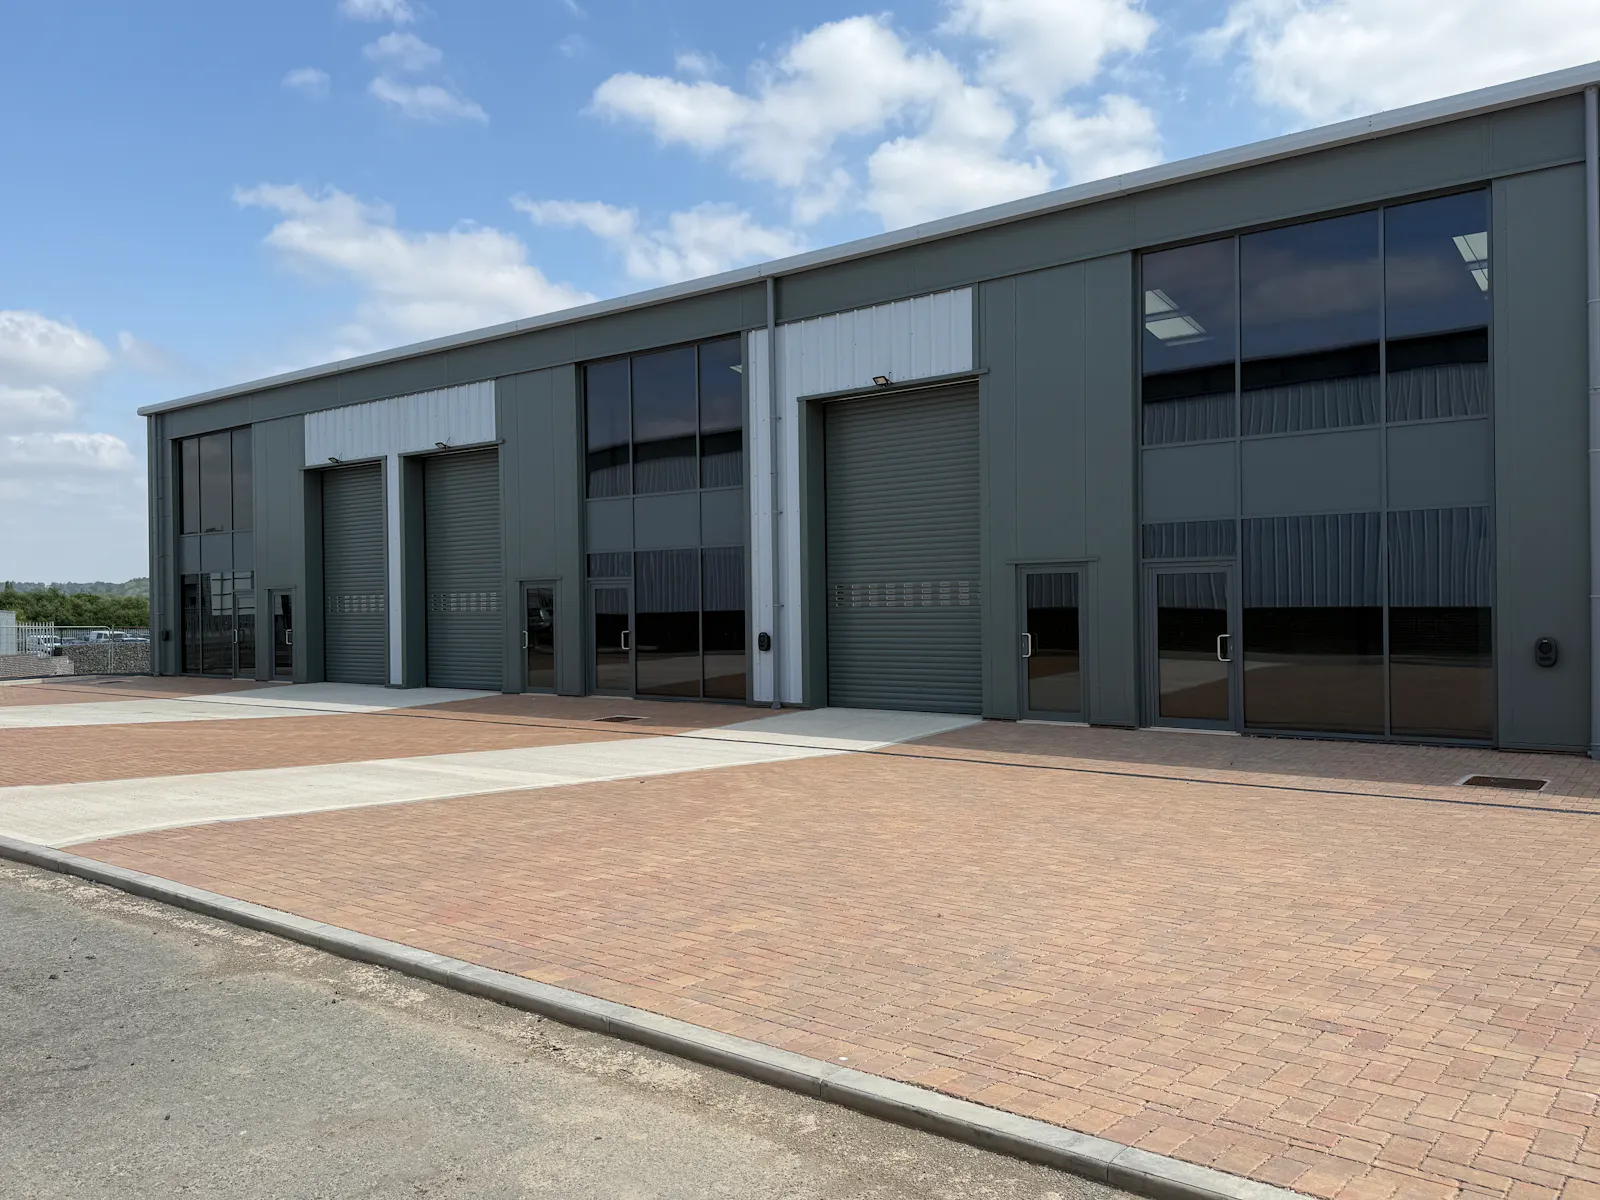
This new development by Horgan Commercial offers a total of 16 units which are the perfect base for large or small businesses. The scheme has been developed as three terraces with the opportunity to create larger units if required and potential to create external yard space selected end-terraced units.
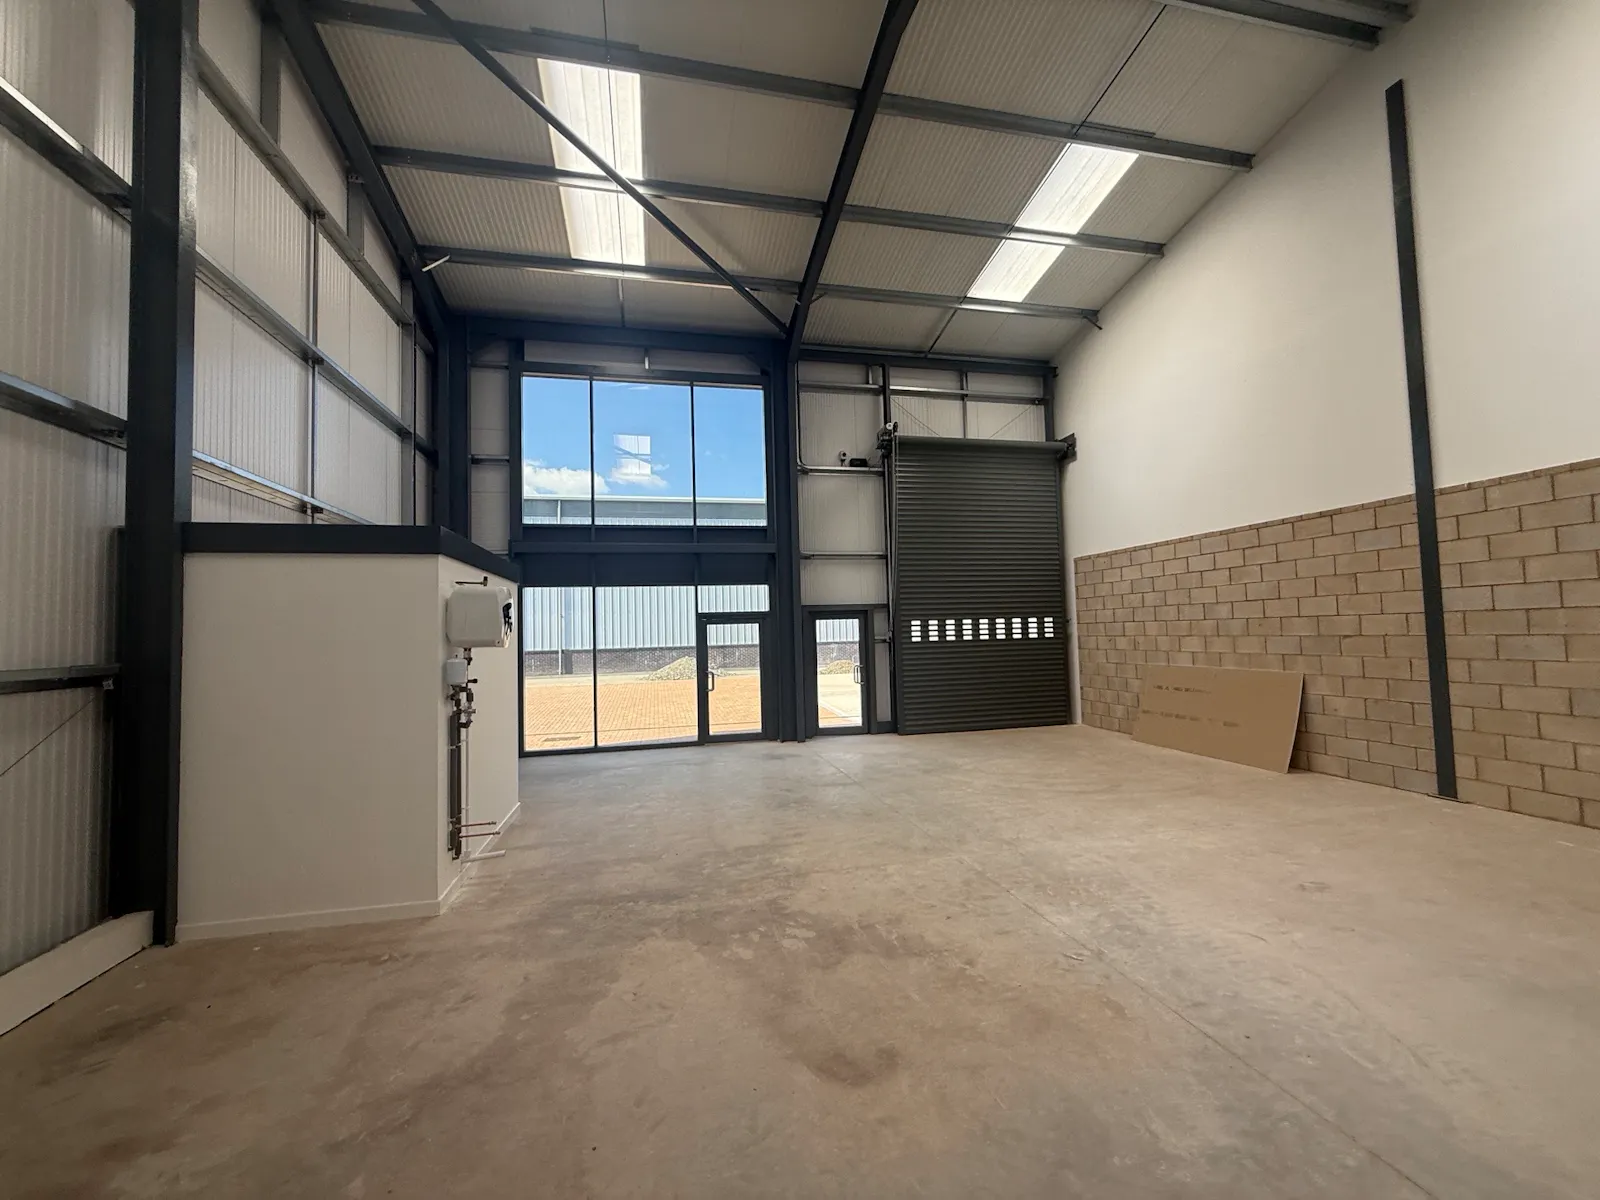
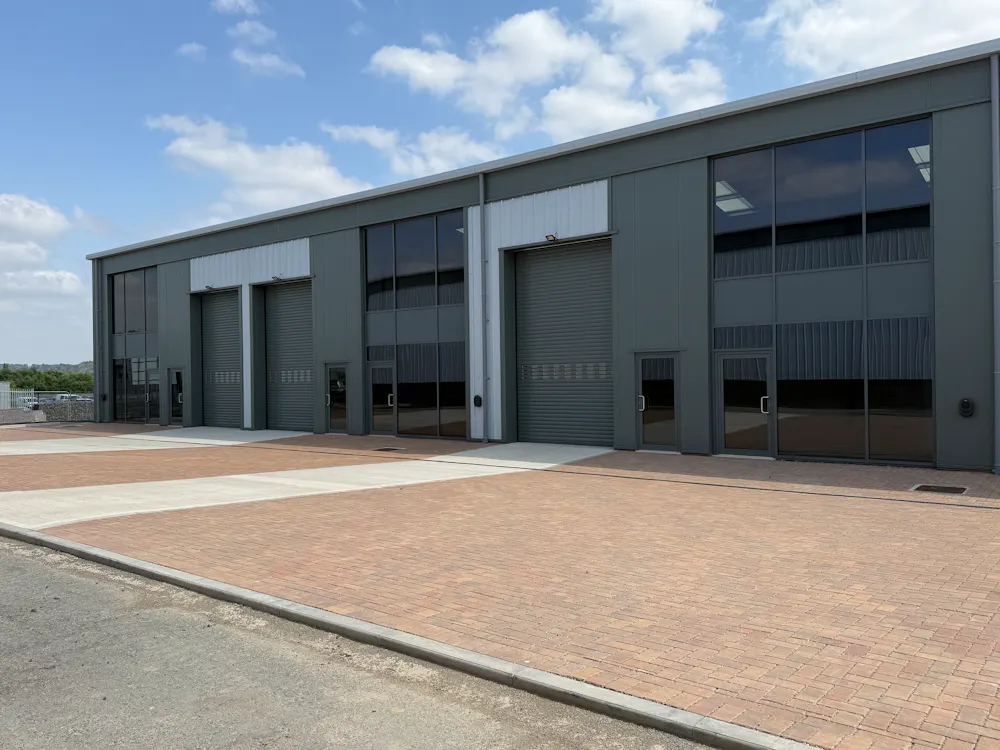
Units 13 & 14 have been completed to a flexible shell specification, enabling the occupants to fit-out the interior to their own requirements with mains electricity, water and drainage connections provided. Each unit benefits from loading access via insulated sectional loading doors, with LED lighting, and a WC connection installed internally. Externally, the units have allocated on-site parking for at least five vehicles per unit, including at least one EV Charging point.
The units are of steel portal frame construction with ridged and pitched insulated profile steel roofs incorporating double-glazed uPVC rooflights, with eaves heights of 20 ft (6.1 m). The walls are full height insulated profile steel cladding incorporating a double-glazed frontage, finished in merlin grey powder coating.
A high quality development of EPC rated A buildings, exceeding regulatory minimum requirements in the terms of design construction. LED lighting is provided and fit-out works can be undertaken by the Developer to enable businesses to trade from day one. We understand that Capital Allowances may be available and recommend you speak about this with your accountant.
Rent
From £22,000pa
Tenure
New Lease for a terms of 5 or more years.
Downloads
Gallery