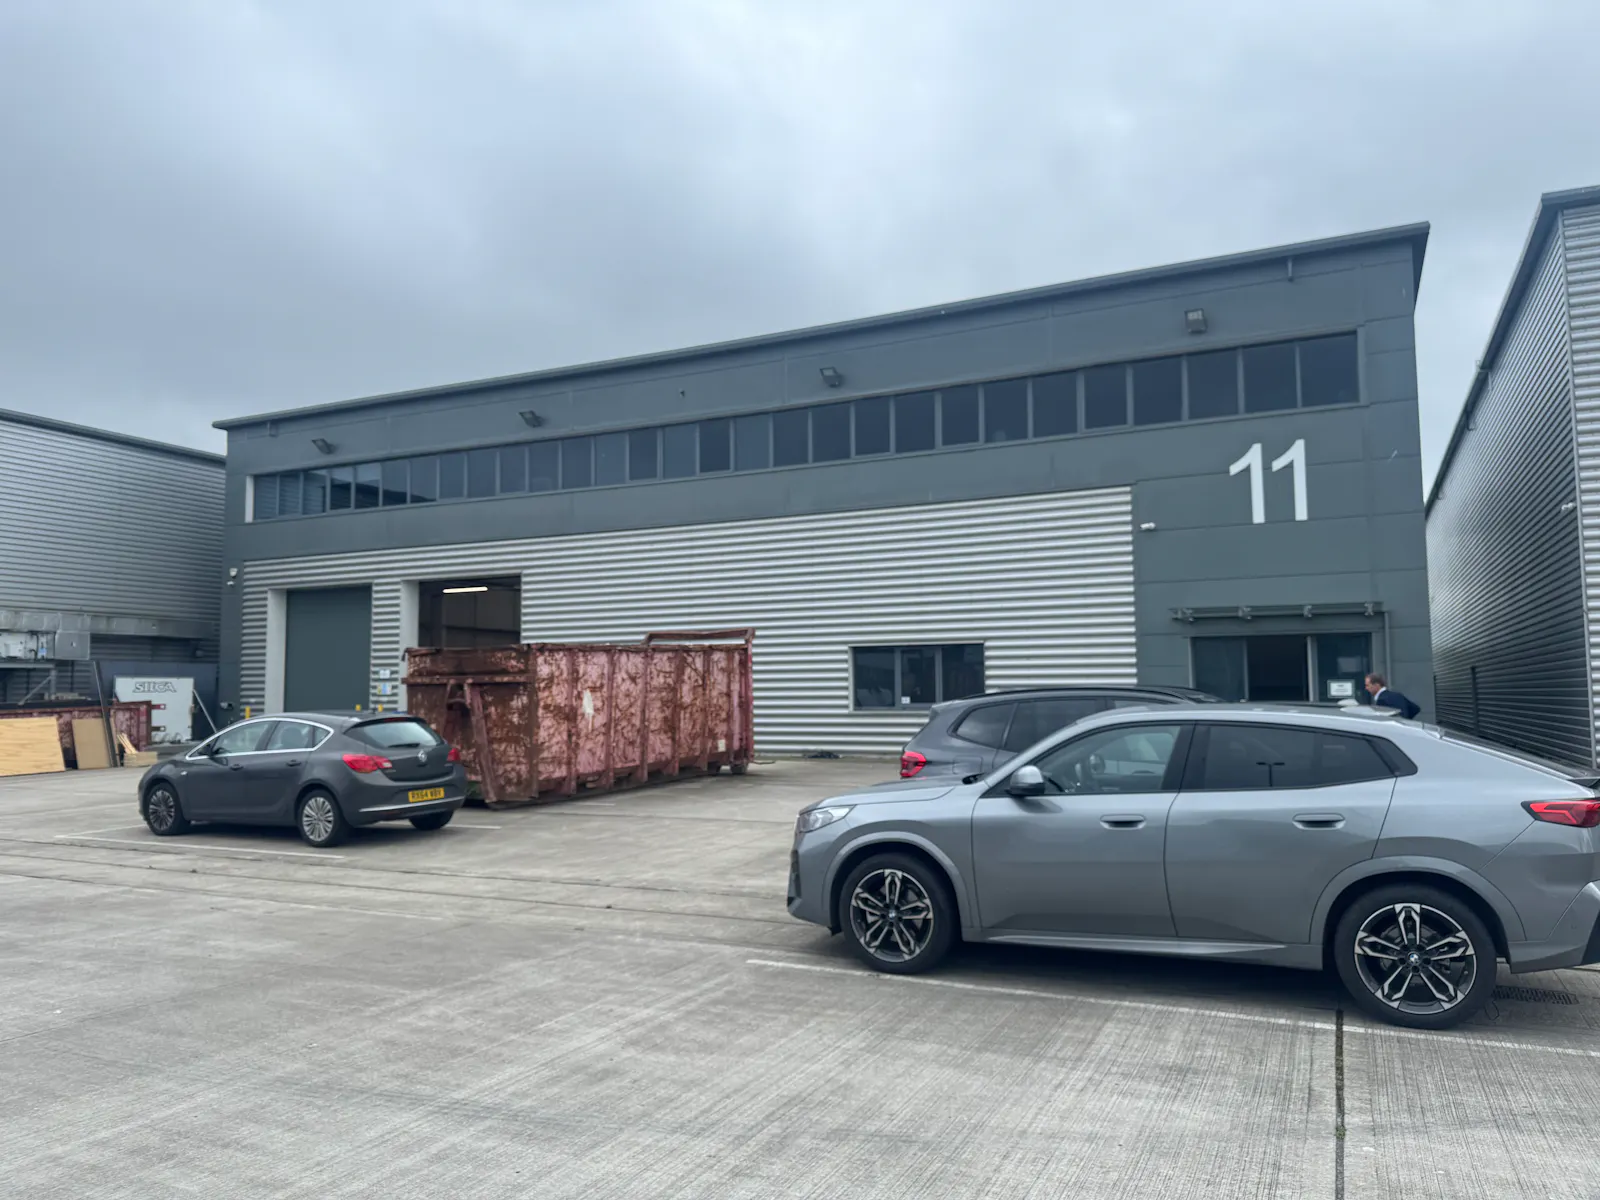
Industrial/ Warehouse Units Available to Lease in Yate
Summary
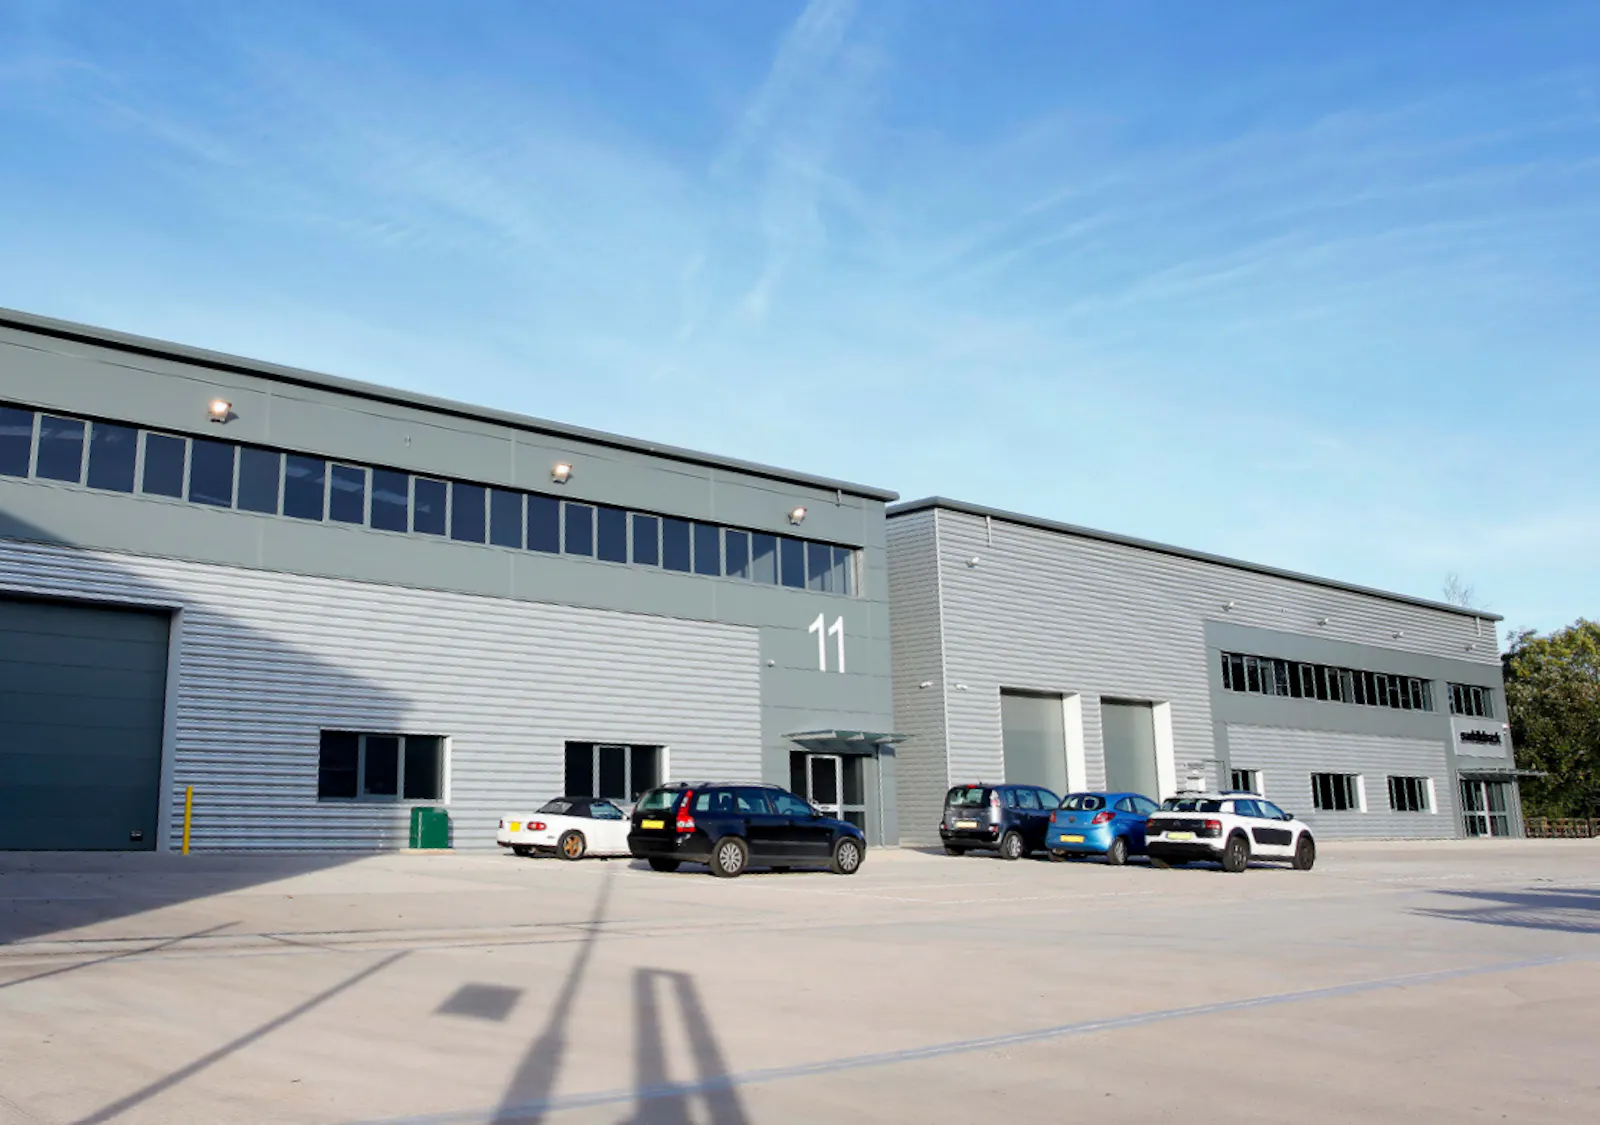
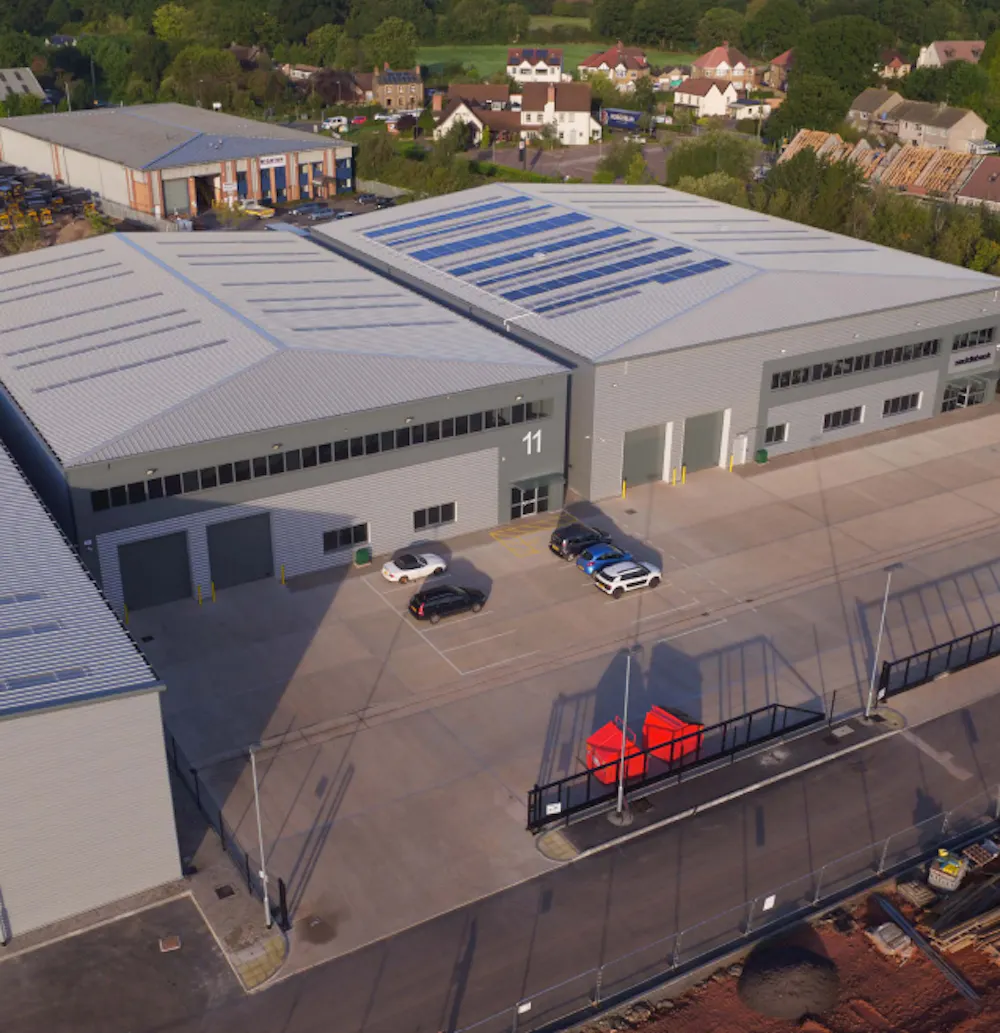
- Two detached industrial / warehouse units built 2016/17
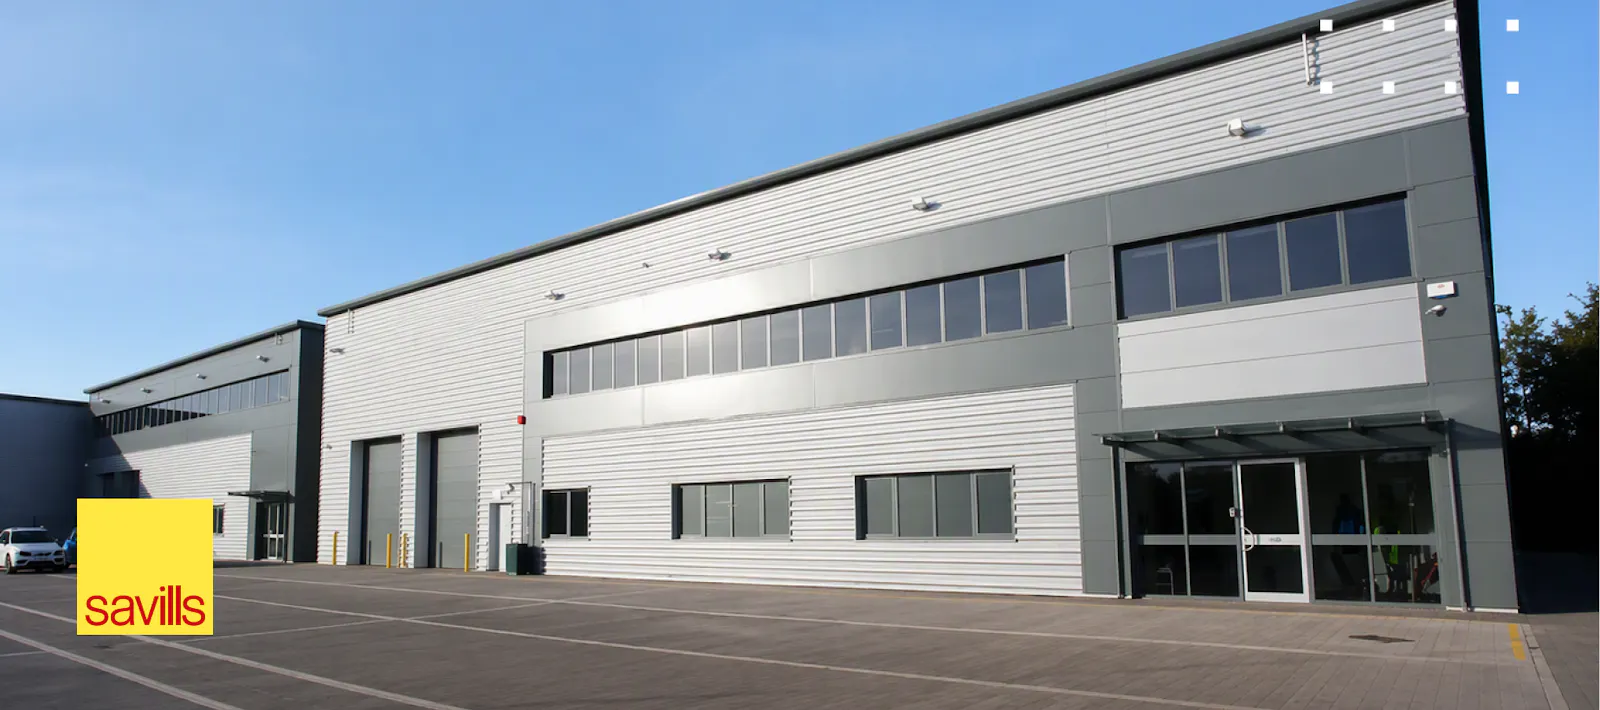
- Steel portal frame construction, full-height steel cladding
- Available together or separately – flexible to occupier needs
- Eaves height approx. 8.4m
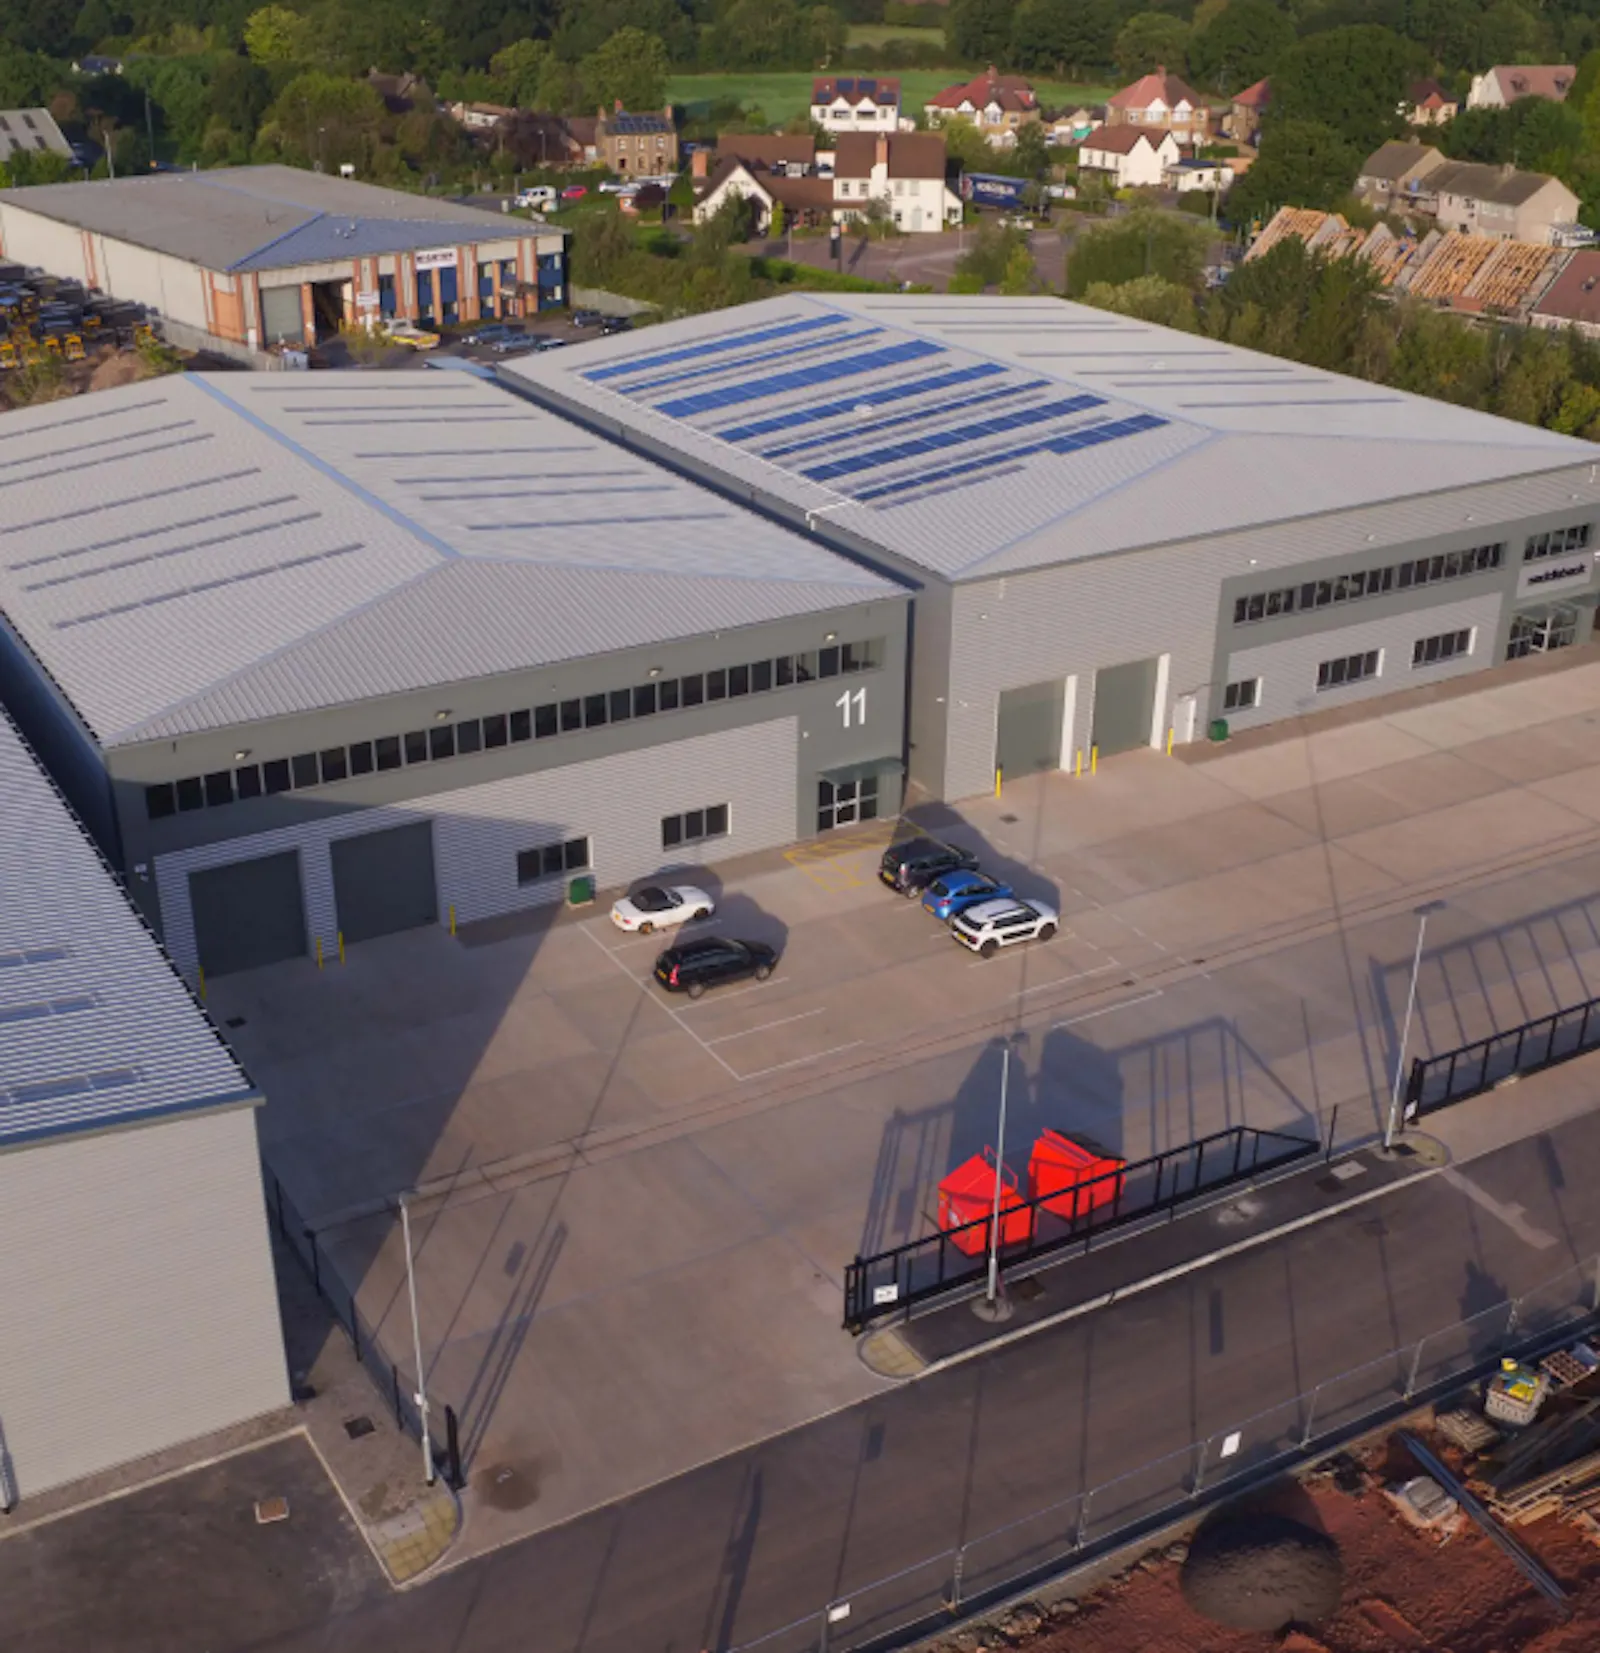
- Substantial shared yard, approx. 28m depth
- Secure, independent gated access to each unit
- Neighbours include Howdens, Kwik Fit, Greggs & City Plumbing
Accommodation
The accommodation comprises the following areas:
| Name | sq ft | sq m | Availability |
| Unit - Unit 11 - Warehouse | 14,897 | 1,383.98 | Available |
| Unit - Unit 11 - First Floor Offices | 2,960 | 274.99 | Available |
| Unit - Unit 12 - Warehouse | 18,767 | 1,743.51 | Available |
| Unit - Unit 12 - First Floor Offices | 3,746 | 348.01 | Available |
| Total | 40,370 | 3,750.49 |
Location
The units are strategically located at Apollo Park in Yate, a
well-established commercial location to the northeast of
Bristol, sitting within a tightly-held trade and industrial pitch.
The area benefits from excellent connectivity, with easy access
to the Bristol Road and A432, providing access to the Bristol
ring road A4174, J1 M32 and immediate access to J19 M4. To
the north, J14 M5 is approximately 10 miles via the B4509. Yate
town centre is 2 miles to the east, with Bristol city centre
approximately 10 miles to the southwest via the M32.
The property also benefits from a range of nearby amenities,
including Howdens, Kwik Fit, Greggs and City Plumbing.
Get directions from Google Maps
Mainline Stations
-
Yate11 mins
-
Bristol Parkway103 mins
-
Patchway113 mins
-
Filton Abbey Wood123 mins
Underground Station
-
Reading1218 mins
-
Twyford1306 mins
-
Maidenhead1419 mins
-
Taplow1453 mins
Further Information
Rates Payable Based on 1st April 2026 Valuation
Service Charge n/a
Estate Charge n/a
EPC Rating This property has been graded as B (37)
Description
The property comprises two detached units constructed in 2016/17, built around steel portal
frames with full height sheet steel cladding.
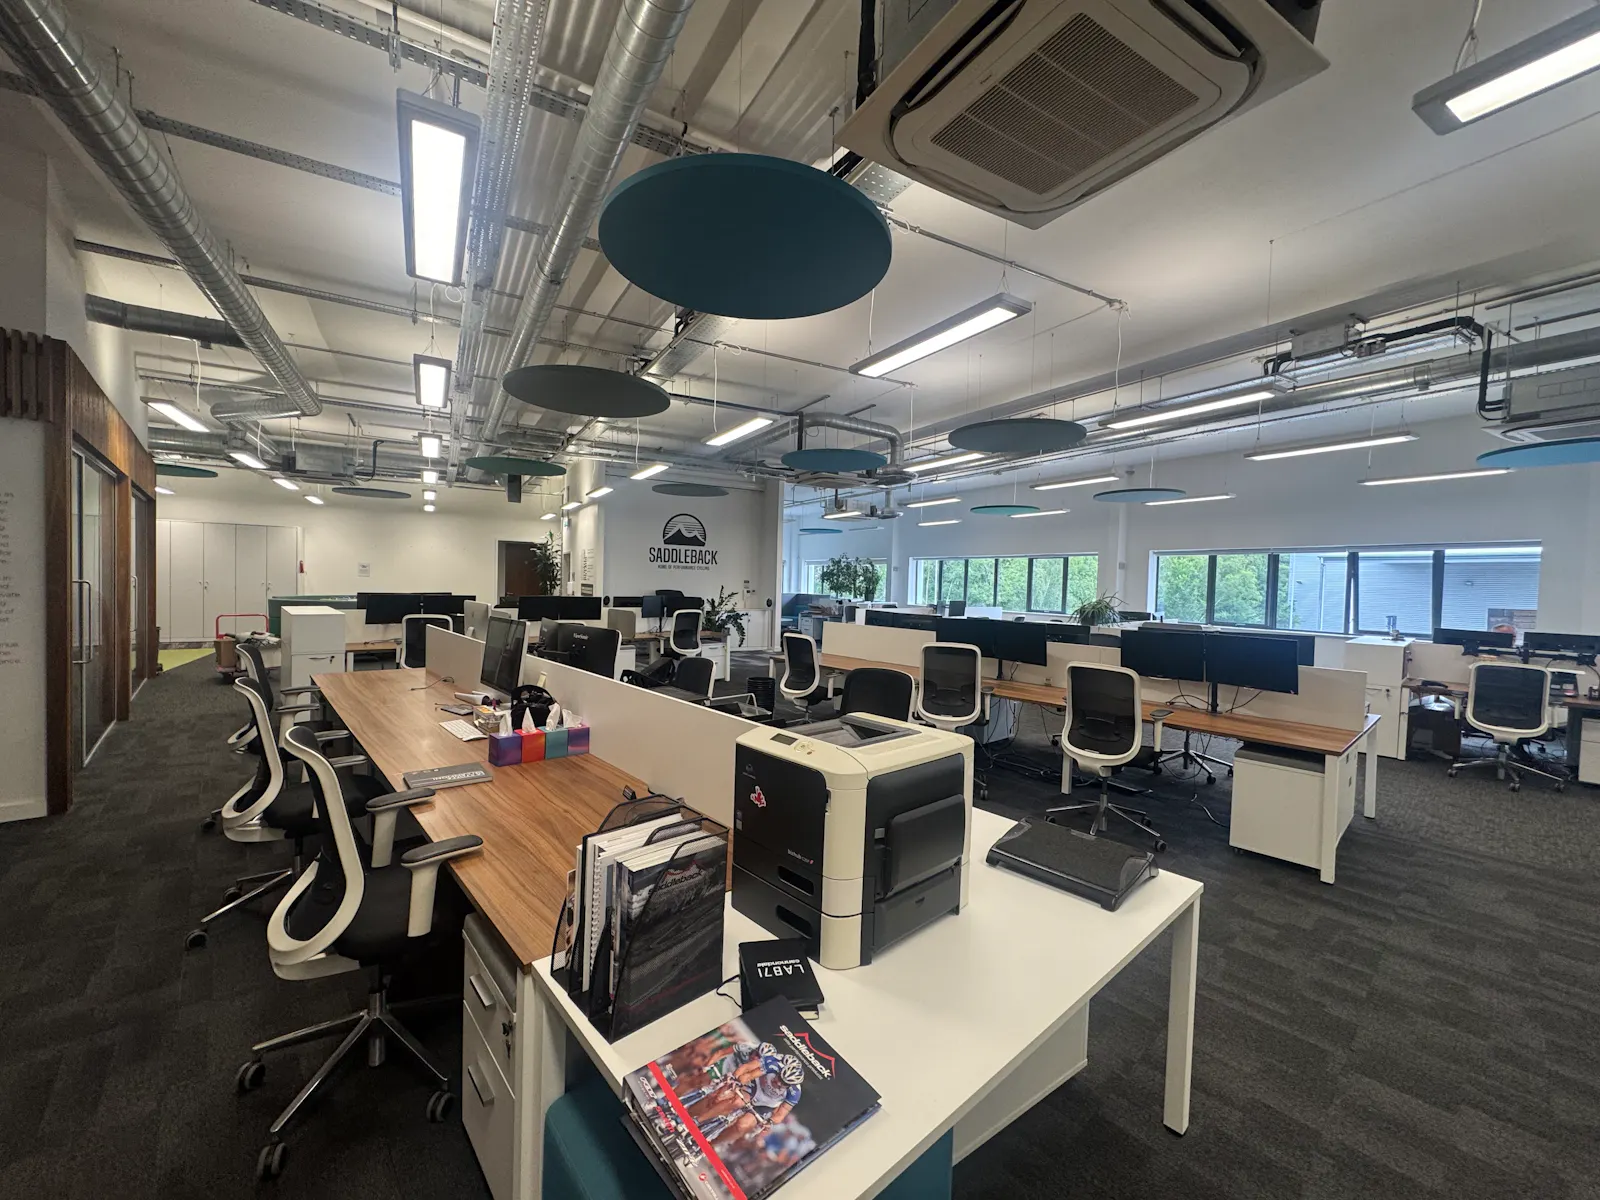
Unit 11 offers an eaves height of approximately 8.4m and incorporates a two-storey office and
reception area. The office accommodation features exposed ceilings, and the unit benefits
from two roller shutter doors and approximately 15% roof lights.
Unit 12 is similar in specification offering two full height roller shutter doors. The unit has been
extensively fitted out at ground floor to provide showroom, workshop, canteen, and ancillary
accommodation. The warehouse currently includes a three-storey mezzanine with an integral
goods lift, which we understand will be retained by the tenant.
Externally, both units share a substantial yard/circulation and parking areas with a depth of
approximately 28m, and each unit benefits from its own secure gated access. Can be let
independently or combined.
Viewings
Please contacts Savills, or our joint agents Colliers and Lambert Smith
Hampton.
Terms
The properties are available on new leases for terms to be agreed
Downloads
Gallery