

Summary
| Property Type | Industrial / Workshops |
| Tenure | To Let |
| Size | 4,268 sq ft |
| Rent | £41,335 per annum |
| Rates Payable | Occupiers will be responsible for paying business rates directly to the local authority. |
| Service Charge | A service charge is payable in respect of the upkeep of the common parts, the cost of which is included within the rent. |
| EPC Rating | This property has been graded as D |
- 4,268 sq ft (396.57 sq m)
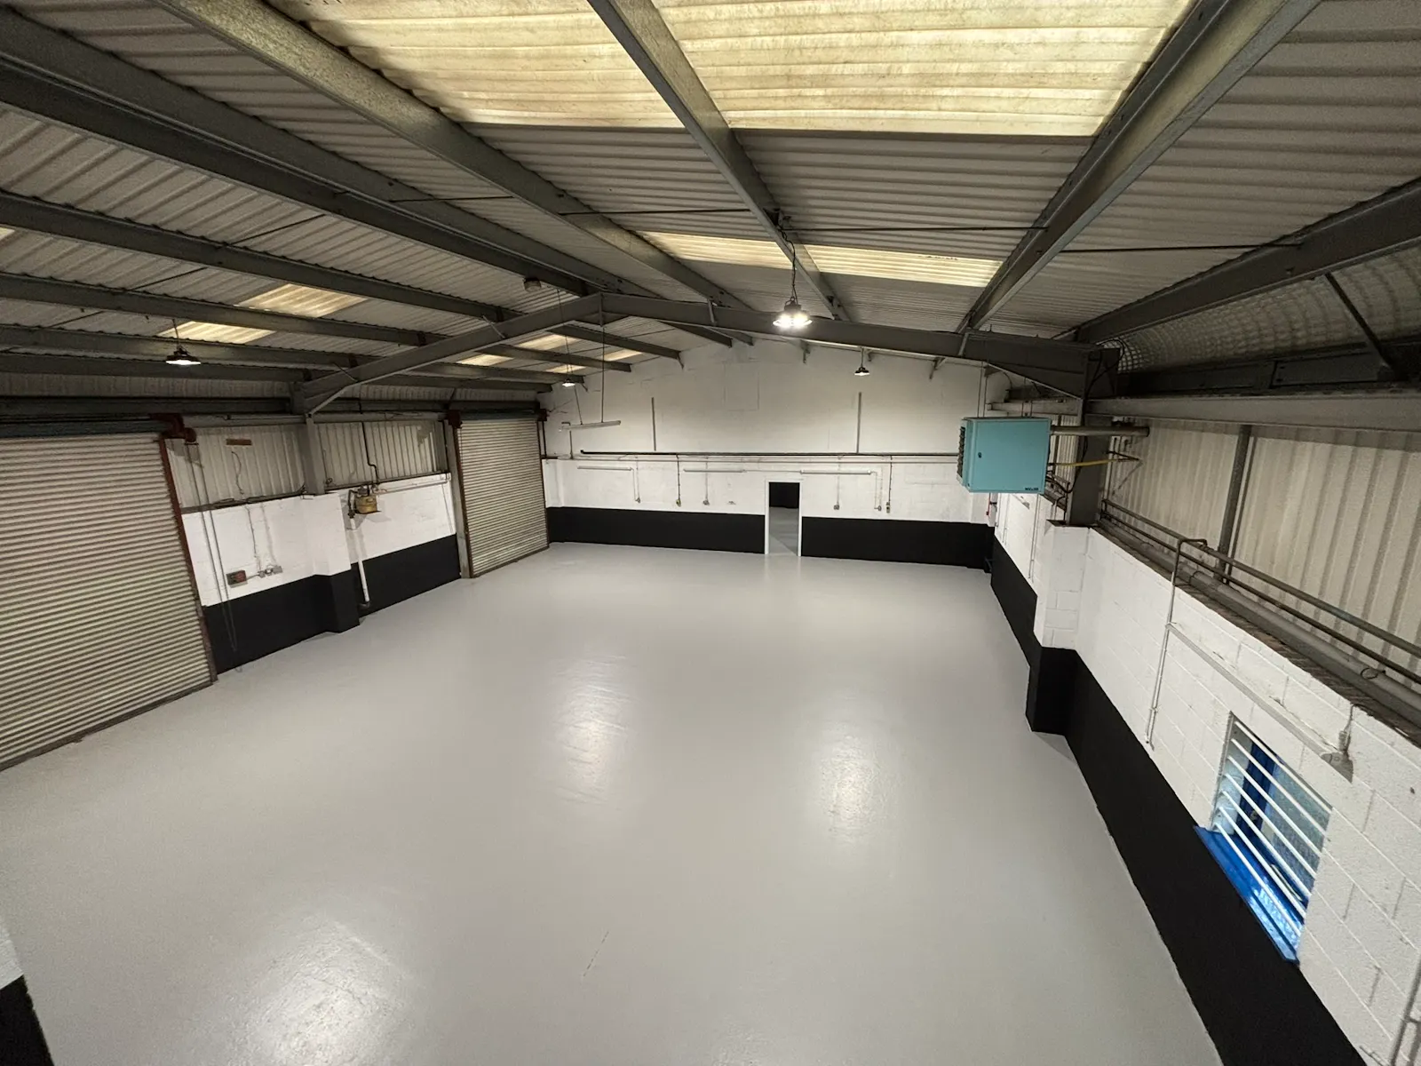
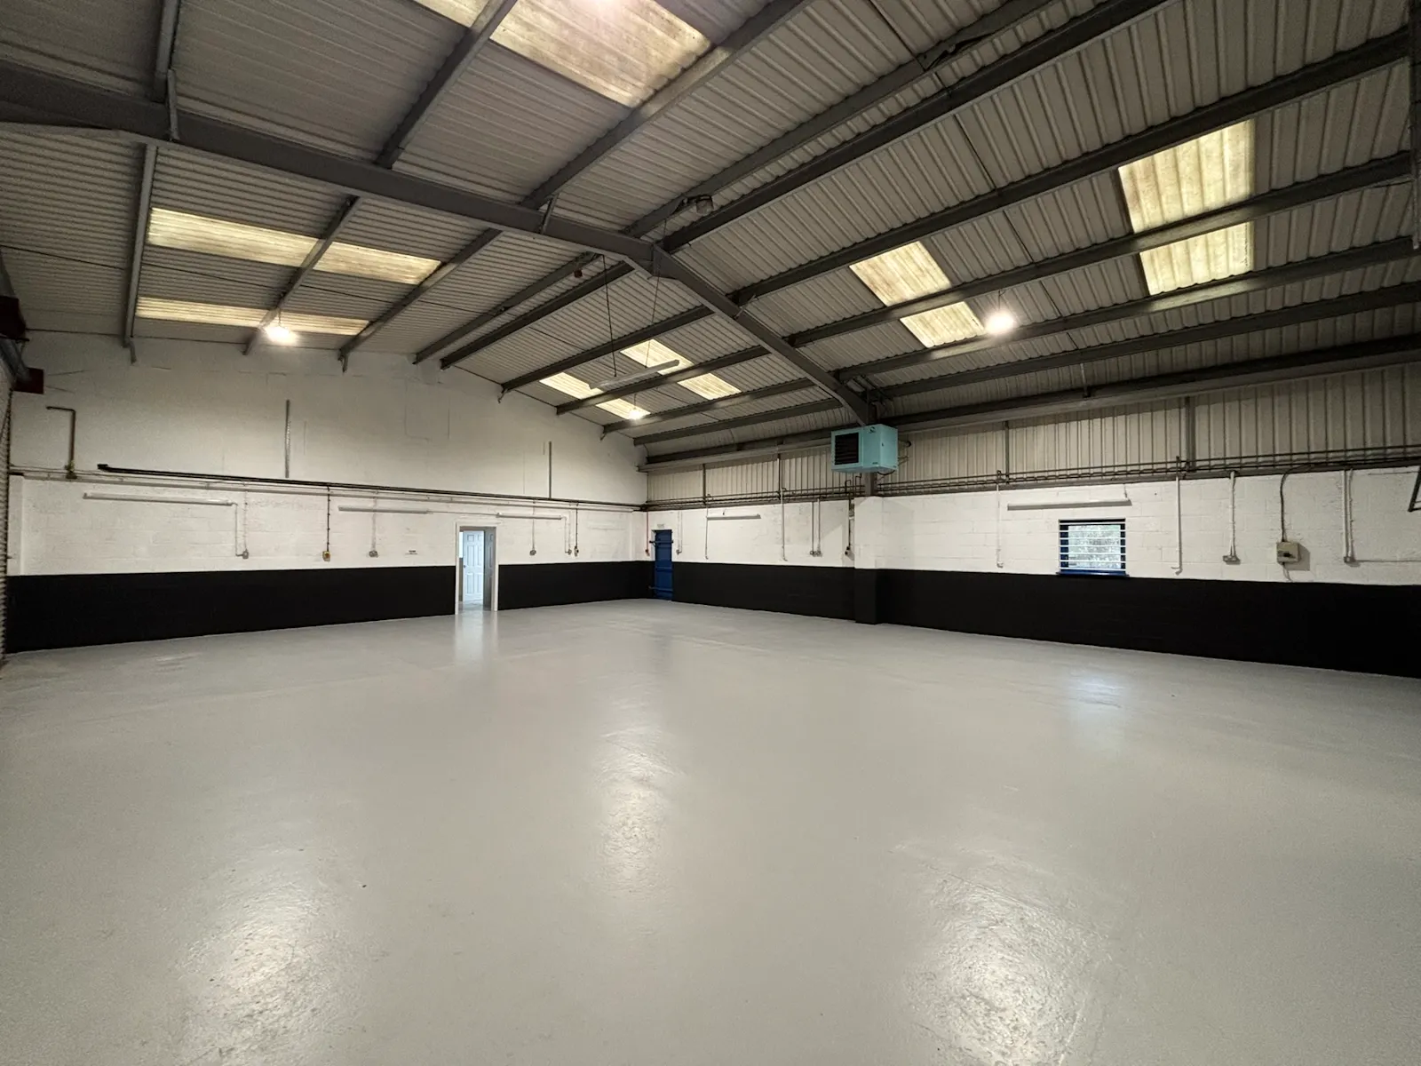
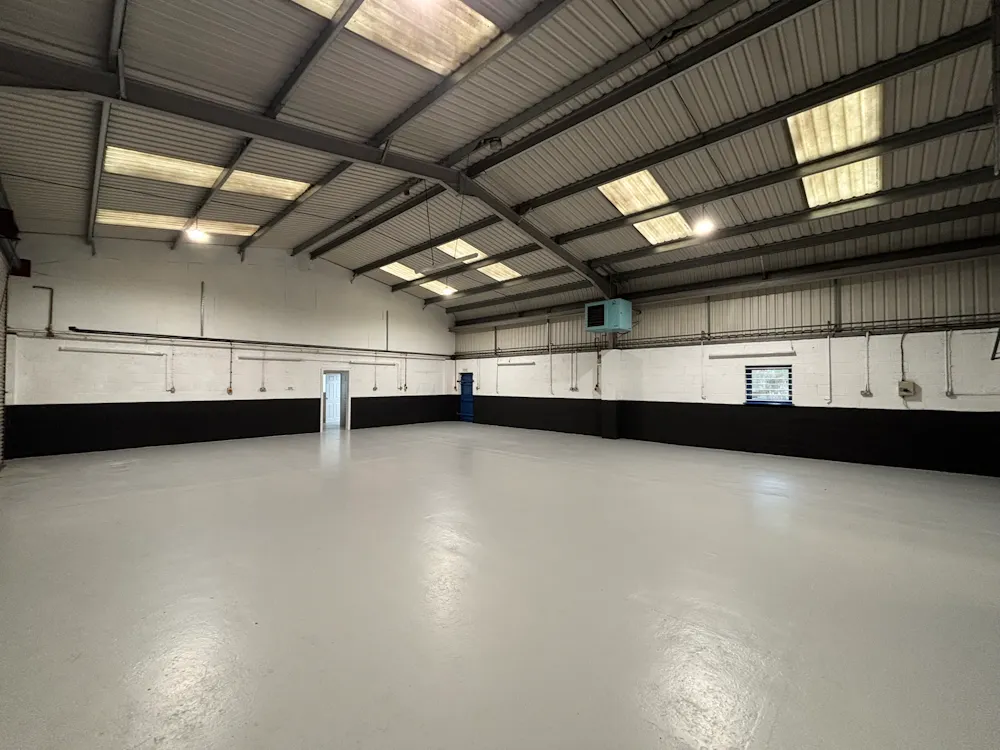
- Predominantly open plan workshop
- 3 manual roller shutter doors
- Eaves height of approximately 4m
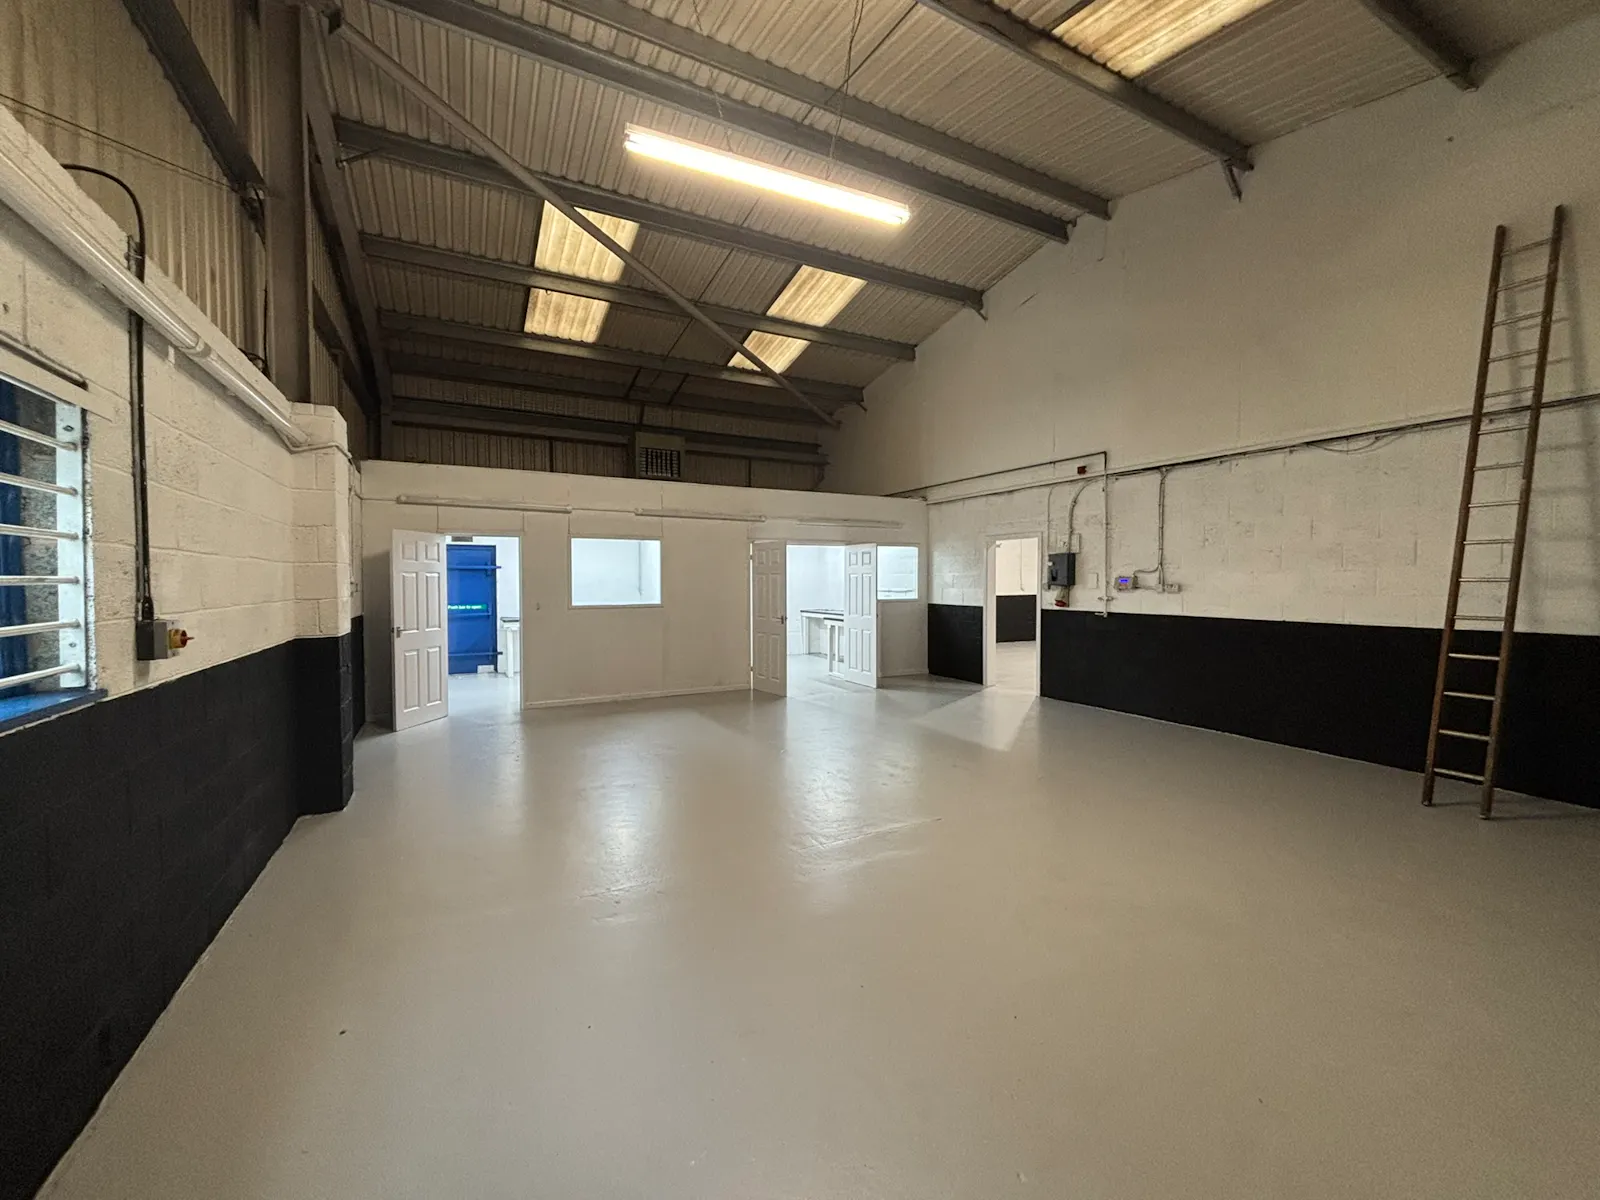
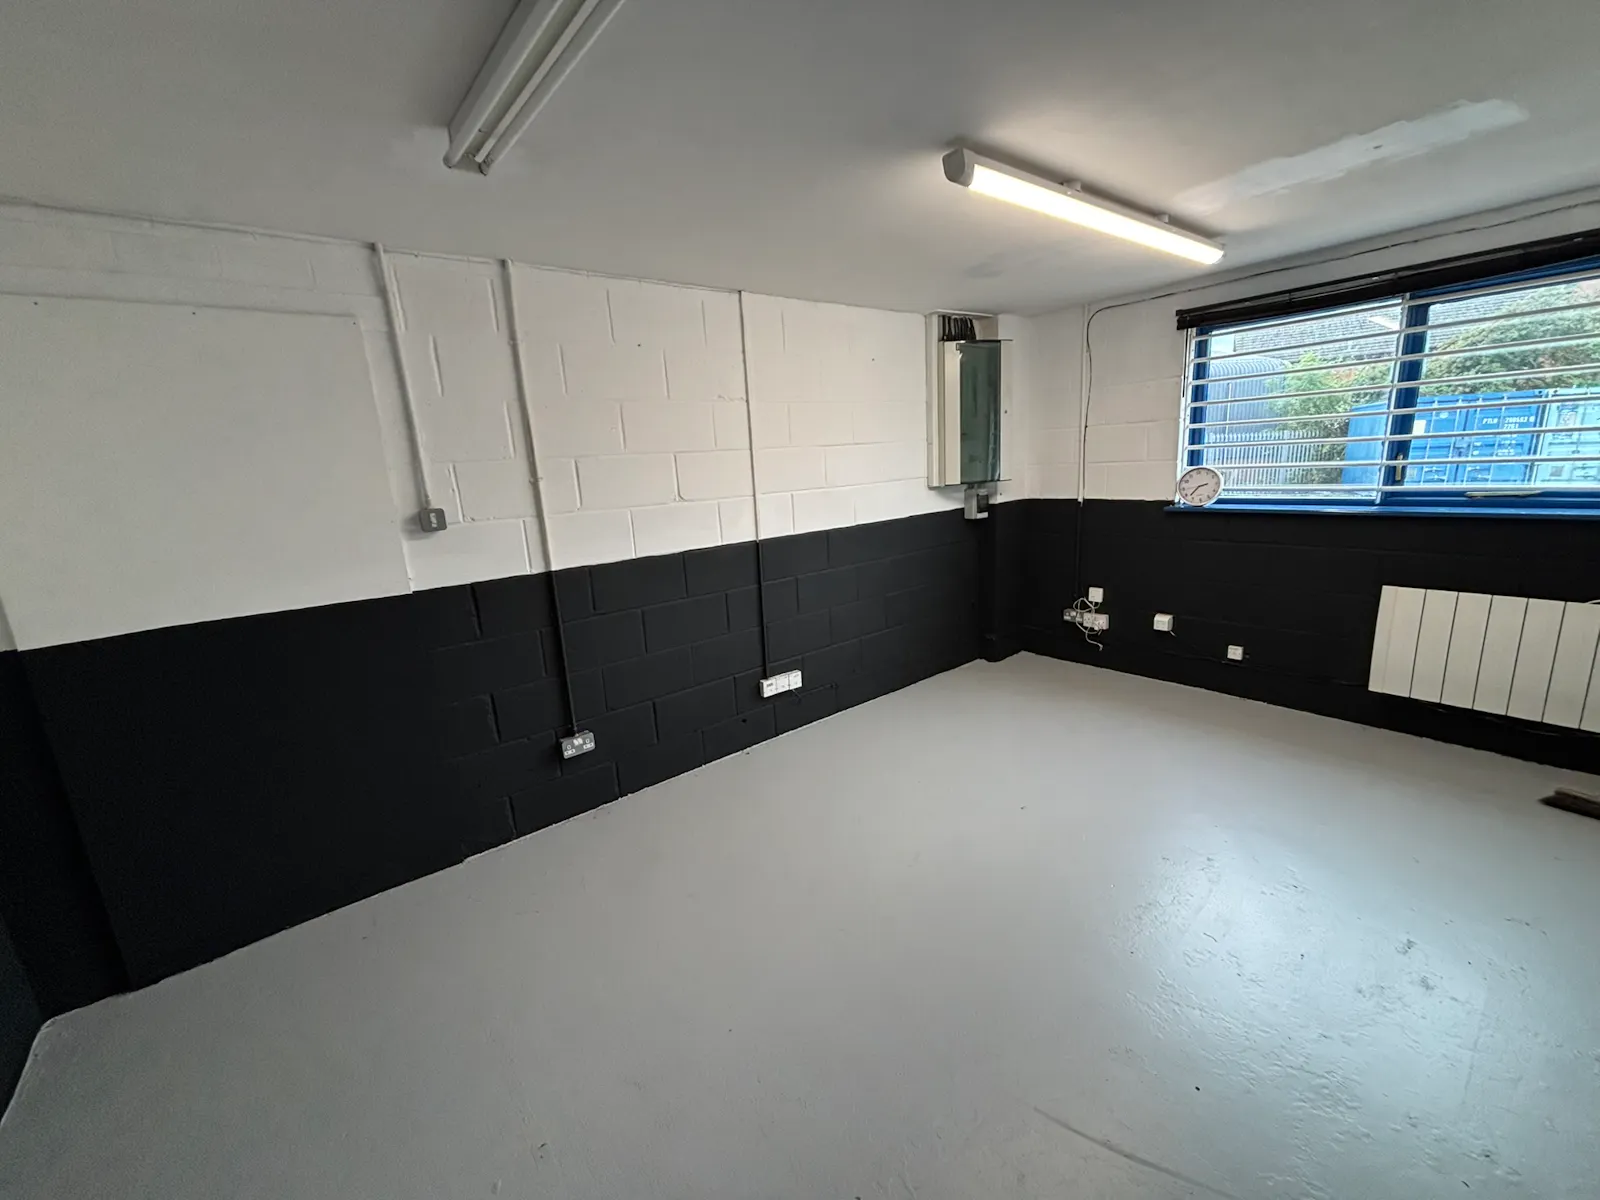
- Ancillary staff facilities including kitchenette and WC/shower
- Mezzanine floor provides additional storage and office accommodation
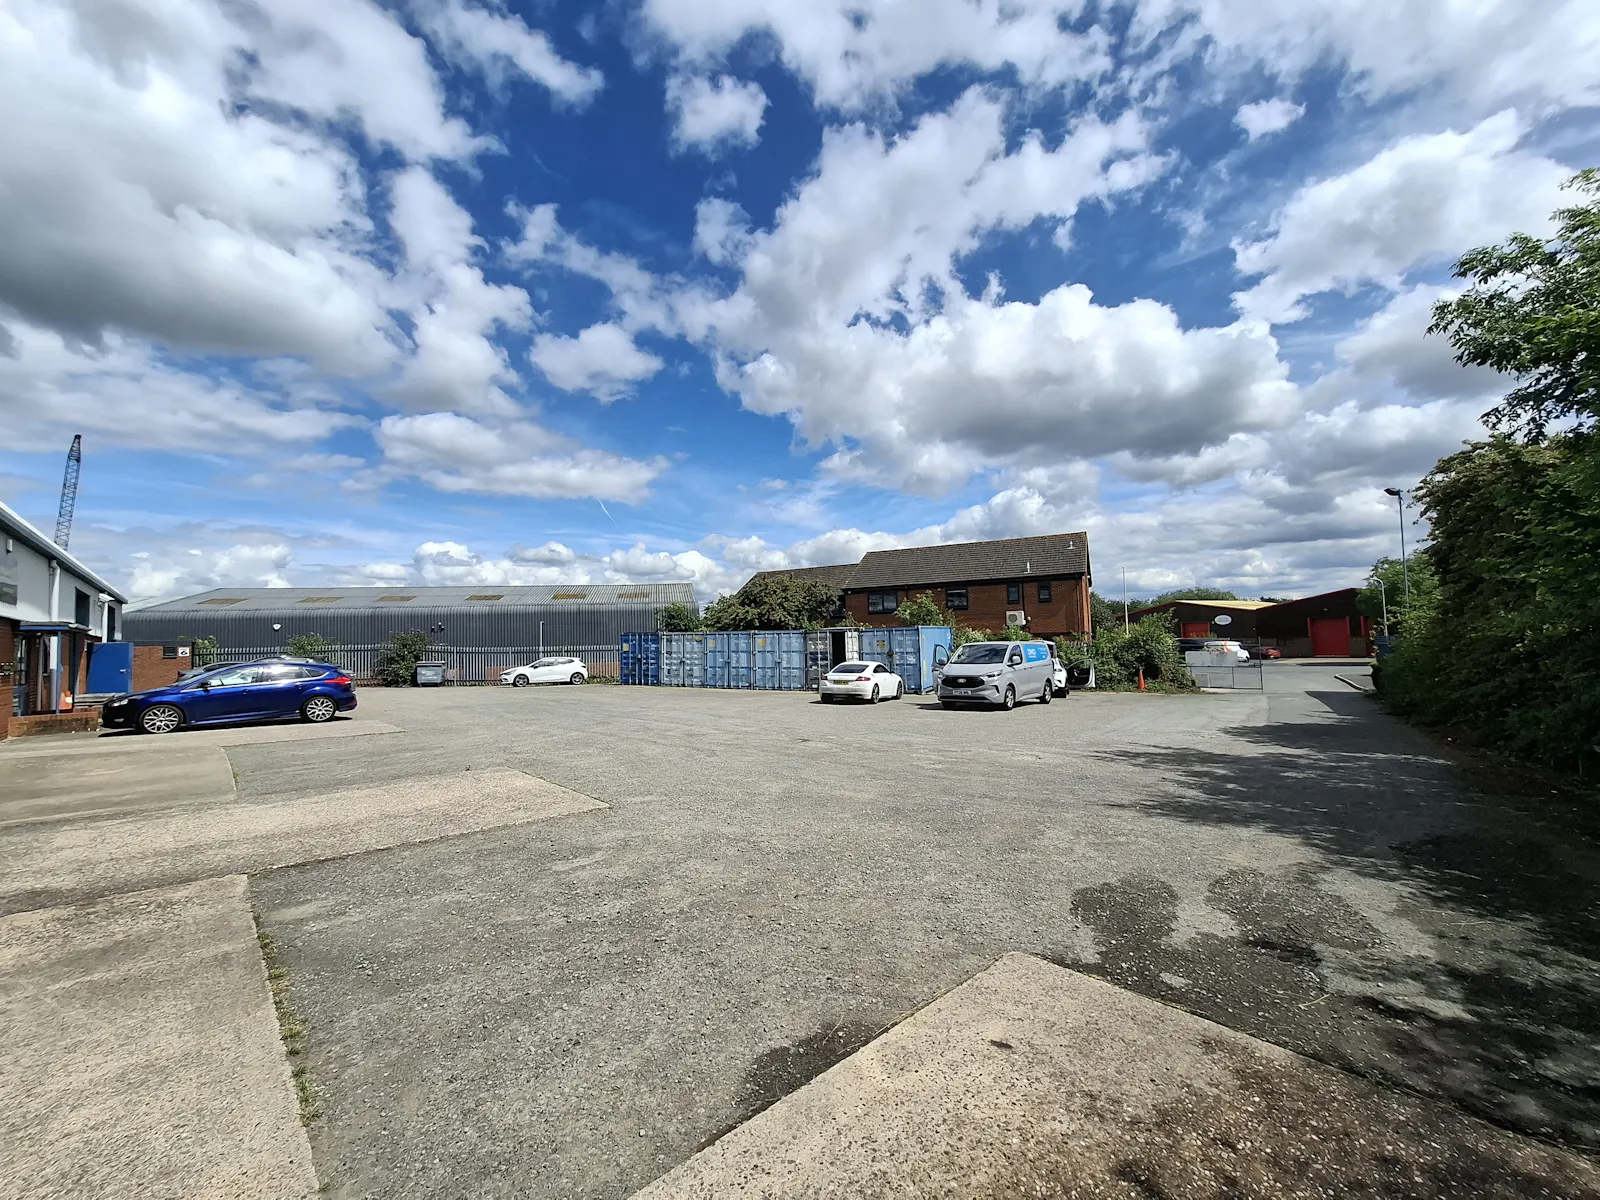
- Secure yard enclosed by palisade fencing with gated entrance
About
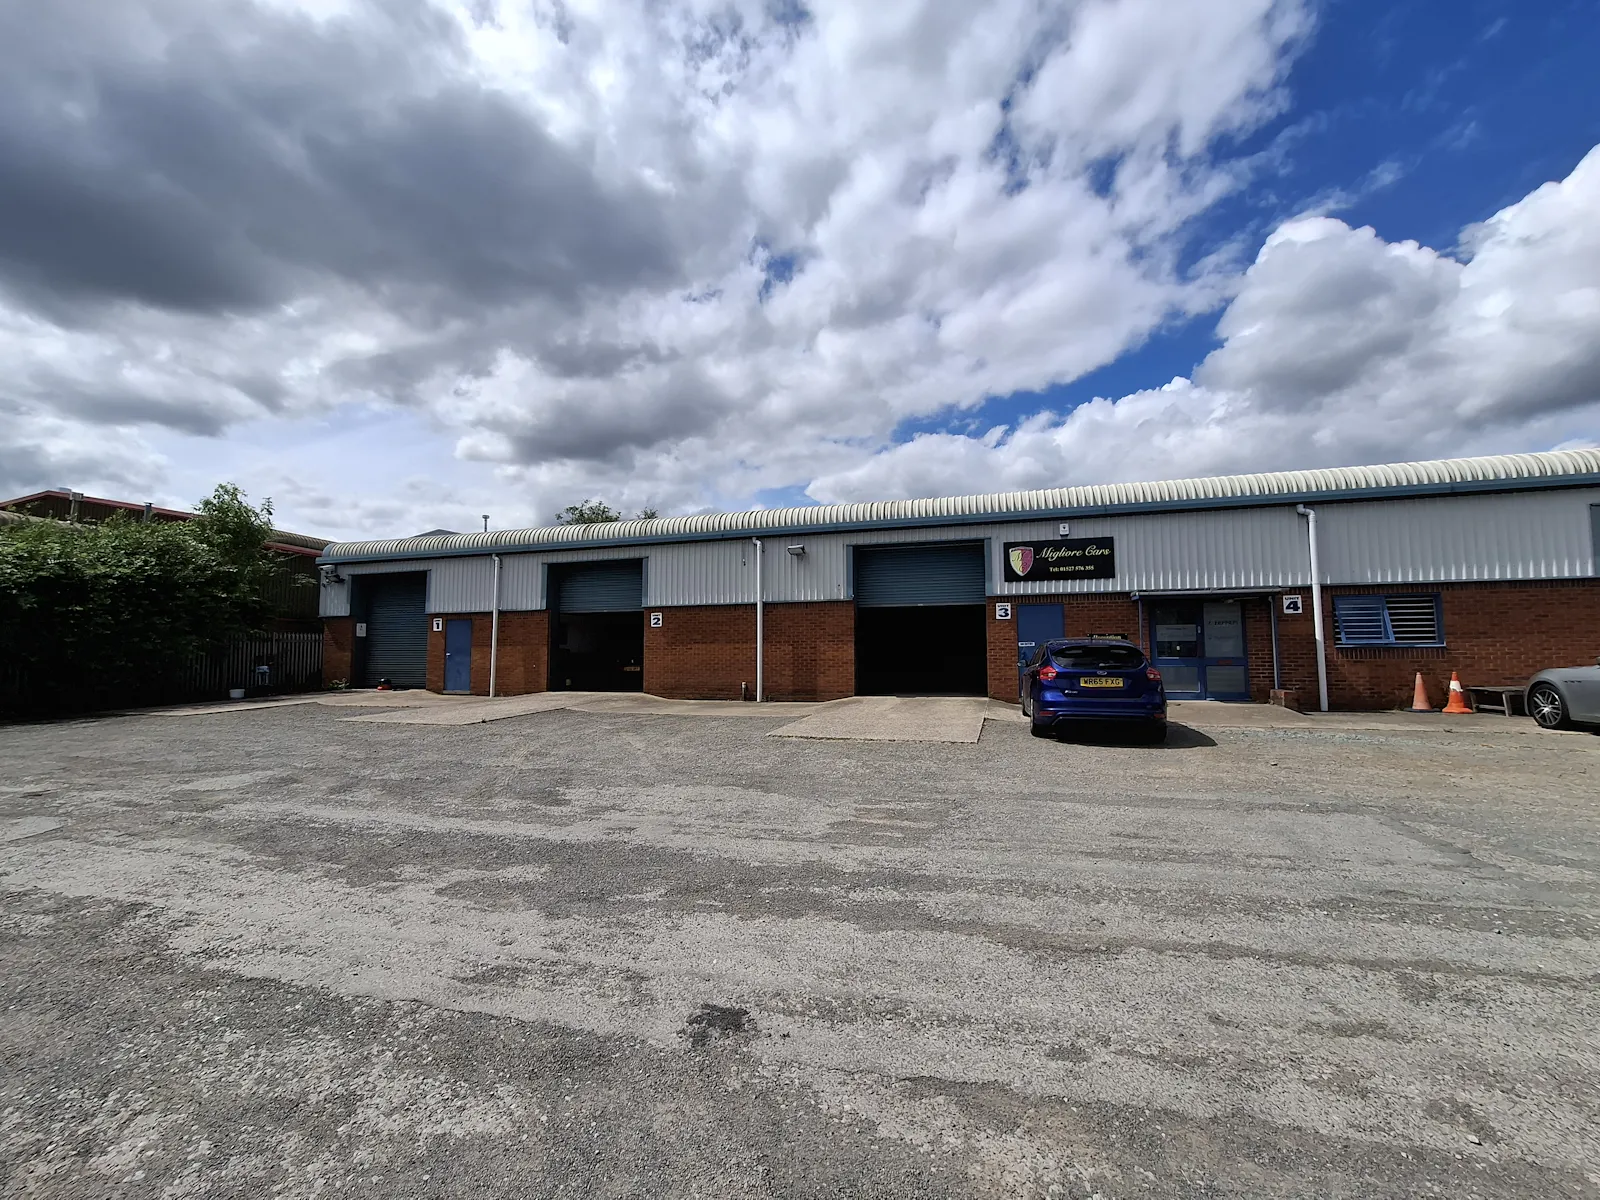
The property forms part of an industrial terrace of steel portal frame construction, with a combination of brick and profile-clad elevations beneath a pitched metal-clad roof.
Internally, the unit provides predominantly open plan workshop accommodation, benefiting from three manual roller shutter doors (3.1m wide x 3.64m high), an eaves height of approximately 4m and ancillary staff facilities including a kitchenette and WC/shower. A mezzanine floor provides additional storage and office accommodation.
Externally, the property benefits from a secure yard enclosed by palisade fencing, with access provided via a gated entrance.
Accommodation
| Name | sq ft | sq m | Availability |
| Unit - Units 1-4 | 4,268 | 396.51 | Available |
| Total | 4,268 | 396.51 |
Location
Buntsford Park Road is an established commercial location, positioned on the southern edge of Bromsgrove. The area is characterised by modern light industrial and business units, forming part of the wider Buntsford Hill/Buntsford Park commercial area.
The property lies just off the A38 Birmingham Road, providing access north towards Junction 1 of the M42 (3 miles) and south towards Junction 5 of the M5 (4 miles). Bromsgrove town centre is approximately 1 mile to the north, offering nearby amenities including retail, food outlets and public transport links.
Mainline Stations
-
Bromsgrove17 mins
-
Barnt Green85 mins
-
Alvechurch89 mins
-
Redditch97 mins
Underground Station
-
Chesham1444 mins
-
Reading1454 mins
-
Amersham1471 mins
-
Twyford1494 mins
Downloads
Download Marketing Brochure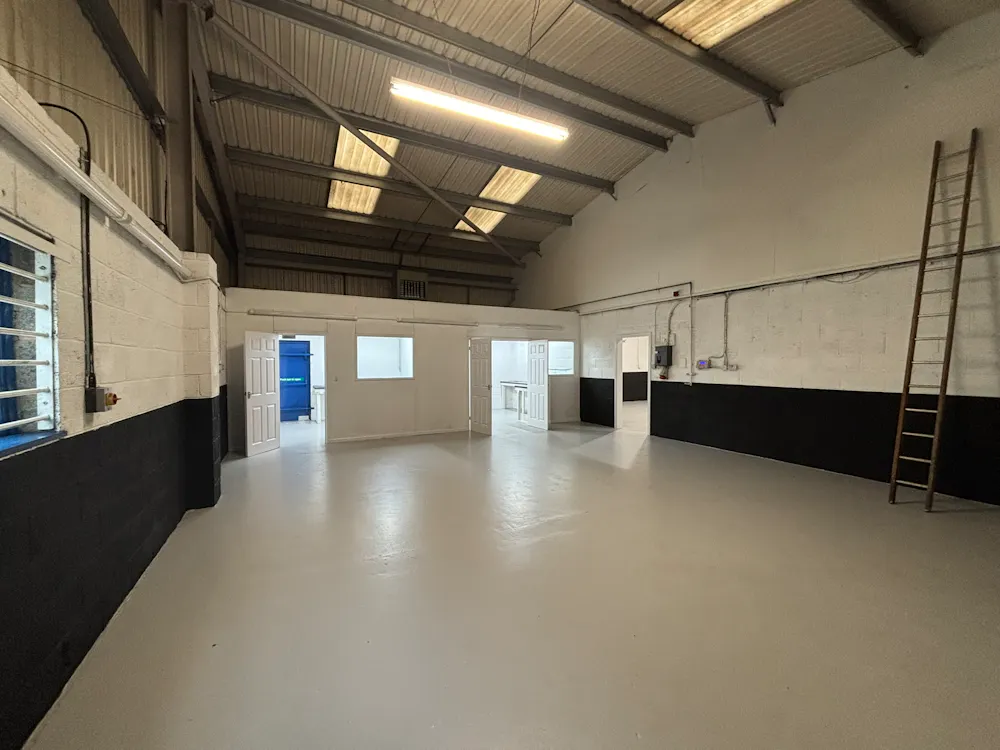
Gallery