

Summary
| Property Type | Trade Counter / Showroom / Industrial / Warehouse |
| Tenure | For Sale |
| Size | 6,055 sq ft |
| Price | Offers in excess of £550,000 |
| Rates Payable | £3.21 per sq ft |
| Service Charge | n/a |
| Estate Charge | n/a |
- BEST & FINAL OFFERS 12.00 NOON FRIDAY 18TH SEPTEMBER 2026
- Vacant Possession
- Steel portal frame construction
- Capable of subdivision
- c. 0.43-acre site
- Eaves height 4.5m
- Surfaced car parking and yard
About
BEST & FINAL OFFERS 12.00 NOON FRIDAY 18TH SEPTEMBER 2026
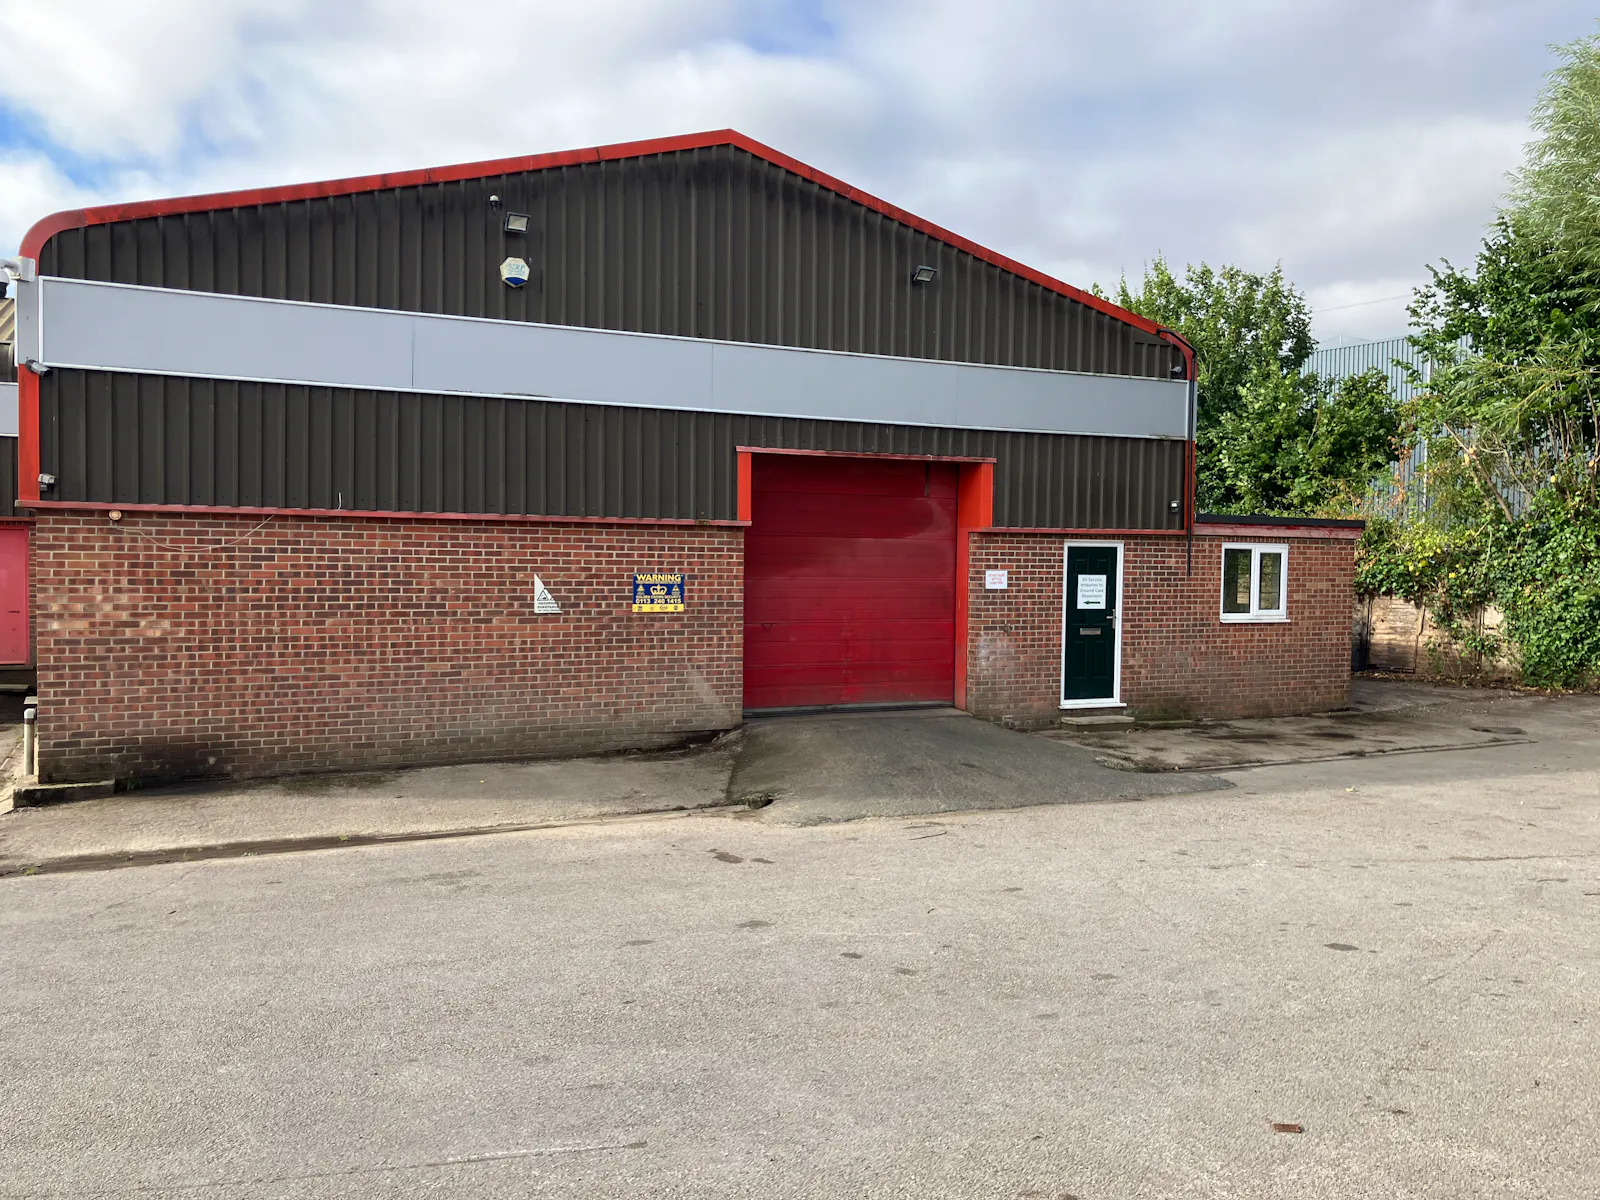
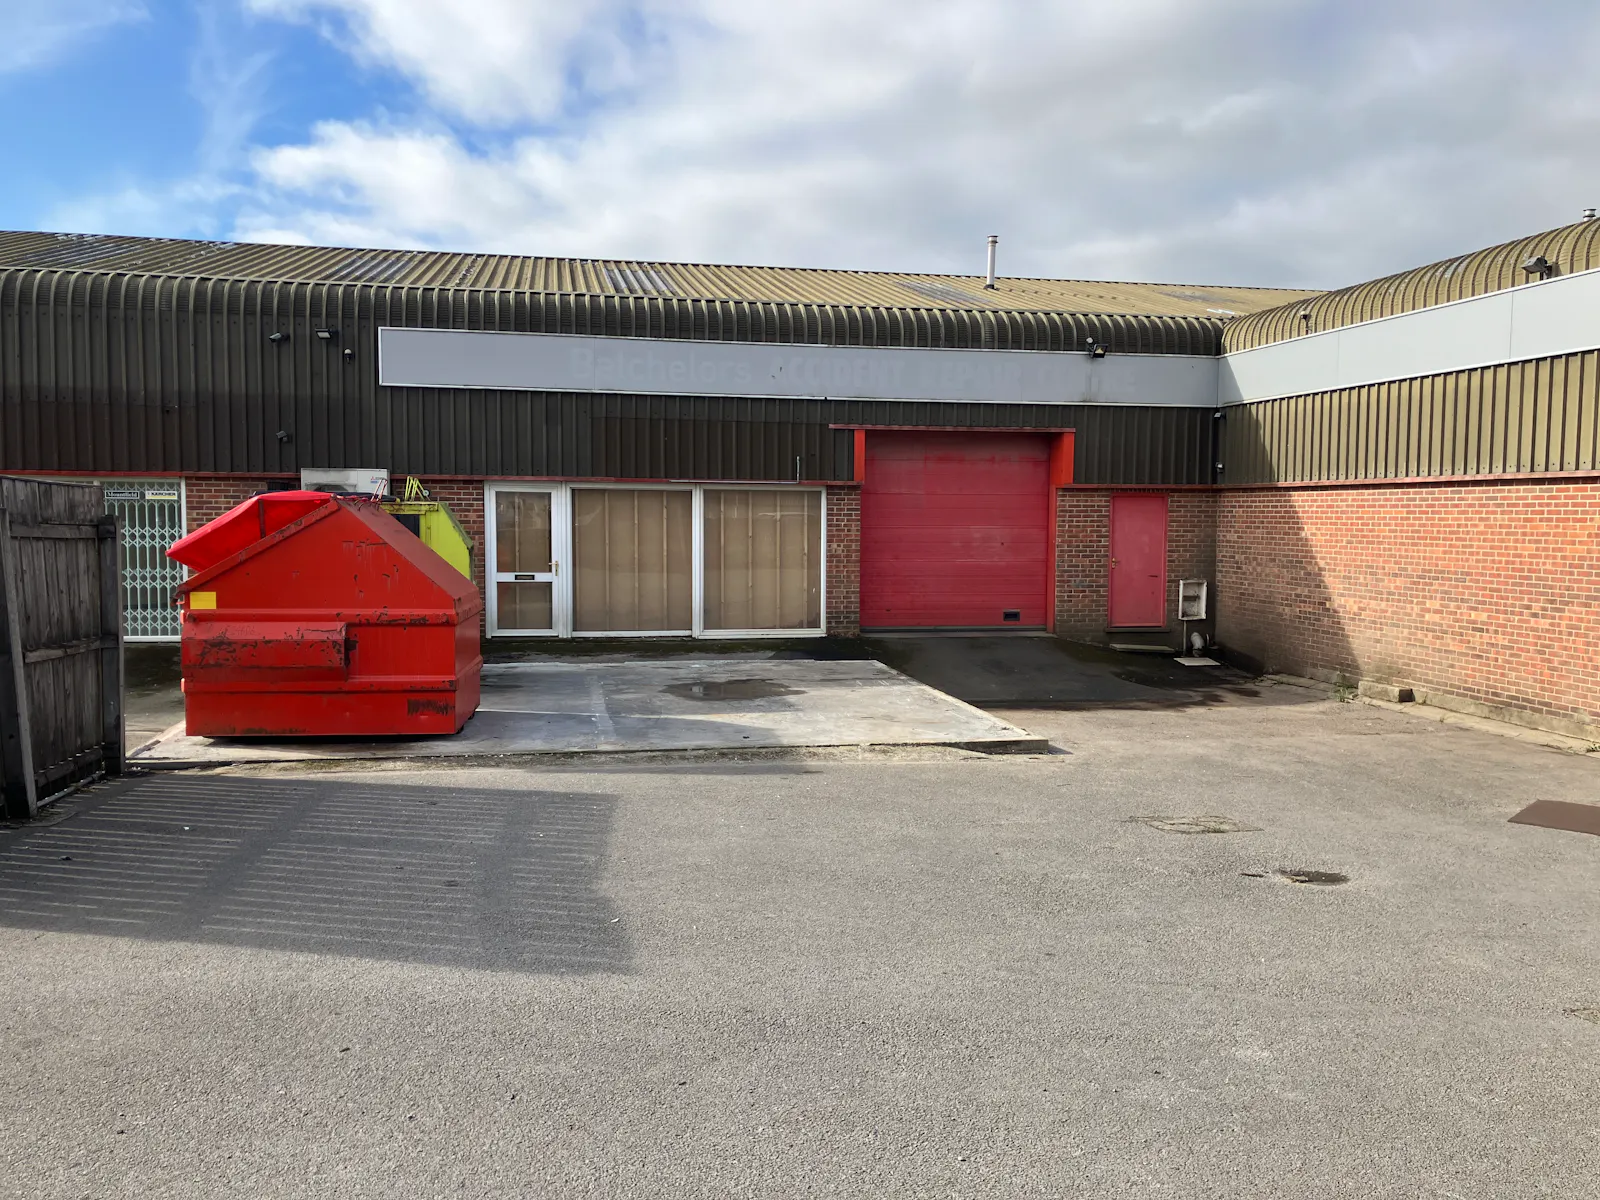
The property comprises a detached industrial/showroom unit with a secure front yard and car parking.
The main ‘L’-shaped building is of steel portal frame construction with brick, block and profile steel clad elevations beneath a pitched steel sheet roof incorporating translucent roof lights.
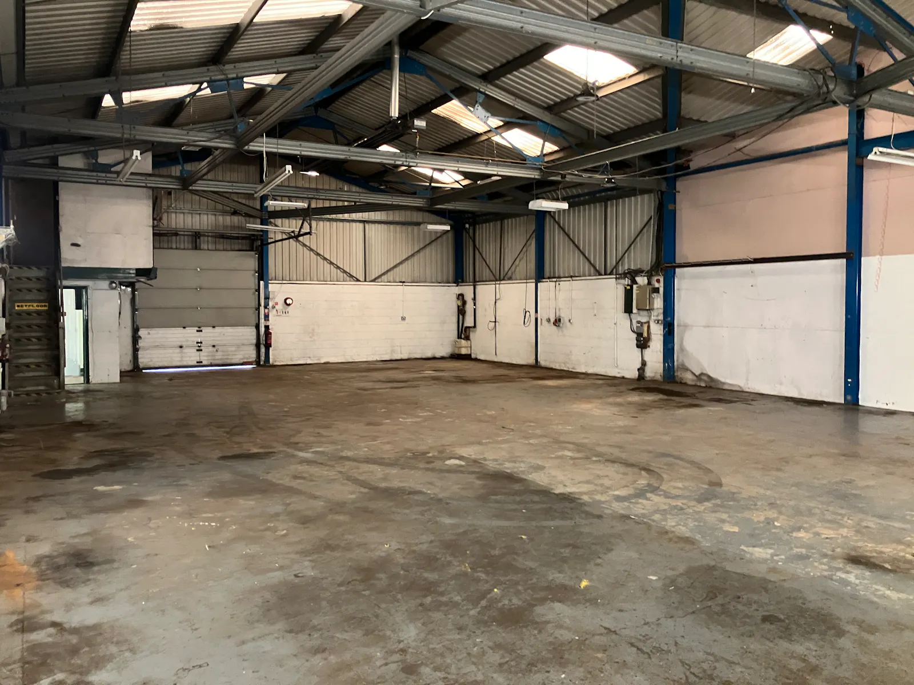
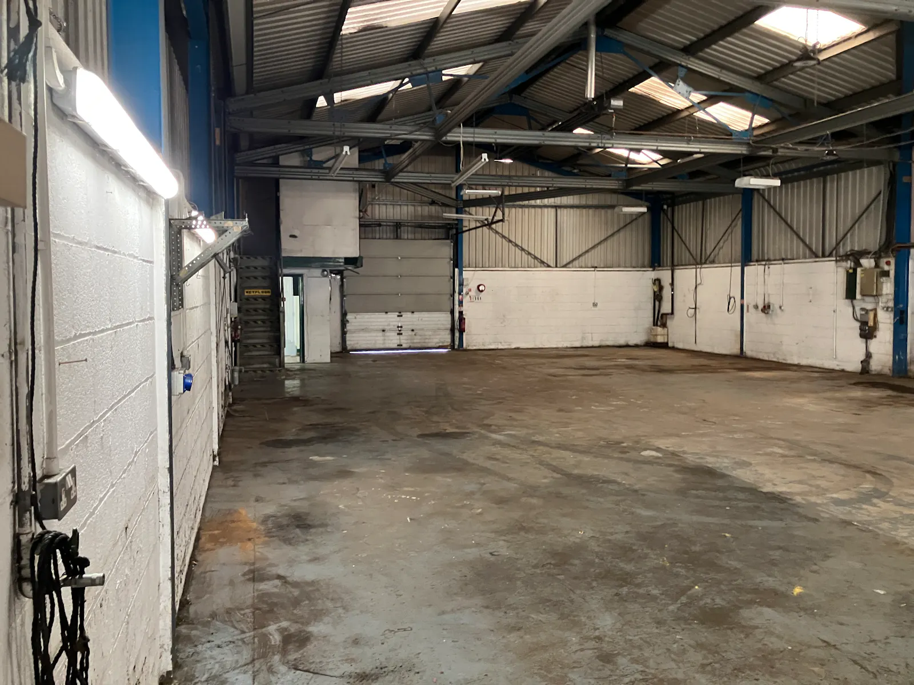
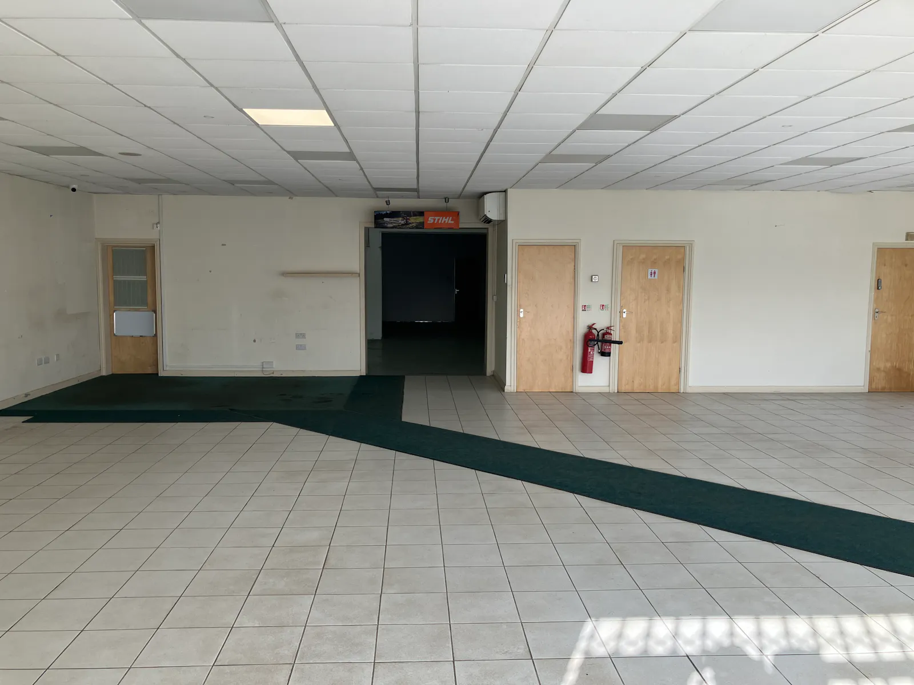
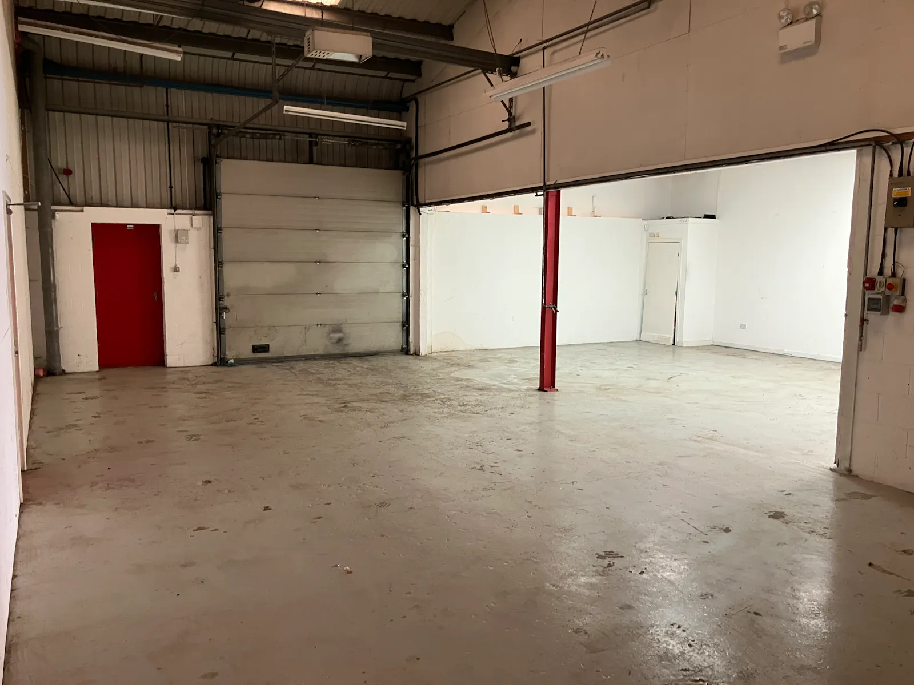
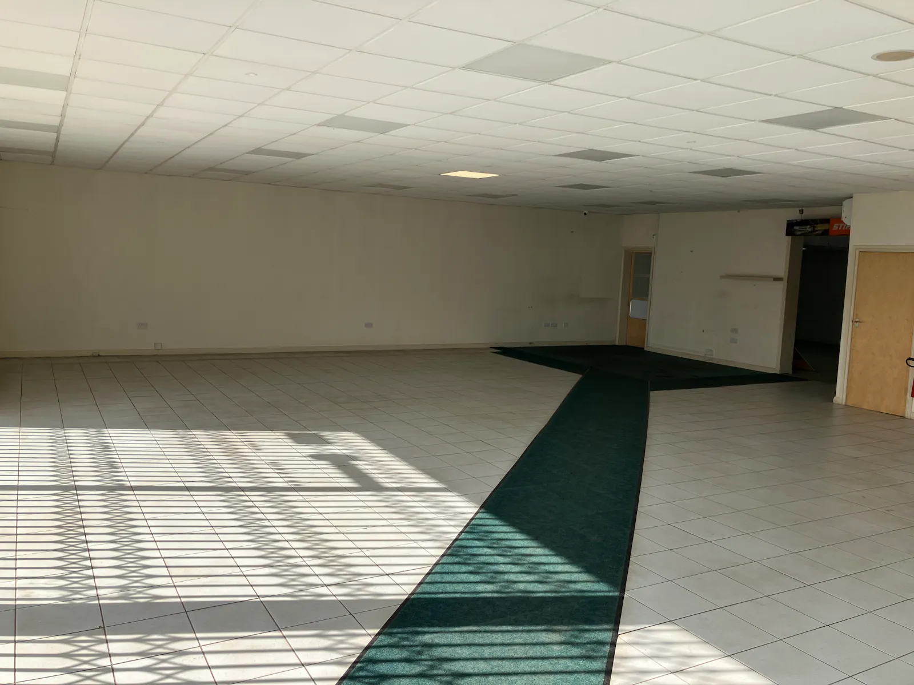
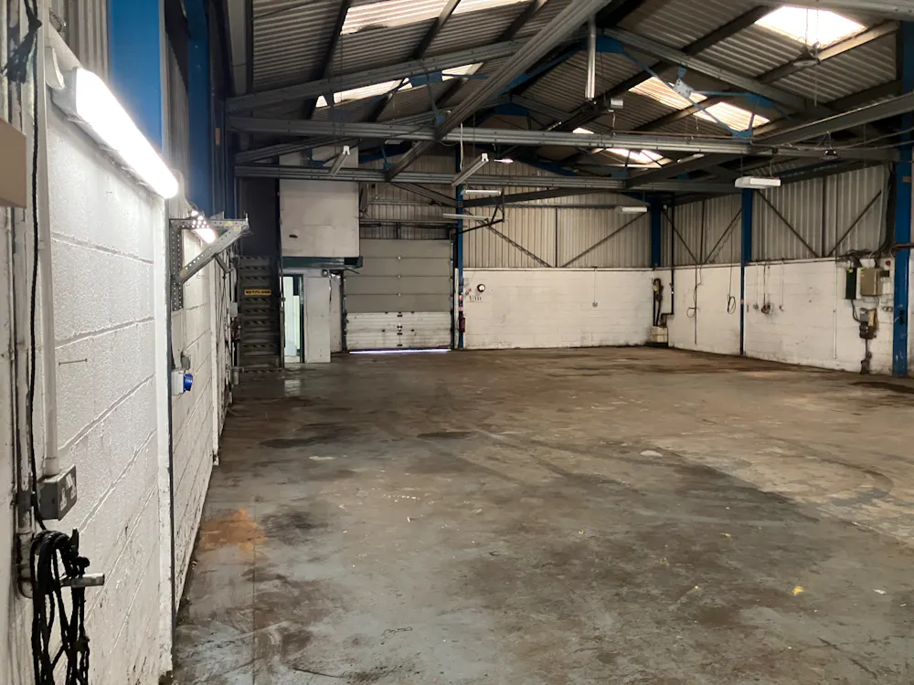
Internally, the accommodation provides a showroom, warehouse/storage area with mezzanine office, workshop and ancillary offices, staff facilities and WC. Loading access is via two up-and-over sectional doors, with a separate sliding door serving the showroom.
The showroom has tiled flooring, suspended ceilings and recessed lighting, while the warehouse/workshop offers concrete floors, painted block walls and strip lighting throughout.
Accommodation
| Name | sq ft | sq m | Availability |
| Building | 6,055 | 562.53 | Under Offer |
| Total | 6,055 | 562.53 |
Location
The unit is situated at the junction of Dallamires Lane and Camp Hill Close in an established industrial/trade location approximately half a mile to the south east of Ripon city centre.
The A61 trunk road (Ripon bypass) lies approx. 400 metres to the east, which in turn provides access to Jn 50 of the A1(M) approx. 4.5 miles to the north east.
Notable occupiers in the area include Batchelors, Wolseley and Ripon Select Foods.
Mainline Stations
-
Knaresborough163 mins
-
Starbeck173 mins
-
Thirsk175 mins
-
Harrogate181 mins
Underground Station
-
Chesham3314 mins
-
Amersham3356 mins
-
Chalfont and Latimer3372 mins
-
Chorleywood3398 mins
Downloads
Download Marketing Brochure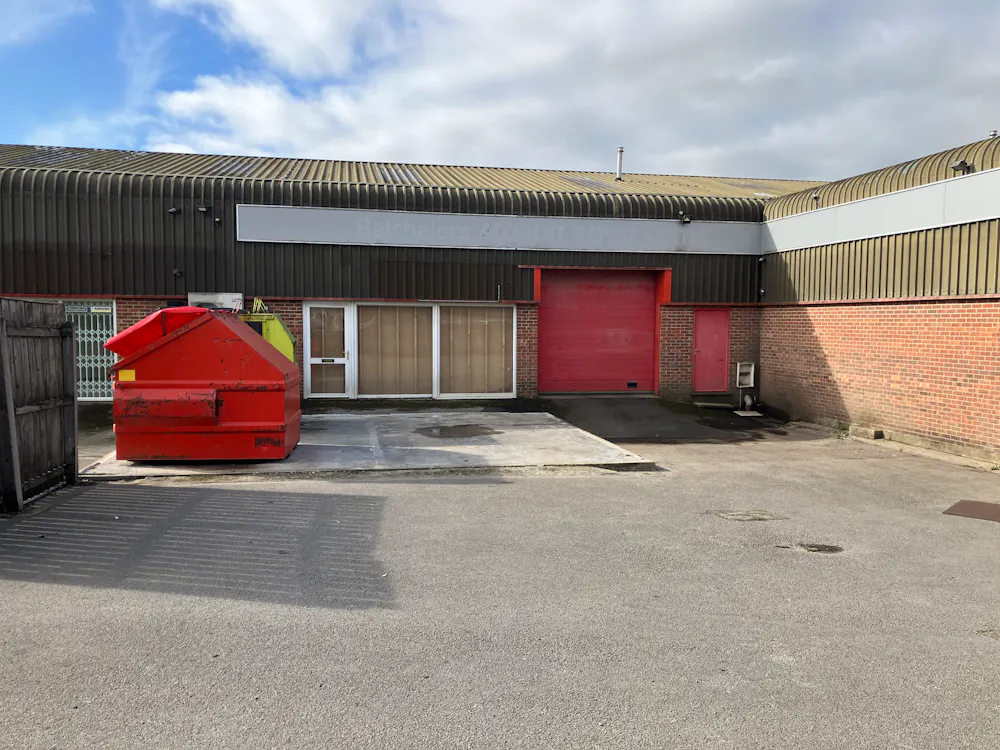
Gallery