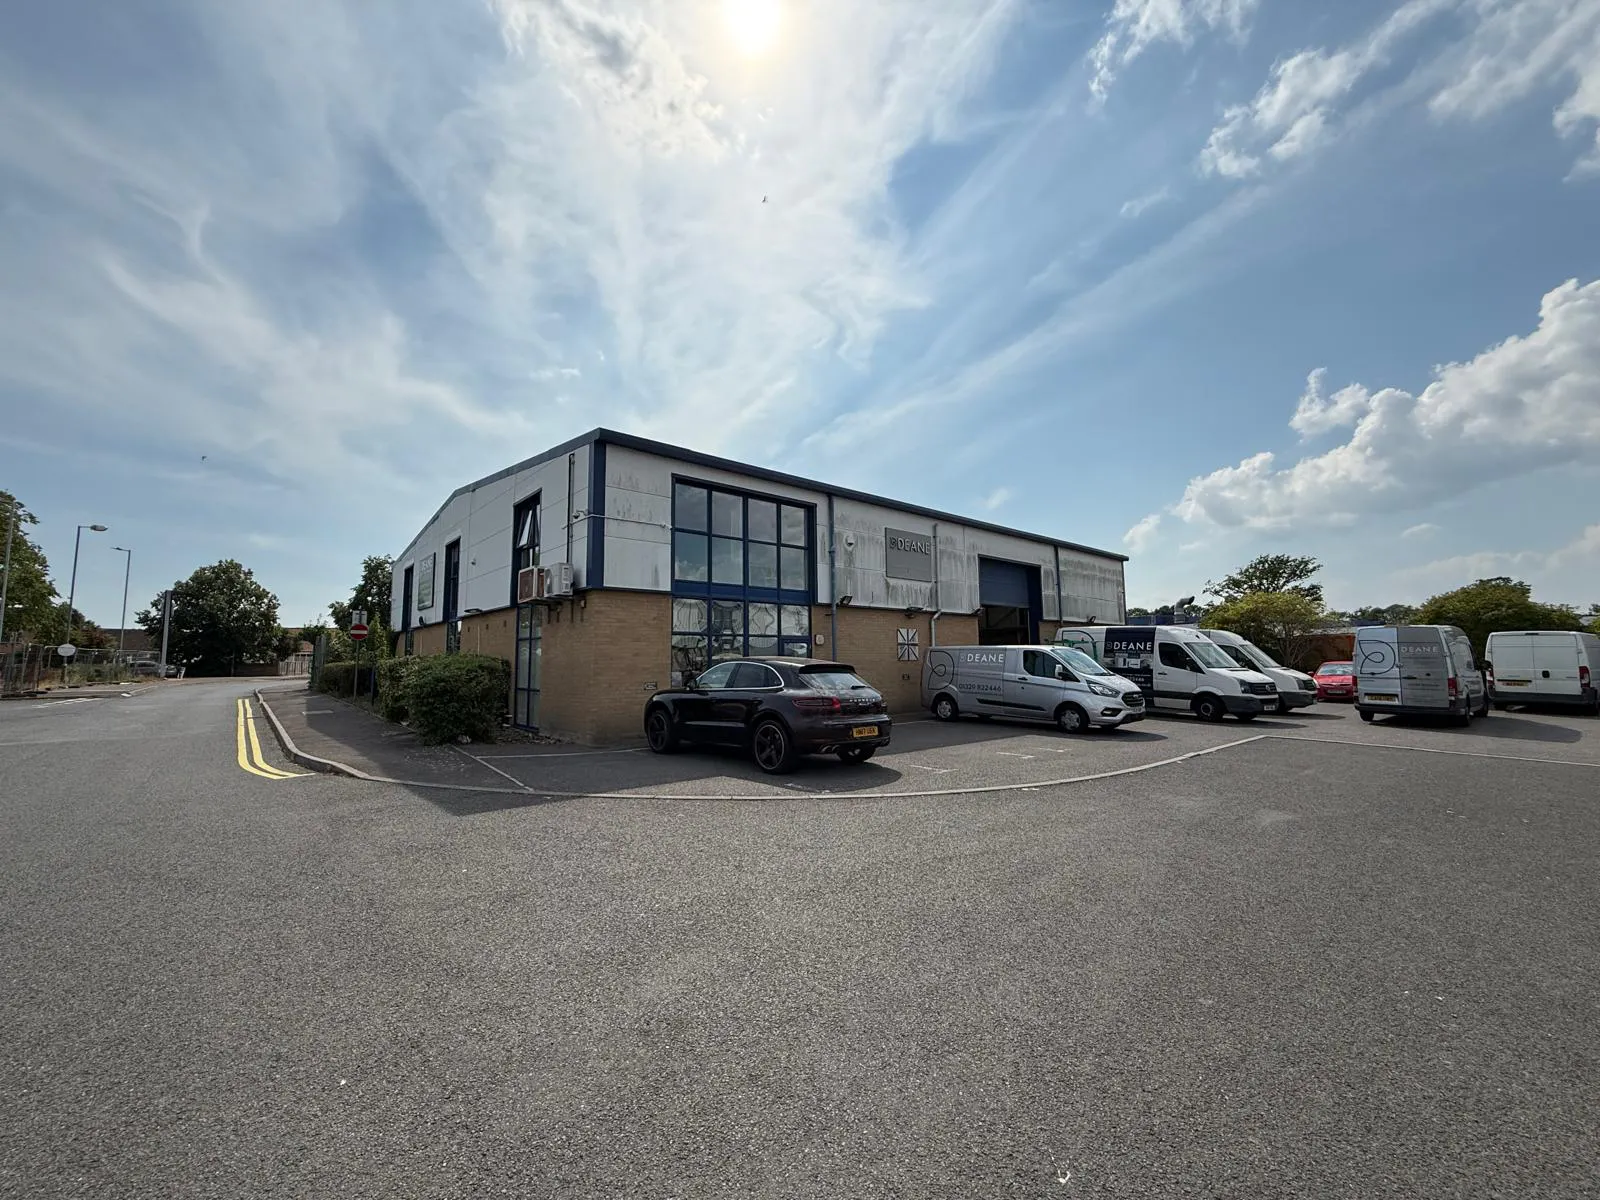
Prominent Freehold Industrial / Warehouse
Summary
- Established Trade Location
- Close to Fareham Town Centre & Access To M27 Motorway Network
- Good Loading 6m Eaves Height
- Backs on to busy Main Road
- Ideal Owner / Occupier Building
Accommodation
The accommodation comprises the following areas:
| Name | sq ft | sq m | Availability |
| Unit - Showroom | 2,773 | 257.62 | Available |
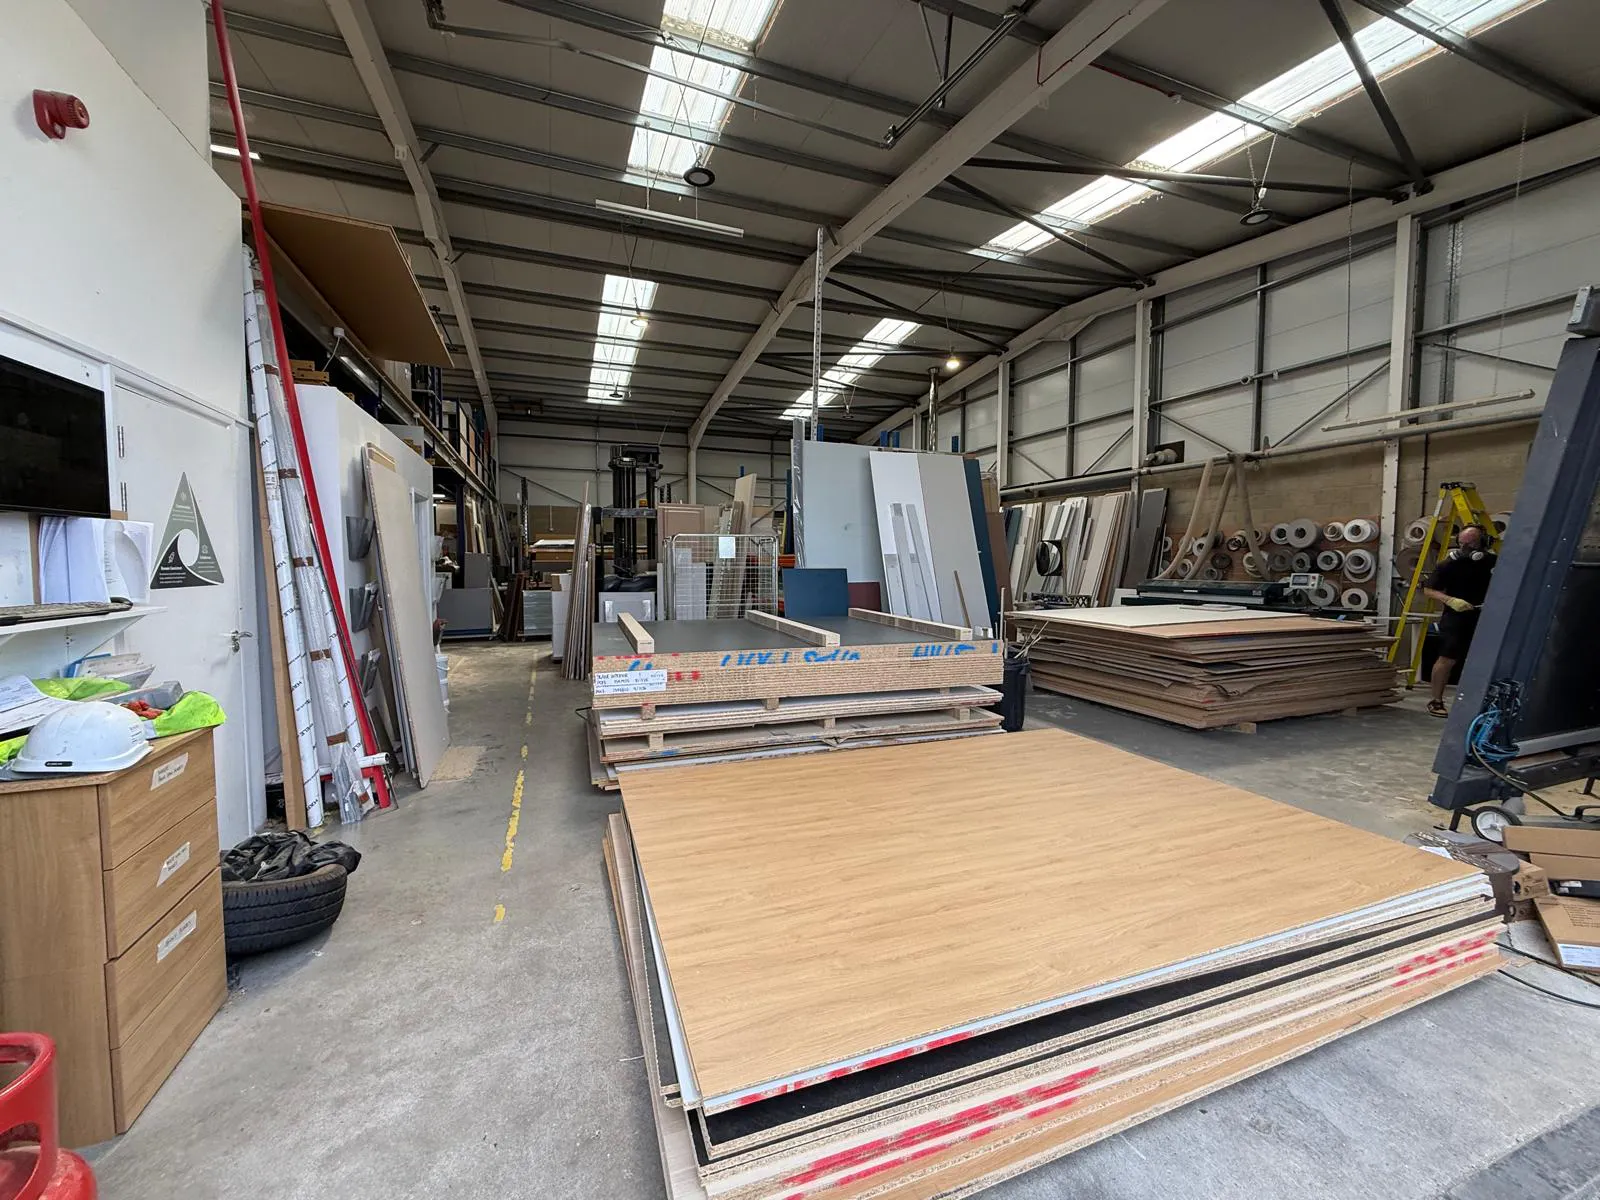
| Unit - Warehouse | 4,097 | 380.62 | Available |
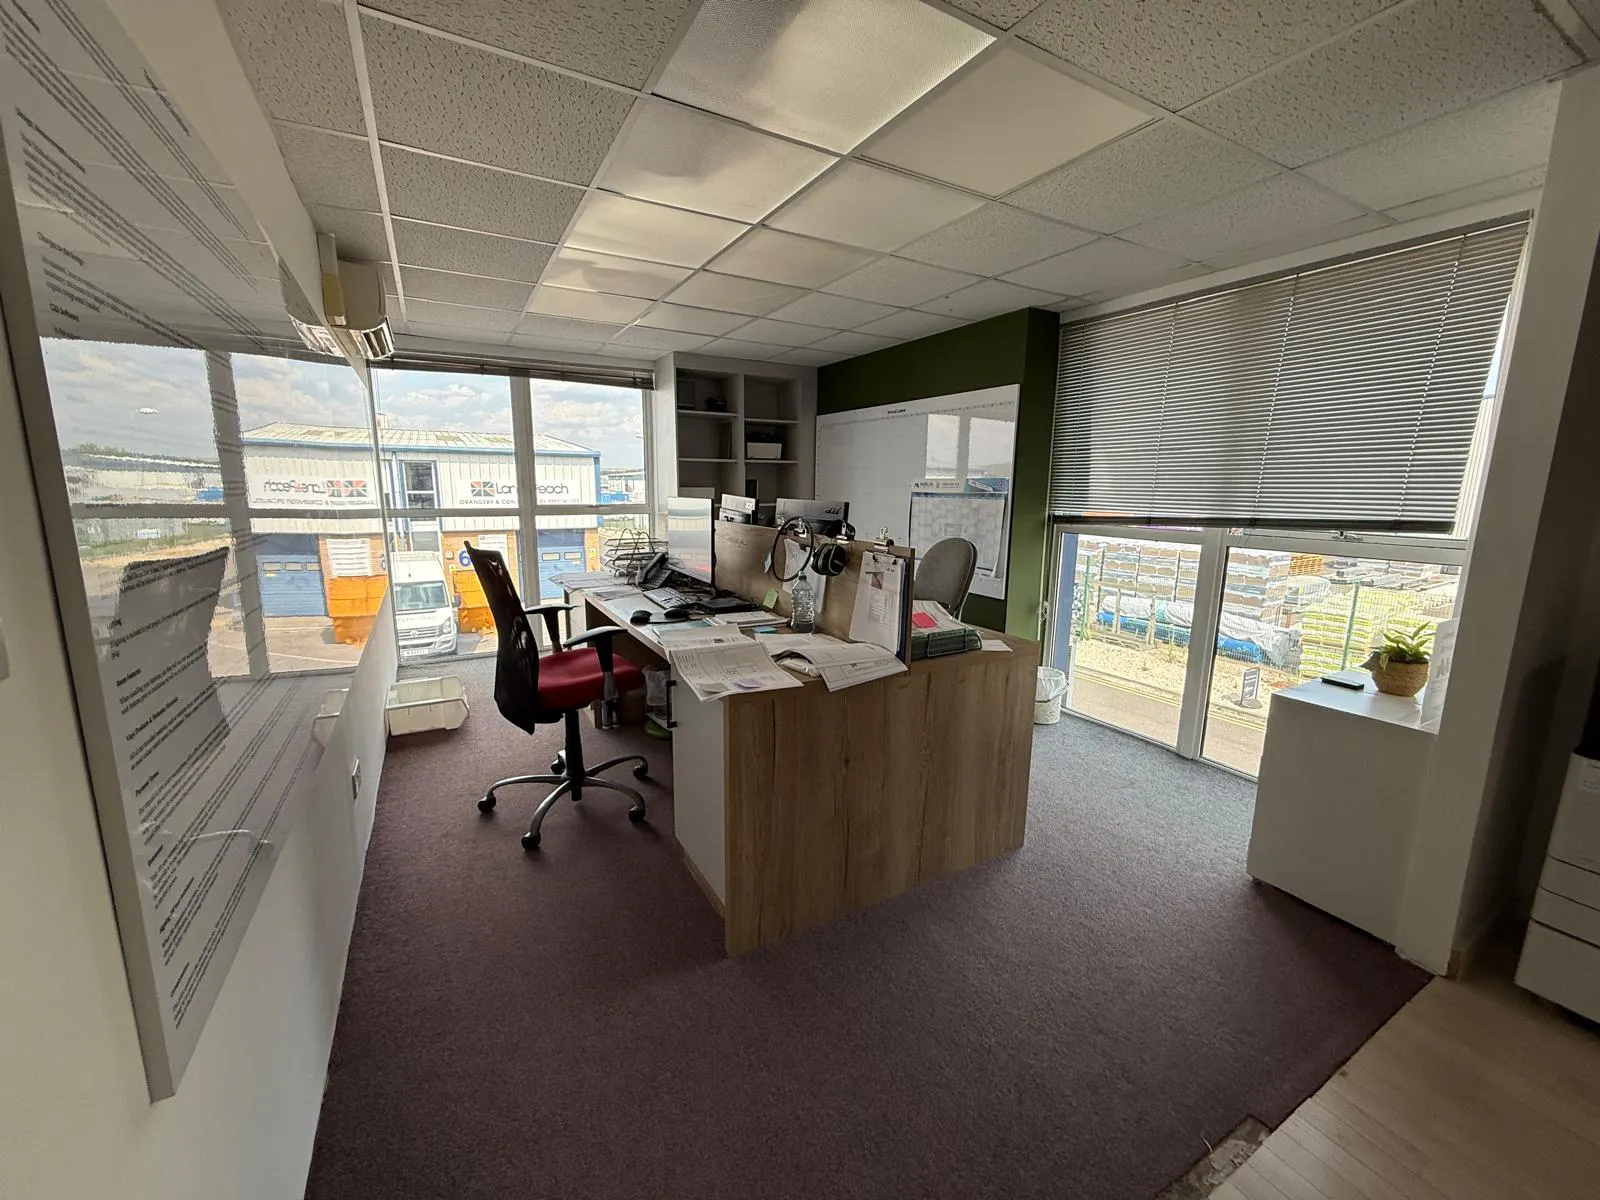
| Mezzanine - Office | 1,569 | 145.76 | Available |
| Mezzanine - Storage | 1,133 | 105.26 | Available |
| Total | 9,572 | 889.26 |
Location
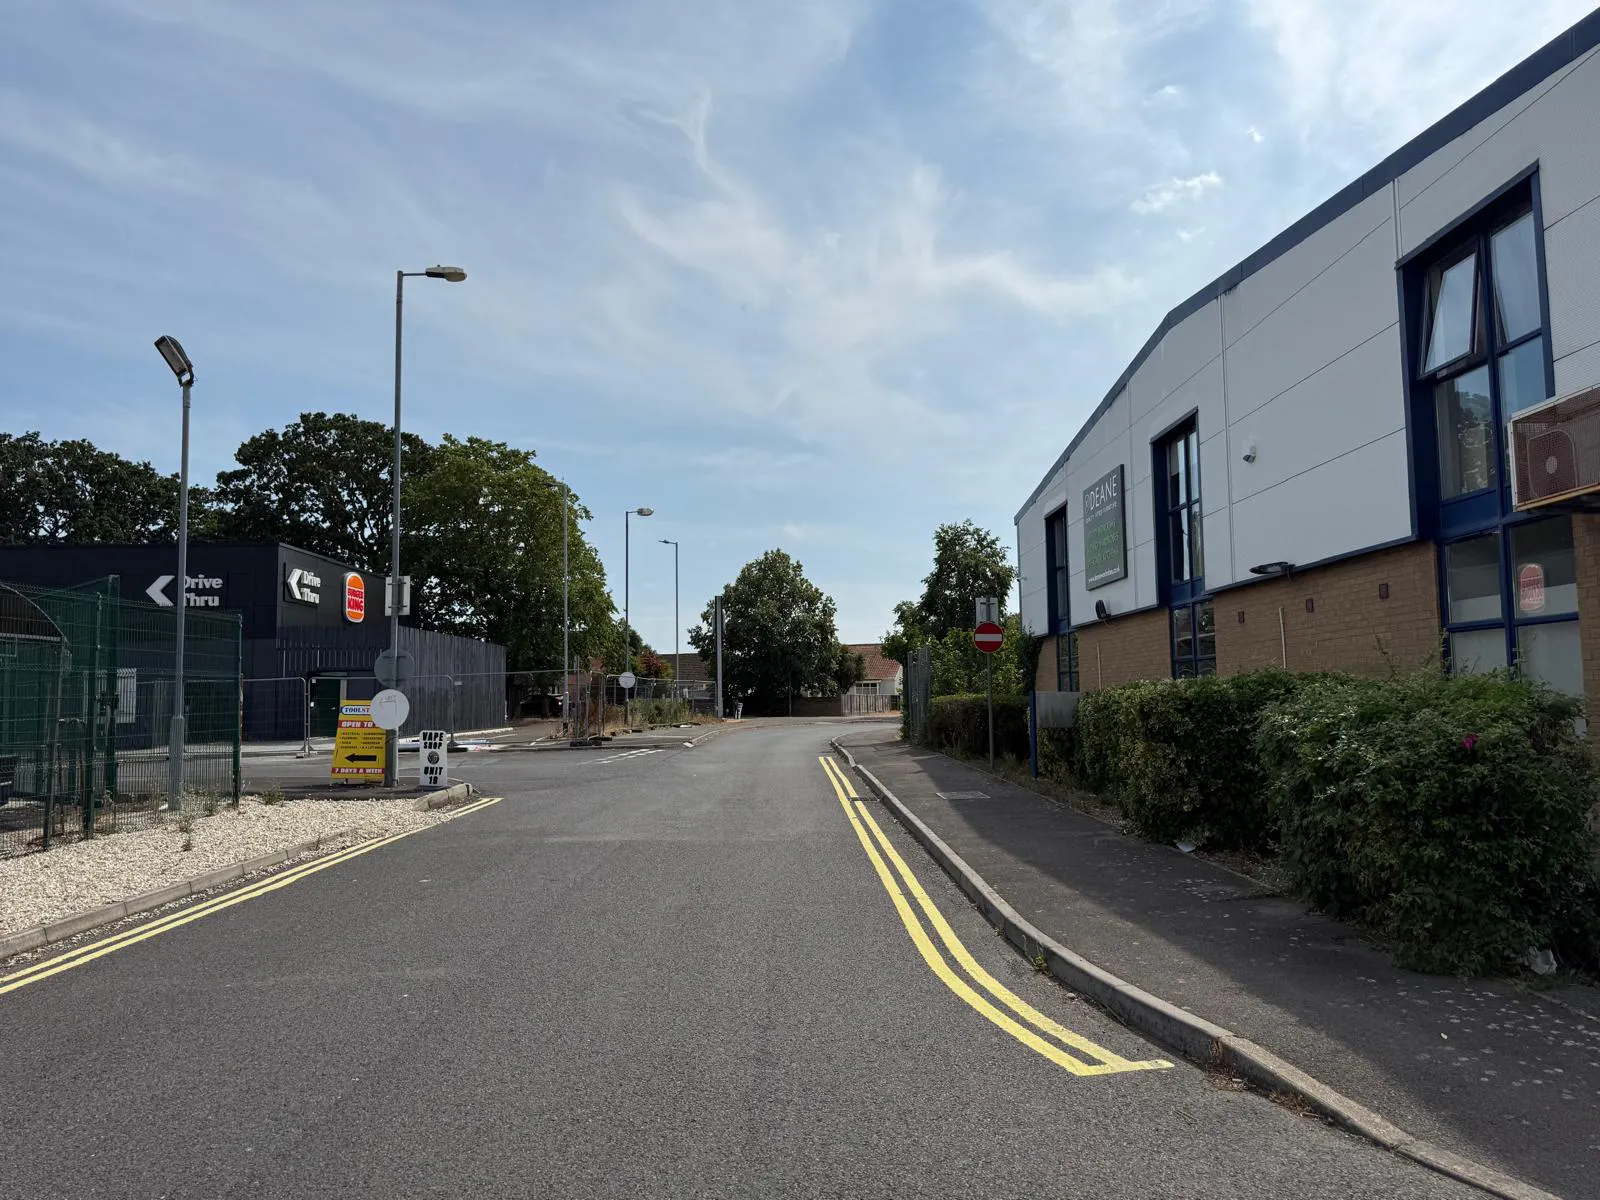
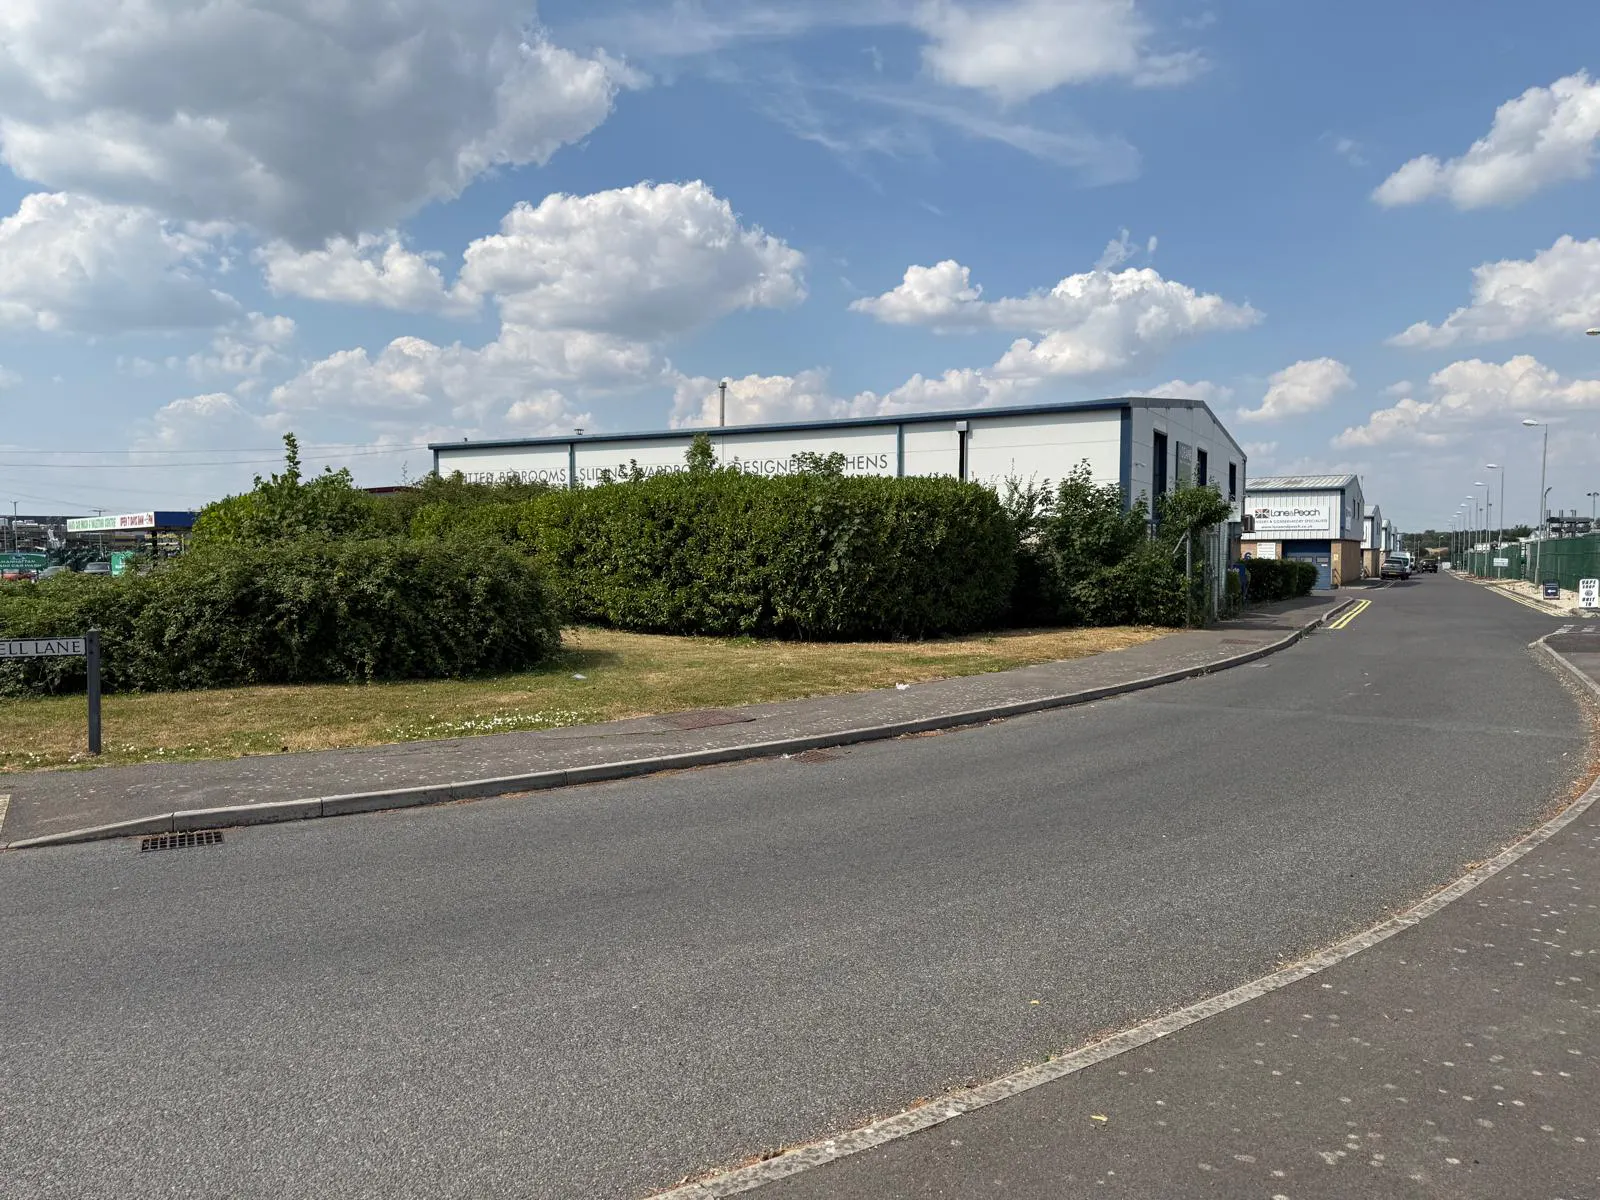
Regent Trade Park is located approximately 1 mile south of Fareham Town Centre. Located on the east side of Fareham Road just to the south of junction Wynch Lane and north of Lederle Lane. Access is either direct from Fareham Road or via Lederle Lane. Egress must be via the traffic lights controlled junction off Lederle Lane.
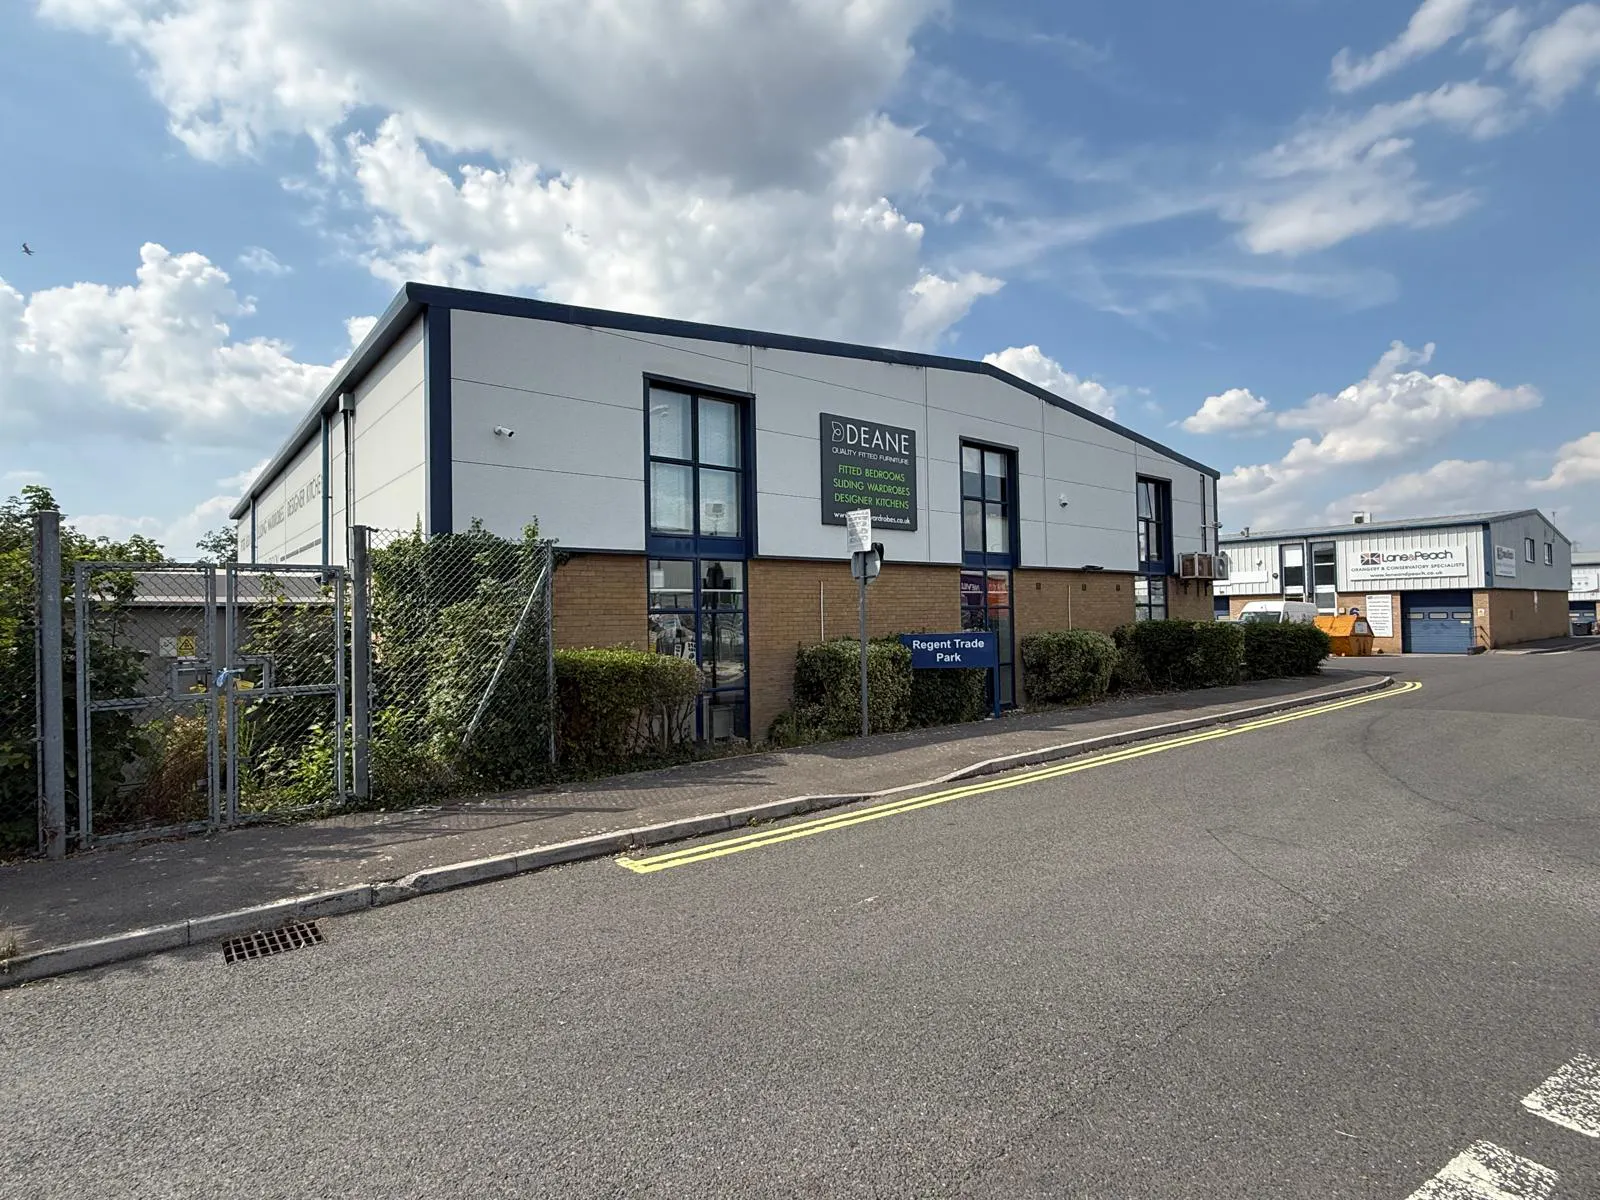
The subject building is at the entrance of Barwell Lane and Regent Trade Park.
Get directions from Google Maps
Mainline Stations
-
Fareham28 mins
-
Portchester46 mins
-
Portsmouth Harbour76 mins
-
Portsmouth and Southsea86 mins
Underground Station
-
Reading849 mins
-
Twyford893 mins
-
Maidenhead987 mins
-
Tadworth995 mins
Further Information
Price £1,300,000
Rates Payable Upon Enquiry
Service Charge To be confirmed
Description
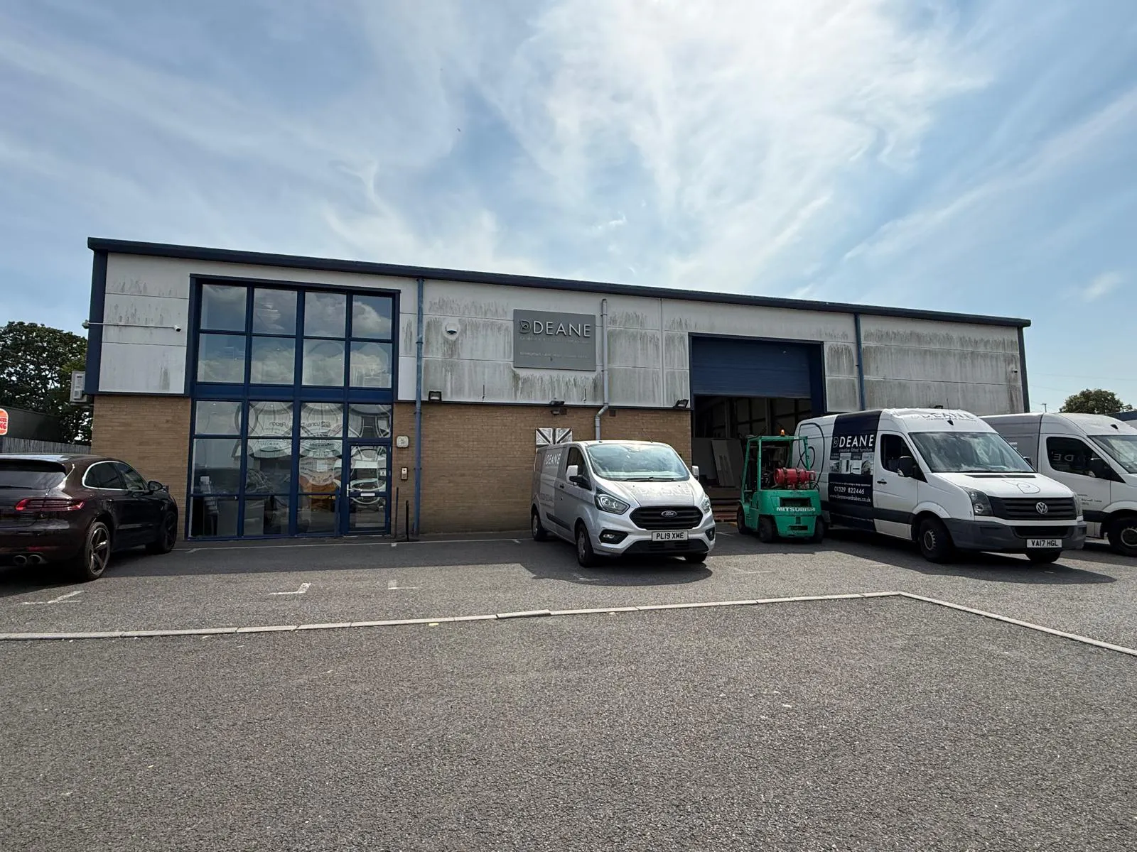
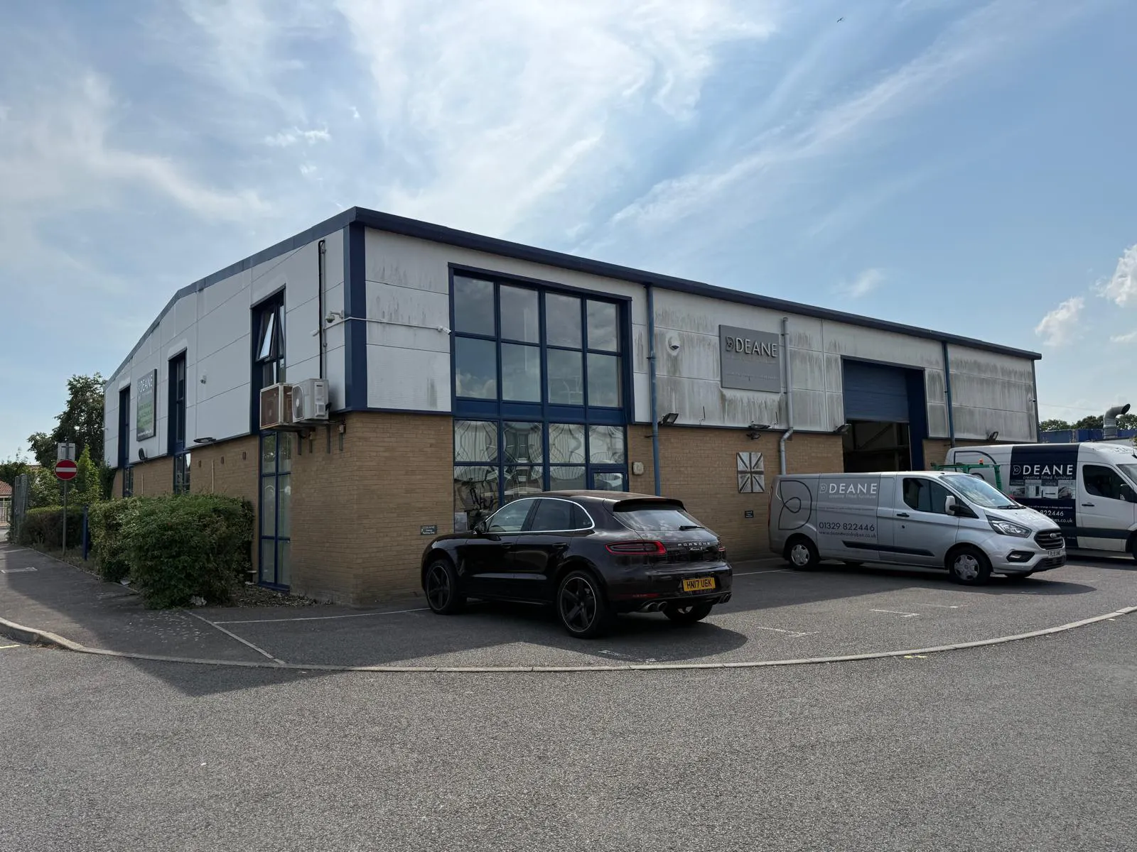
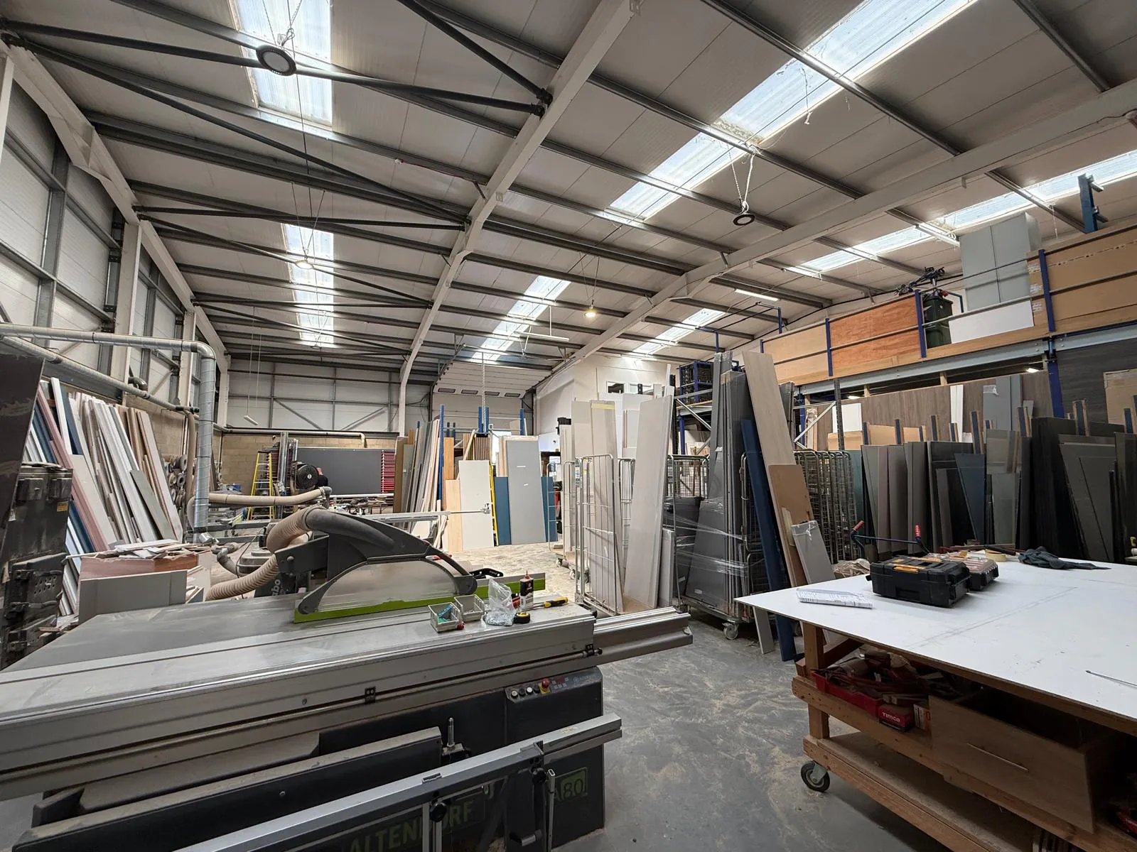
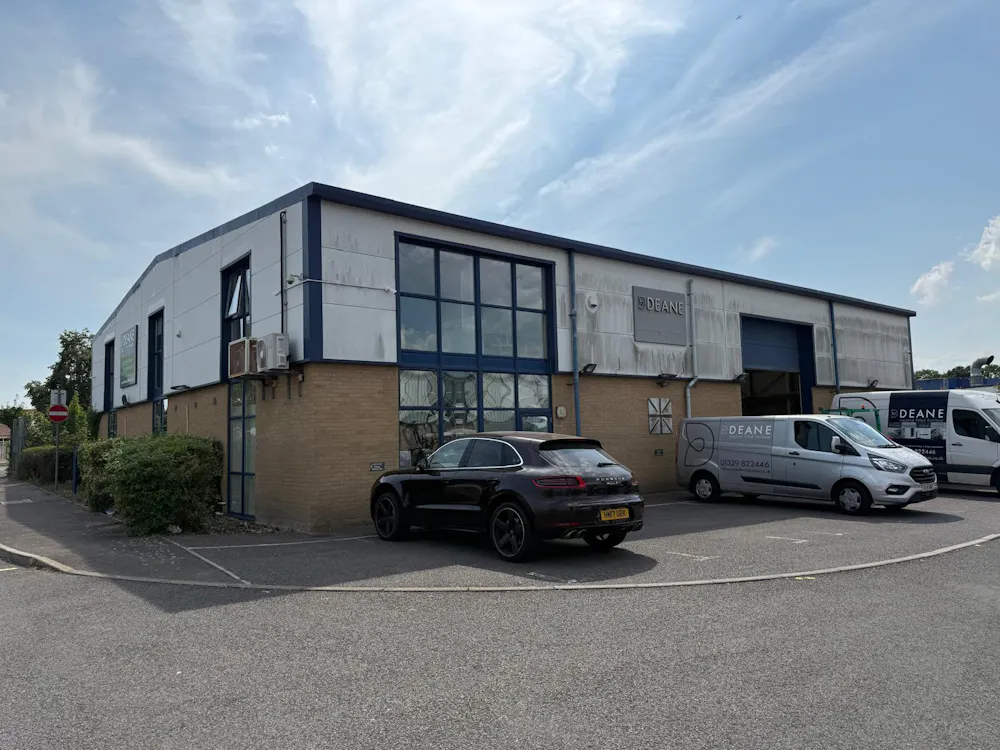
The property is a detached steel portal frame industrial unit with part brick and part clad elevations with clad and insulated roof incorporating approximately 10% roof lighting.
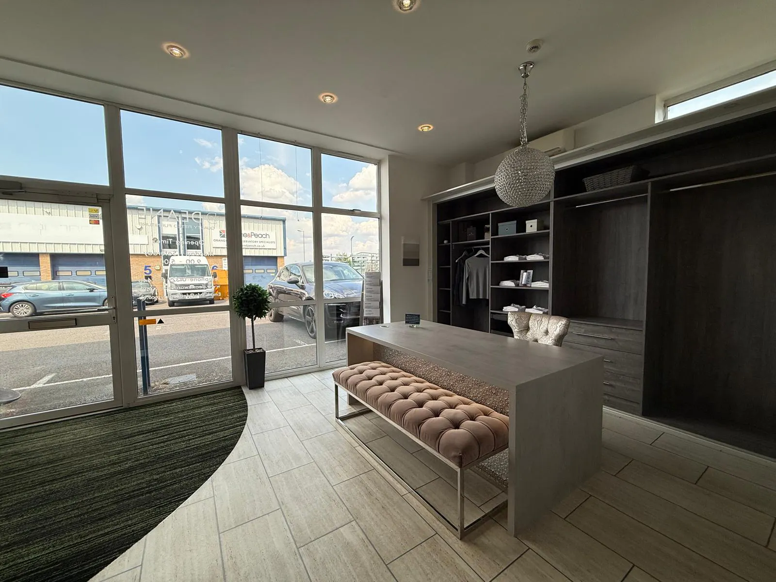
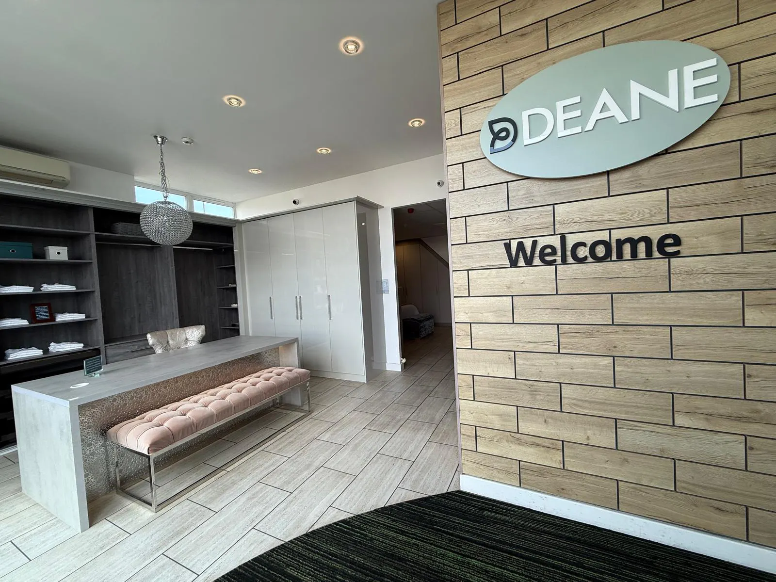
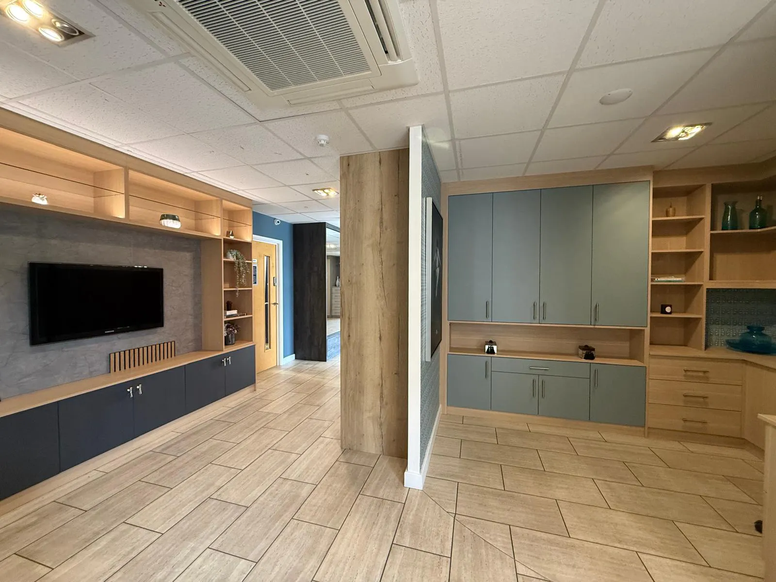
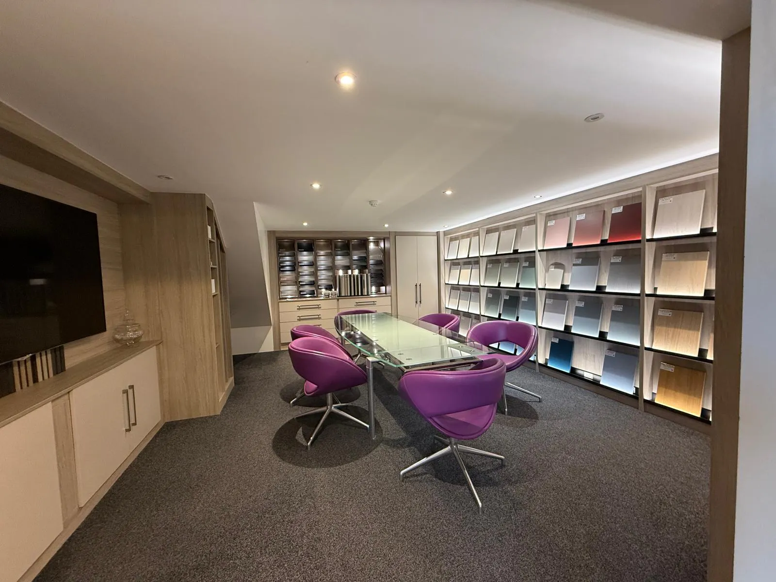
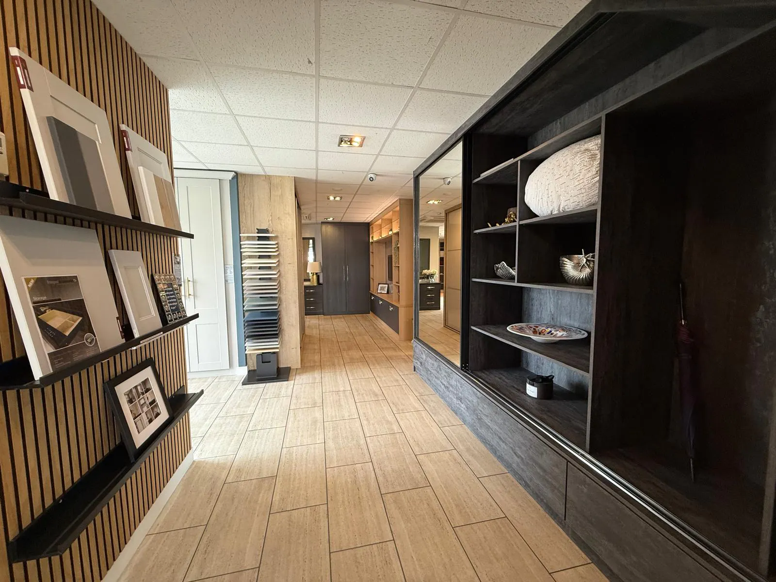
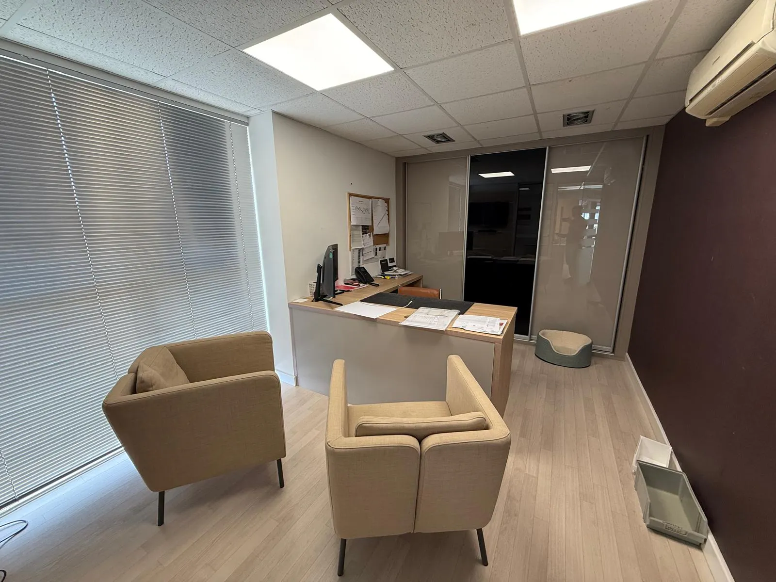
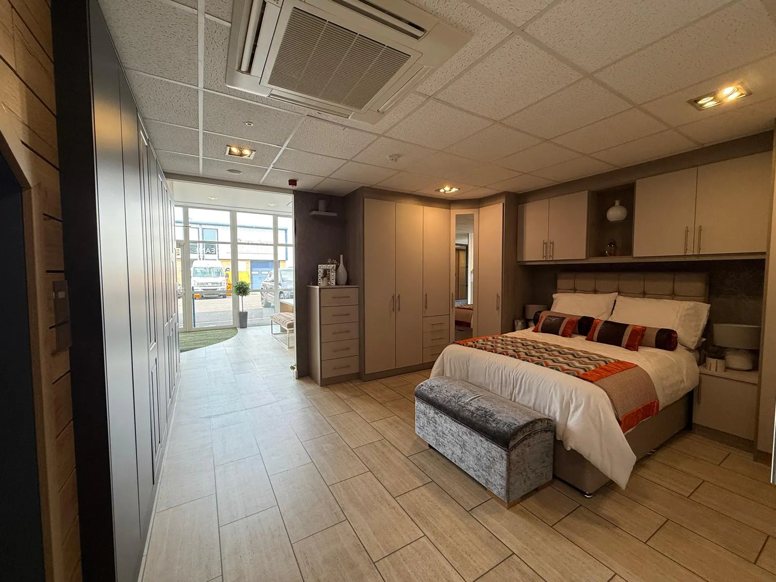
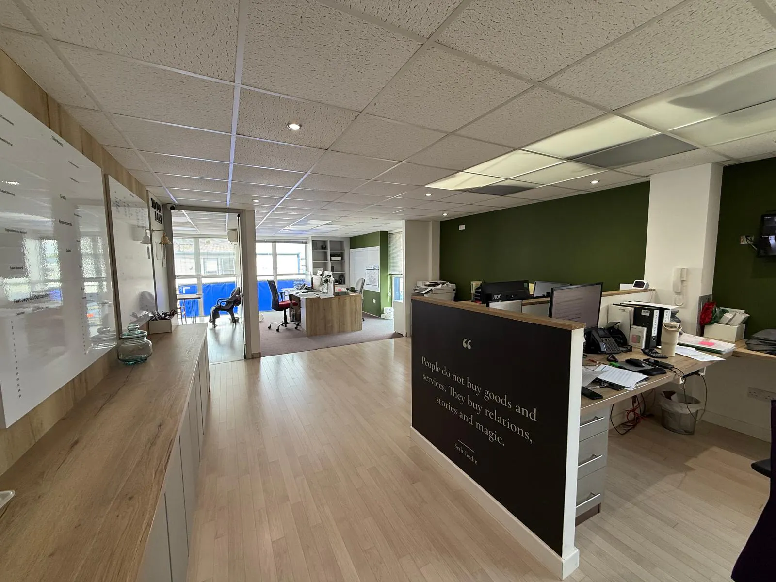
The property benefits from having a full height up and over loading door along with a full glazed access point leading into a showroom area with floor to ceiling glazing down the southern elevation. Internally the building benefits from having showroom space, mezzanine floor incorporating offices and further showroom and a secondary mezzanine floor within the warehouse space predominantly used for storage.
Externally there are 8 parking spaces and and area down the side of the building for storage.
Specifications
* Eaves Height 6m
* Full Height up and over sectional loading door Xm
* 10% Roof Lighting
* Steel Portal Frame Structure
* Power Floated Concrete Floors
* High Quality Cladding & Brick Fascia
* 8 Parking Spaces
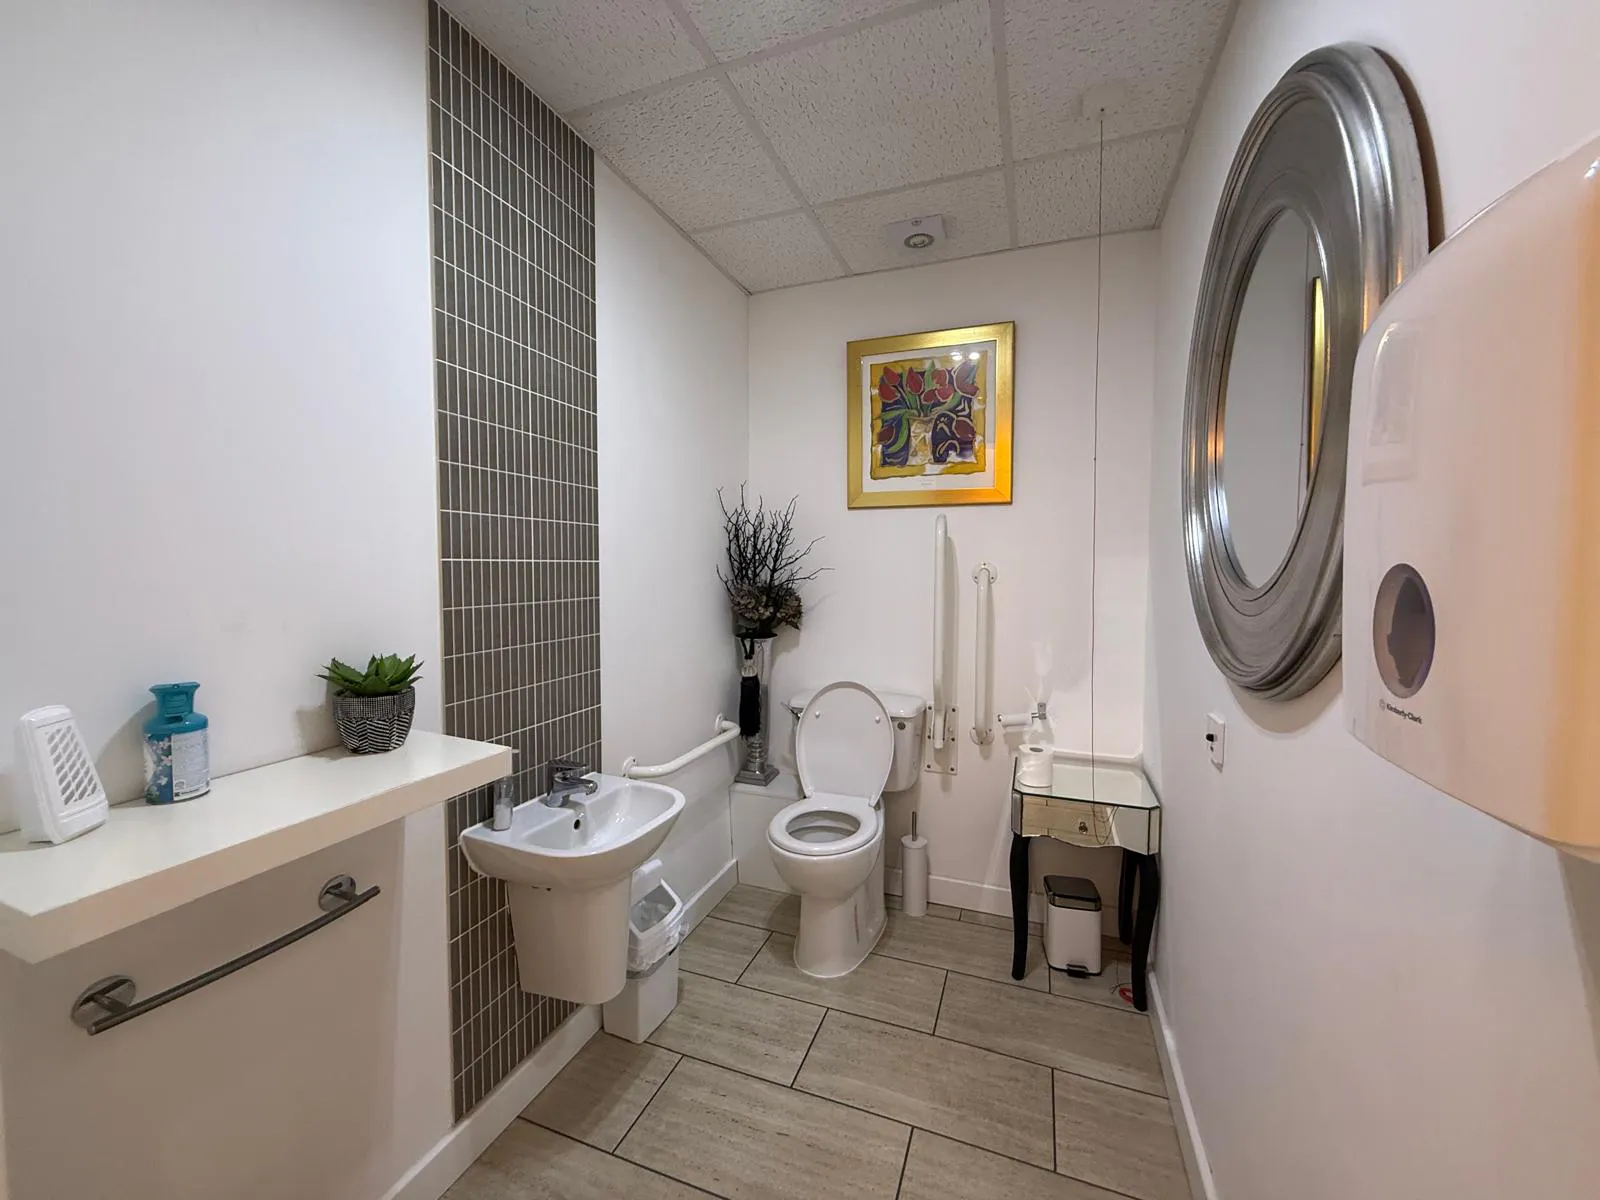
* W.C. & Wash Hand Basins
Terms
The Freehold of the vacant building is available at £1,300,000 plus VAT.
Business Rates
Rateable Value £62,000
You are advised to make your own enquiries to the local authority in this regard.
Other Costs
Service Charge will be payable - further details on request.
Legal Costs - Each party to bear their own costs incurred in the transaction.
VAT - VAT is applicable.
Downloads
Gallery