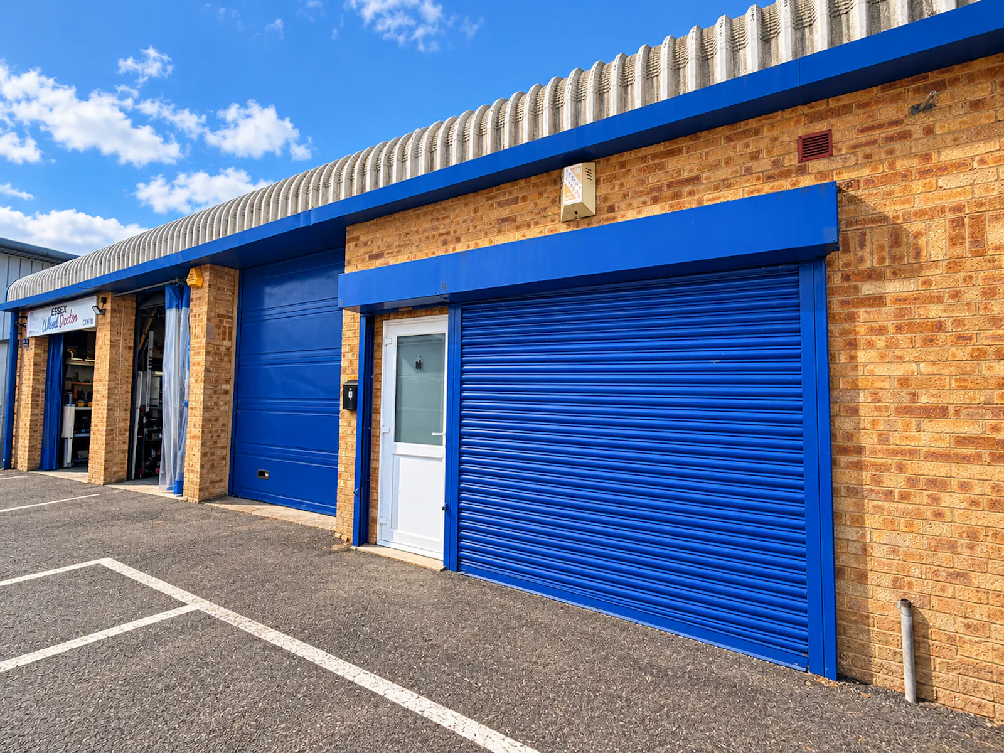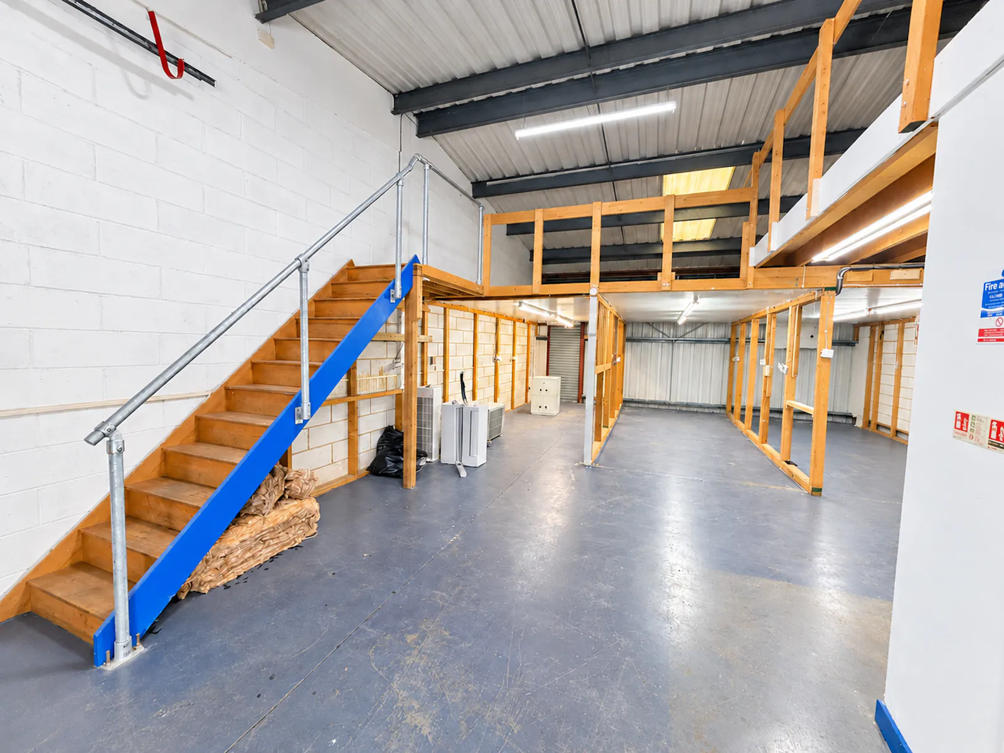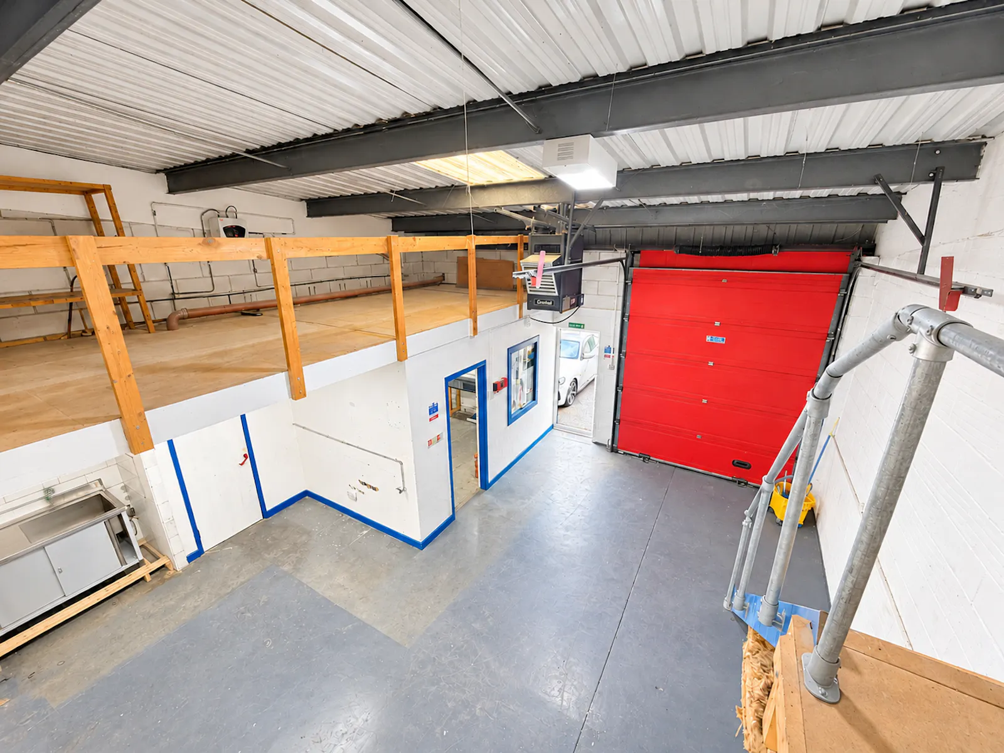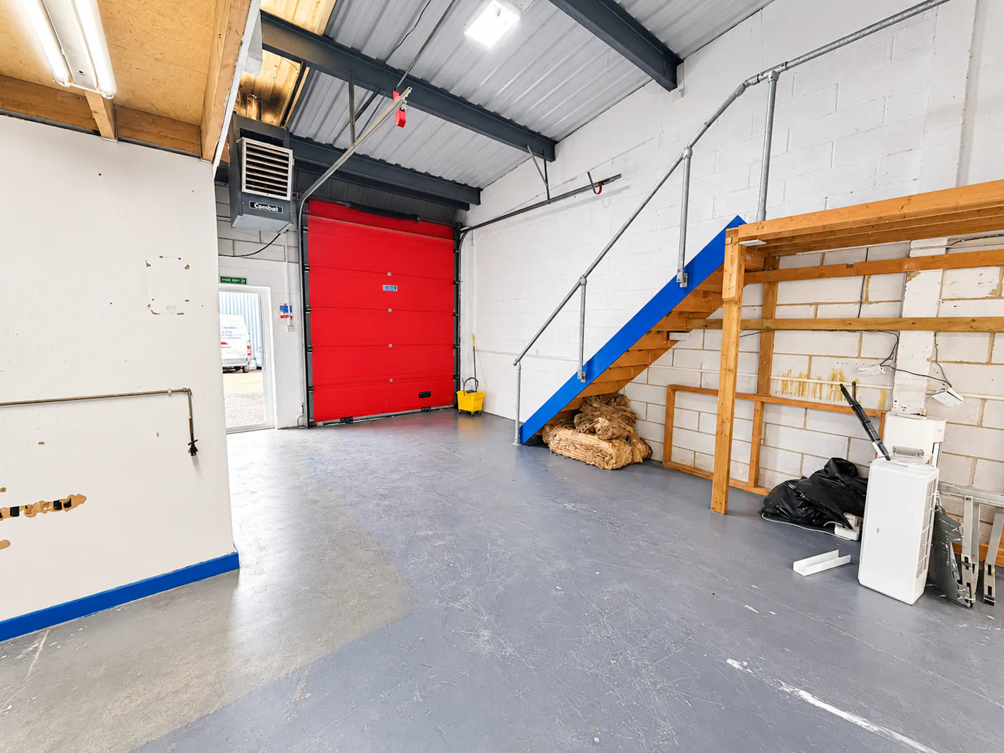
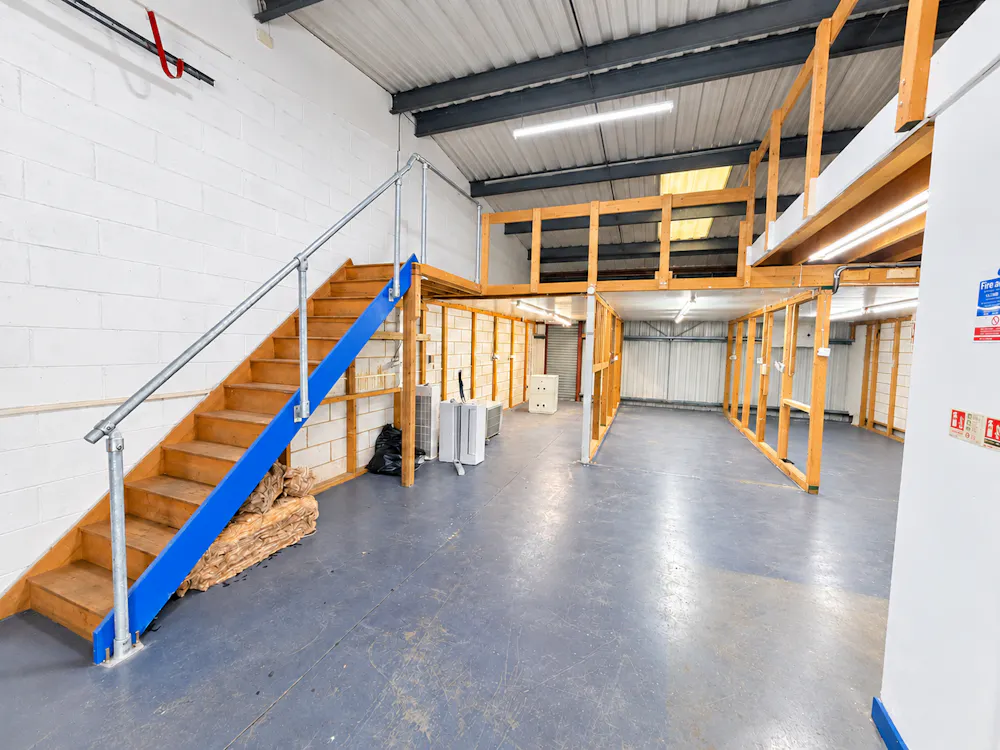
Basildon industrial unit with office, mezzanine, kitchenette, W.C., loading door, security shutters, gated access and 3 parking spaces.
Summary
- Ground-floor industrial/warehouse unit with front office
- Mezzanine floor providing additional usable space
- Maximum eaves height of 4.6m and loading door access
- Gated site with security shutters and 3 parking spaces
- Excellent location with easy access to A127, A13 and M25
- Rent Only £17,000 Per Annum Exclusive
Accommodation
The accommodation comprises the following areas:
| Description | sq ft | sq m |
| Ground Floor | 979 | 90.95 |
| Mezzanine | 677 | 62.90 |
| Total | 1,656 | 153.85 |
Location
The property is situated within the established Enterprise Centre on Paycocke Road, in the popular Cranes Farm Industrial Area of Basildon. The location benefits from excellent road links, with easy access to the A127, A13 and A130, providing connections to the M25 and wider Essex area. Basildon town centre and mainline railway station are also located nearby.
Get directions from Google Maps
Mainline Stations
-
Basildon36 mins
-
Pitsea41 mins
-
Wickford45 mins
-
Laindon58 mins
Underground Station
-
Shenfield141 mins
-
Brentwood158 mins
-
Ockendon185 mins
-
Upminster199 mins
Further Information
Rent £17,000 per annum
Rates Payable Interested parties are advised to confirm the rating liability with the relevant local authority
EPC Rating This property has been graded as C (60)
Description
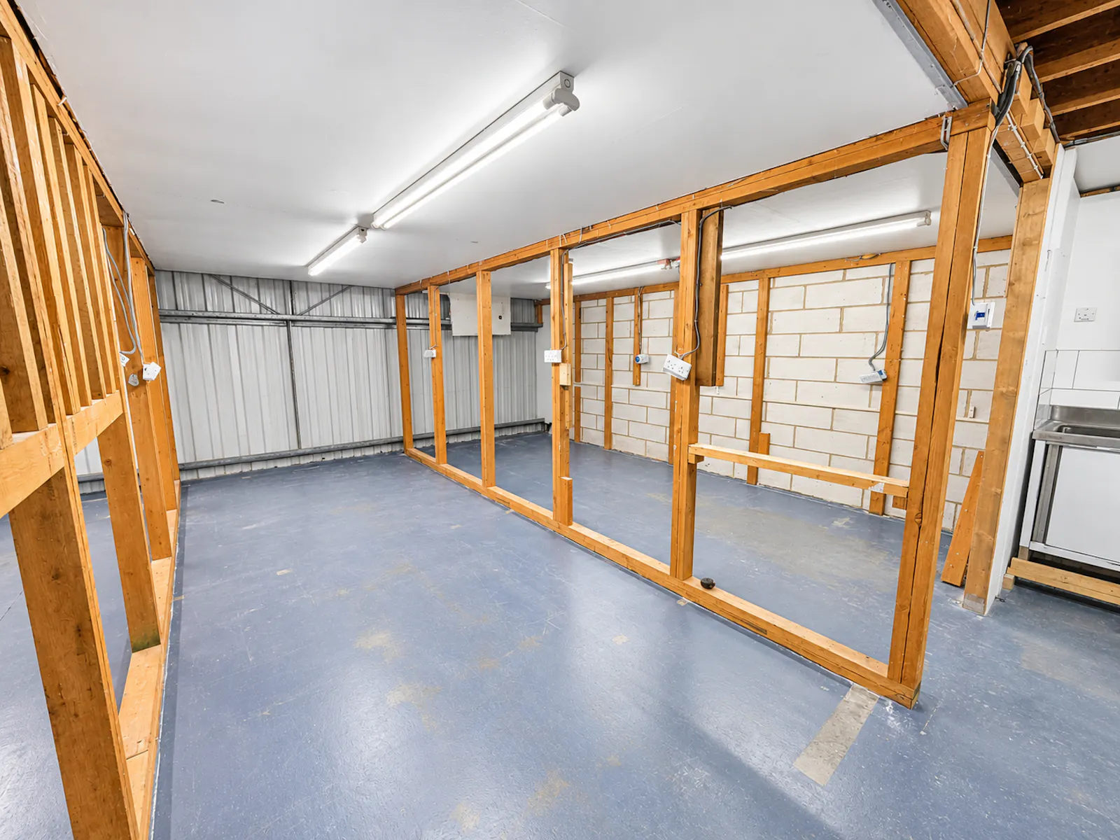
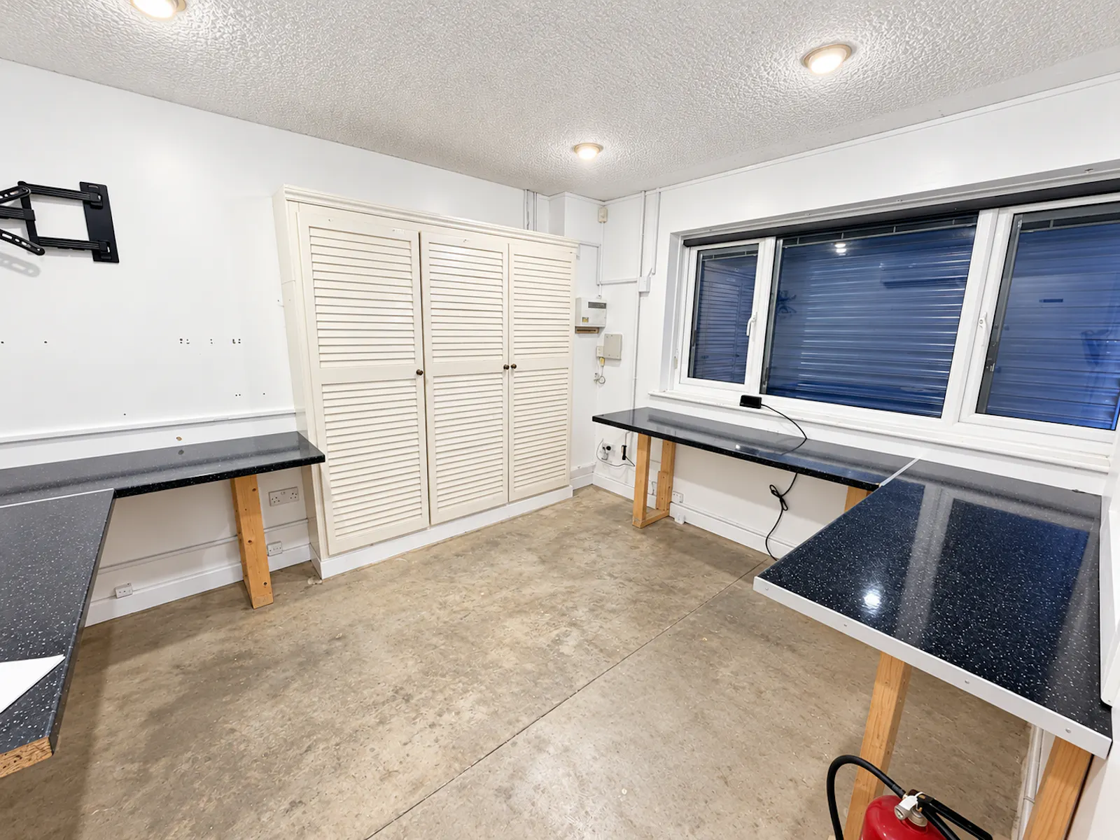
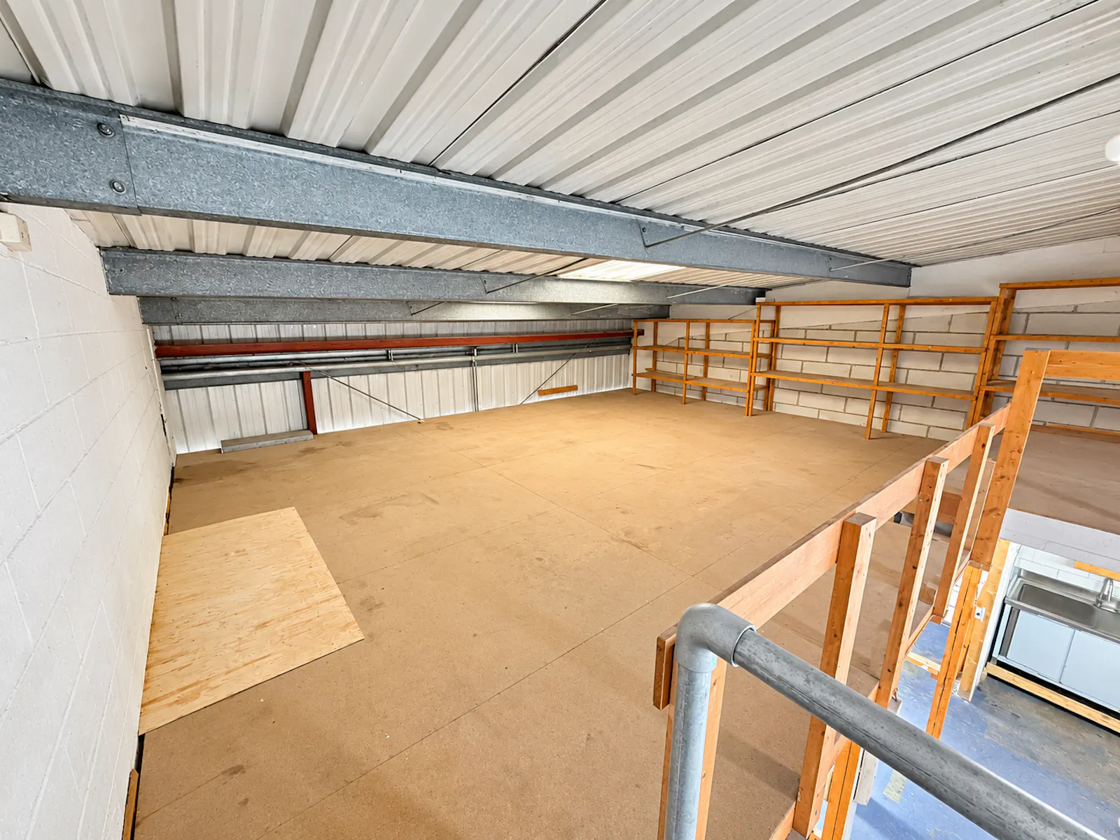
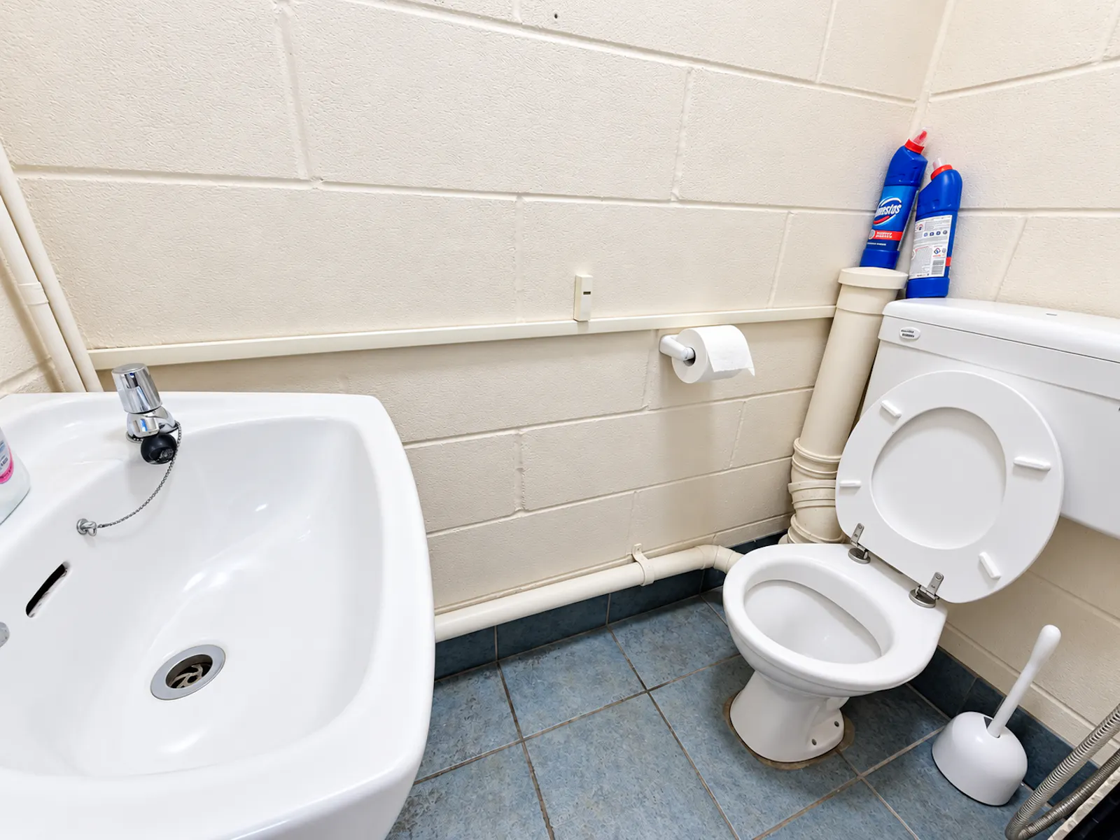
The property comprises a ground-floor industrial/warehouse area with a front office, kitchenette and W.C. A mezzanine floor extends across approximately half of the unit, providing additional usable space, with a ground-floor clearance height of approximately 2.2m beneath.
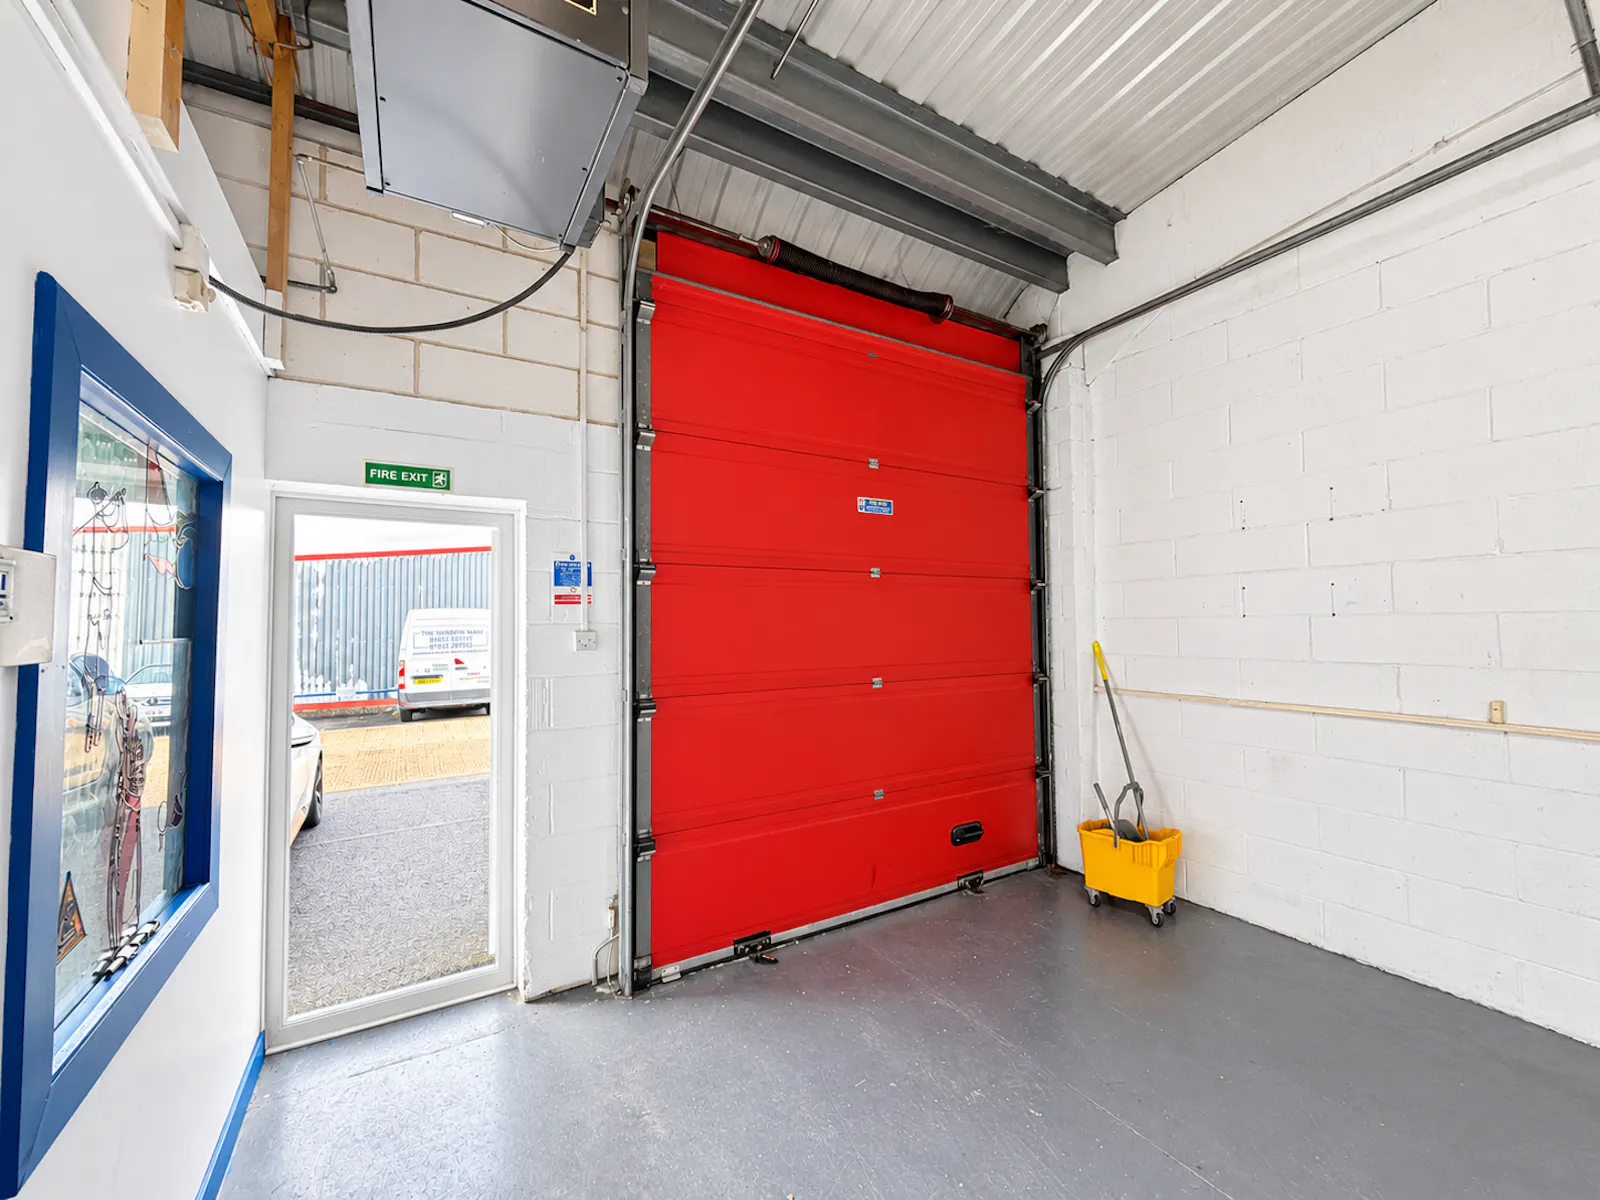
The unit benefits from a maximum eaves height of 4.6m and a main manual loading door measuring 2.7m wide by 3.1m high. Security shutters are fitted to the front entrance door and windows, providing additional security.
Externally, the property benefits from a gated site with three allocated parking spaces to the front.
Viewings
Strictly by prior appointment via the landlords appointed agents Ayers & Cruiks.
Terms
The premises is available to let on a new full repairing and insuring lease for a term to be agreed.
Rent
£17,000 Per Annum Exclusive
Gallery