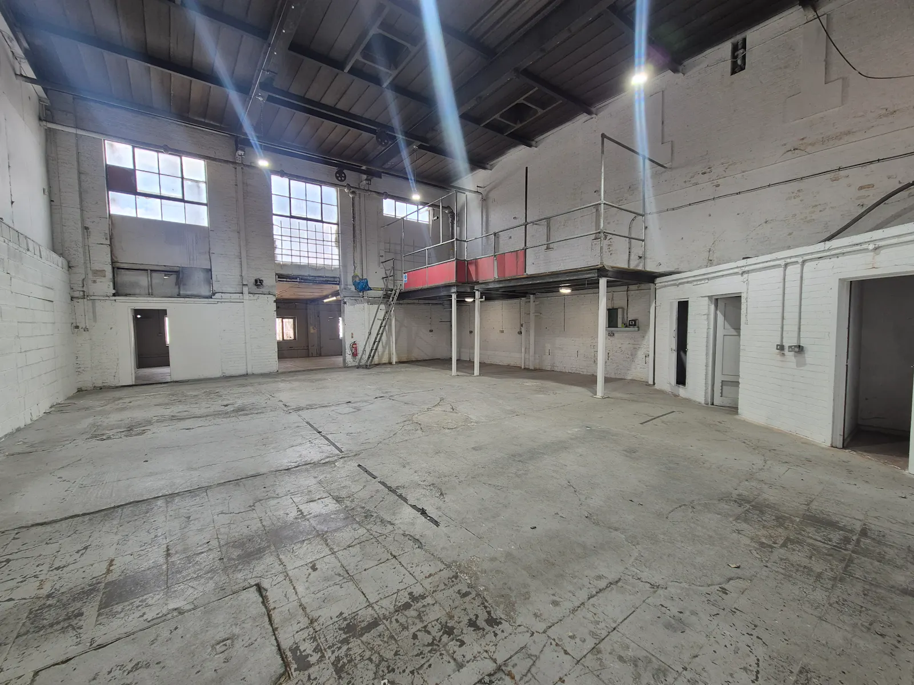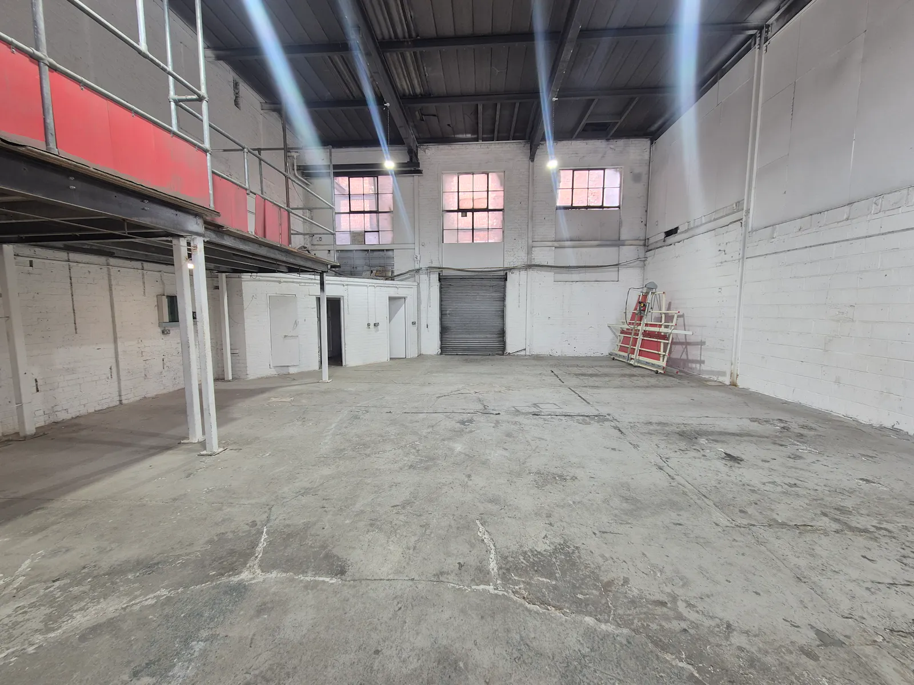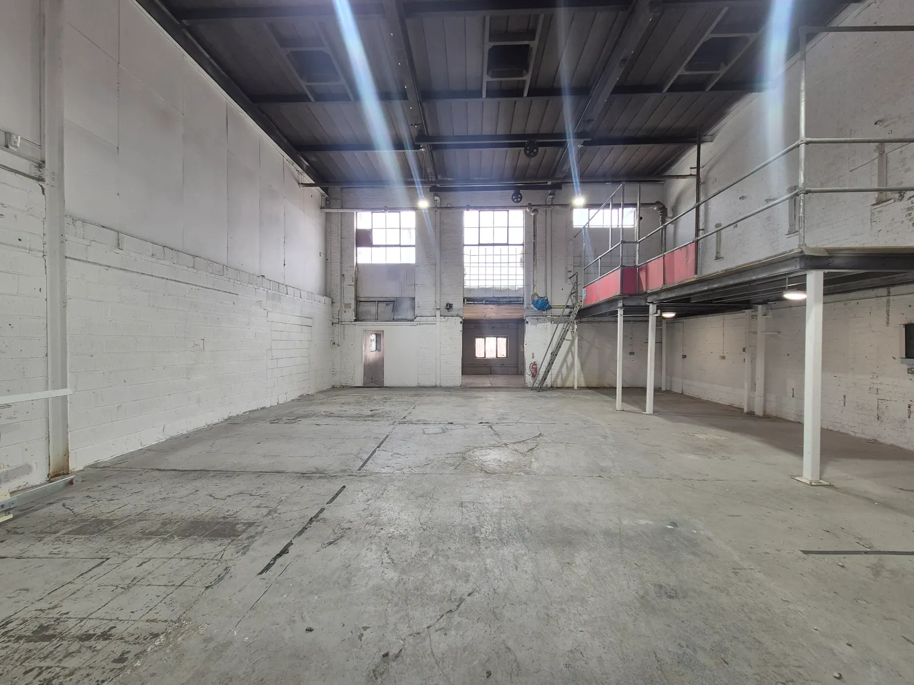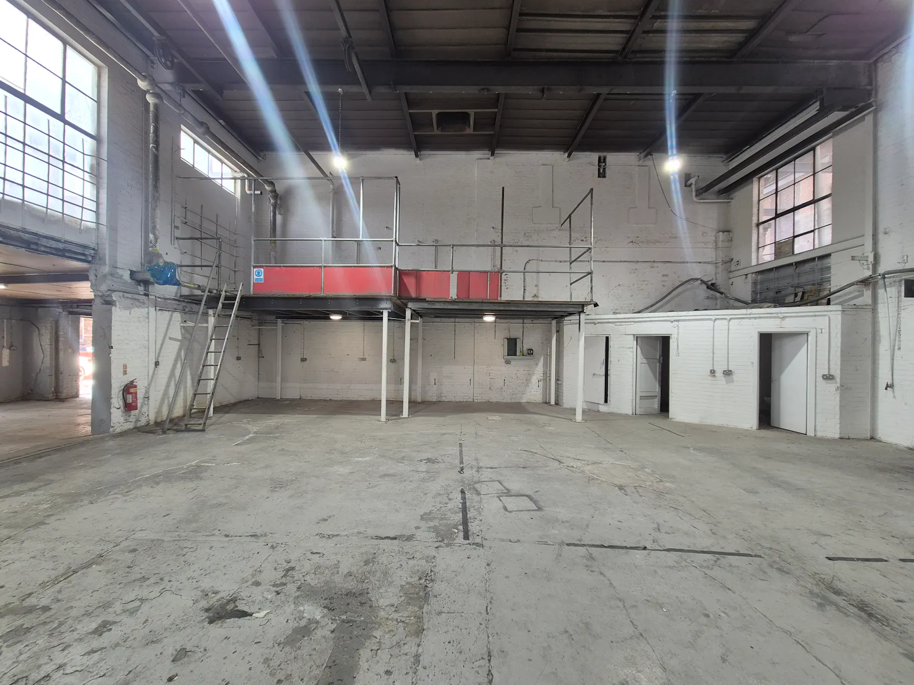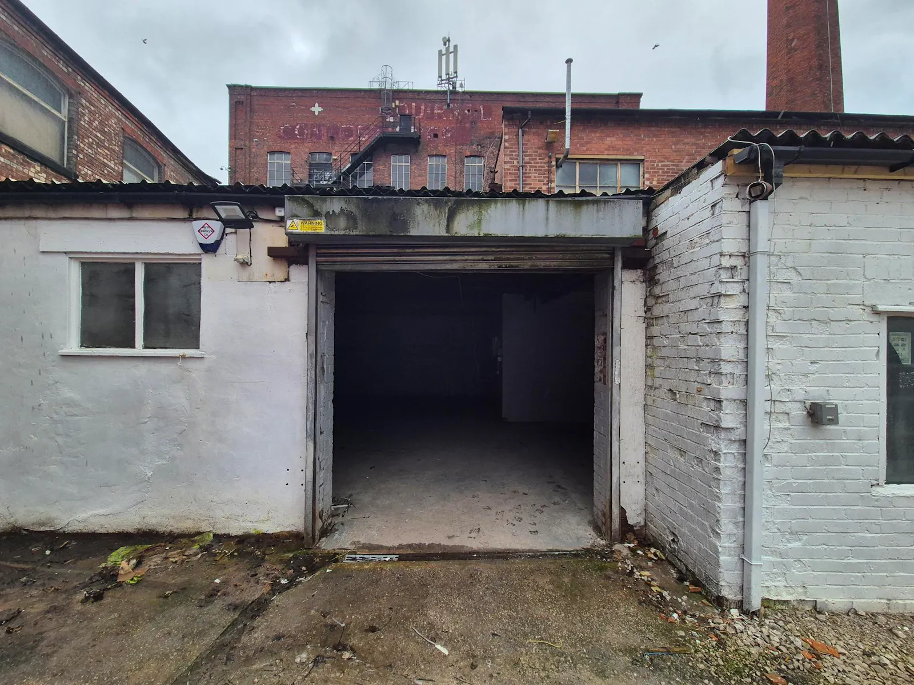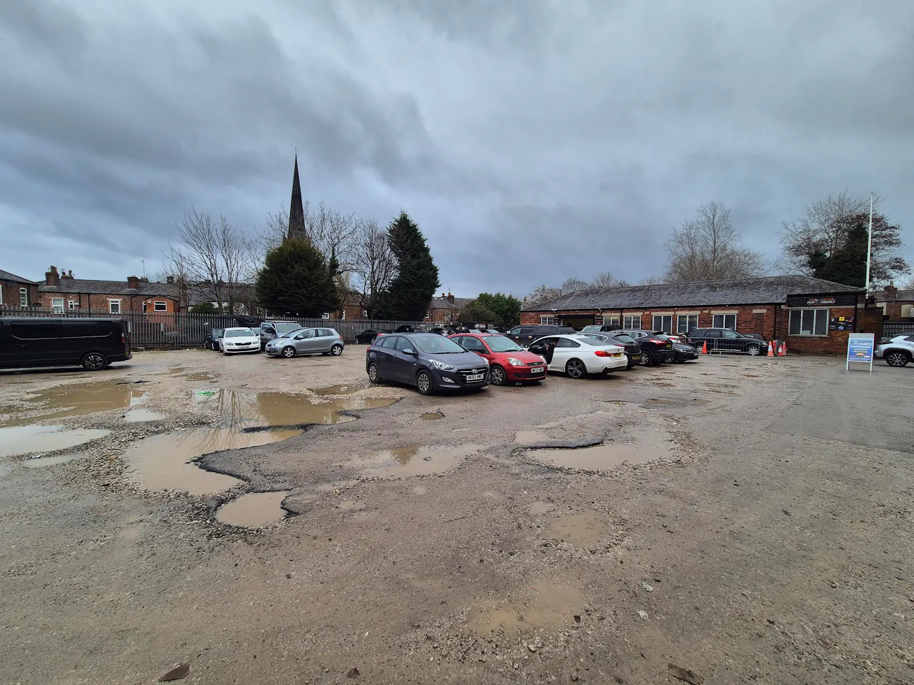
To Let: 3,550 Sq.ft Ground floor Industrial/Warehouse premises
Summary
- Self contained storage workshop with parking
- Rent/Service Charge/Insurance/VAT payable
- Low RV: £8,600 - 100% SBRR - Nil rates
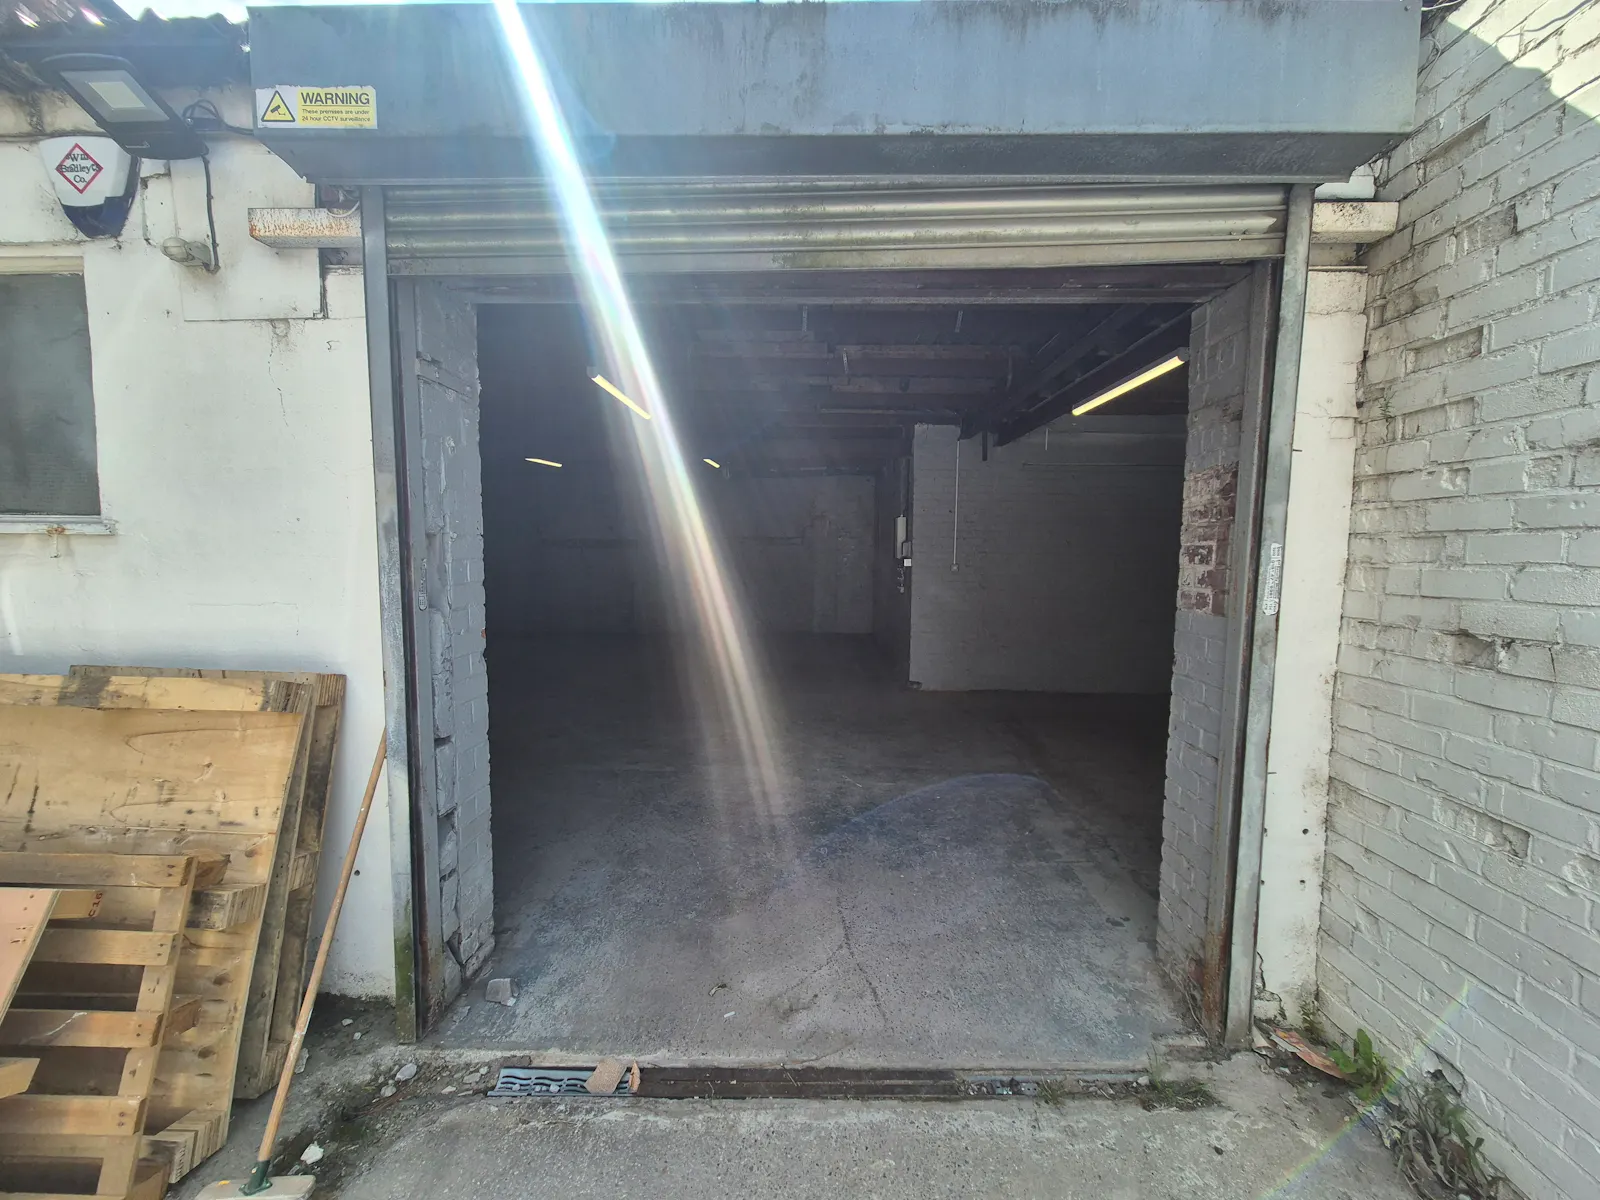
- Two roller shutter loading door access points
- A short drive to Stockport town centre
- Part of Hallam Mill business estate
- Minimum 3 year term - In-House Lease
Location
The property is located on the third floor of the multi-tenanted Hallam Mill business complex off Hallam Street close to Buxton Road (A6).
Stockport: 1 mile.
M60: 2 miles.
Manchester: 7 miles.
Get directions from Google Maps
Mainline Stations
-
Davenport6 mins
-
Woodsmoor14 mins
-
Stockport16 mins
-
Hazel Grove34 mins
Underground Station
-
Chesham2578 mins
-
Amersham2617 mins
-
Chalfont and Latimer2642 mins
-
Chorleywood2675 mins
Further Information
Rent £150,000 per annum
Rates Payable Upon Enquiry
Service Charge £2,750 per annum
Description
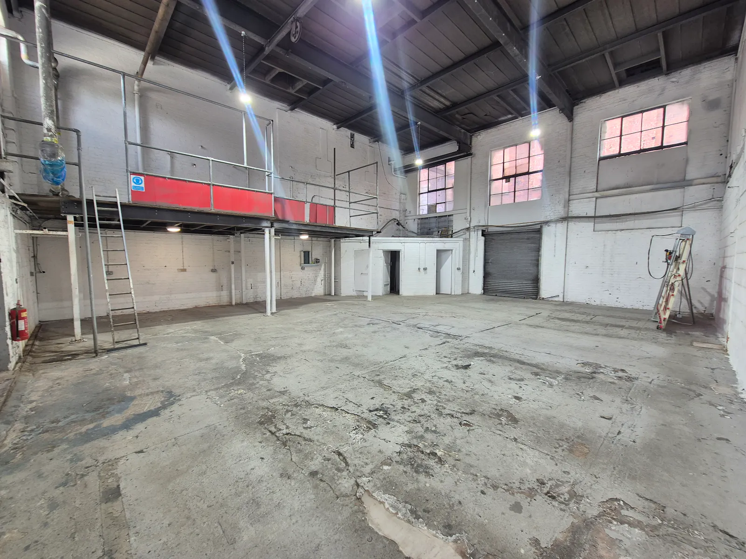
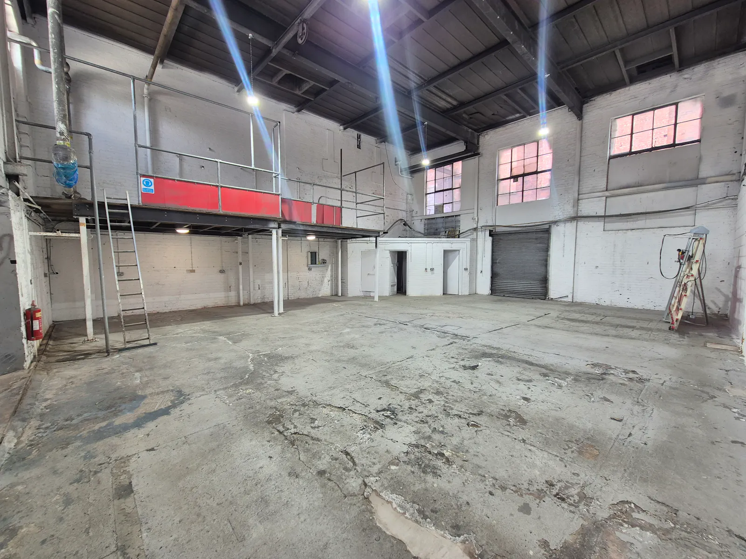
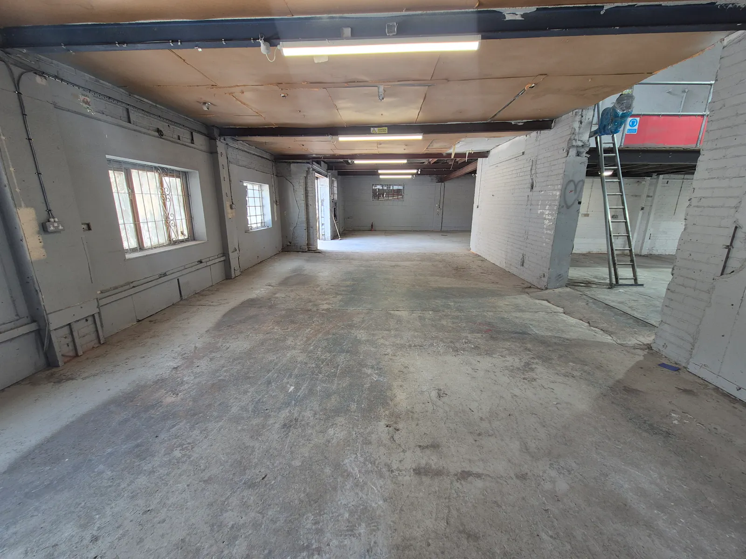
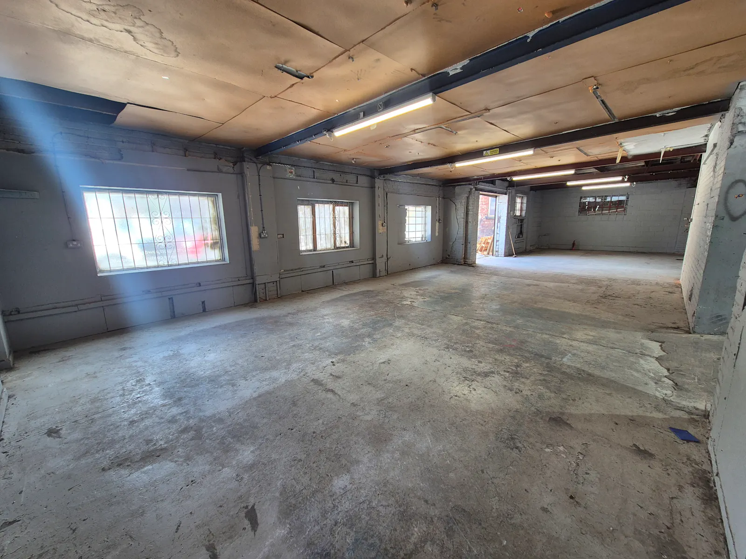
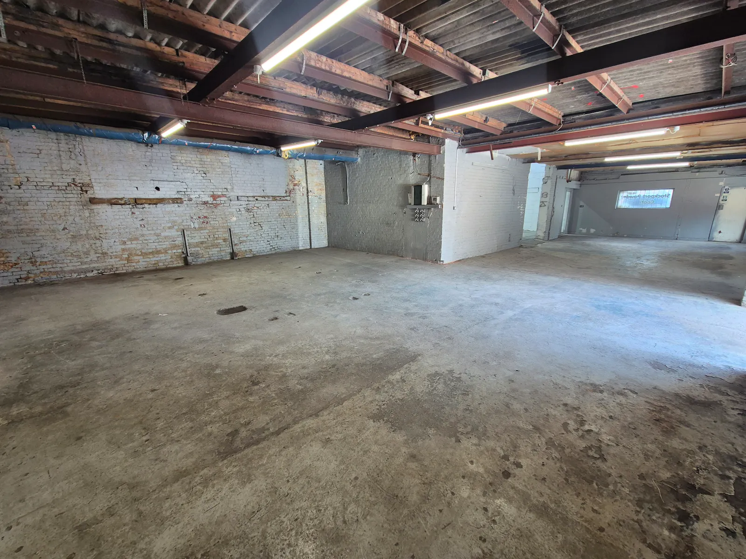
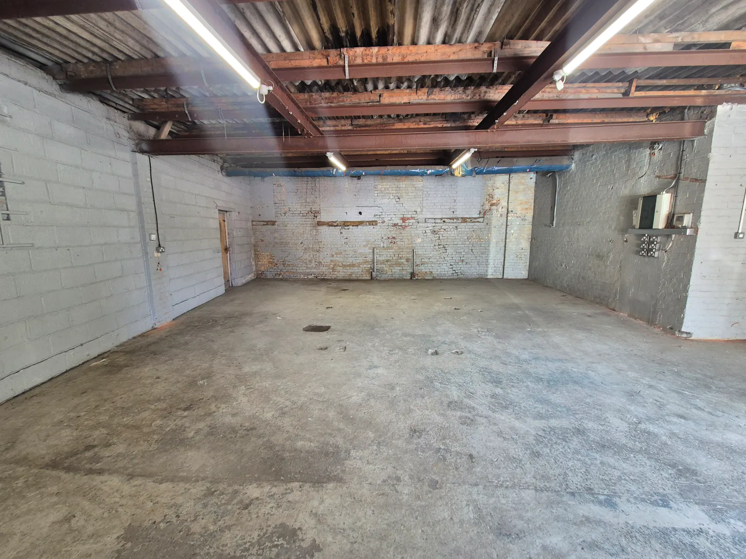
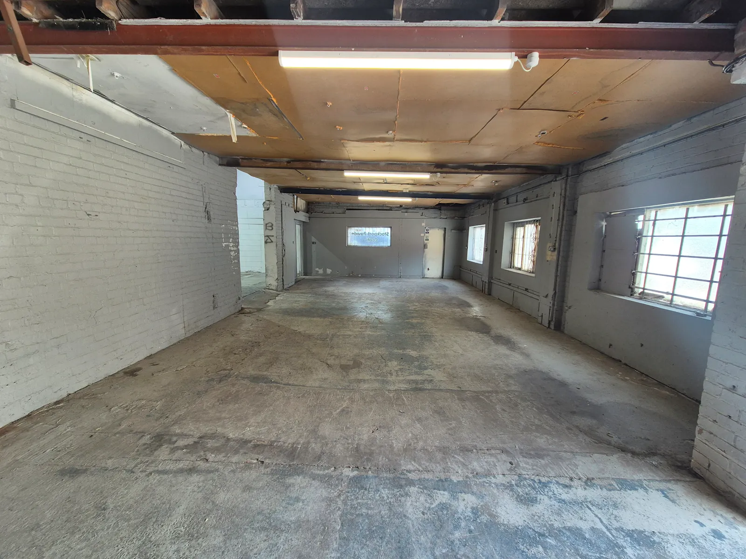
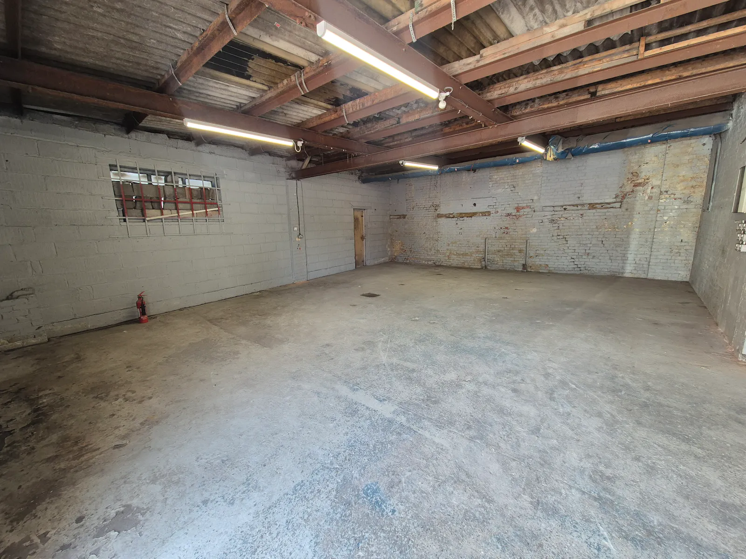
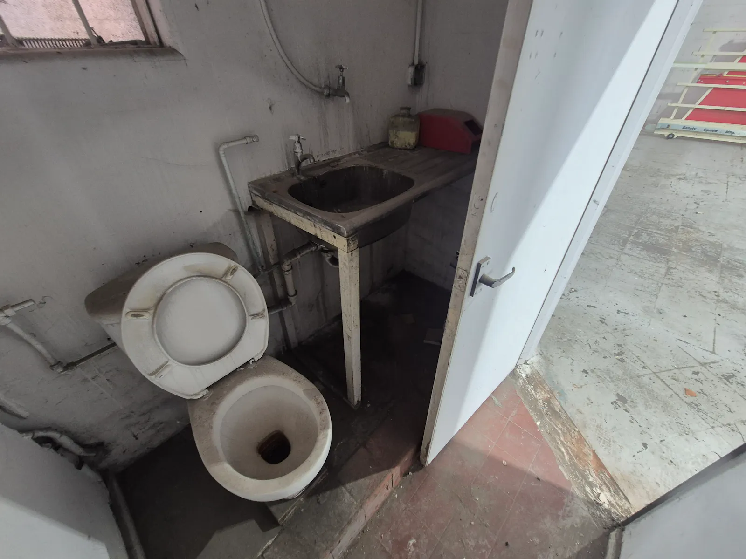
The Hallam Mill complex comprises a range of office, warehouse, workshop and studio units. Unit G9 provides ground floor industrial warehouse/workshop accommodation with roller shutters and on site toilet facilities.
Unit G9: 3,550 Sq.ft overall comprising:-
Front warehouse: 877 Sq.ft - 25’6’’ x 34’4’’ - Height 9’8’’.
Front office/store: 714 Sq.ft - 19’10’’ x 35’10’’ - Height 9’8’’.
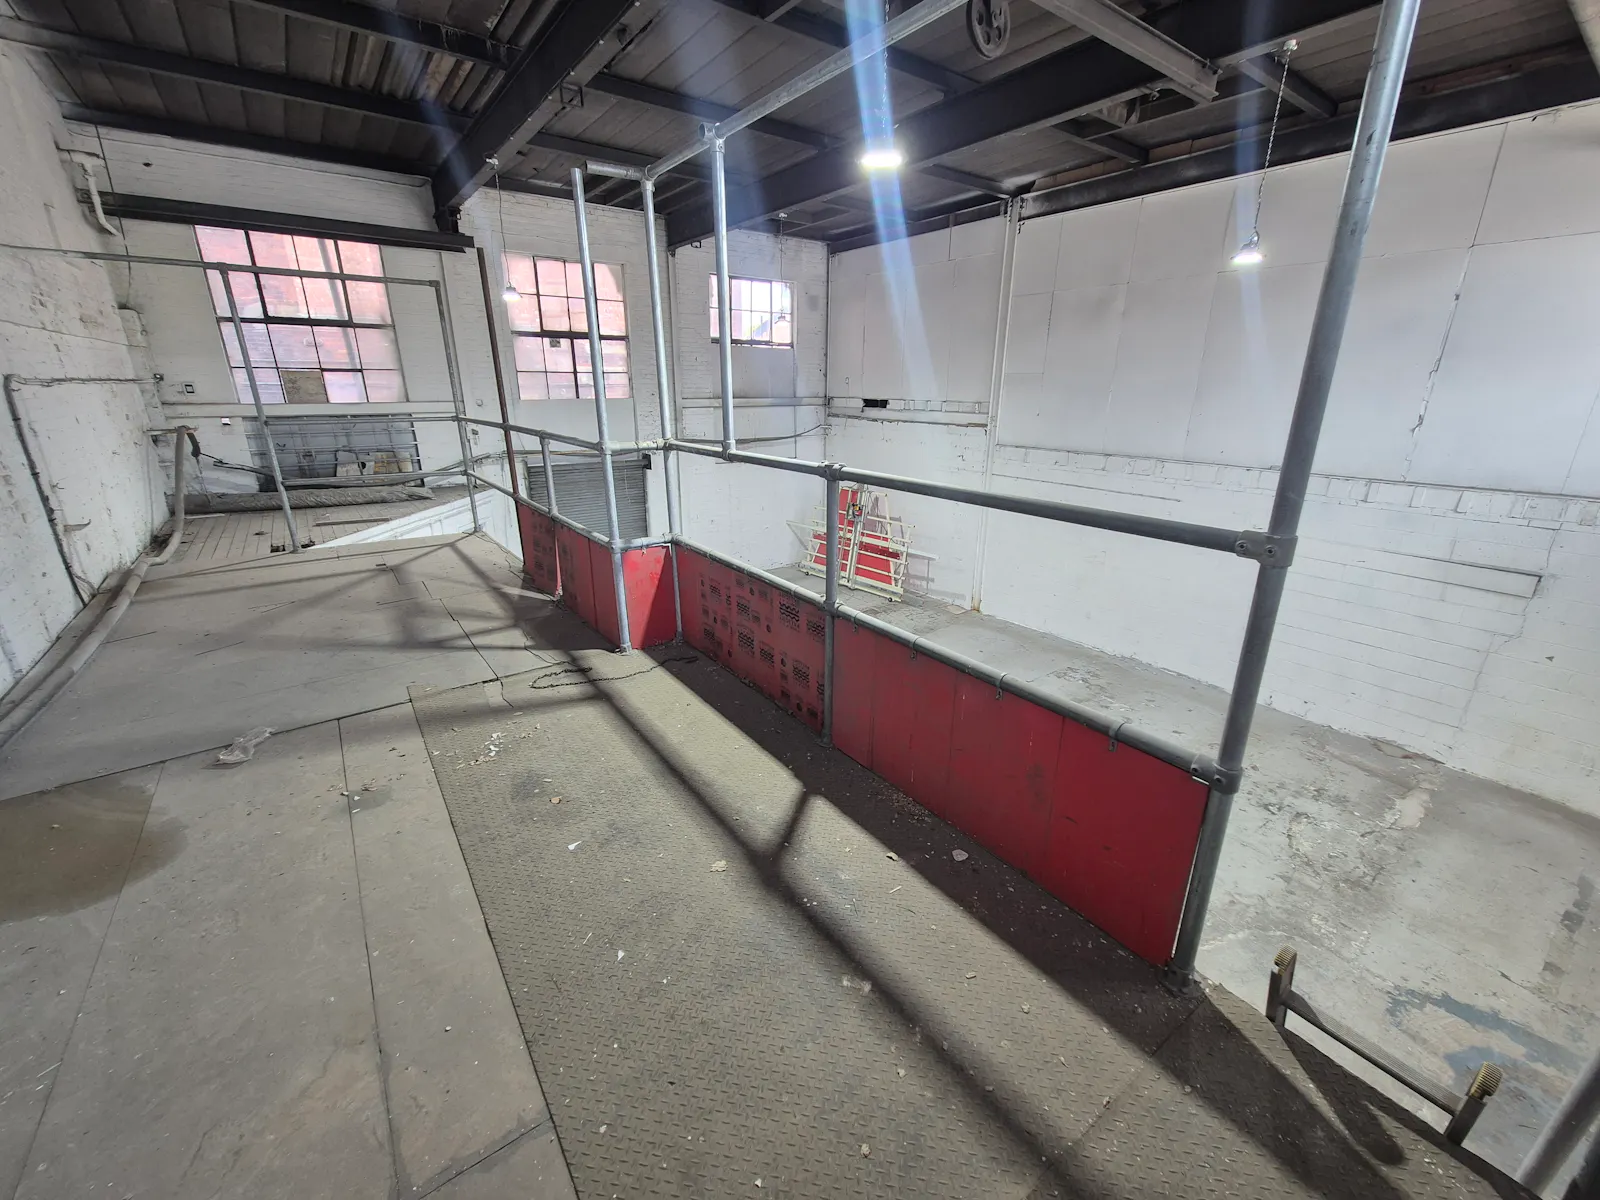
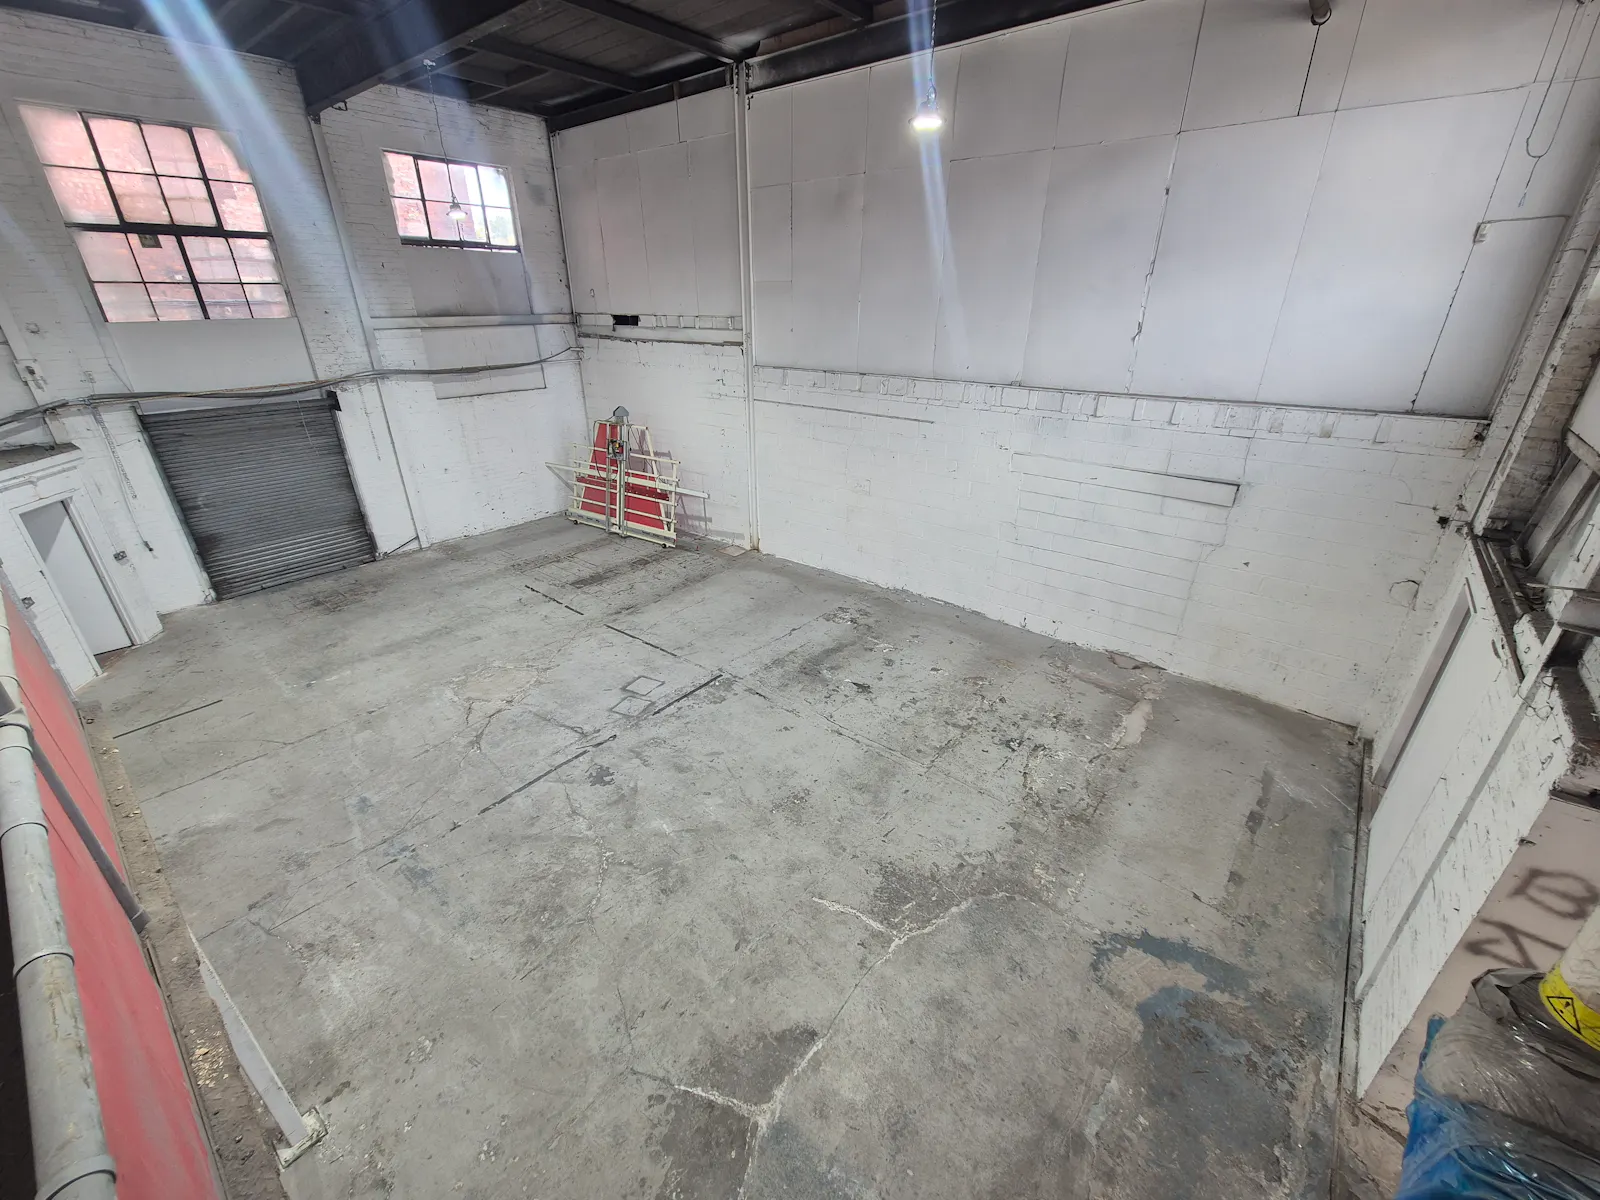
Rear warehouse: 1,664 Sq.ft - 44’7’’ x 37’3’’ - Height 23’5’’.
Mezzanine: 295 Sq.ft - 10’1’’ x 29’1’’.
Main access door: 8’5’’ width x 8’1’’ height.
Rear access door: 7’11’’ with x 8’8’’ height.
The property is suitable for a variety of operators including gyms, studios, creative industries, storage and warehouse uses along with Ebay/Amazon retailers.
Rateablw Value
Rateable value: £8,600.
Small Business Rates Multiplier 2026/27: 43.2.
100% SBRR AVAILABLE - NIL PAYABLE RATES.
Interested parties are advised to make their own
enquiries with SMBC - 0161 474 5188.
Terms
The property is available on a new effective full repairing & insuring Lease for a minimum 3 year term.
Rent
£15,000 per annum exclusive.
VAT
All figures are quoted exclusive of Value Added Taxation. We understand that VAT is payable at the property.
Service Charge
The Landlord may levy a service charge payable in full by the prospective Tenant. G9 Service Charge: £2,750 pa.
Utilities
Mains services are available including electricity, water and drainage.
Building Insurance
The Landlord will insure the building and recharge the premium to the Tenant. G9 Insurance: £1,600 pa.
Legal Costs
The Tenant will be responsible for the Landlords legal costs associated with the new Lease.
Downloads
Gallery