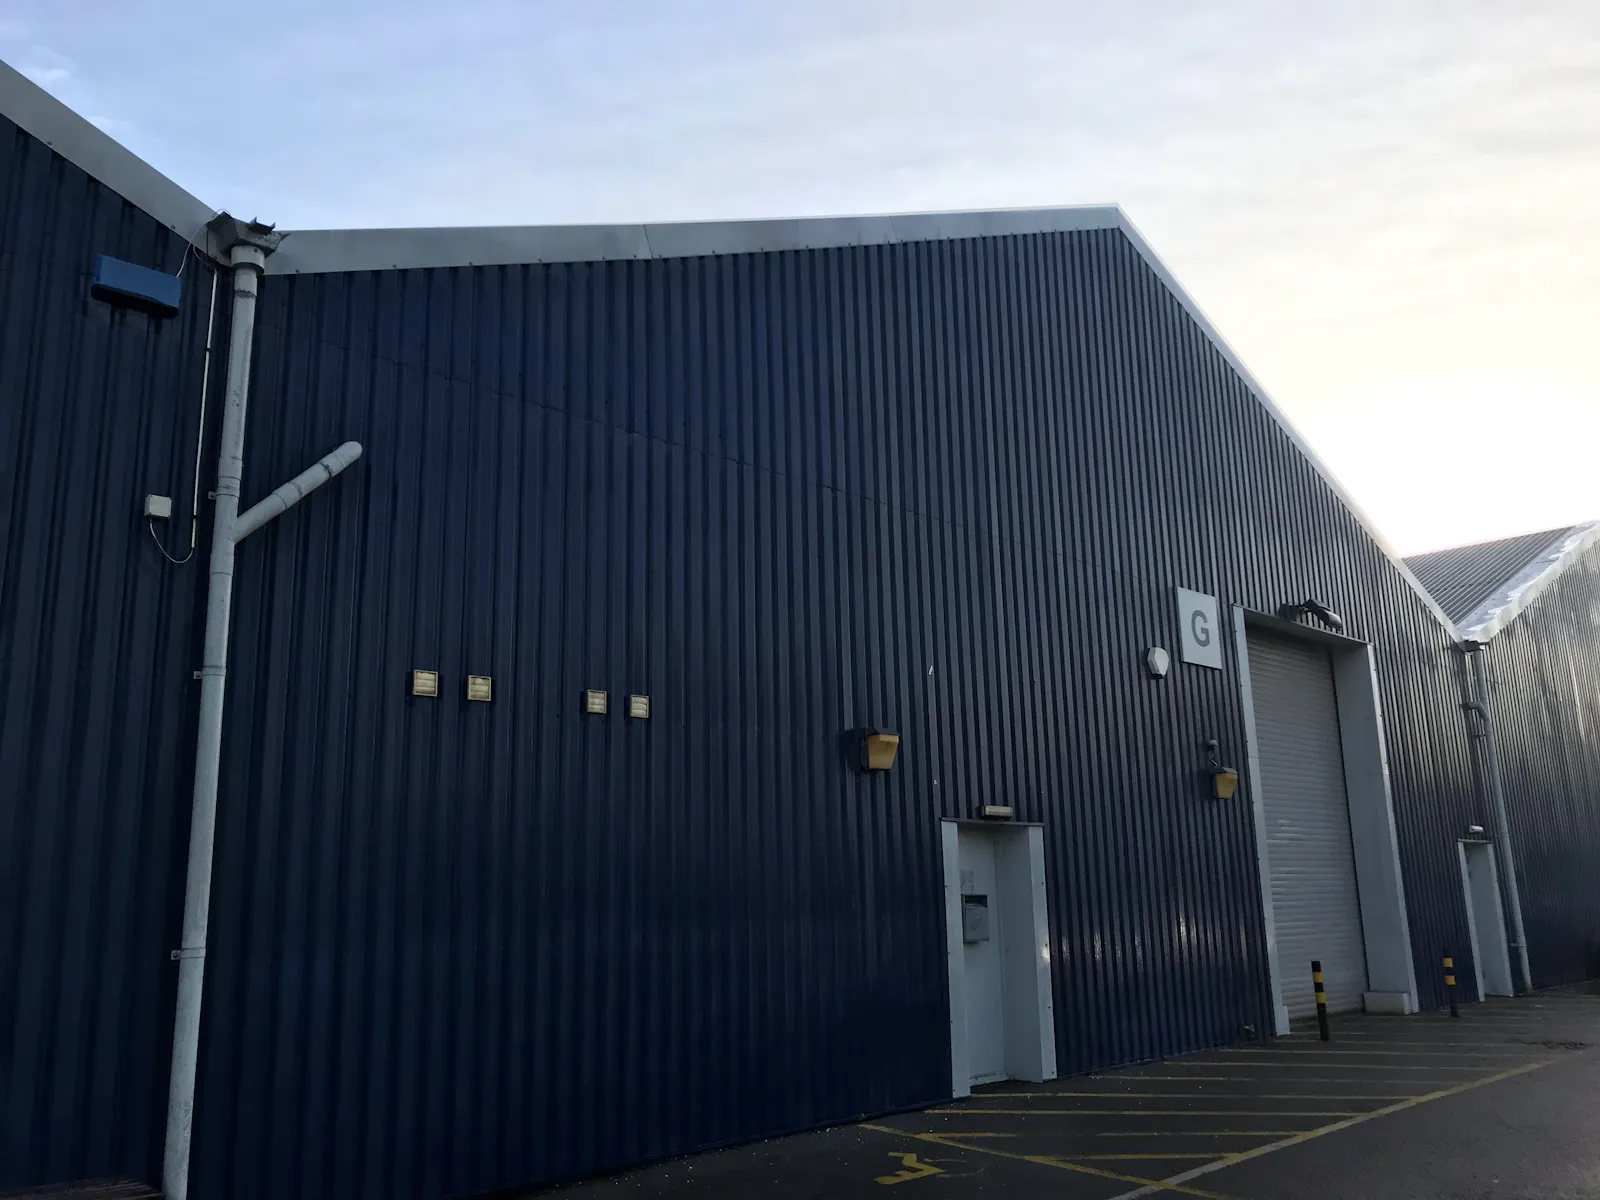
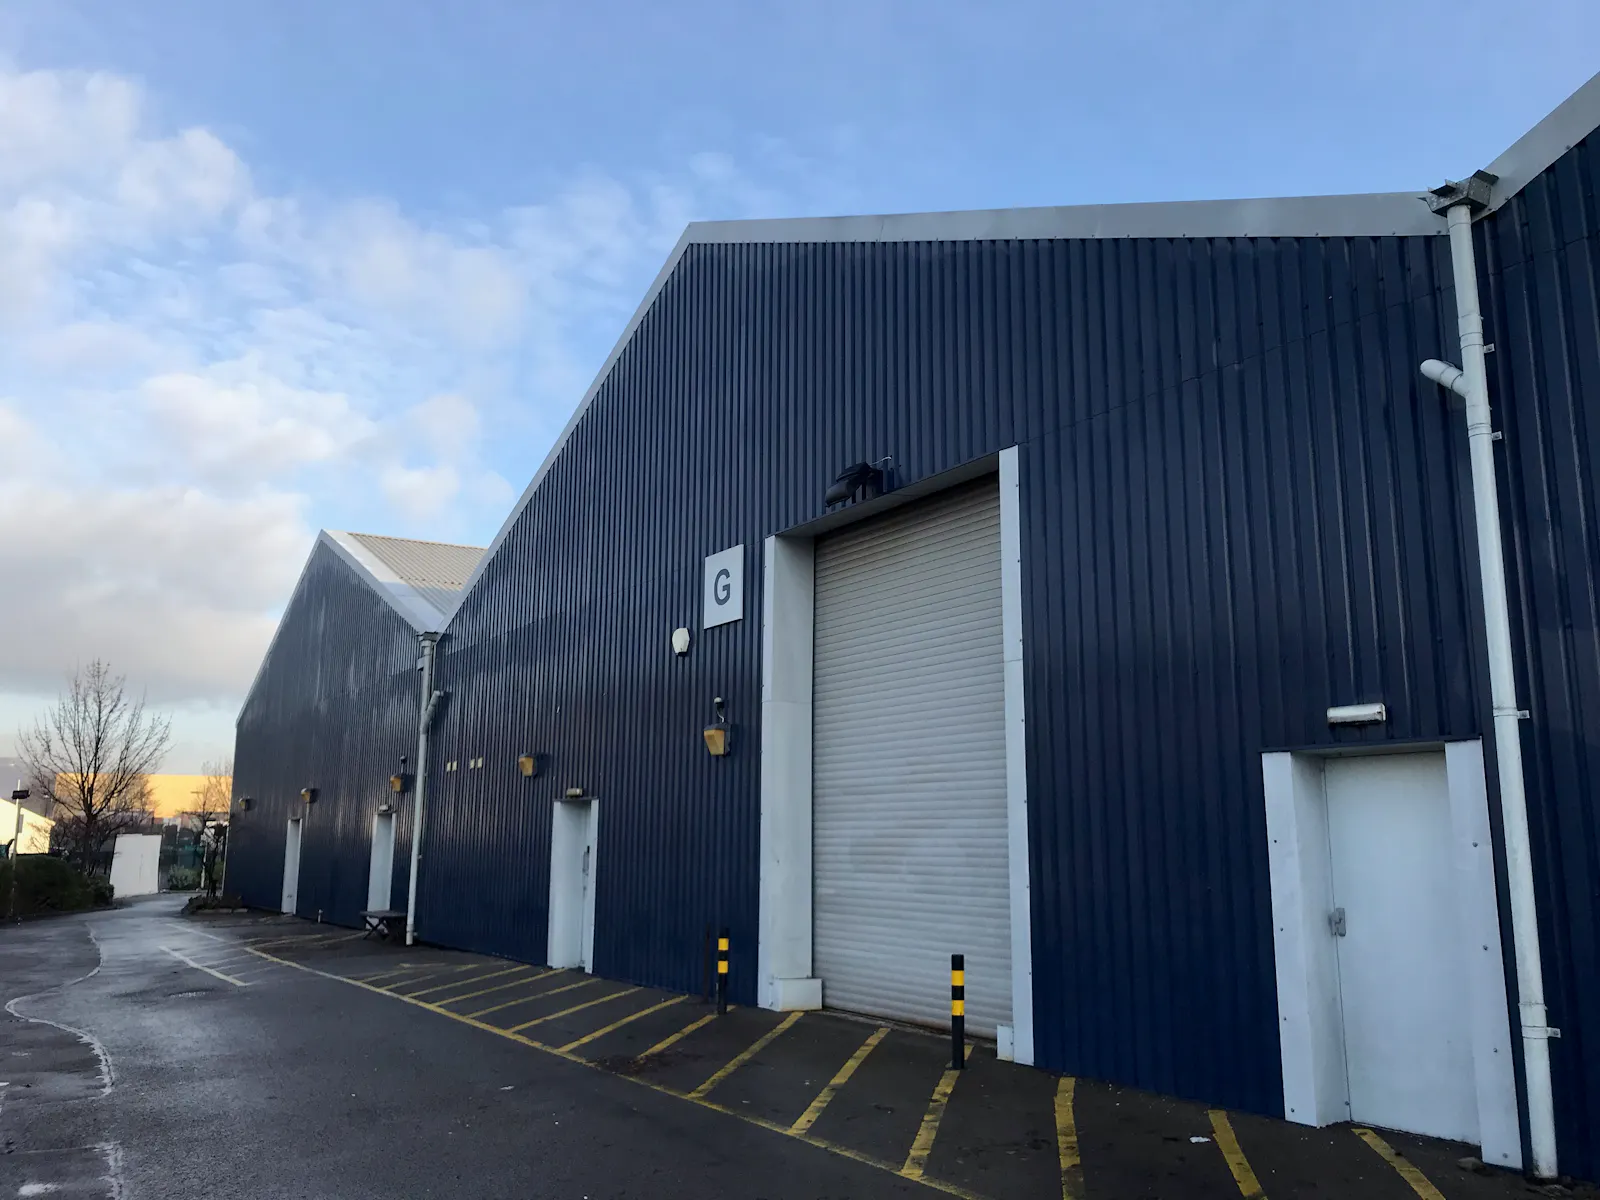
To Let: Trade / Warehouse Unit. The unit is available on for a term of 6 months or longer by negotiation.
Summary
- The unit is available on for a term of 6 months or longer by negotiation.
- To be redecorated
- Estate located in prominent position on Pontygwindy Road, Town Centre 1/2 mile away
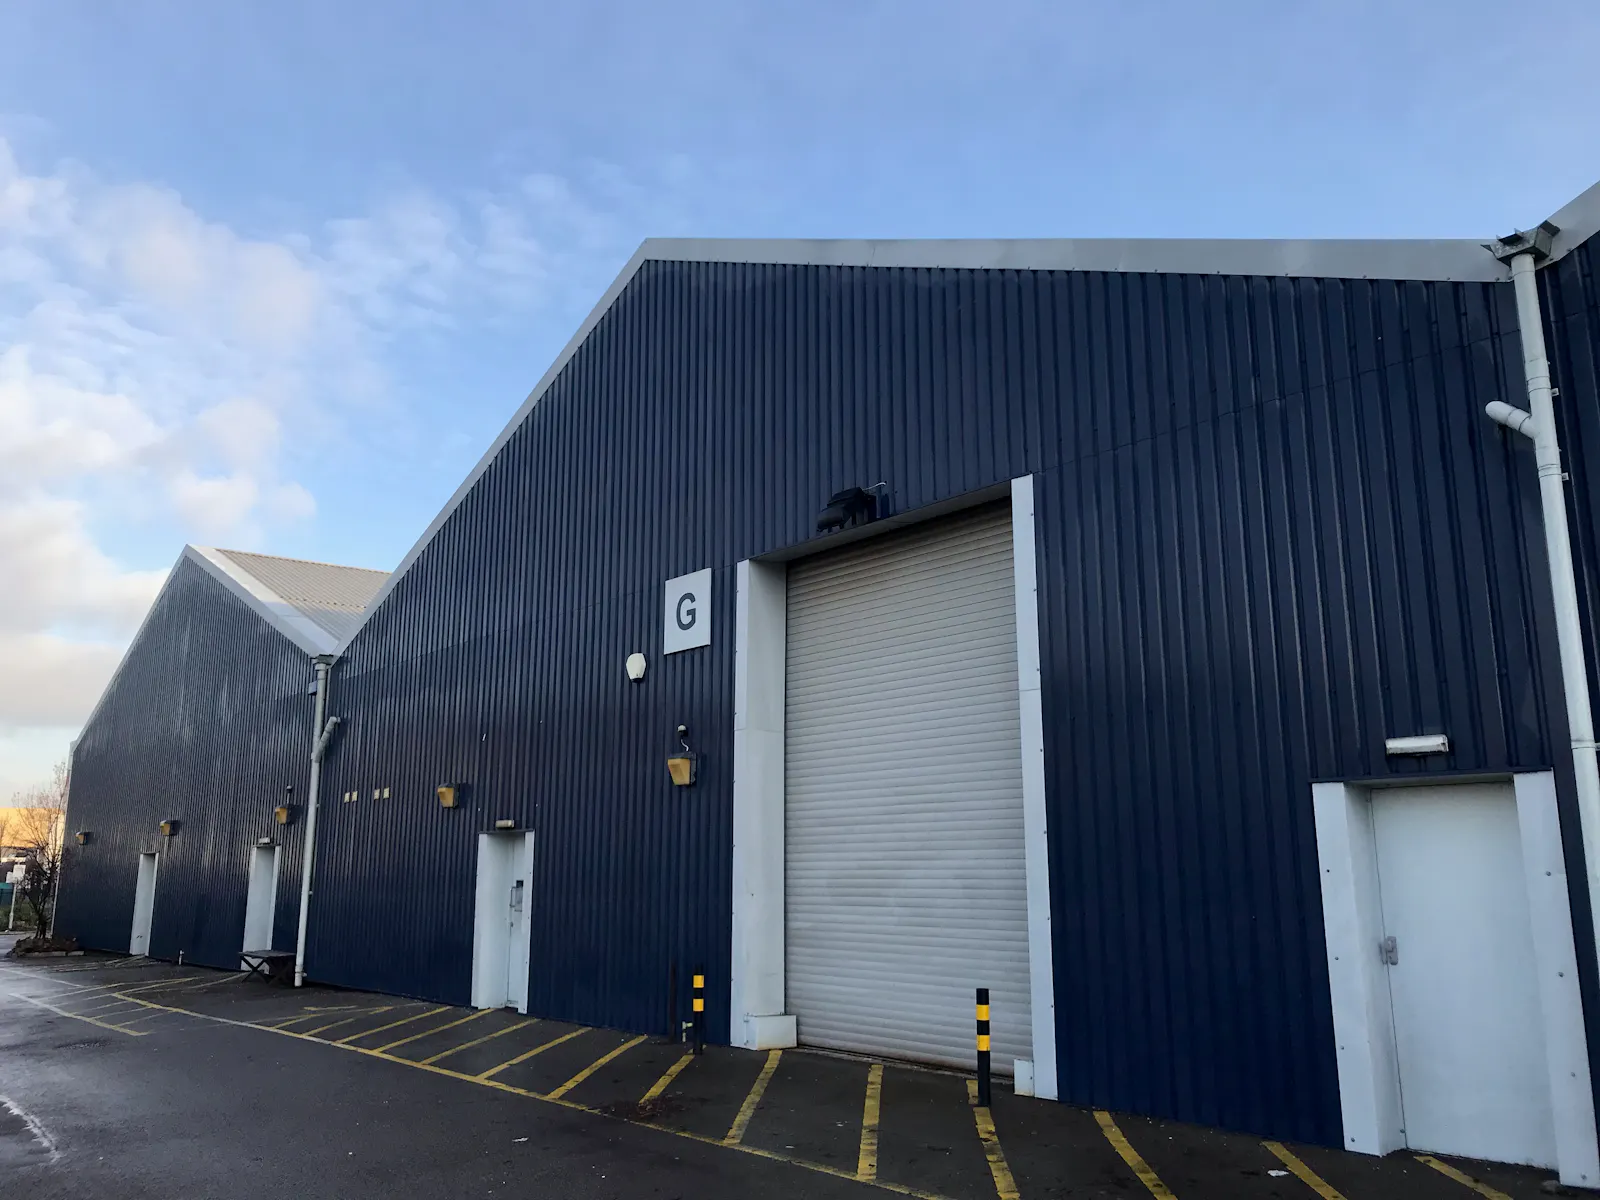
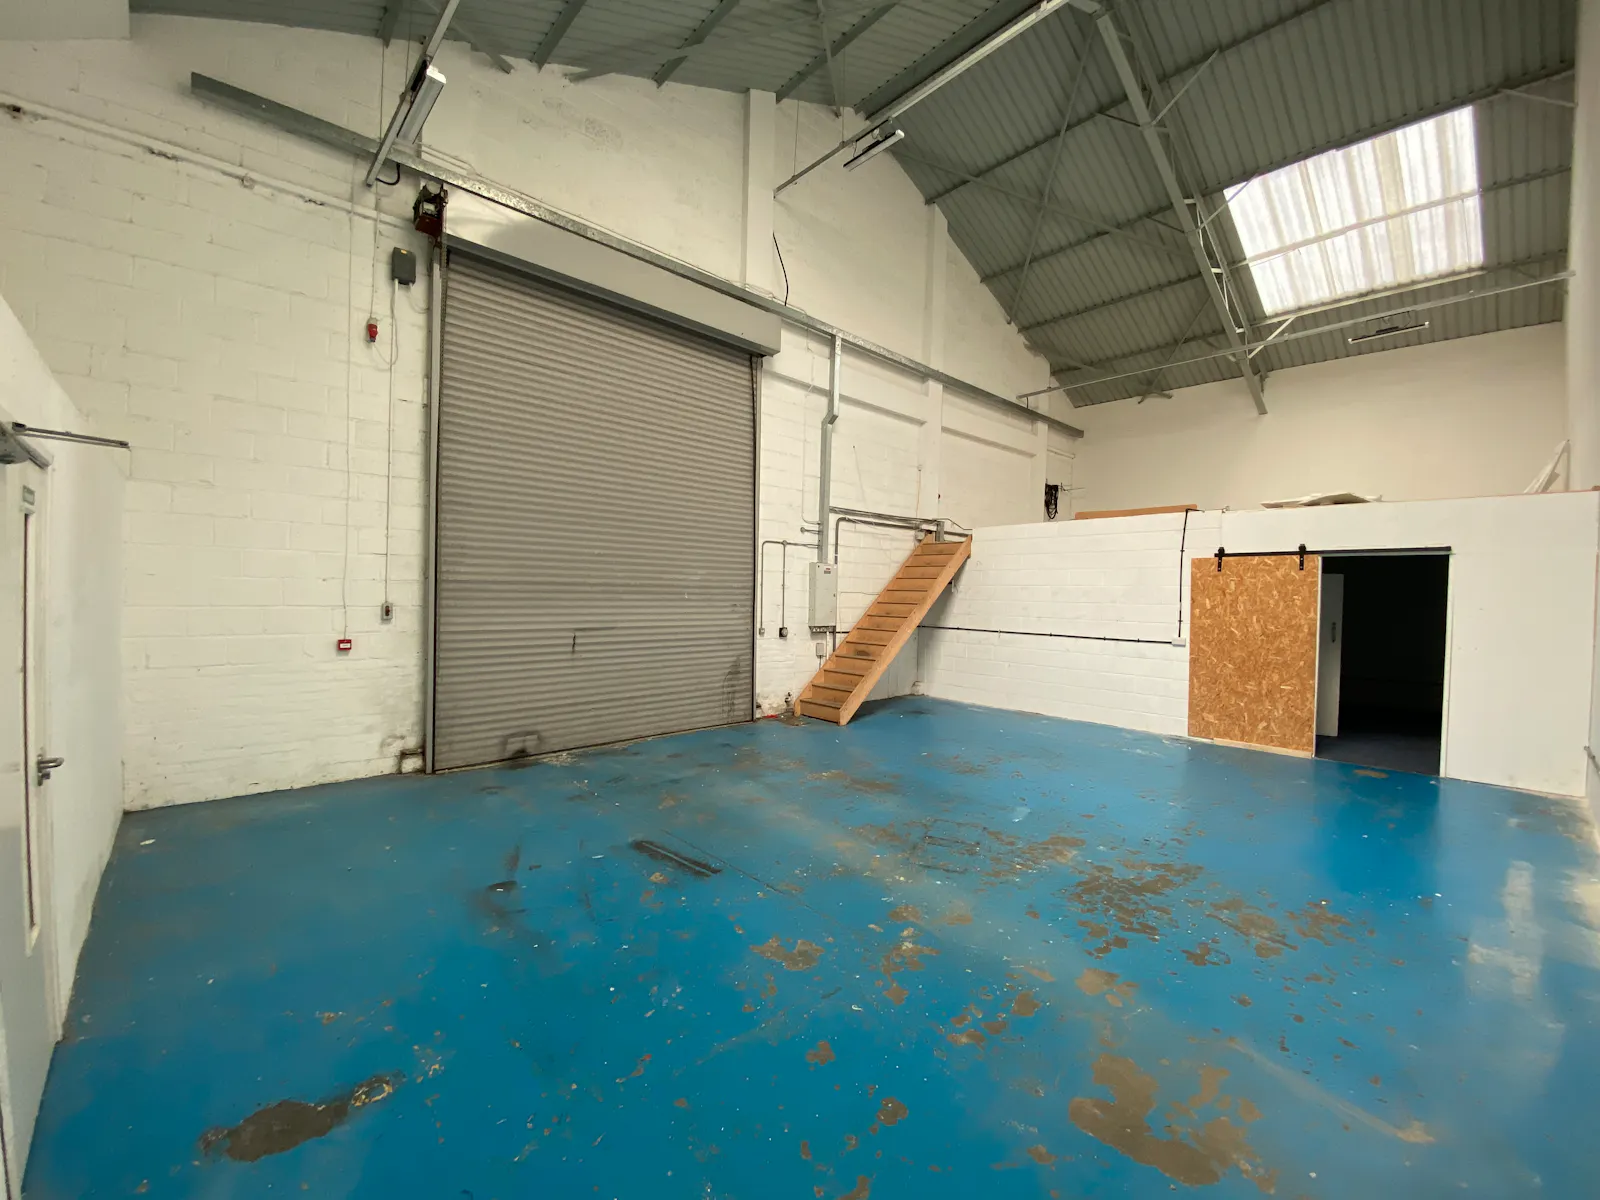
- Single level roller shutter door (3.19m wide x 4.4m high)
- Max eaves 7.9m
- Min eaves 5.2m
- On site parking
- Flexible Terms Available
Accommodation
The accommodation comprises the following areas:
| Name | sq ft | sq m | Availability |
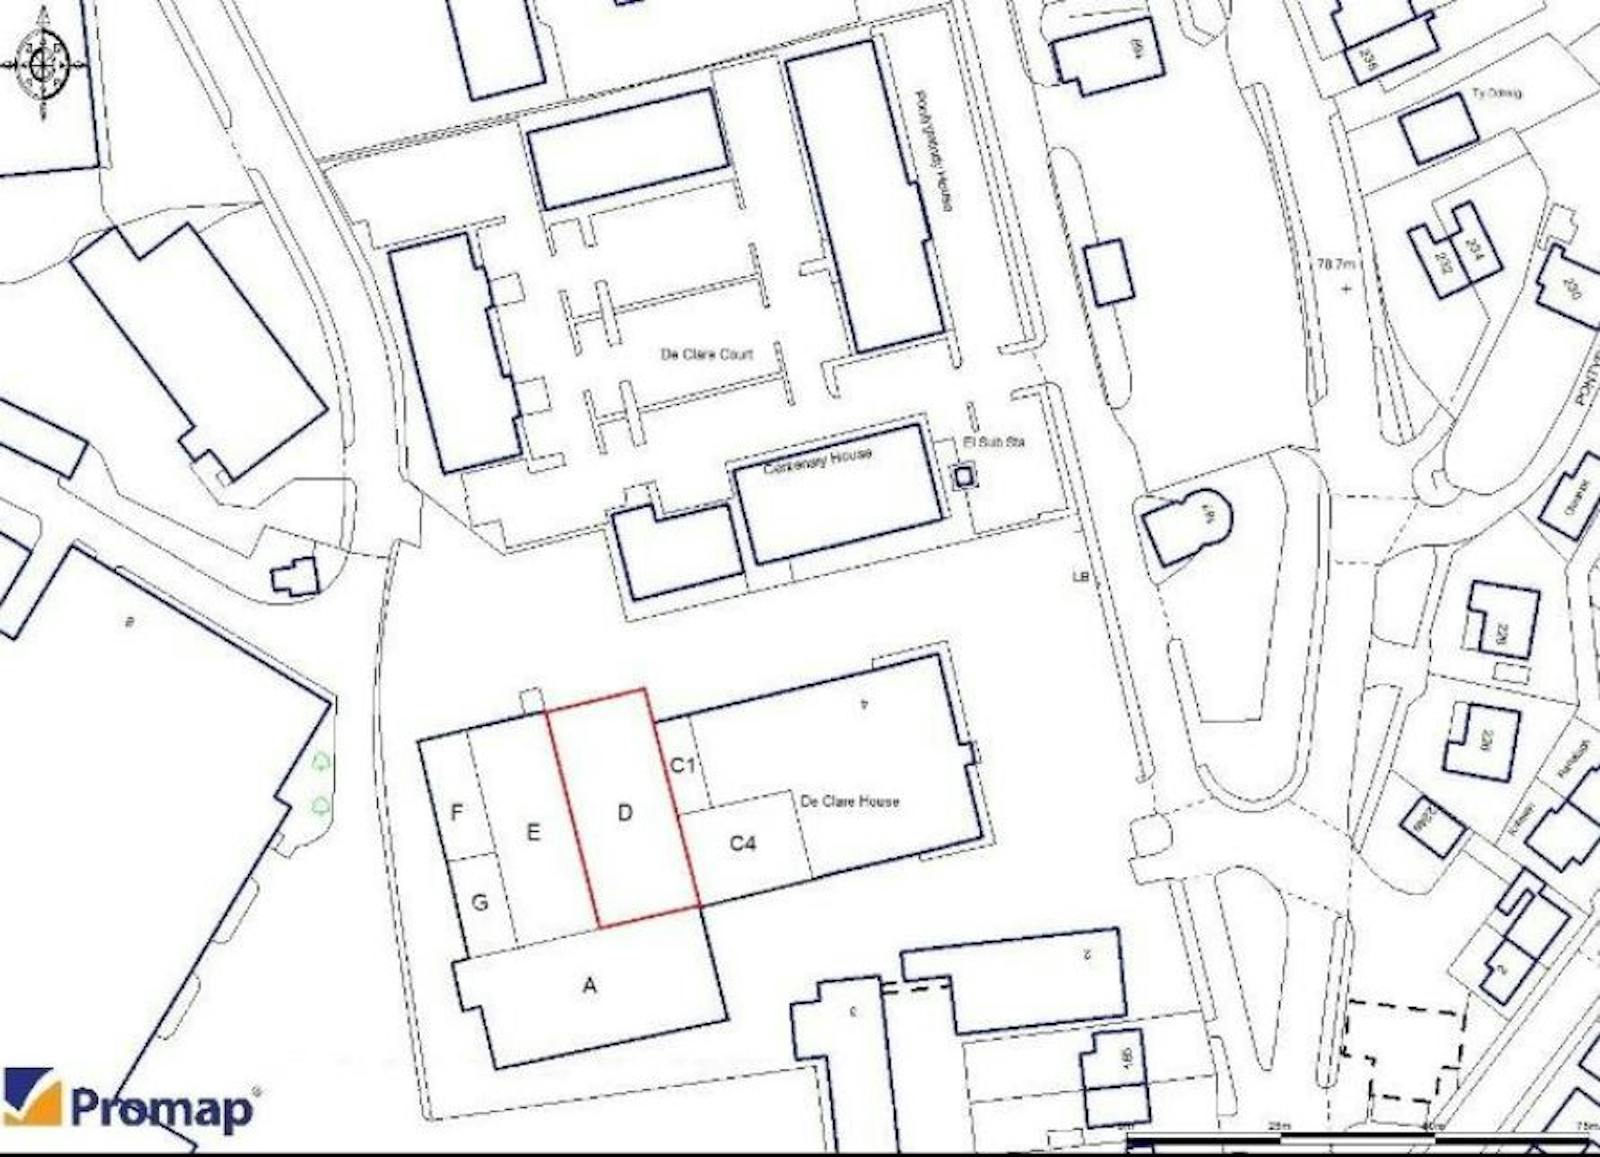
| Unit - G | 1,120 | 104.05 | Available |
| Total | 1,120 | 104.05 |
Location
Caerphilly is situated at the base of the Rhymney Valley and is famous for its 13th century castle. The town is located 7 miles north of Cardiff and 12 miles west of Newport.
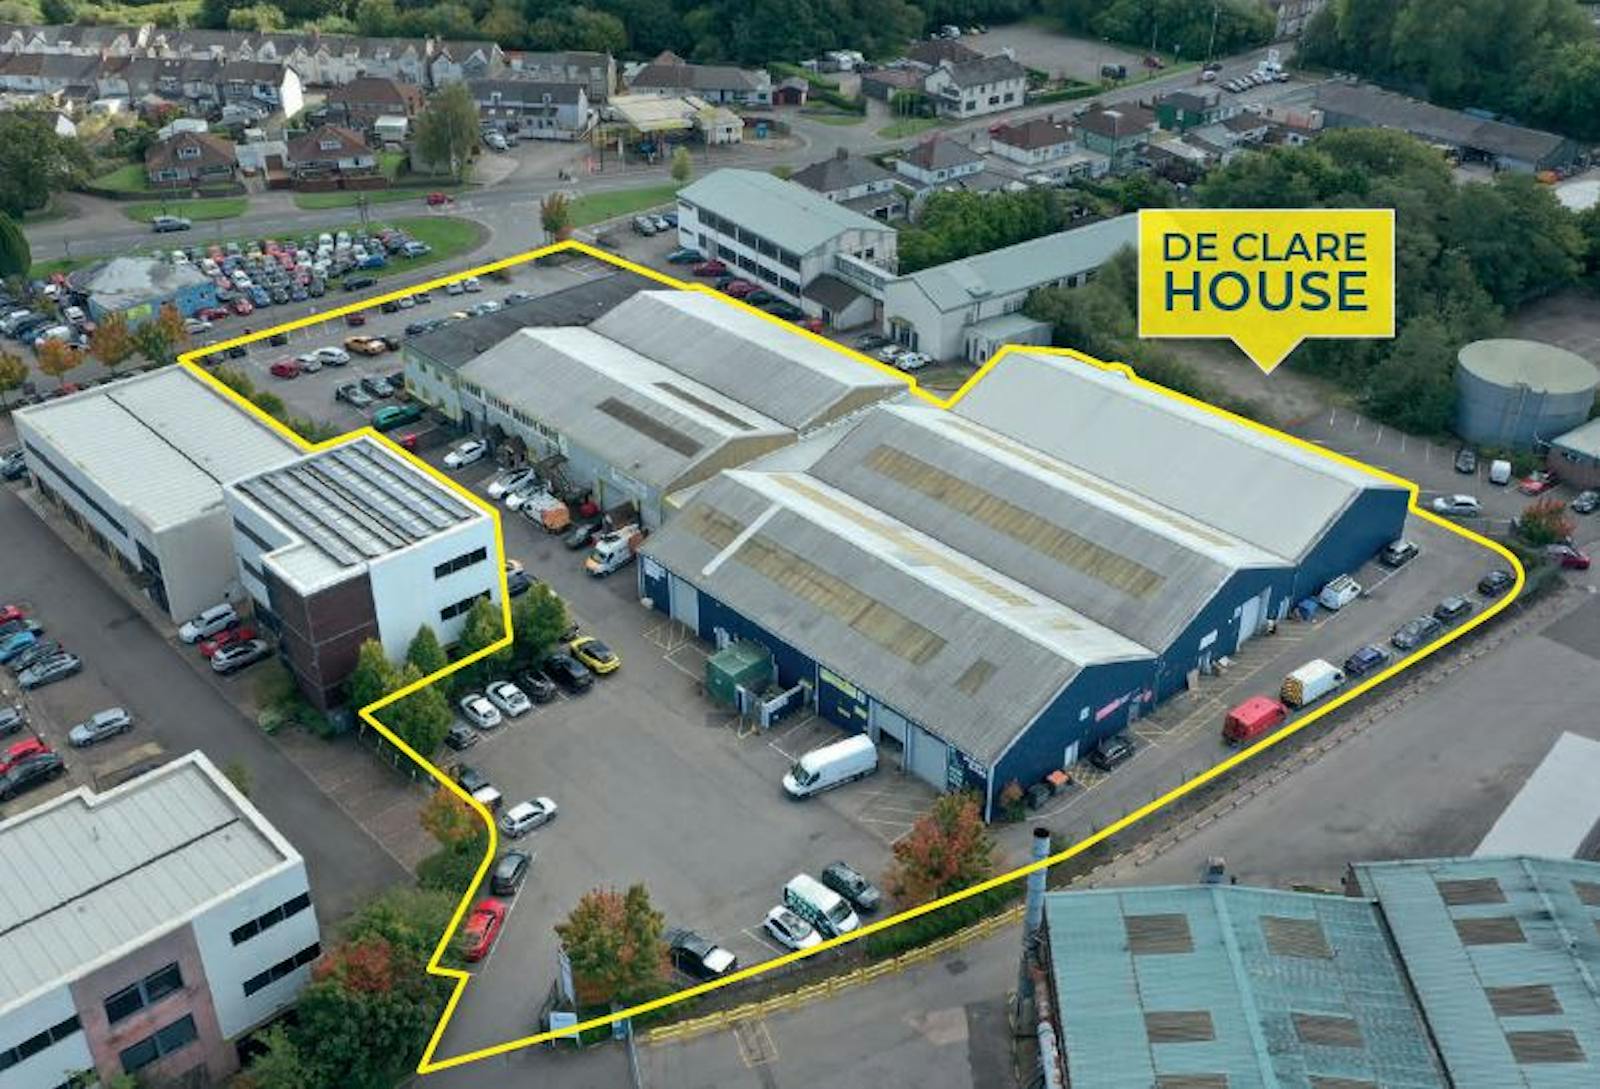
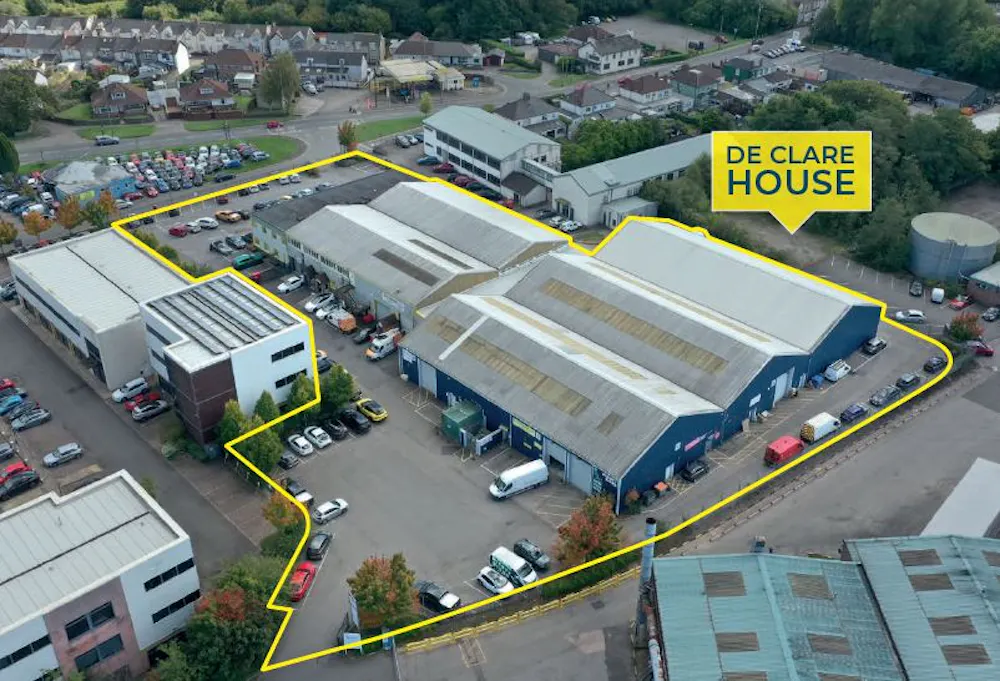
De Clare House is located in a prominent position on Pontygwindy Road, one of the main arterial routes in to Caerphilly, just 1/2 mile to the south.
The property is within close proximity of the A468 Caerphilly Ring Road, which links to the A470, providing access to junction 32 of the M4 Motorway and Cardiff city centre.
De Clare House also benefits from a range of nearby amenities including an Asda Superstore and a train station within 1.5 miles.
The area has a diverse industrial and office base, with principal employers including Caerphilly County Council, the Headquarters Nuaire Ventilation Systems, PHS Group and GE Aerospace Engine Services.
Occupiers on the estate include Plumbsave UK, Protectorcomms and Caerphilly Citizens Advice Bureau. Notable occupiers on Pontygwindy Estate include Howdens, Greggs and Jewson.
Get directions from Google Maps
Mainline Stations
-
Energlyn and Churchill Park7 mins
-
Aber18 mins
-
Llanbradach22 mins
-
Caerphilly22 mins
Underground Station
-
Reading1878 mins
-
Twyford1966 mins
-
Maidenhead2078 mins
-
Taplow2111 mins
Further Information
Rent £1,000 per month payable monthly in advance
Rates Payable £4,166.60 per annum Based on April 2026 valuation
Service Charge “All tenants make a contribution towards to communal costs. Further information on request”
Estate Charge Approximate Premium for Year Ending Dec 2026
Description
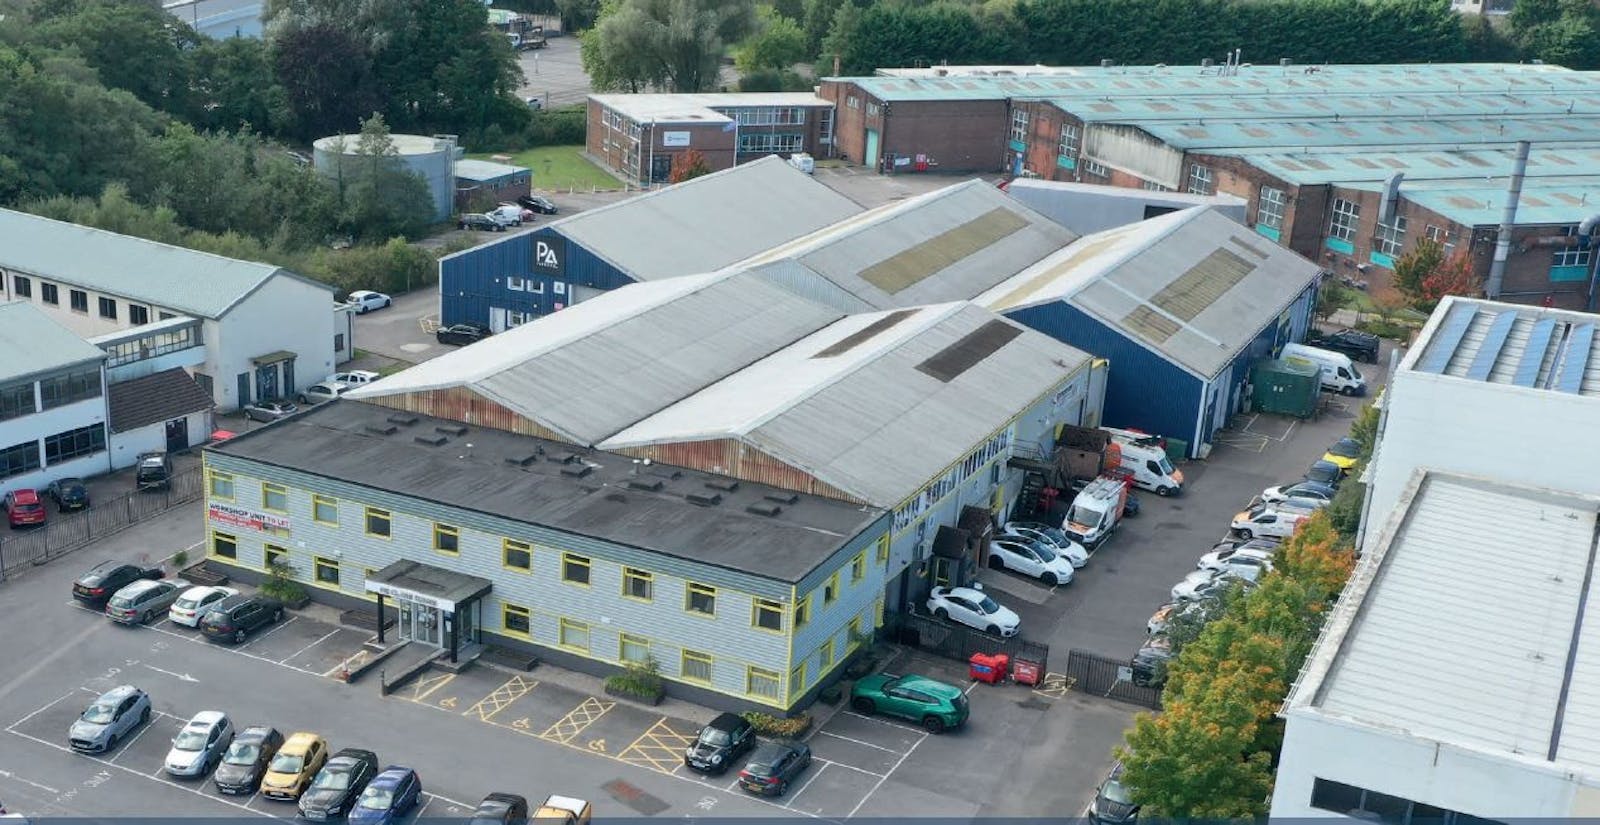
De Clare House and Industrial Estate is a complex of refurbished industrial, warehouse,trade counter units and office suites
extending to some 46,000sqft in total, part of which is over 2 floors.
The industrial/warehouse/trade counter units range from 750sqft to 8000sqft. Minimum eaves’ height of 4.48m, with electric roller
shutter doors, wc/office.
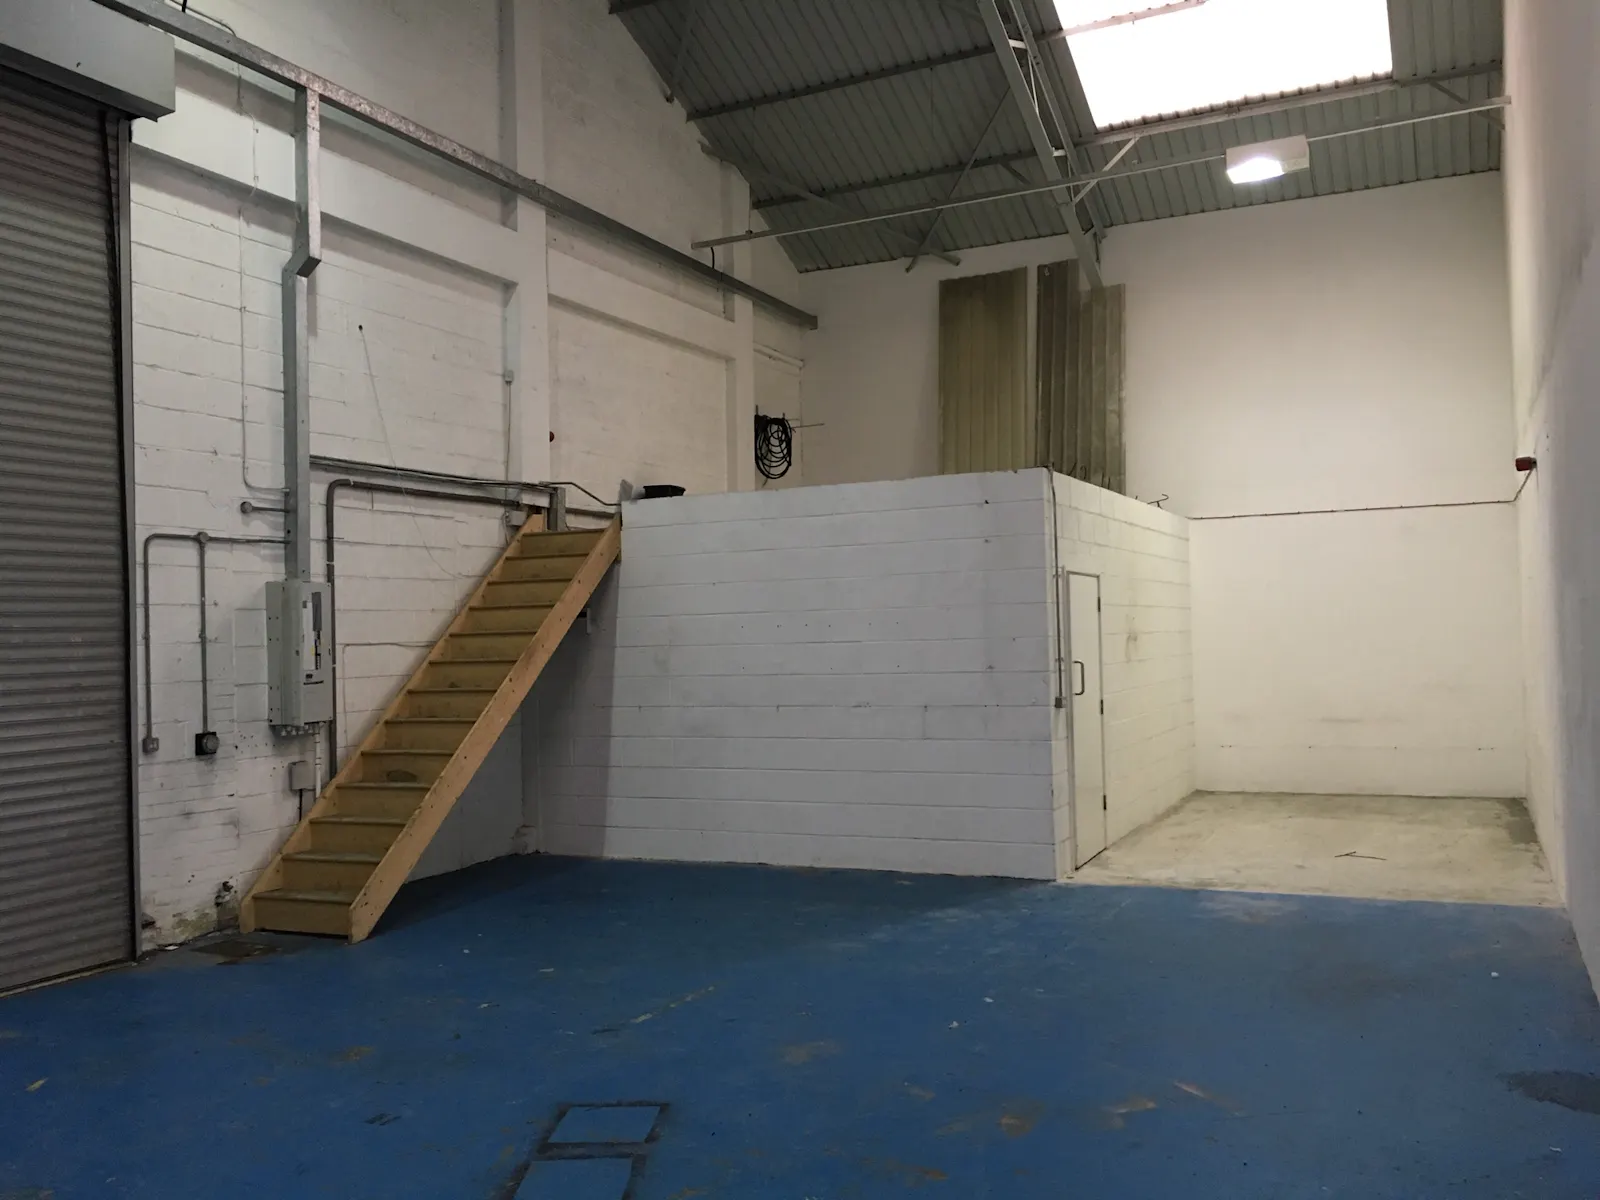
Unit G is a Mid Terrace Industrial / Warehouse Unit To Let
Specifications
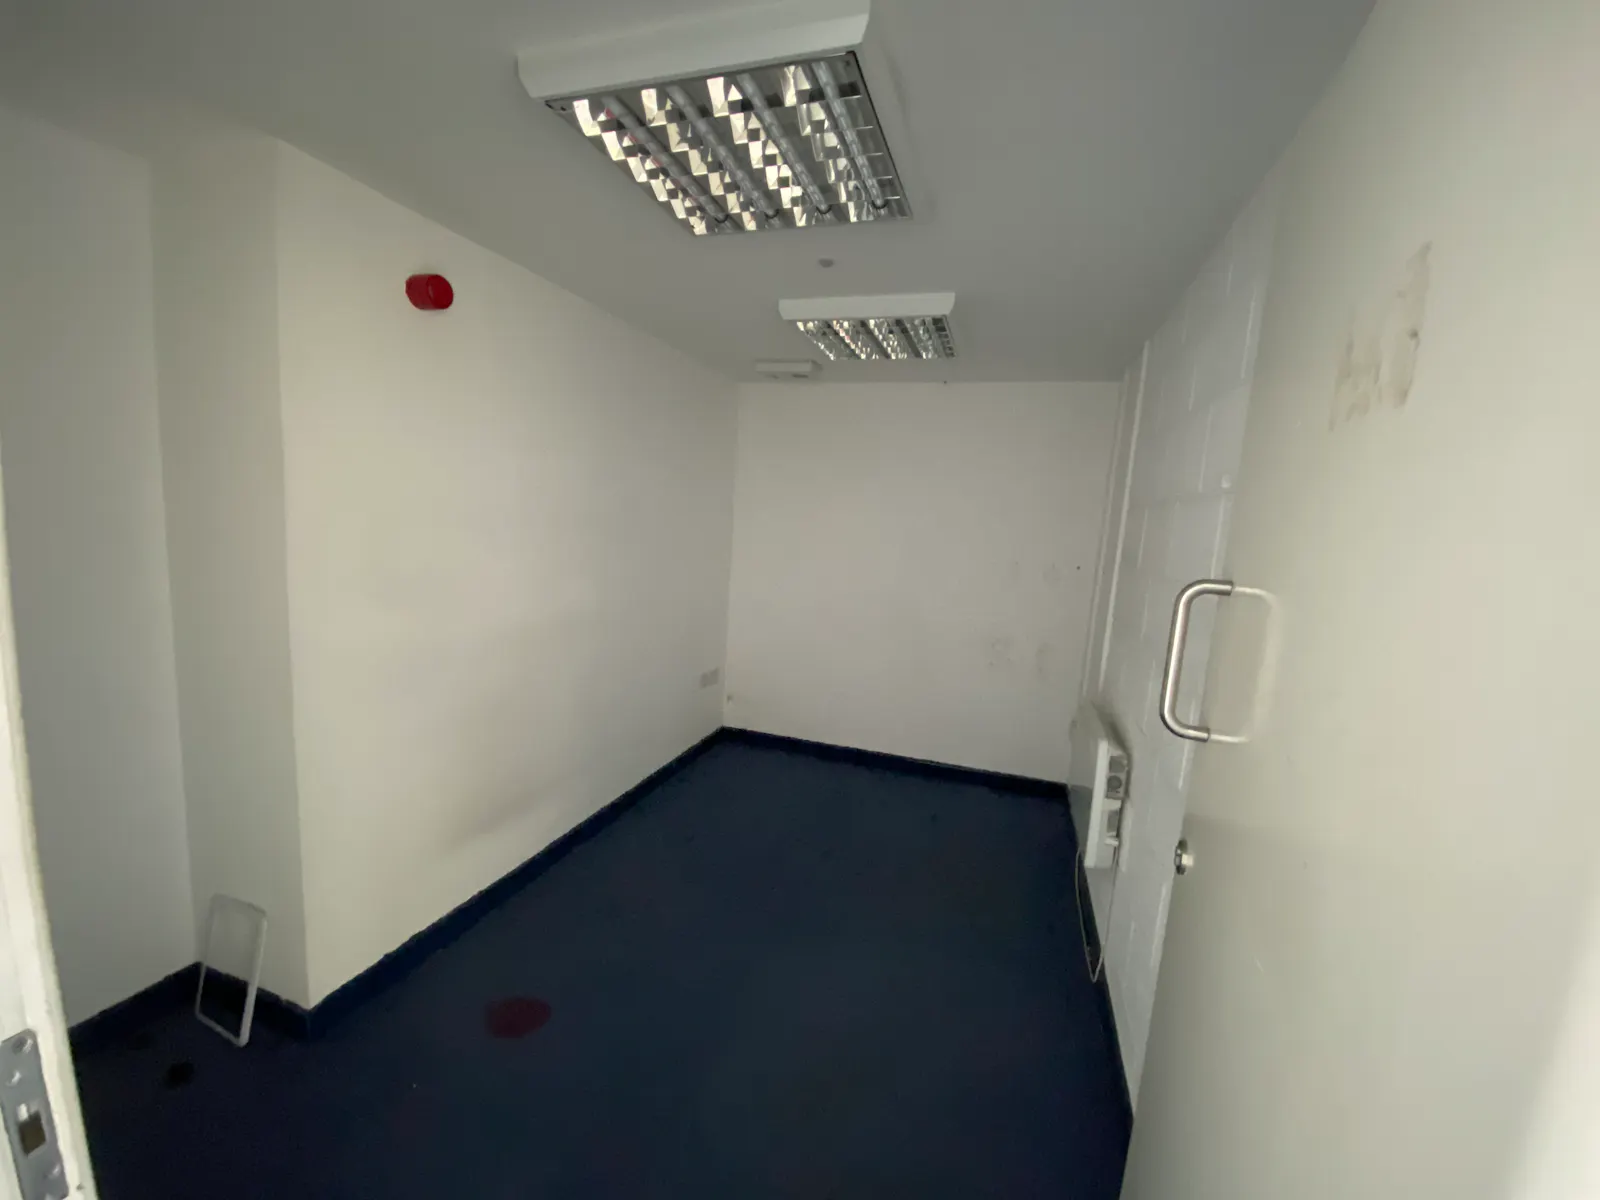
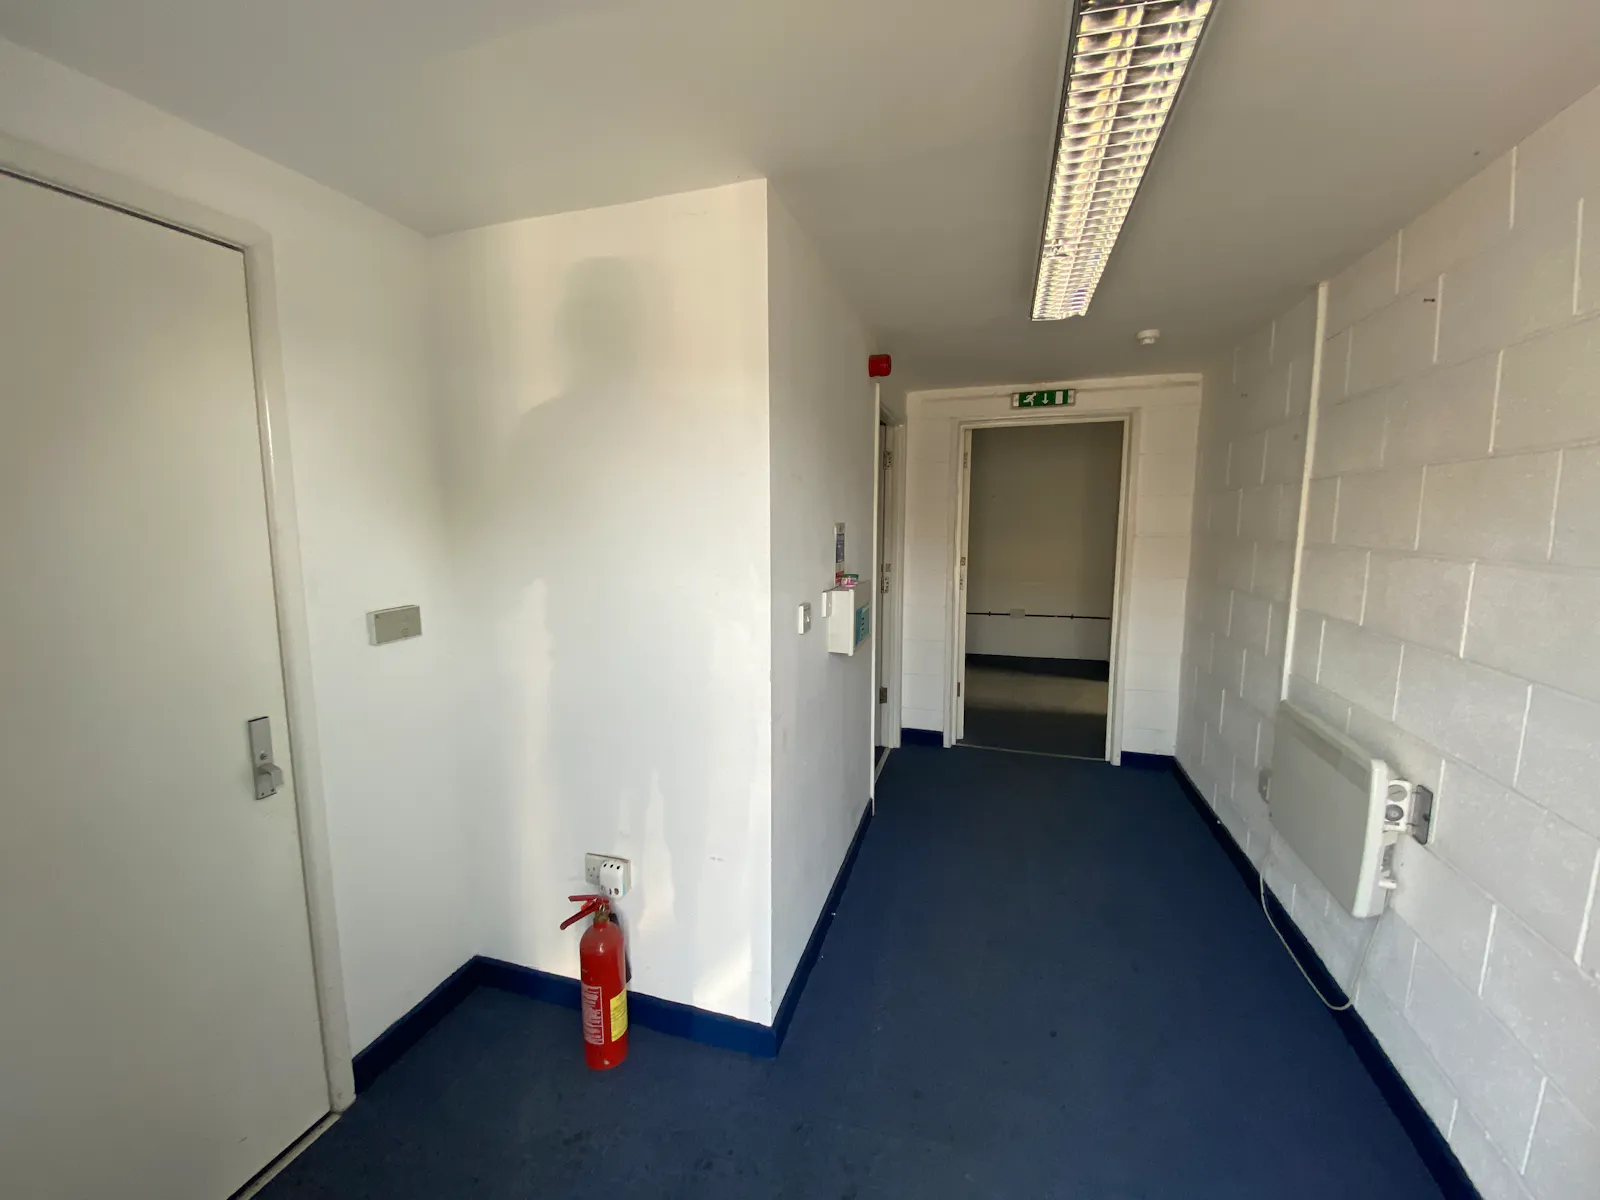
Warehouse with WC facilities
Single level roller shutter door (3.19m wide x 4.4m high)
Max eaves 7.9m
Min eaves 5.2m
Viewings
Via Jenkins Best or our joint agents
Terms
The unit is available on for a term of 6 months or longer by negotiation.
what3words
imagined.quest.videos
Flexible lease terms available
Please enquire
Gallery