Own Door Office
Suburban Office Opportunity
Summary
- Turn-Key Condition
- c. 250 sq. m. / 2,691 sq. ft.
- 6 Car Parking Spaces
- Available January 2027
- Located in Established Business Park
Accommodation
The accommodation comprises the following GIA areas:
| Description | sq ft | sq m |
| Ground Floor | 1,345 | 124.95 |
| First Floor | 1,345 | 124.95 |
| Total | 2,690 | 249.90 |
Location
Calmount Park is strategically positioned at the junction of Calmount Road and Ballymount Avenue approximately 1 km from the M50, facilitating ease of access to the main arterial routes serving the country, Dublin Airport and Dublin Port.
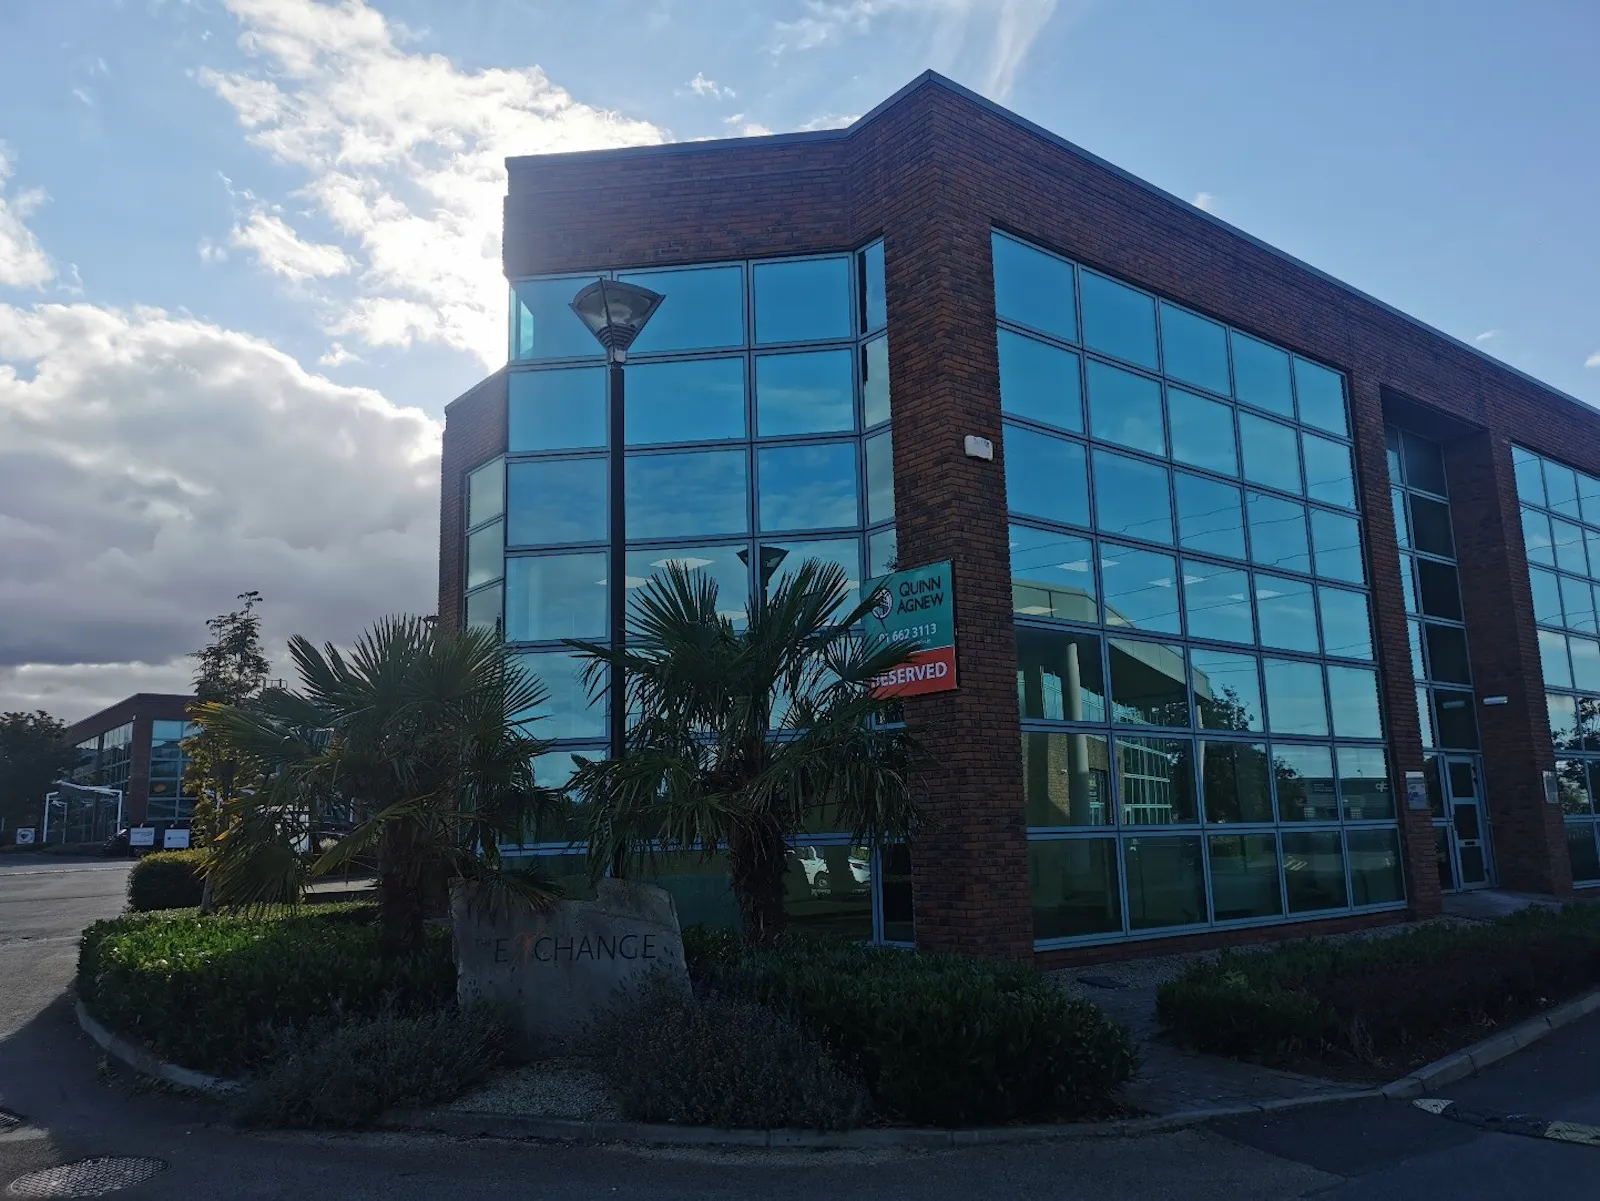
The park comprises six blocks of dedicated office and mixed-use business units.
The aesthetic architectural design of the development and mature landscaped grounds facilitates an idyllic corporate ambiance for perspective occupiers.
Get directions from Google Maps
Mainline Stations
-
Holyhead1369 mins
-
Valley1424 mins
-
Rhosneigr1473 mins
-
Ty Croes1500 mins
Underground Station
-
Reading5026 mins
-
Twyford5092 mins
-
Chesham5126 mins
-
Amersham5149 mins
Further Information
Rent Rent on application
Rates Payable €7,000 per annum
Service Charge €2,660 per annum
Estate Charge n/a
BER Rating This property has been graded as C2 (255.39)
Description
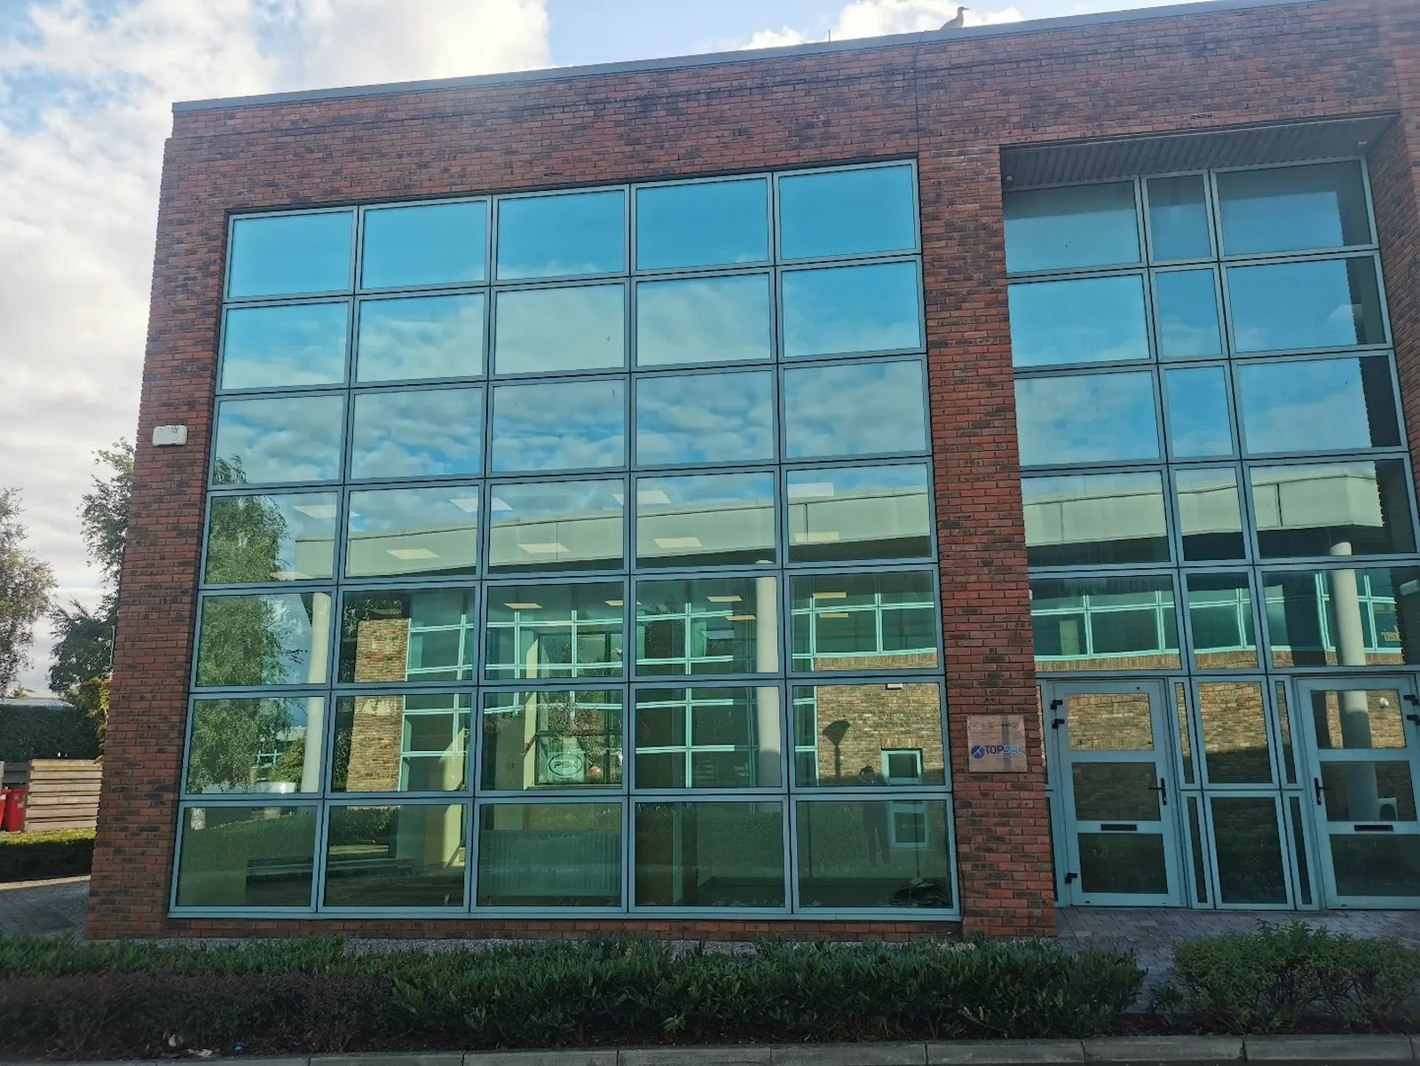
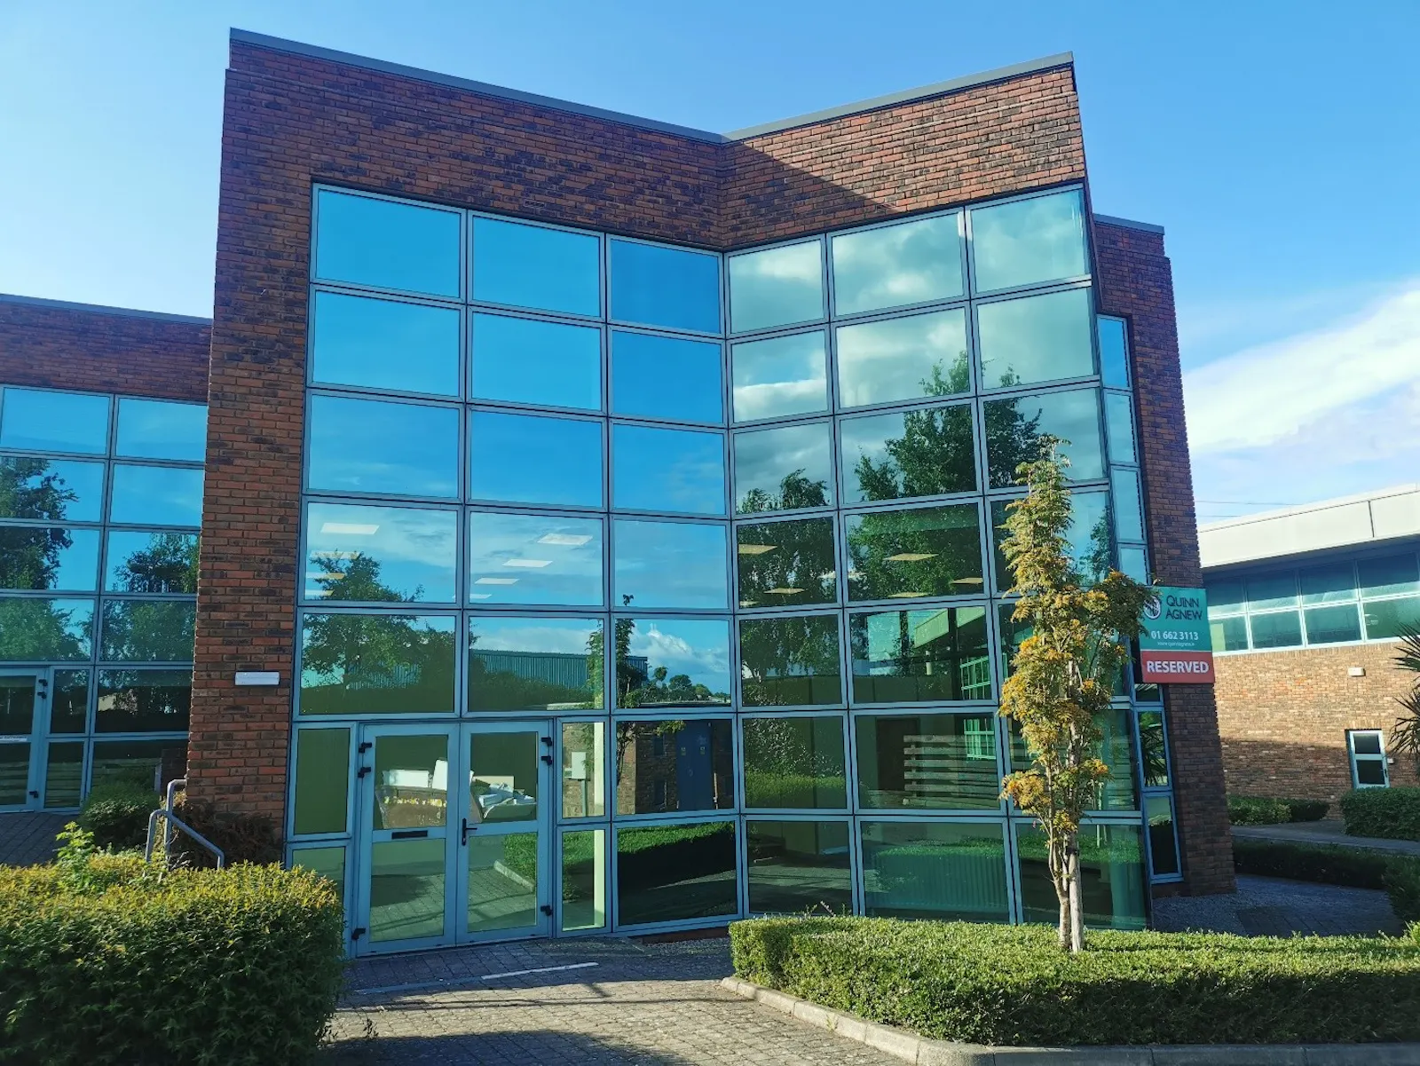
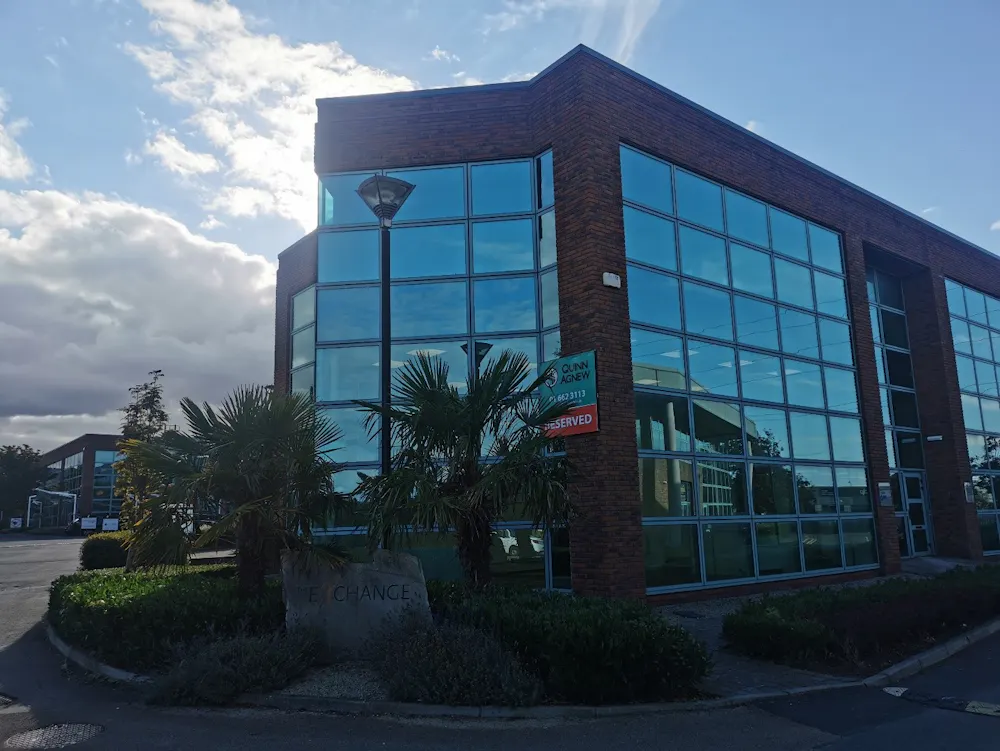
The property comprises a two-storey end-of-terrace, own-door, self-contained office.
The building is of concrete frame construction with feature Aluspan Module Window System and a brick facade.
The roof is insulated double-skin metal decking incorporating translucent roof lights.
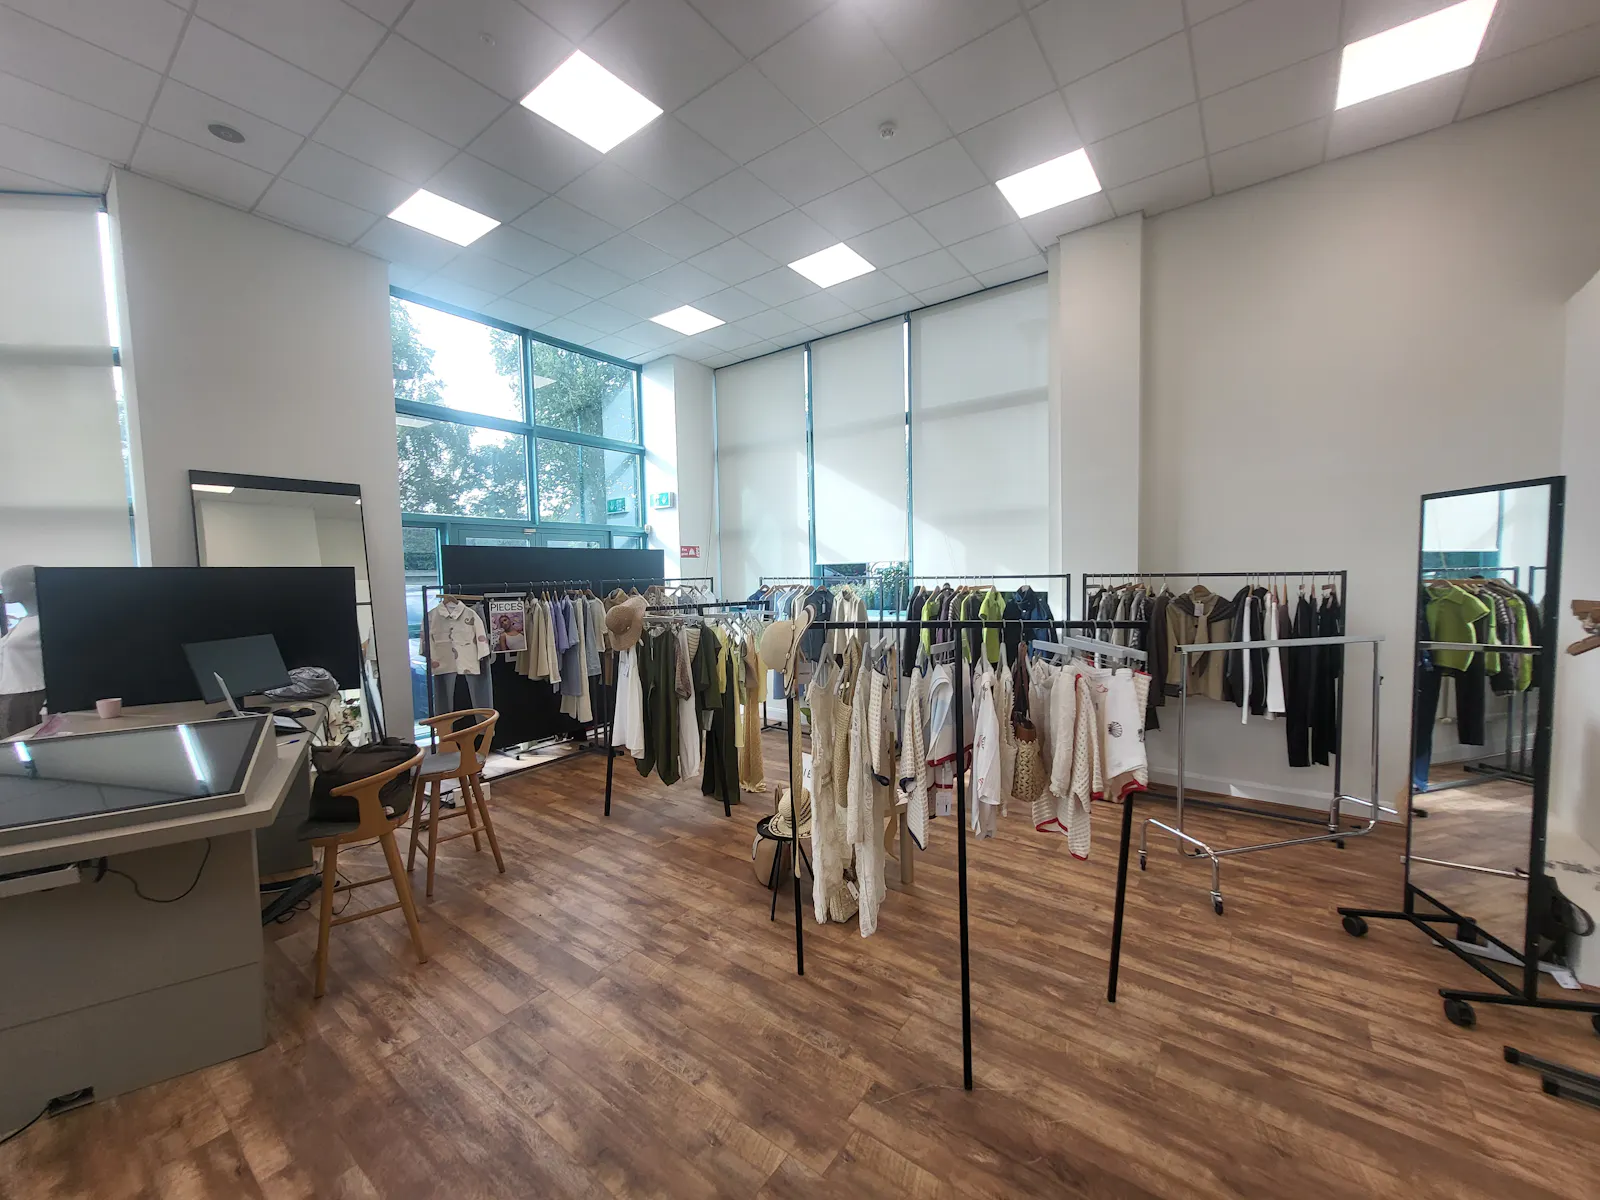
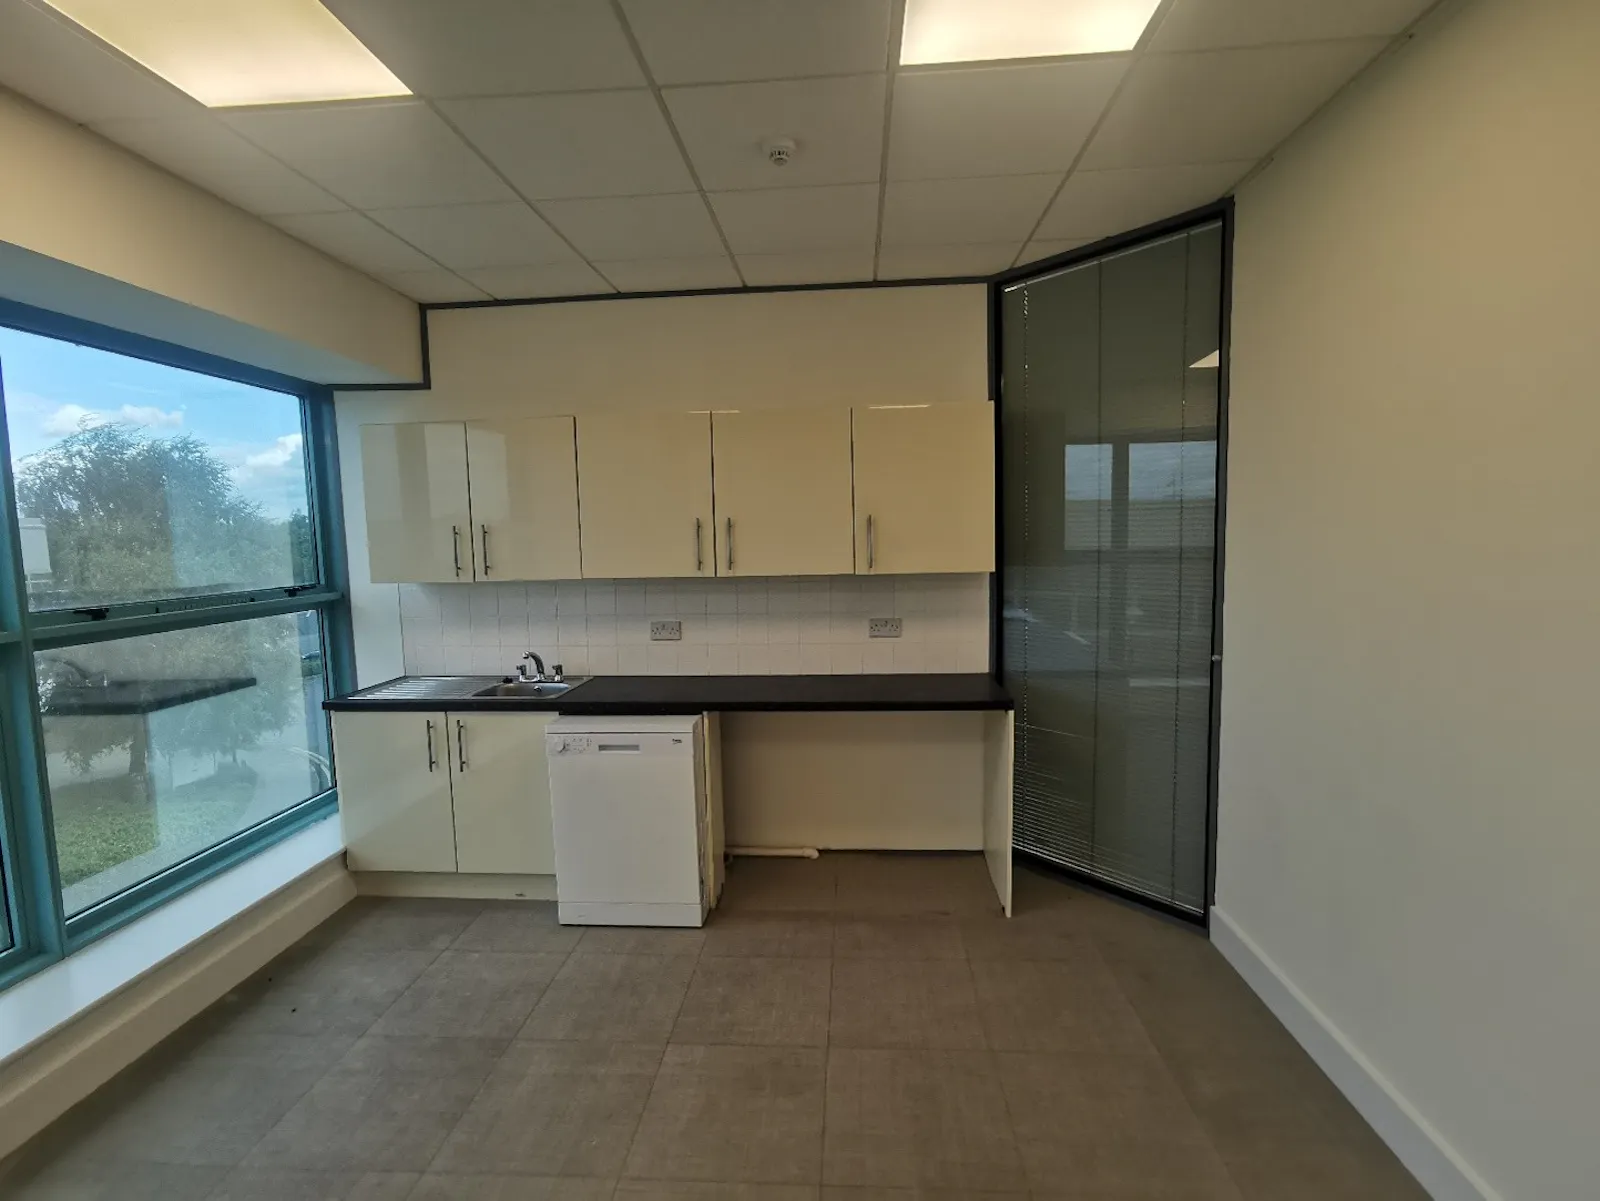
The layout provides open-plan offices on the ground and first floors with a kitchenette and two toilets on the ground floor.
The property will be presented to perspective tenants in turn-key condition incorporating:
- Plastered and Painted Walls
- Suspended Ceilings incorporating recessed LED Lighting
- Permitter dado trunking wired for power and data
- Gas Central Heating
Viewings
Viewing by Appointment Only - Please contact Quinn Agnew
Terms
New Lease – Flexible Lease Terms Available
Downloads
Gallery