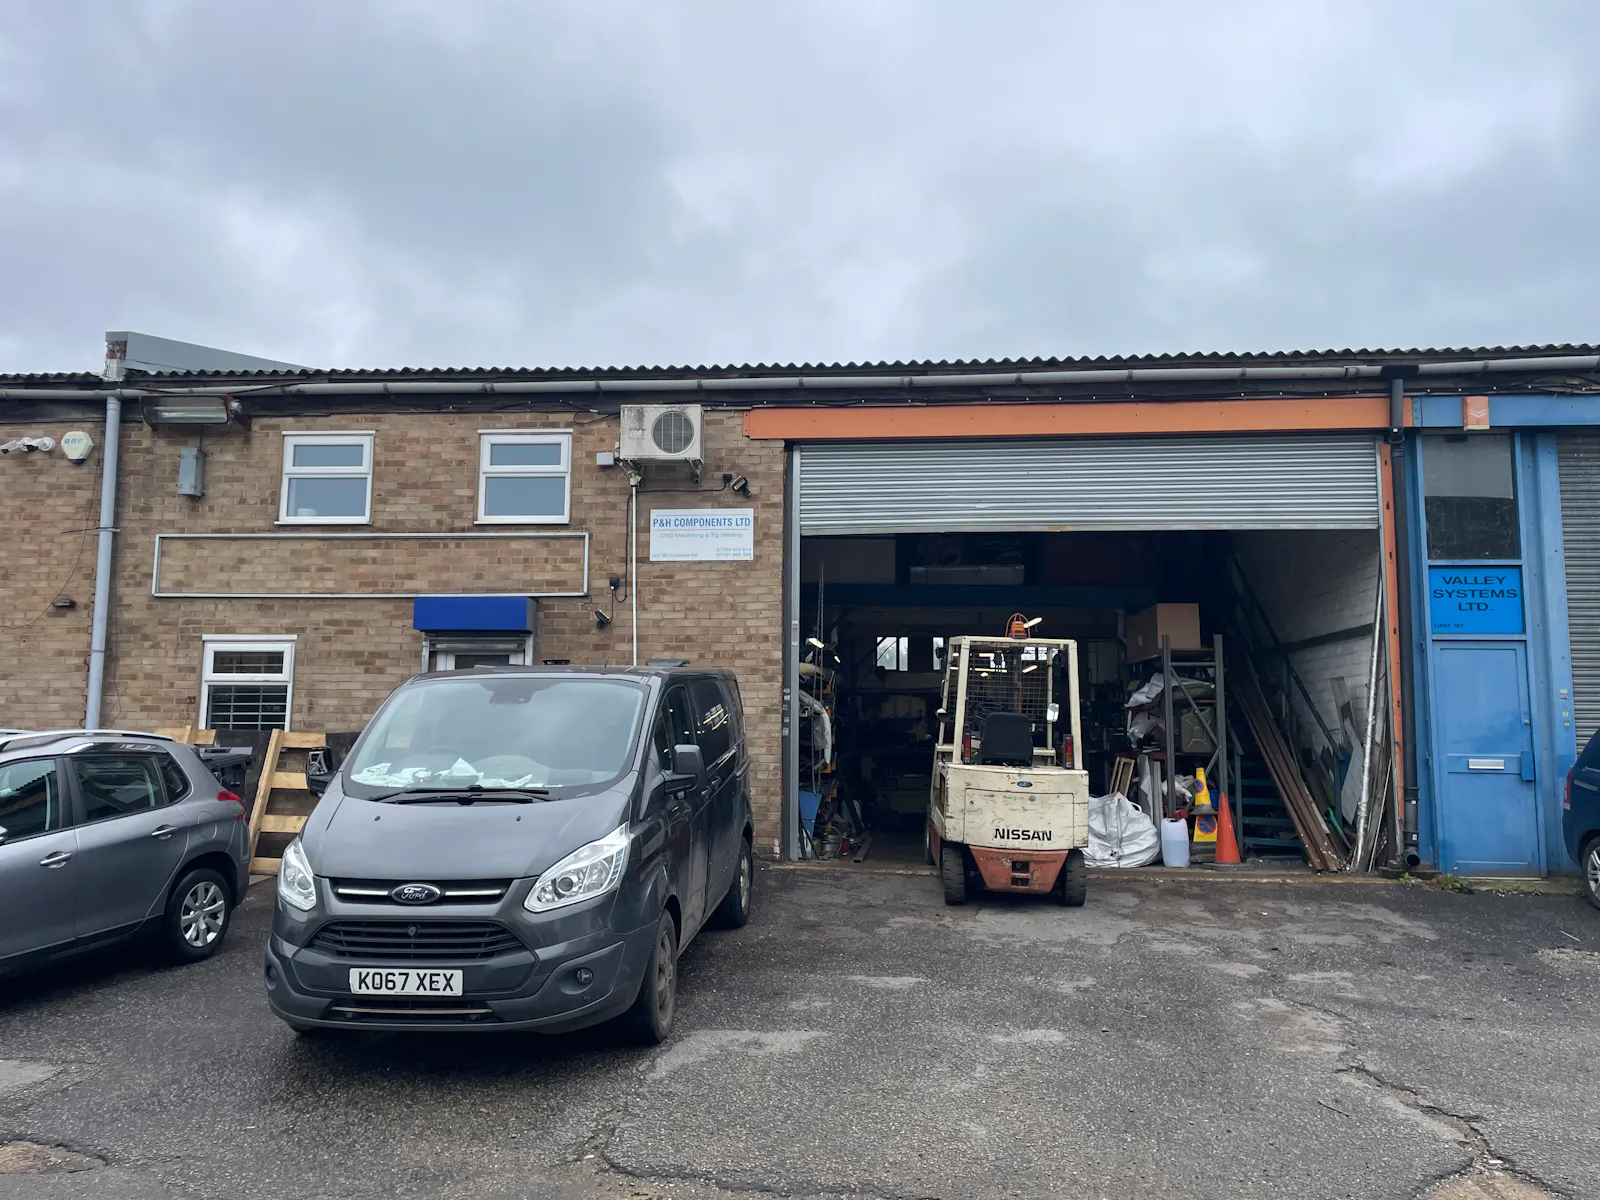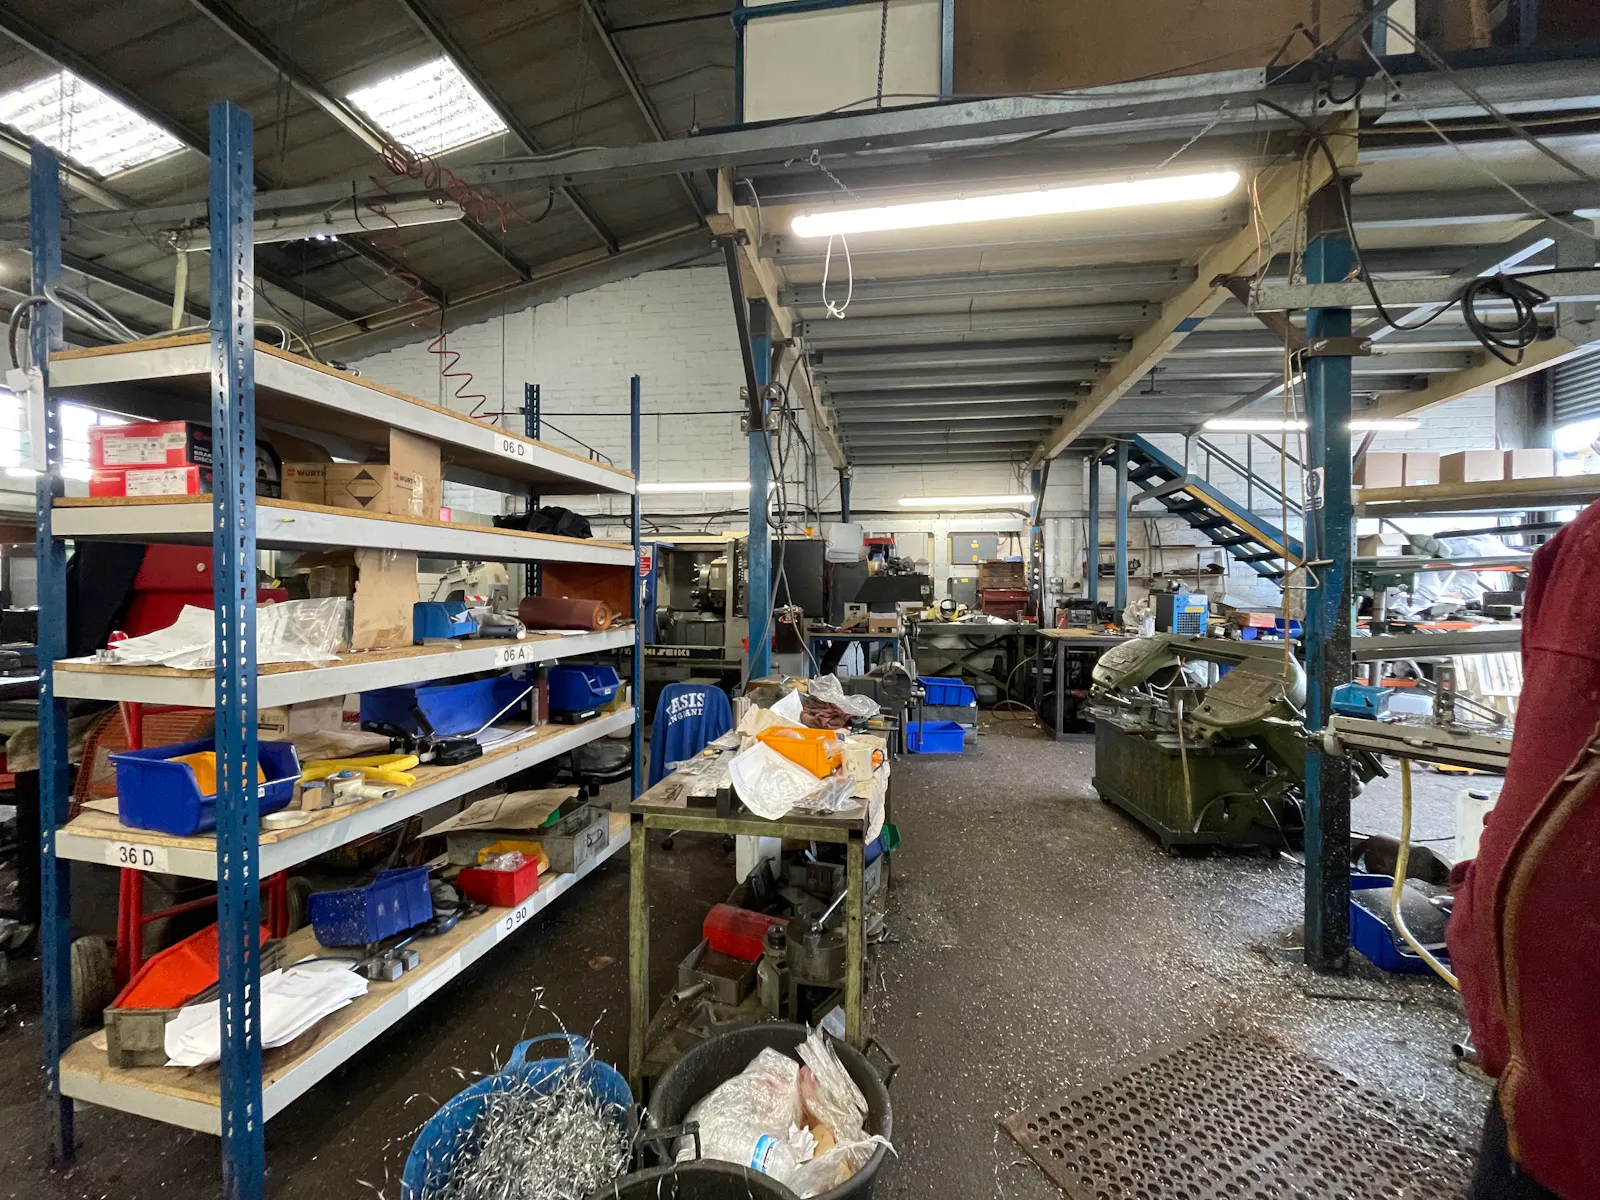
Rarely Available Freehold Industrial / Warehouse Unit For Sale
Summary
- Minimum eaves height 4.6m rising to 6.6m in warehouse
- Electric roller shutter door
- Three phase power and gas supply
- LED strip lighting
- Skylights
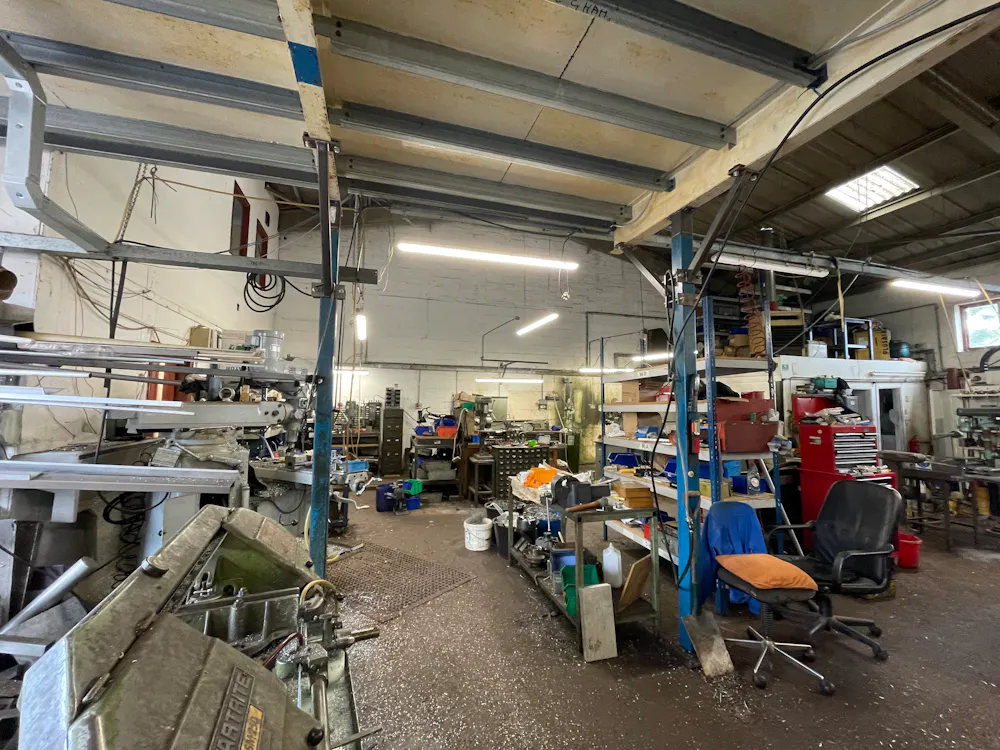
- Mezzanine storage
- Ground floor kitchen facilities and WC
- Parking to the front of the unit
Accommodation
The accommodation comprises the following areas, based on GIA:
| Name | sq ft | sq m | Availability |
| Ground - Warehouse | 2,366 | 219.81 | Available |
| Ground - Offices | 222 | 20.62 | Available |
| 1st - Office | 234 | 21.74 | Available |
| Total | 2,822 | 262.17 |
Location
Unit B8 is located on the well-established Thorpe Industrial Estate on Crabtree Road, Egham. The M25 Junction 13 is approximately 3 miles away. The property is accessed via the Thorpe-by-Pass and Ten Acre Lane.
Get directions from Google Maps
Mainline Stations
-
Egham22 mins
-
Staines31 mins
-
Virginia Water33 mins
-
Chertsey43 mins
Underground Station
-
Heathrow Terminal 579 mins
-
Heathrow Terminal 490 mins
-
Heathrow Terminals 1 2 398 mins
-
Feltham109 mins
Further Information
Price Offers in the region of £485,000 Plus VAT
Rates Payable £4.59 per sq ft Based on April 2026 valuation.
Service Charge n/a
Estate Charge n/a
EPC Rating This property has been graded as D (82)
Description
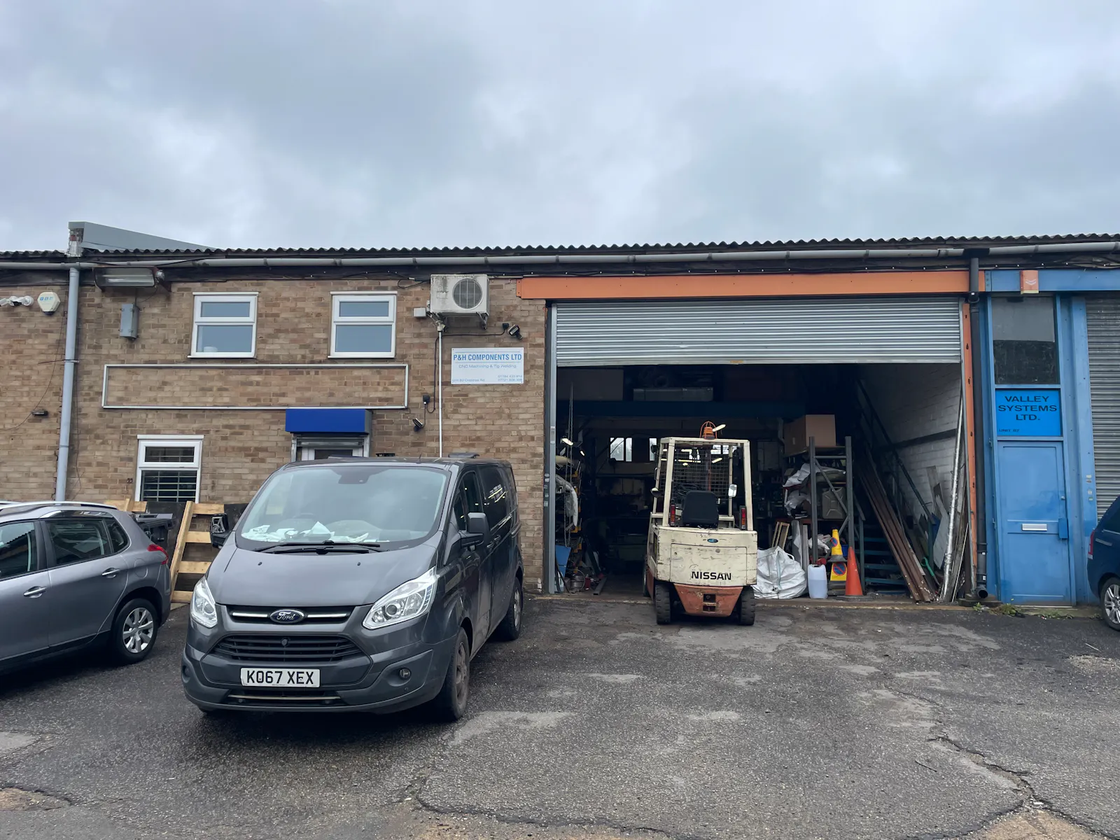
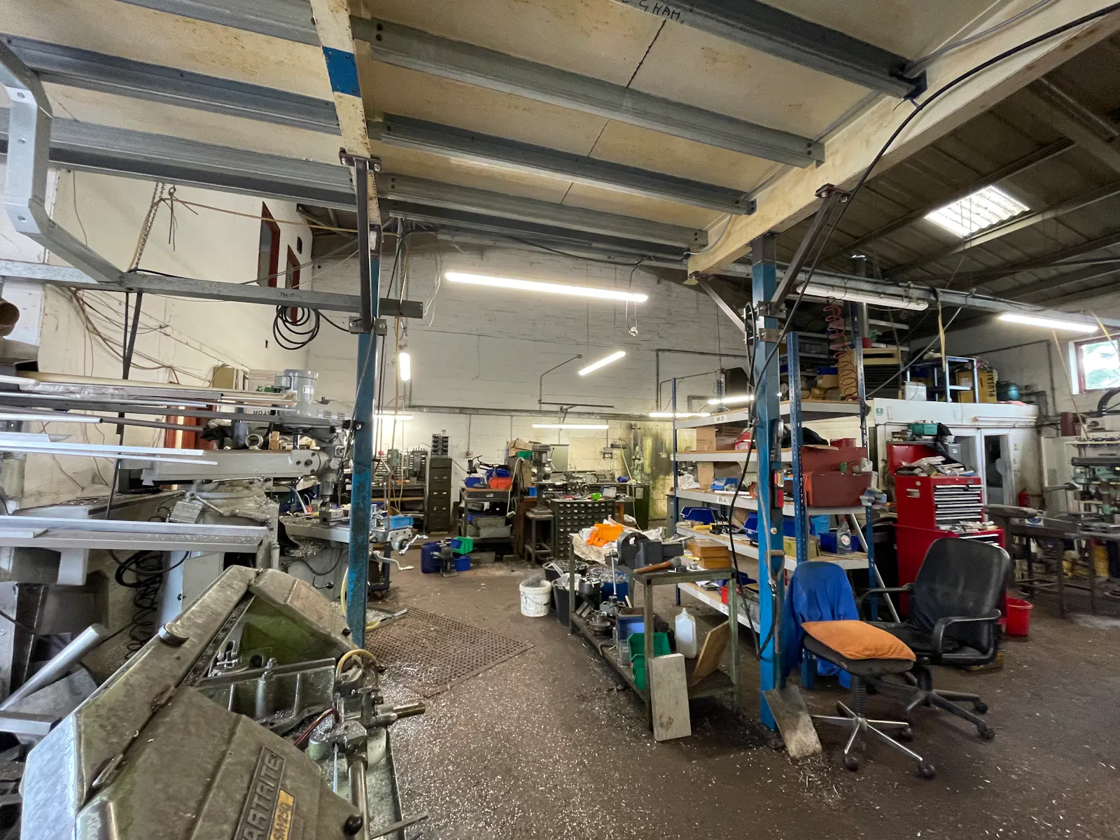
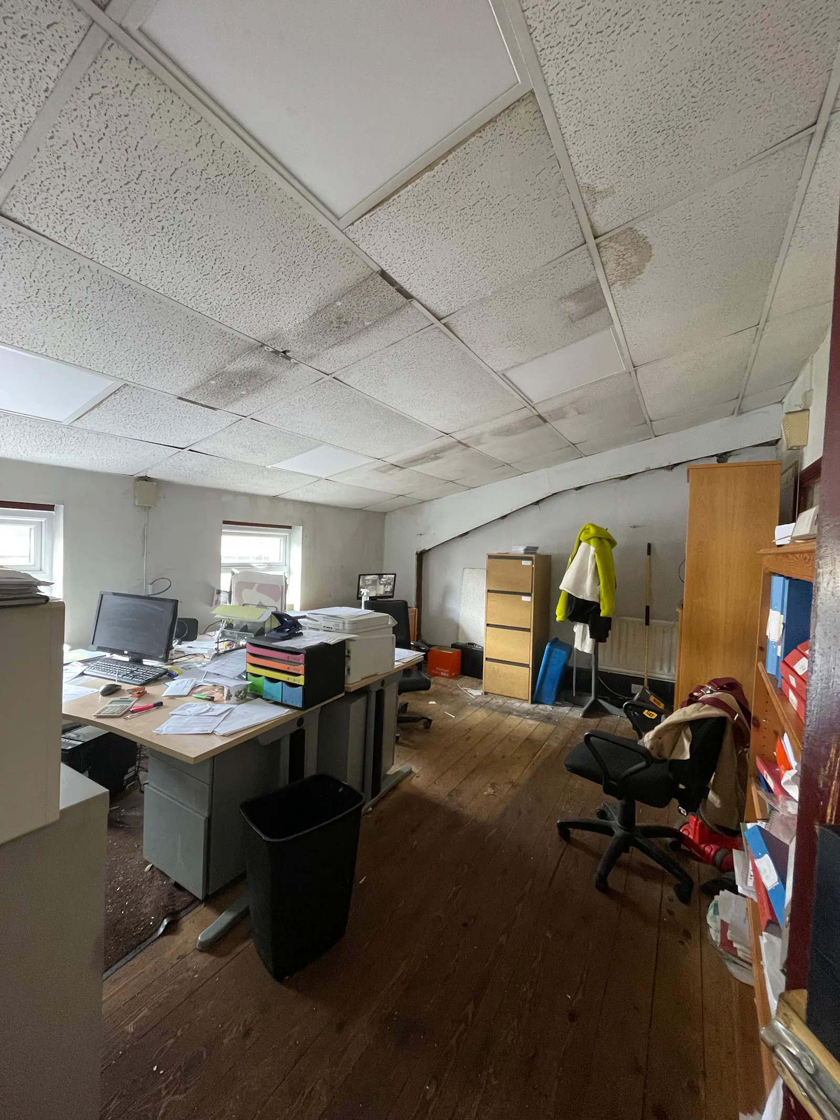
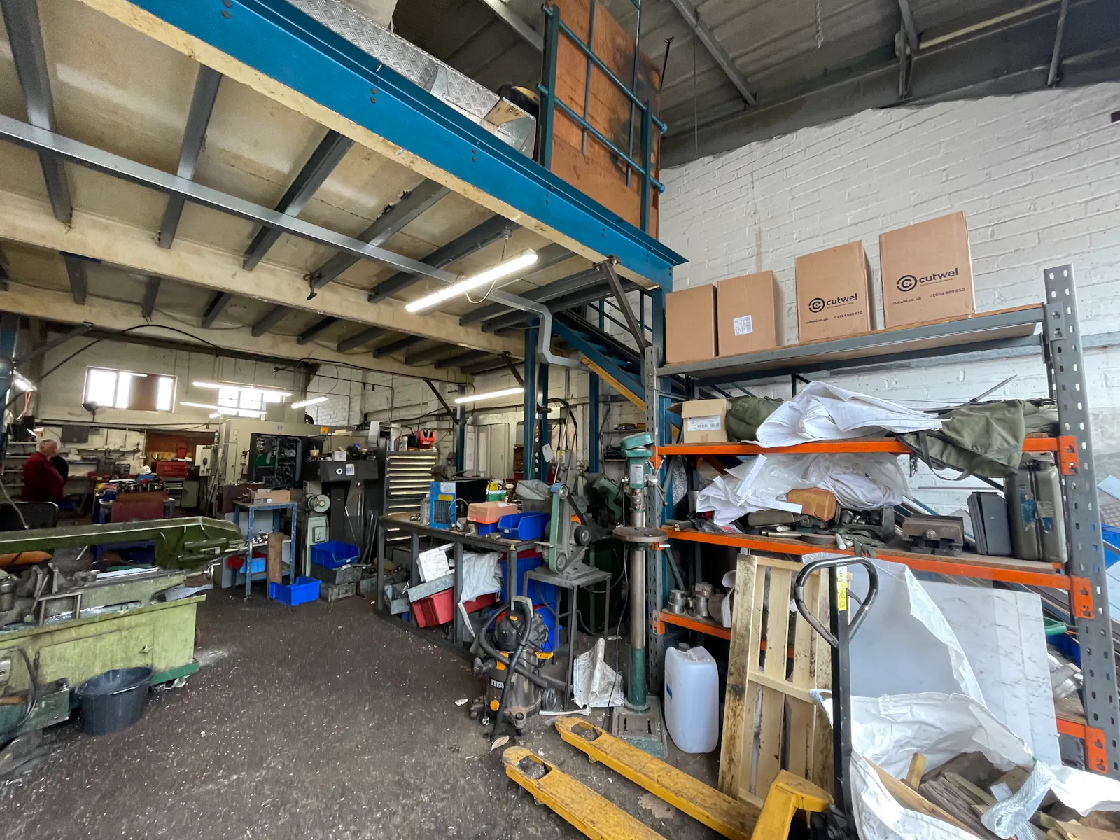
We are pleased to bring to the market a rarely available freehold industrial unit on the well established Thorpe Industrial Estate. On the ground floor, the unit comprises industrial / production space of 2,366 sq. ft. with kitchen and WC facilities to the rear. There is a separate entrance which leads into a small ground floor office. The property also benefits from a small first floor office, as well as two mezzanine levels which provide approximately 464 sq. ft. of storage space with restricted head height. The unit is in need of some re-modernisation.
Externally there is space to park 2-3 vehicles, as well as the loading area in front of the shutter door.
Specifications
• Minimum eaves height of 4.6m rising to 6.6m in warehouse
• Electric roller shutter door and parking to the front
• Three phase power and gas supply
• LED strip lighting
• Skylights
• Mezzanine storage
• Security bars to windows
• Kitchen facilities and WC
Viewings
Strictly by appointment only.
Anti-Money Laundering
In accordance with Anti-Money Laundering requirements, two forms of identification will be required from the purchaser or tenant and any beneficial owner together with evidence/proof identifying the source of funds being relied upon to complete the transaction.
Downloads
Gallery