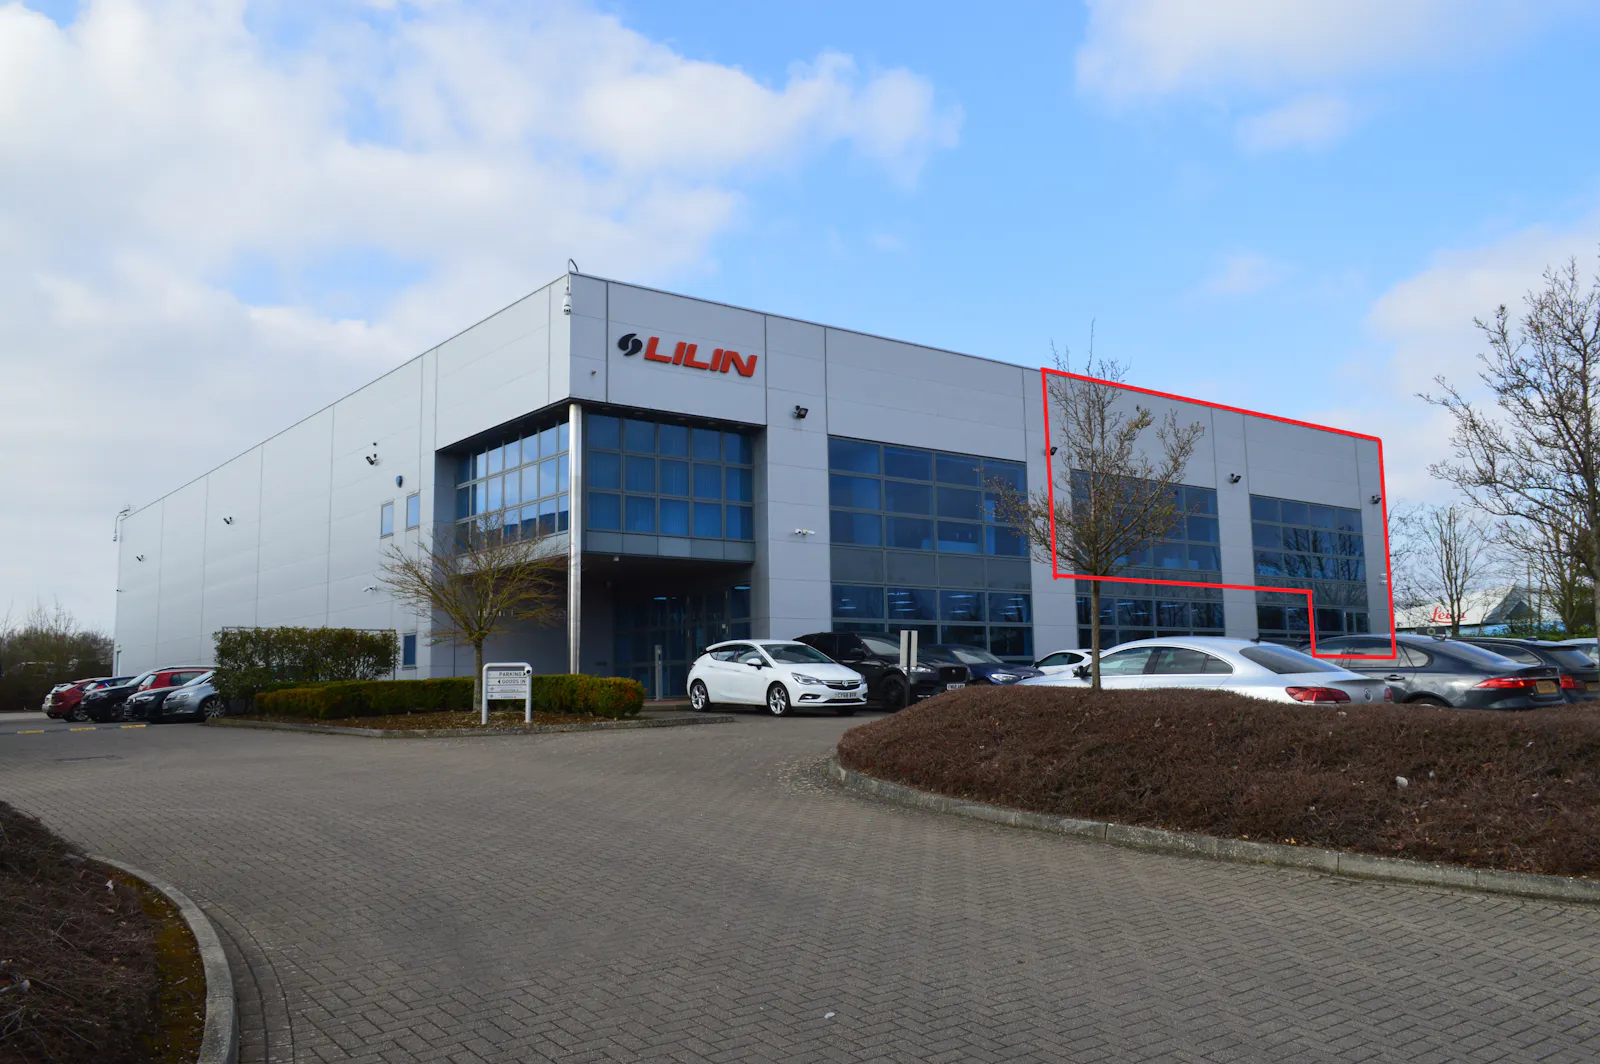
SEMI-DETACHED WAREHOUSE PREMISES
Summary
- Modern warehouse premises in Knowlhill with frontage to Davy Avenue
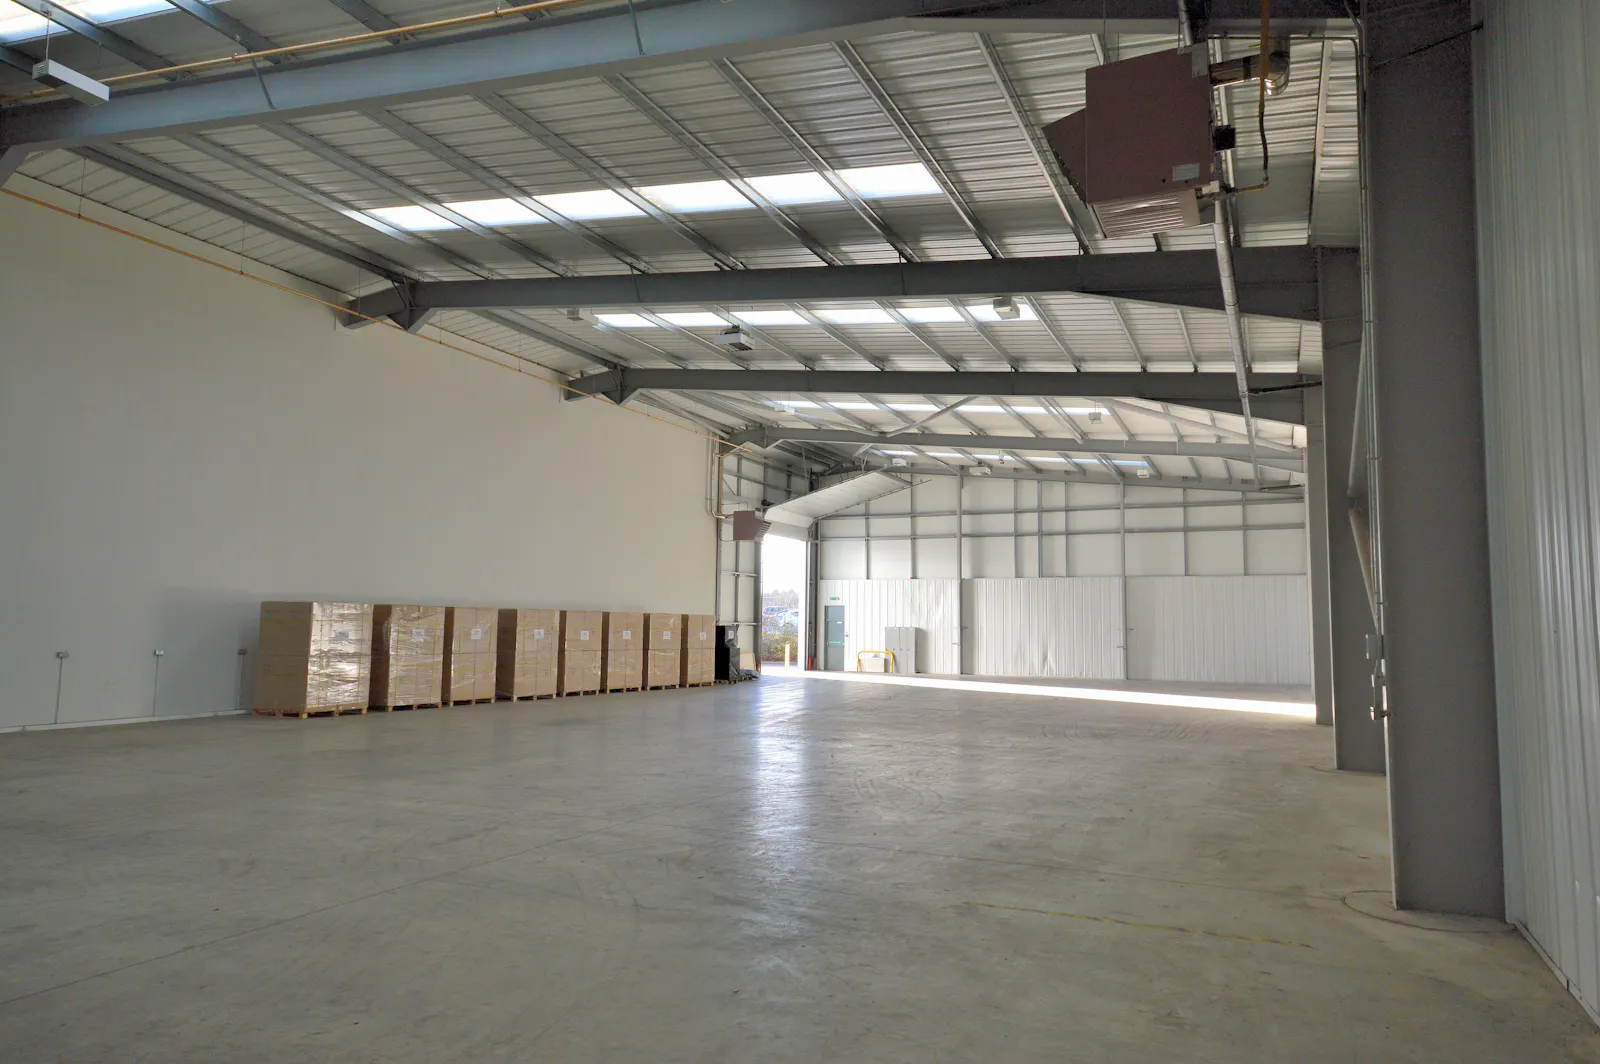
- 7.0m minimum internal clear height
- 1st floor office accommodation with kitchen, shower and toilet facilities
- Single ground level loading door to shared service yard
- EPC Grade B
Location
The Knowlhill employment area is approximately 1 mile to the South West of Central Milton Keynes and approximately 4 miles to the West of Junction 14 of the M1 motorway. Knowlhill is accessed from three of the main urban “grid roads” V4 Watling Street, H6 Childs Way and H7 Chaffron Way. Major occupiers in Knowlhill include DPD, DHL, Winterhalter, NHBC, British Standards Institution, Intertek, Morgana Systems and Korg UK Ltd.
Get directions from Google Maps
Mainline Stations
-
Milton Keynes Central15 mins
-
Bletchley47 mins
-
Fenny Stratford55 mins
-
Wolverton63 mins
Underground Station
-
Chesham444 mins
-
Amersham486 mins
-
Chalfont and Latimer505 mins
-
Chorleywood535 mins
Further Information
Rent £99,950 per annum
Rates Payable £46,800 per annum
Service Charge £8,000 per annum The Tenant will pay a service charge towards:- (i) the cost of the maintenance and management of common parts of the building and the estate; (ii) a proportion of the heating bills, for the first floor office area occupied; (iii) a proportion of the building insurance premium (subject to the landlord’s review of the premium for the authorised use). The proportion payable by the Tenant will equate to a percentage of the overall gross internal floor area of the building. The service charge is variable based upon the Landlord’s annual costs incurred.
EPC Rating This property has been graded as B (43)
Description
The property comprises a semi-detached modern steel industrial / warehouse unit with offices. The building is constructed around a steel portal frame and reinforced concrete floor slab. The office elevations are finished in a Velfac curtain wall glazing system and the warehouse elevations in Kingspan microrib insulated panels. The warehouse has a minimum internal eaves height of 7.0m and is fitted with heating and lighting. It provides clear operational floor space uninterrupted by structural columns. There is a 3-phase electricity supply (shared with Unit A).
There is a shared loading yard to the rear and Unit B has a single ground level electrically operated sectional loading door.
The first floor office area has been recently redecorated and carpeted and is finished to a modern office specification including suspended ceiling with recessed LED light fittings, anti-sun reflective glazing, perimeter trunking, computer network cabling (not tested) and gas fired central heating. There are kitchen, toilet and shower facilities. Unit B has its own ground floor entrance area with disabled toilet facility and there is an allocation of 14 car parking spaces.
Gallery