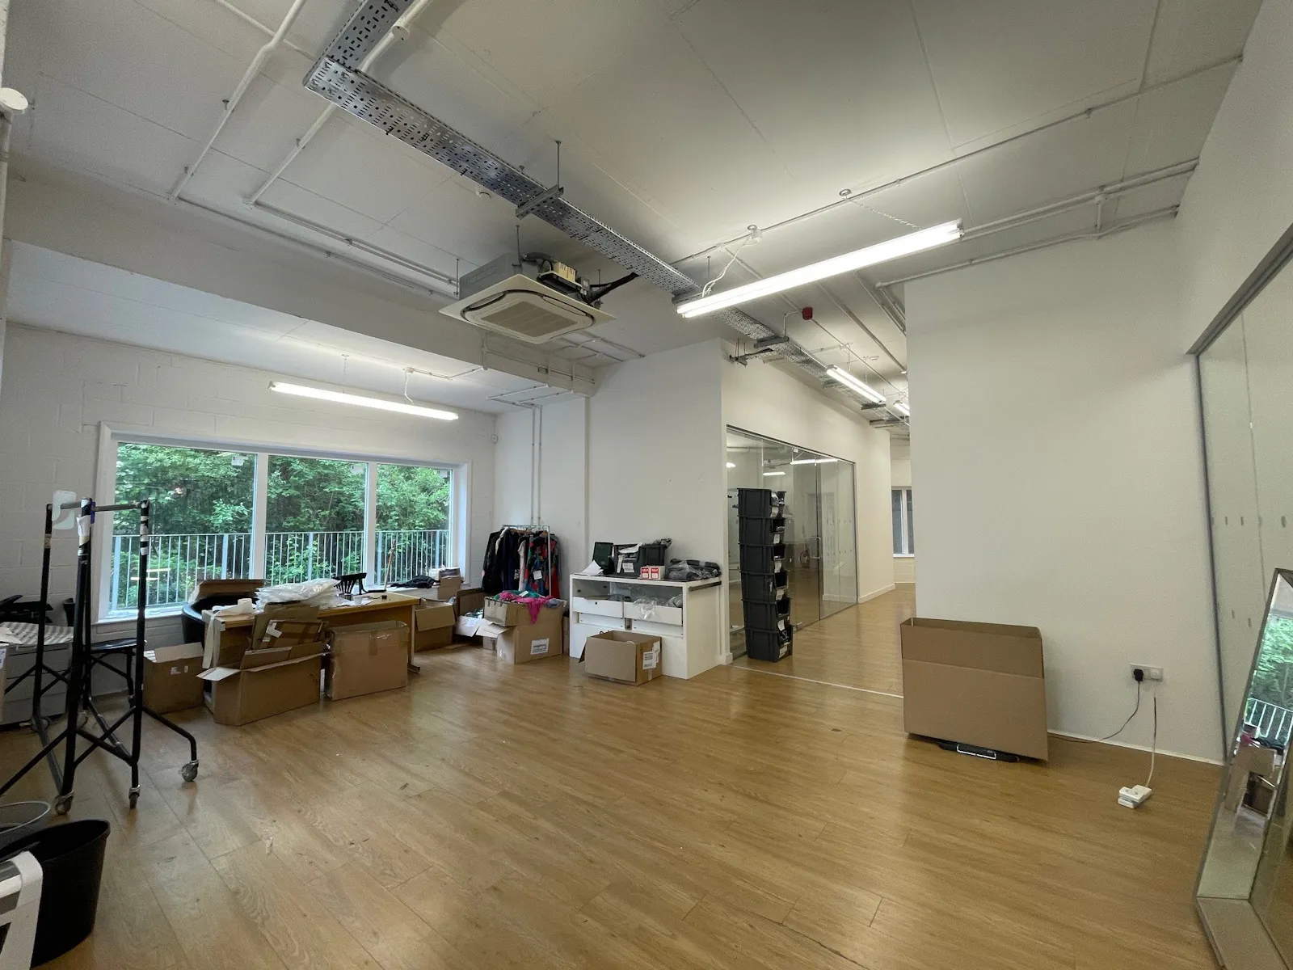
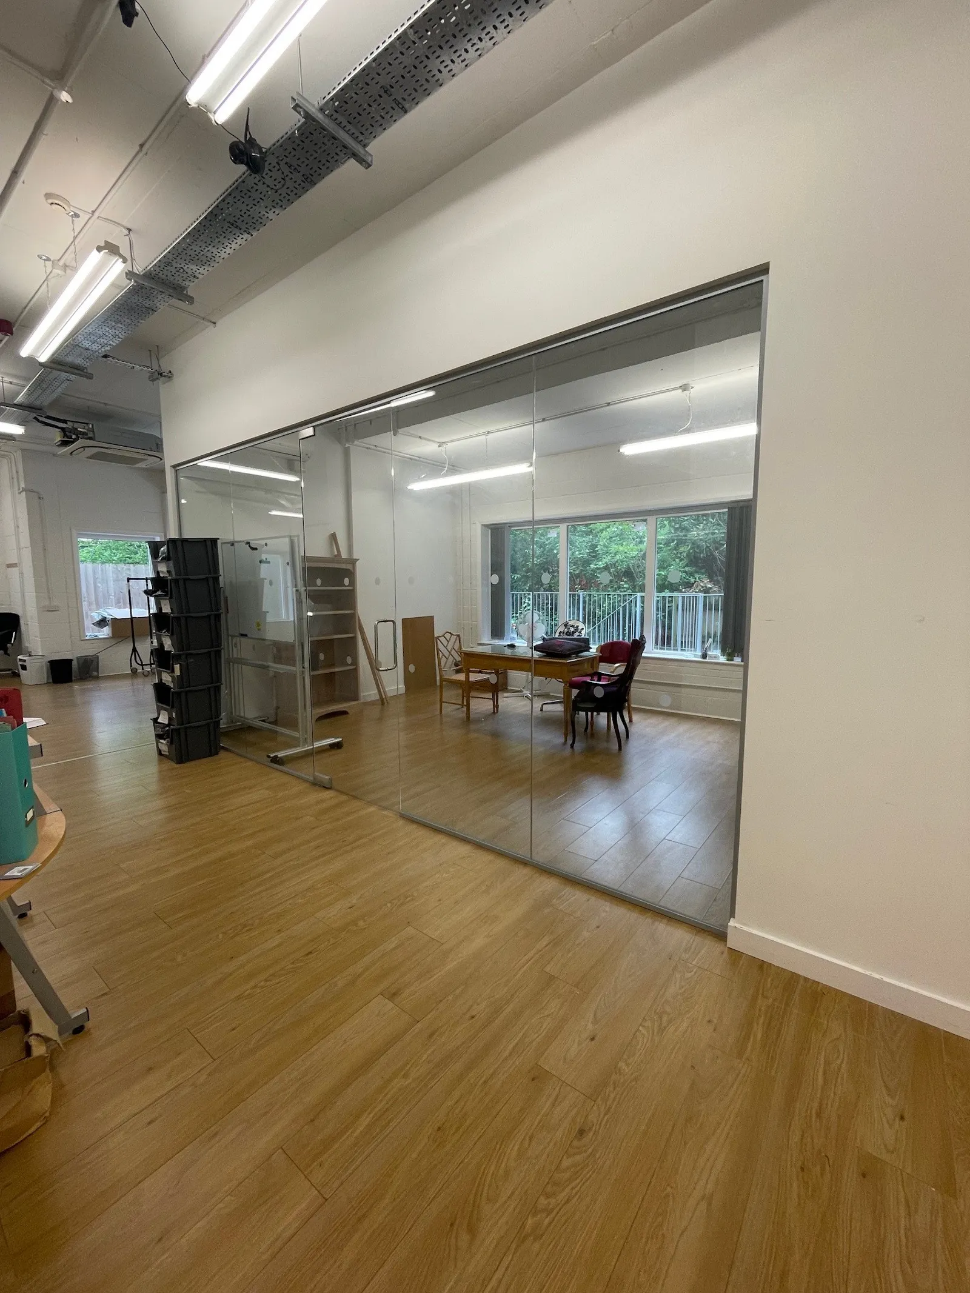
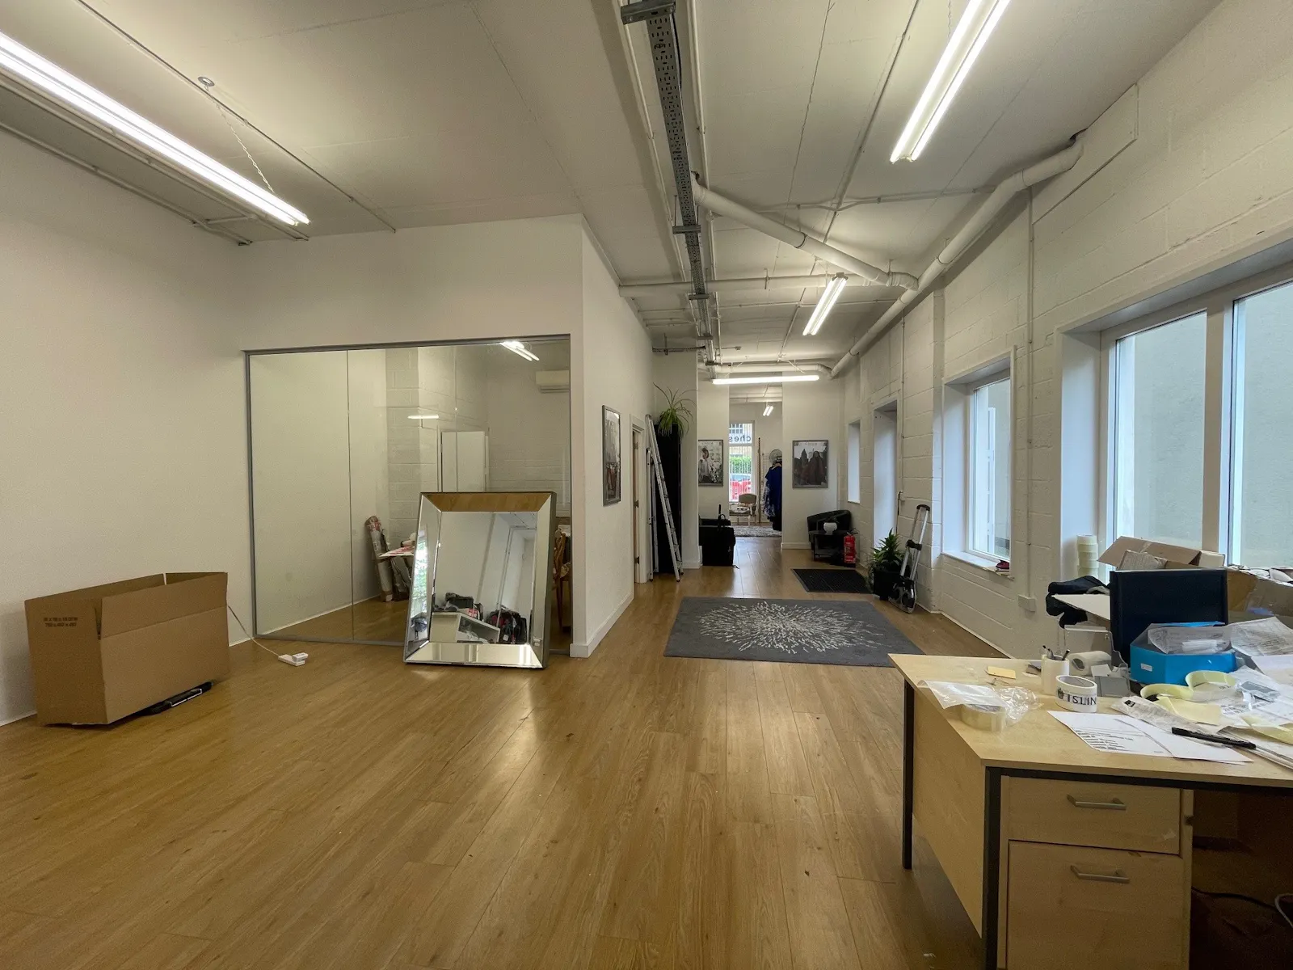
Ground & lower ground space available suitable for a variety of occupiers.
Summary
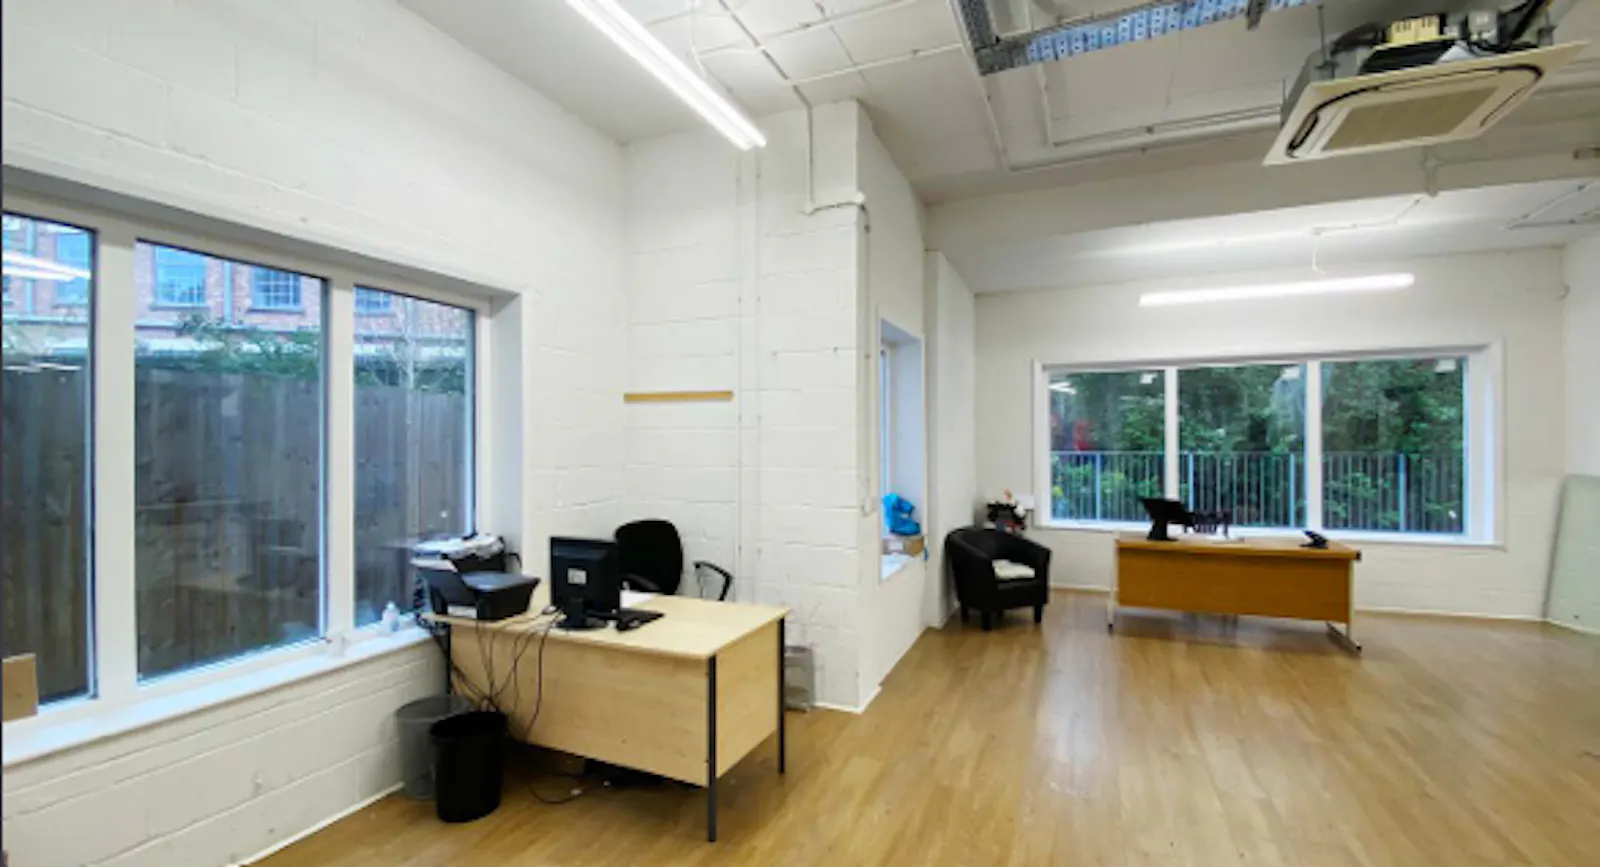
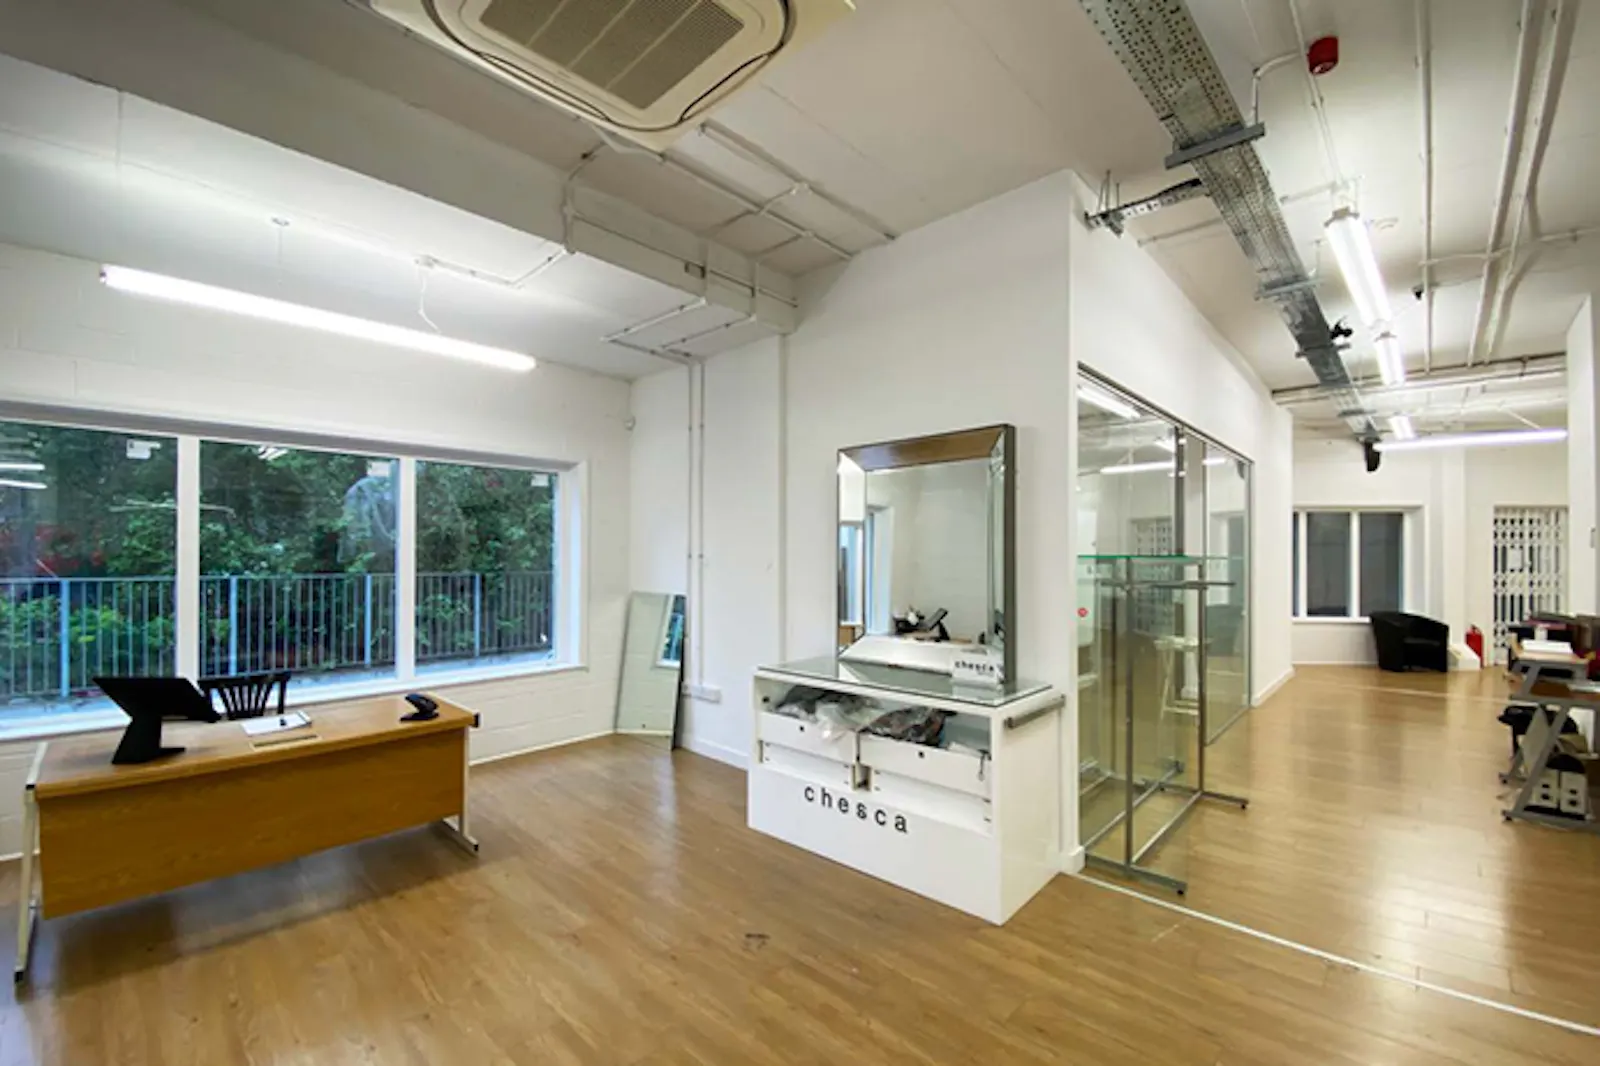
- Excellent Natural Light Throughout
- Kitchenette
- Entryphone
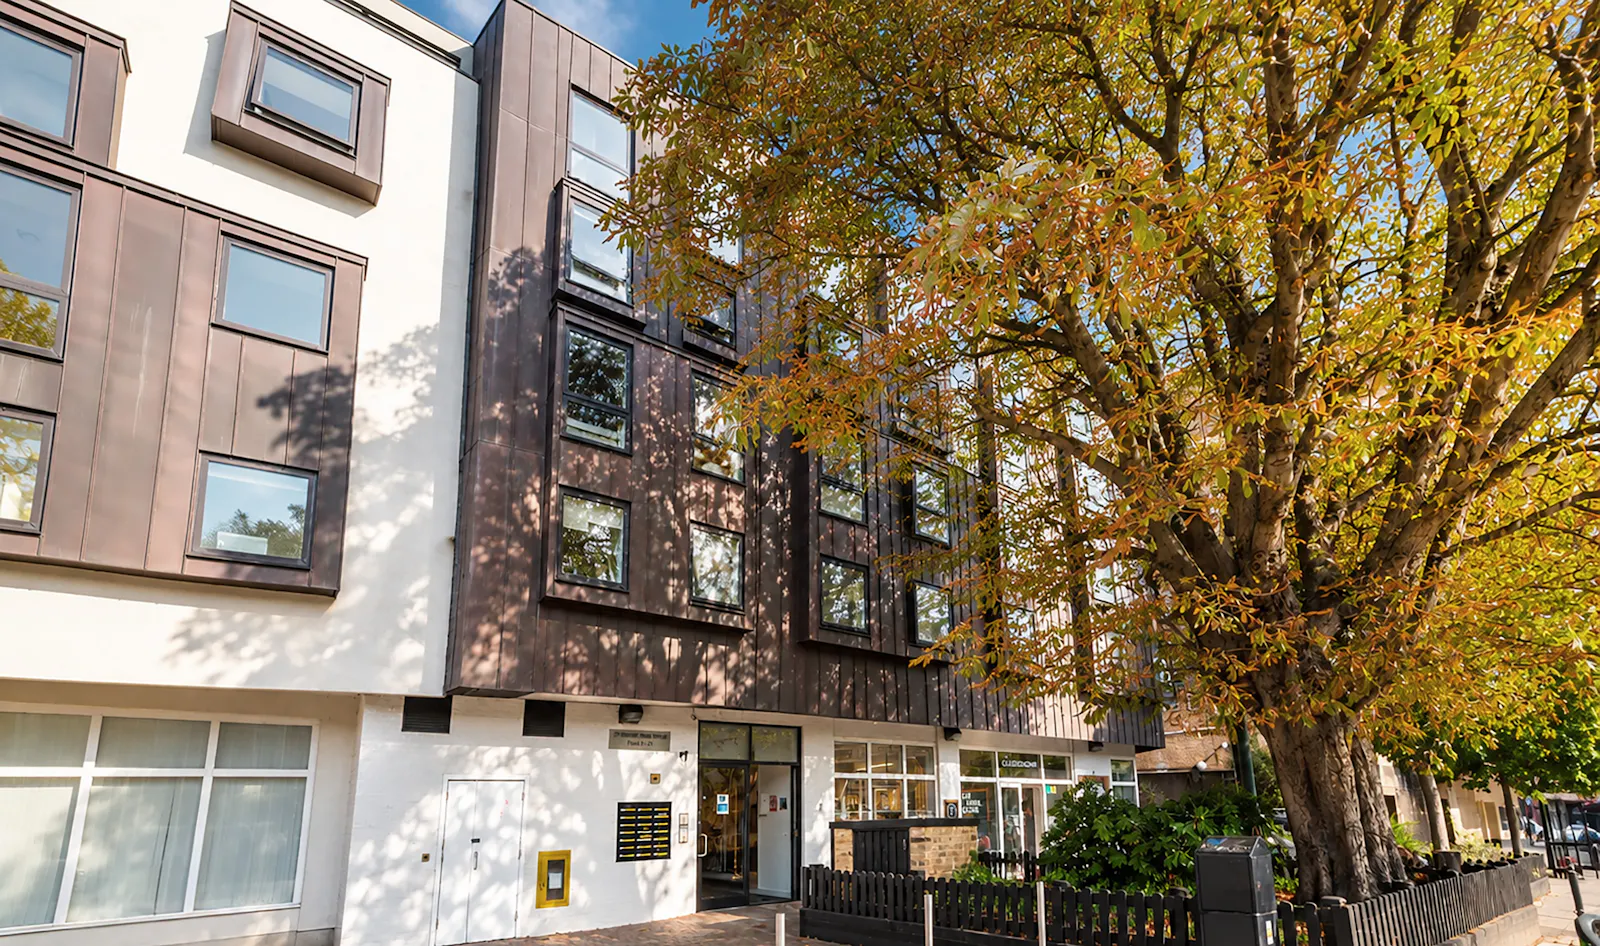
- Separate Private Gated Access
- Parking
- 24/7 Access
- Air conditioning
- Central Location close to Holloway Road & Tufnell Park Underground Stations
Accommodation
The accommodation comprises the following areas: Each premises could be taken separately or together.
| Name | sq ft | sq m | Availability |
| Lower Ground | 2,616 | 243.03 | Available |
| Ground | 2,036 | 189.15 | Available |
| Ground - Cafe | 849 | 78.87 | Available |
| Total | 5,501 | 511.05 |
Location
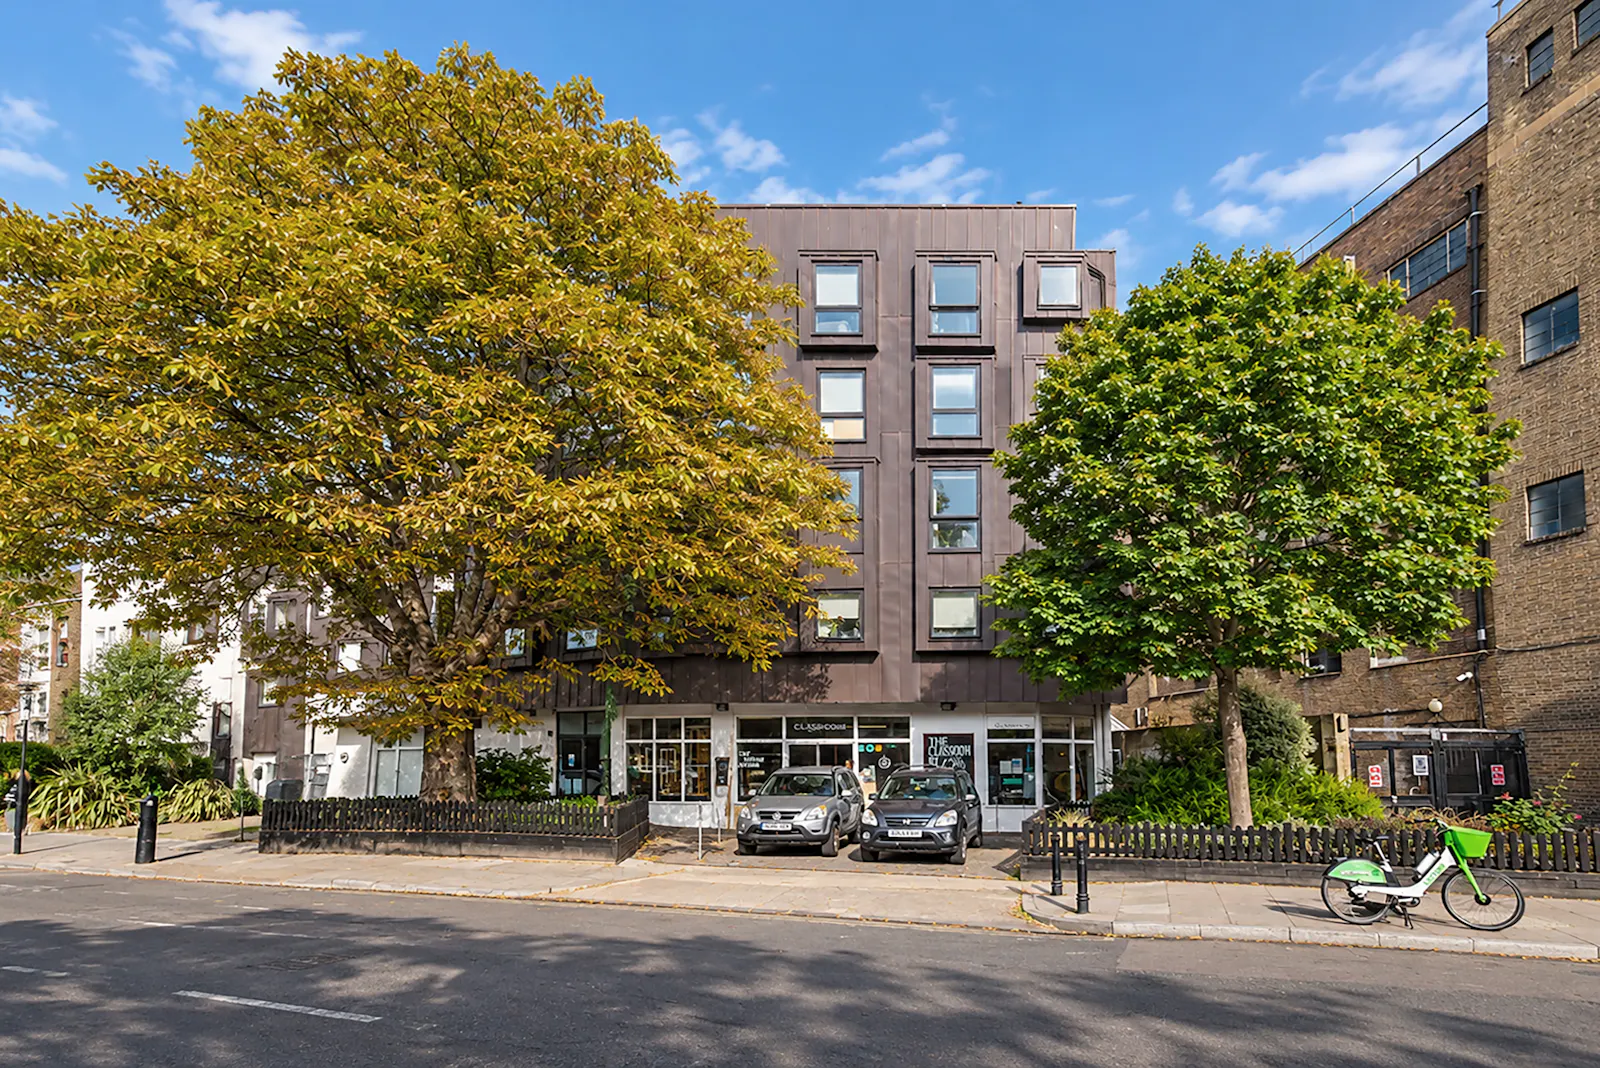
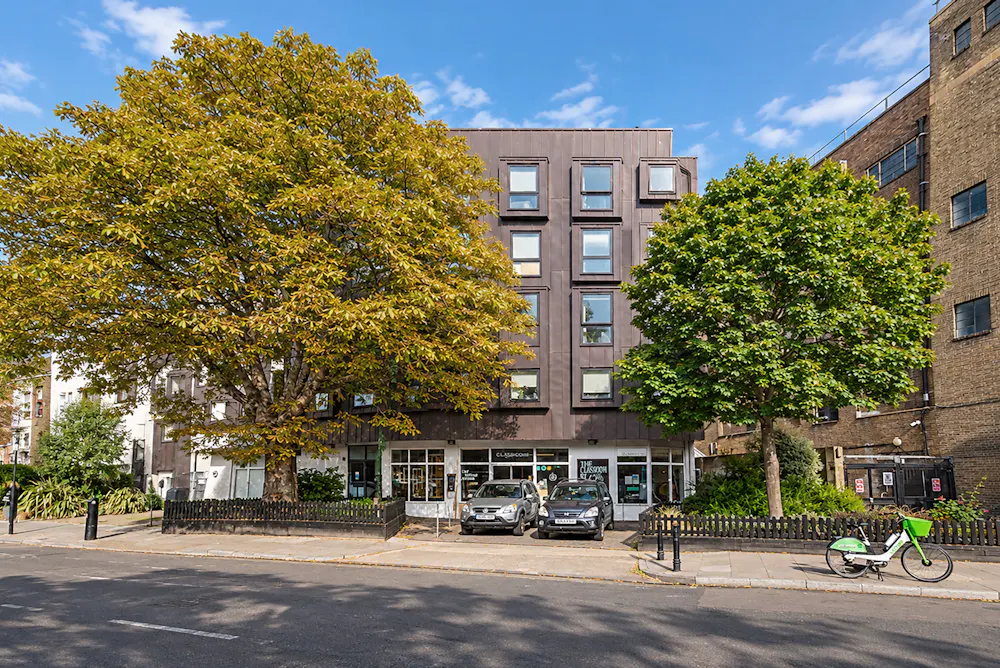
The property is situated on Tufnell Park Road, close to the junction with Holloway Road and in a well-established North London neighbourhood. Holloway Road Underground Station is within easy walking distance, providing direct access to the Piccadilly Line, with a number of bus routes also close by.
The surrounding area has a good mix of local shops, cafés, restaurants and other amenities, with Holloway Road and the wider Islington area offering plenty of options for food, shopping and leisure.
Get directions from Google Maps
Mainline Stations
-
Upper Holloway9 mins
-
Finsbury Park15 mins
-
Drayton Park16 mins
-
Crouch Hill18 mins
Underground Station
-
Upper Holloway9 mins
-
Holloway Road11 mins
-
Tufnell Park13 mins
-
Arsenal14 mins
Further Information
Rent £20,000 - £120,000 per annum
Rates Payable Upon Enquiry
Service Charge n/a
Description
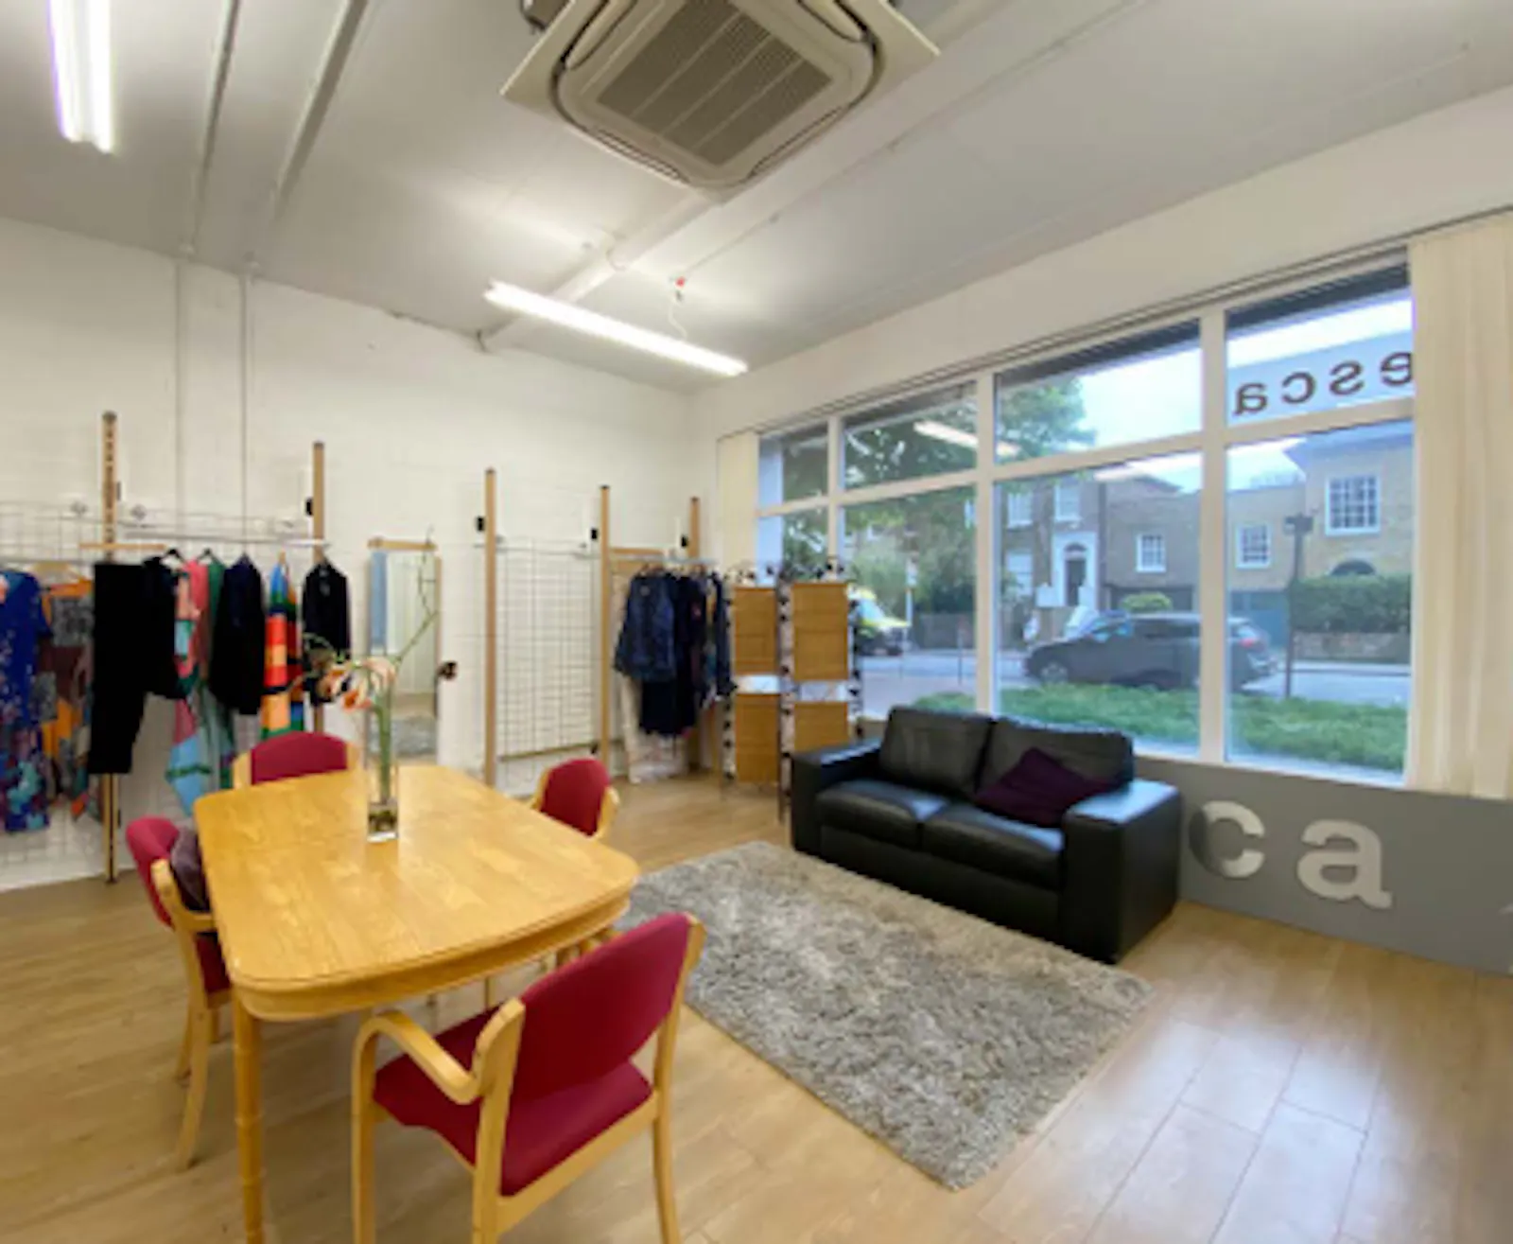
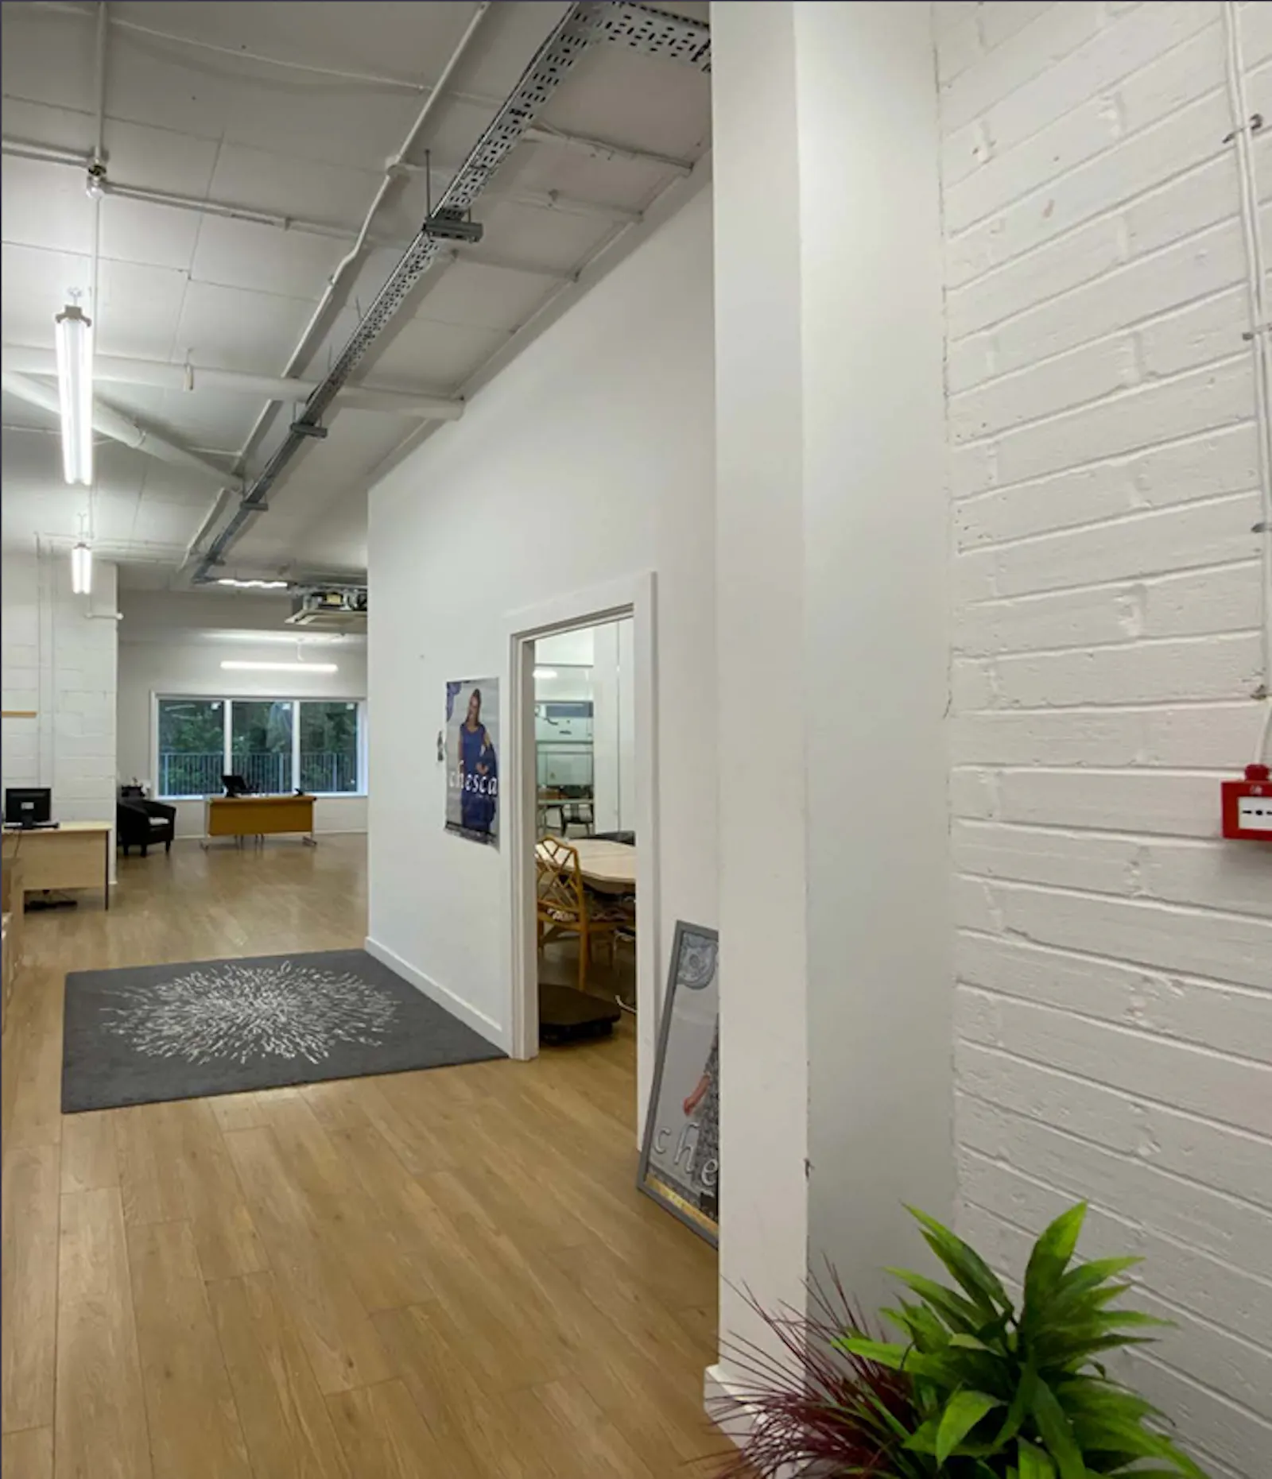
The property comprises two adjoining spaces, offering a flexible opportunity for a variety of occupiers. The main space is arranged over ground and lower ground floors and is predominantly open plan, with large windows on three sides providing excellent natural light. There are also two partitioned meeting rooms/private offices, while high ceilings throughout give the space a good sense of volume.
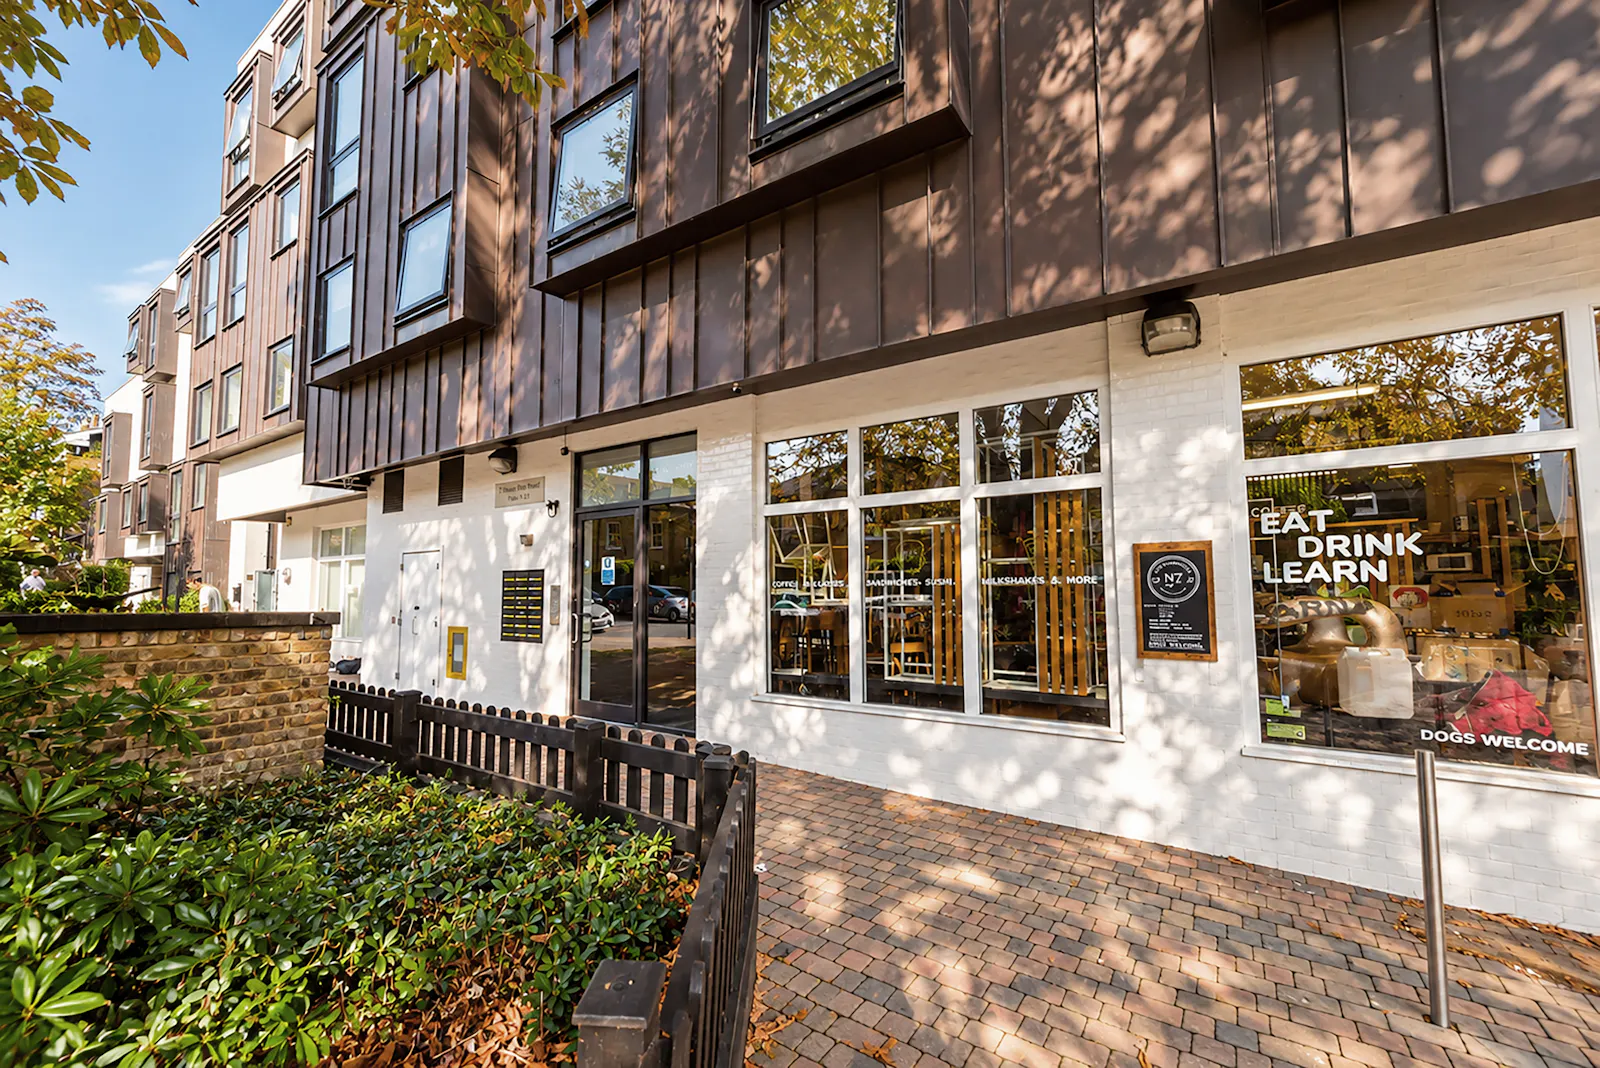
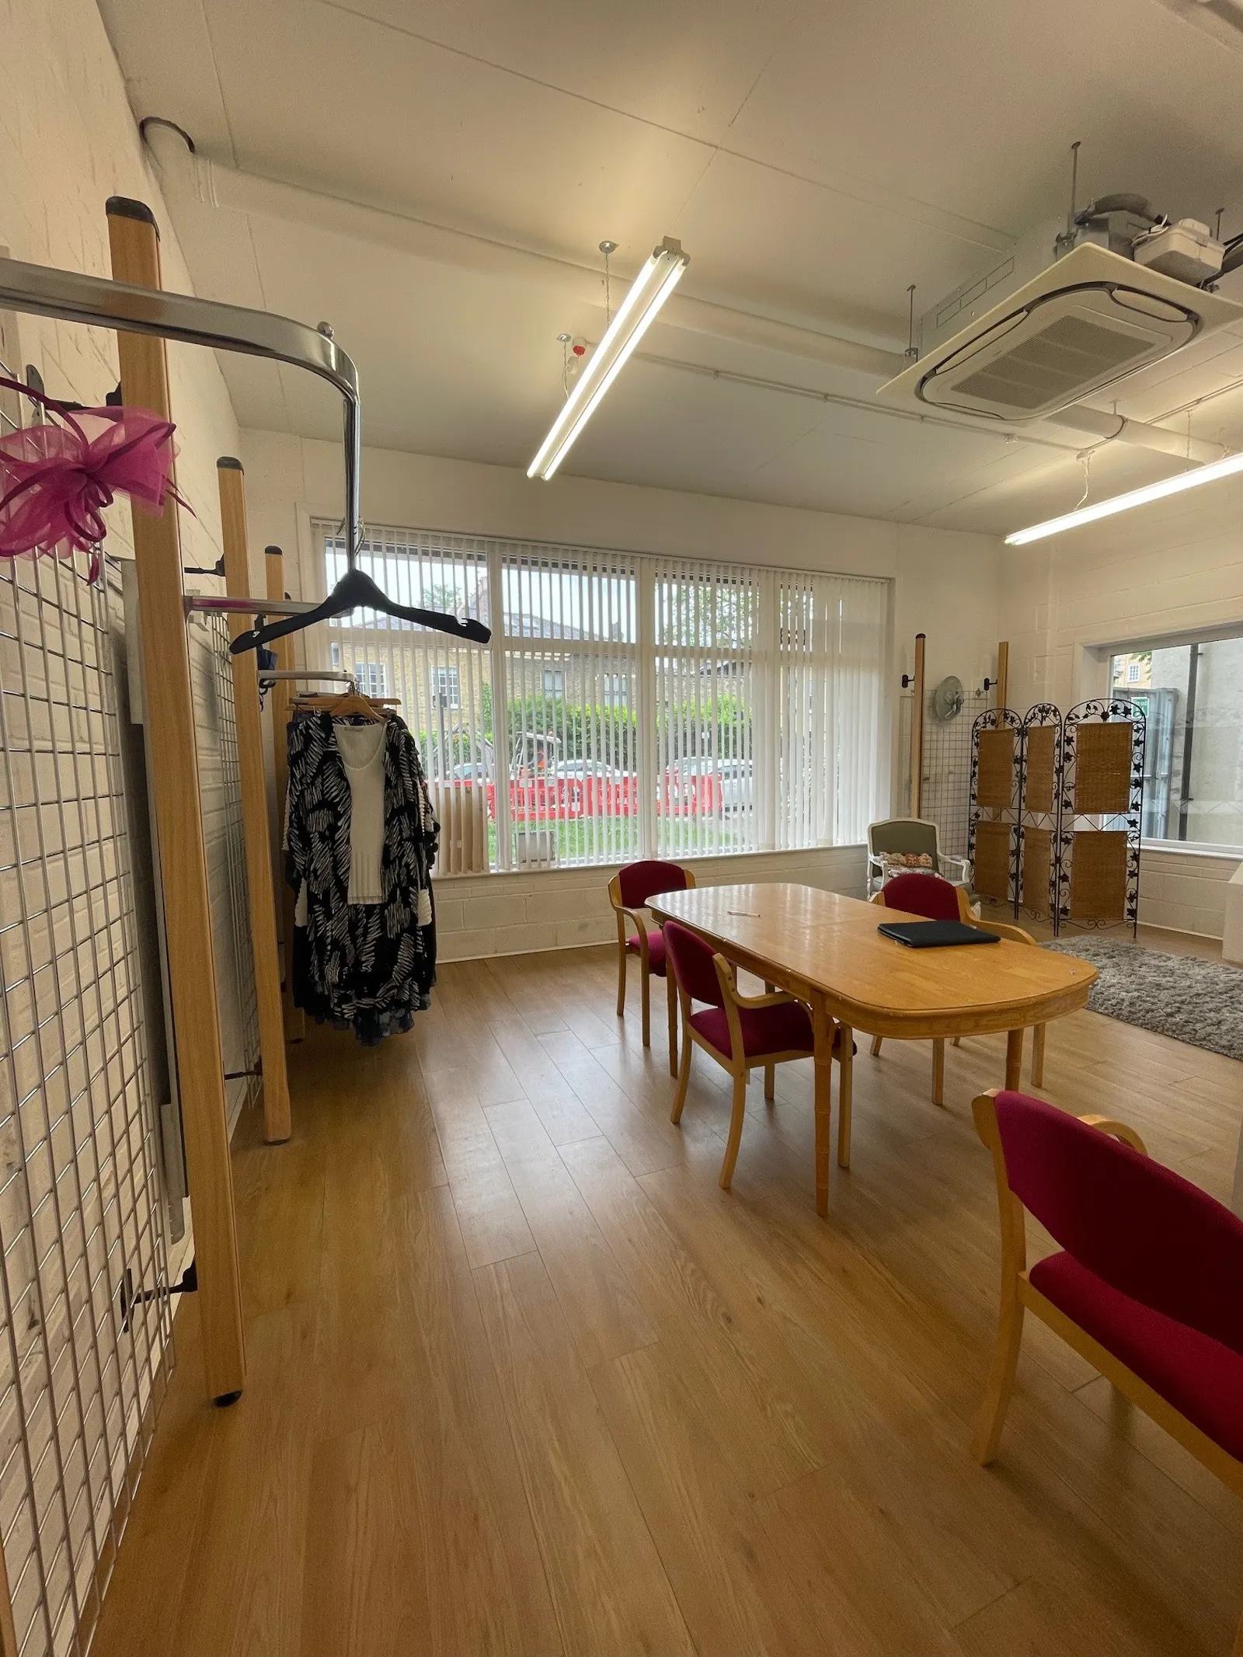
The second element extends to approximately 849 sq ft and was previously occupied and operated as a café. The two spaces could potentially be opened up to create one larger unit, subject to the necessary consents. The additional space also offers multiple points of entry, with doors leading directly onto the street as well as a private gated walkway.
The layout and flexibility of the space make it suitable for a wide range of uses, including medical and healthcare, gym, Pilates or yoga, dark supermarket, nursery and other leisure, retail or customer-facing operators.
The ability to combine the two areas, together with the different entry points, provides a range of options for an occupier looking to create a space around their particular requirements.
Gallery