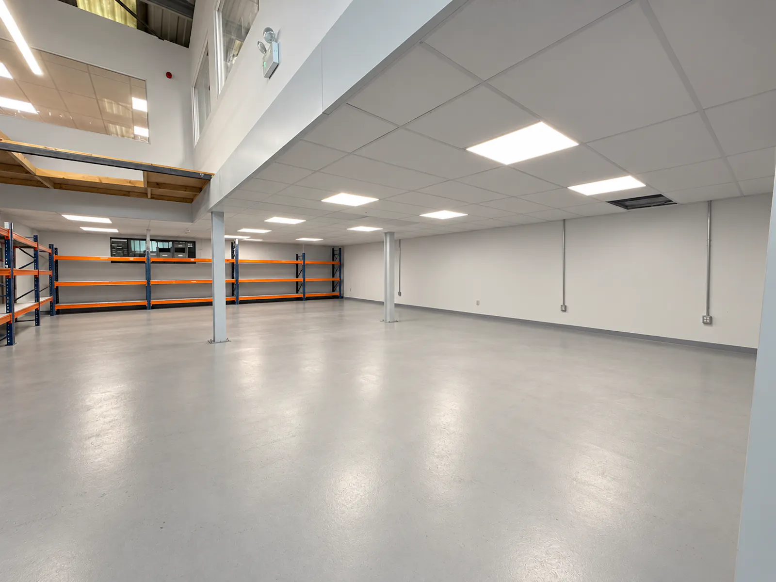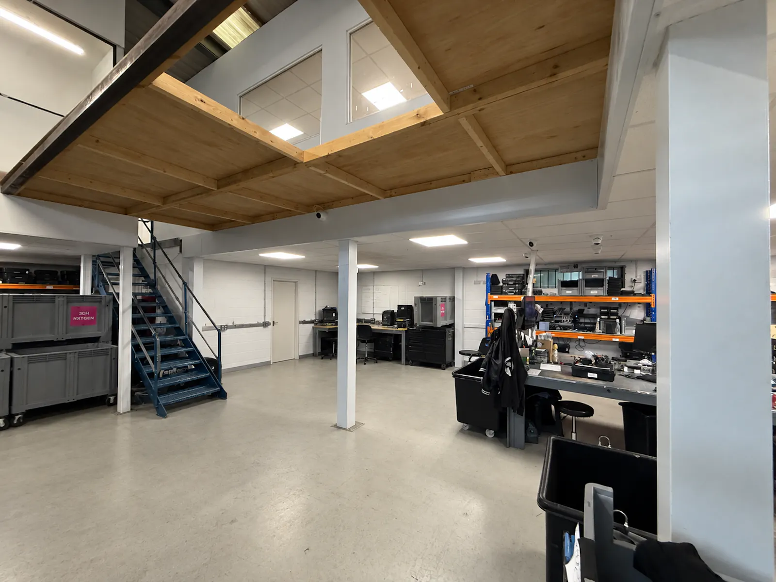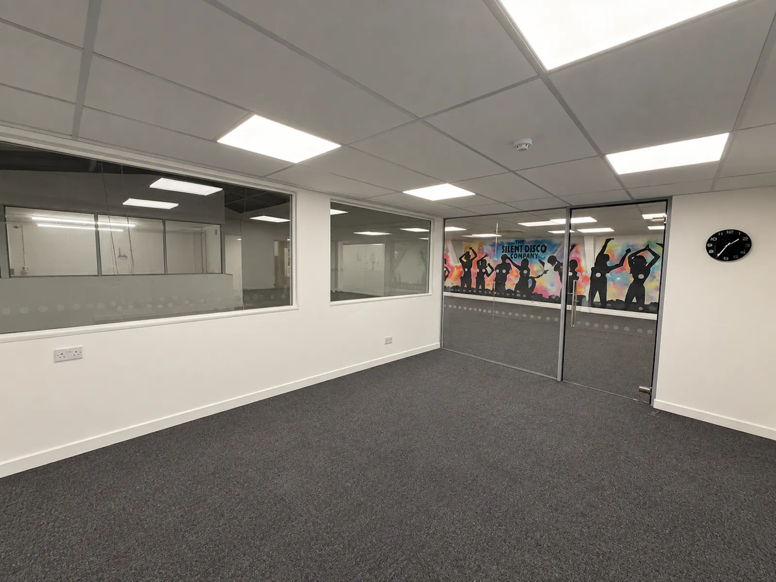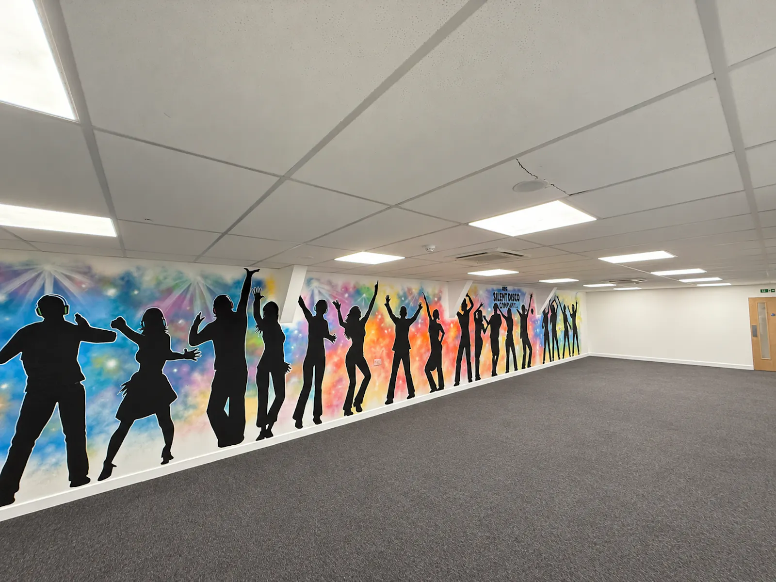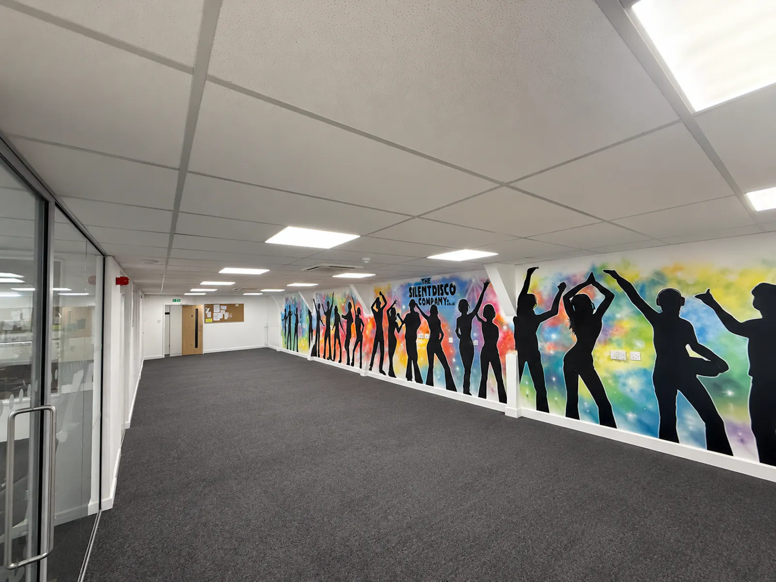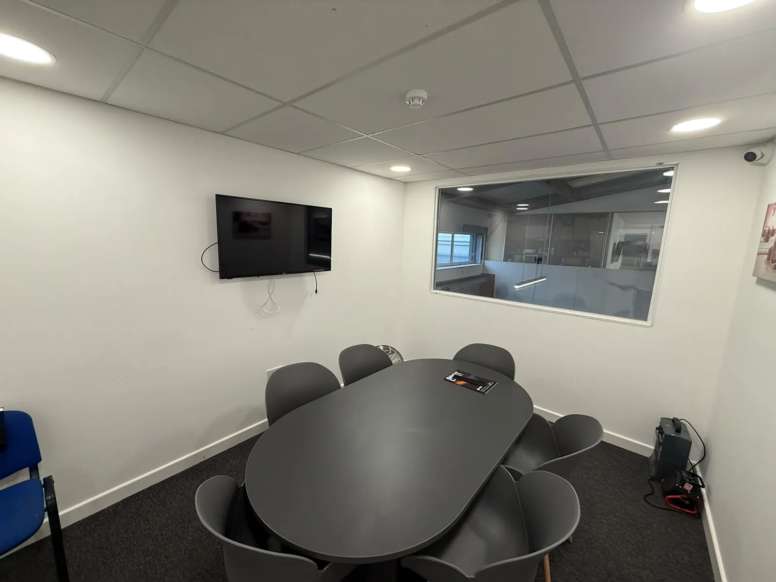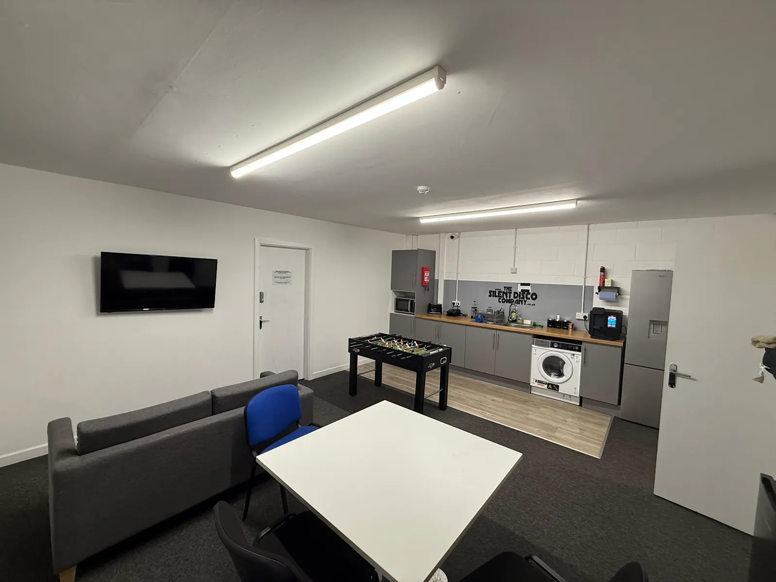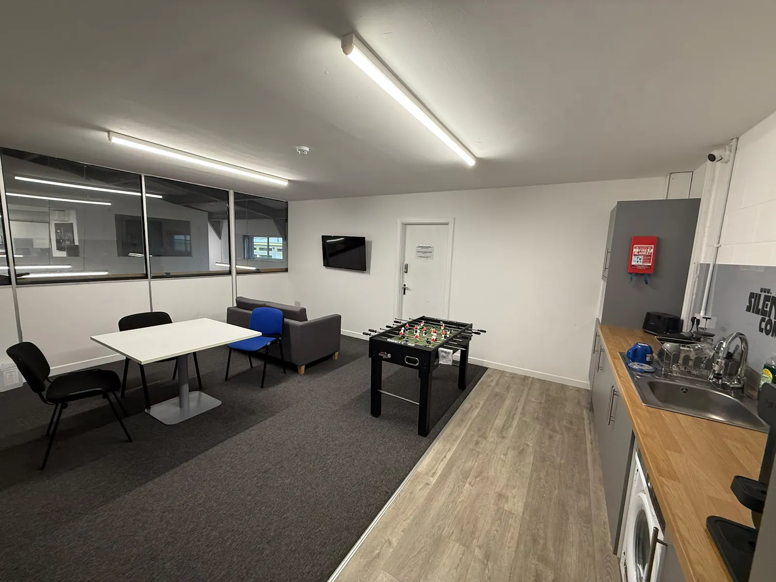
Well presented industrial unit on Brookside Centre, Temple farm Industrial Estate. Featuring large warehouse and offices on mezzanine.
Summary
- Ground floor warehouse extending to 2,491 sq.ft
- High-quality first floor offices, meeting room and staff facilities
- Large roller shutter loading door plus separate pedestrian entrance
- Secure gated estate with electronic access control outside business hours
- Excellent access to the A127 and M25 motorway network via Temple Farm Industrial Estate
- Rent £40,000 per annum exclusive
Accommodation
The accommodation comprises the following areas:
| Floor/Unit | Description | Size | sq ft | sq m |
| Ground | Warehouse | 2,491 sq ft | 2,491 | 231.42 |
| Mezzanine | Office | 1,753 sq ft | 1,753 | 162.86 |
Location
The property is situated on the popular Brookside Centre, within the well-established Temple Farm Industrial Estate, one of Southend's principal industrial and business locations. The estate benefits from excellent road communications, with convenient access to the A127, providing direct links to the M25 and the wider national motorway network. Brookside Centre is a well-maintained and secure development, benefitting from gated access outside business hours, and is home to a range of established trade, industrial and commercial occupiers.
Get directions from Google Maps
Mainline Stations
-
Southend Airport7 mins
-
Prittlewell17 mins
-
Rochford25 mins
-
Southend Victoria30 mins
Underground Station
-
Shenfield326 mins
-
Brentwood345 mins
-
Ockendon351 mins
-
Chafford Hundred365 mins
Further Information
Rent £40,000 per annum
Rates Payable Interested parties are advised to contact the local authority to confirm their rating liability.
Service Charge A service charge is levied for the upkeep of the communal areas and estate, enquire for more information.
EPC Rating This property has been graded as D (89)
Description
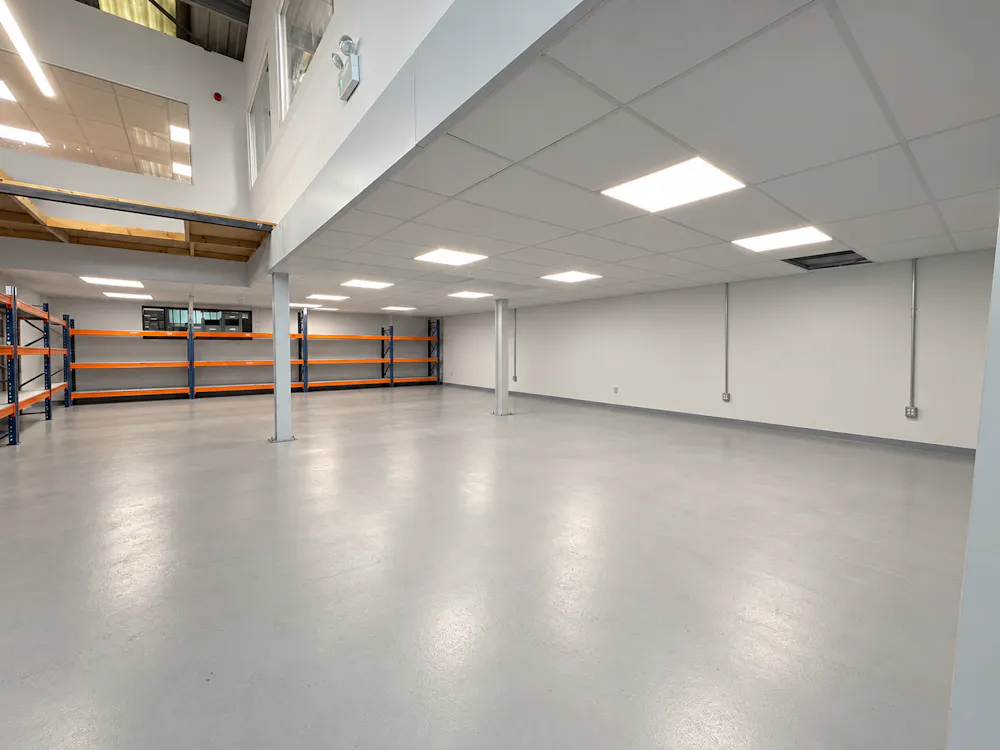
A well-presented industrial unit comprising a ground floor warehouse with high-quality first floor office accommodation. The warehouse extends to approximately 2,491 sq.ft and benefits from a large roller shutter loading door, together with a separate pedestrian entrance.
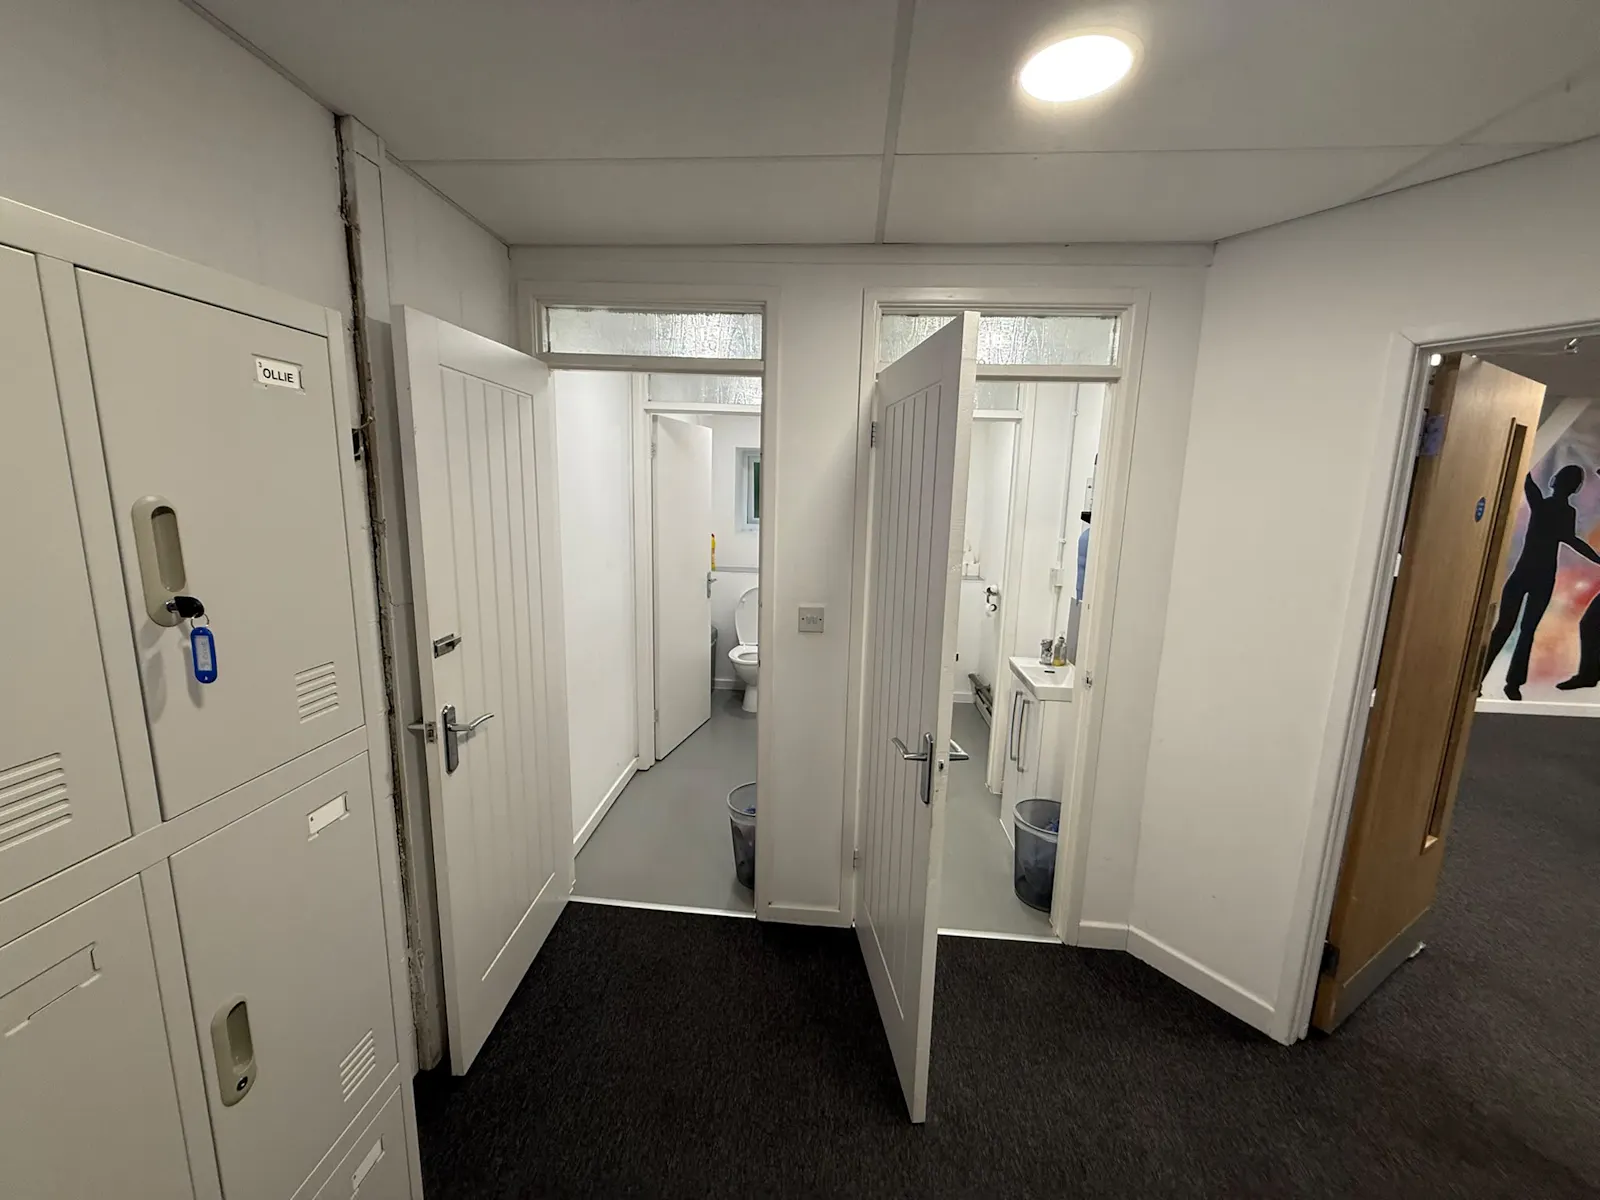
The first floor mezzanine provides extensive office accommodation, including a meeting room, staff break area and W/C facilities. The offices have been finished to a high standard throughout and benefit from air conditioning, providing a comfortable and professional working environment.
The property is suitable for a variety of industrial, warehouse, storage, trade counter and business uses, subject to any necessary consents.
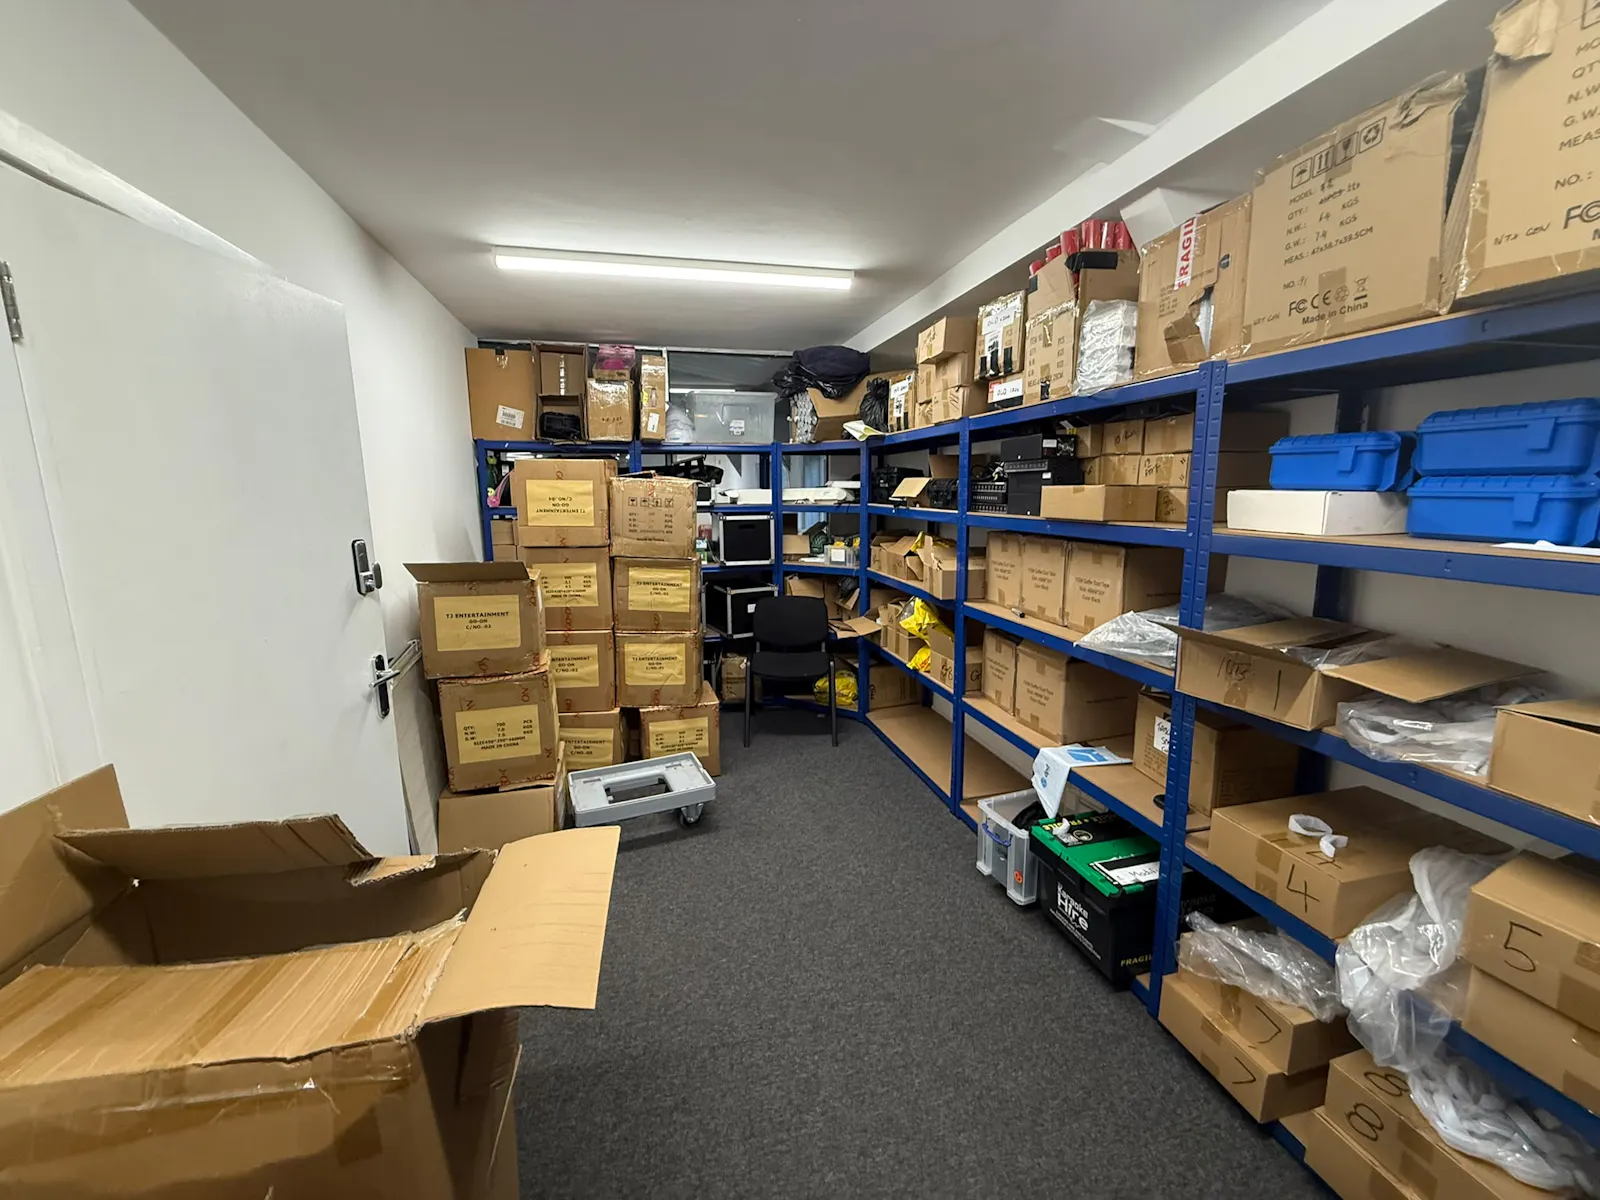
Please note: Certain marketing photographs have been digitally enhanced using AI technology to remove occupier possessions and general clutter, as the property is currently in active use. Original, unedited photographs are available upon request.
Viewings
Strictly by prior appointment via the landlords appointed agents Ayers & Cruiks.
Terms
The premises is available to let on a new full repairing and insuring lease for a term to be agreed.
Rent
£40,000 per annum exclusive
Gallery