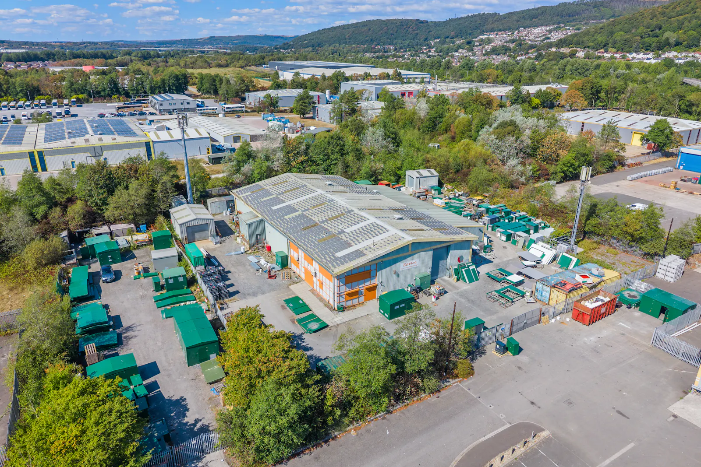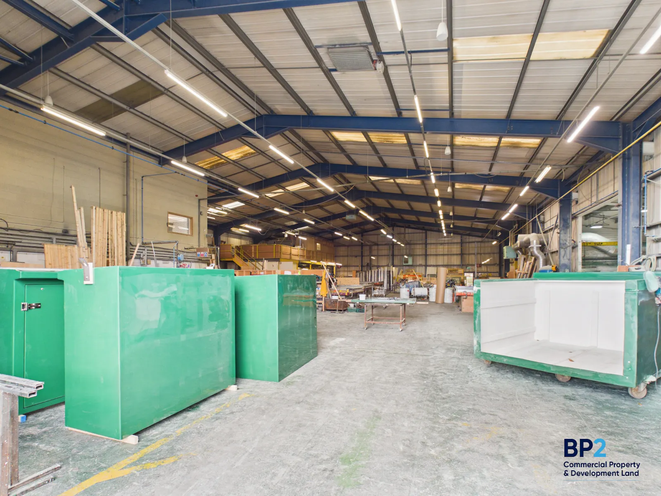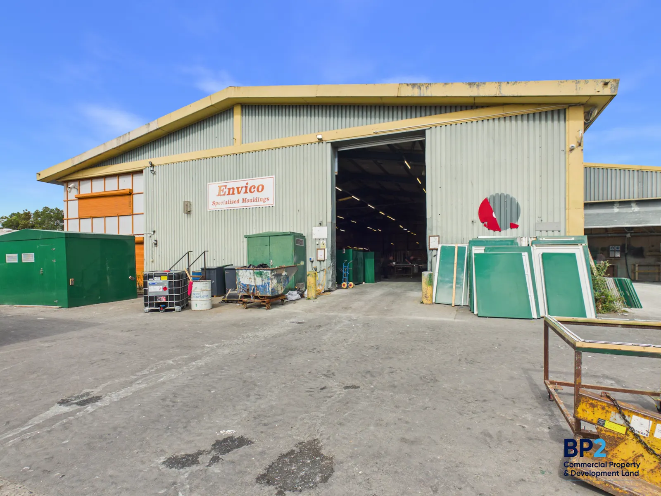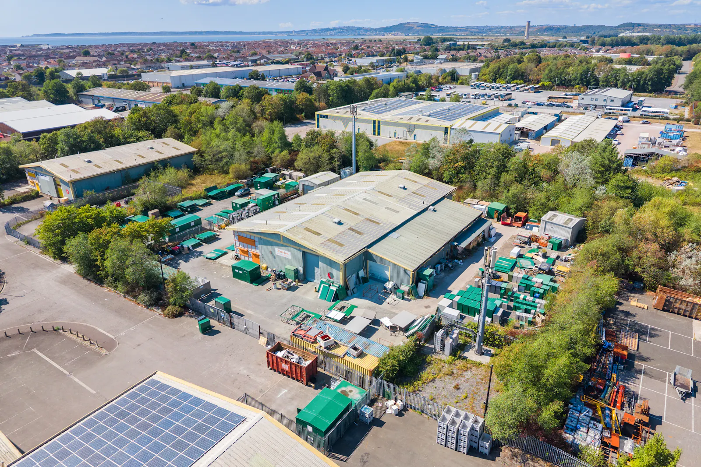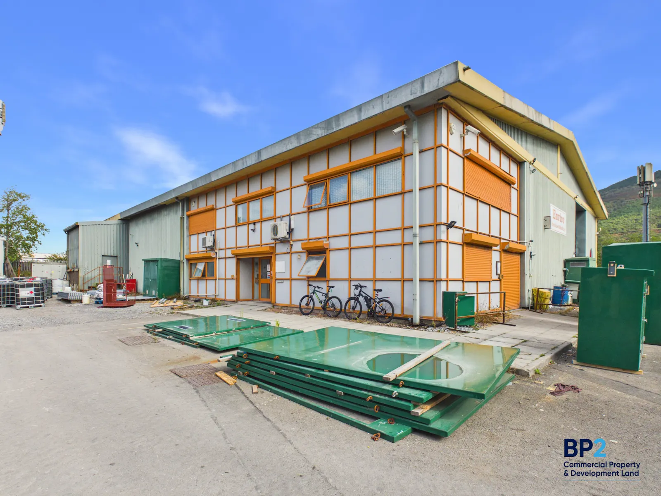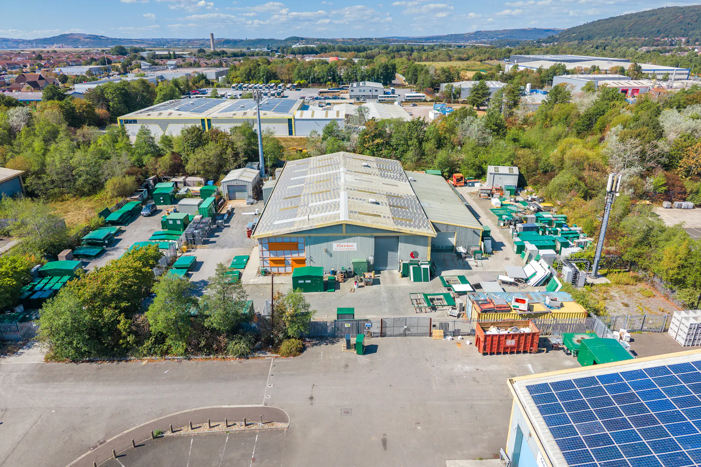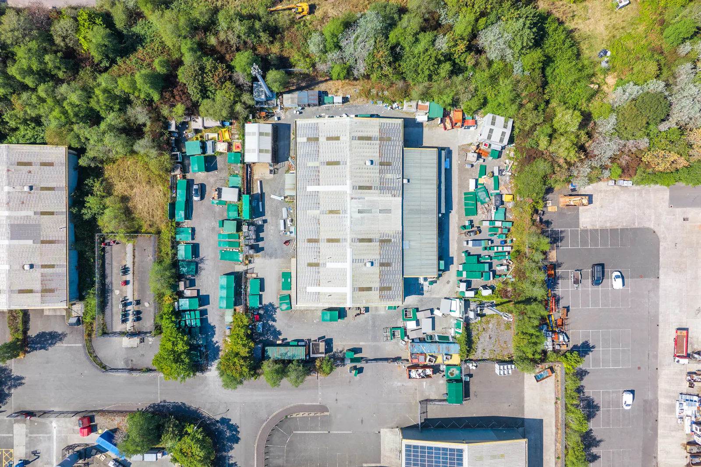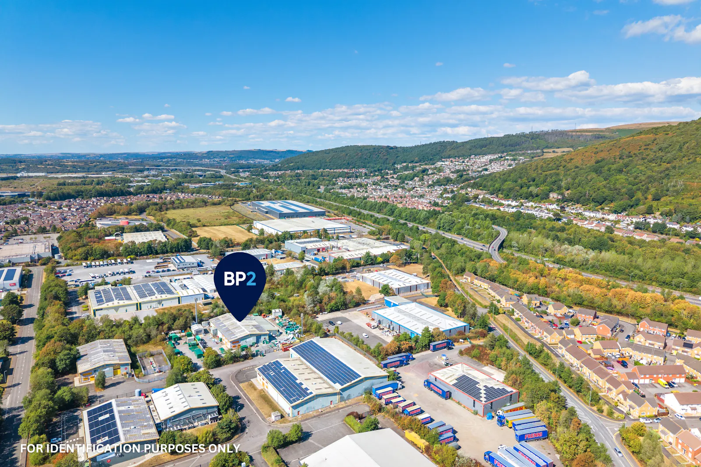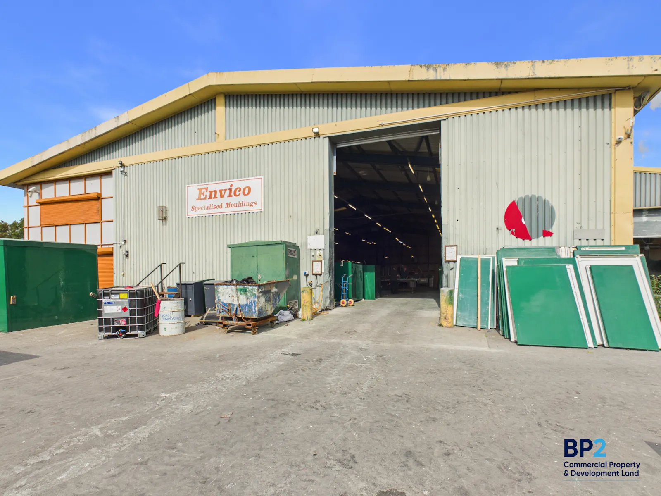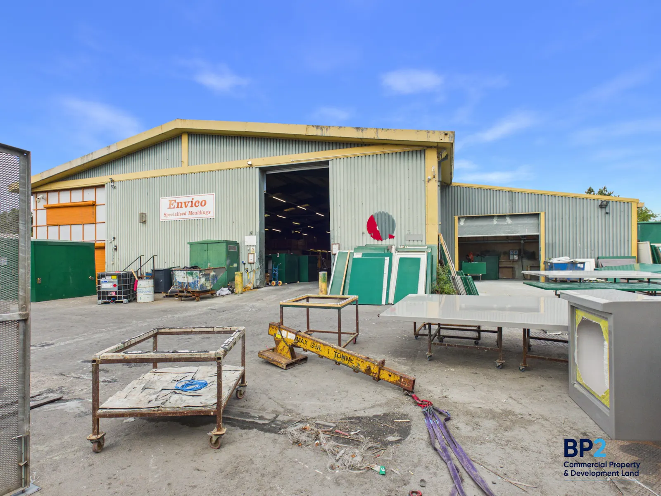
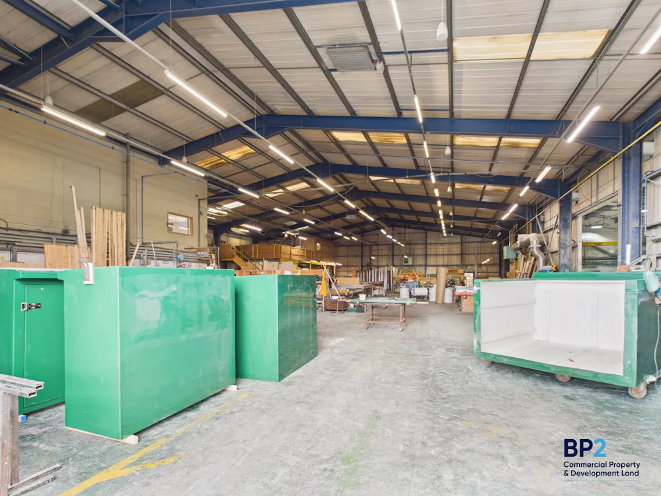
Modern detached production / warehouse unit on self contained with secure fencing and incorporating good yard areas
Summary
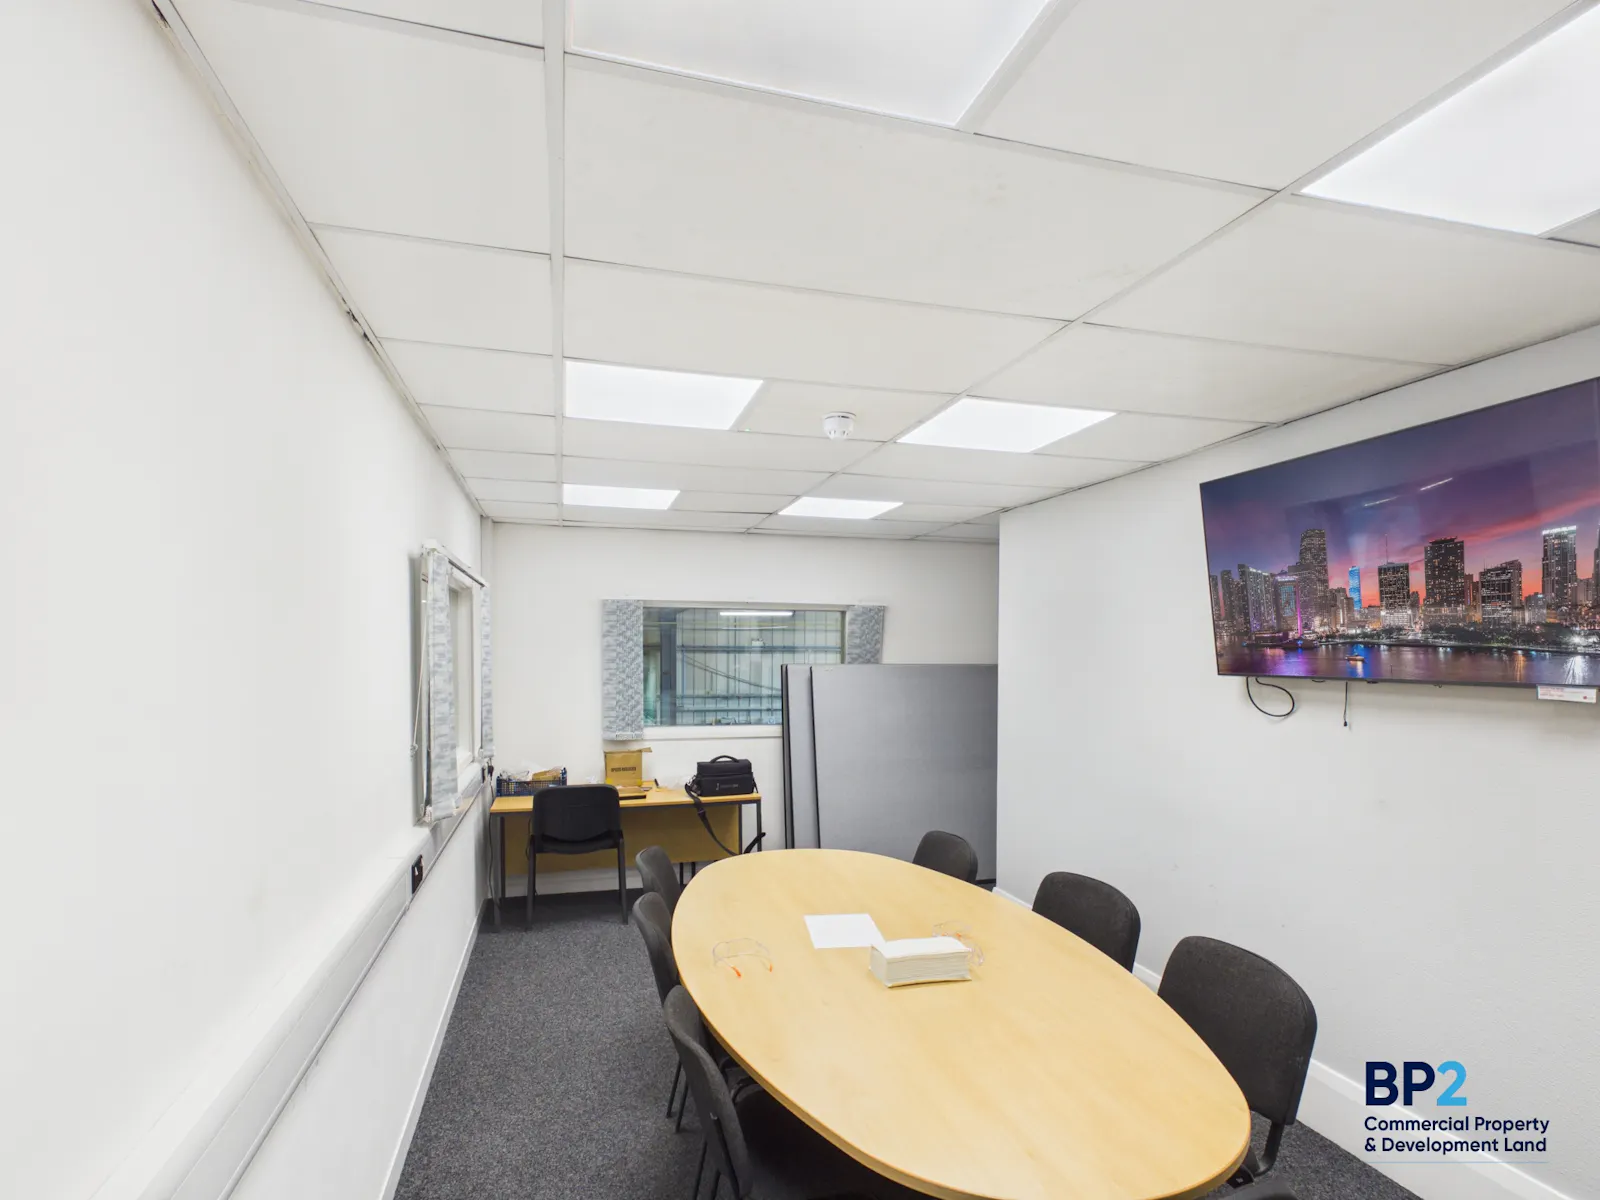
- Modern detached unit with integral two storey offices
- 3 No. roller shutter doors
- Close proximity to the M4
- Yard areas
- Secure fences site of 1.09 acres
Accommodation
| Name | sq ft | sq m |
| Ground - Warehouse | 12,494 | 1,160.73 |
| Ground - Offices | 999 | 92.81 |
| Mezzanine - Mezzanine | 906 | 84.17 |
| 1st - Offices | 834 | 77.48 |
| Total | 15,233 | 1,415.19 |
Location
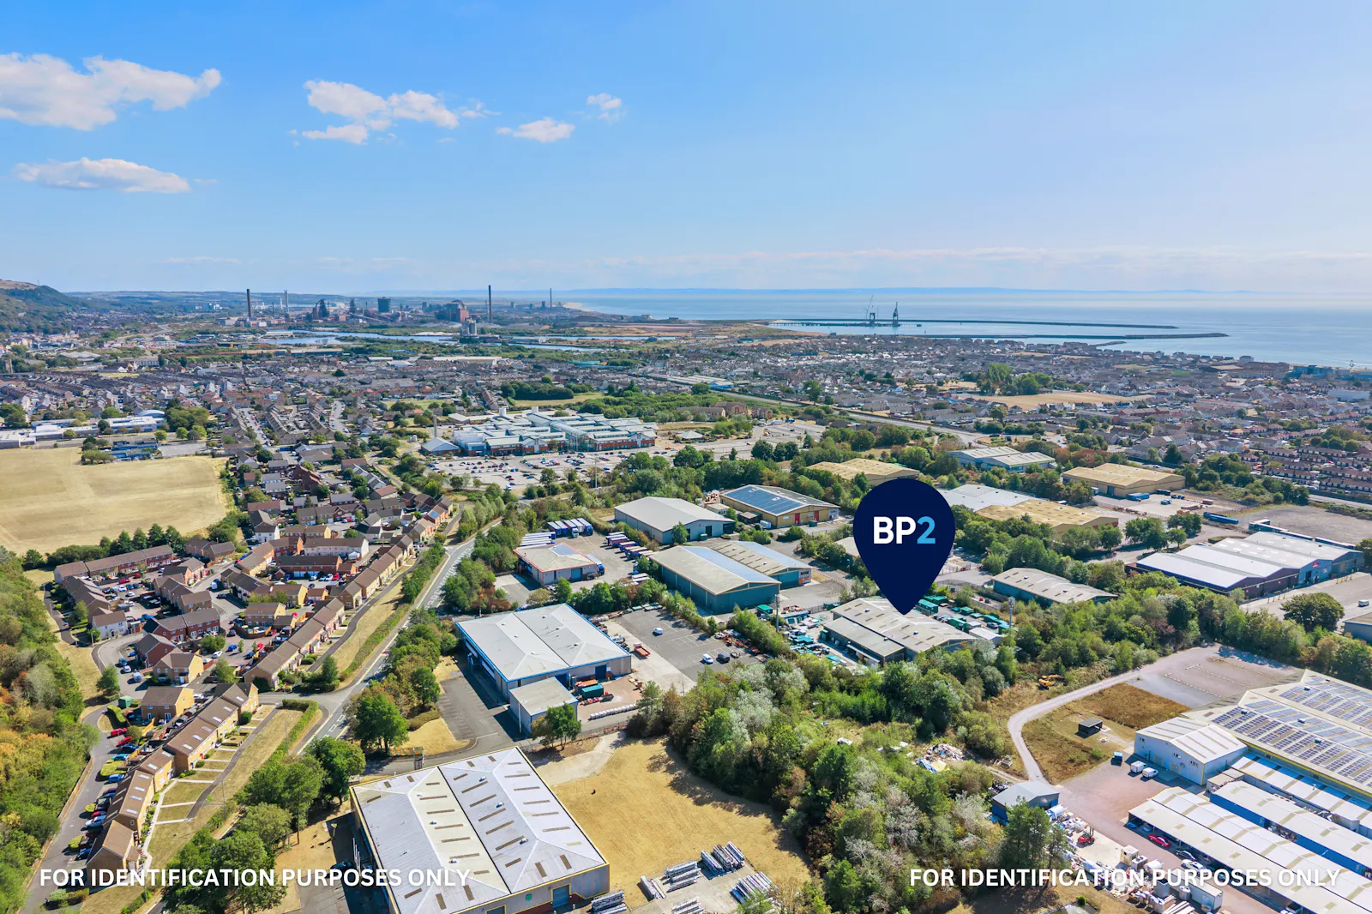
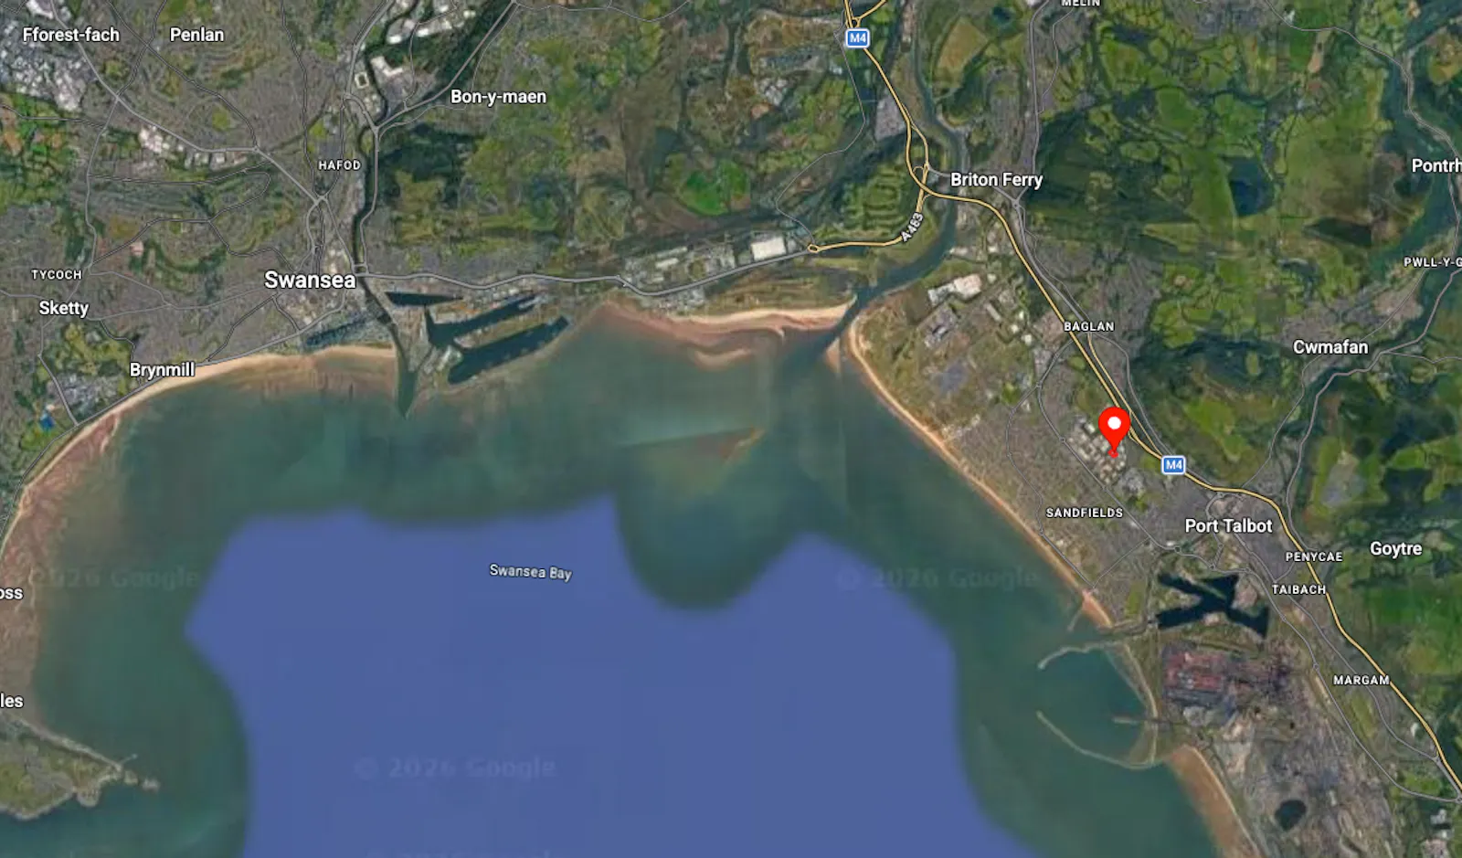
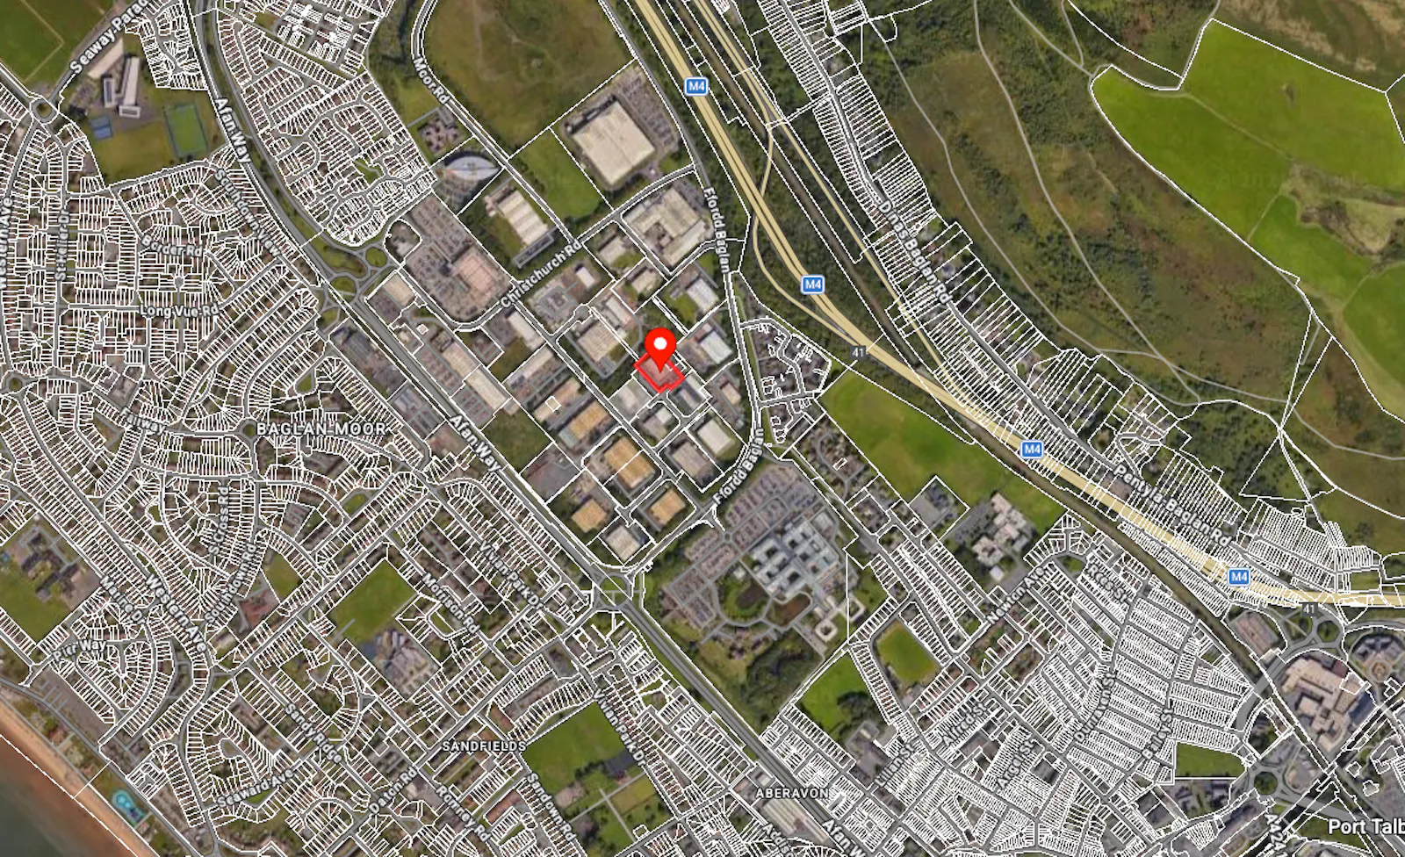
Baglan Industrial Estate is a well-established industrial location on the outskirts of Port Talbot, approximately 6 miles east of Swansea city centre. The estate benefits from excellent connectivity, lying within close proximity of Junctions 40 and 41 of the M4 Motorway, providing swift access to both Swansea and Cardiff, and the wider South Wales motorway network beyond. The estate is well served by a range of established industrial and trade occupiers
Get directions from Google Maps
Mainline Stations
-
Baglan19 mins
-
Port Talbot Parkway24 mins
-
Briton Ferry49 mins
-
Neath81 mins
Underground Station
-
Reading2360 mins
-
Twyford2448 mins
-
Maidenhead2560 mins
-
Taplow2594 mins
Further Information
Rent £6 per sq ft
Rates Payable £26,606 per annum
EPC Rating This property has been graded as D (79)
Description
The property comprises a self-contained industrial/warehouse unit, set within its own secure site on the Baglan Industrial Estate. The unit is of steel portal frame construction under a corrugated roof and elevations, and benefits from a sizeable, gated yard providing valuable external storage and parking.
Internally, the accommodation is arranged over ground and first floors, providing a substantial production/workshop area at ground level together with ancillary stores and welfare facilities, and a range of offices and meeting space at first floor. The unit would suit a variety of industrial, trade counter or warehouse occupiers.
Specifications
- Steel portal frame construction with corrugated elevations and roof
- Large ground floor workshop/production area
- Two former paint spraying rooms and a separate welding room
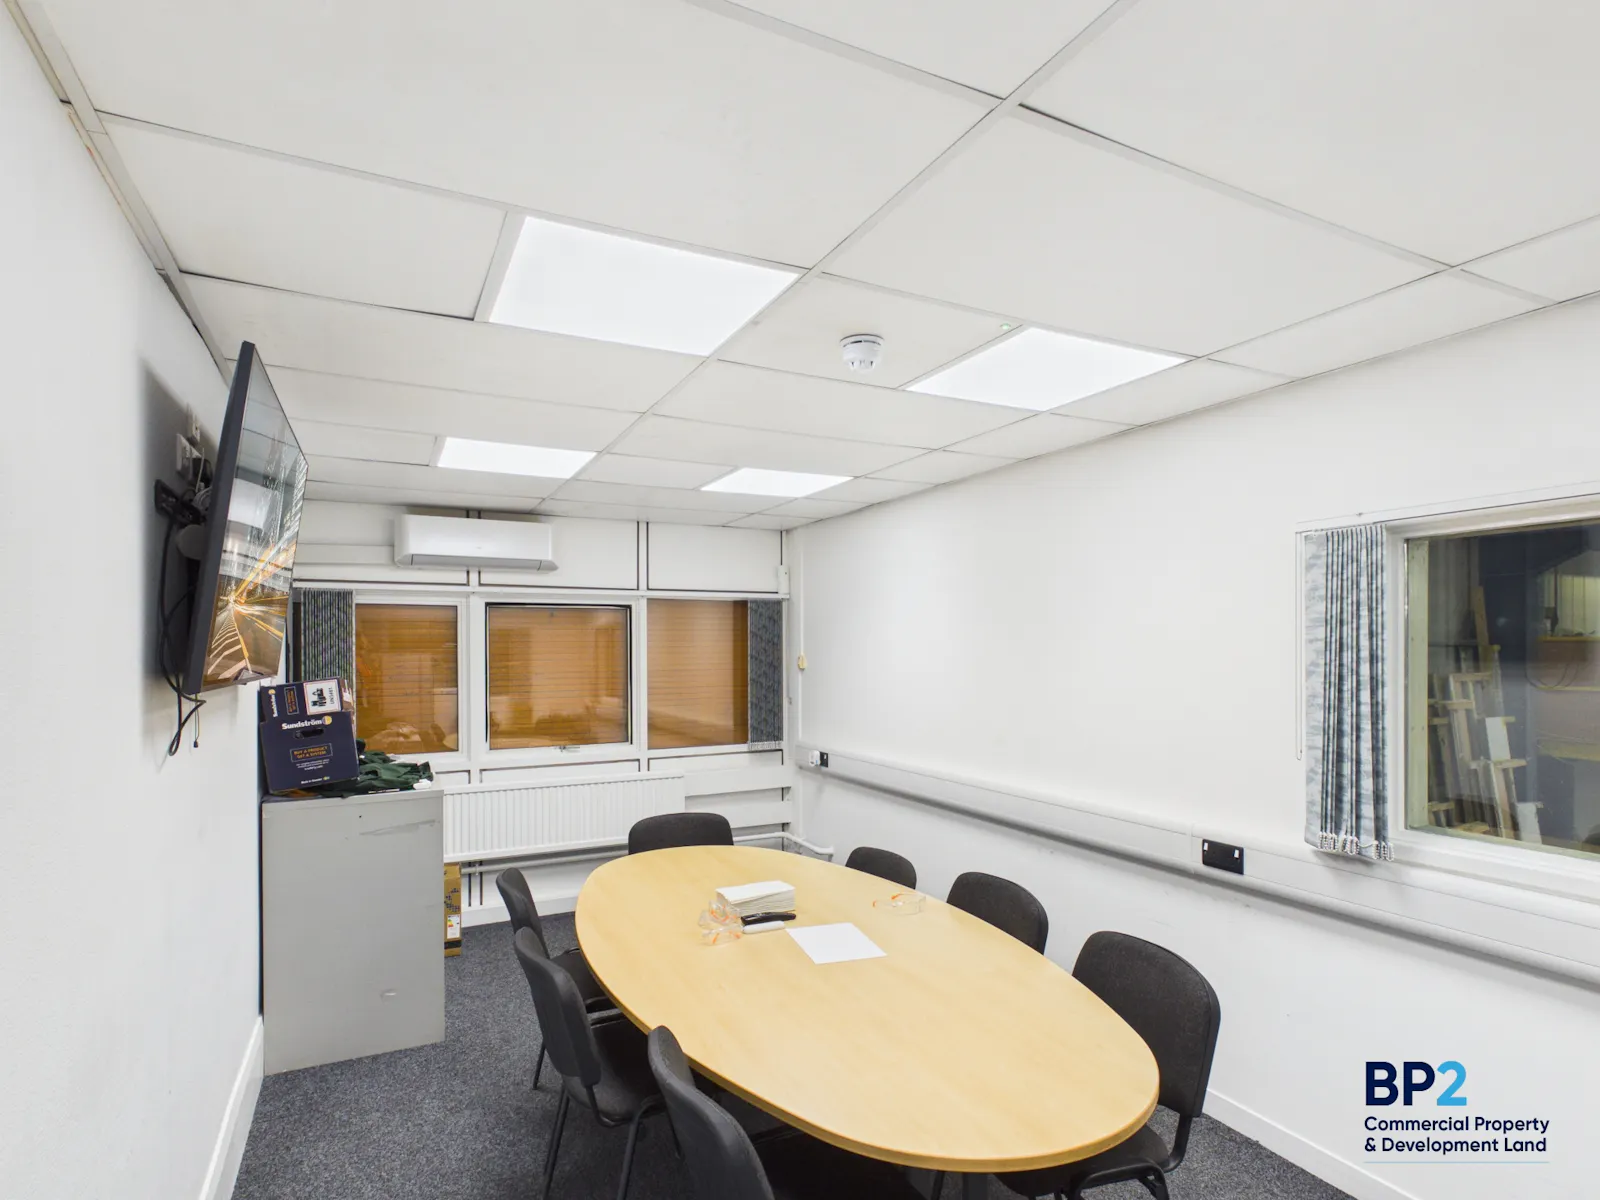
- Ground and first floor offices with kitchen, w.c facilities and meeting room
- Three large roller shutter doors plus separate pedestrian access
- All mains services connected, including three-phase electricity
- Secure, gated yard for storage and parking
- Gas heating to offices
- 2 wall mounted mains gas heaters to the warehouse
Terms
The property is available on a new FRI lease with rent revies as appropriate and the length of term to be agreed.
A Freehold sale may also be considered.
Rent
The property is available to let at a quoting rent of £6.00 per sq ft.
Services
Mains Services - Not Tested
Downloads
Videos
Gallery