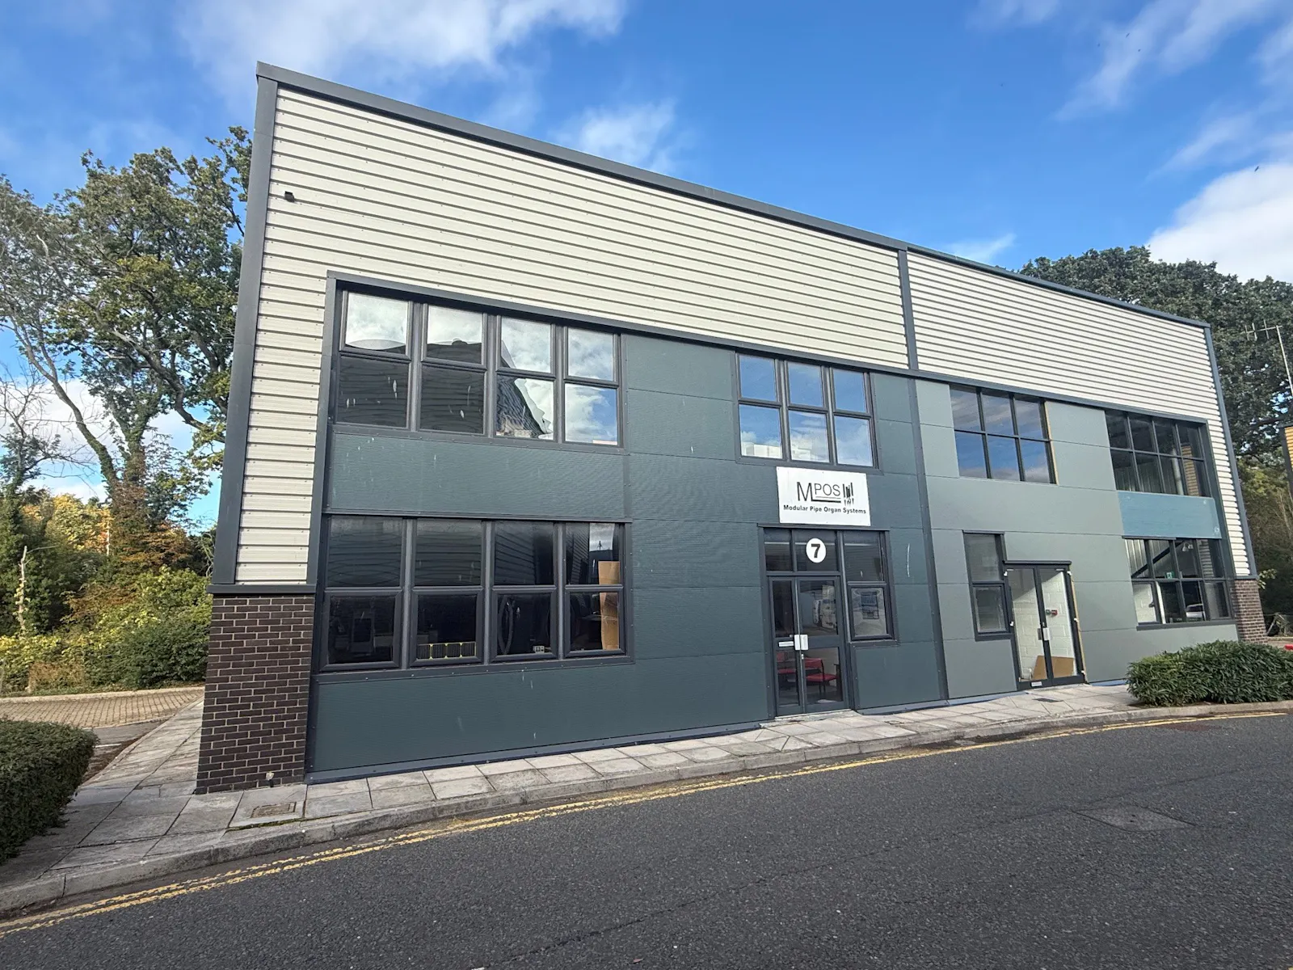
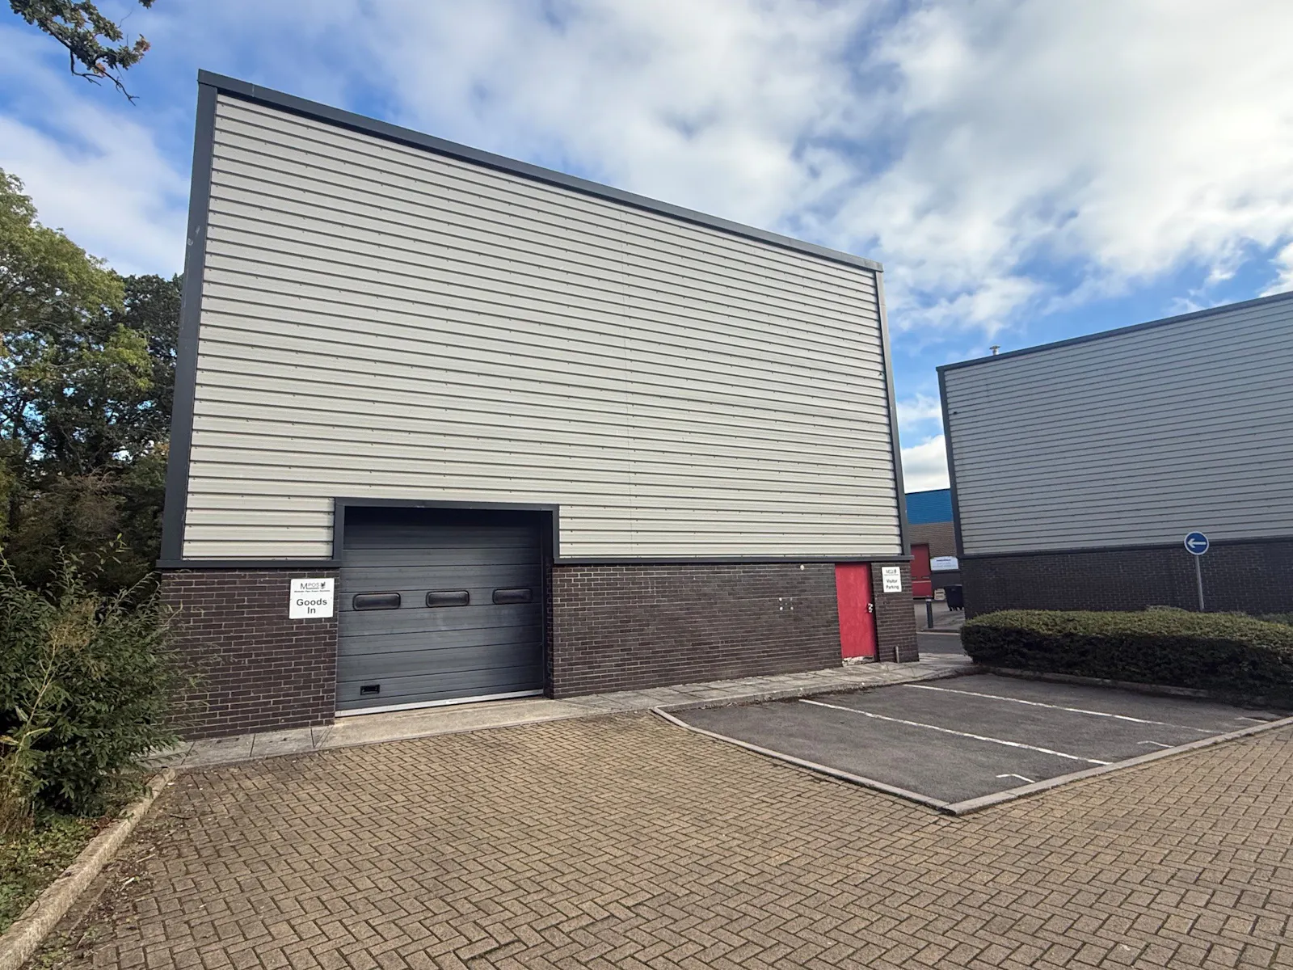
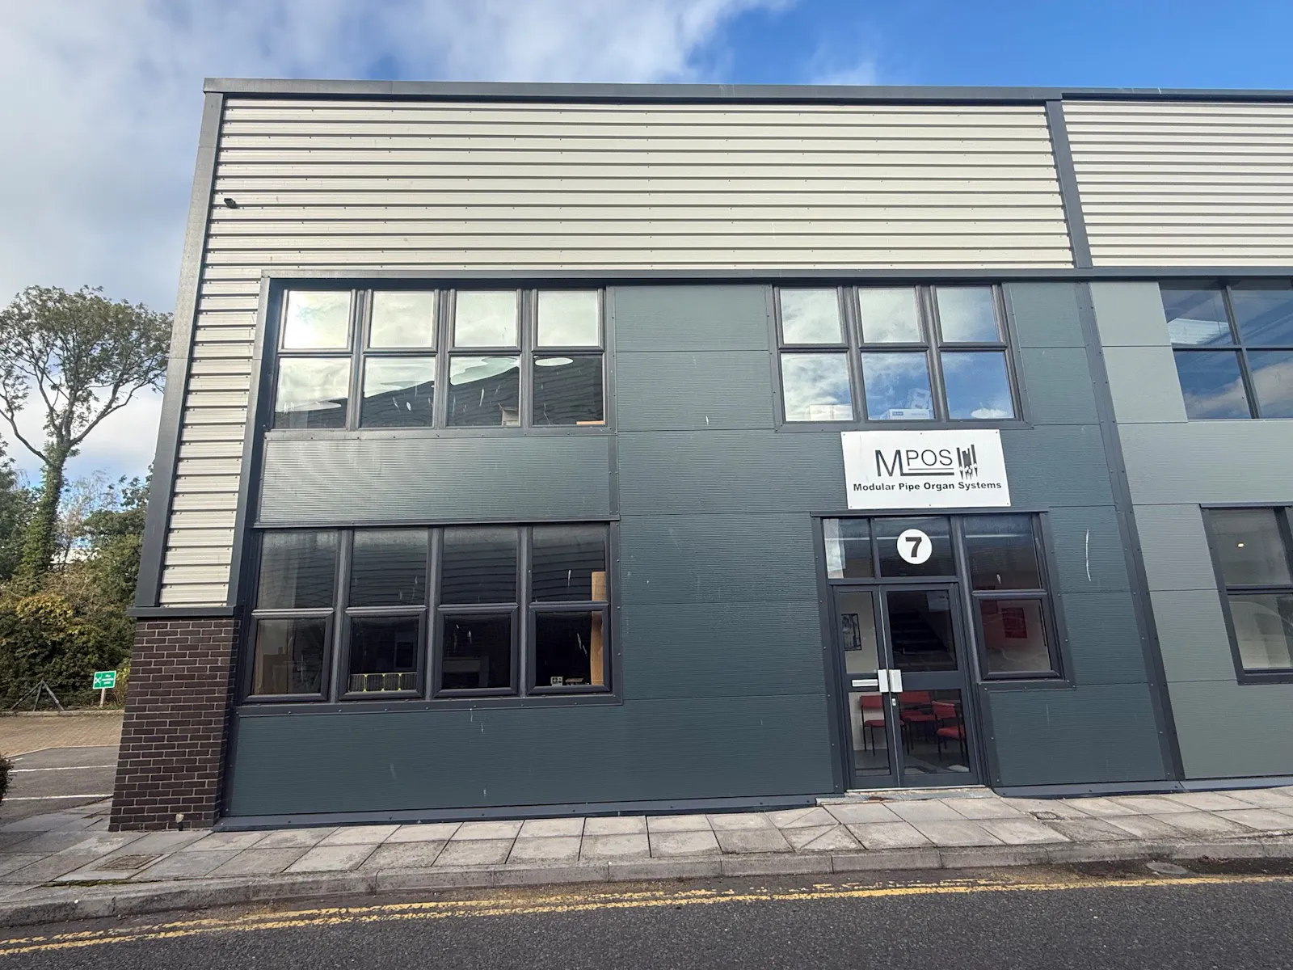
REFURBISHED INDUSTRIAL UNIT WITH ALLOCATED PARKING AND SIDE LOADING
Summary
- EAVES HEIGHT OF 6M
- 3 PHASE POWER SUPPLY
- MAINS GAS CONNECTION
- FITTED OFFICE, RECEPTION AND WC
- ALLOCATED PARKING AND SIDE LOADING
- AVAILABLE Q1 2027
Accommodation
| Name | sq ft | sq m |
| Ground - Warehouse, undercroft & WC | 1,433 | 133.13 |
| 1st - Office | 691 | 64.20 |
| Total | 2,124 | 197.33 |
Location
South Marston Park is Swindon’s premier industrial estate situated to the east of Swindon.
The Park is located within 0.5 miles of the A419 providing easy access to Junction 15 of the M4 approximately 5 miles to the south and Cirencester, Gloucester and the M5 to the north.
Get directions from Google Maps
Mainline Stations
-
Swindon (Wilts)64 mins
-
Kemble261 mins
-
Hungerford308 mins
-
Bedwyn315 mins
Underground Station
-
Reading659 mins
-
Twyford741 mins
-
Maidenhead845 mins
-
Taplow878 mins
Further Information
Rent £26,500 per annum
Rates Payable £7,992 per annum
EPC Rating This property has been graded as D (90)
Description
Unit 7 comprises a semi detached industrial unit of steel portal frame construction, with brick and profile clad elevations.
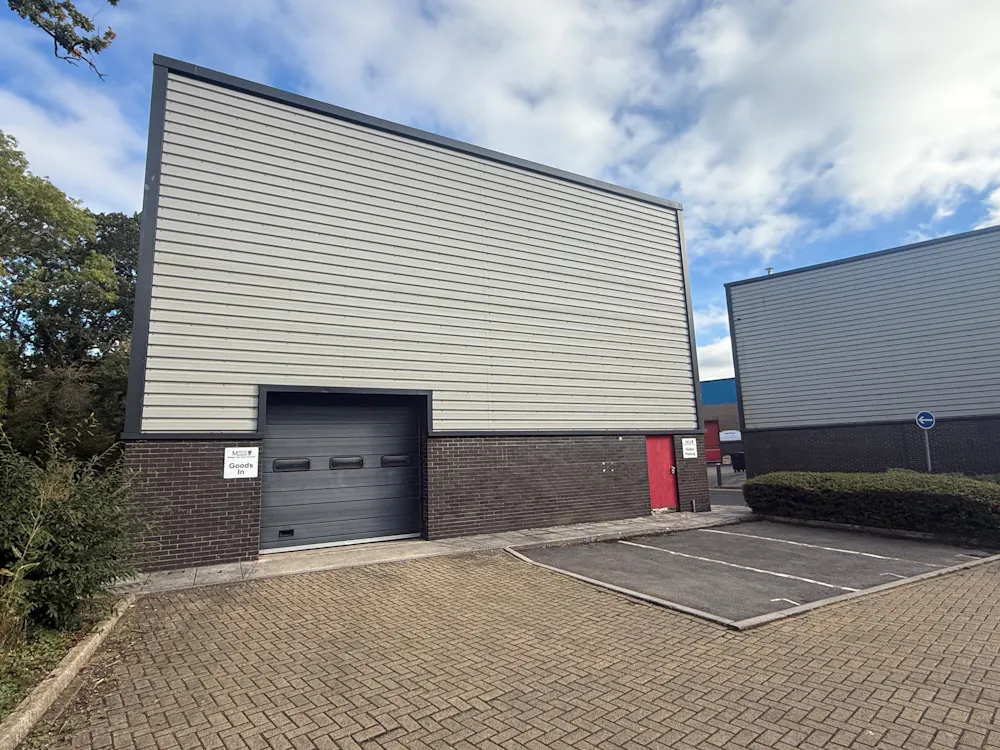
The warehouse is accessed via an up and over sectional loading door in the side elevation. To the front elevation there is a separate personnel door, which gives access into a dedicated reception area.
The warehouse benefits from a minimum clear eaves height of 6m, three phase electrical supply and a mains gas connection.
At first floor there is additional office accommodation which benefits from glazed windows in the front elevation, carpets and LED lighting.
Externally there is allocated parking and loading.
Viewings
Viewing and further information is strictly by prior appointment through the agent.
Terms
A new full repairing and insuring lease is available. The rent quoted is exclusive of service charge, building insurance and VAT, which will be paid in addition to the rent, by the tenant.
///what3words
https://what3words.com/speaks.glossed.union
Gallery