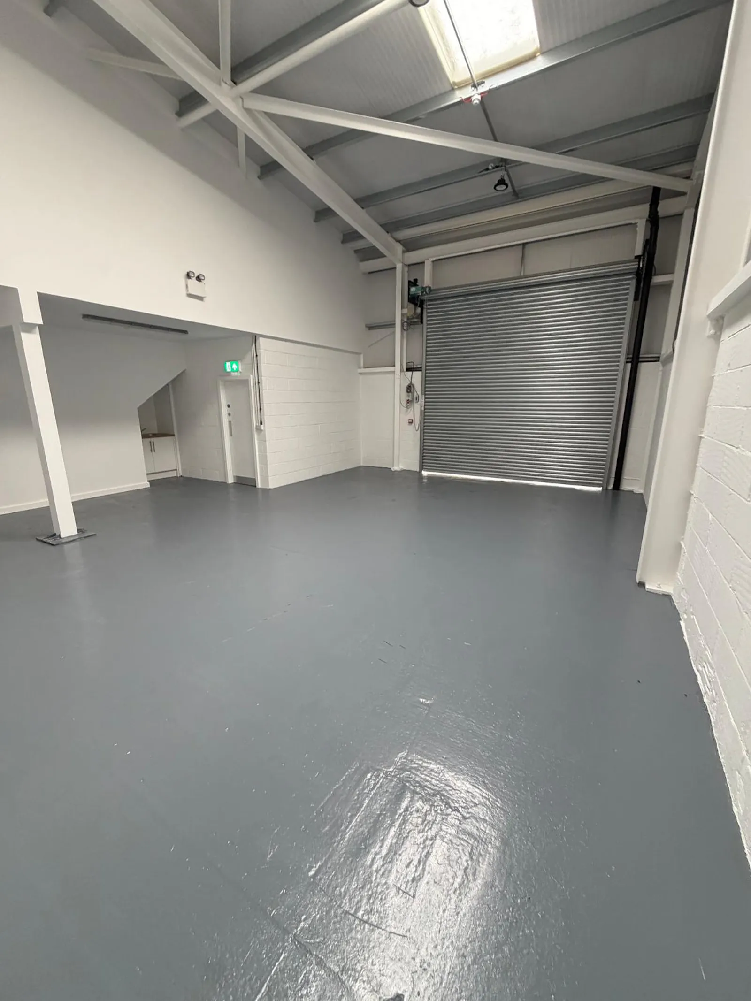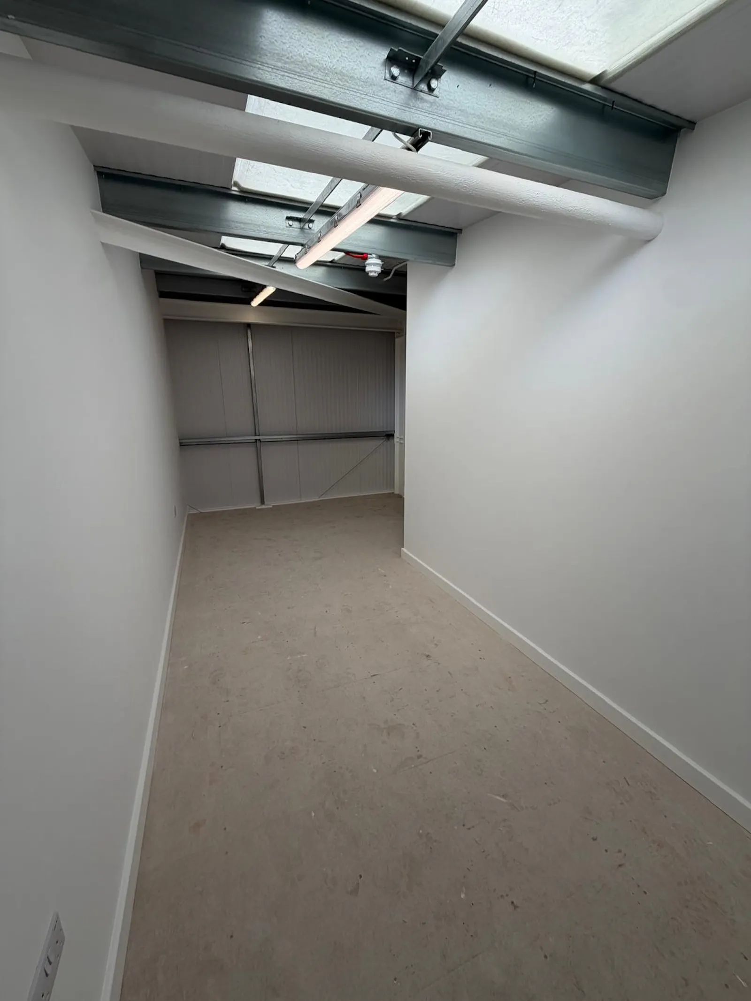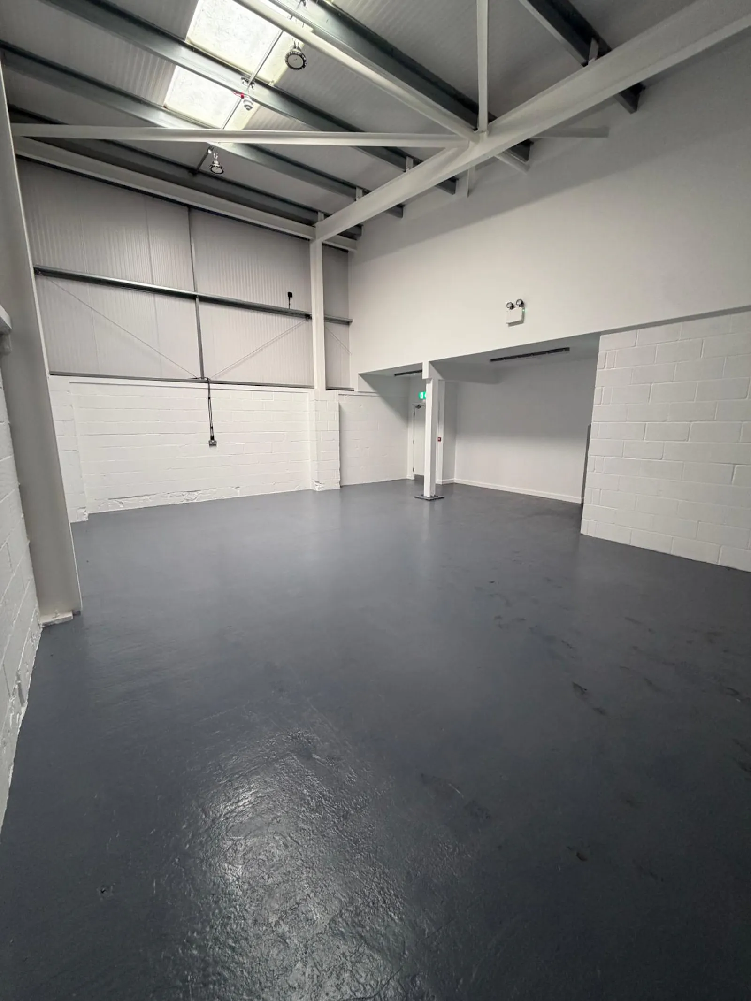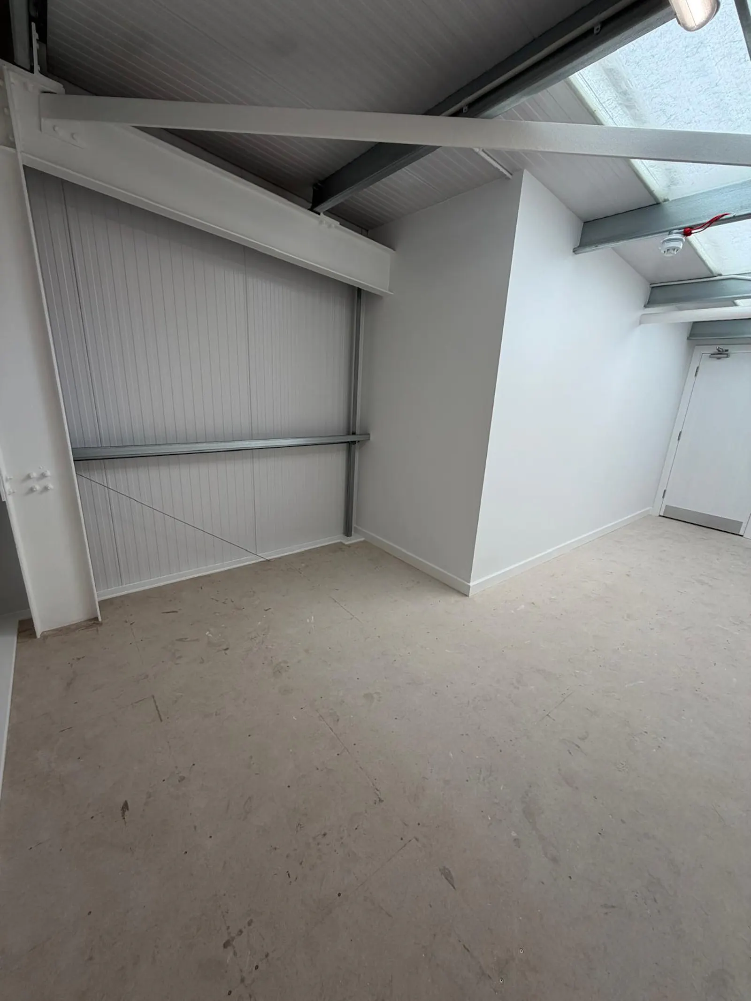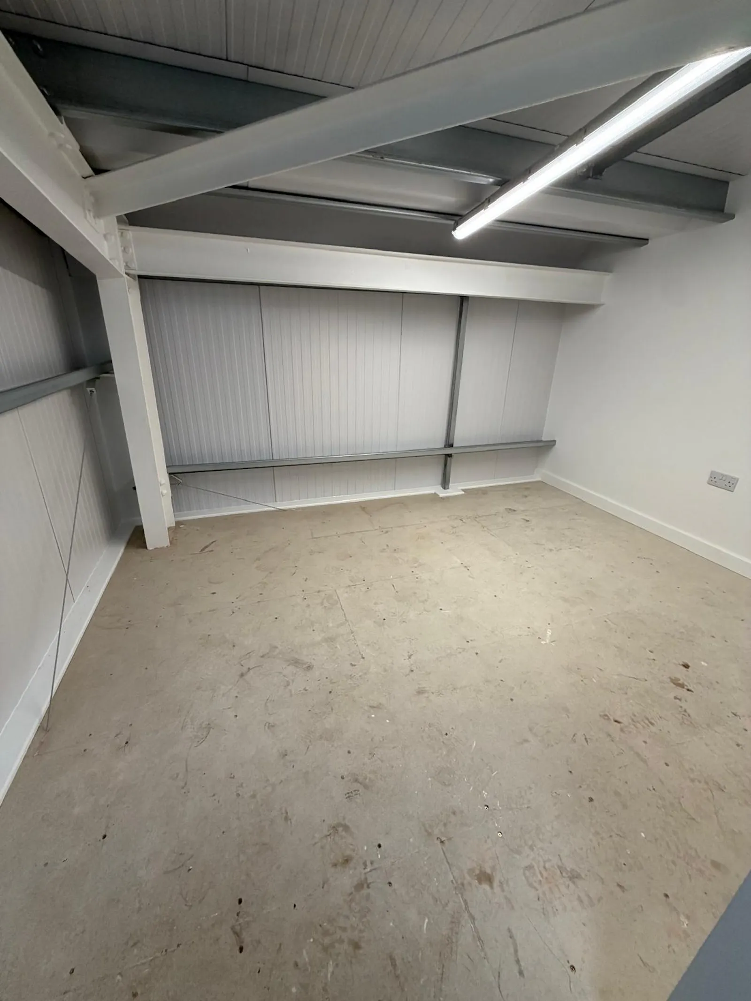
Industrial unit with first floor office space
Summary
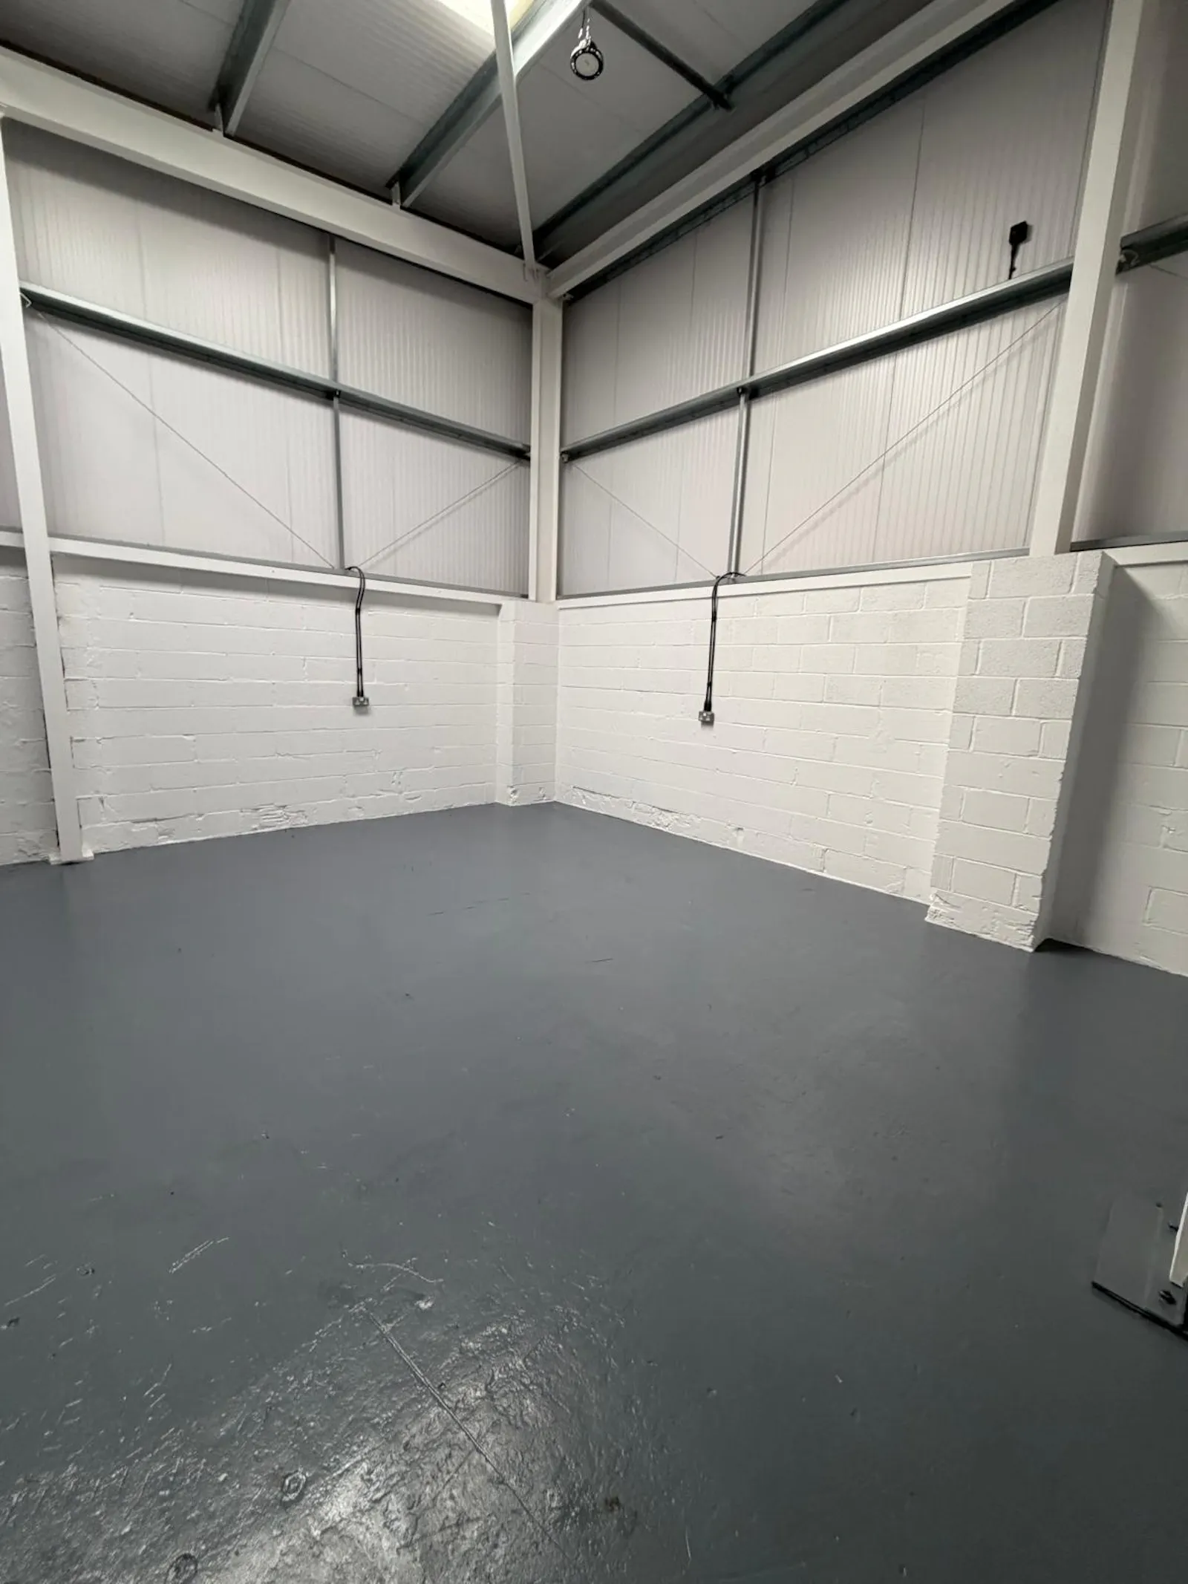
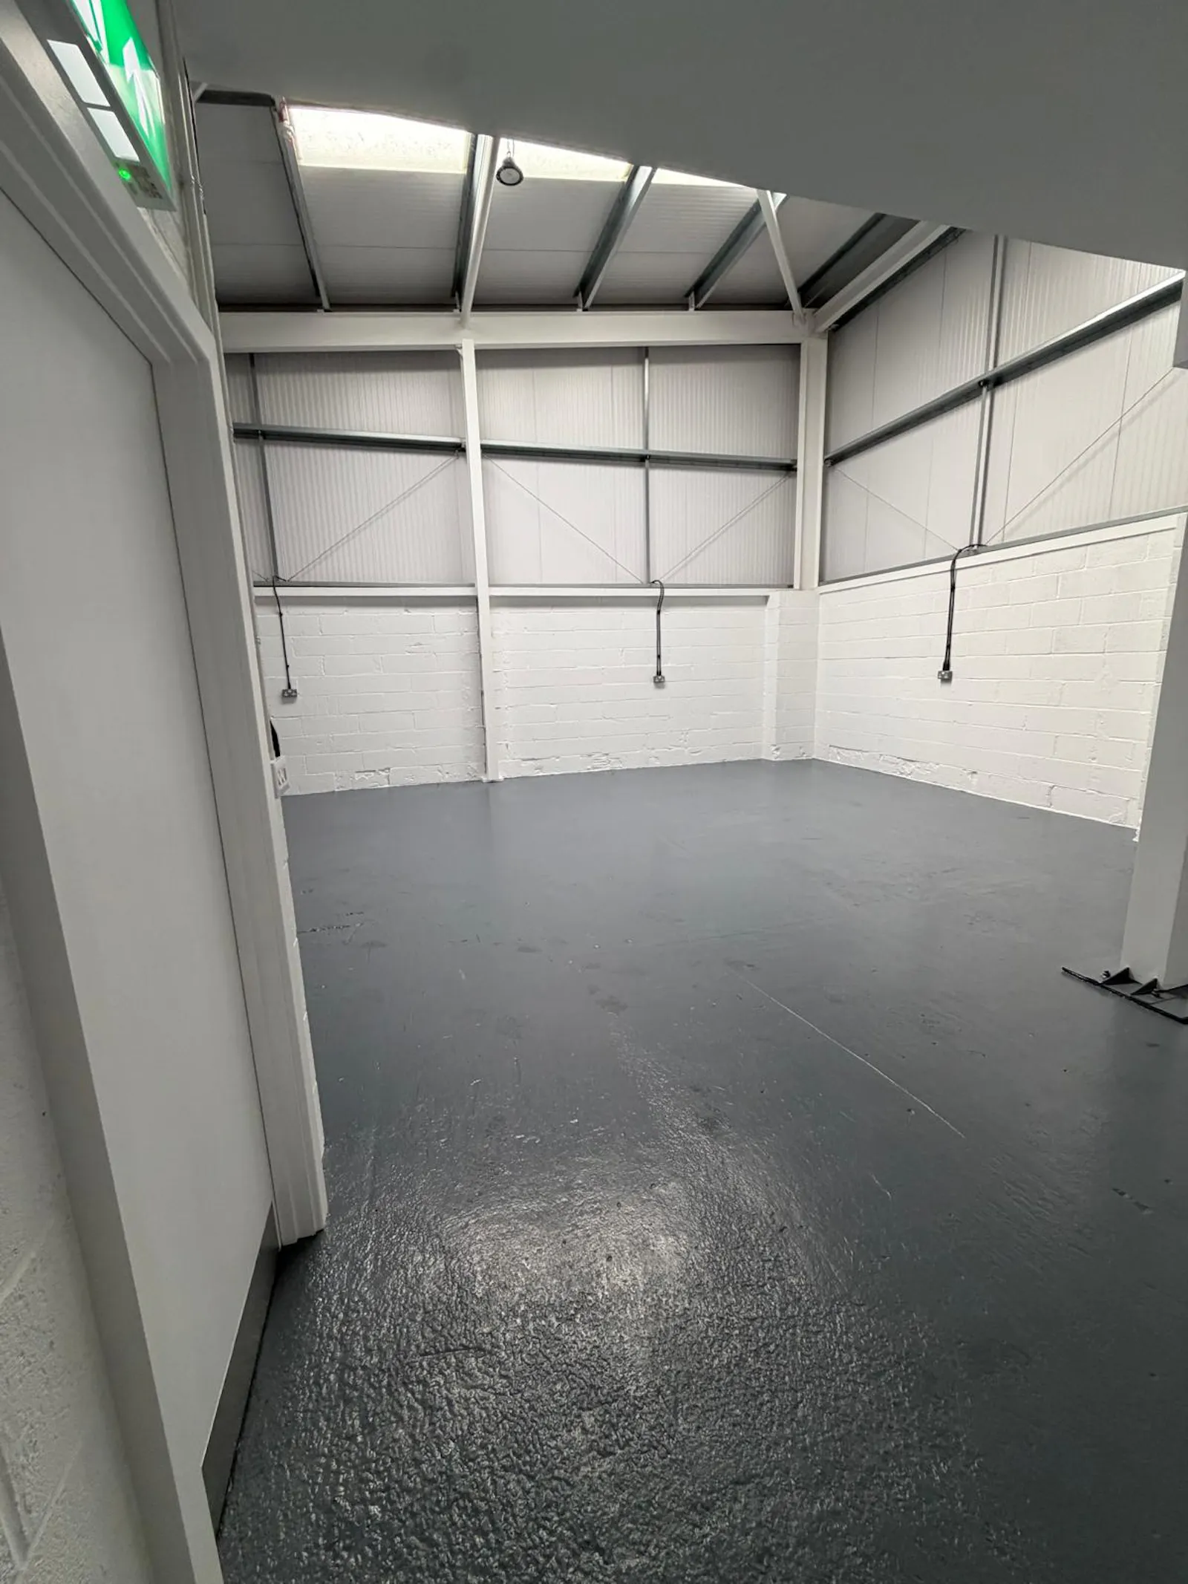
- Maximum eaves height of 5.9m
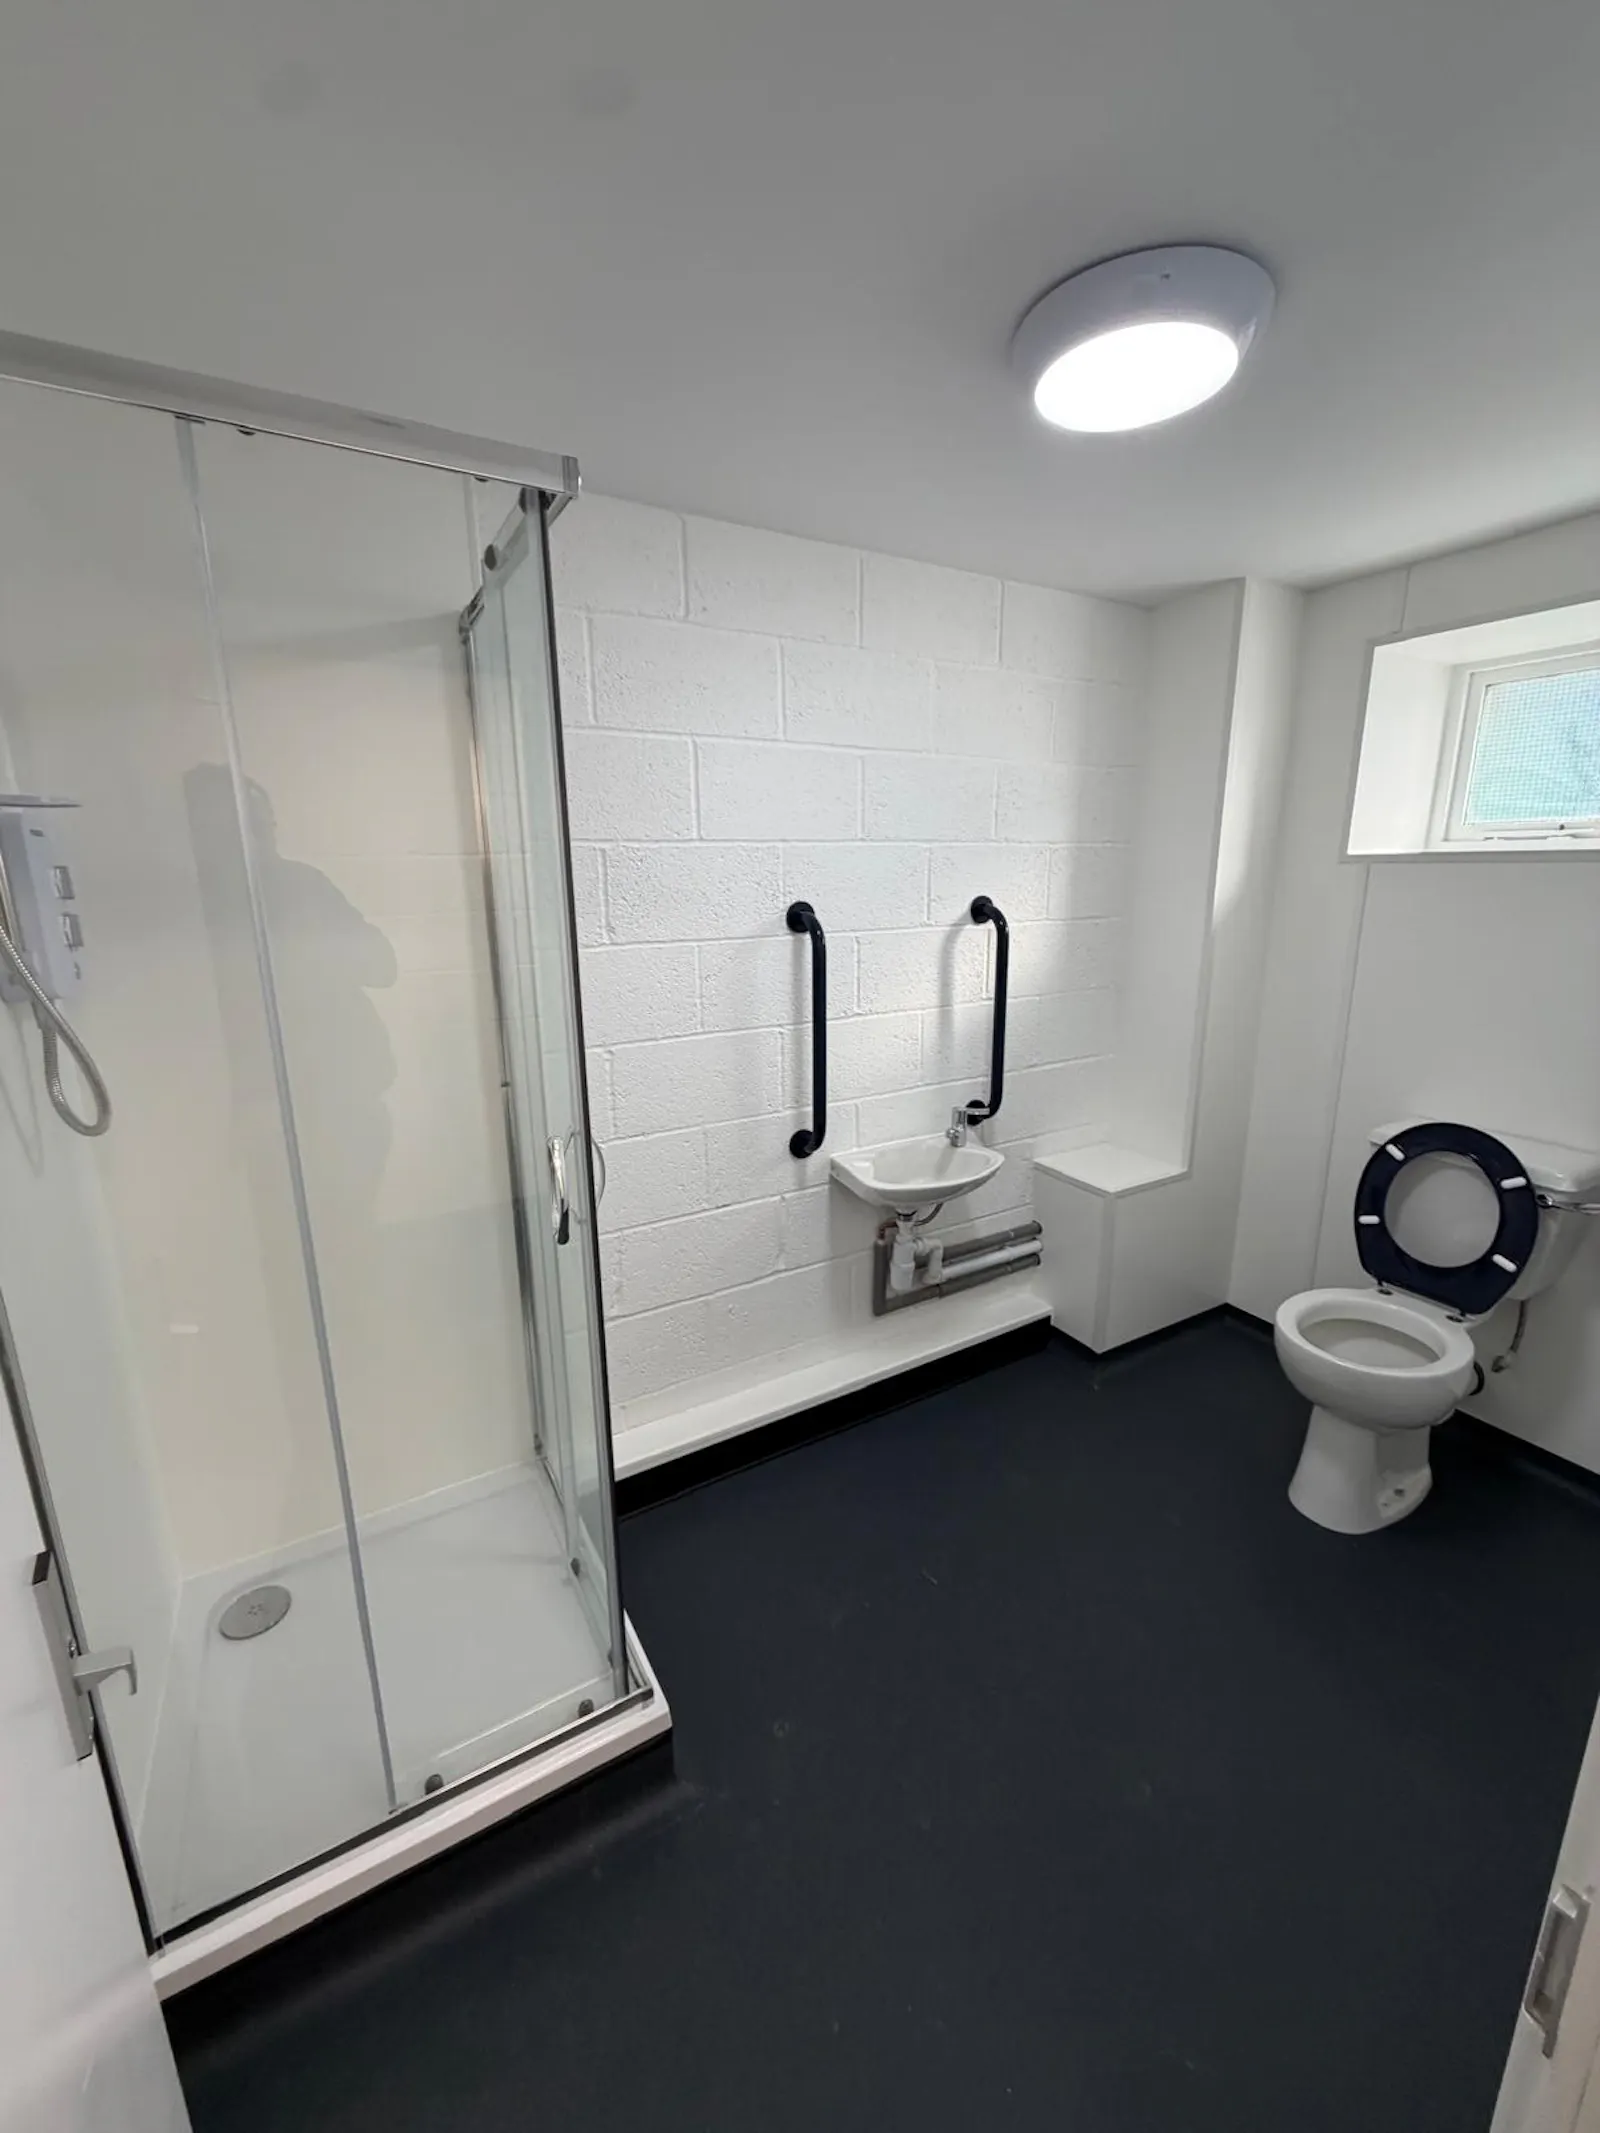
- WC facilities and shower
- Loading/ parking area
- New lease available
- £22,500 per annum exclusive
Accommodation
The accommodation comprises the following areas:
| Floor/Unit | Building Type | sq ft | sq m |
| Ground | Industrial | 912 | 84.73 |
| 1st | Office | 340 | 31.59 |
| Total | 1,252 | 116.32 |
Location
This unit is situated on the established Albright Industrial Estate, accessed via Ferry Lane in Rainham, an established commercial location within East London. The estate benefits from great road connectivity, with the A13 providing direct access to the M25 and Rainham train station is within easy reach, offering regular services to London Fenchurch Street.
Get directions from Google Maps
Mainline Stations
-
Rainham (Essex)5 mins
-
Dagenham Dock35 mins
-
Belvedere41 mins
-
Erith46 mins
Underground Station
-
Rainham5 mins
-
Dagenham Dock36 mins
-
Dagenham East41 mins
-
Belvedere42 mins
Further Information
Rent £22,500 per annum
Rates Payable Interested parties are advised to confirm the rating liability with the relevant local authority
EPC Rating This property has been graded as E (119)
Description
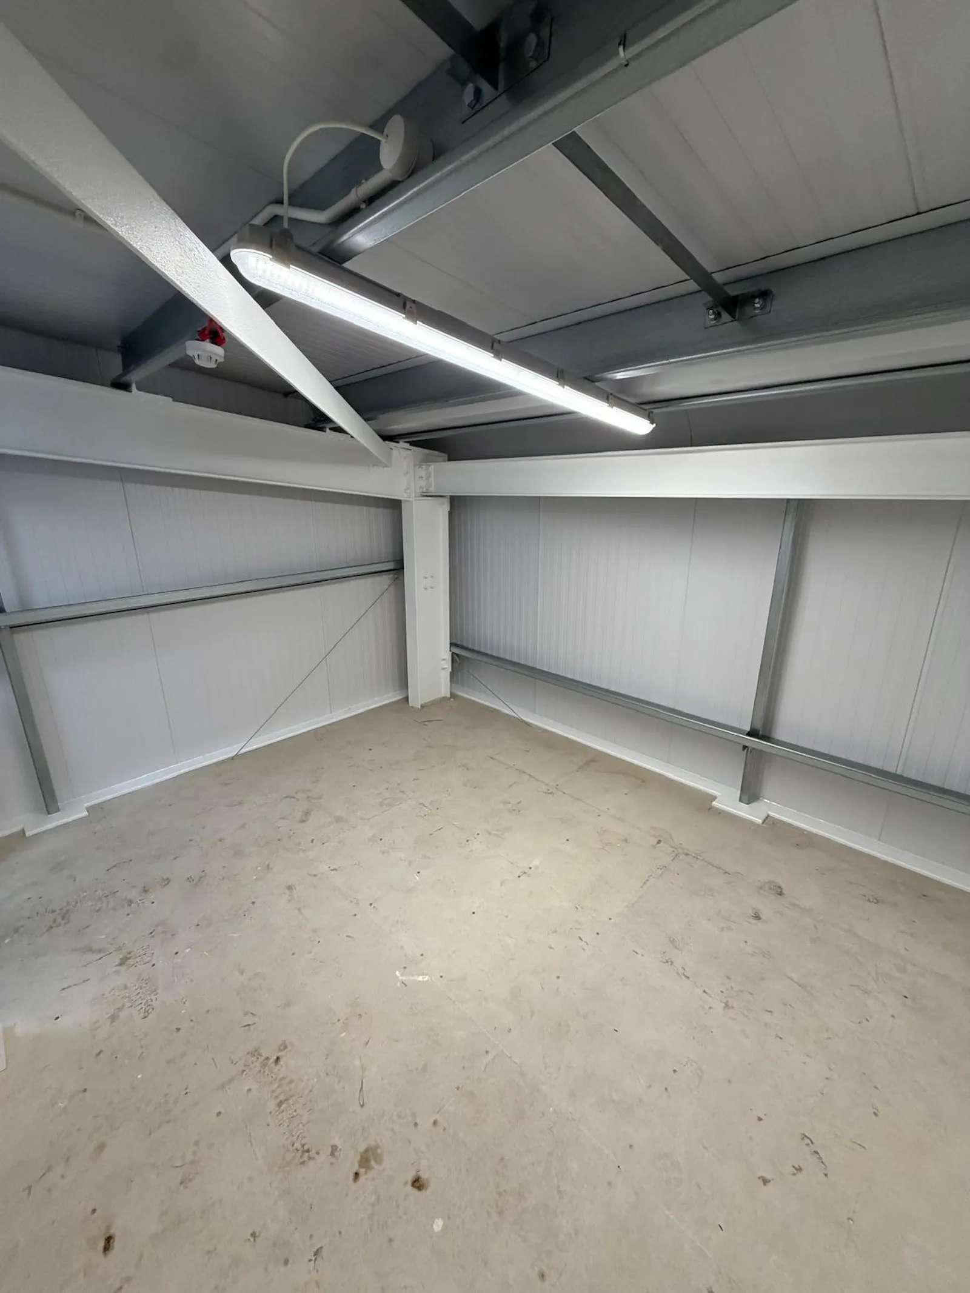
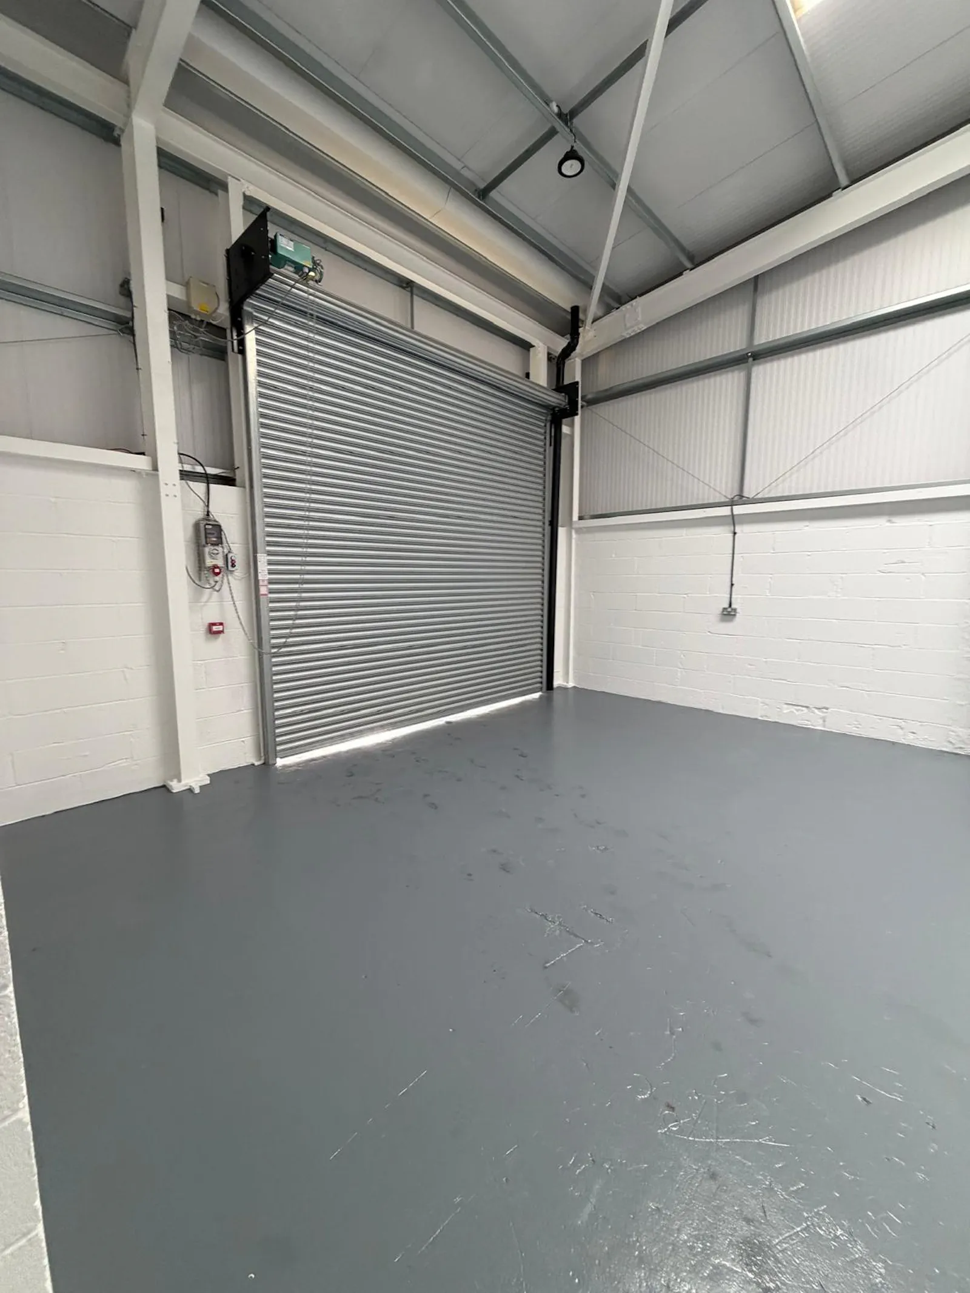
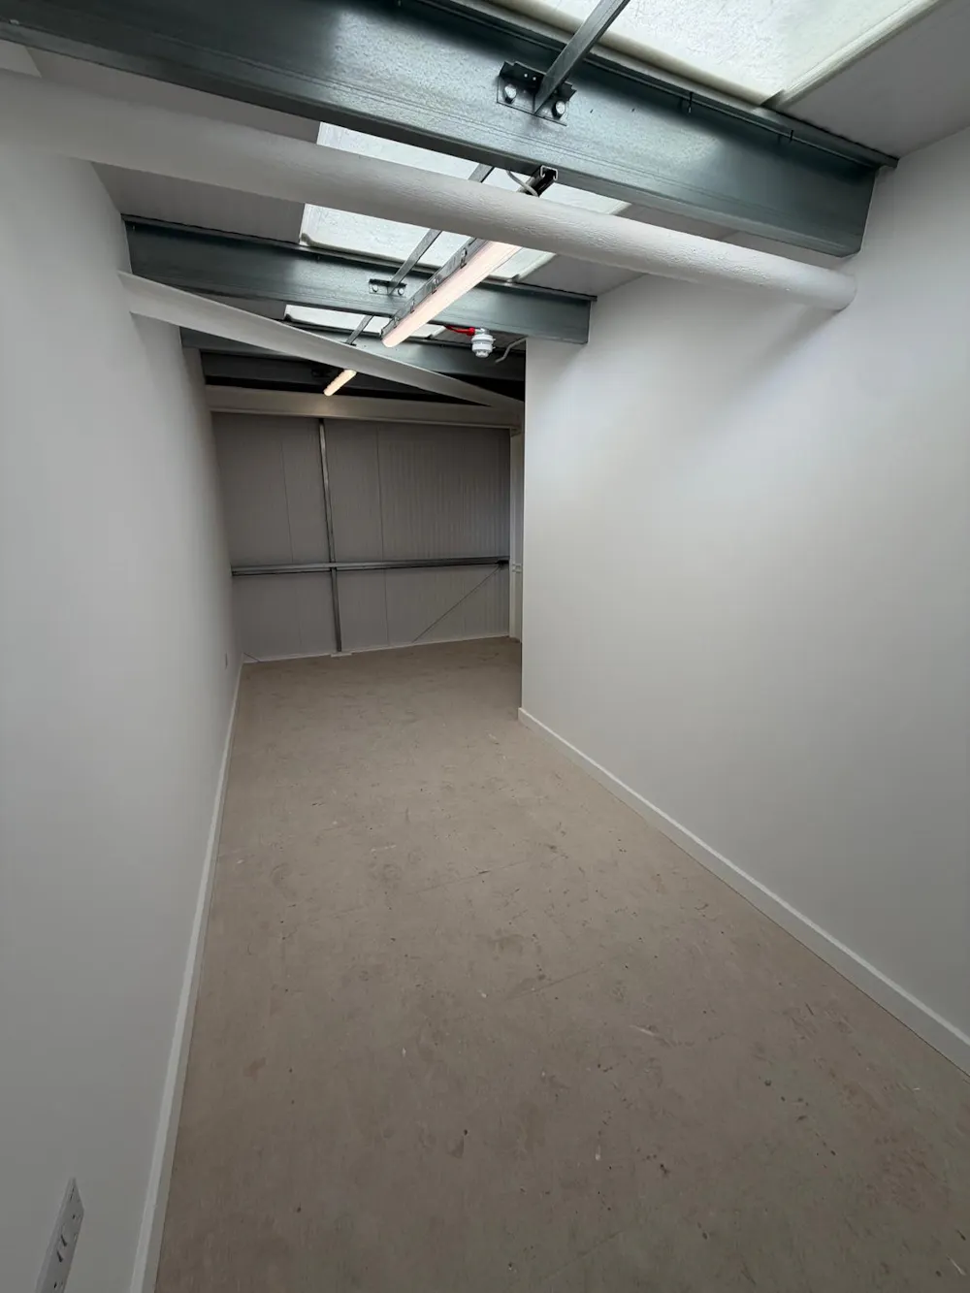
Ground floor industrial unit with first floor office space benefitting from a kitchenette, WC facilities, electric roller shutter door and three phase electricity. There is an eaves height of 5m rising to 5.9m and a loading/ parking area.
Viewings
Strictly by prior appointment via the landlords appointed agents Ayers & Cruiks.
Terms
The premises is available to let on a new full repairing and insuring lease for a term to be agreed.
Rent
£22,500 per annum exclusive
Downloads
Gallery