Industrial Unit
Summary
- Excellent Parking Allocation
- Suitable for a Variety of Trades
- Busy Commercial Area
- Prominently Positioned
- Rarely Available Unit
- Generous Rental Price
- Available Immediately
- Secure Estate
Accommodation
The accommodation comprises the following areas:
| Name | sq ft | Availability |
| Ground | 3,624 | Available |
| 1st | 1,068 | Available |
| Mezzanine | 1,226 | Available |
| Total | 5,918 |
Location
The property is situated on an established estate of units at the Guardian Street entrance to Warrington General Hospital.
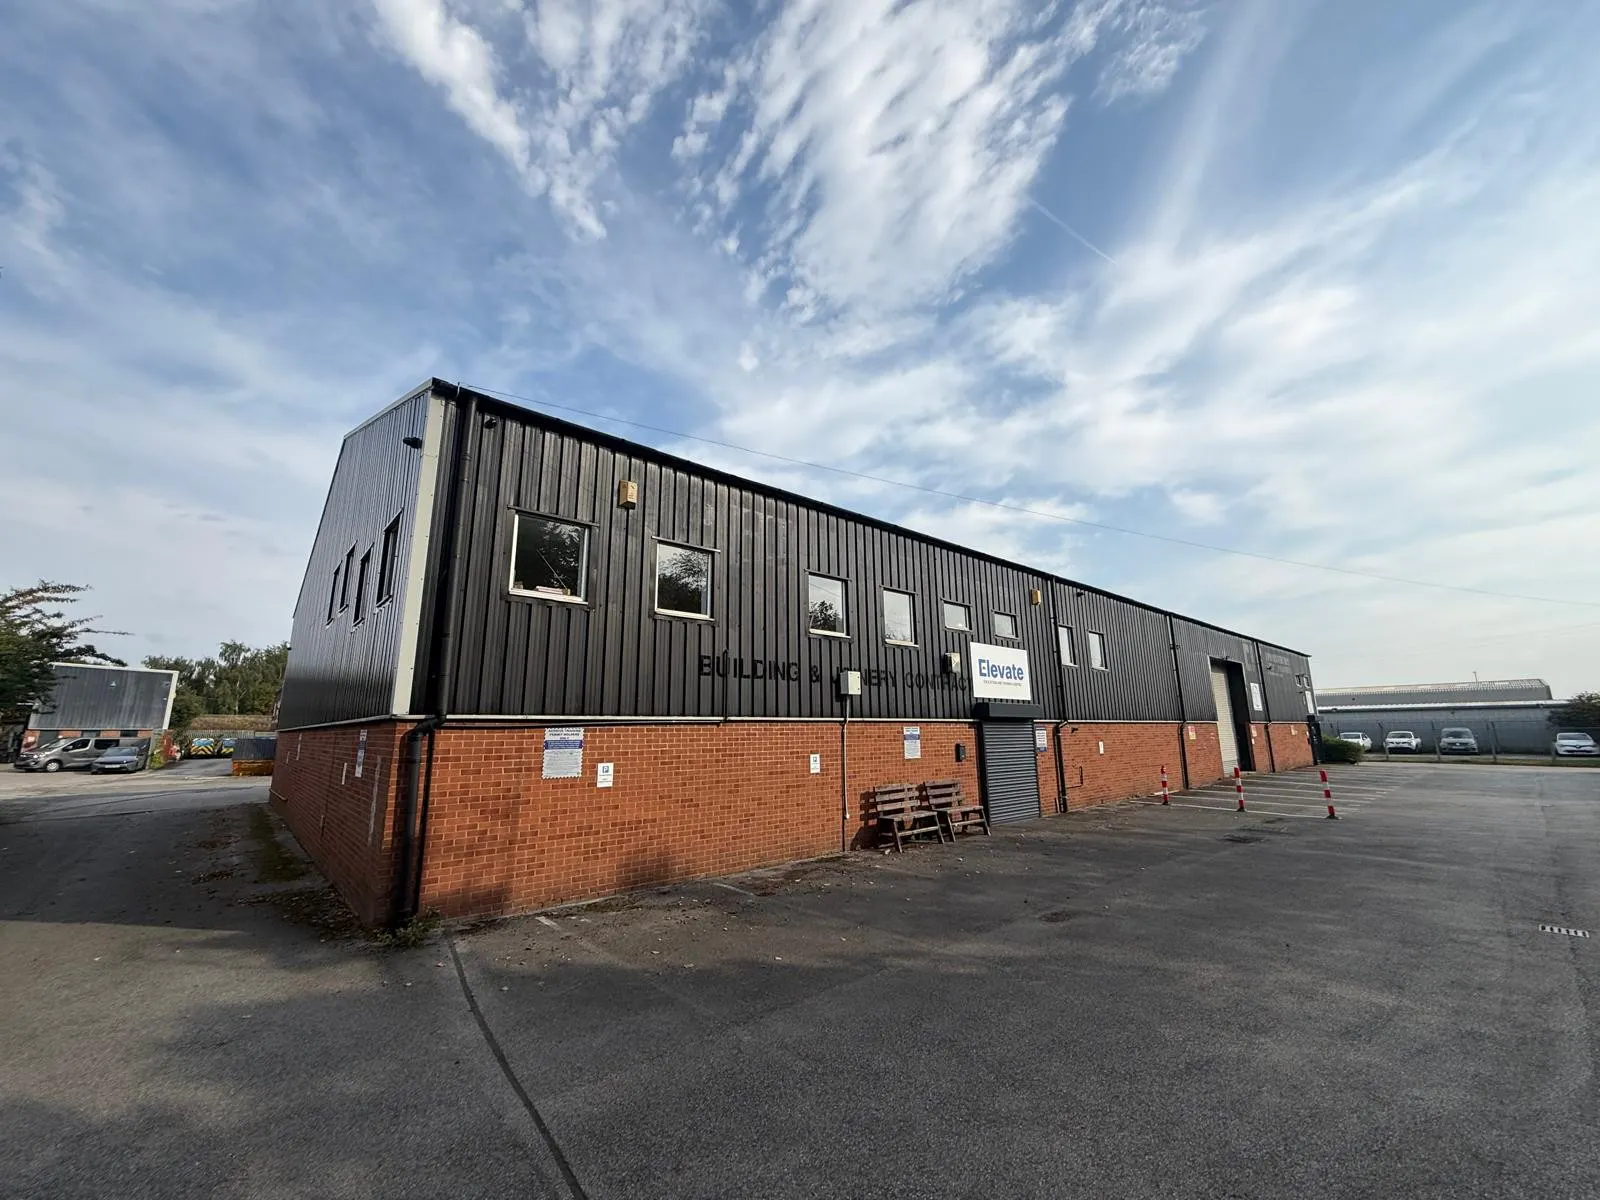
The property is situated overlooking Guardian Street at the front of the Estate and benefits from a degree of prominence to passing traffic to and from Warrington Hospital.
Get directions from Google Maps
Mainline Stations
-
Warrington Bank Quay9 mins
-
Warrington Central9 mins
-
Warrington West26 mins
-
Sankey For Penketh36 mins
Underground Station
-
Chesham2772 mins
-
Amersham2809 mins
-
Chalfont and Latimer2837 mins
-
Chorleywood2872 mins
Further Information
Rent £40,000 per annum
Rates Payable £12,362.50 per annum
EPC Rating This property has been graded as D
Description
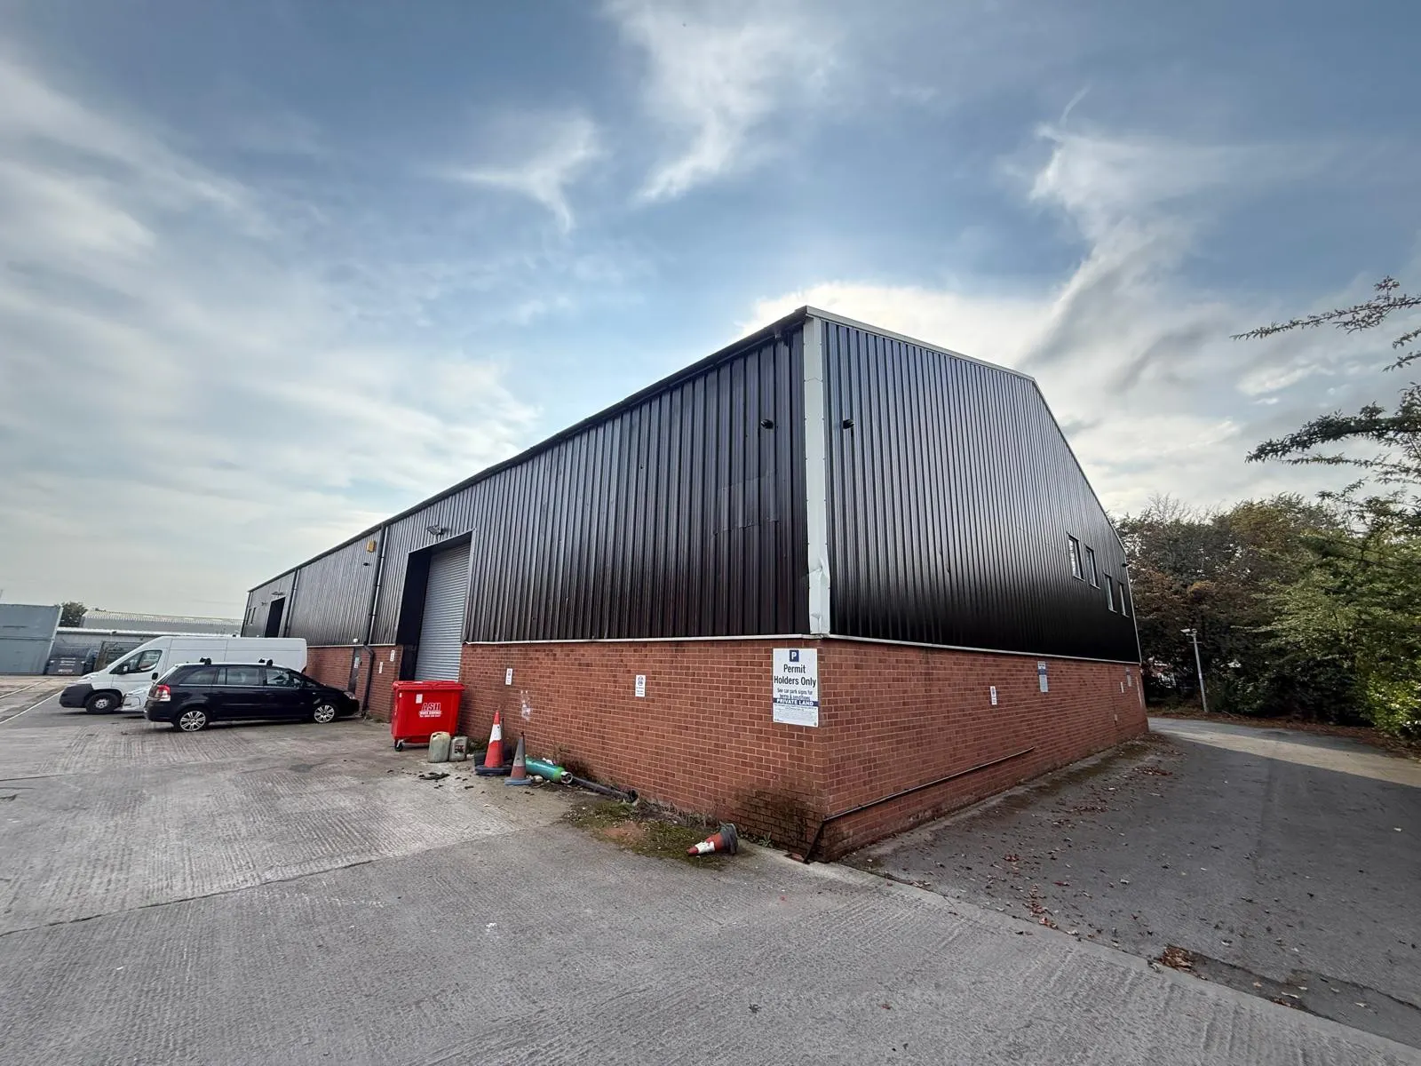
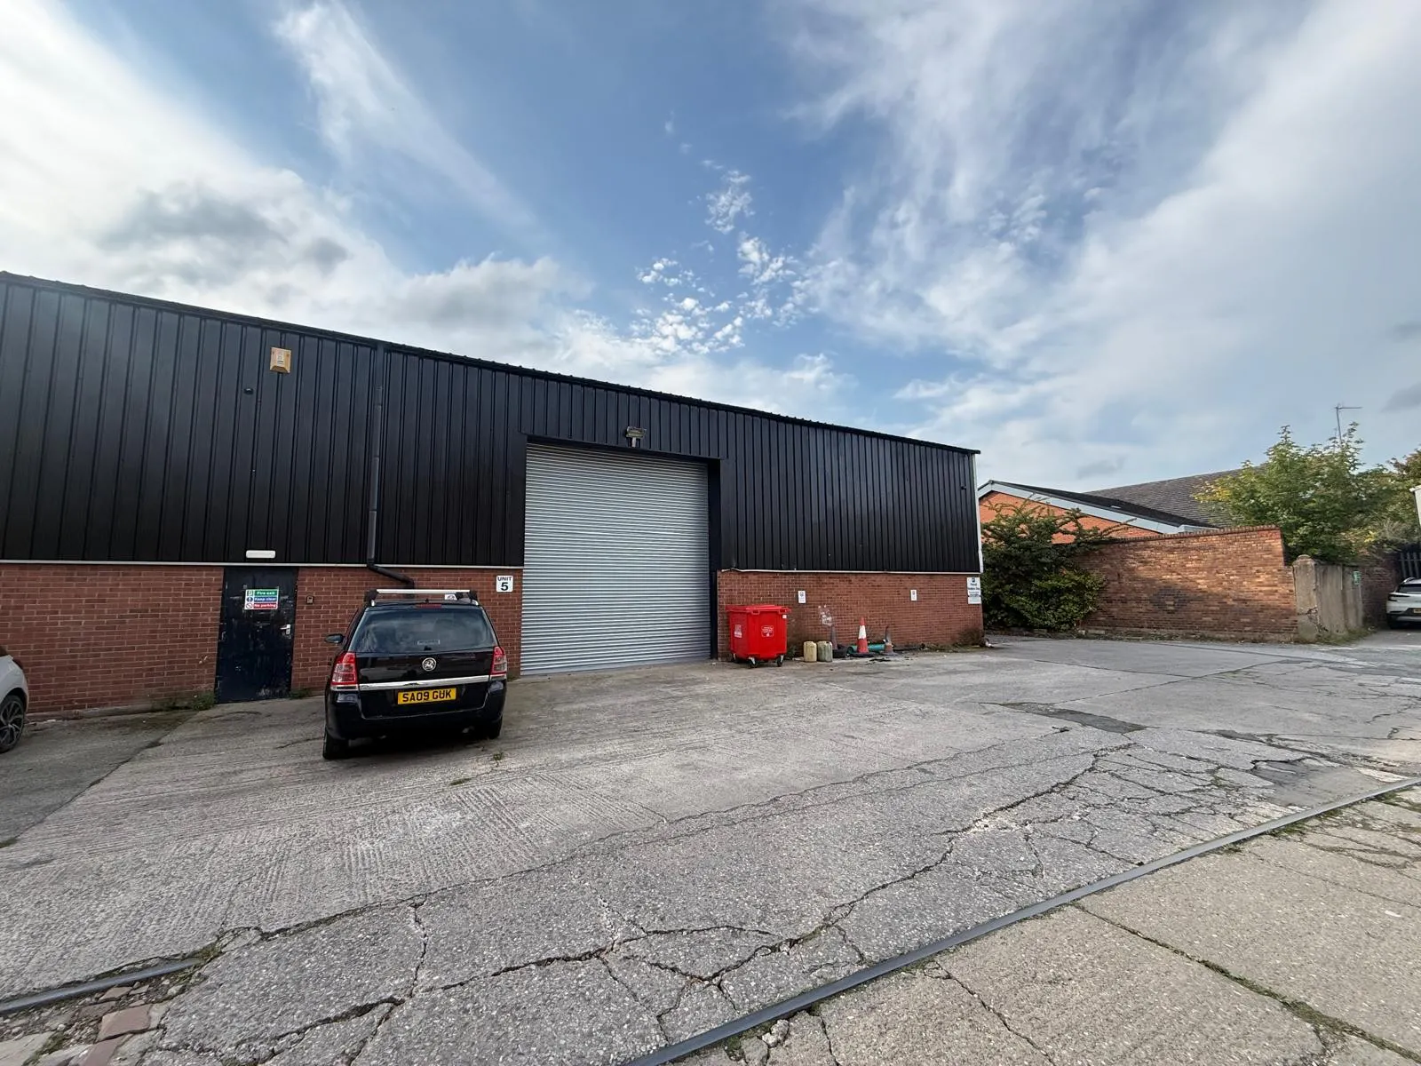
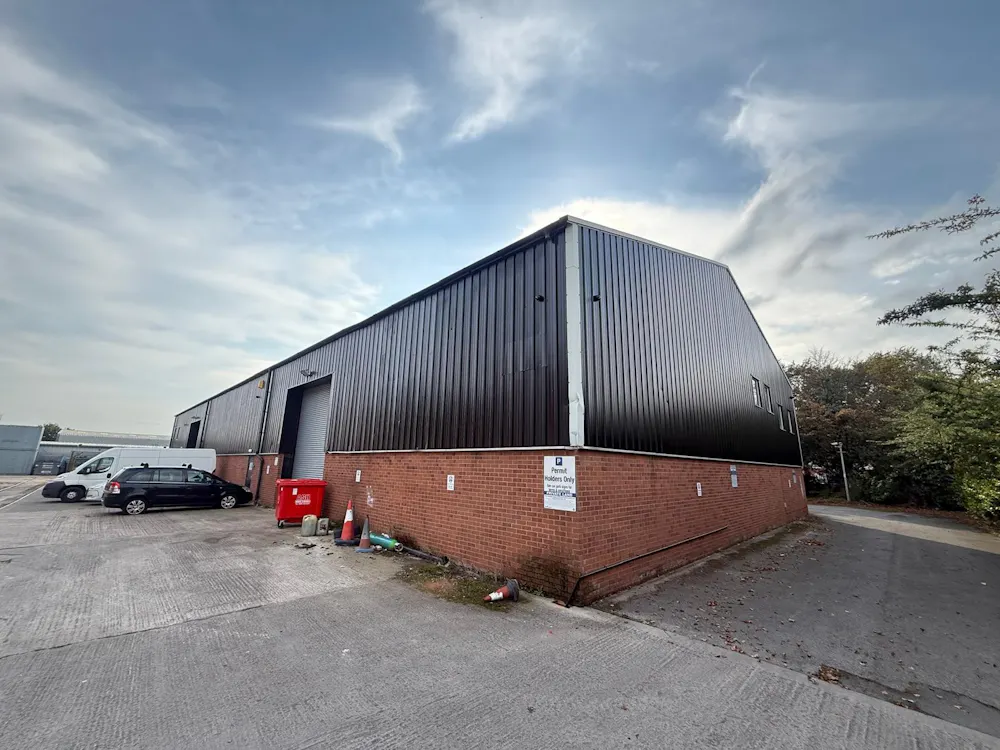
The property is situated within the popular Guardian Street Industrial Estate, the unit is semi-detached with its own dedicated parking to the front, side, rear and open yard to the back of the unit.
Internally, you are met with a customer reception space as you meet the front entrance, which leads through an internal doorway to the large and spacious warehouse/workspace with roller shutter door to the rear which incorporates a loading bay, 2 mezzanine stores. On the first floor level there is a multitude of light and spacious office space, perfect for a sales office and or meeting rooms if required.
There is a modern kitchen facility and quality w/c area included and the warehouse is sectioned off internally.
This property would lend itself well to a variety of light industrial trades due to the specification and layout within the unit with the ample space surrounding the unit.
Rental
£40,000 per annum plus VAT.
Lease terms
The unit is available by way of a new tenants full repairing and insuring basis for a 3 or 5 year term.
Rates
Rateable Value: £28,750.
Rates Payable 2026/27: £12,362.5.
VAT
We are advised that VAT is applicable to the above rental.
Services
All mains services are connected.
Premium
An ingoing premium is required for the lease assignment and fixtures and fittings, price to be agreed.
Downloads
Gallery