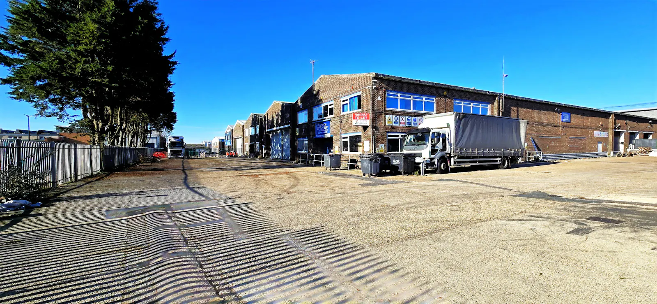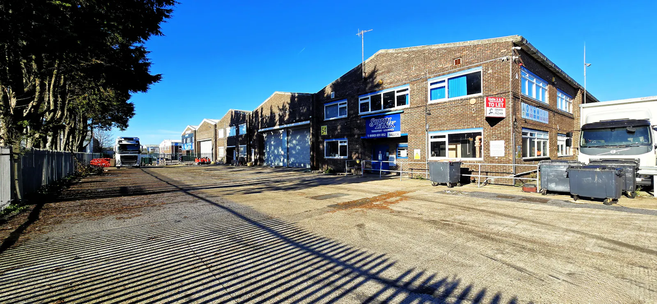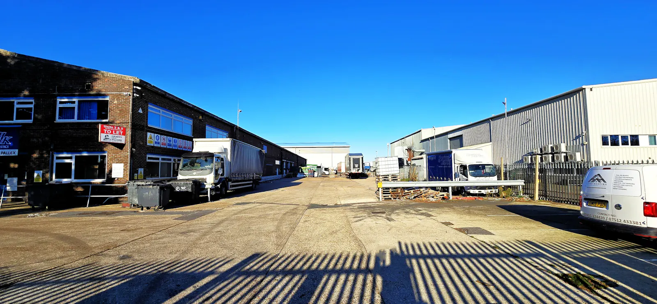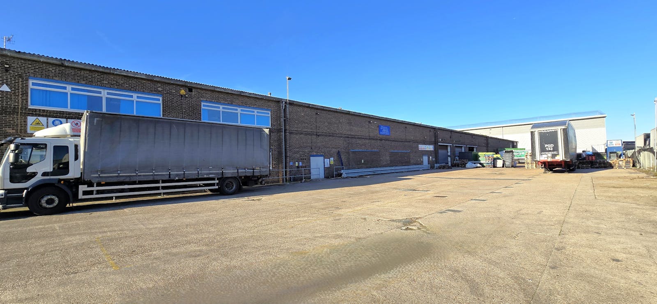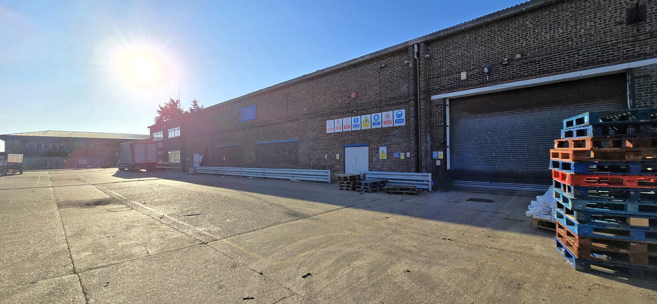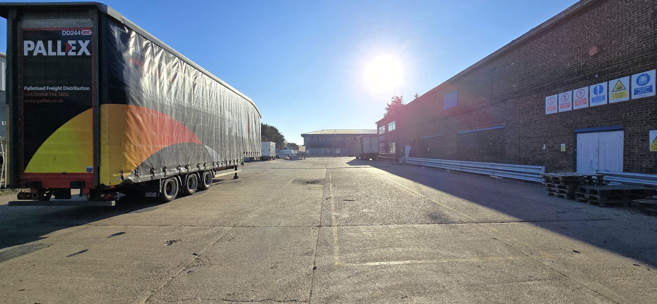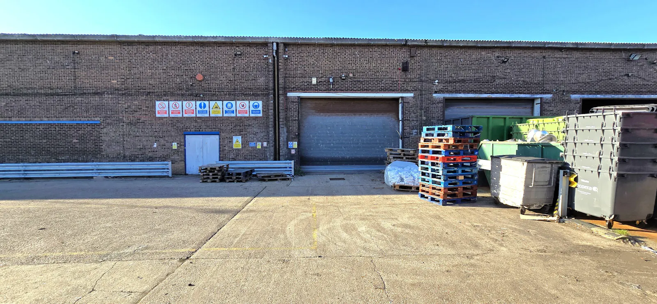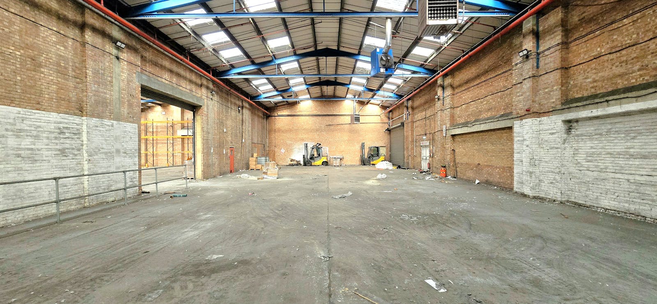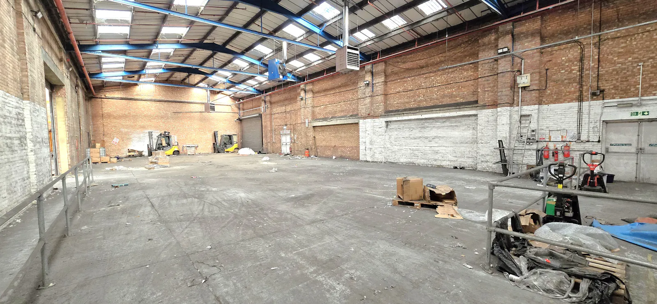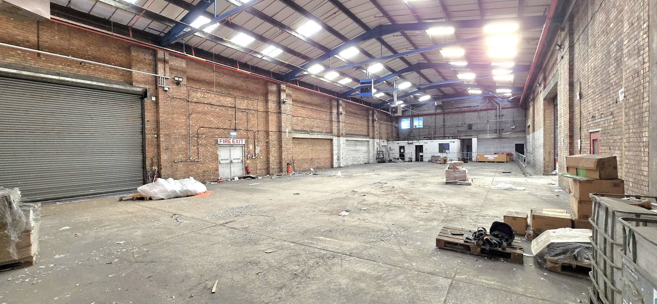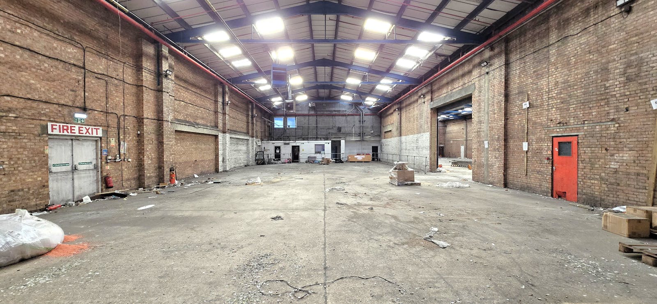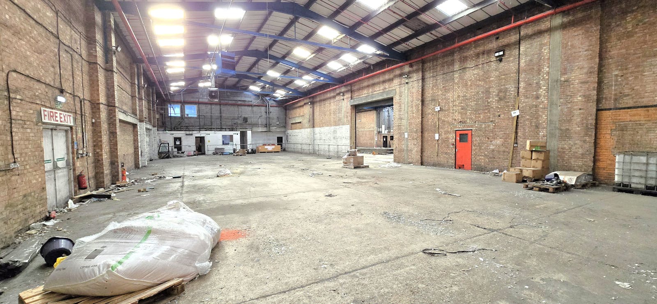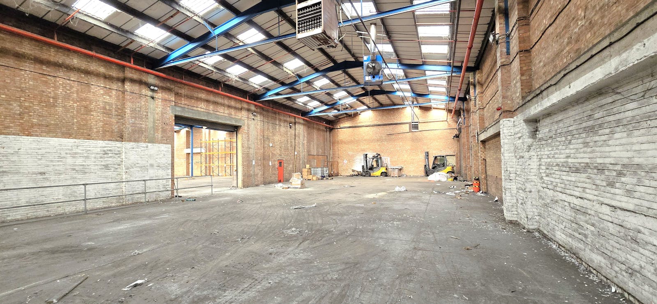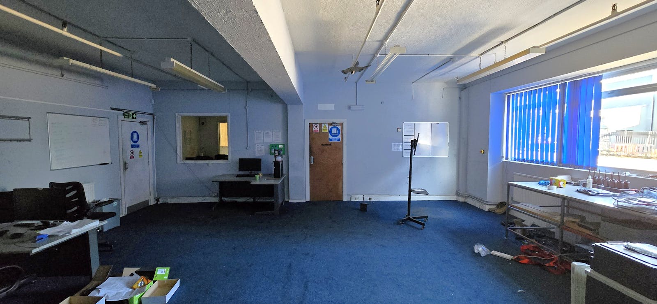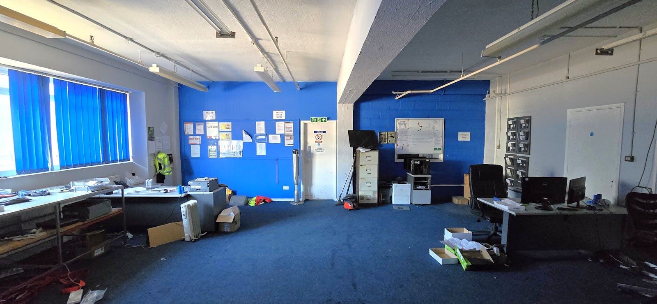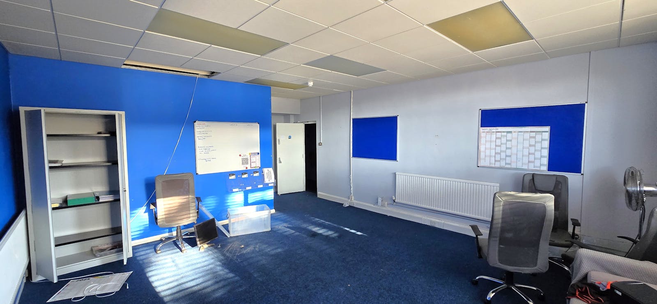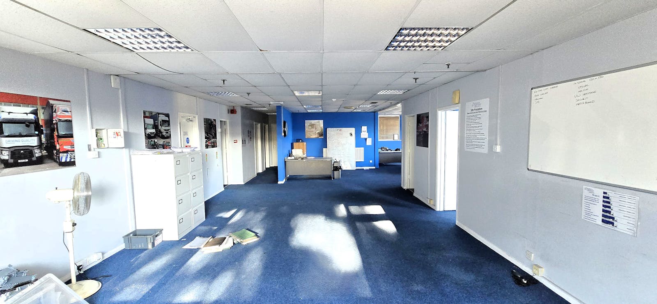
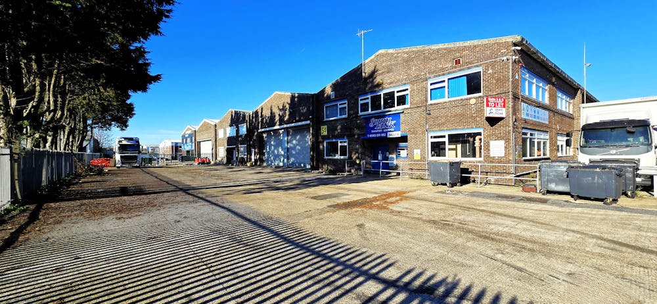
Single Storey Industrial Unit with Offices and Loading/Parking Facilities via a large Yard
Summary
- Eaves Height 6.7 Metres (22 Feet)
- Electric Roller Shutter
- Large Yard
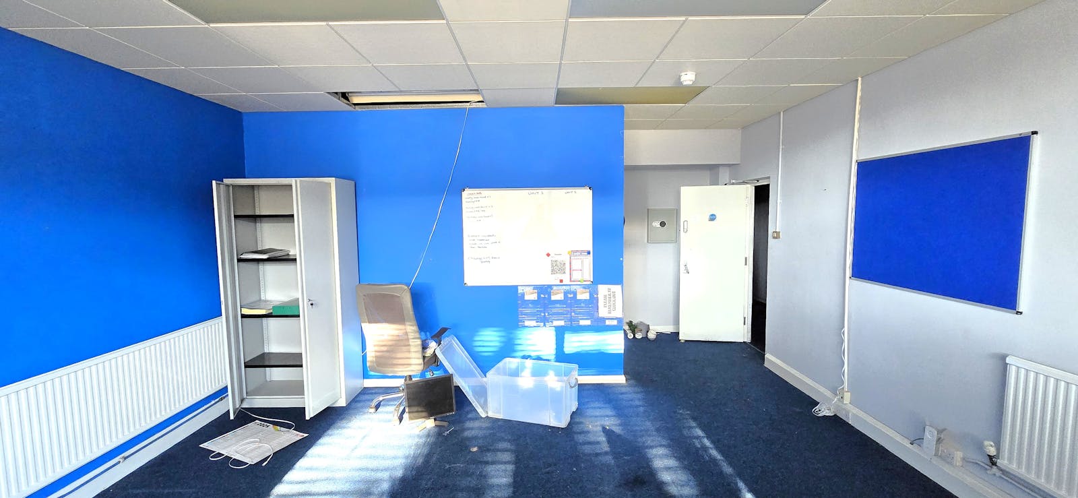
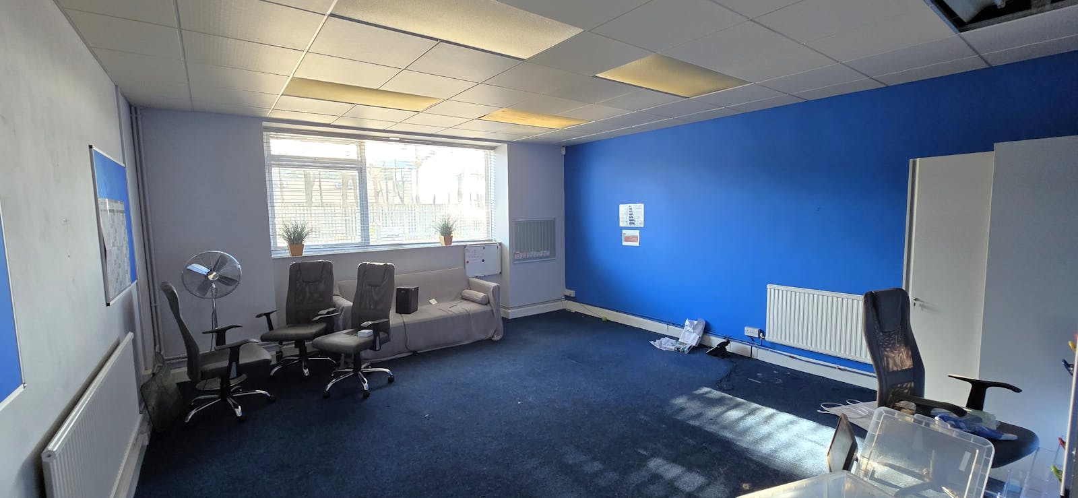
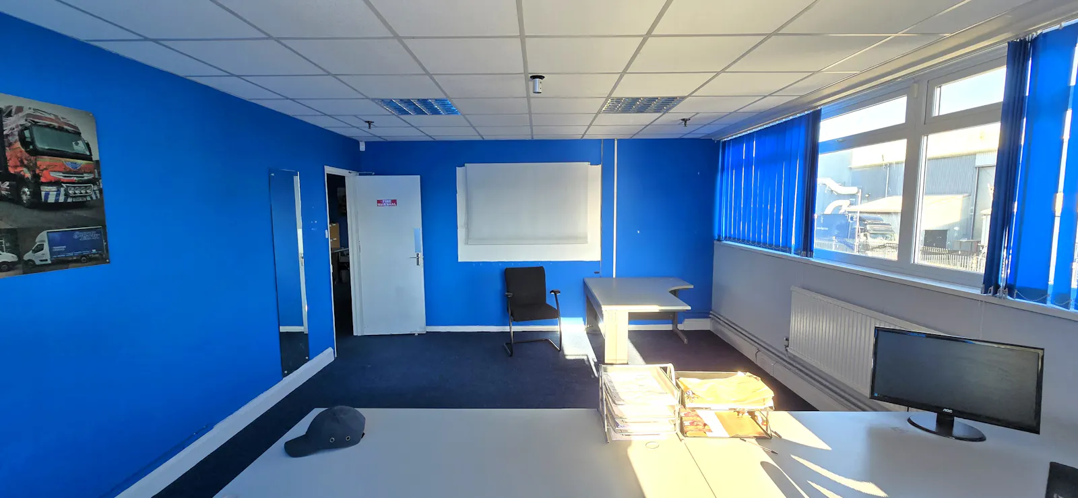
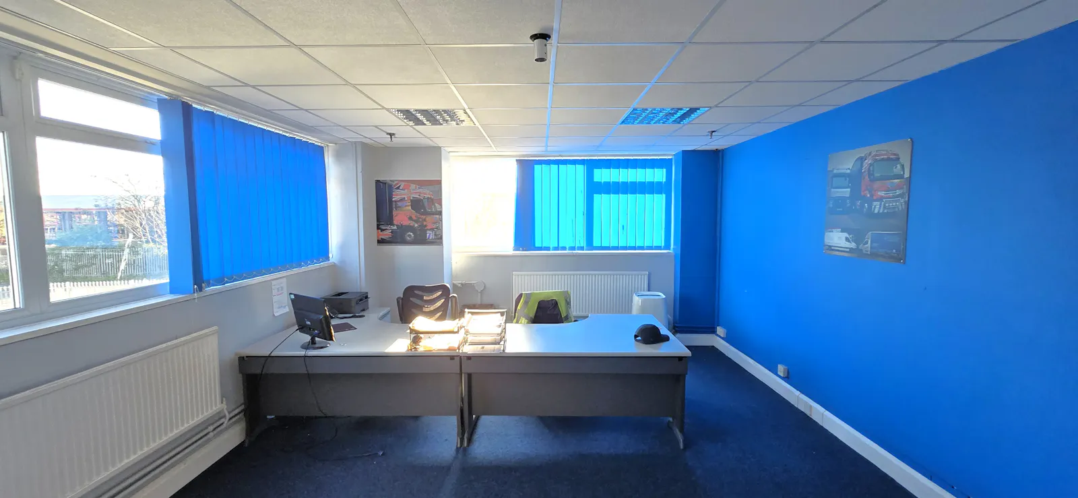
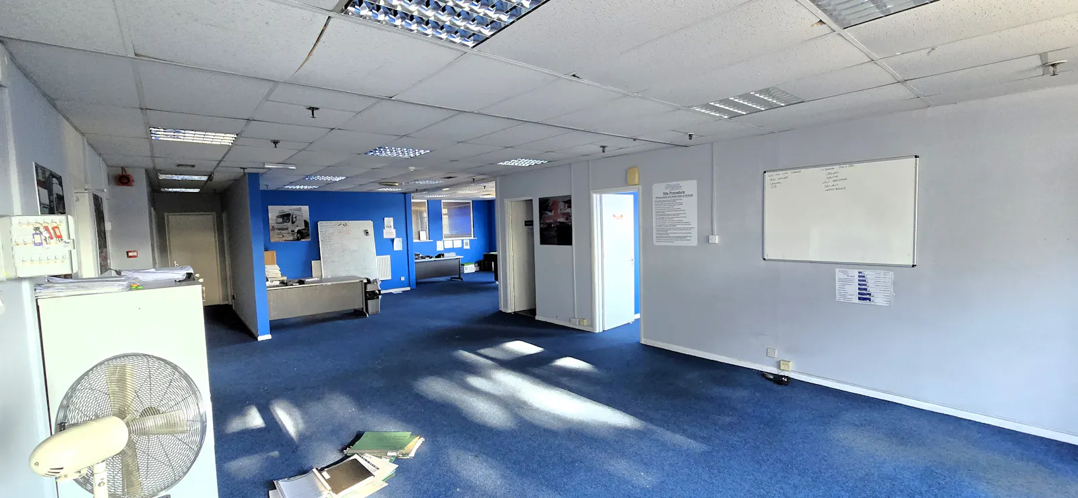
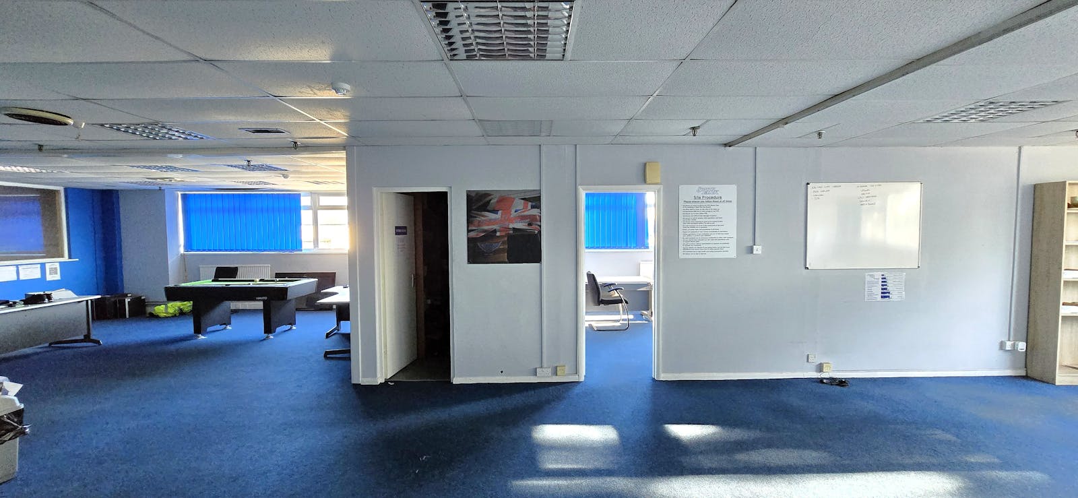
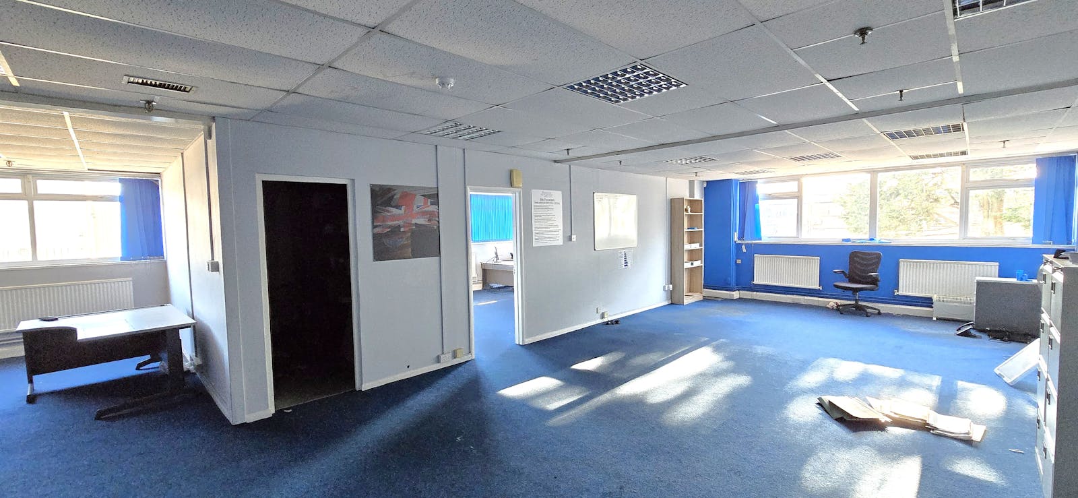
- Offices (Ground Floor & First Floor)
- Three Phase Electricity Supply
- WC Facilities (Ground Floor & First Floor)
Accommodation
The Unit has an Approximate Gross Internal Area as follows:
| Name | sq ft | sq m |
| Unit - Industrial | 6,160 | 572.28 |
| Ground - Industrial | 2,351 | 218.42 |
| 1st - Industrial | 2,438 | 226.50 |
| Total | 10,949 | 1,017.20 |
Location
The Unit is situated on Lancing Business Park which is strategically located with the A27 and A259 both easily accessible providing links to the A23 and M23 Motorway to the East.
Get directions from Google Maps
Mainline Stations
-
Lancing11 mins
-
East Worthing19 mins
-
Worthing37 mins
-
West Worthing52 mins
Underground Station
-
Tadworth632 mins
-
Kingswood640 mins
-
Caterham650 mins
-
Tattenham Corner655 mins
Further Information
Rent £109,500 per annum
Description
Single Storey Industrial Unit with Offices and Loading/Parking Facilities via a large Yard.
Viewings
Viewings are strictly by Appointment via Industrial Warehaus Property Group.
Terms
A new Full Repairing and Insuring Lease for a Term to be agreed.
The Lease is to be contracted outside the Security of Tenure Provisions of the Landlord & Tenant Act 1954 Part II.
Downloads
Gallery