

Summary
| Property Type | Industrial / Industrial/Logistics / Trade Counter |
| Tenure | To Let |
| Size | 2,024 sq ft |
| Rent | £22,000 per annum |
| Rates Payable | £6,372 per annum Based on 2026 valuation listing |
| Service Charge | n/a |
| Estate Charge | 10% of passing rent |
| EPC Rating | This property has been graded as D (92) |
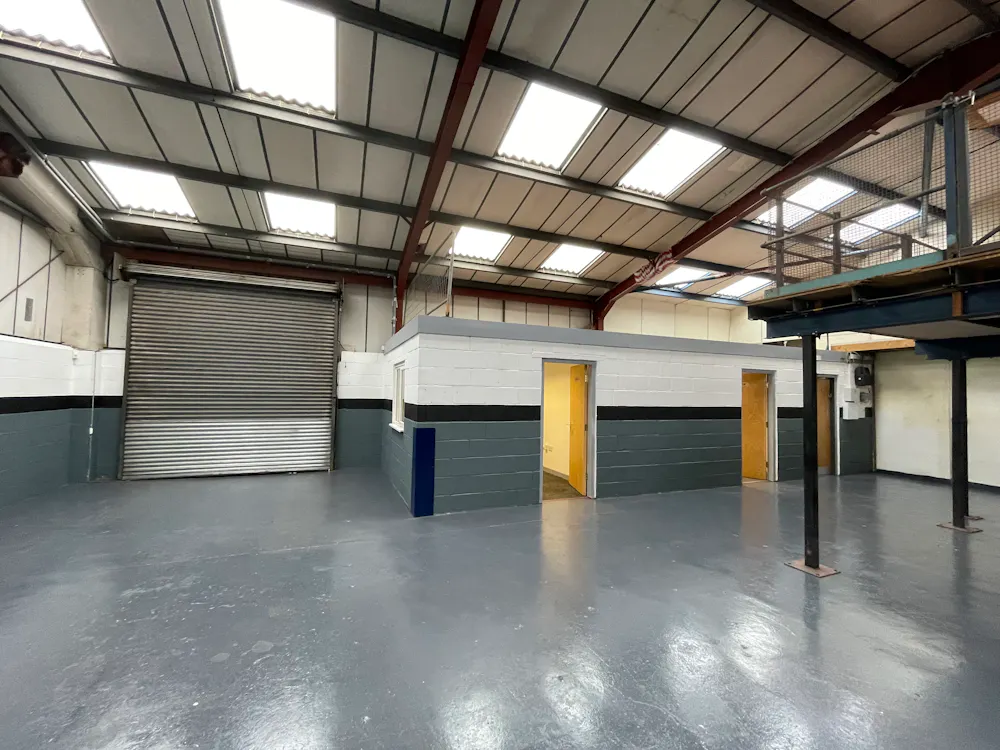
- Portal framed warehouse
- Roller shutter and pedestrian accesses
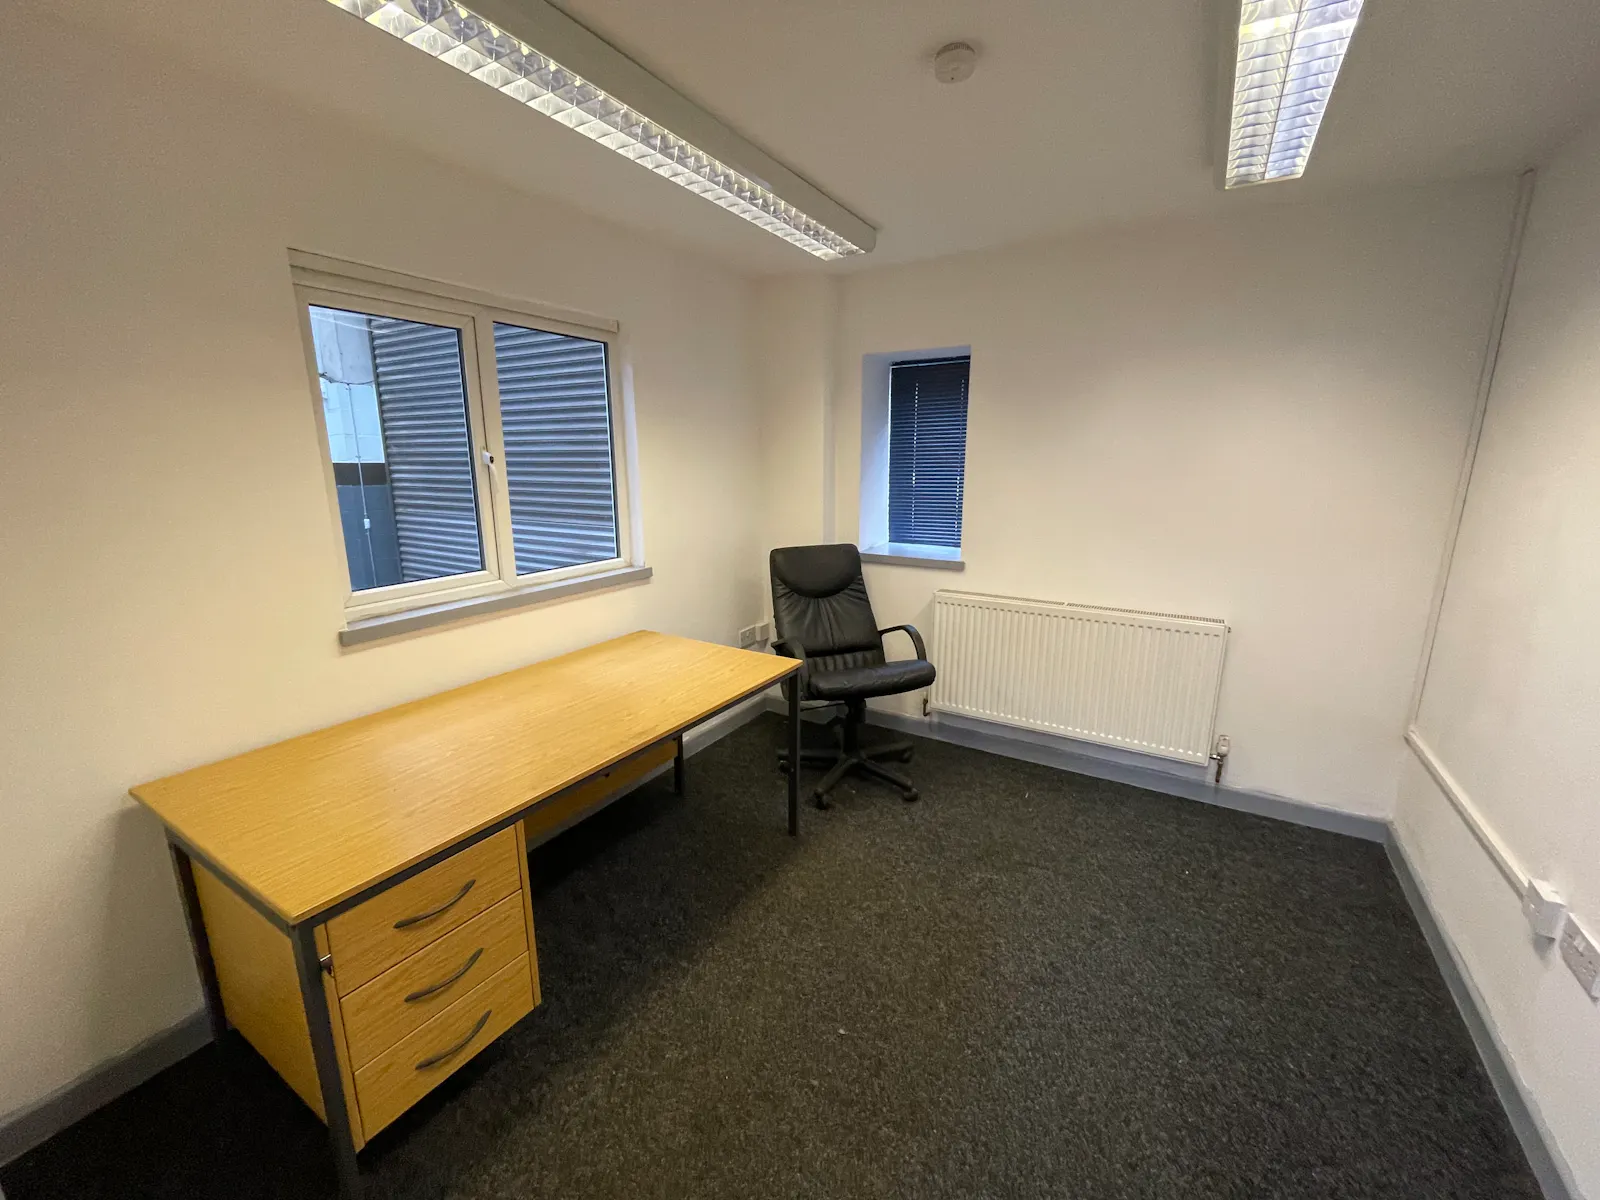
- Offices, kitchen & WCs
- Three phase electric supply
- Gas central heating
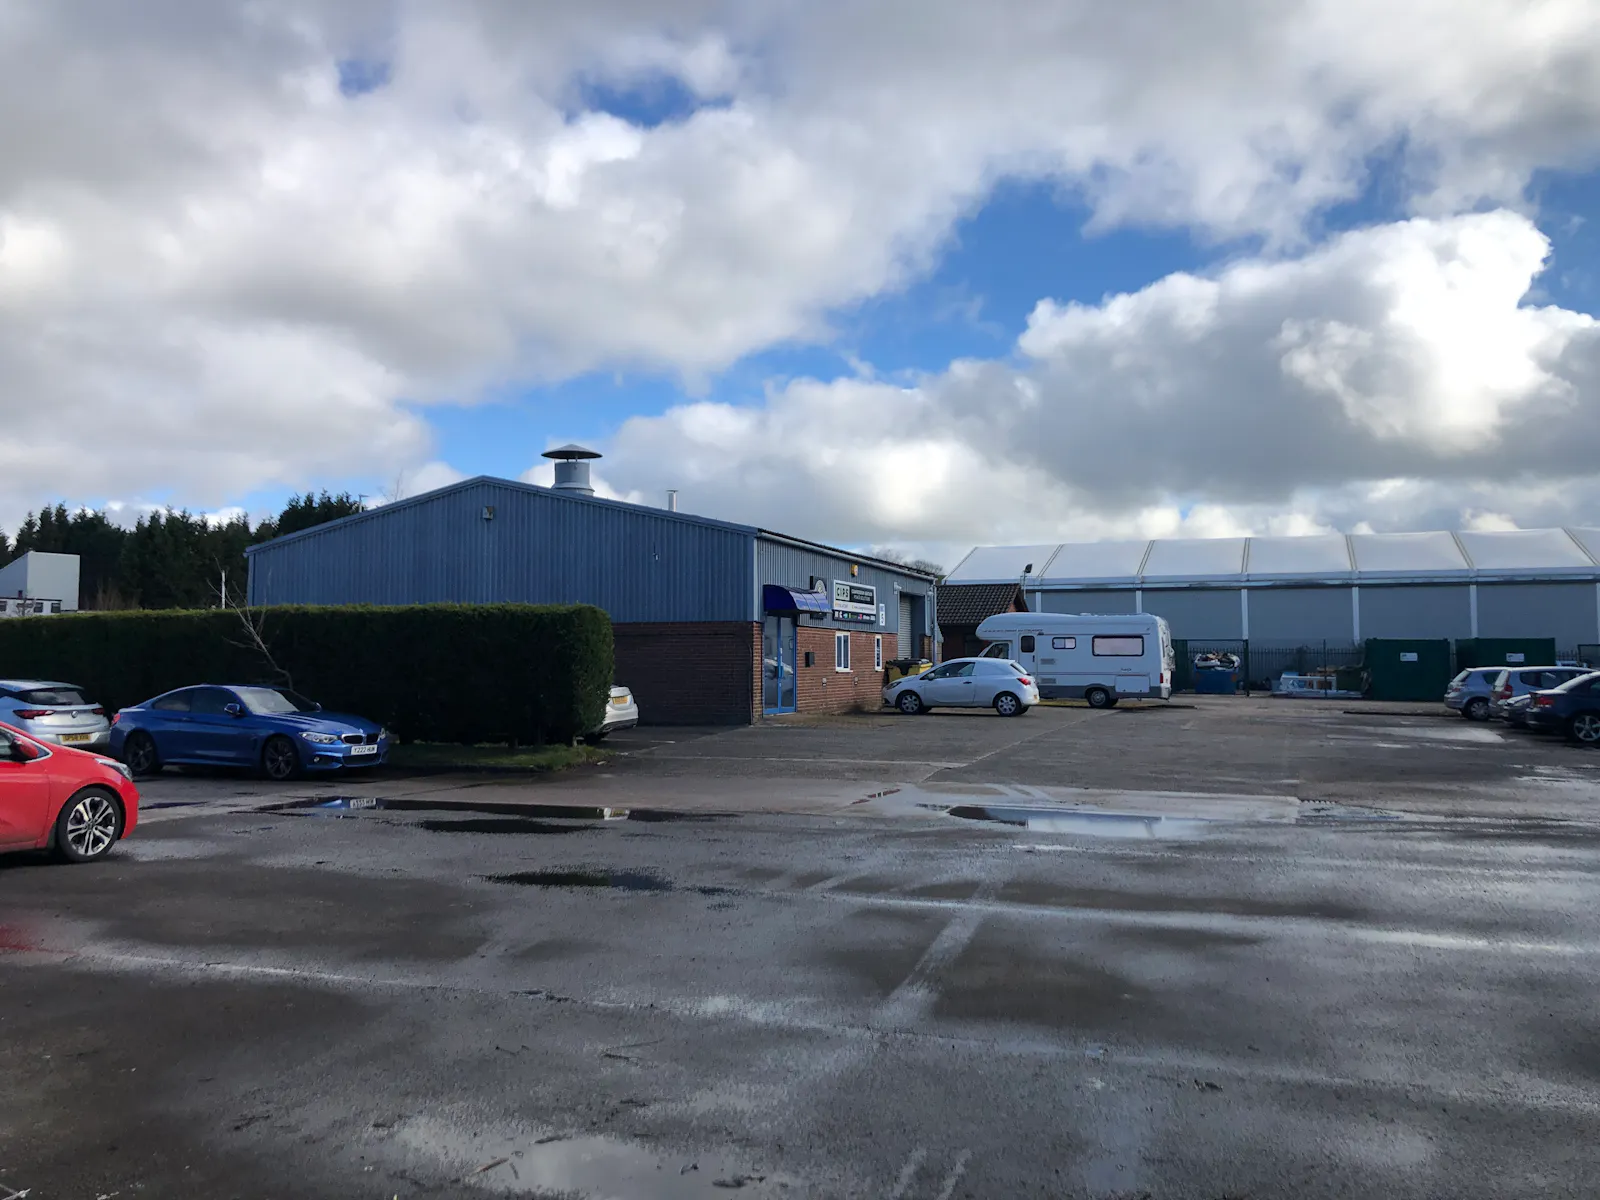
- Allocated parking & visitor parking
About
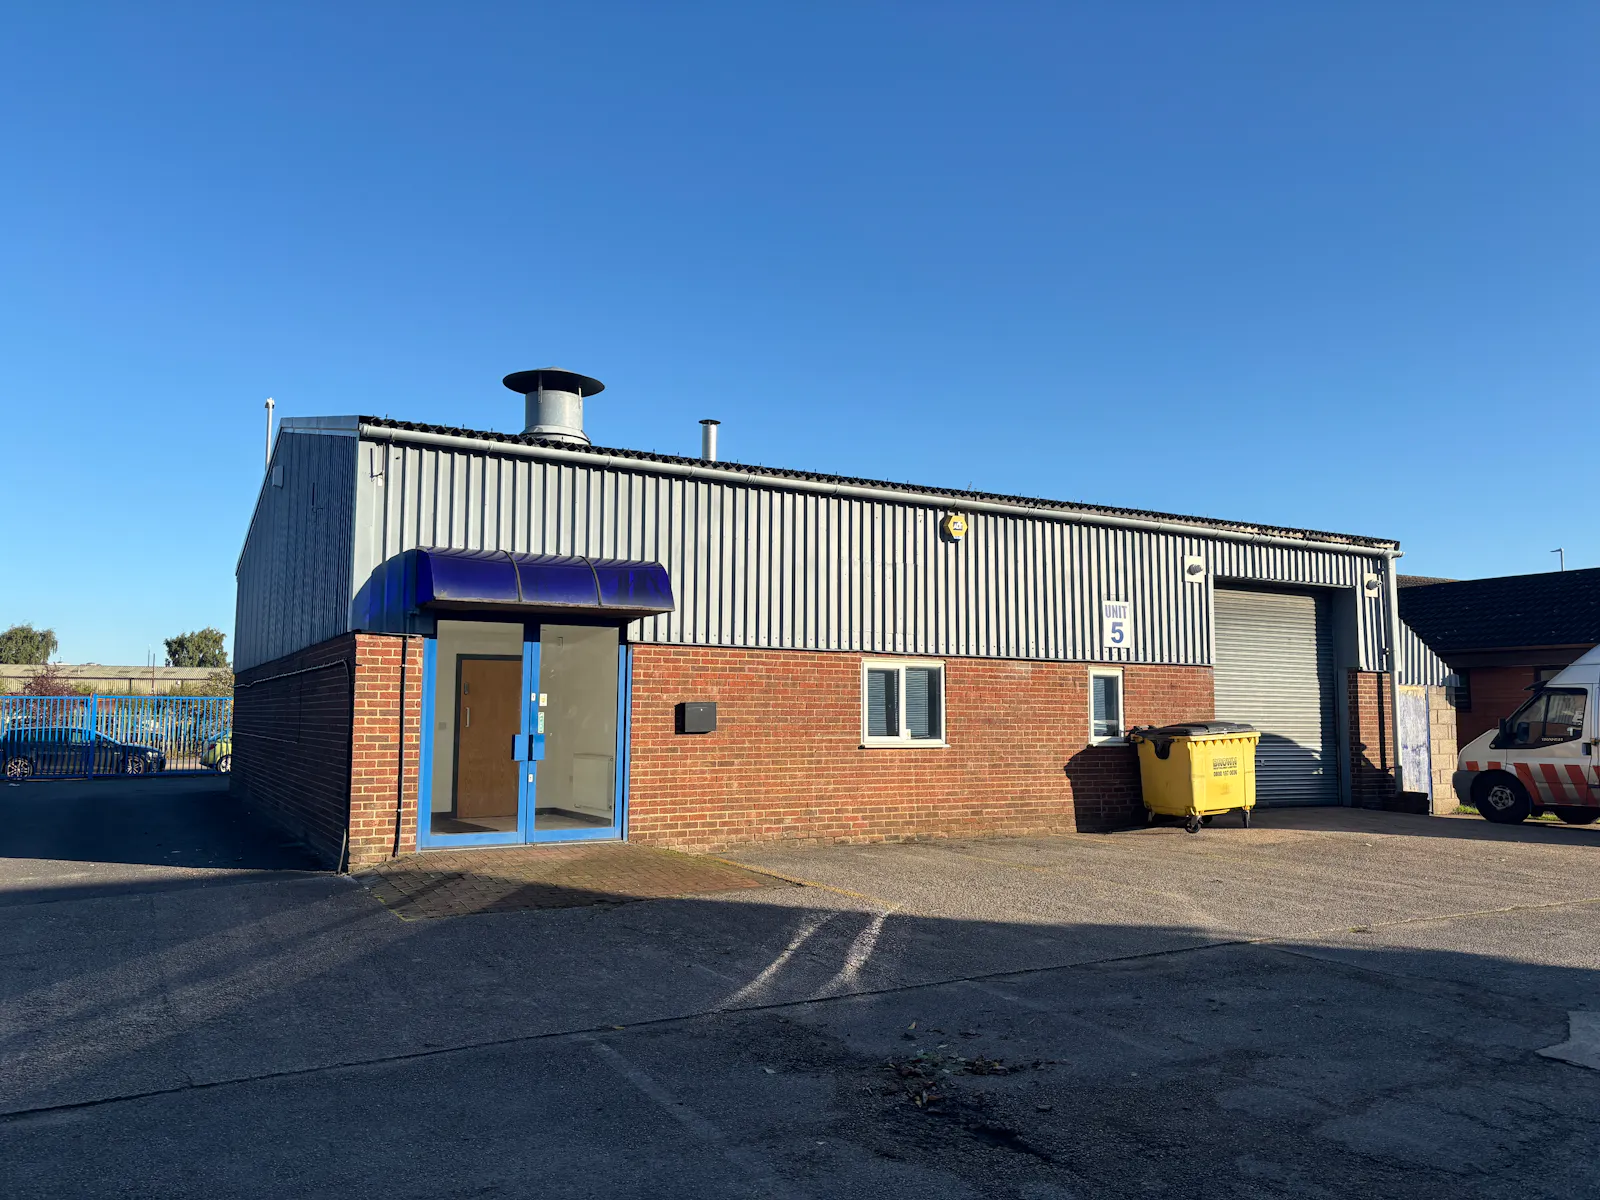
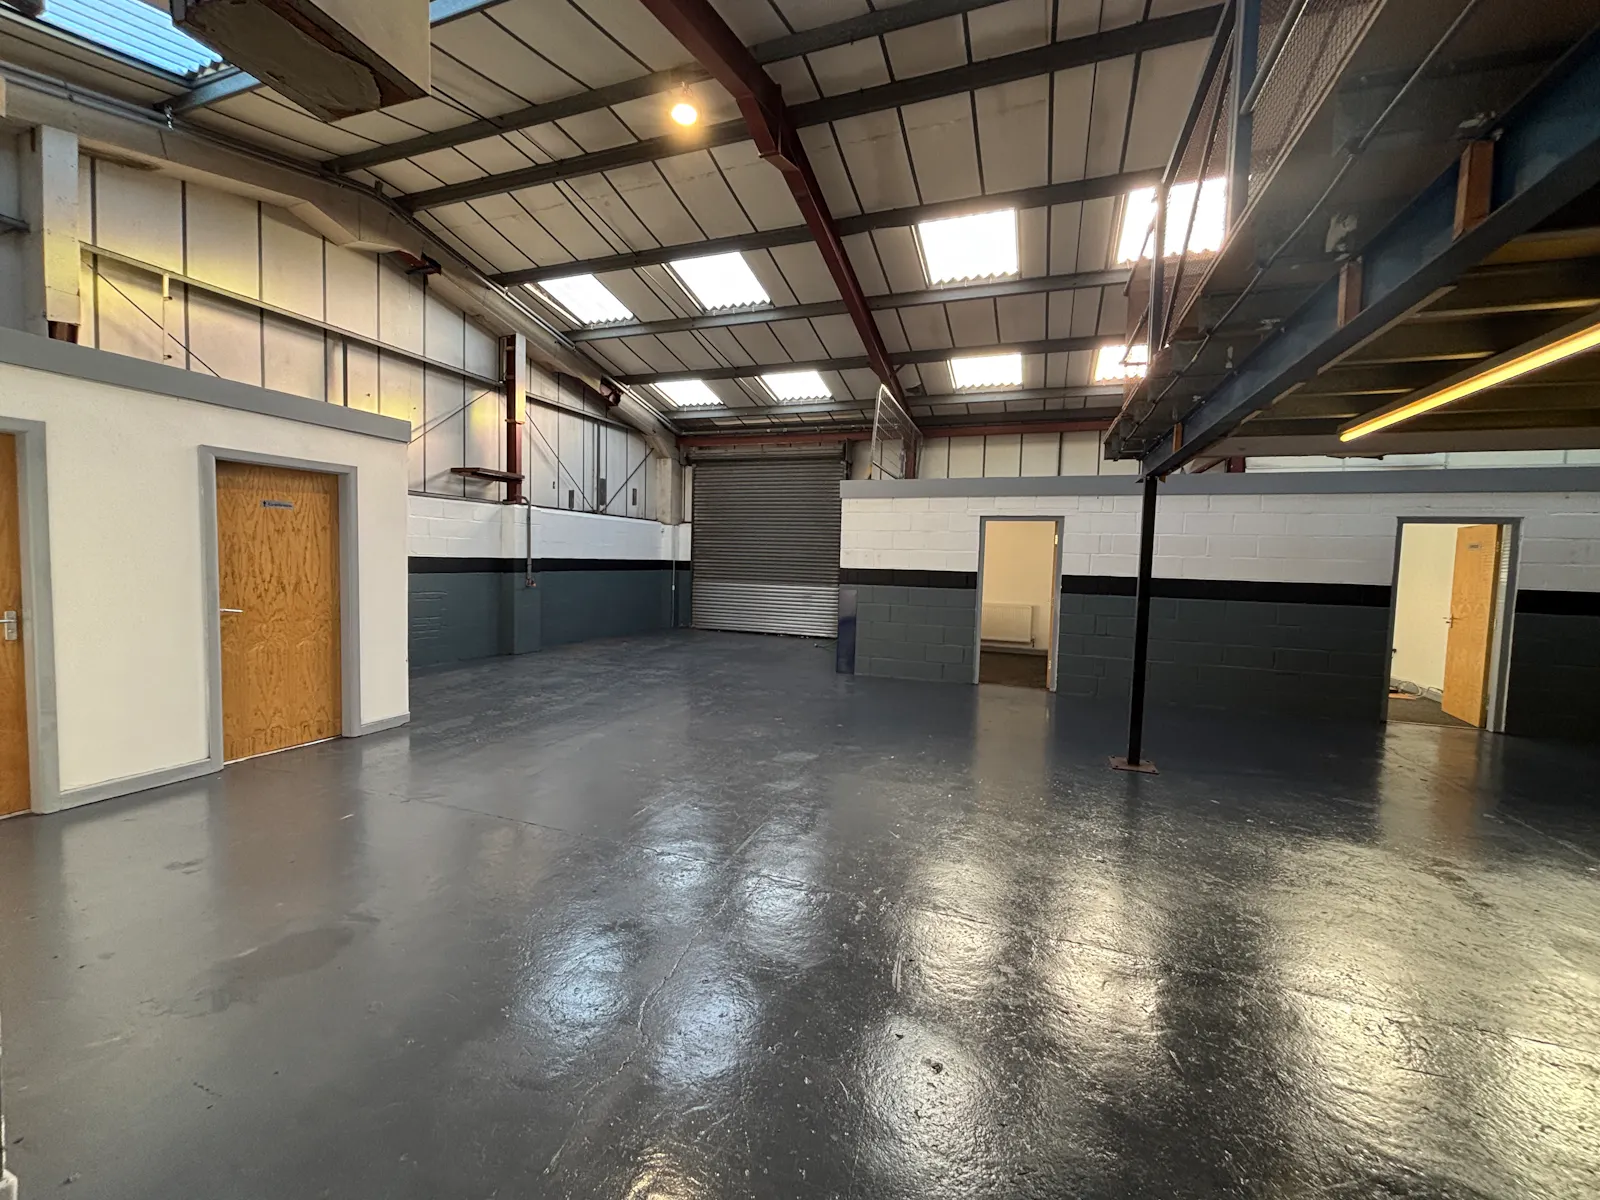
The unit is a detached industrial building of modern characteristics and will be refurbished prior to a new occupiers occupation.
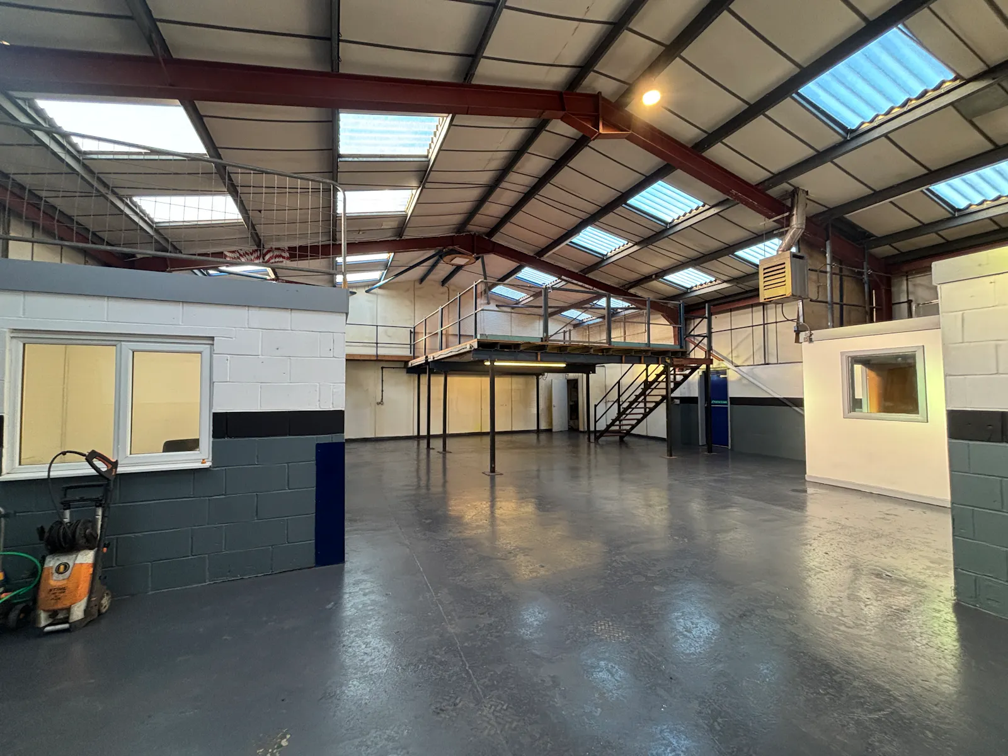
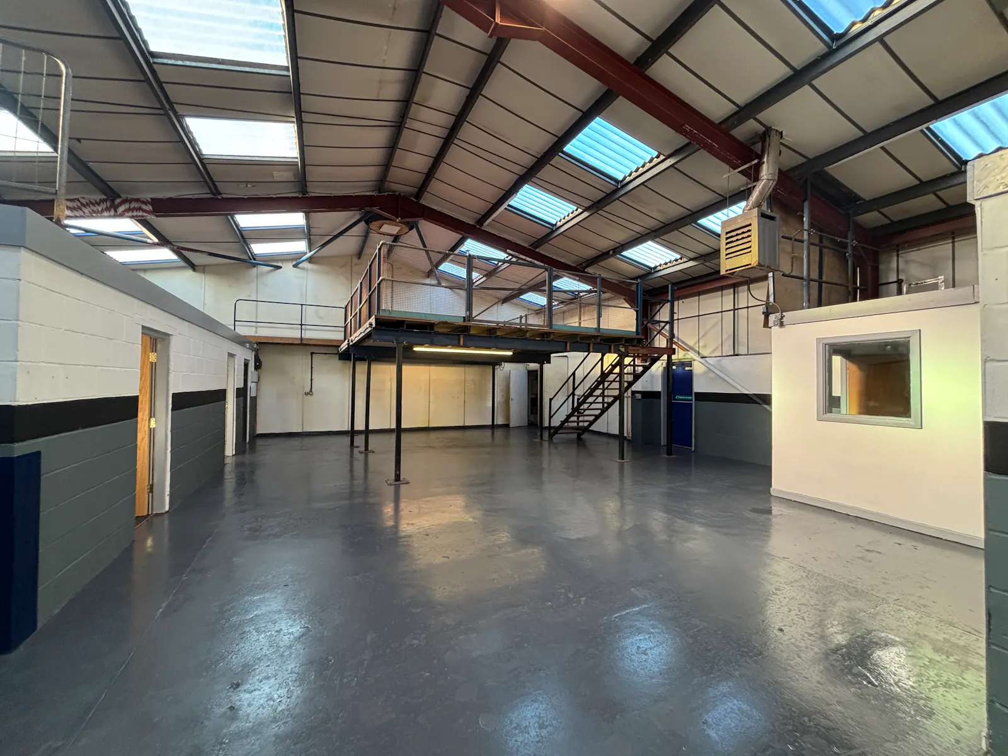
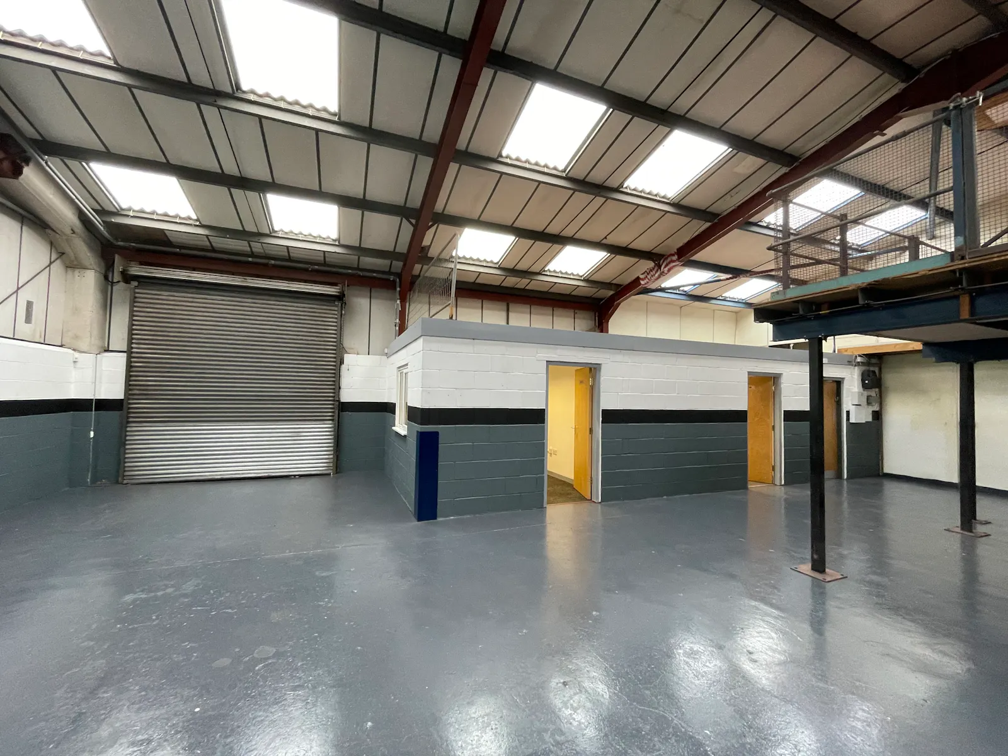
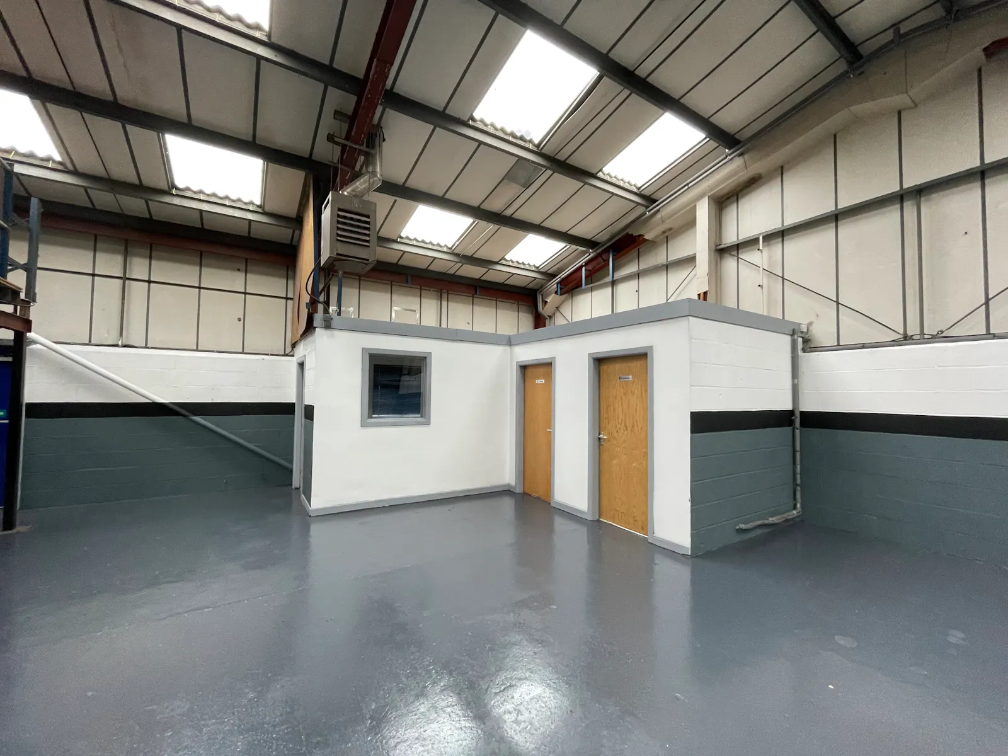
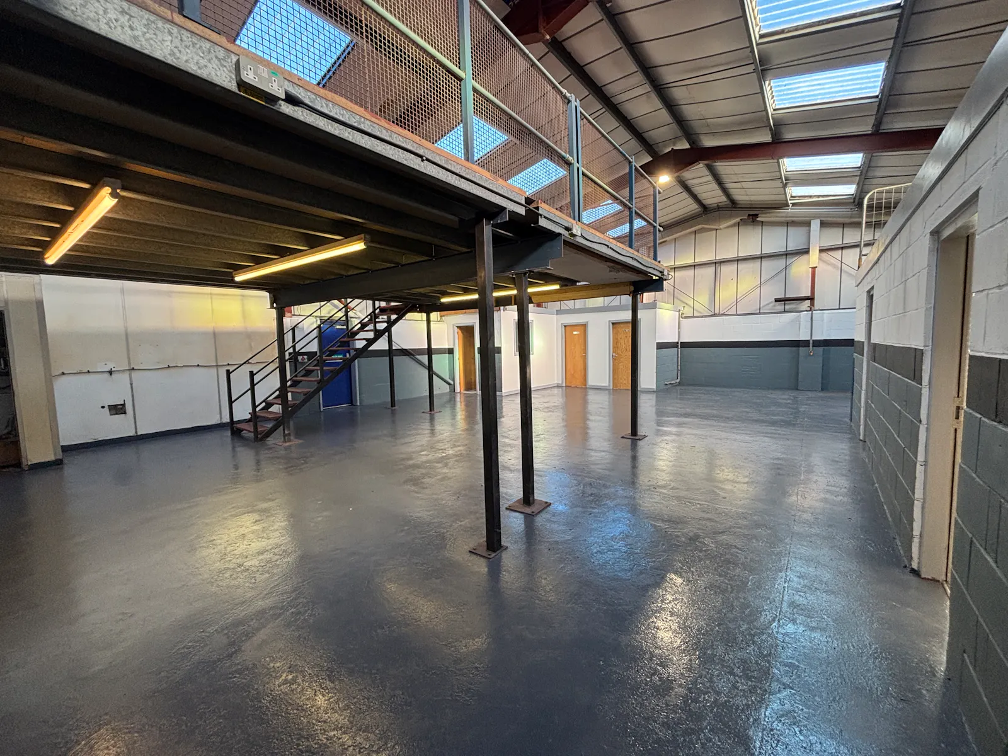
The property is of steel portal frame construction beneath a sheet cement roof incorporating sky lights. Internally the building comprises a main warehouse with a mezzanine floor and incorporating offices, WCs and kitchen.
The property benefits include:
• Three phase power supply
• Roller shutter access
• Separate office entrance
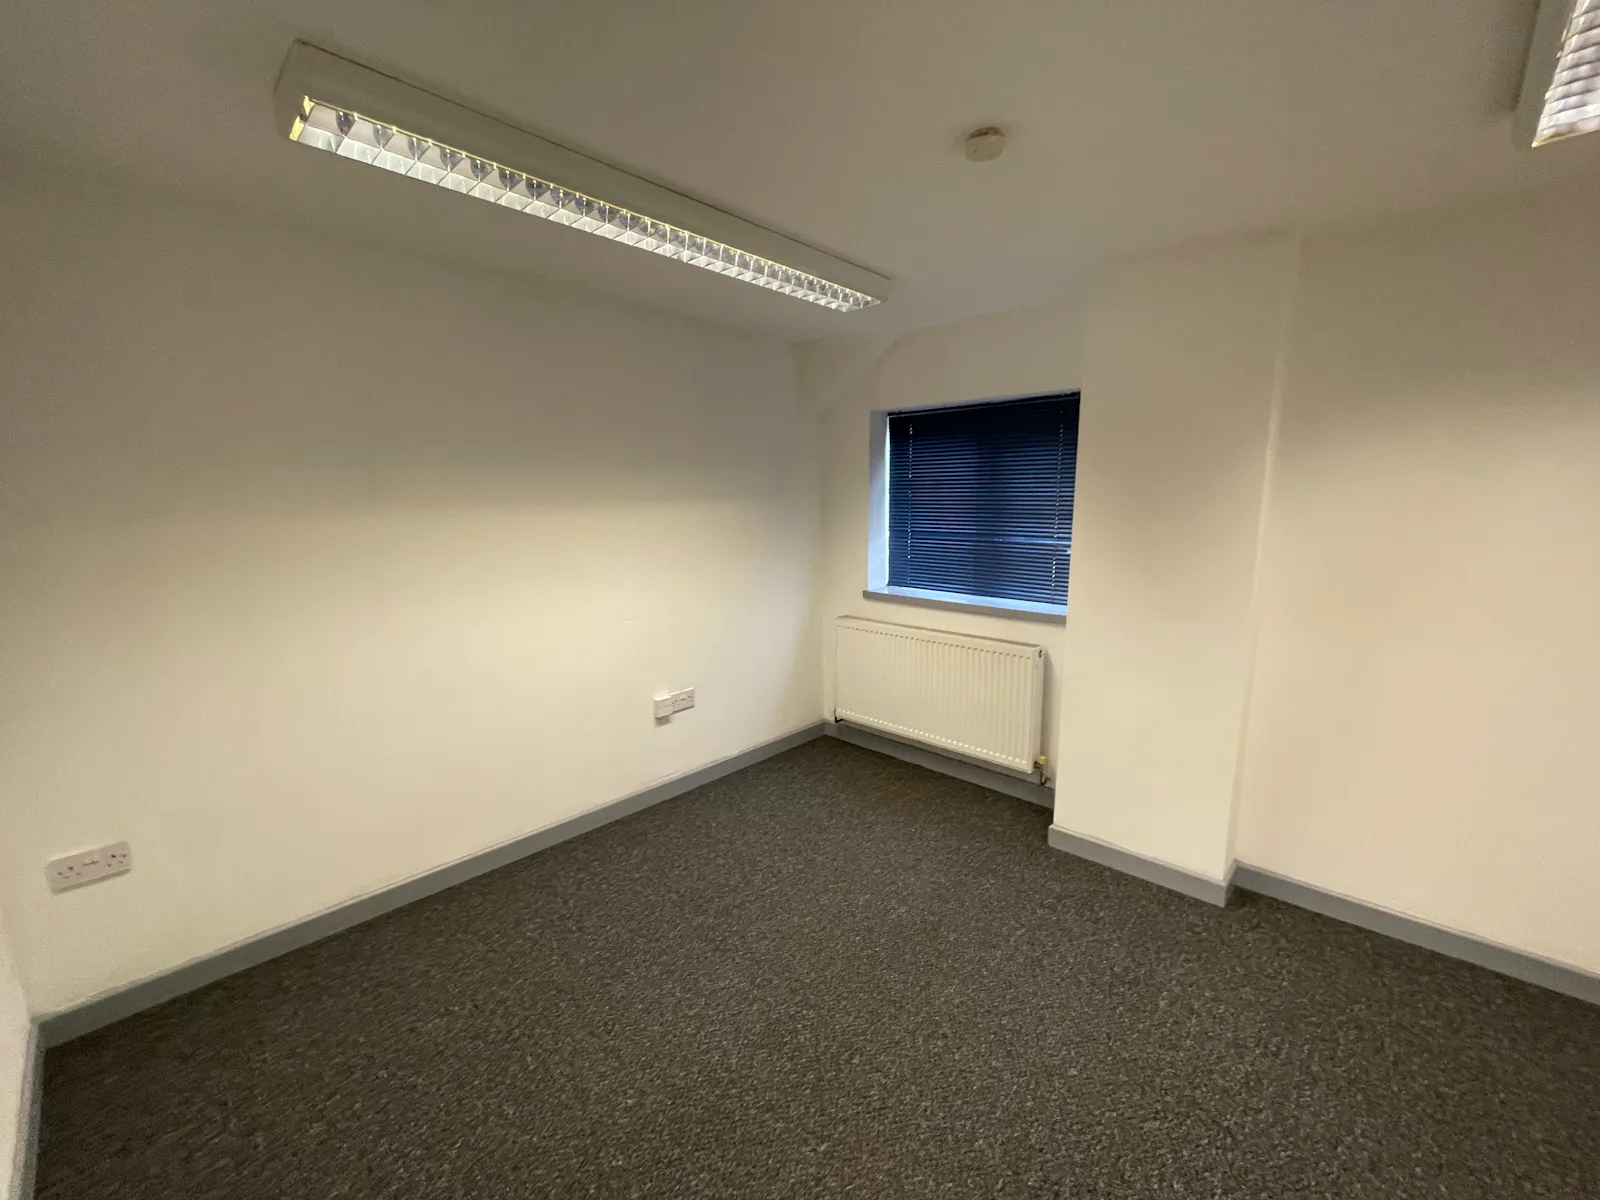
• 2 x offices
• 2 x WCs
• Kitchen
• Private parking at the front and rear of the unit
• Shared onsite visitors parking
• Gas blower and central heating
Vehicle repair/maintenance uses will not be considered.
Location
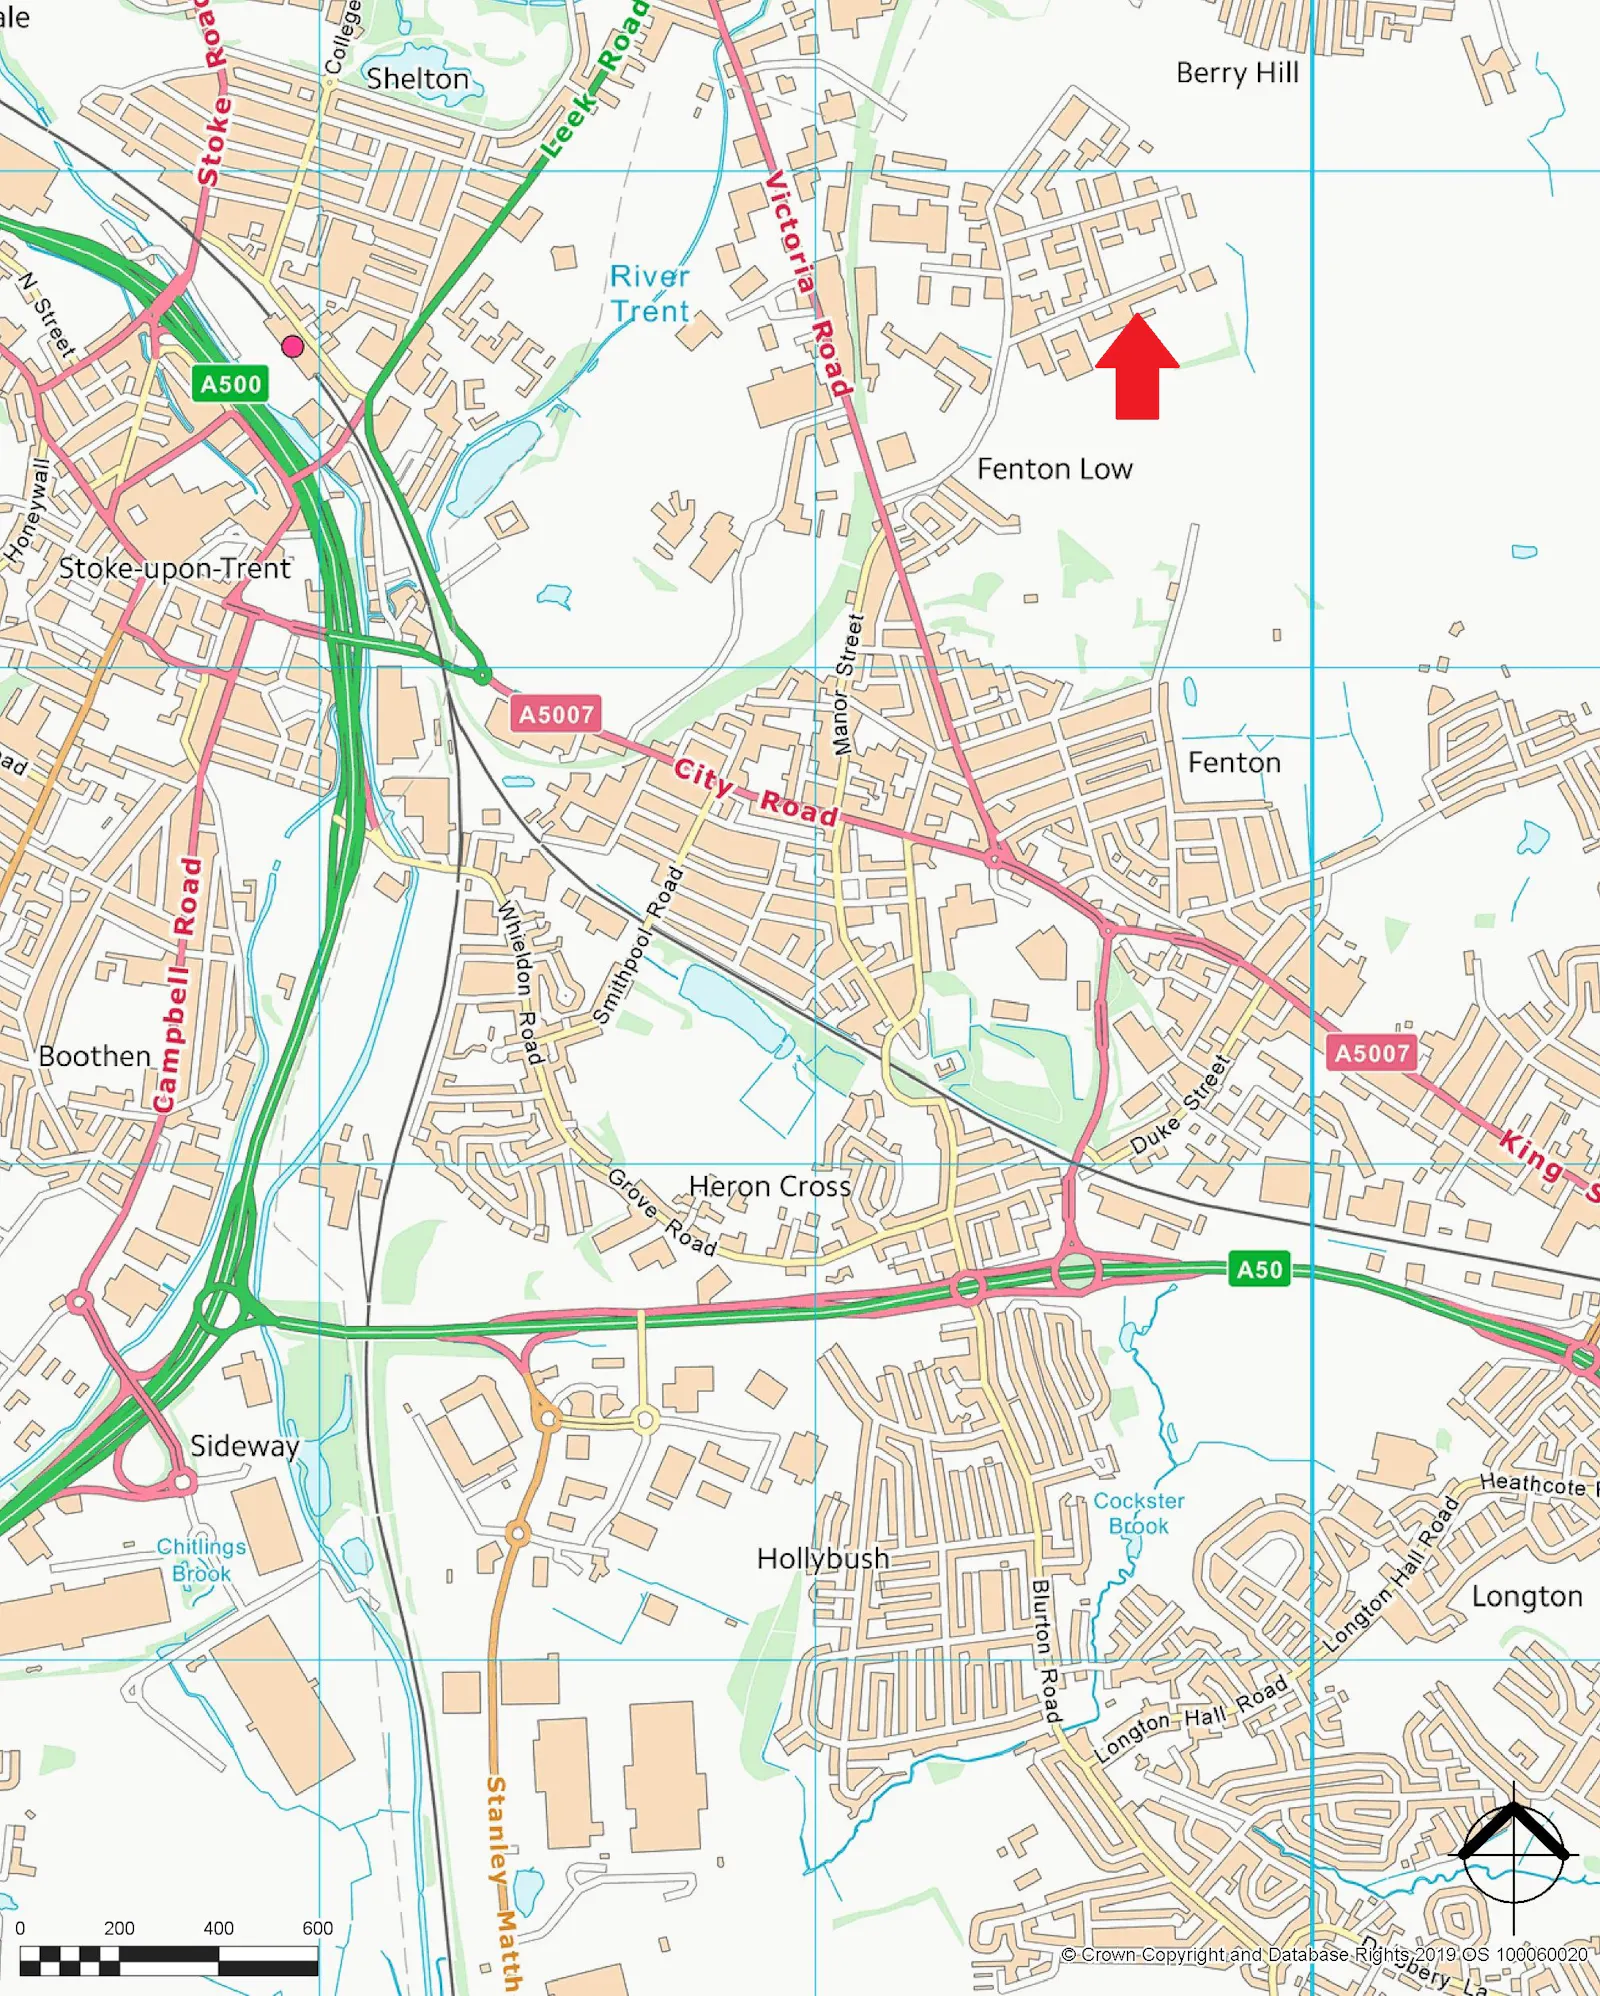
The subject property is situated on Govan Road on Fenton Industrial Estate, approximately 1.5 miles from the A50 dual carriageway and approximately 2.0 miles to the south of Hanley (City Centre). Other occupiers onsite include Sanctuary Housing, Orege Uk and Home Energy Save.
Mainline Stations
-
Stoke-On-Trent20 mins
-
Longton30 mins
-
Longport65 mins
-
Blythe Bridge90 mins
Underground Station
-
Chesham2147 mins
-
Amersham2183 mins
-
Chalfont and Latimer2212 mins
-
Chorleywood2247 mins
Gallery