WAREHOUSE / LIGHT INDUSTRIAL UNIT
Summary
- TERRACE STORAGE / LIGHT INDUSTRIAL UNIT
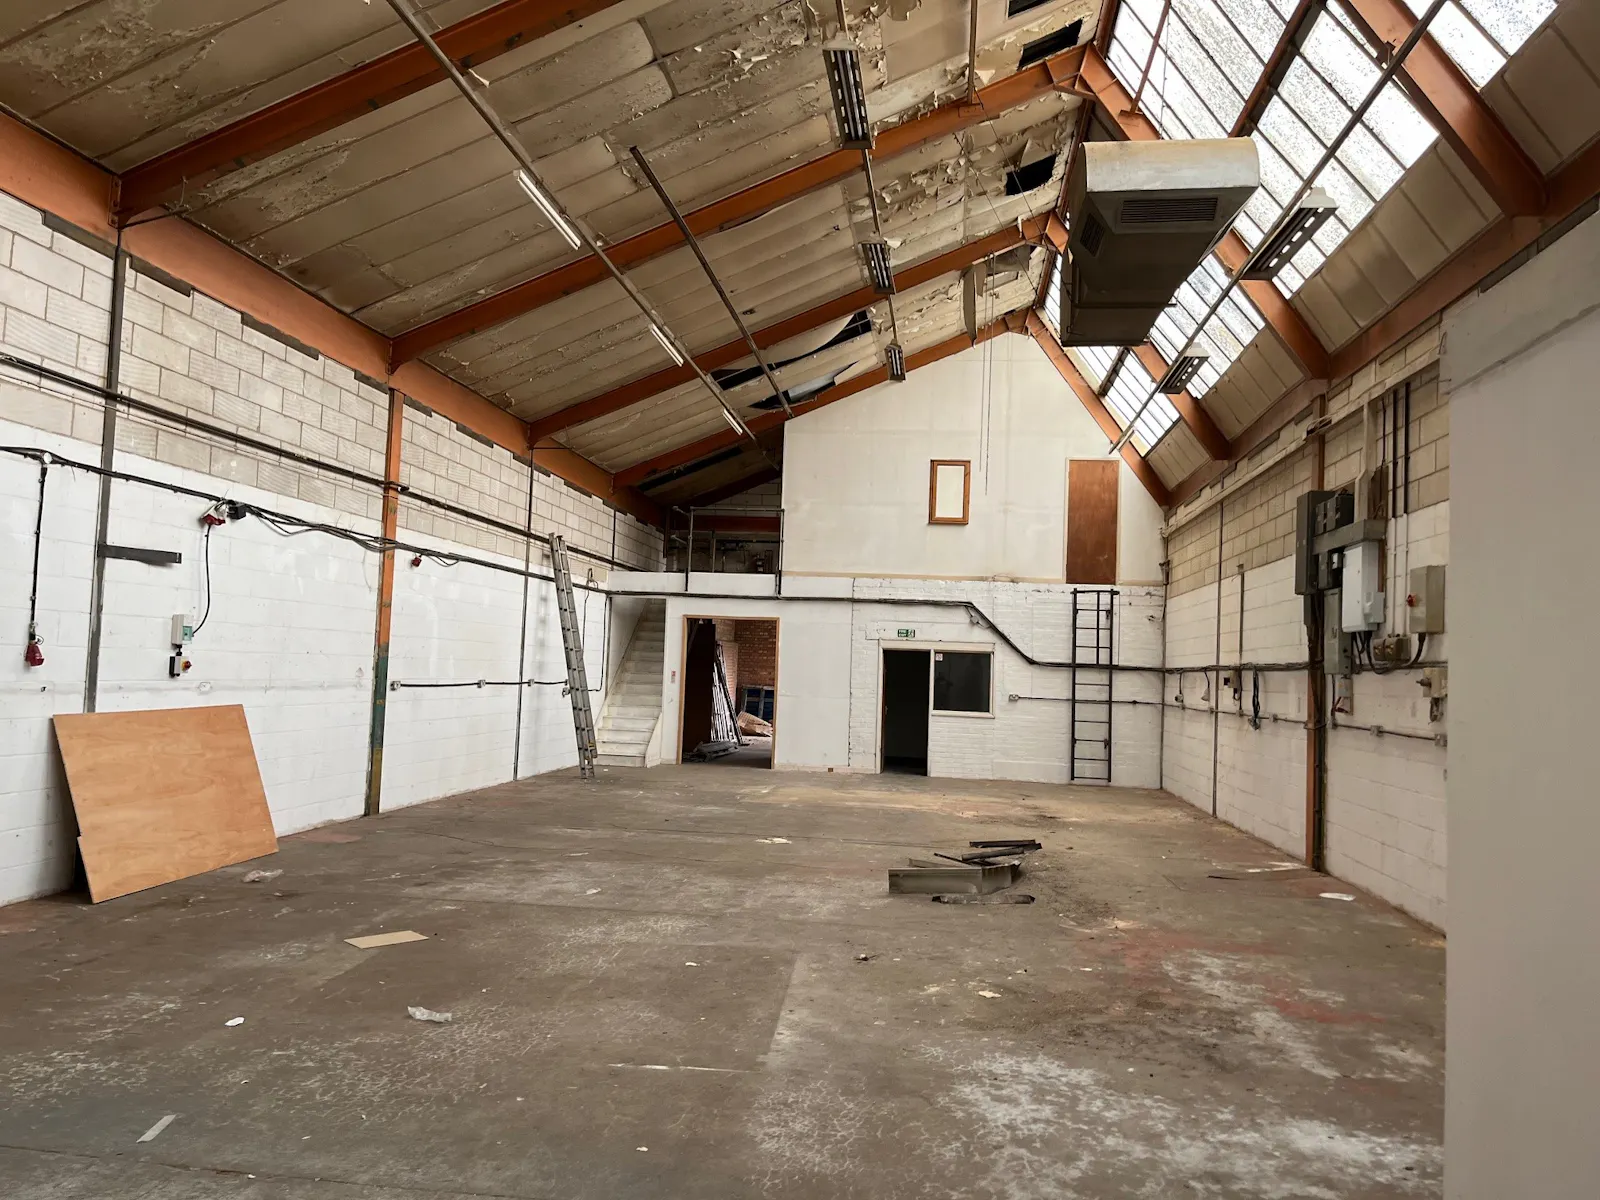
- MAXIMUM INTERNAL EAVES HEIGHT OF 4.8M
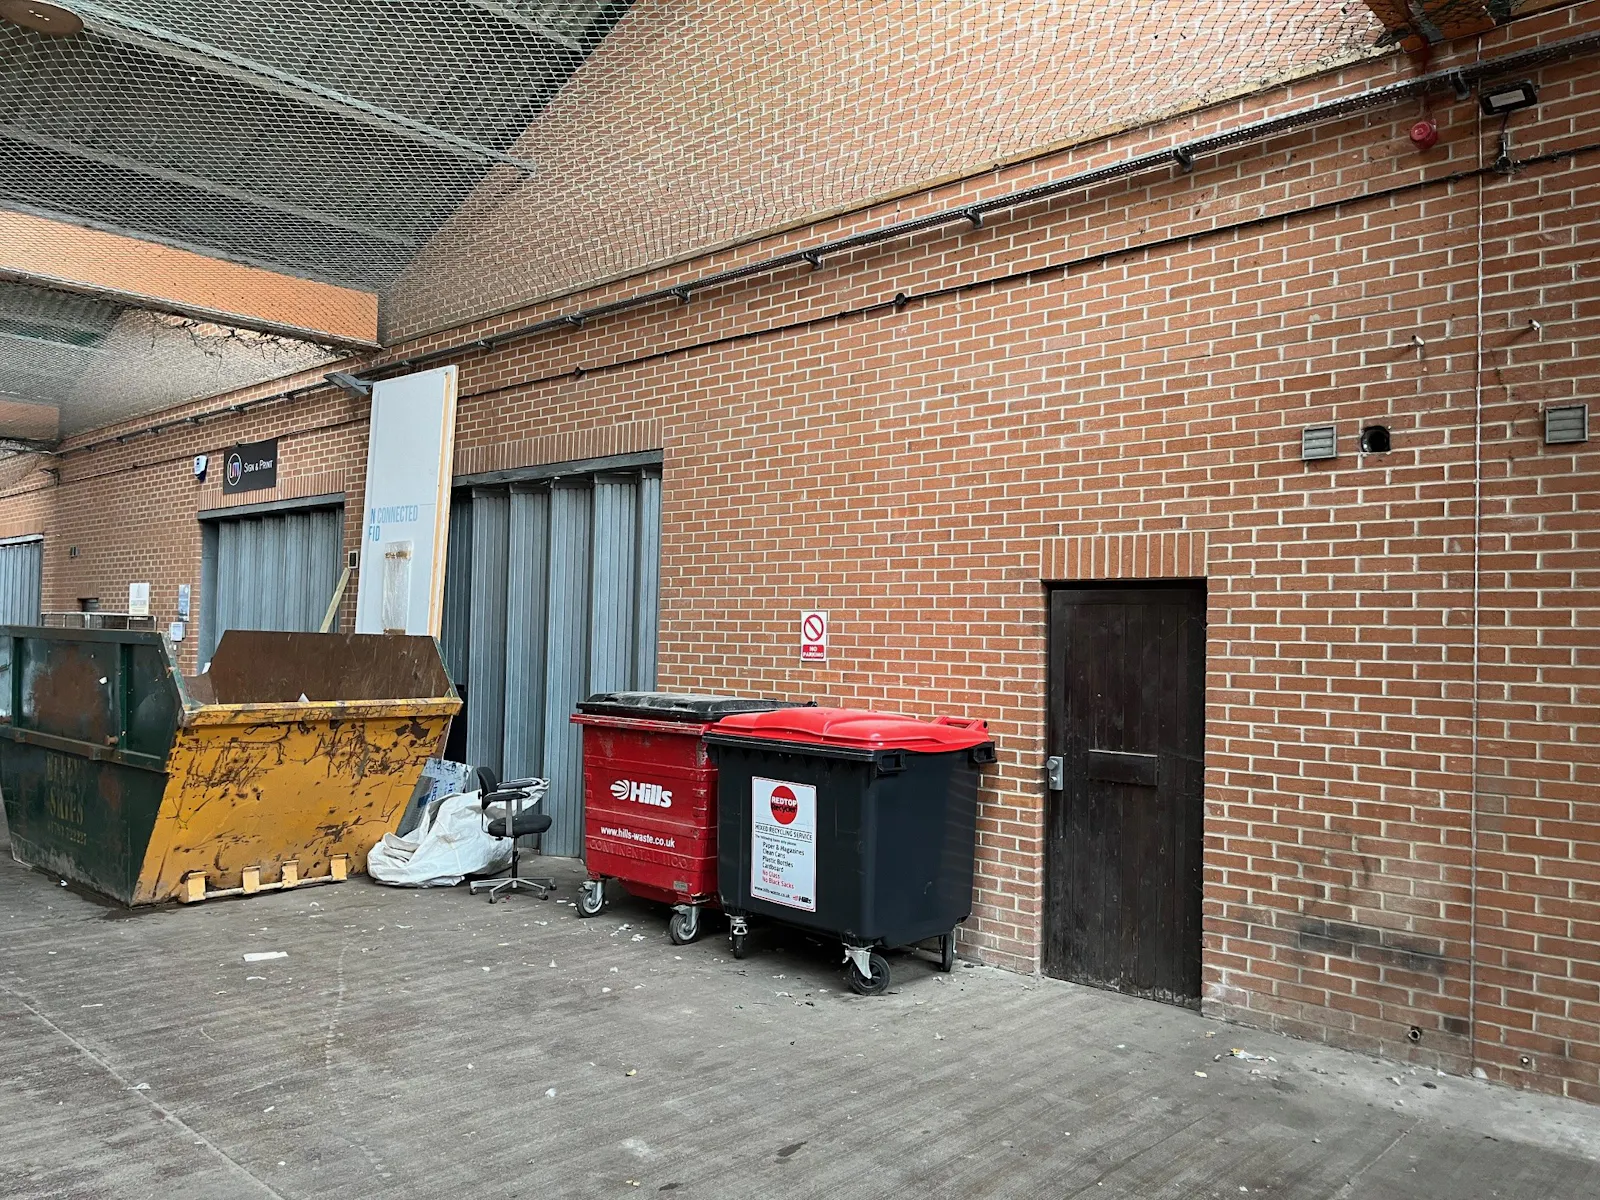
- COMMERCIAL VEHICLE ACCESS DOOR
- COMPETITIVE RENTAL TERMS
- FIRST FLOOR OFFICE/STORES
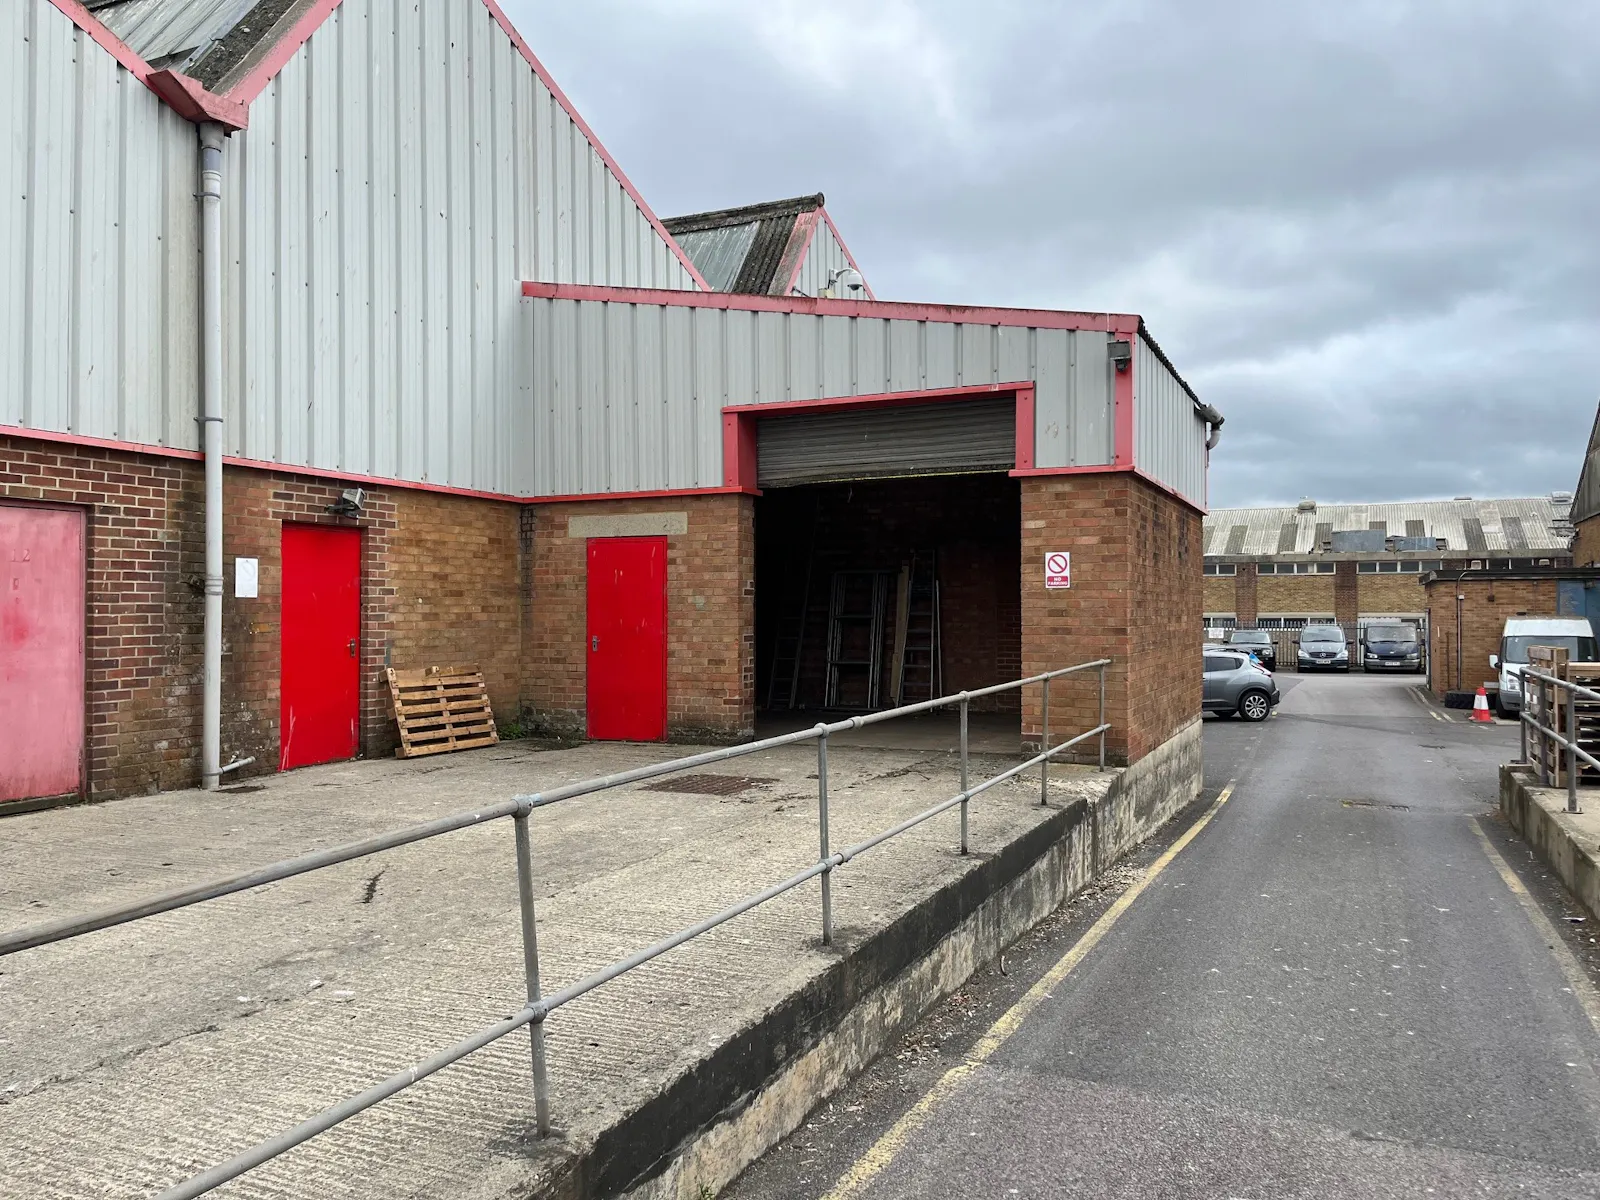
- CANOPY LOADING ACCESS
Accommodation
The accommodation comprises the following areas:
| Name | sq ft | sq m |
| Ground - Workshop / Warehouse | 2,567 | 238.48 |
| 1st - Stores | 337 | 31.31 |
| Total | 2,904 | 269.79 |
Location
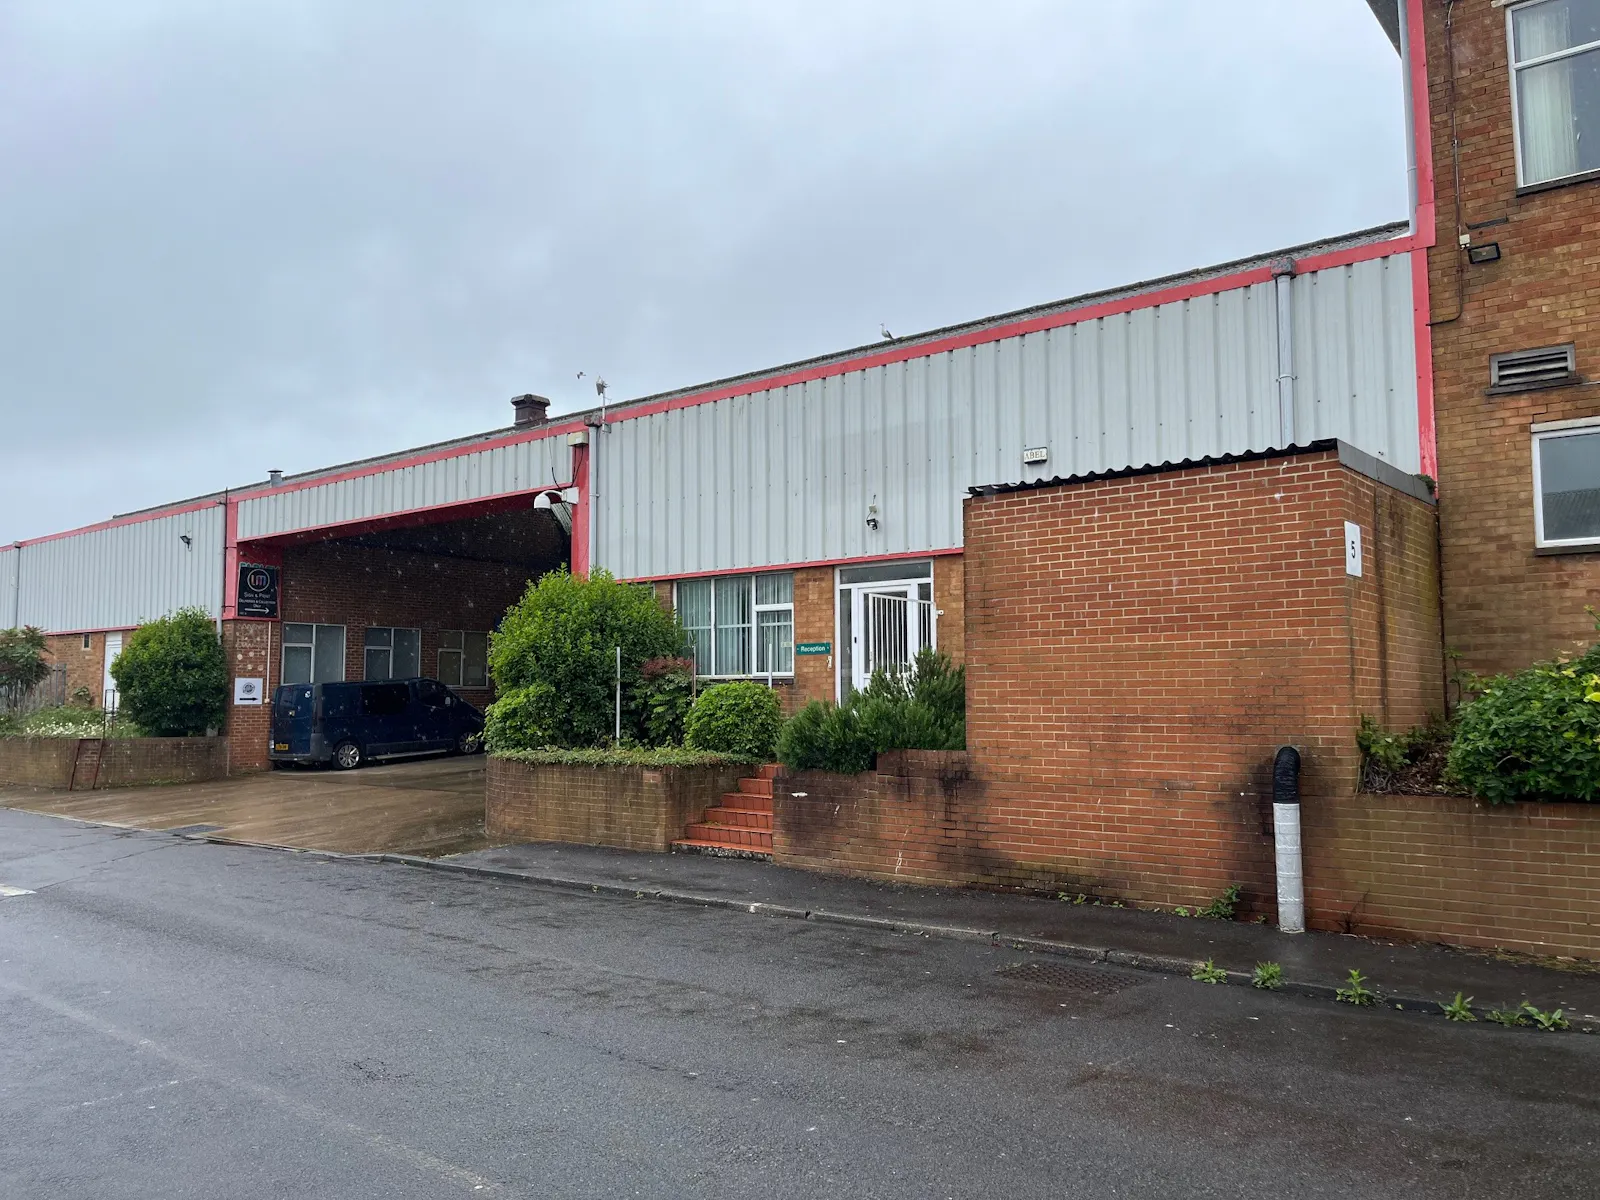
Cheney Manor is a popular and successful employment area, well located in central Swindon.
The Estate is 2.3 miles from the town centre and 4.1 miles from J16 of the M4 motorway, via the Great Western Way dual carriageway.
Enterprise House holds a prominent location onto the principle estate road.
Unit 5 comprises a mid-terrace unit, situated in the middle of the estate under a covered loading canopy.
Get directions from Google Maps
Mainline Stations
-
Swindon (Wilts)24 mins
-
Kemble223 mins
-
Chippenham296 mins
-
Pewsey313 mins
Underground Station
-
Reading712 mins
-
Twyford796 mins
-
Maidenhead905 mins
-
Taplow938 mins
Further Information
Rent £23,500 per annum
Rates Payable £8,640 per annum
Service Charge n/a
EPC Rating This property has been graded as E (121)
Description
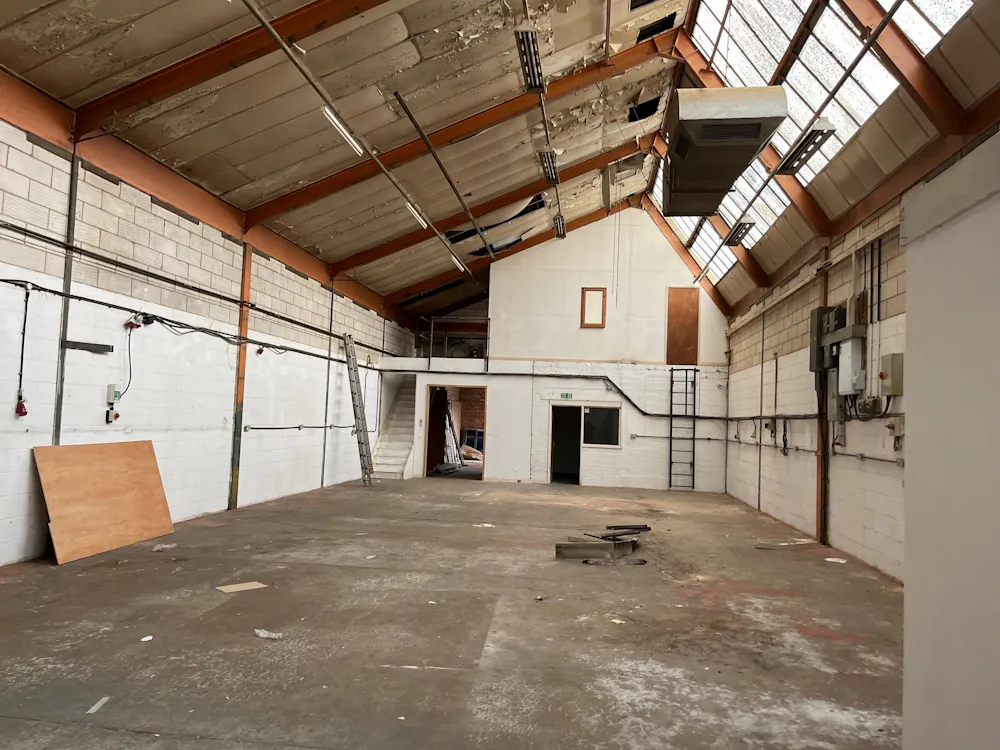
Unit 5 forms a mid-terrace light industrial/storage unit, constructed of a metal frame with north light roofing.
Commercial vehicle access is gained via a single concertina loading door. There is a minimum internal eaves height of 4.8m. Internally, the unit benefits from WC and office accommodation. The unit benefits from commercial vehicle access at either end. To the front there is a concertina door. To the rear is a loading bay with roller shutter door.
There is external allocated parking.
Viewings
Viewing and further information is strictly by prior appointment through the agent.
Terms
A new full repairing and insuring lease is available. The rent quoted is exclusive of service charge, building insurance and VAT, which will be paid in addition to the rent, by the tenant.
///what3words
///agenda.boats.twin
Downloads
Gallery