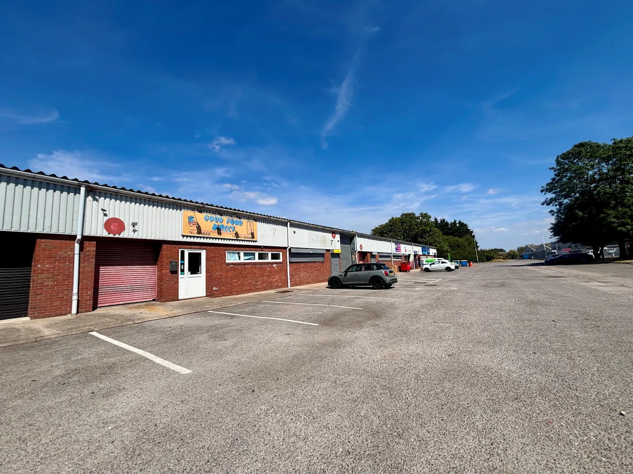
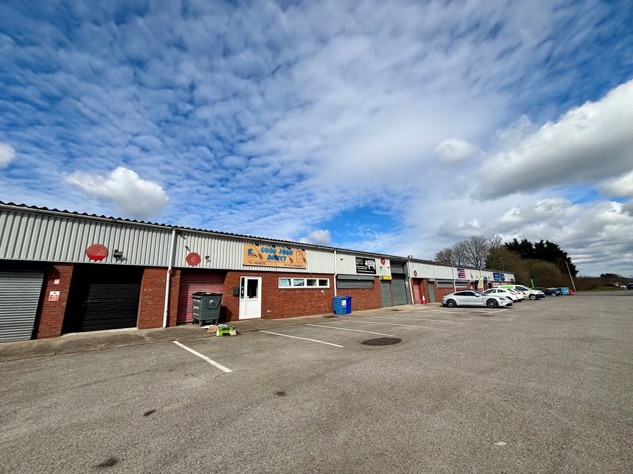
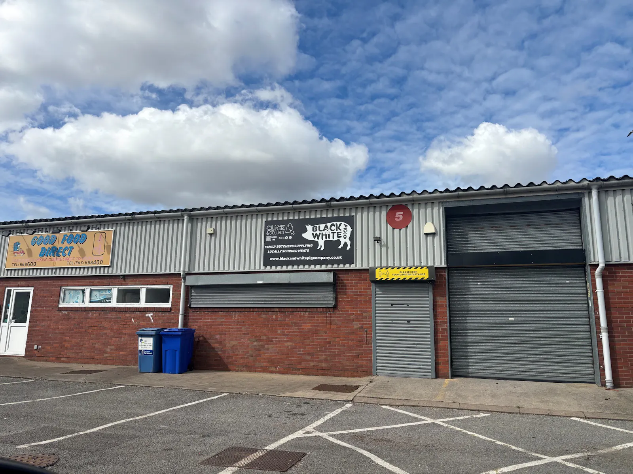
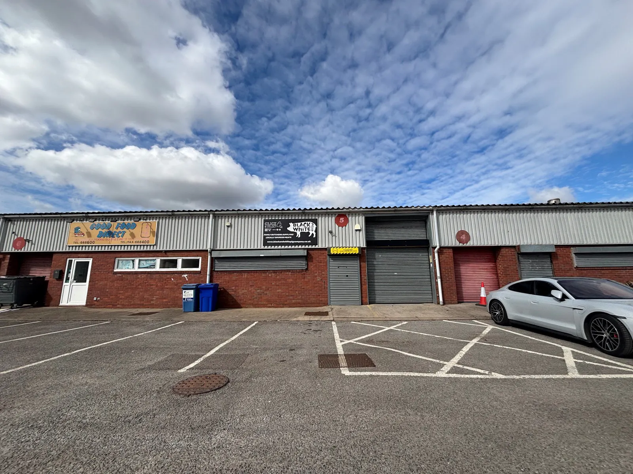
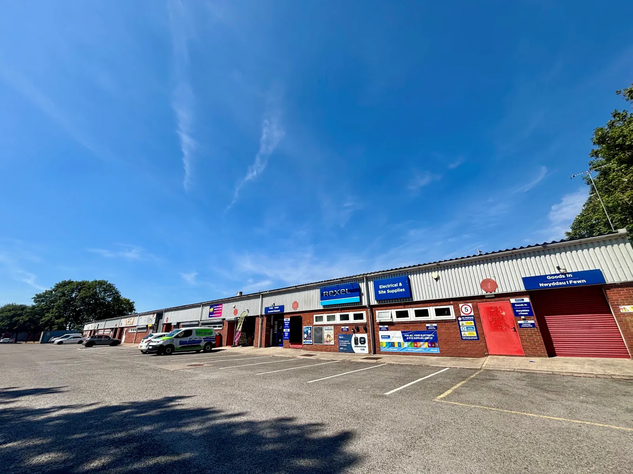
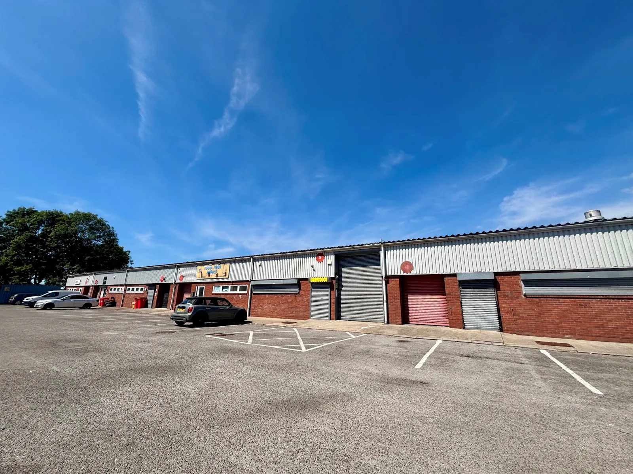
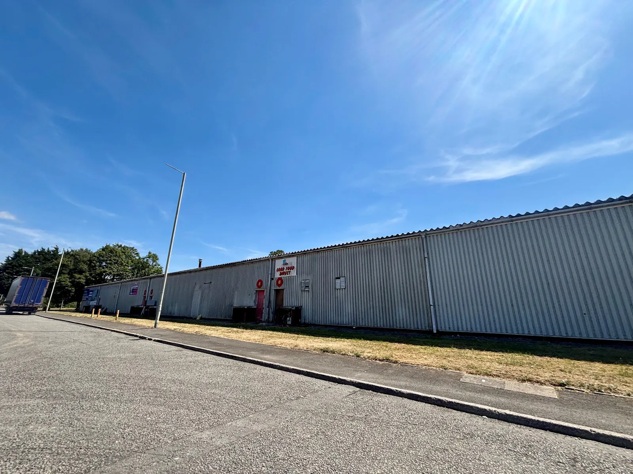
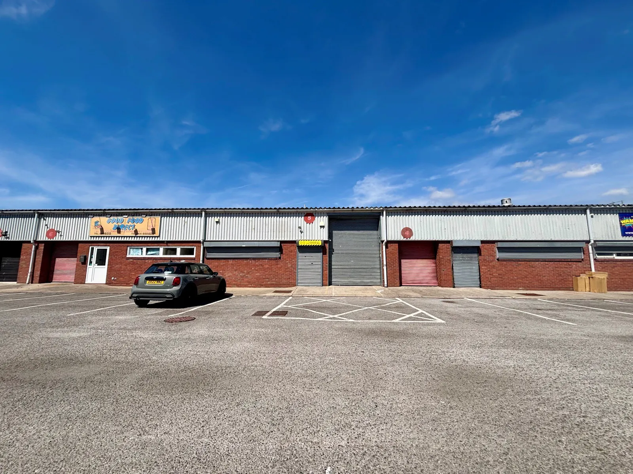
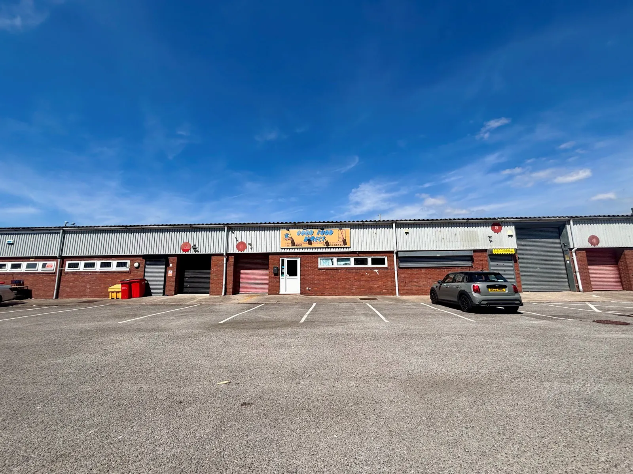
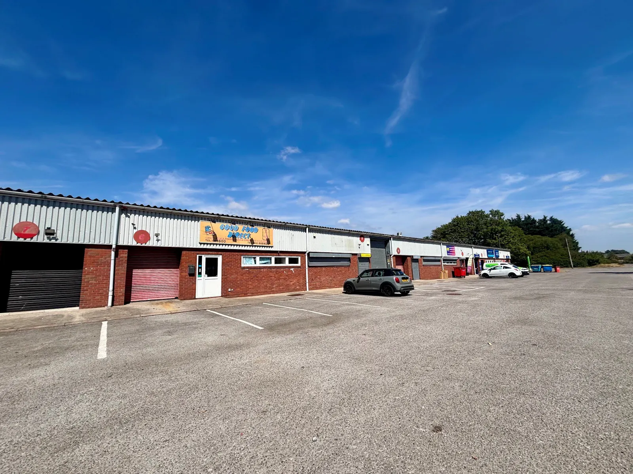
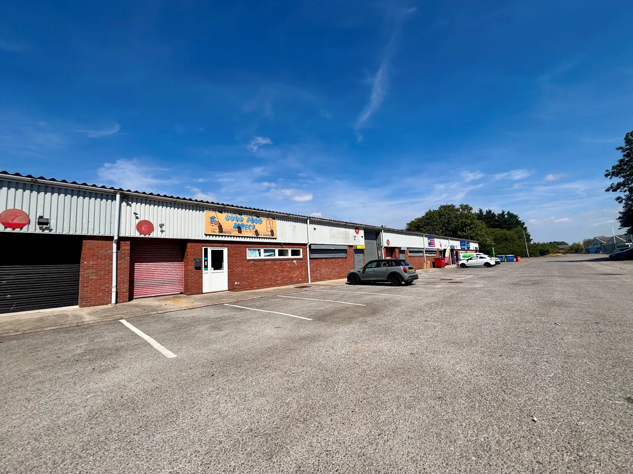
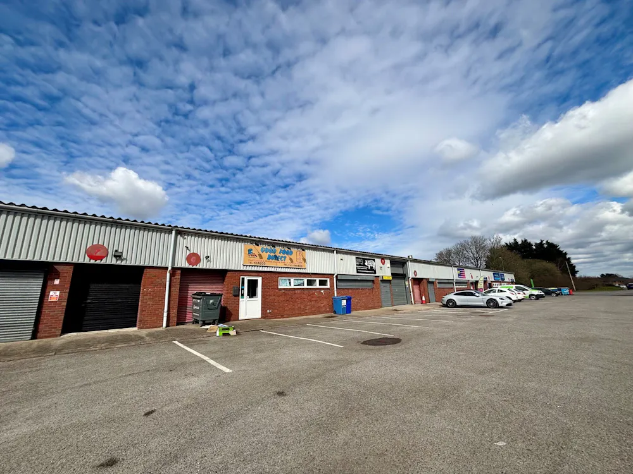
Rare opportunity to purchase - Industrial/warehouse/trade counter unit
Summary
- Immediately Available
- Workshop unit within popular terrace
- Good access to Western Avenue
- Insulated pitched roof
- Minimum eaves Height 3.19m
- Maximum eaves Height – 4.63m
- Roller Shutter height - 2.4m
- Roller shutter width - 2.1m
Accommodation
The accommodation comprises the following areas:
| Name | sq ft | sq m |
| Unit - 5 | 1,468 | 136.38 |
| Total | 1,468 | 136.38 |
Location
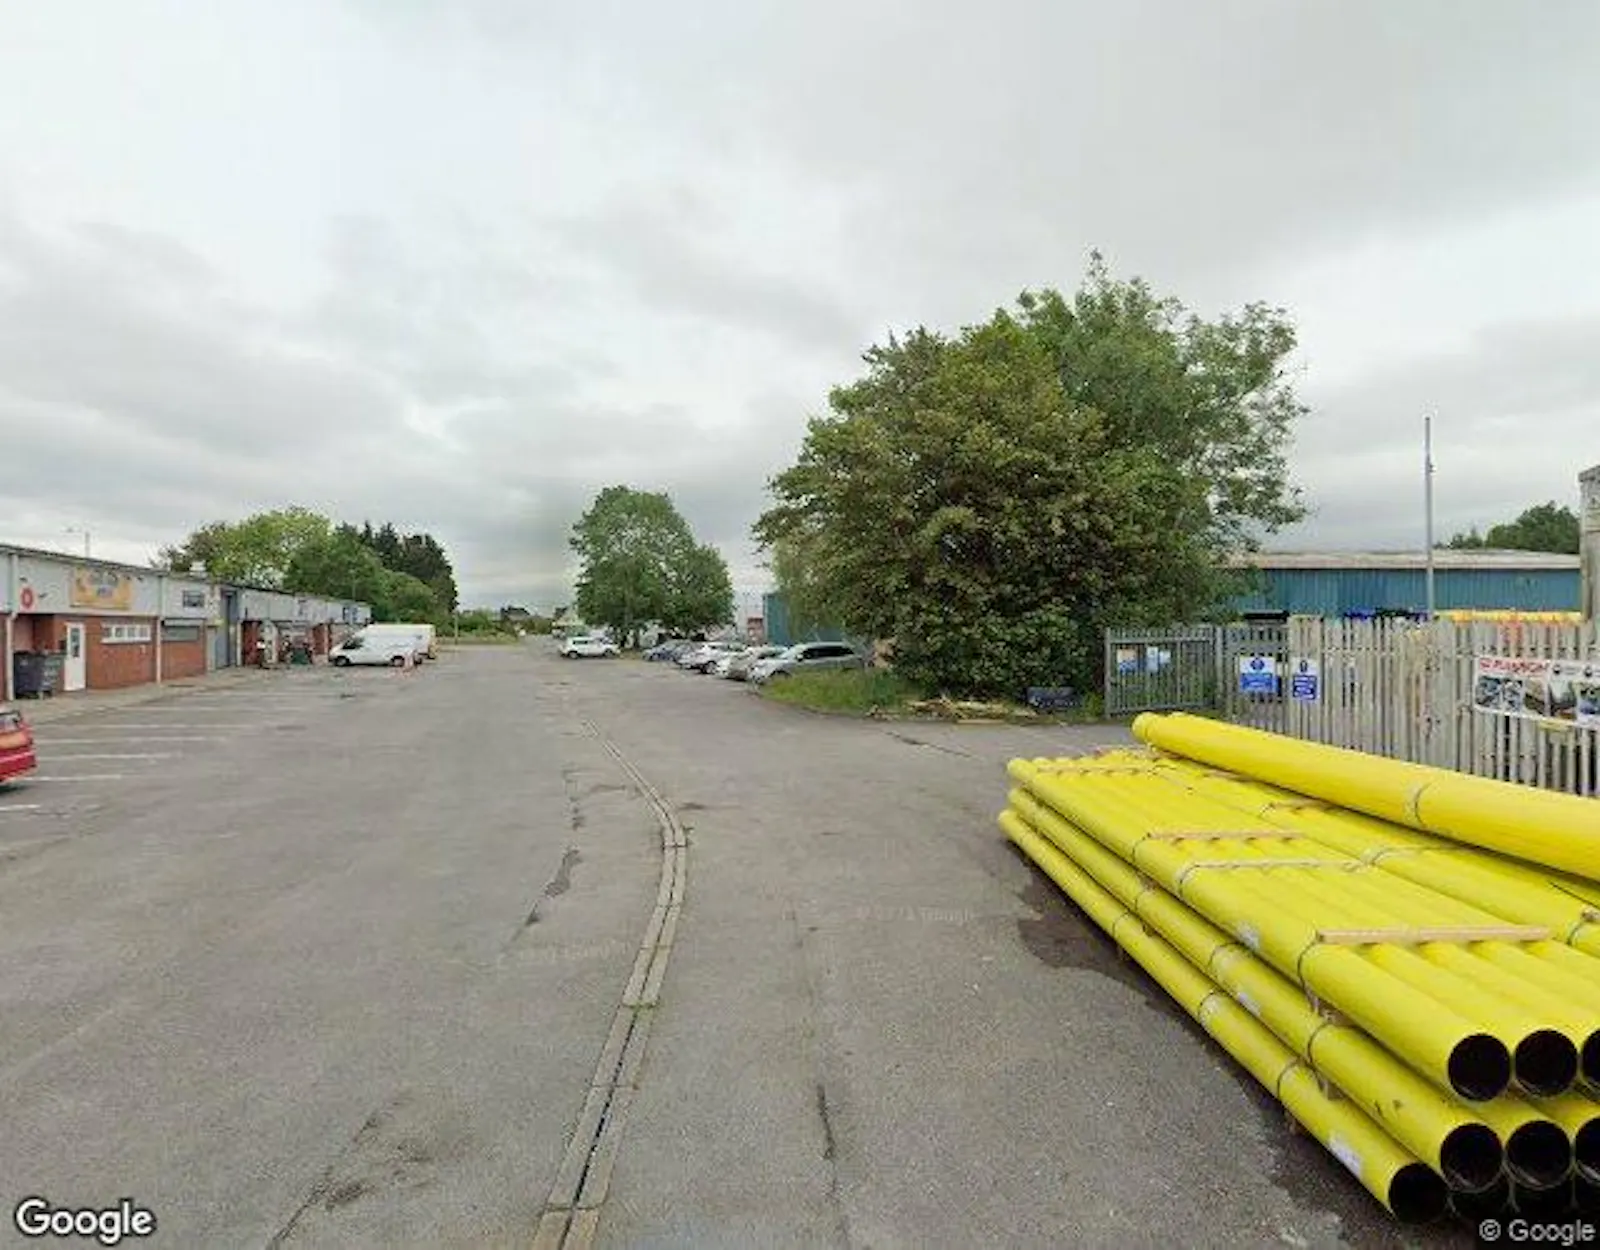
The Bridgend Industrial Estate comprises a large mixed use development comprising a number of large stand-alone industrial facilities, smaller
estates, offices, development plots and a small ‘retail quarter’.
In total the estate extends to an estimated 3 million sq feet of commercial space on approximately 300 acres. Coity Crescent is situated towards the eastern end of the estate and just off Western Avenue, one of the main arterial
routes on the estate
Get directions from Google Maps
Mainline Stations
-
Bridgend27 mins
-
Wildmill39 mins
-
Pencoed49 mins
-
Sarn63 mins
Underground Station
-
Reading2139 mins
-
Twyford2228 mins
-
Maidenhead2344 mins
-
Taplow2378 mins
Further Information
Price Offers in excess of £185,000
Rates Payable £4,919.60 per annum Based on 2026 Valuation
Service Charge £2,133.39 per sq ft Unit to contribute towards ongoing estate service charge - current annual contribution to be confirmed.
Estate Charge Upon Enquiry
EPC Rating This property has been graded as D (84)
Description
A mid-terraced Industrial/warehouse/trade counter unit
Specifications
Steel portal frame
Brick/blockwork & sheet elevations
Insulated pitched roof
Minimum eaves height – 3.19m
Maximum eaves height – 4.63m
Front loading door
Roller shutter Height – 2.4m
Roller shutter Width – 2.1m
Terms
Unit 5 is available by way of a new 125 year long leasehold interest with a peppercorn rent.
what3words
///single.fails.silly
Gallery