Trade opportunity - Industrial / Warehouse Units To Let on popular estate - Reduced Rent & Flexible Terms (until end of 2026)
Summary
- Ideal Trade Counter location
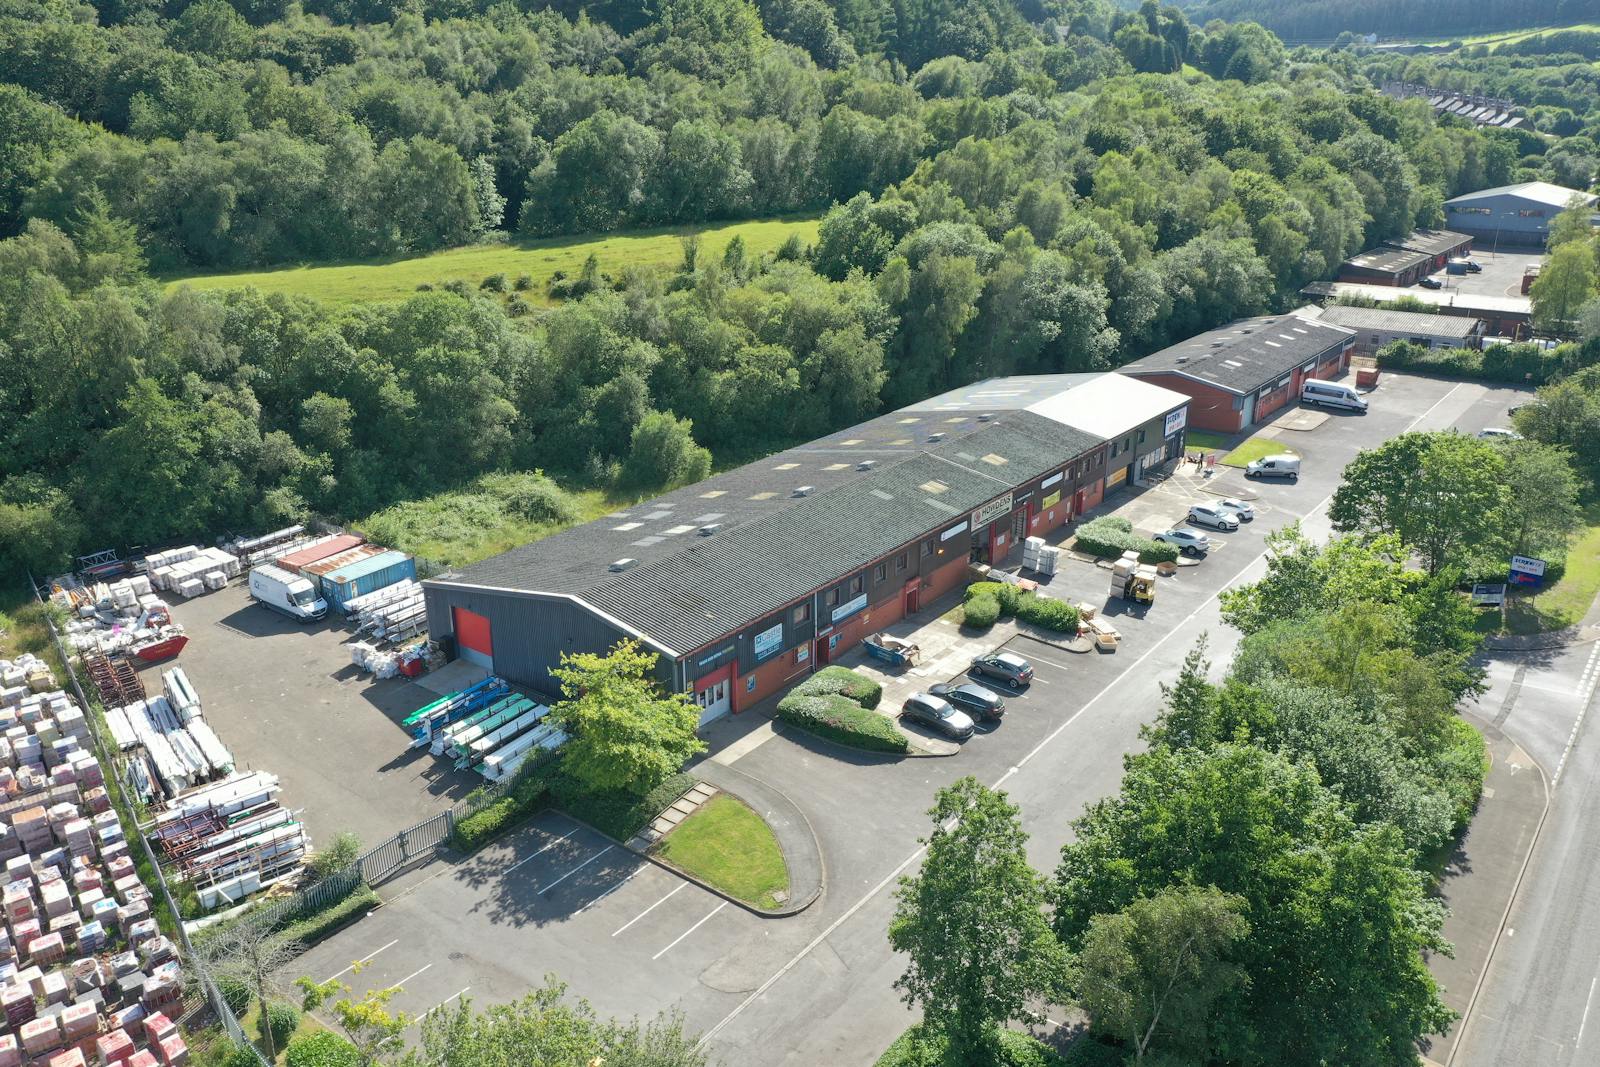
- Units adjacent to Screwfix, Howdens & Toolstation
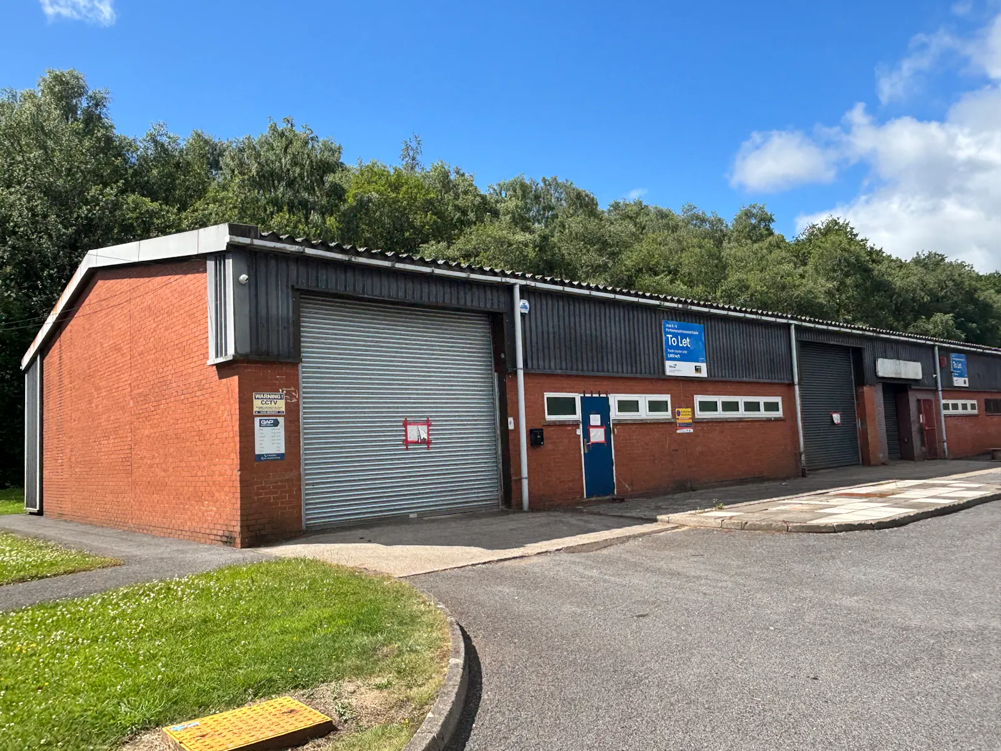
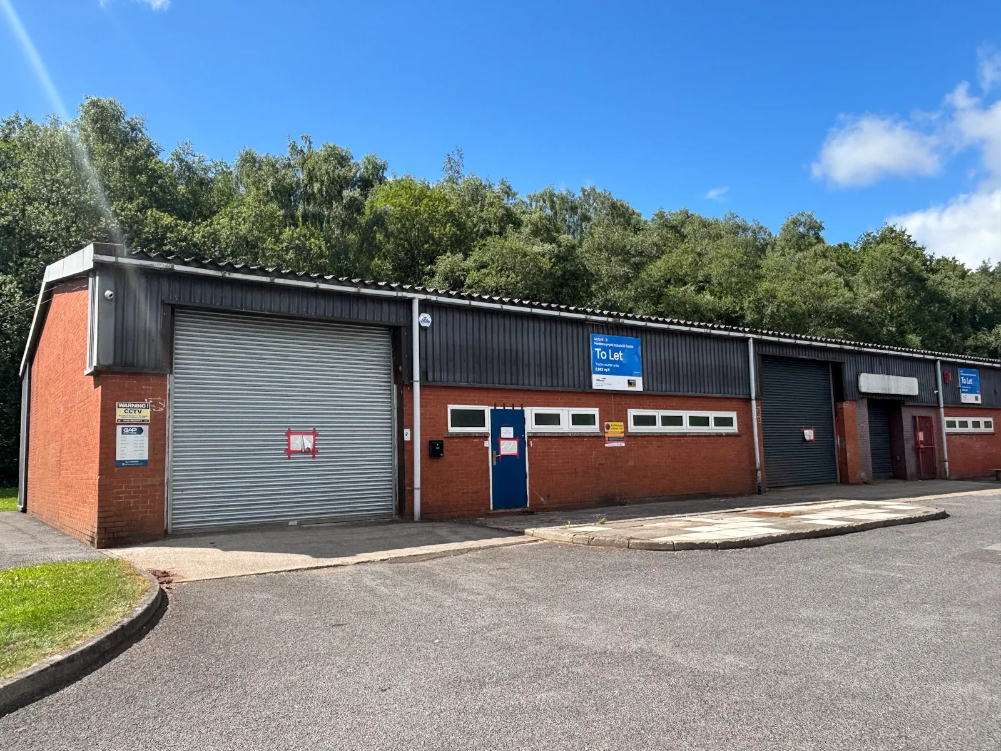
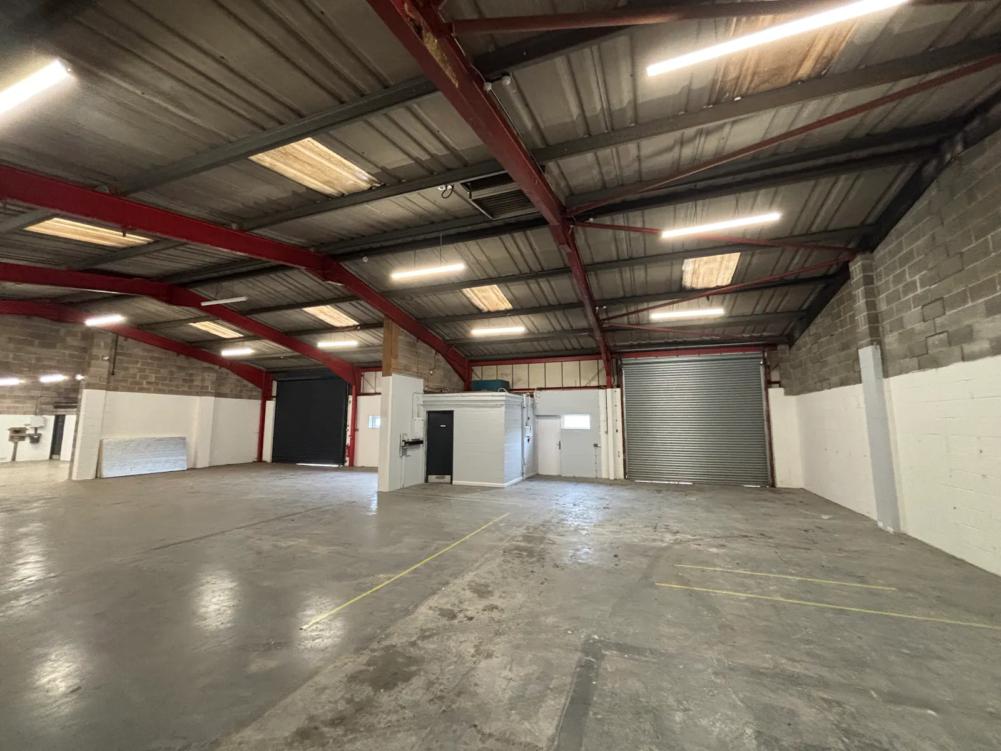
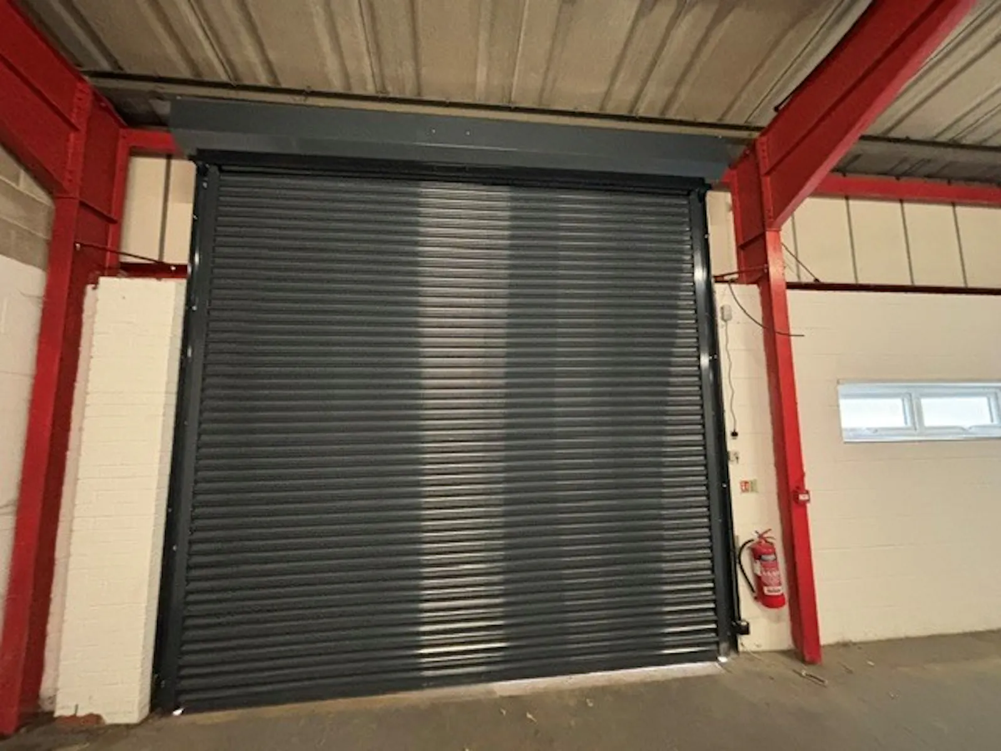
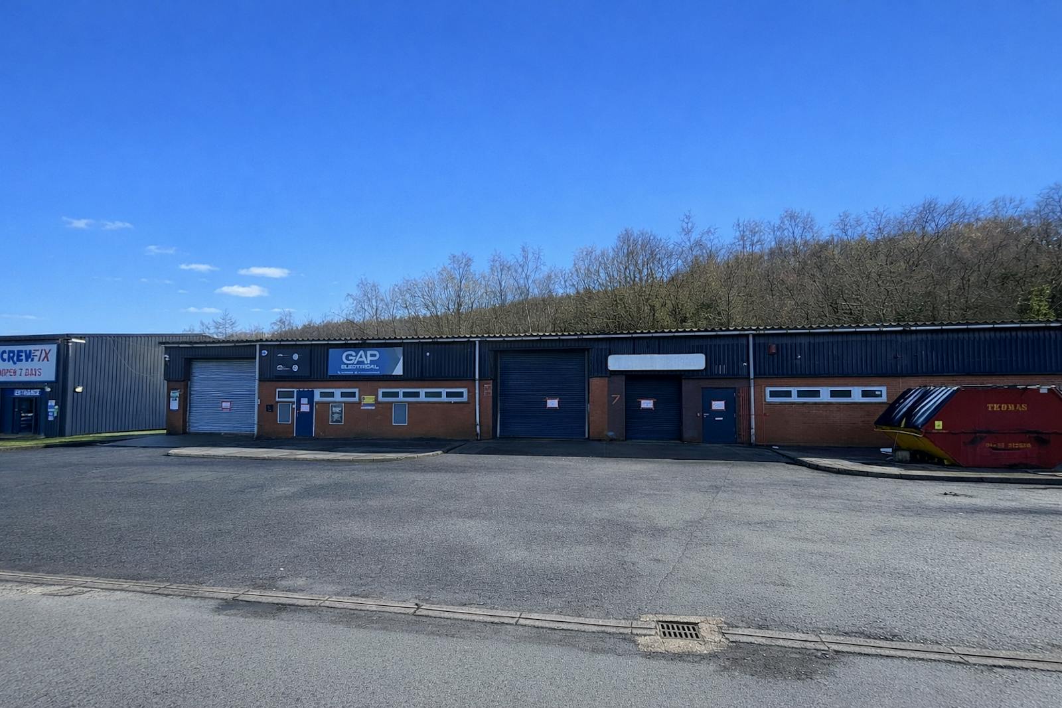
- New roller shutter doors installed - 3.7m w x 3.5m h
- Minimum eaves height 3.25m, Max eaves 4.66m
- Generous forecourt parking
Accommodation
The accommodation comprises the following areas:
| Name | sq ft | sq m | Availability |
| Unit - 5-6 | 2,962 | 275.18 | Available |
| Total | 2,962 | 275.18 |
Location
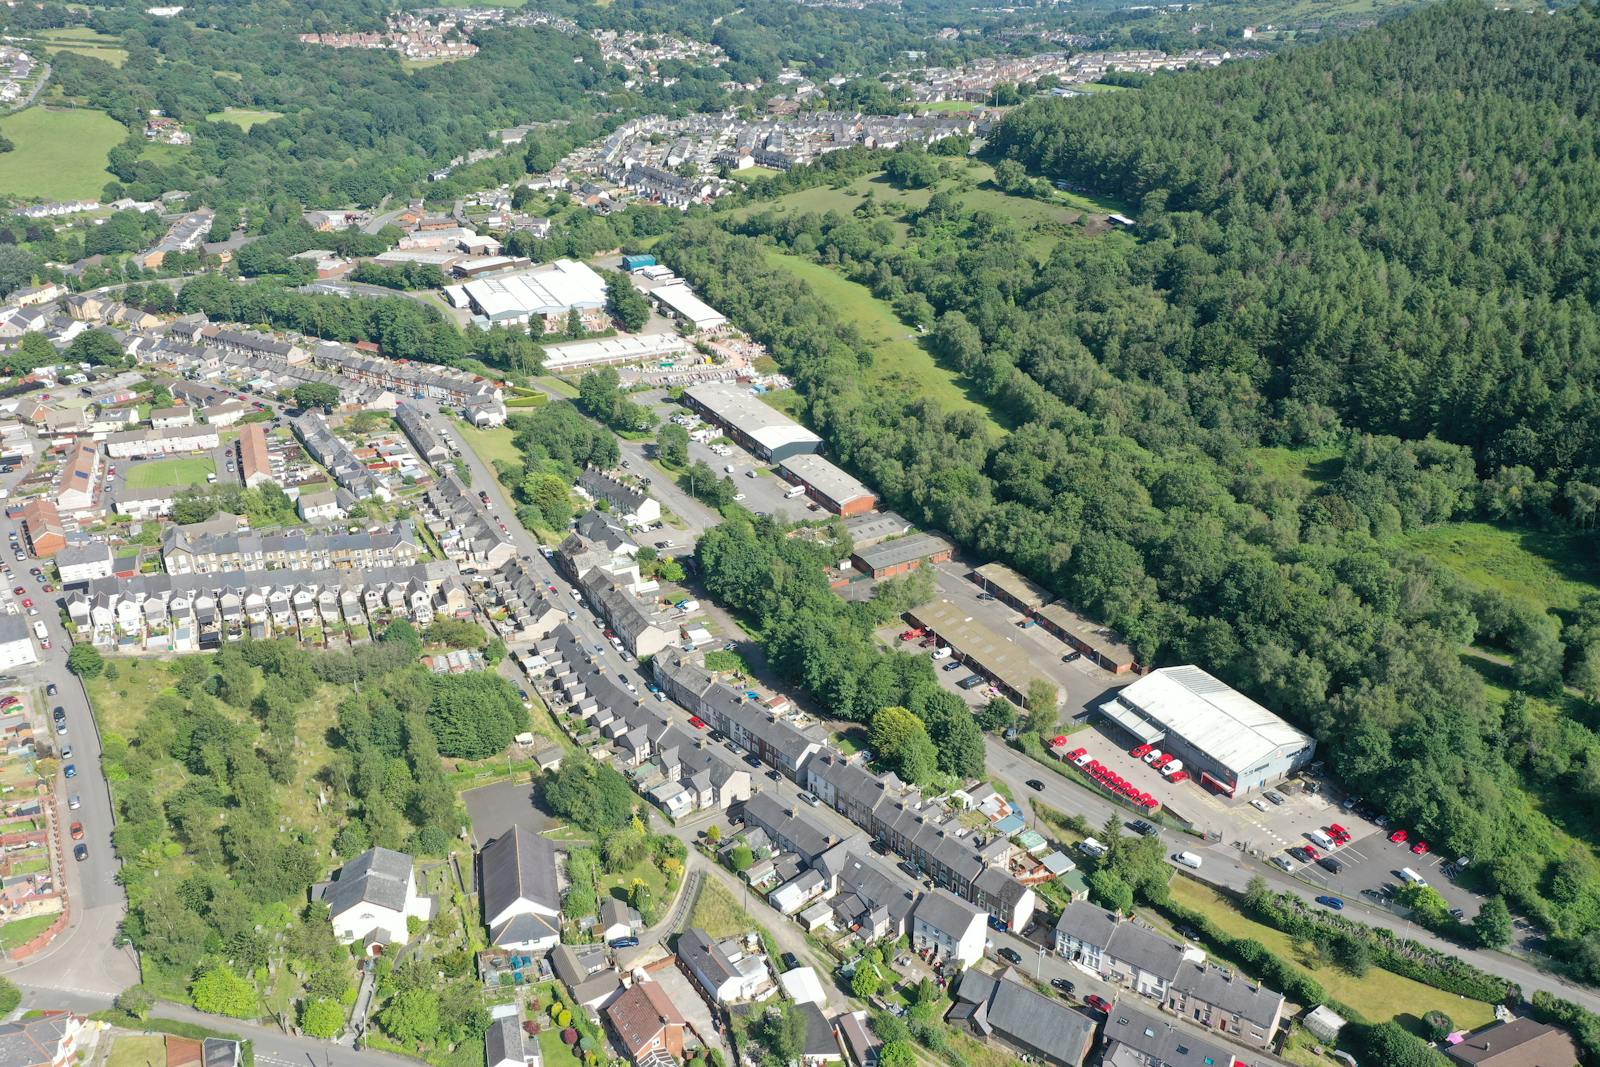

Pontnewynydd Industrial Estate is located to the North of Pontypool, accessed via the A4042 which links to the M4 motorway at Junction 27.
Pontypool is located approximately 10 miles from Newport and 25 miles from Cardiff.
The immediate area is an established business and light industrial location and is recognised as one of the main estates serving the Cwmbran and Pontypool areas.
Occupiers on this well-established estate include Howdens Joinery,Screwfix and Castle Plumbing. Other occupiers in the area include Toolstation .
Get directions from Google Maps
Mainline Stations
-
Pontypool and New Inn40 mins
-
Llanhilleth64 mins
-
Cwmbran78 mins
-
Newbridge91 mins
Underground Station
-
Reading1762 mins
-
Twyford1846 mins
-
Maidenhead1952 mins
-
Taplow1985 mins
Further Information
Rent £13,332 per annum to 31/12/26. £21,000 per annum from 1/01/27. Rent to be increased by 3% per annum on any leases of 5 years or below
Rates Payable £7,404.50 per annum based on 2026 valuation.
Service Charge Service charge budget Year ending March 2027
Estate Charge Insurance for the year ending June 2026
Description
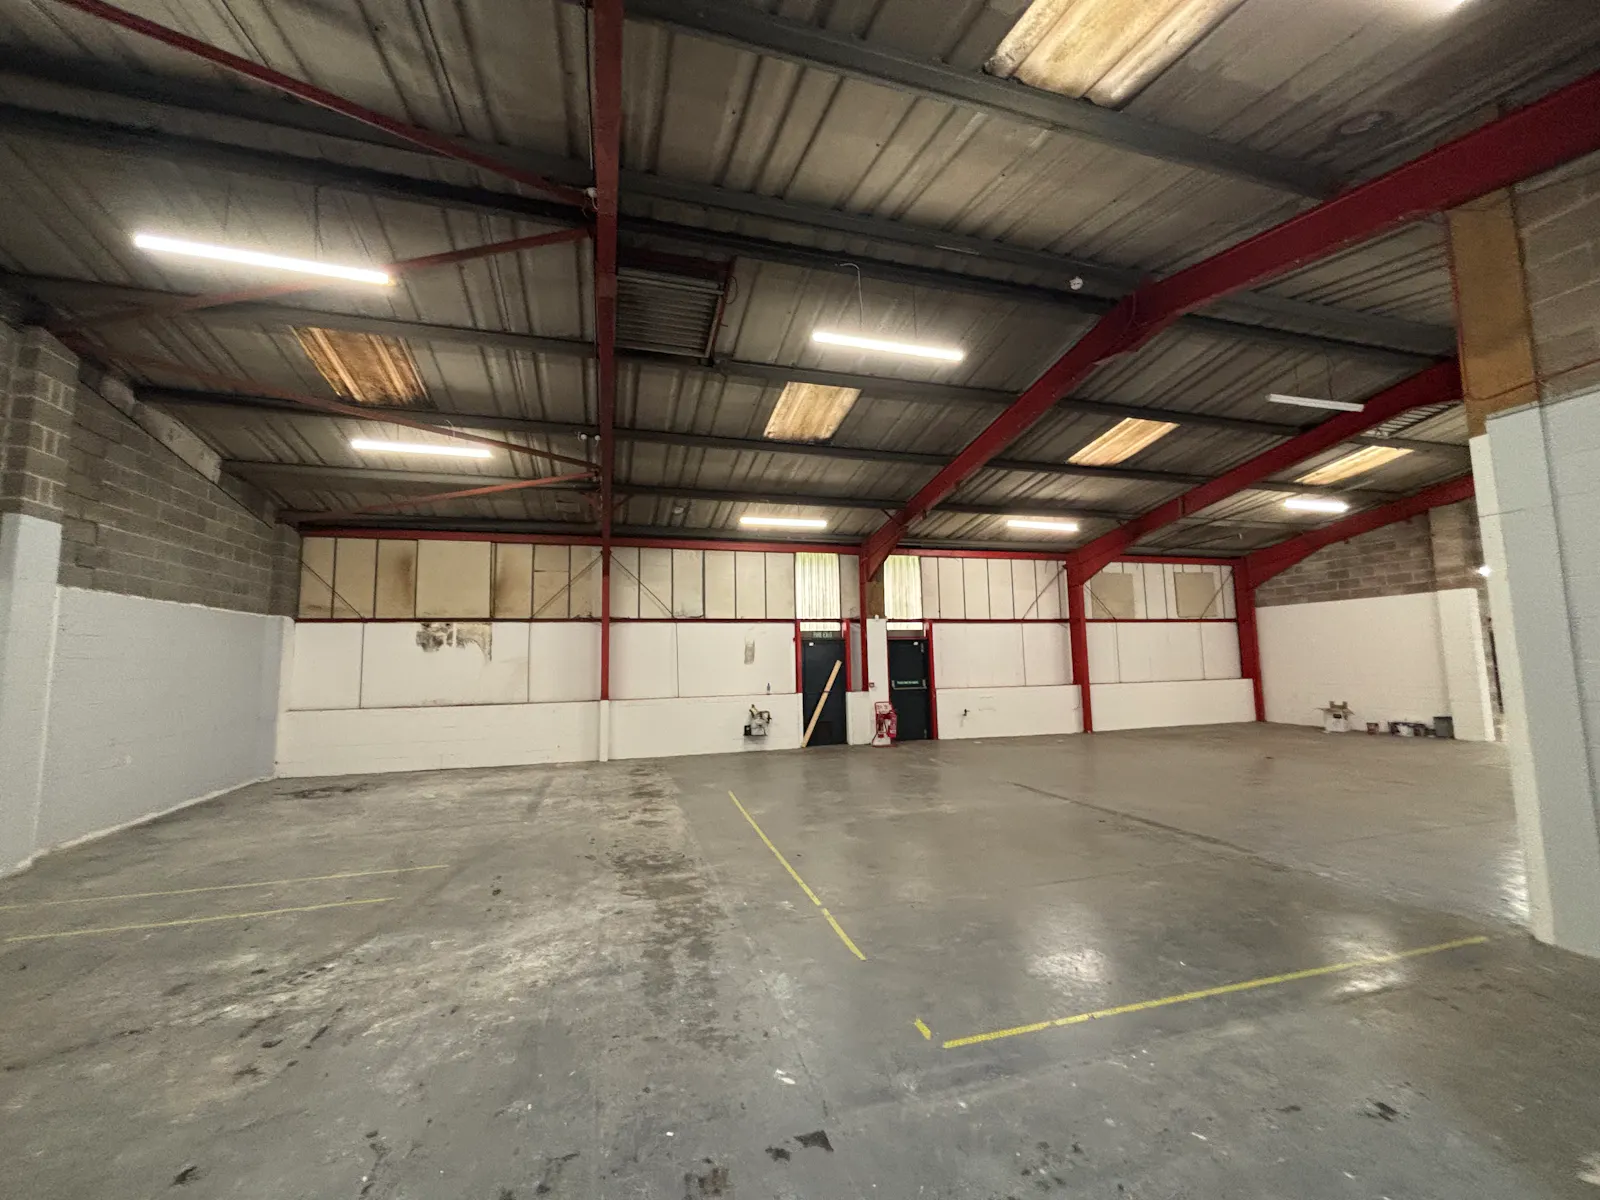
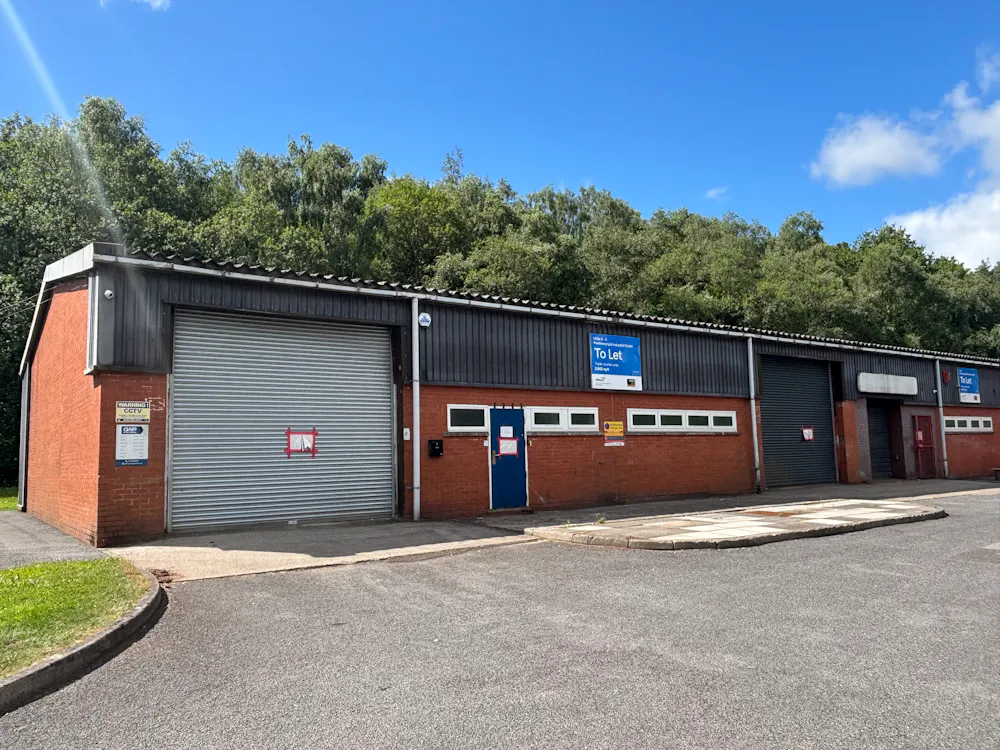
Units 5-6 Pontnewynydd Industrial Estate comprises prominent trade counter, warehouse/light industrial units.
The estate consists of two terraced trade counter units constructed with steel portal frames, part block walls, and clad elevations.
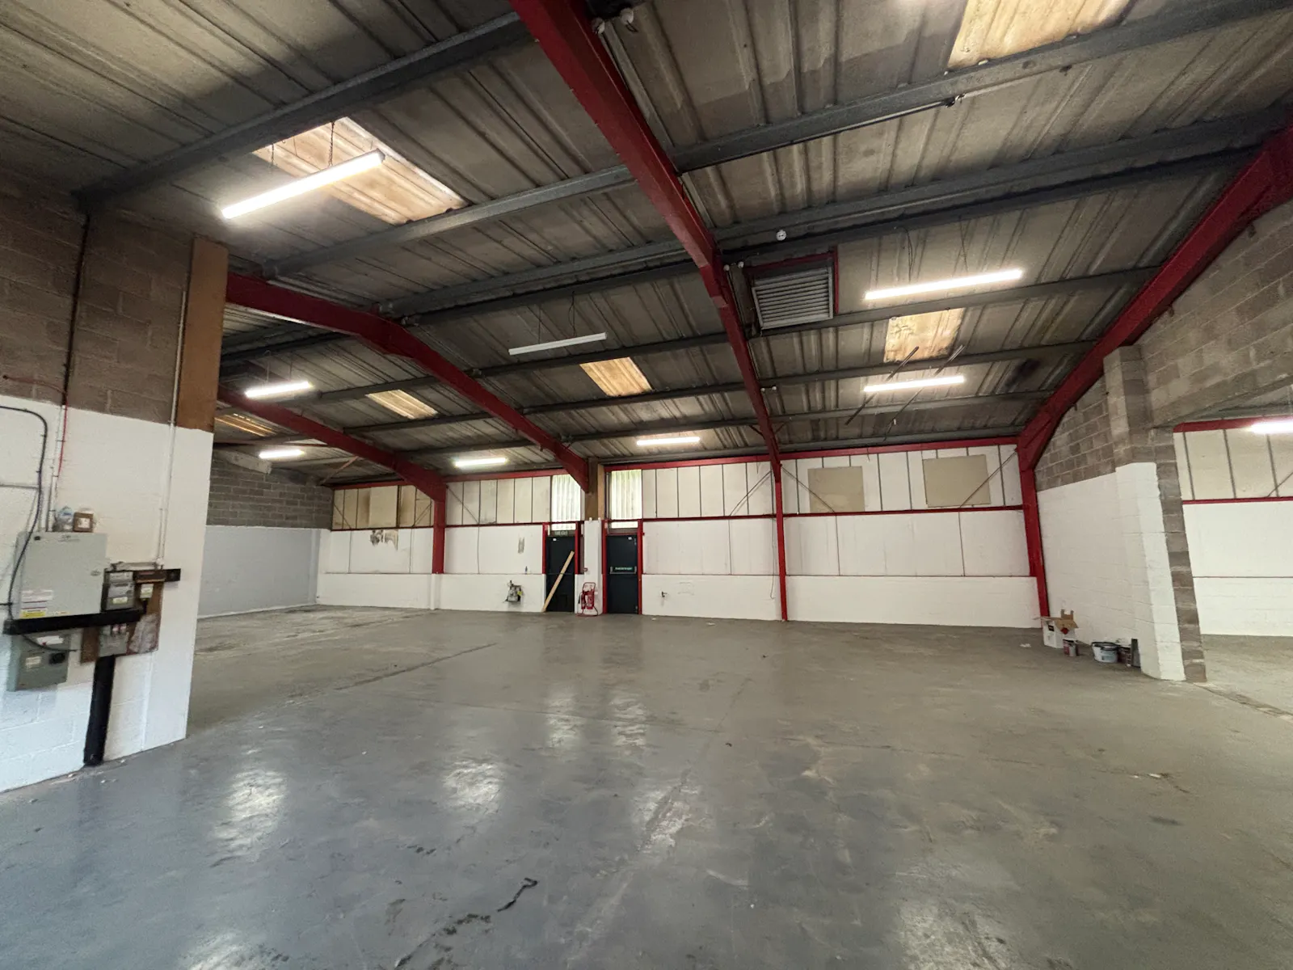
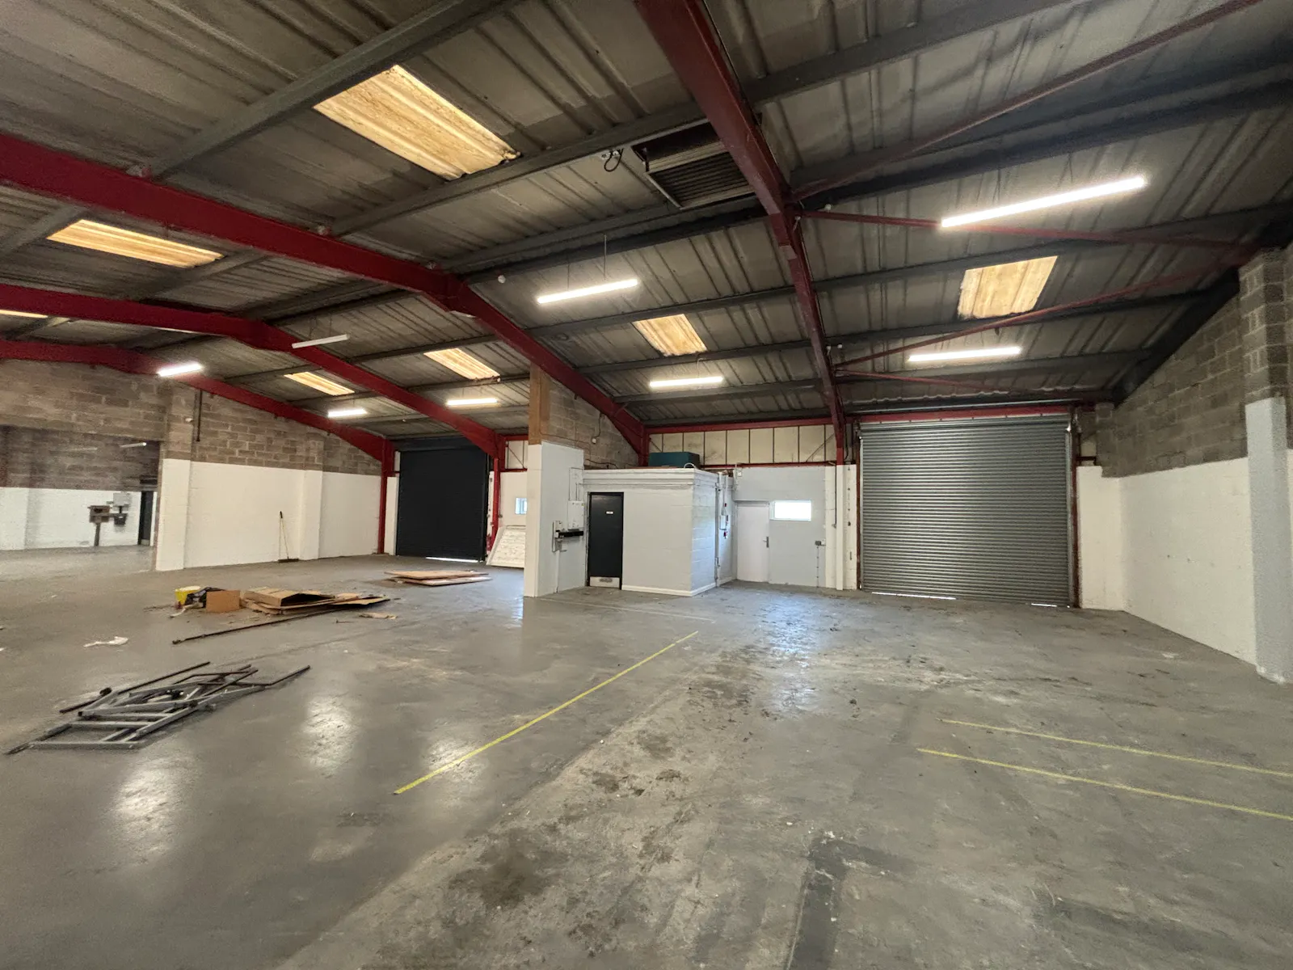
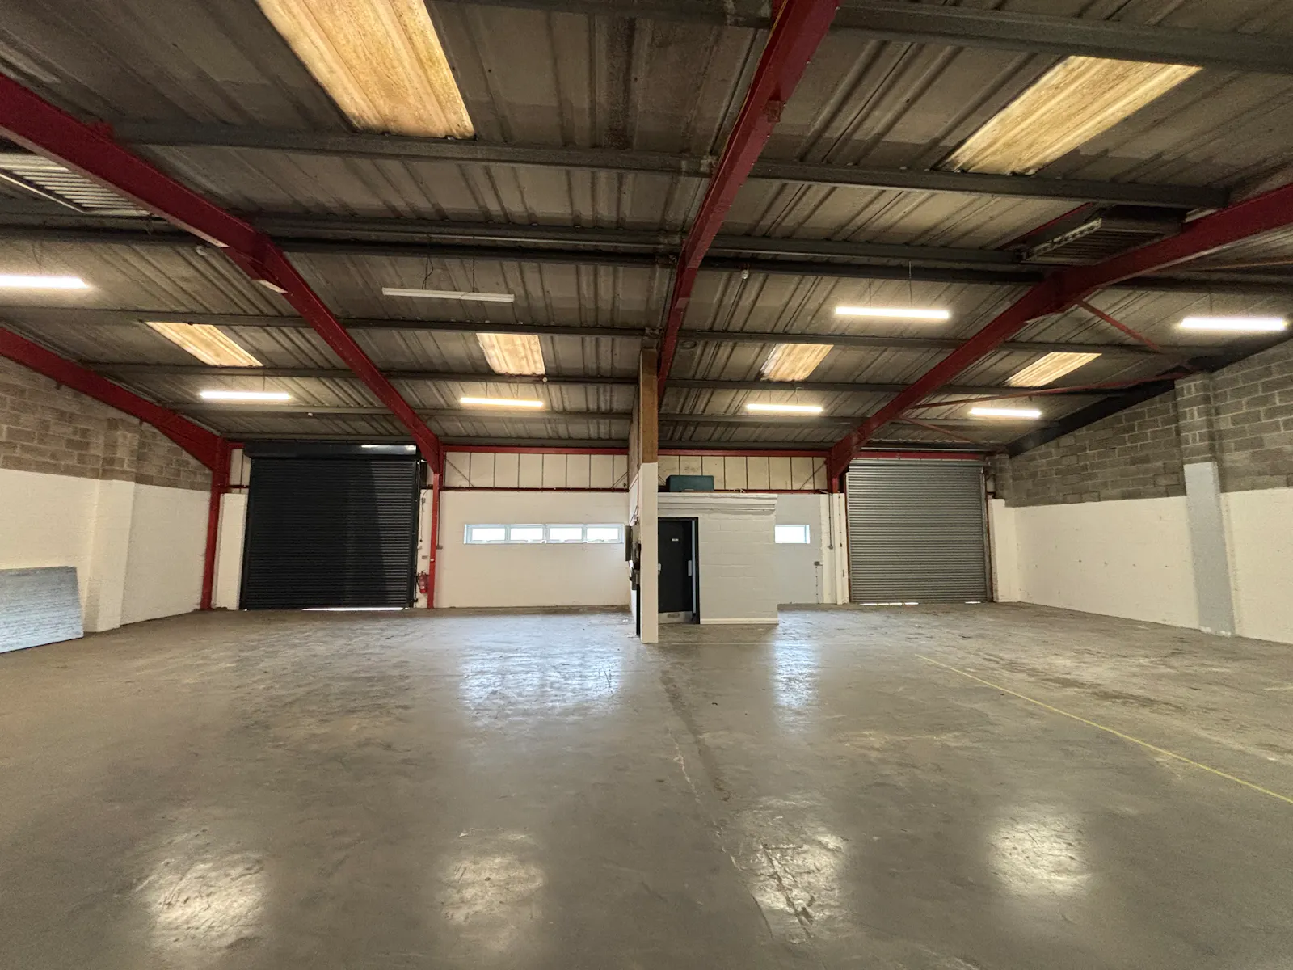
Units 5 and 6 are combined, offering a total gross internal area of approximately 2,962 sq ft. These units feature predominantly open-plan layouts, two level access roller shutter doors, a separate pedestrian entrance, and WC facilities.
Unit 7 is available to be combined with Units 5 and 6, providing a total combined area of 4,426 sq ft. It includes a single level roller shutter door, a separate pedestrian entrance, and WC facilities. The units have minimum eaves heights of 3.25m, rising to 4.65m.
Specifications
Steel portal frame construction
Profiled steel sheet cladding with part brickwork (front elevation)
Pitched roof incorporating translucent light panels
Minimum eaves height 3.25m, Max eaves 4.66m
2 roller shutter doors - 3.7m w x 3.5m h
W.C's
LED lighting
All mains services available
Forecourt loading
Generous parking provision
Viewings
Please contact Jenkins Best
Terms
The units are available on a New Full Repairing and Insuring Lease for a term to be agreed. Reduced rents are available for a limited time only and vary depending on lease length and agreed terms. Rent may be reviewed and adjusted on renewal. Full terms available on request
what3words
animates.projects.gown
Gallery