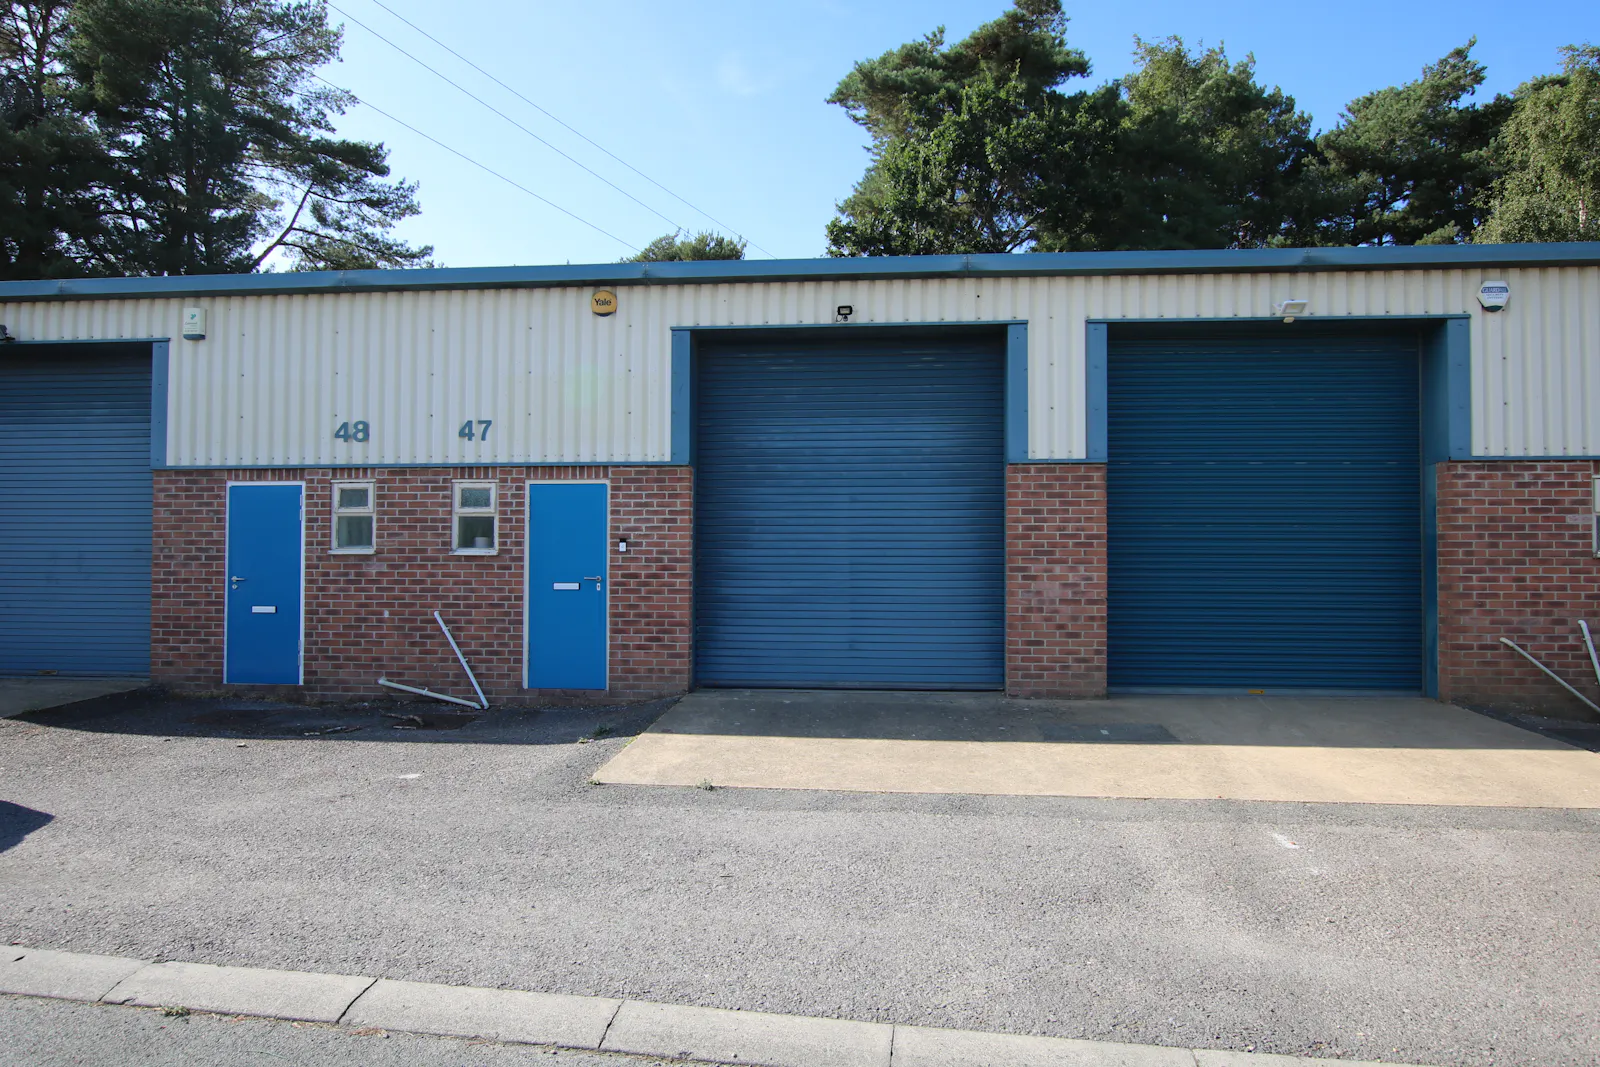
INDUSTRIAL/WAREHOUSE PREMISES
Summary
- Located on a purpose-built Industrial Estate
- £9,250 per annum exclusive
- Gross internal area approx. 74.6 sq. m (803 sq. ft)
- On-site parking
Accommodation
The accommodation comprises the following areas:
| Name | sq ft | sq m | Availability |
| Unit | 803 | 74.60 | Available |
| Total | 803 | 74.60 |
Location
The property is situated on the purpose-built Uddens Industrial Trading Estate which is located adjacent to the established Ferndown Industrial Estate, approximately 2 miles from Wimborne Town Centre.
Road connections locally are afforded with close links to the A31 which serves Bournemouth and Poole, as well as the southern motorway network.
Get directions from Google Maps
Mainline Stations
-
Branksome106 mins
-
Parkstone (Dorset)113 mins
-
Bournemouth117 mins
-
Poole126 mins
Underground Station
-
Reading1181 mins
-
Twyford1260 mins
-
Maidenhead1384 mins
-
Taplow1414 mins
Further Information
Rent £9,250 per annum
Rates Payable Upon Enquiry
EPC Rating This property has been graded as D (82)
Description
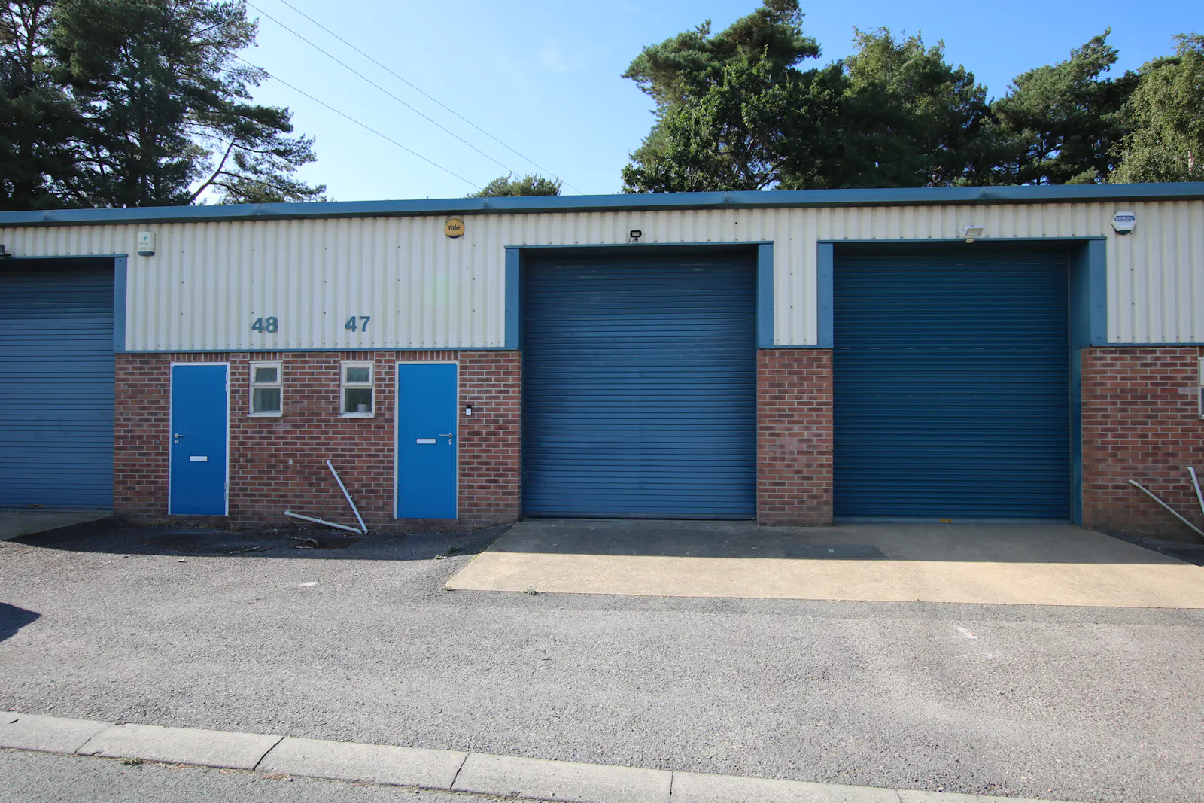
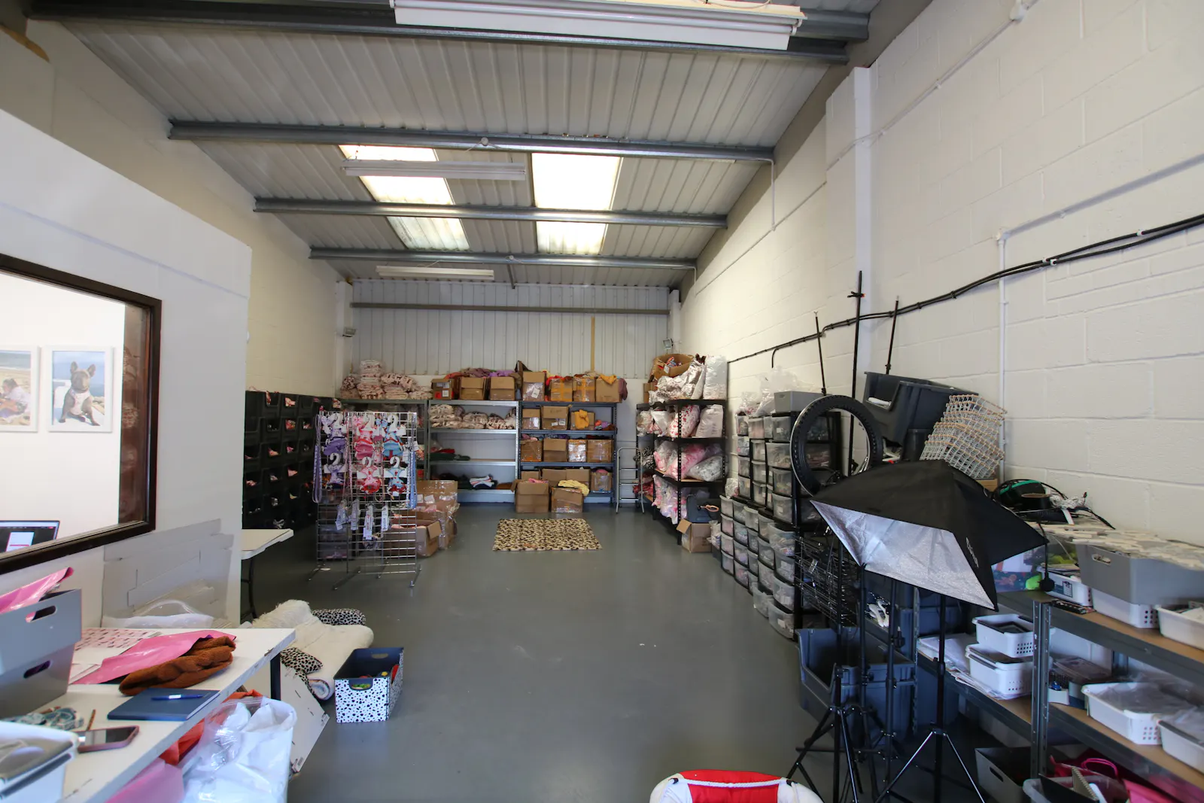
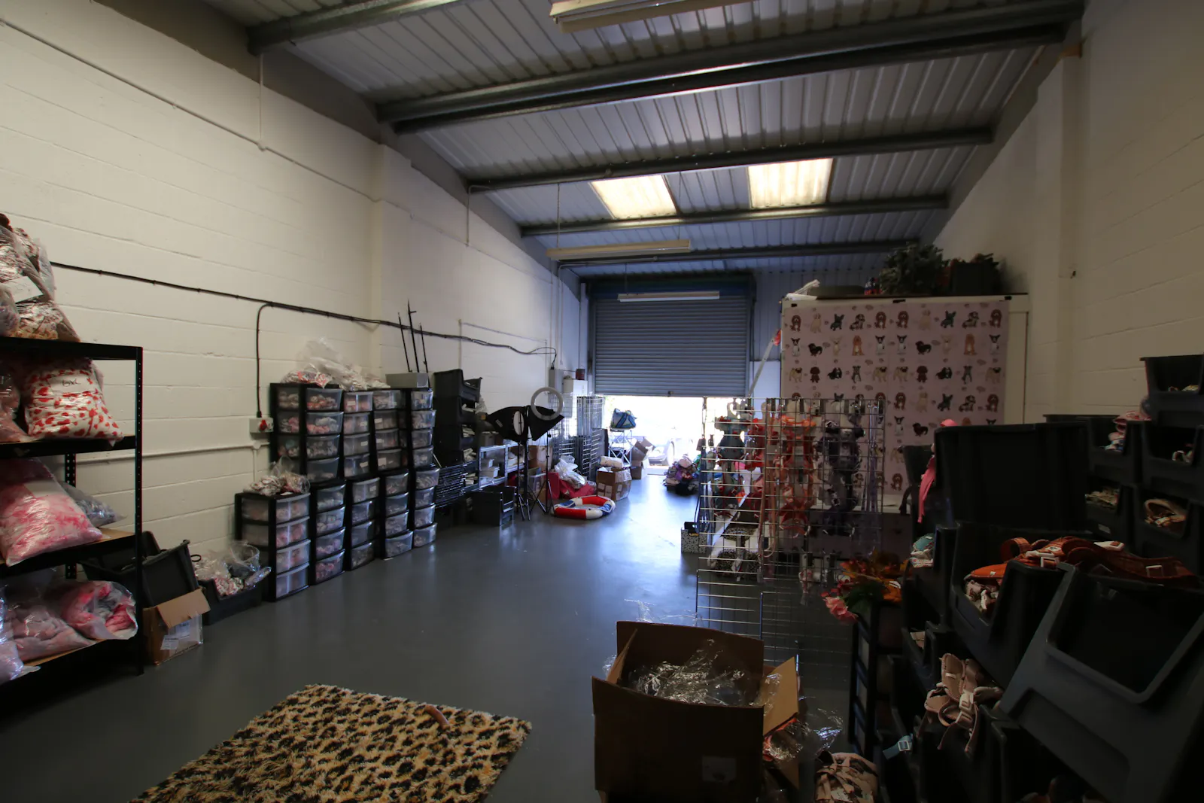
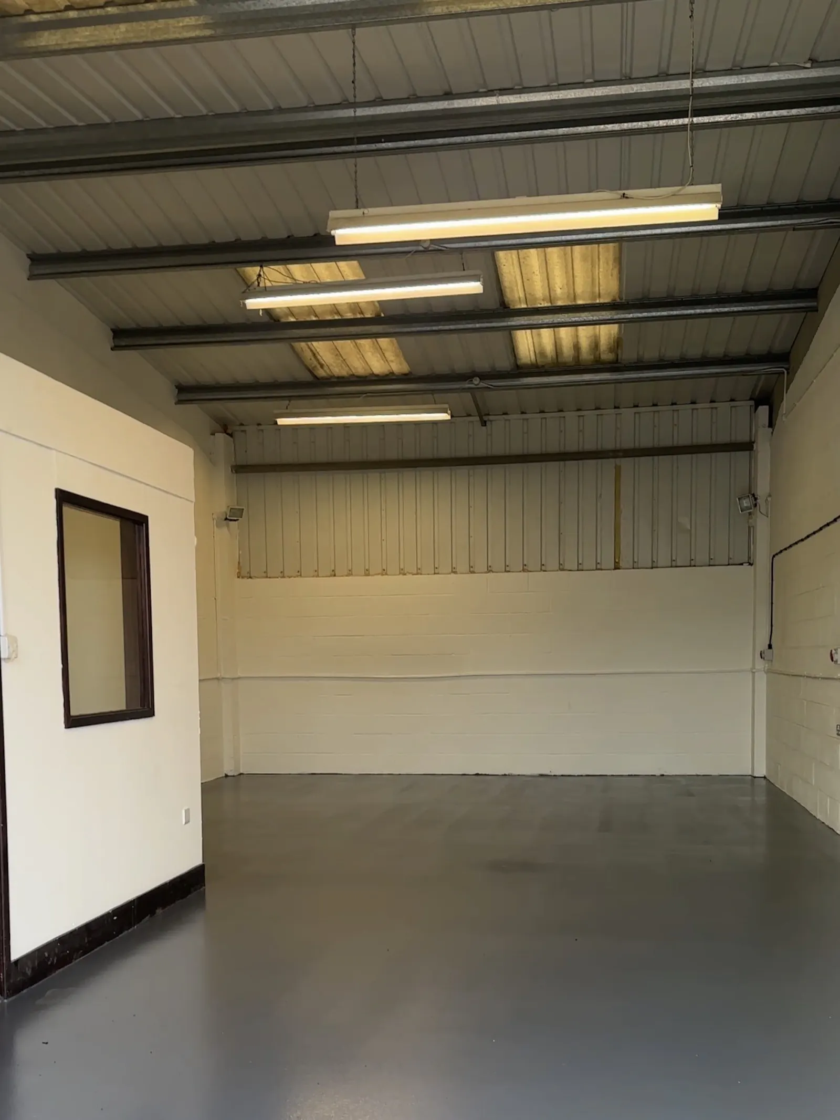
The property comprises a mixed-terrace industrial unit constructed of steel portal frame, with cavity brick and block walls supporting a pitched corrugated sheeted roof with translucent panels.
The unit benefits from the following:-
- Manual loading door approx. 3.00m wide and 3.6m high
- 3 phase electricity
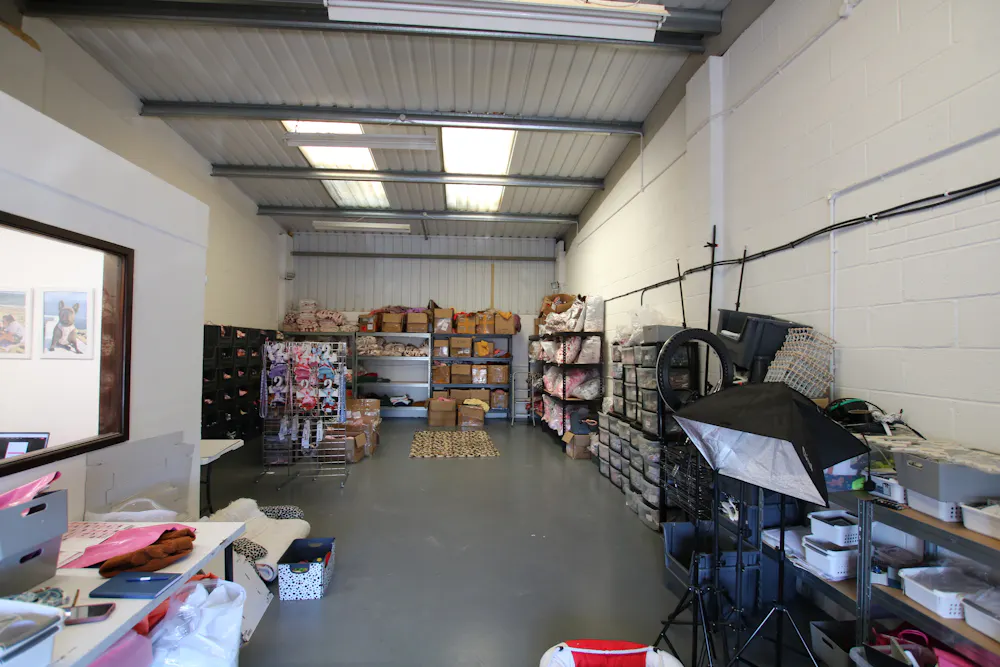
- Painted warehouse floor
- Fluorescent strip lights
- 1x office
- Single WC
- Sink unit and drainer
TENURE
The property is available by way of a new full repairing and insuring lease for a term to be agreed.
RENT
£9,250 per annum exclusive.
The rent is exclusive of business rates, service charge and VAT.
BUSINESS RATES
The Valuation Office Agency states that the property has a rateable value of £9,200.
The Rates Payable will be determined by the Uniform Business Rate Multiplier which is set by the Government annually.
EPC
The property has the following rating:
D (82)
Downloads
Gallery