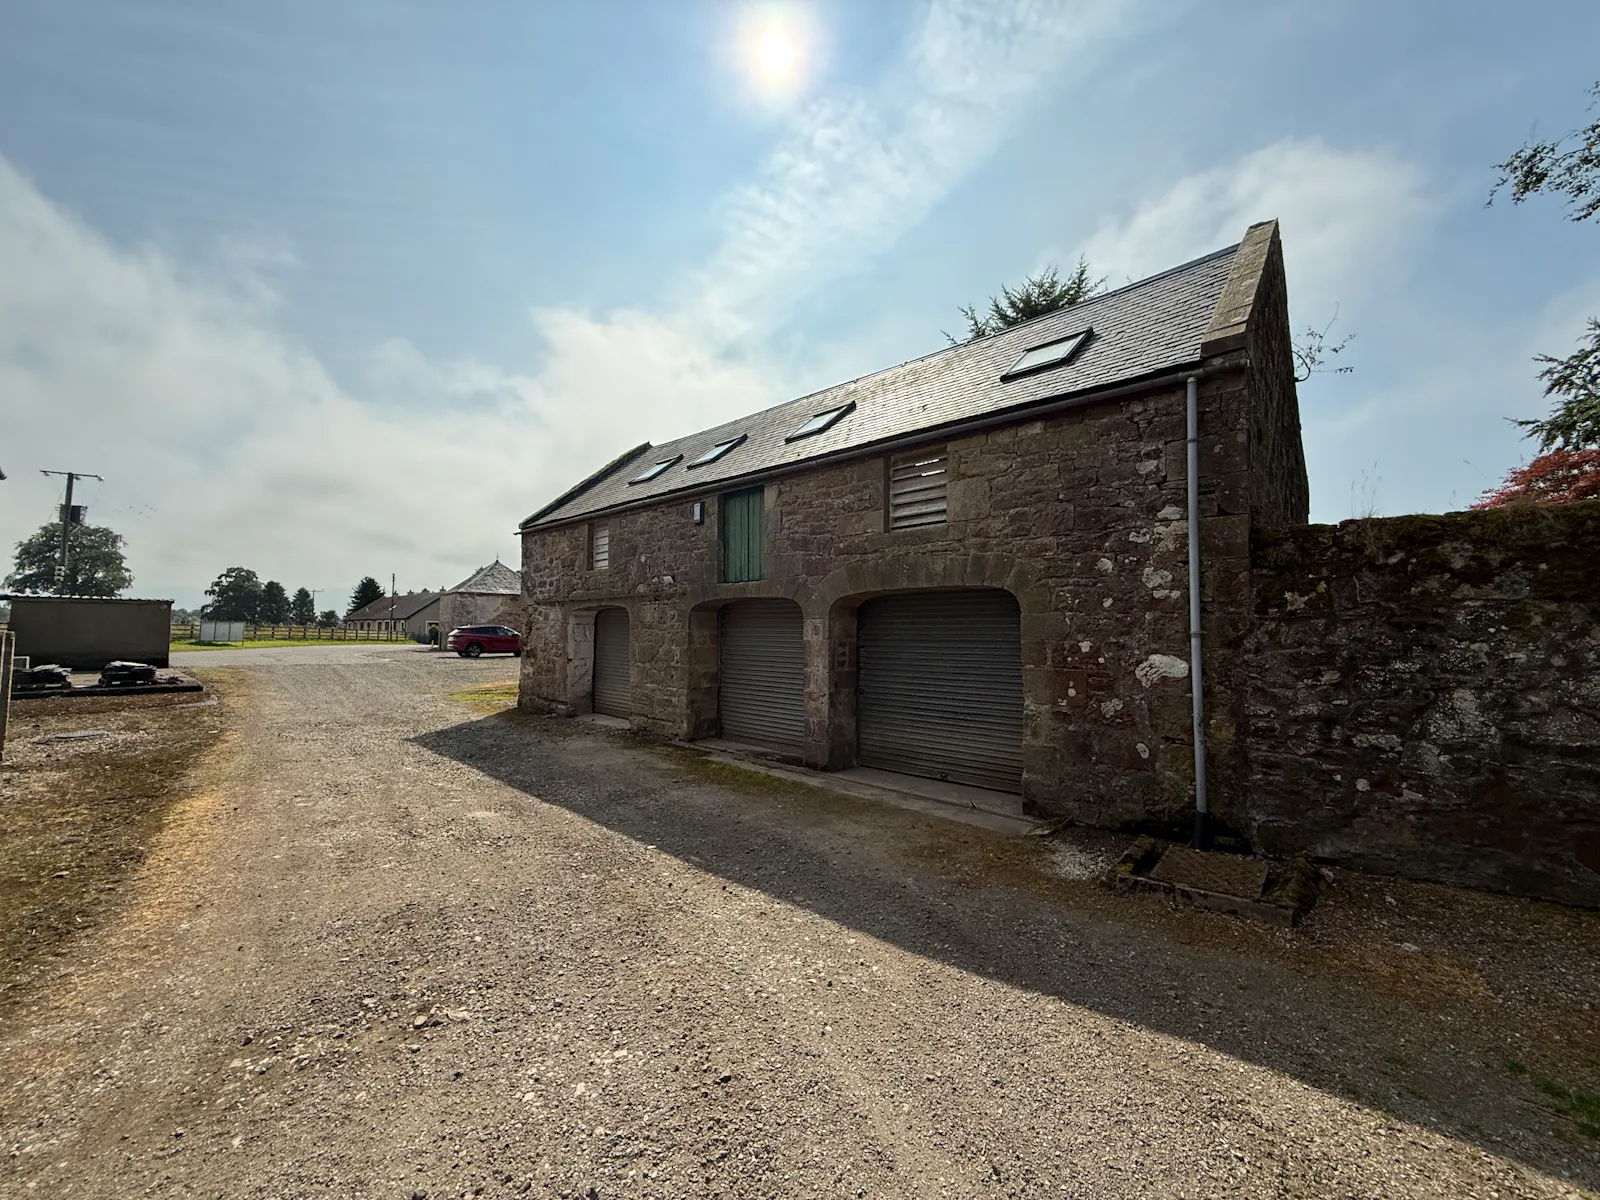
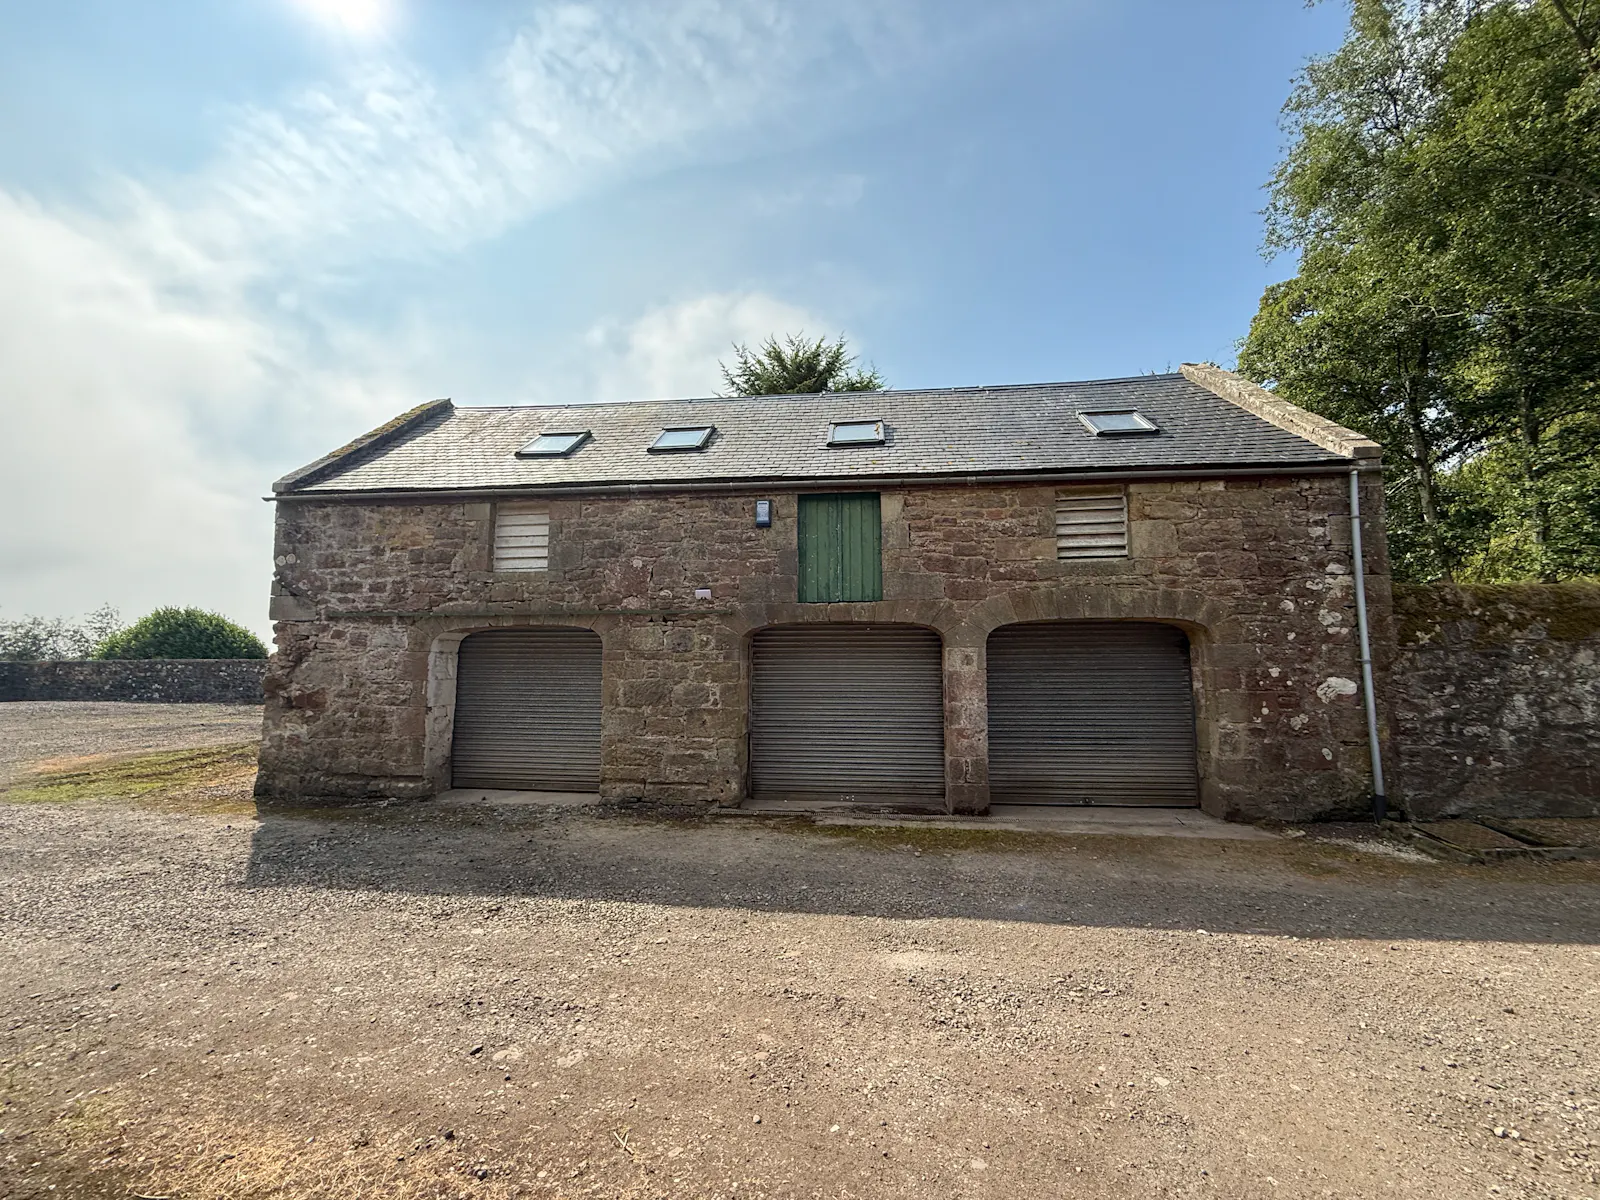
Unit 4 Lethangie Farm
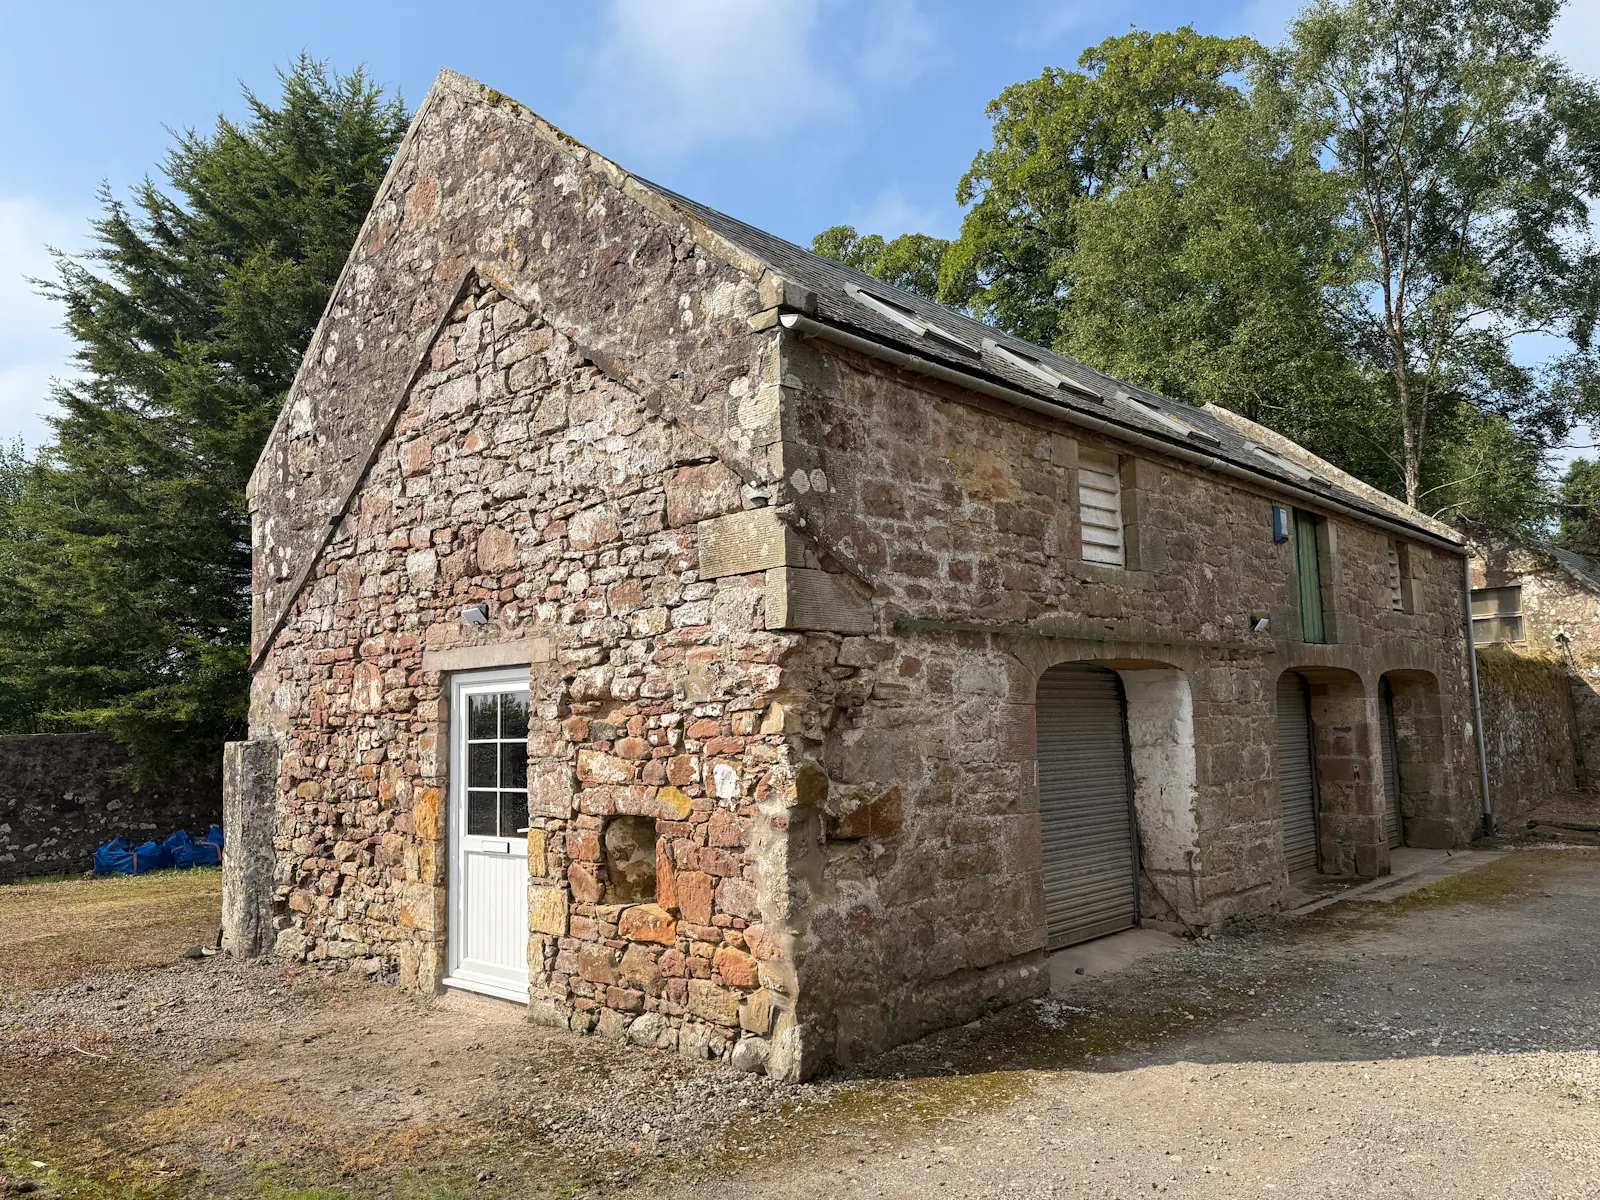
Former agricultural building
recently refurbished
Summary
- Unique character building
- Established Rural Business Yard
- Accessible location
- Near Loch Levens Larder
- Immediate entry available
- Flexible lease terms
Accommodation
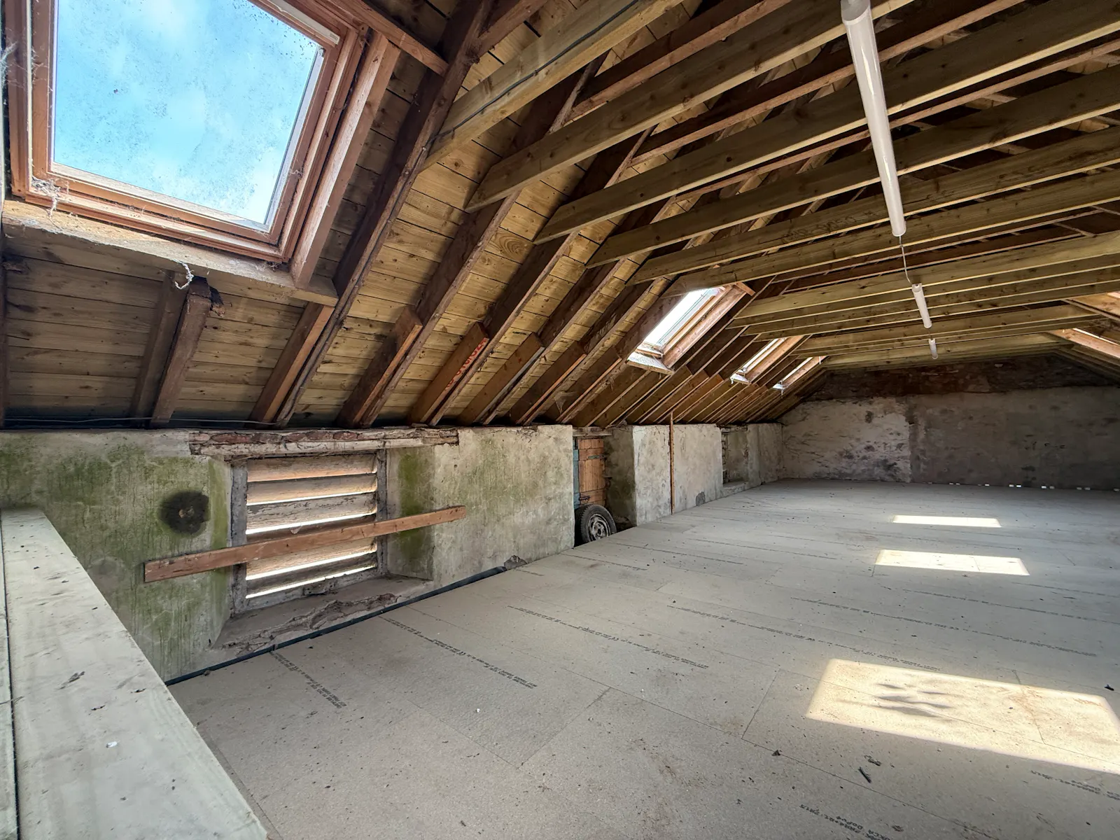
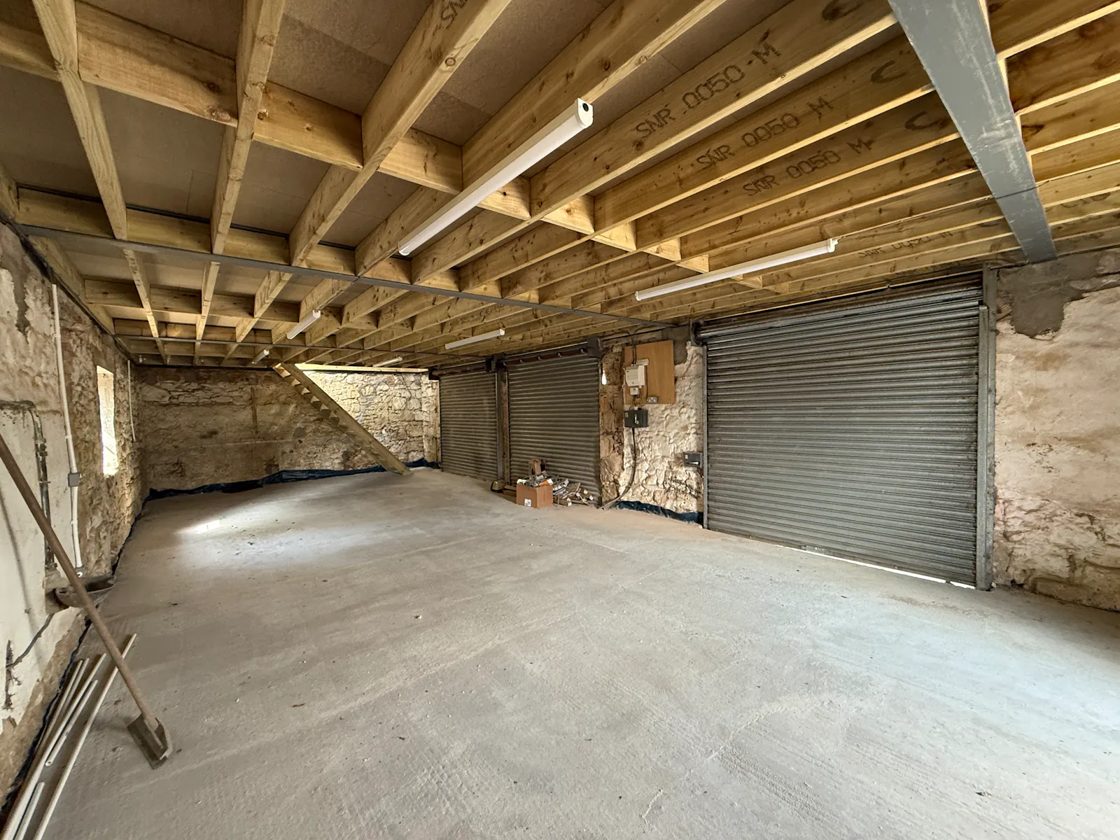
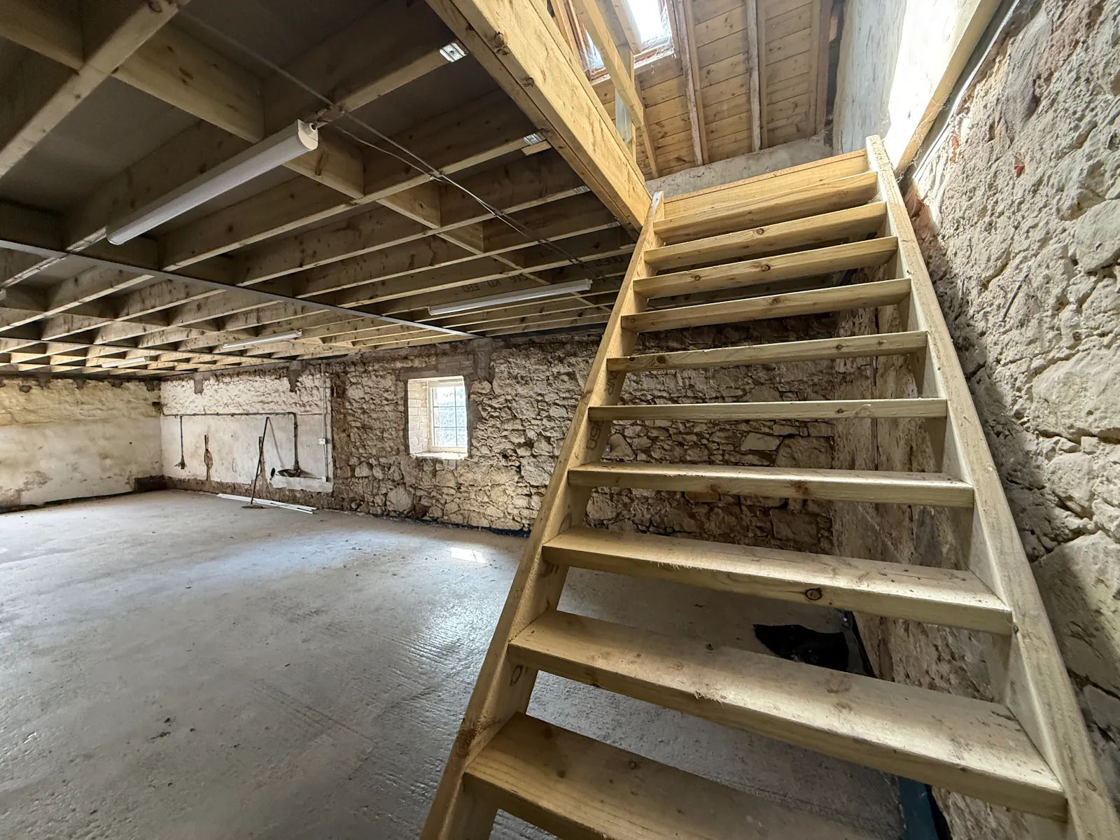
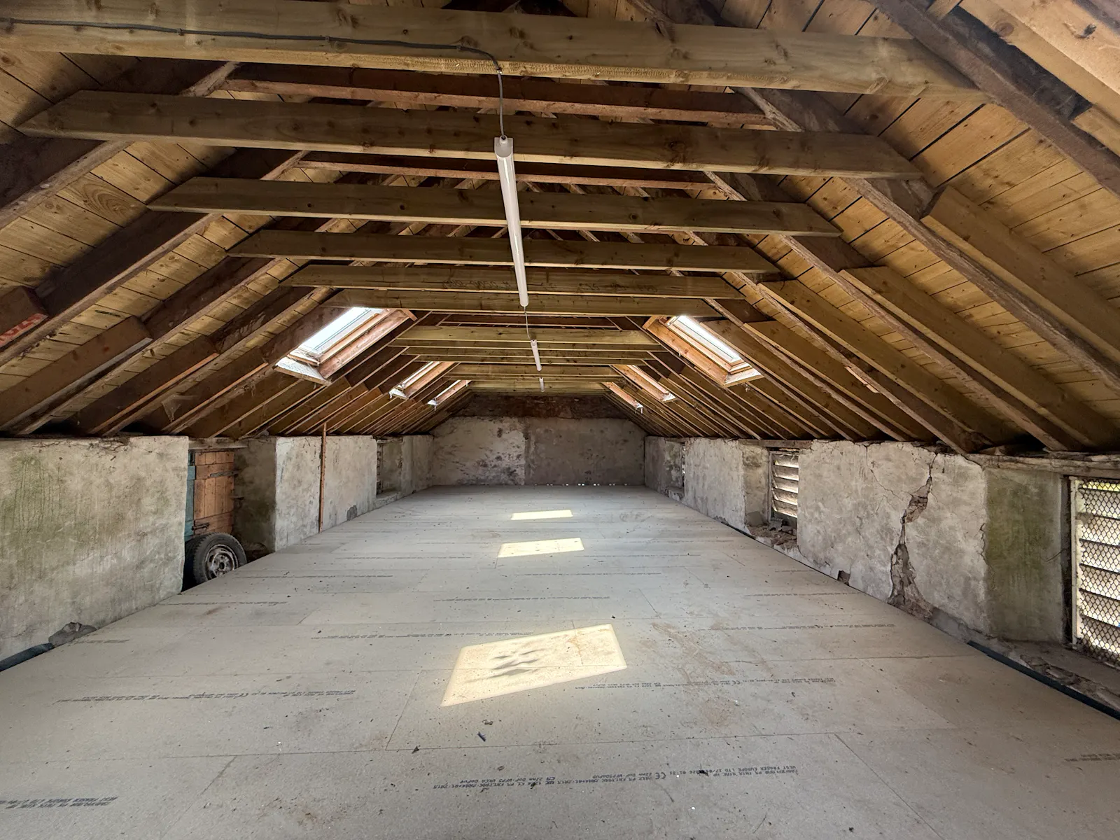
The accommodation is over two floors creating a clear space for storage or workshops. The ground floor is approximately 12.42m x 5.2m with a ceiling height of 2.4m. The mezzanine floor above, accessed by a timber staircase is approximately 11.2m x 5.4m with a ceiling height if 2.25m and 1.6m at the eaves.
| Name | Floor/Unit | Description | Building Type | Size | sq ft | sq m | Tenure | Rent | Rent (sq ft) | Price | Rates Payable | Rates Payable (sq ft) | Service charge | Service Charge (sq ft) | Estate charge | Estate Charge (sq ft) | Total /sq ft | EPC | Monthly Rent | Monthly Service Charge | Total month | Total year | Availability |
| Ground - Ground Floor | Ground | Ground Floor | Light Industrial | 695 sq ft | 695 | 64.57 | To Let | - | - | - | On Application | On Application | On Application | On Application | On Application | On Application | - | - | - | - | - | - | Available |
| Mezzanine - First Floor | Mezzanine | First Floor | Light Industrial | 644 sq ft | 644 | 59.83 | To Let | - | - | - | On Application | On Application | On Application | On Application | On Application | On Application | - | - | - | - | - | - | Available |
| Total | 1,339 | 124.40 | 0 |
Location
The subjects form part of Lethangie Farm, a privately owned property located approximately ¾ mile to the north east of Kinross town centre a short distance from the A922. The units are easily accessed from Junction 6 of the M90. The subjects are in a courtyard position with residential properties in close proximity. Given their proximity it is requested that noise levels and working hours are considered in relation to the residential neighbours. The landlord has security cameras and a site office over the communal yard area.
Get directions from Google Maps
Mainline Stations
-
Lochgelly135 mins
-
Cowdenbeath153 mins
-
Cardenden154 mins
-
Dunfermline Queen Margaret185 mins
Underground Station
-
Chesham6411 mins
-
Amersham6452 mins
-
Chalfont and Latimer6472 mins
-
Chorleywood6501 mins
Further Information
Rent £7,200 per annum Offer over £75200 per annum
Rates Payable Upon Enquiry
Estate Charge Please enquire with the selling agents
EPC Rating This property has been set as EPC exempt.
Reason: Industrial sites, workshops and non-residential agricultural buildings with low energy demand
Description
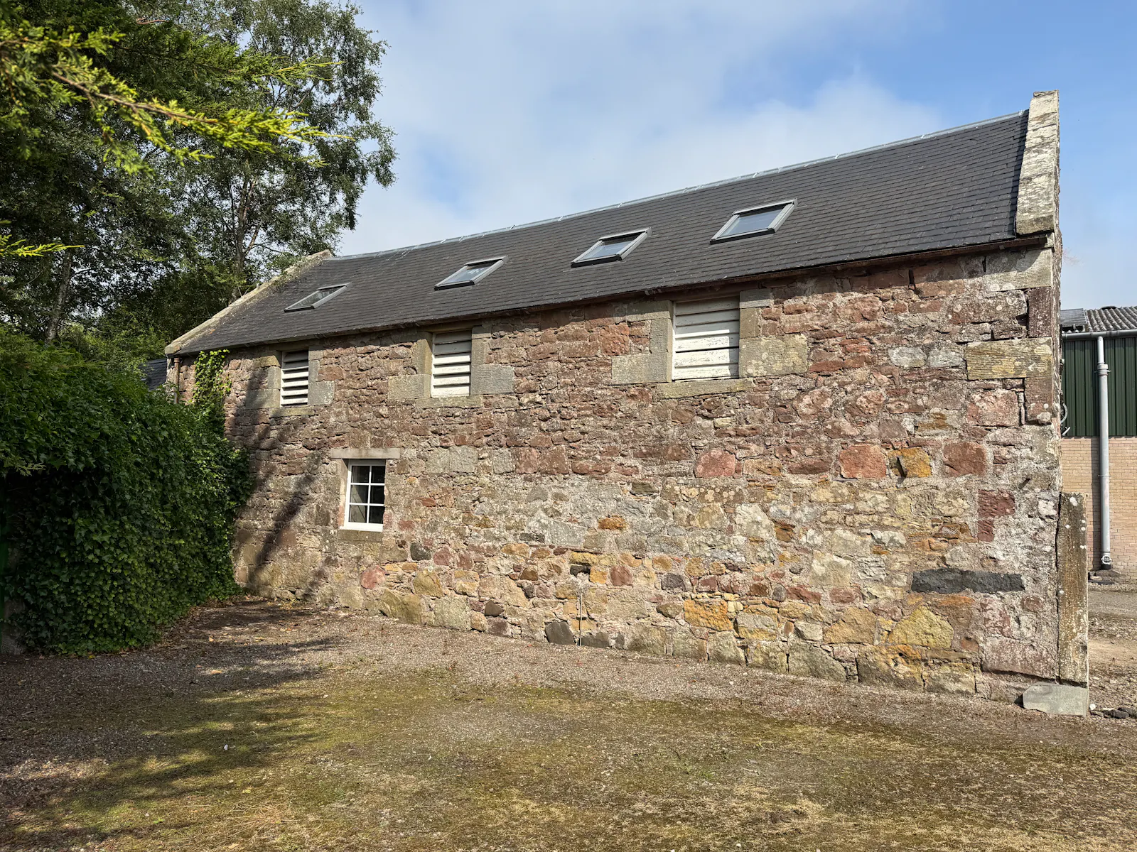
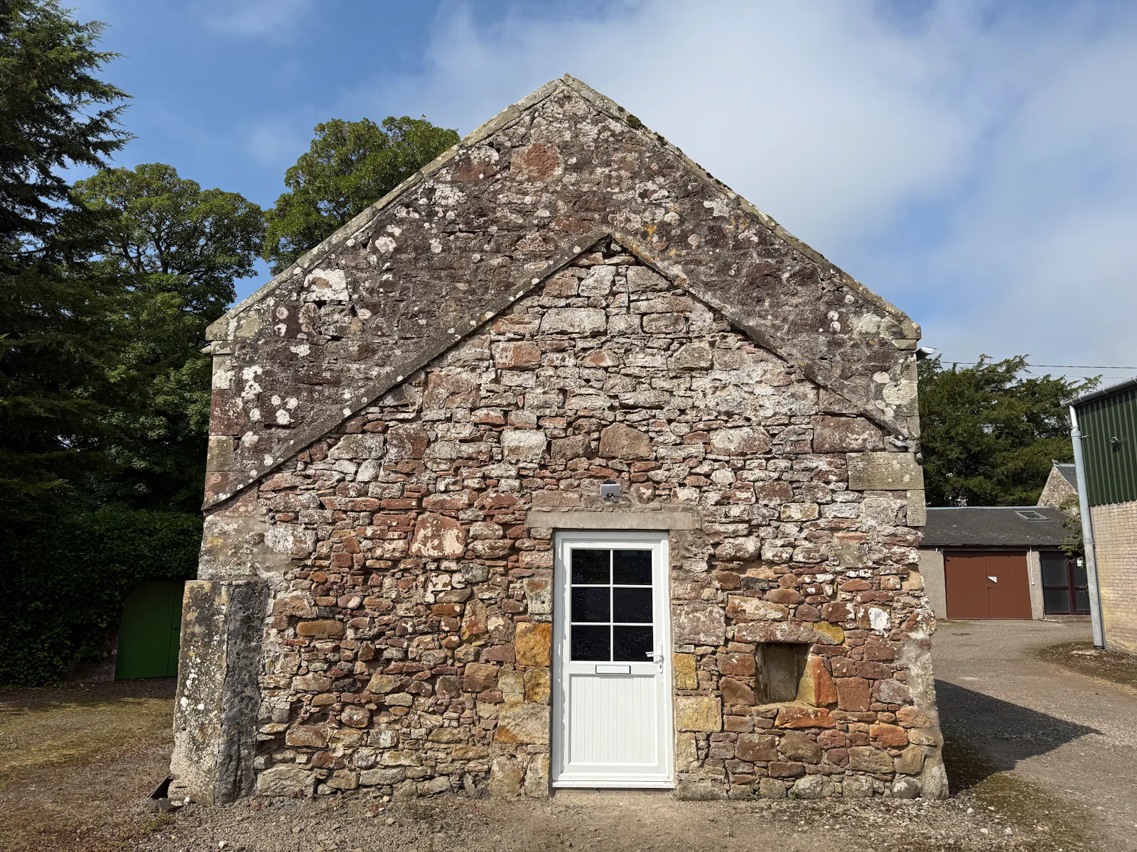
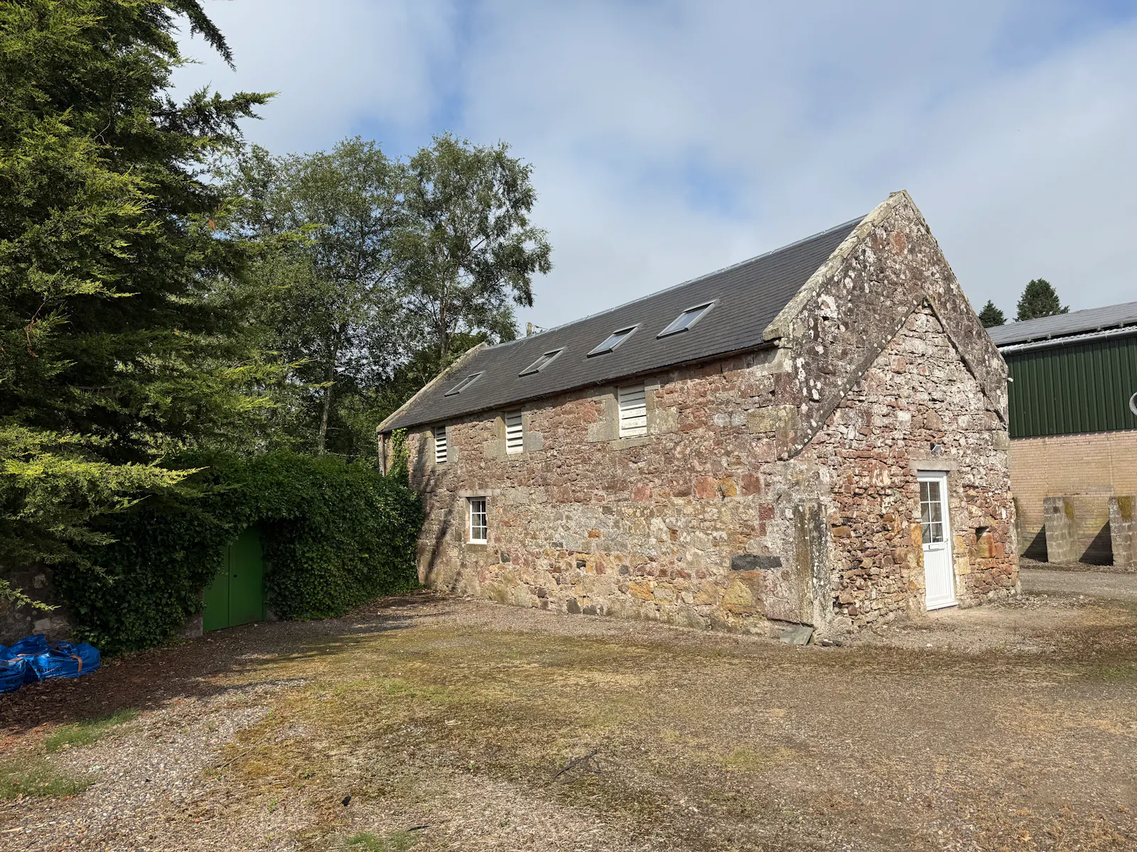
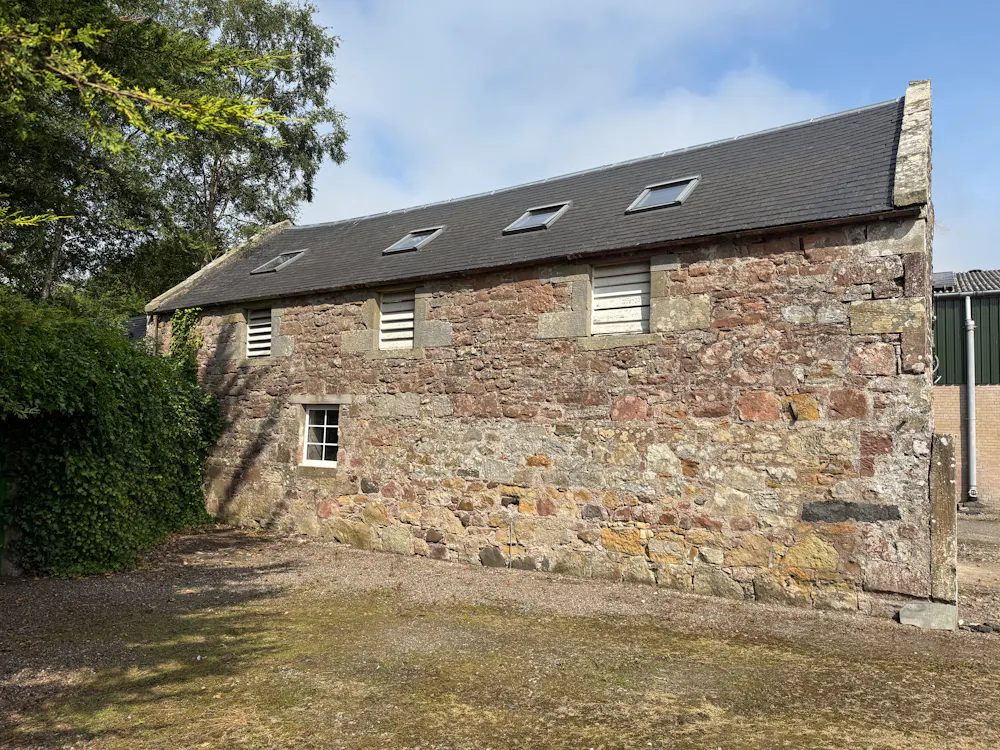
DM Hall are delighted to offer for let, a former agricultural building of traditional stone construction under a slate roof. The roof is of single pitched design and there are roller metal doors to the northern elevation. Internally the accommodation is of a basic industrial storage standard and provided over a solid concrete floor. There is water and power on site but no convenience facilities. The landlord has a security camera over the courtyard. We have calculated that the subjects extend, on a gross internal basis, to a total of: 124.3 sqm (1339 sq ft) inclusive of the mezzanine area. The above areas have been calculated as a guide for agency purposes and should be used for no other purpose whatsoever. Permitted Development Rights would allow the change of use of an agricultural building (and any land within its curtilage) to a ‘flexible’ use falling within class 1a (shops, financial, professional and other services), class 3 (food and drink), class 4 (business), class 6 (storage or distribution or class 10 (non-residential institutions) of the Town and Country Planning (Use Classes) (Scotland) Order 1997. However please note that the buildings are in close proximity to residential buildings and a listed building. Therefore change of use may apply for certain uses. The subjects are not currently entered on the Valuation Roll due to their agricultural status. The subjects may require to be reassessed if units require to be altered to meet specific occupier requirements.
Viewings
Viewings are strictly be appointment. Please call the Selling Agents on 01786 833800 or email rural@dmhall.co.uk
Gallery