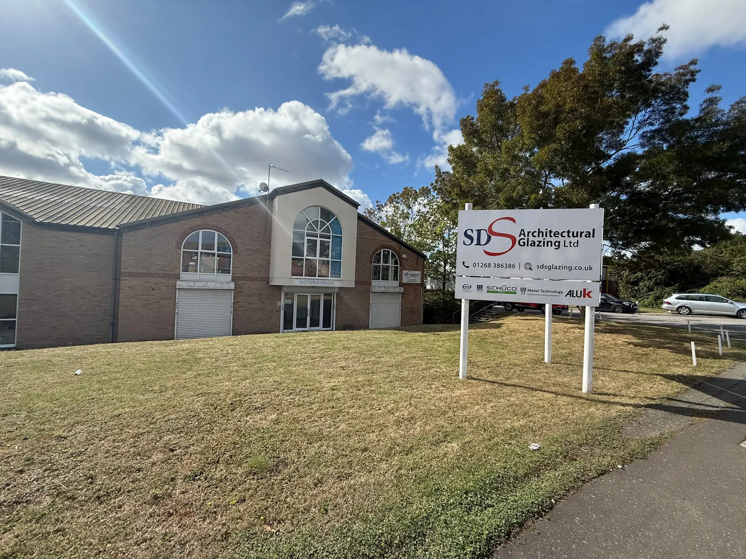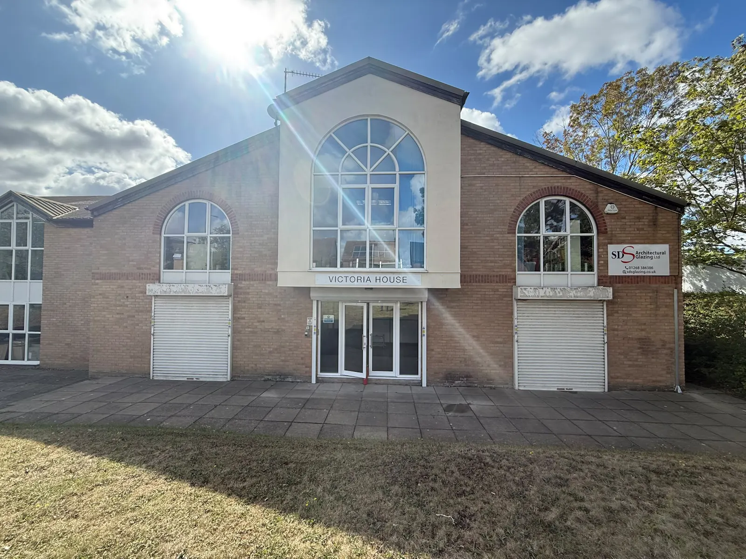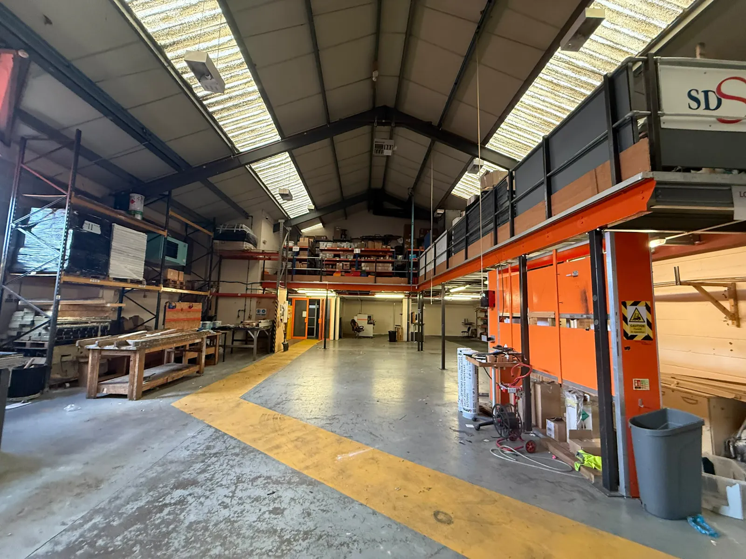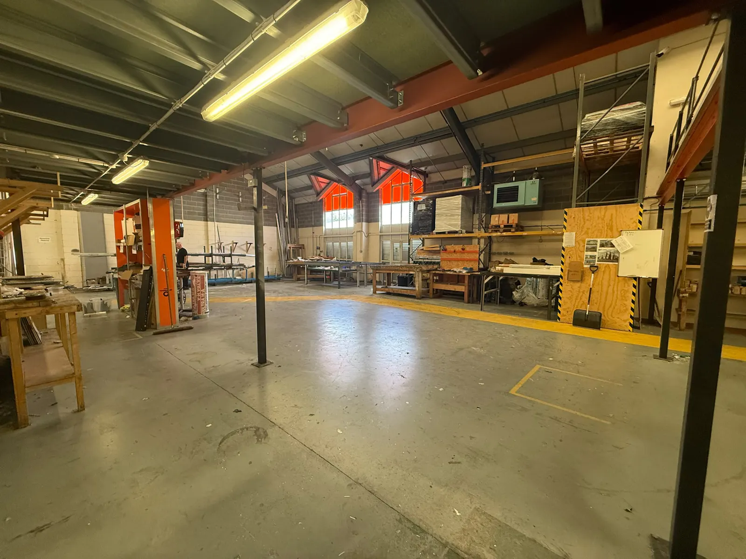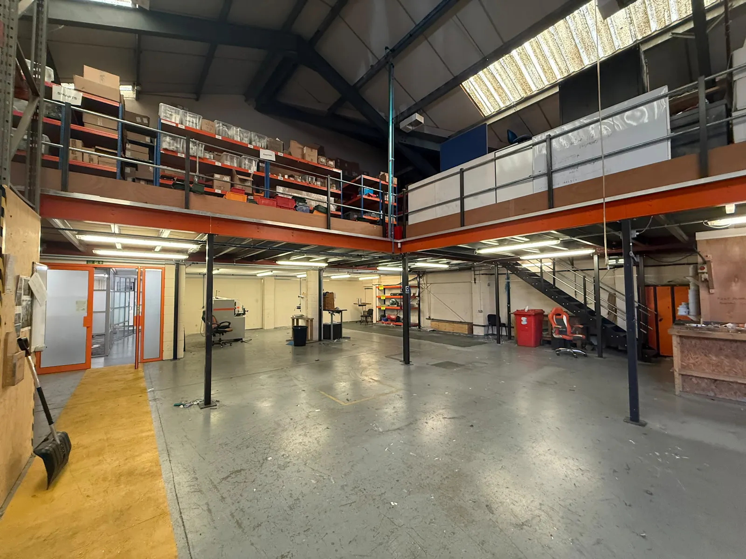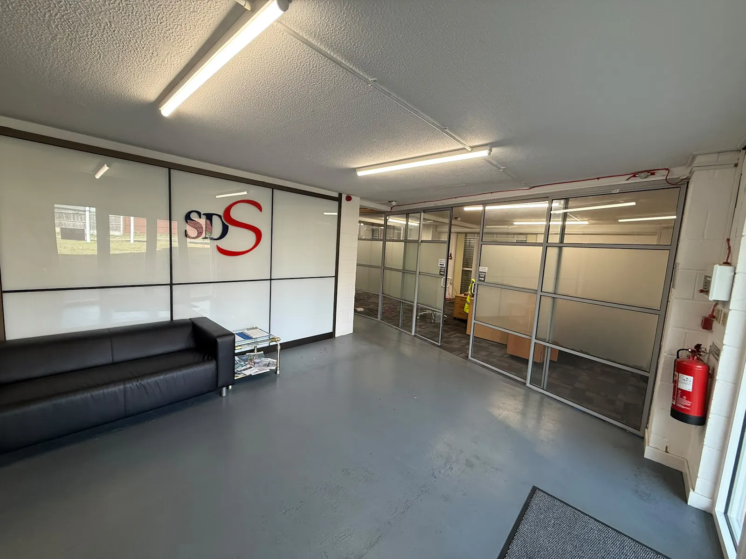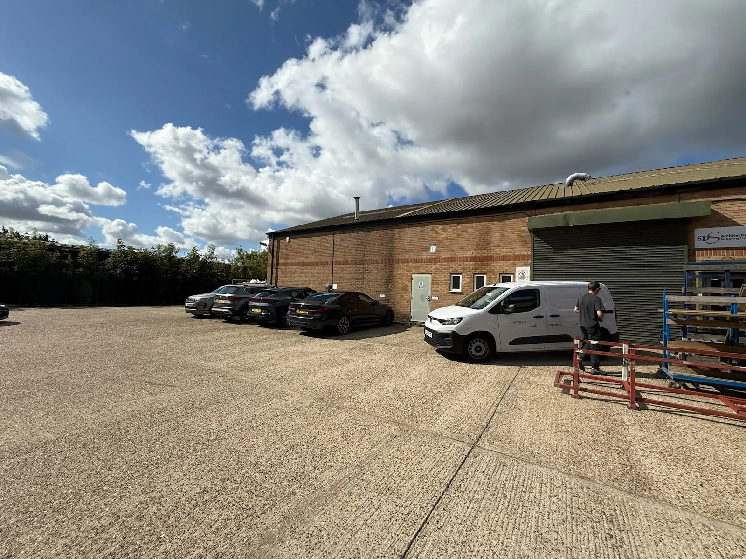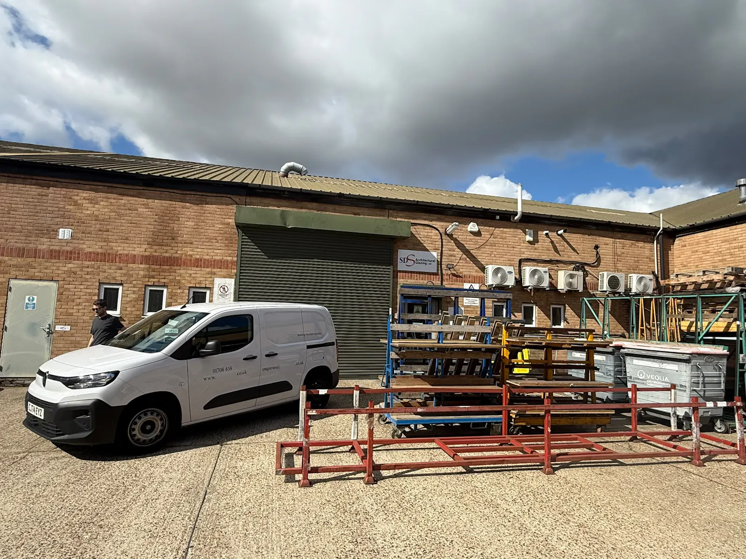
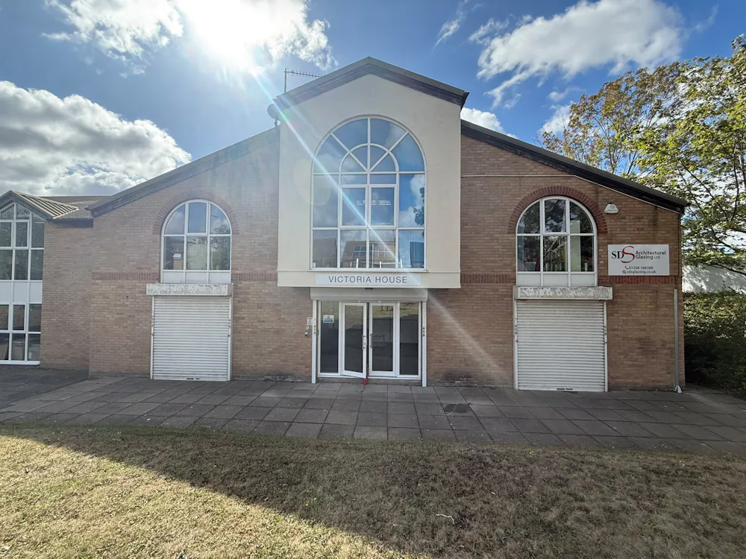
Prominent detached industrial/warehouse unit with extensive offices, frontage to Hodgson Way and generous on-site parking.
Summary
- Detached industrial/warehouse unit
- Prominent frontage to Hodgson Way
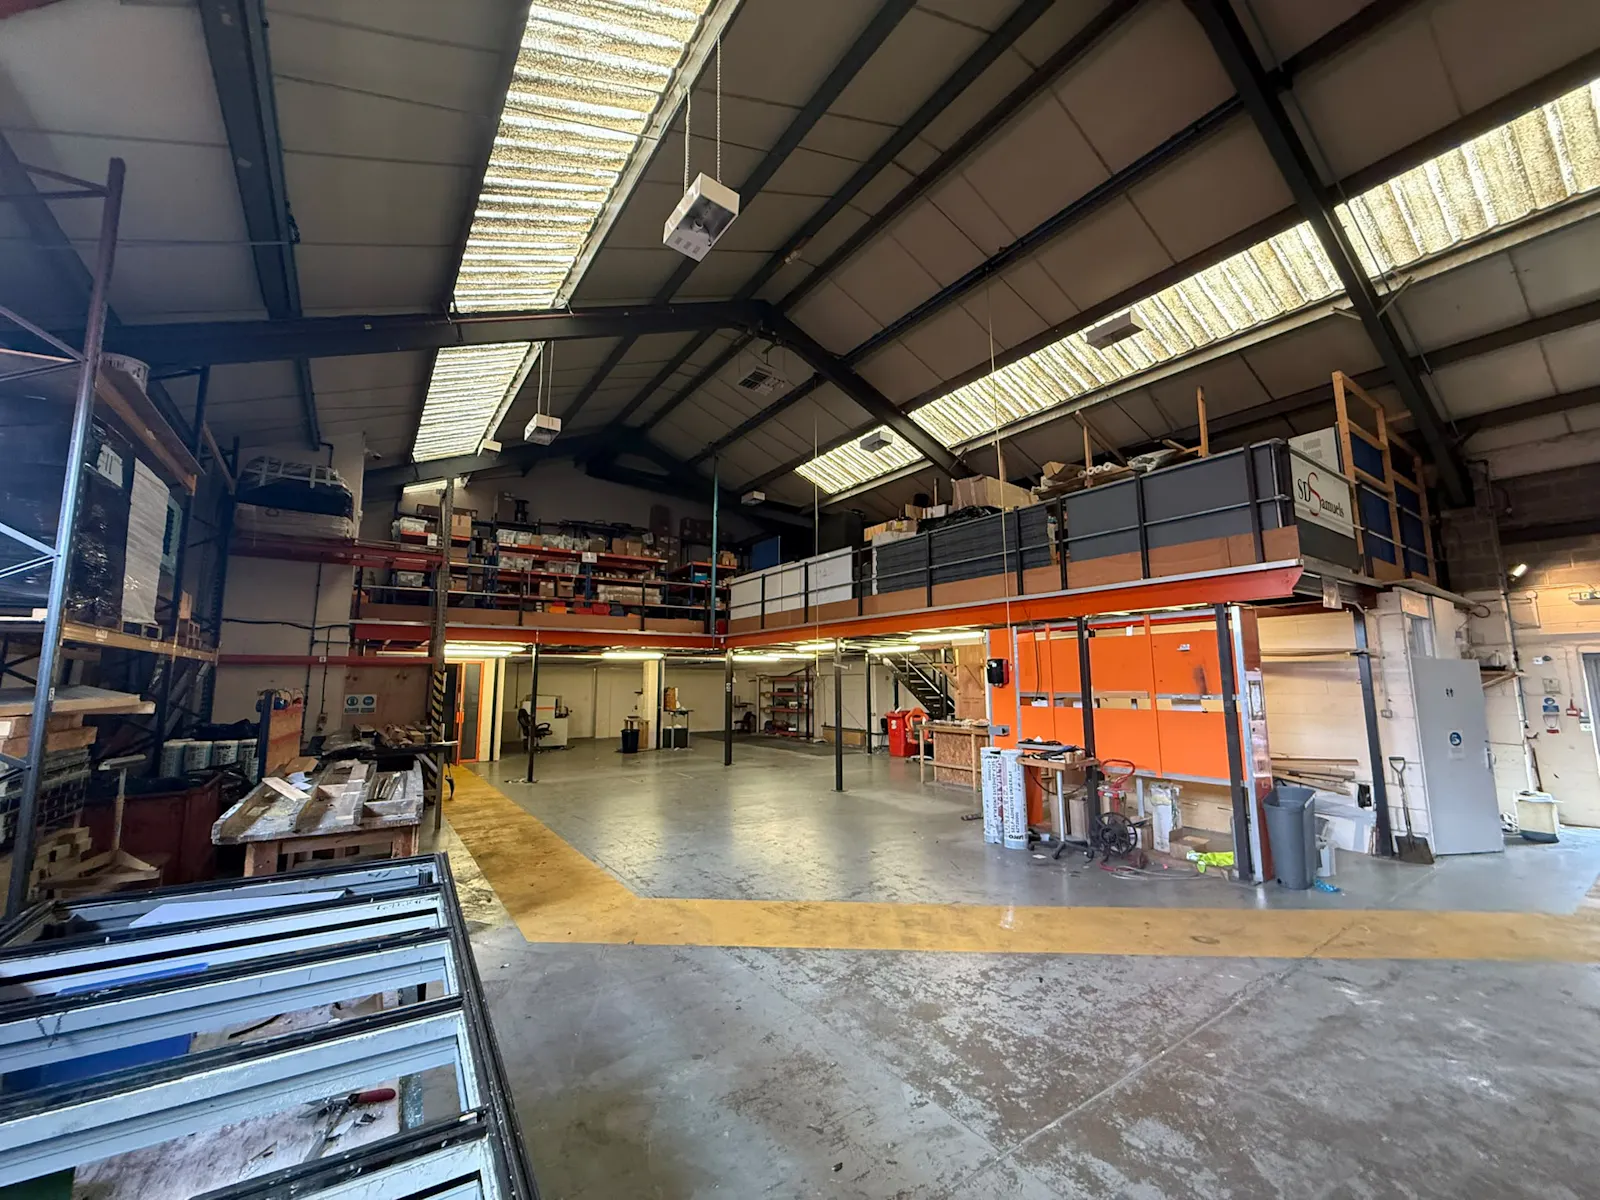
- Warehouse and mezzanine extending to approximately 5,139 sq.ft.
- Maximum eaves height of 7.7m
- Ground and first floor office accommodation extending to approximately 2,590 sq.ft
- New lease available or freehold sale
Accommodation
The accommodation comprises the following areas:
| Floor/Unit | Building Type | Size | sq m |
| Ground | Industrial / Warehouse | 3,917 sq ft | 363.90 |
| Ground | Office | 1,092 sq ft | 101.45 |
| 1st | Office | 1,498 sq ft | 139.17 |
| Mezzanine | Industrial / Warehouse | 1,222 sq ft | 113.53 |
Further Information
Price Offers in excess of £875,000
Rent £65,000 per annum
Rates Payable Interested parties are advised to check their rating liability with the local authority.
Service Charge n/a
EPC Rating This property has been set as EPC exempt.
Reason: EPC has been commissioned, will be available in less than 28 days
Description
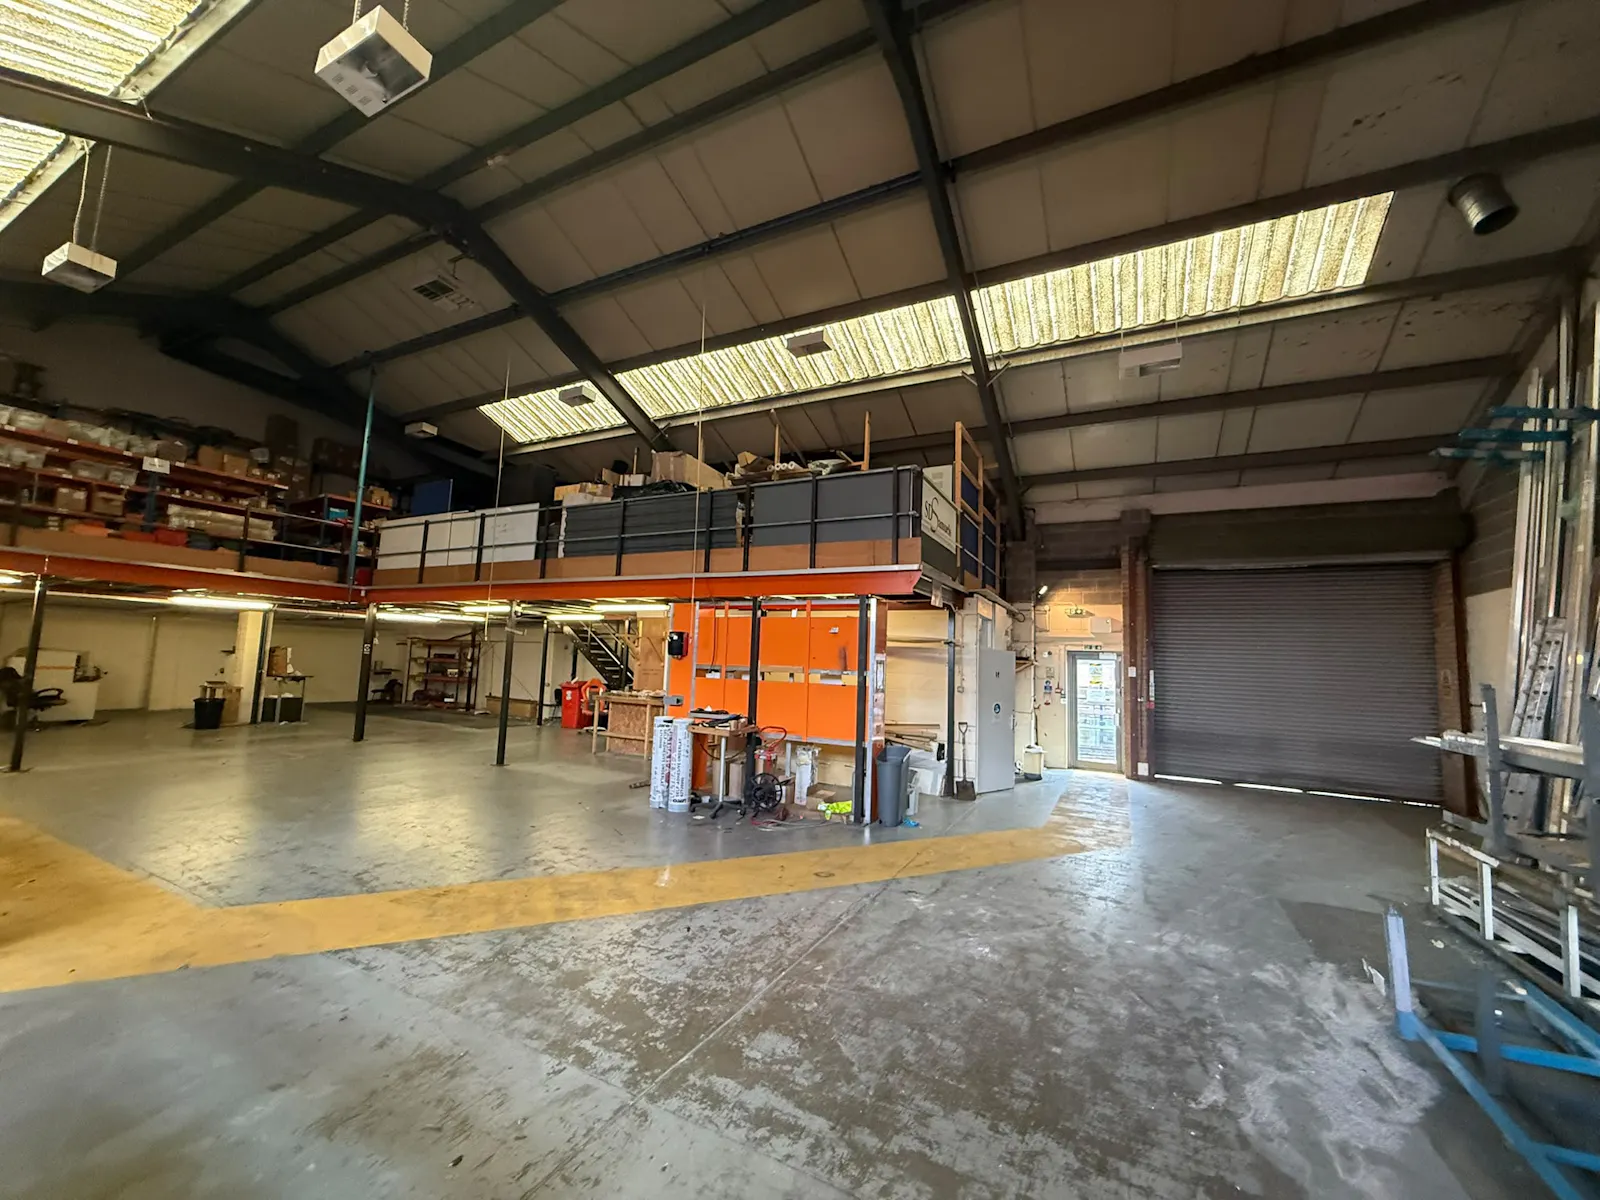
The property comprises a substantial industrial/warehouse unit arranged to provide approximately 3,917 sq.ft. of ground floor warehouse accommodation, benefitting from an impressive maximum eaves height of 7.7m, making the unit suitable for a variety of warehouse, distribution, manufacturing and trade counter occupiers.
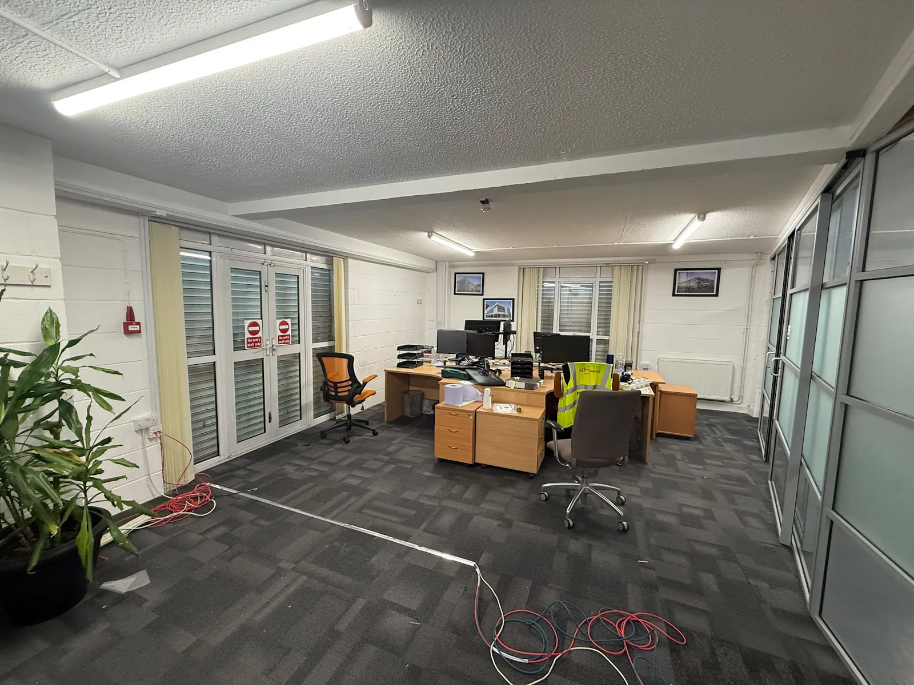
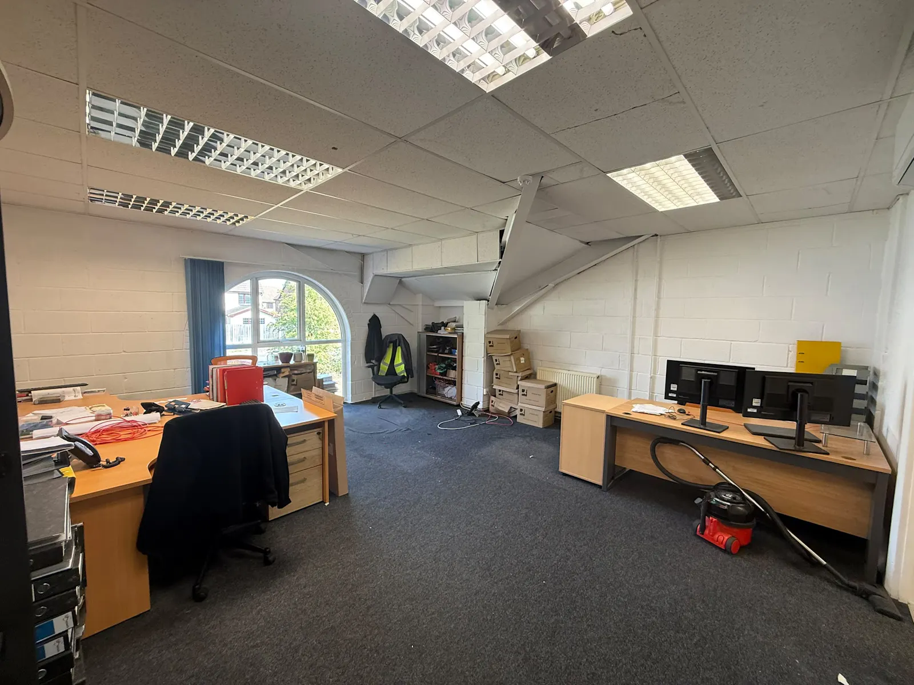
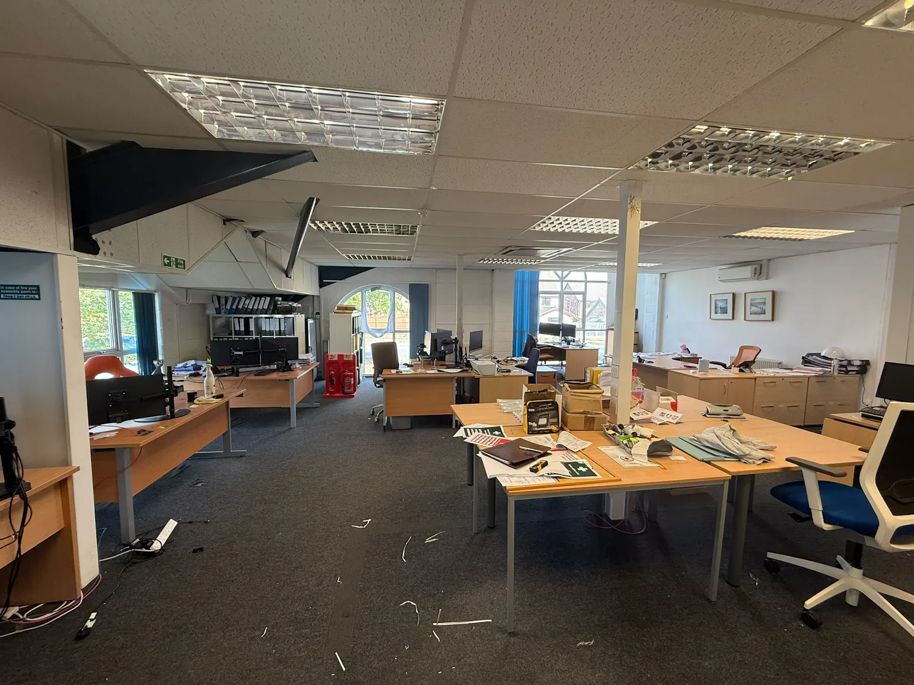
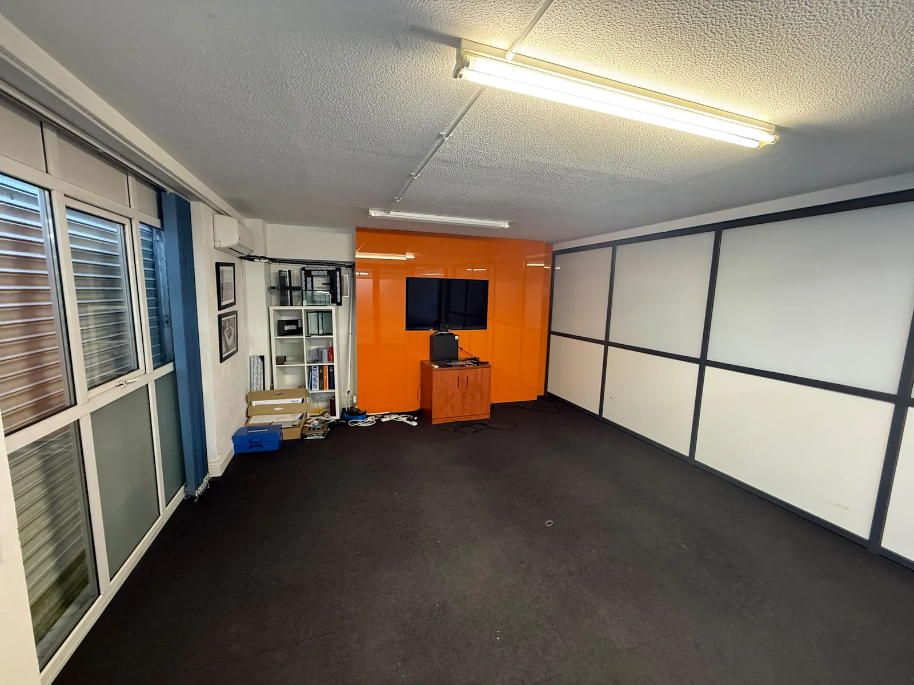
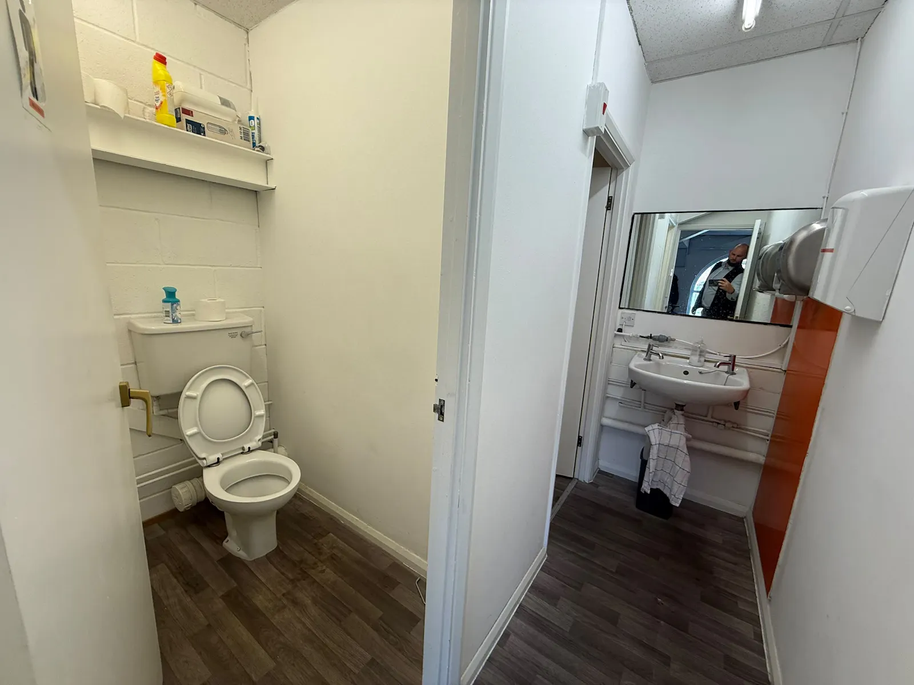
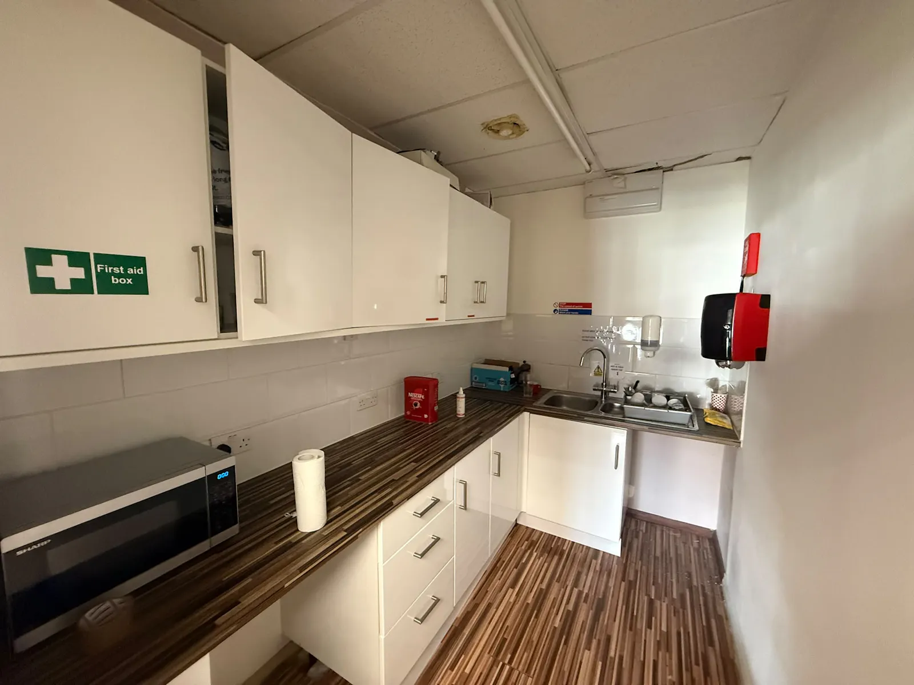
To the front of the property is a well-presented ground floor reception and office suite, together with further first floor offices, all benefitting from air conditioning throughout. The property also includes a useful mezzanine level, providing additional storage or ancillary accommodation.
The warehouse is accessed via a roller shutter loading door to the rear, with ample space for loading and unloading. Externally, the property benefits from extensive parking and servicing areas to the rear, whilst the prominent frontage to Hodgson Way provides excellent commercial presence and visibility within Wickford Business Park.
A particular feature of the property is the provision of electric security shutters to all ground floor windows and entrance points, offering enhanced security for occupiers.
Viewings
Strictly by appointment with the landlords appointed agent Ayers & Cruiks
Terms
The property is available on a new full repairing and insuring lease for a term to be agreed or the freehold interest is available for sale.
Price/Rent
Rent: £65,000 per annum exclusive
Sale: £875,000
Downloads
Gallery