Summary
| Property Type | Industrial |
| Tenure | To Let |
| Size | 5,137 sq ft |
| Rent | Rent on application |
| Rates Payable | Upon Enquiry |
- Unit of 5,137 Sq ft, GIA
- Brand new development
- 3-Phase power
- Minimum eaves 5.4m, rising to 6m
- Roller shutter door
- B1(c), B2 and B8 uses
About
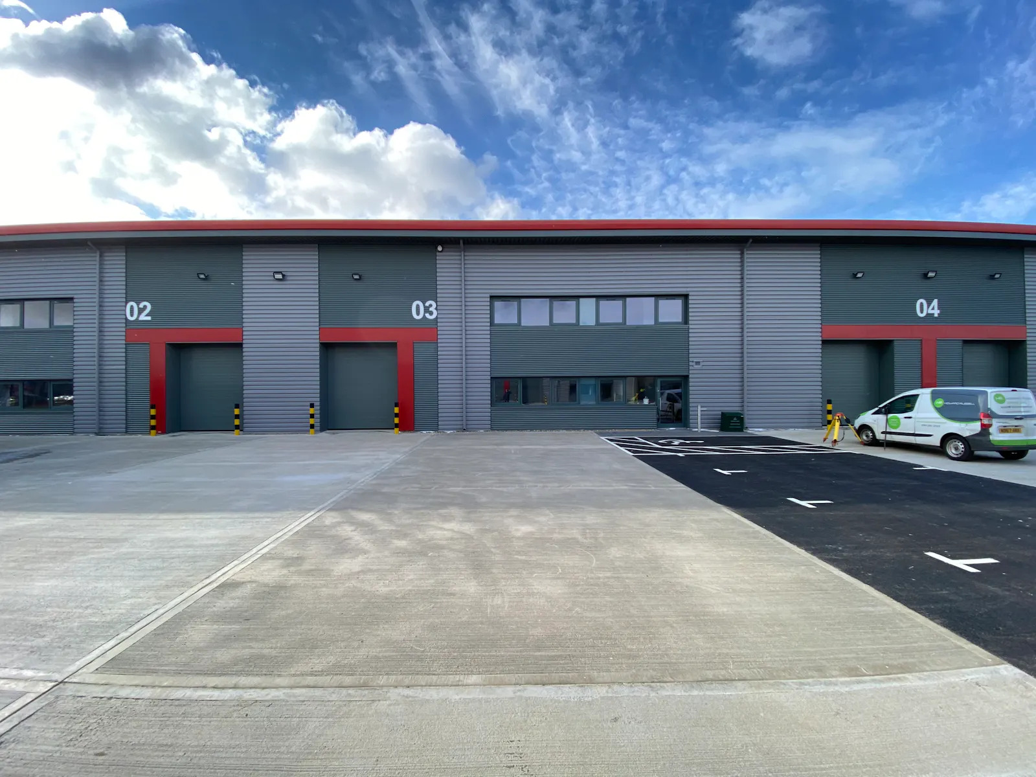
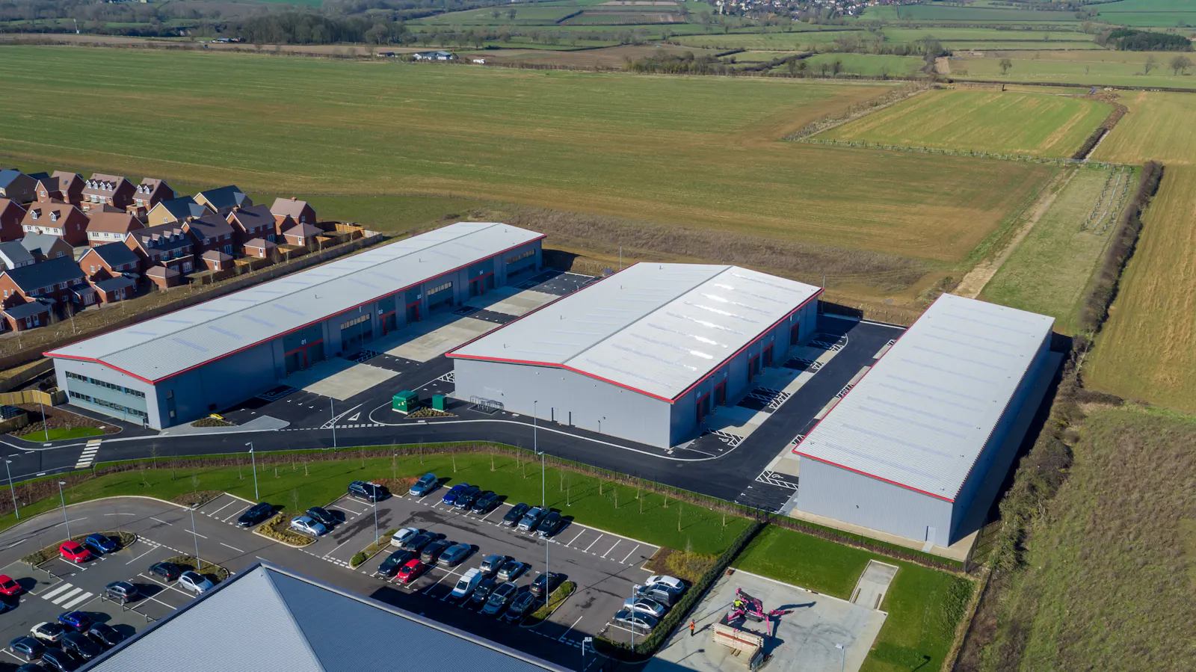
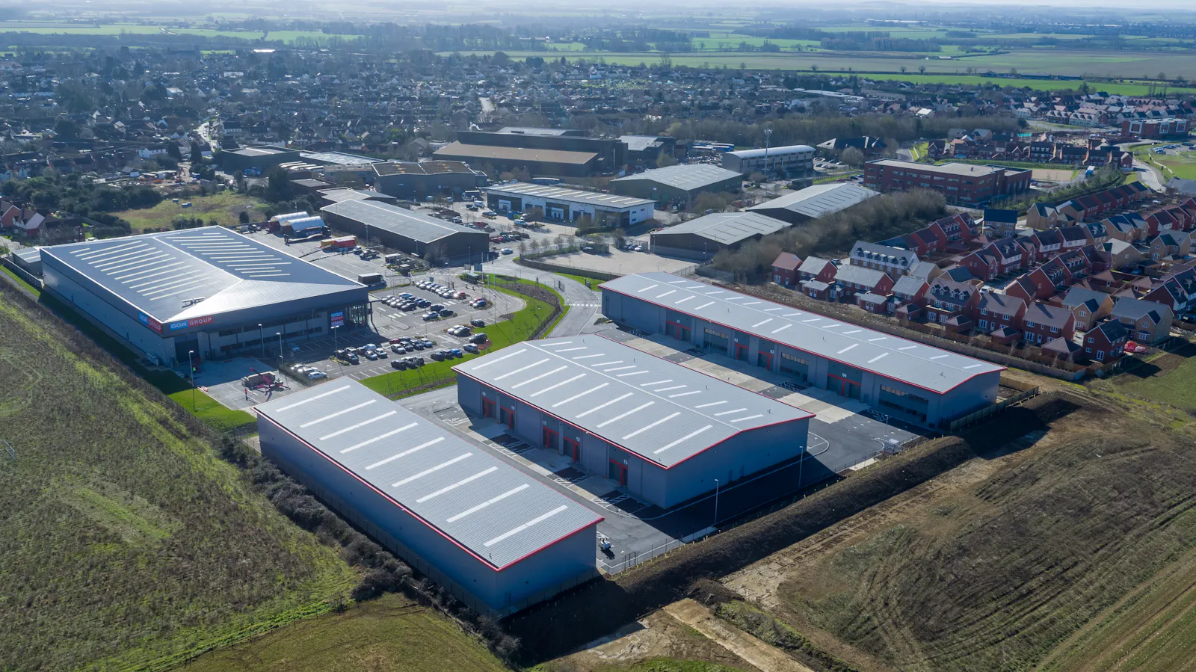
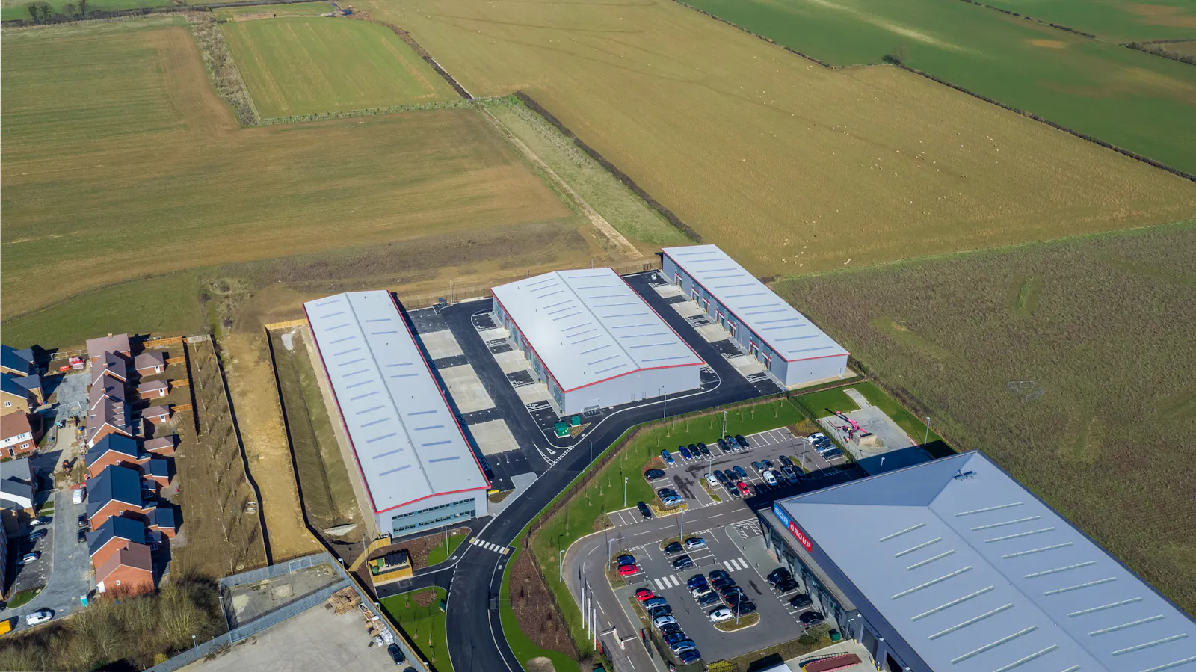
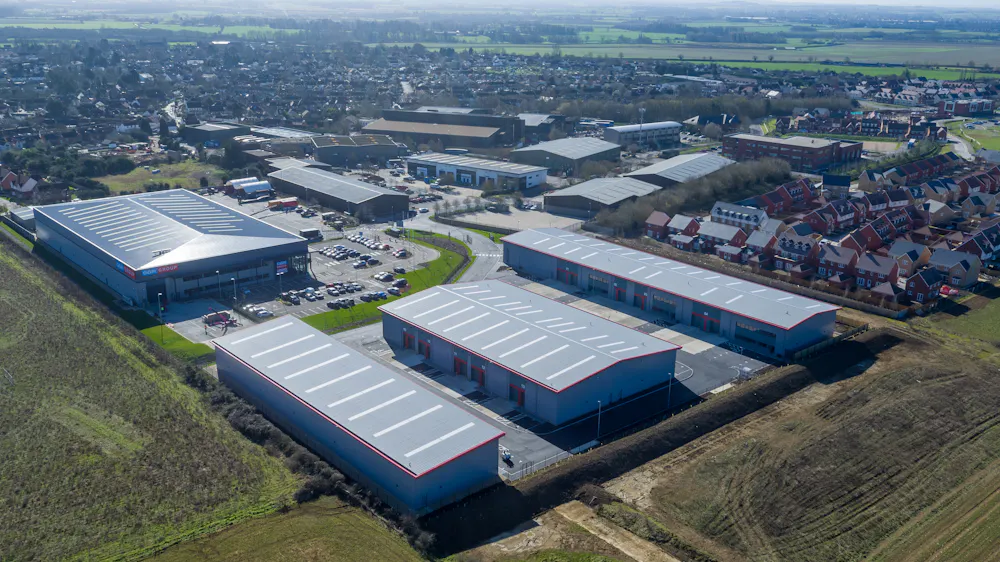
This unit is on an estate constructed in 2021 in the growing village of Haddenham. The warehouse measures approximately 5,137 Sq ft with the office.
This unit is of steel portal frame construction, has 3-phase power, a gas connection and a 30KN/m2 floor loading capacity, as well as an electric roller shutter doors.
This unit benefits from planning uses of B1(c), B2 and B8 and has an eaves height of 5.4m rising to 6m.
Location
Tavis House Business Centre has direct access to the A418 and the M40 junctions 7 and 8 within 7 miles.
Within walking distance of Haddenham and Thame Parkway Railway station giving access to London Marylebone/Birmingham Snowhill via Chiltern Railway.
Mainline Stations
-
Haddenham and Thame Parkway10 mins
-
Aylesbury Vale Parkway95 mins
-
Monks Risborough101 mins
-
Princes Risborough107 mins
Underground Station
-
Chesham282 mins
-
Amersham302 mins
-
Chalfont and Latimer340 mins
-
Chorleywood379 mins
Further Information
-
Terms
A new lease is available.
Rental Price: Rent on application
A service charge is applicable for this estate. -
Rates
The property lies within the rating area of Aylesbury Vale, according to which the rateable value is as follows:
Rateable value - To be assessed
Rates payable - To be assessed
Rates payable can affected by transitional arrangements, and we would recommend that interested parties should make further enquiries for clarification.
Gallery