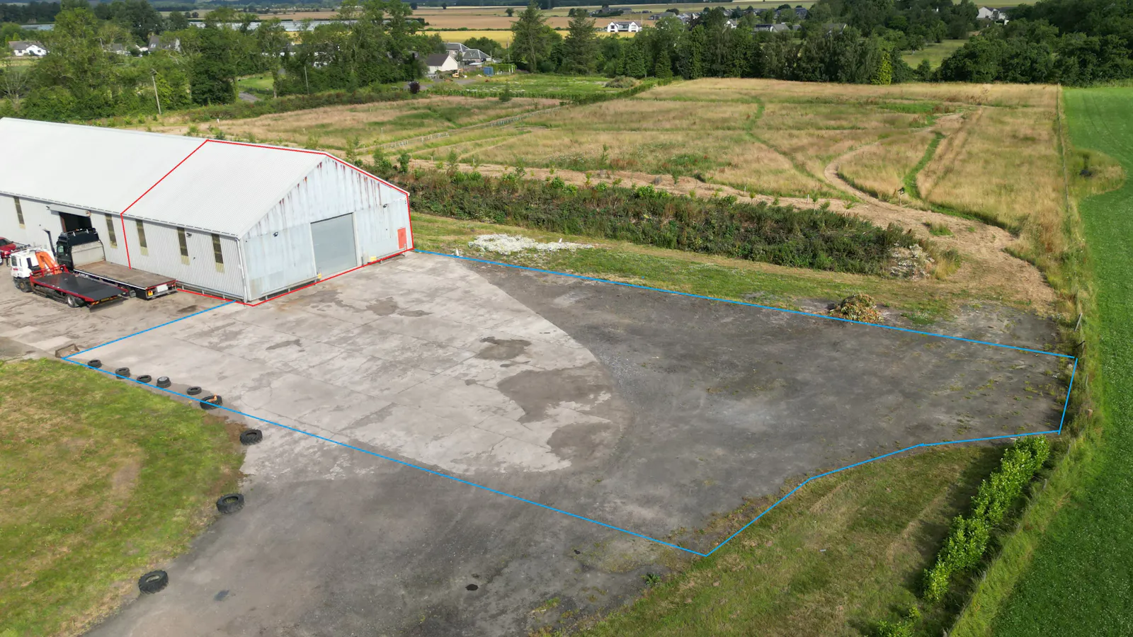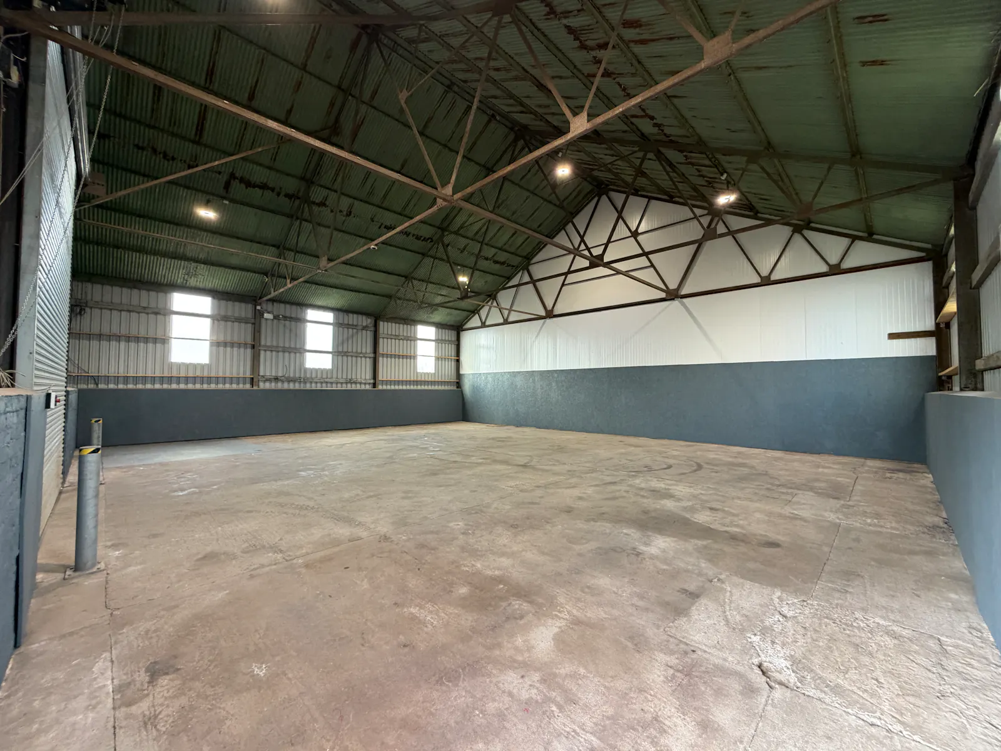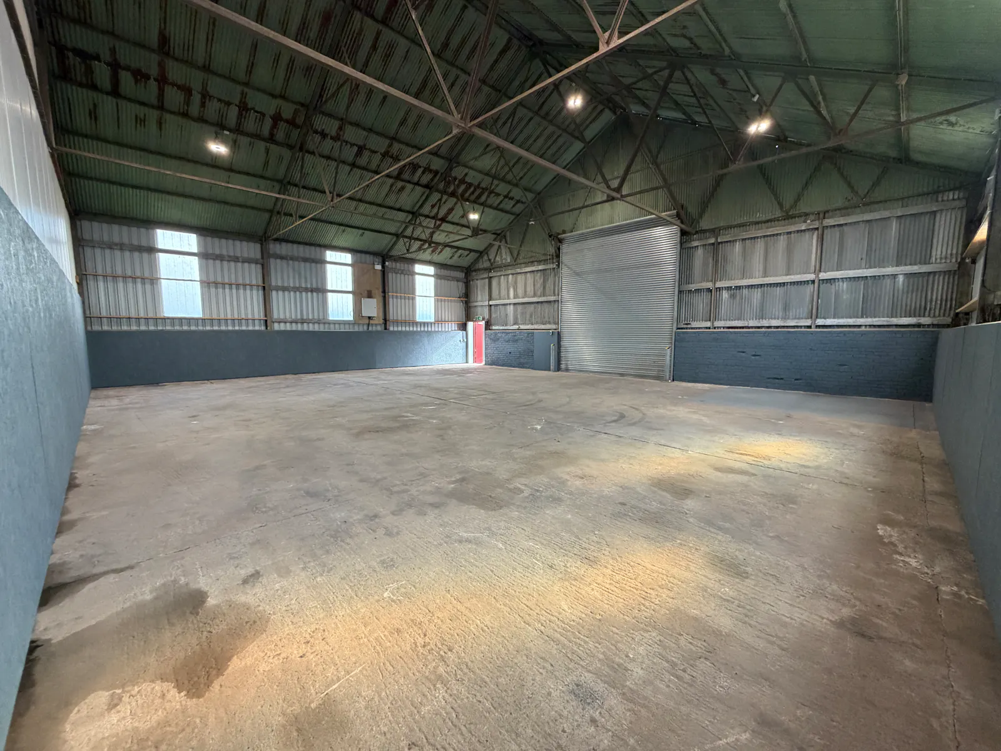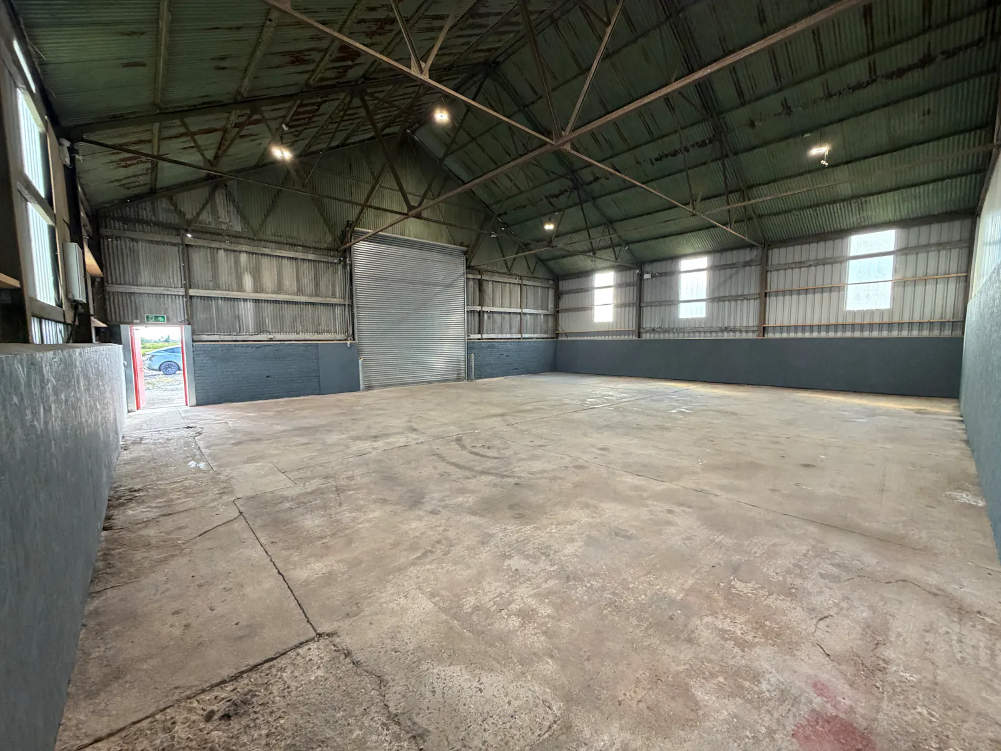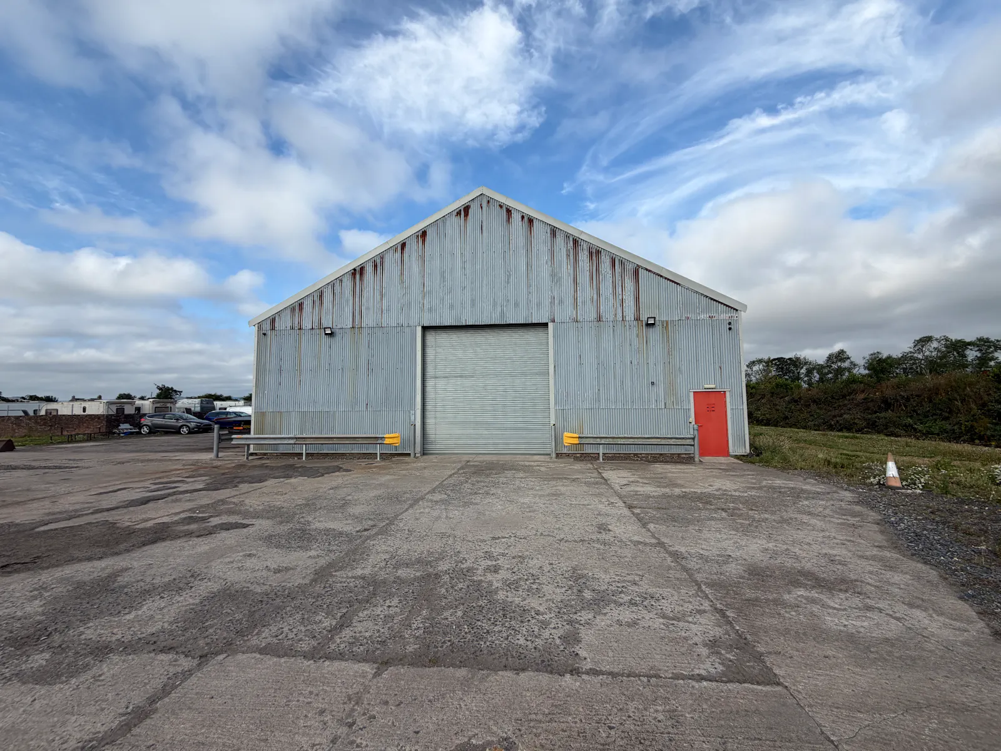
Modern industrial unit with optional extensive yard in a strategic location between Perth and Dundee.
Summary
- Approx. 212.45 sq m (2,287 sq ft) industrial unit
- Extensive yard (14,640 sq ft) available by separate negotiation
- Flexible lease options – unit only or unit with yard
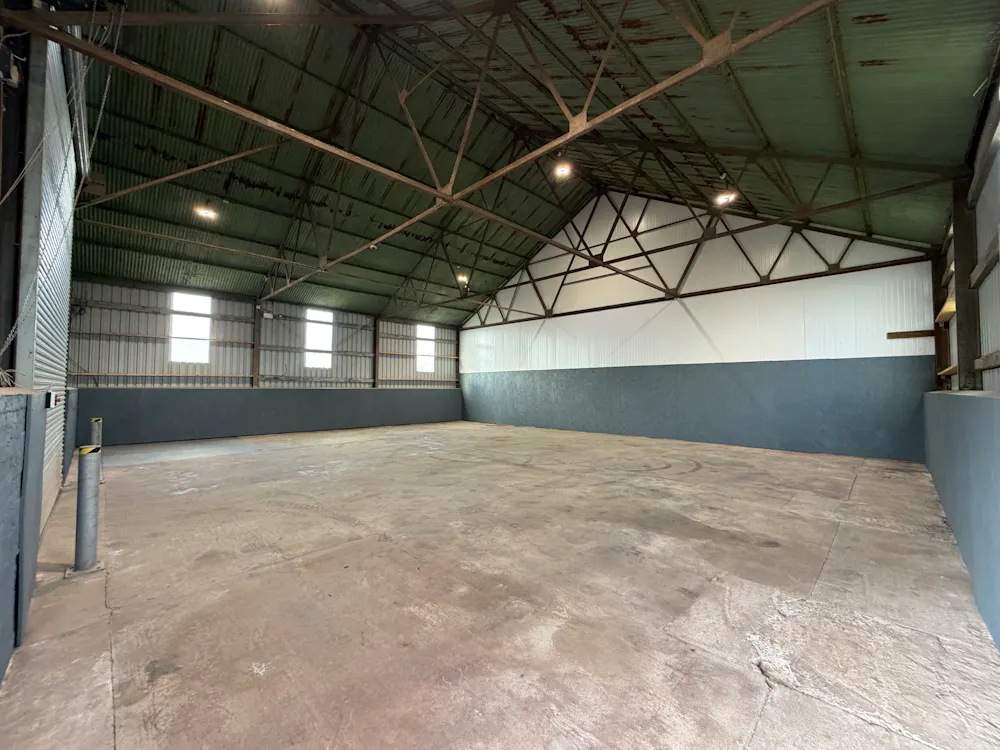
- Clear-span warehouse with good internal eaves height
- Large electric roller shutter loading door
- Excellent access to the A90 between Perth and Dundee
- Potential for 100% Business Rates Relief (subject to occupier status)
Accommodation
The accommodation comprises the following areas:
| Name | sq ft | sq m | Availability |
| Ground | 2,287 | 212.47 | Available |
| Total | 2,287 | 212.47 |
Location
The property is situated approximately midway between Perth and Dundee, a short distance from the A90 trunk road. The A90 provides excellent connectivity to Dundee, Edinburgh and Glasgow, all within approximately a one-hour drive.
The surrounding area is well established for commercial and industrial use, with the property located close to Errol Airfield.
Get directions from Google Maps
Mainline Stations
-
Invergowrie111 mins
-
Dundee169 mins
-
Cupar182 mins
-
Springfield185 mins
Underground Station
-
Chesham6595 mins
-
Amersham6636 mins
-
Chalfont and Latimer6655 mins
-
Chorleywood6683 mins
Further Information
Rates Payable Upon Enquiry
Description
The subjects comprise a well-presented end terraced industrial unit of steel portal frame construction beneath a pitched roof clad in insulated profile metal sheeting with profile metal clad elevations. The unit provides predominantly open-plan warehouse accommodation benefiting from a solid concrete floor, good internal eaves height and a large electrically operated roller shutter door, allowing excellent vehicular access for loading and unloading. Externally, the property benefits from a generous concrete forecourt, with the option of leasing an extensive secure yard extending to approximately 1,360 sq m (14,640 sq ft) by separate negotiation. The property is suitable for a variety of industrial, storage and distribution uses, subject to the necessary consents.
Gallery