

Summary
| Property Type | Industrial / Industrial/Logistics / Leisure |
| Tenure | To Let |
| Size | 11,248 to 15,648 sq ft |
| Rent | £72,500 per annum |
| Rates Payable | Upon Enquiry |
| Service Charge | n/a |
- Large car park
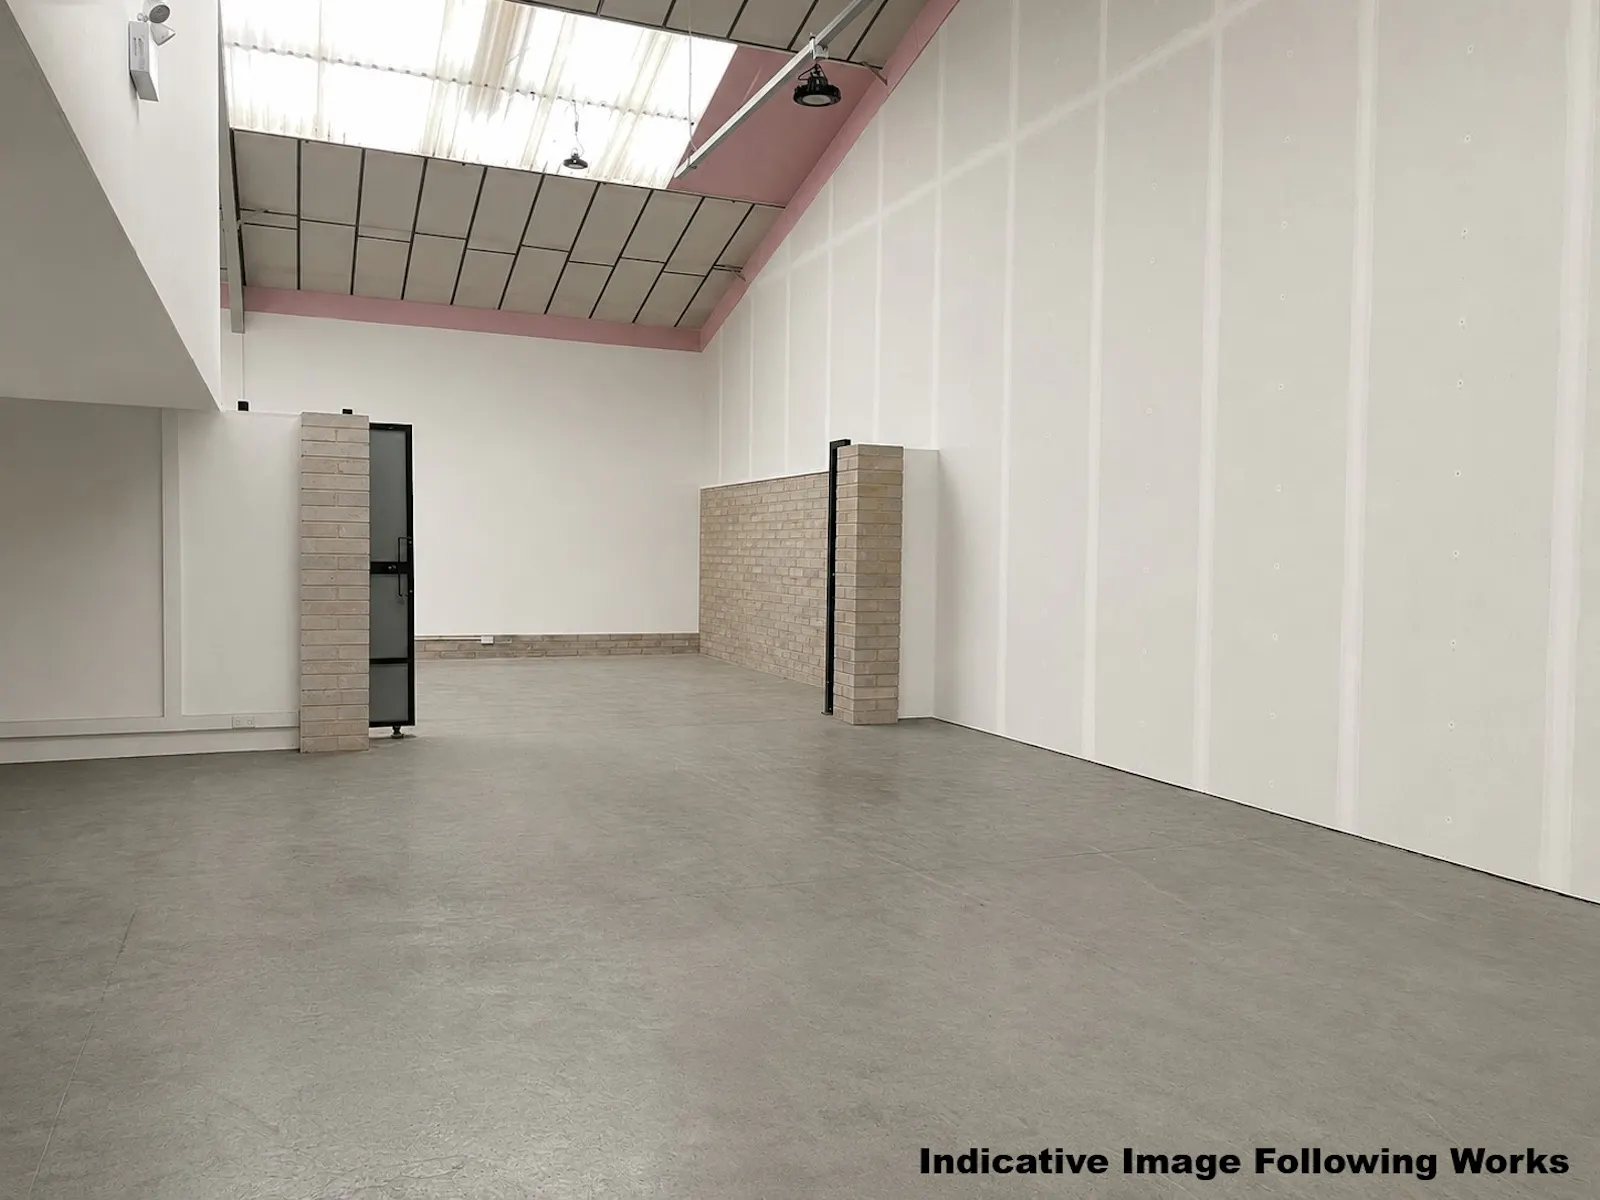
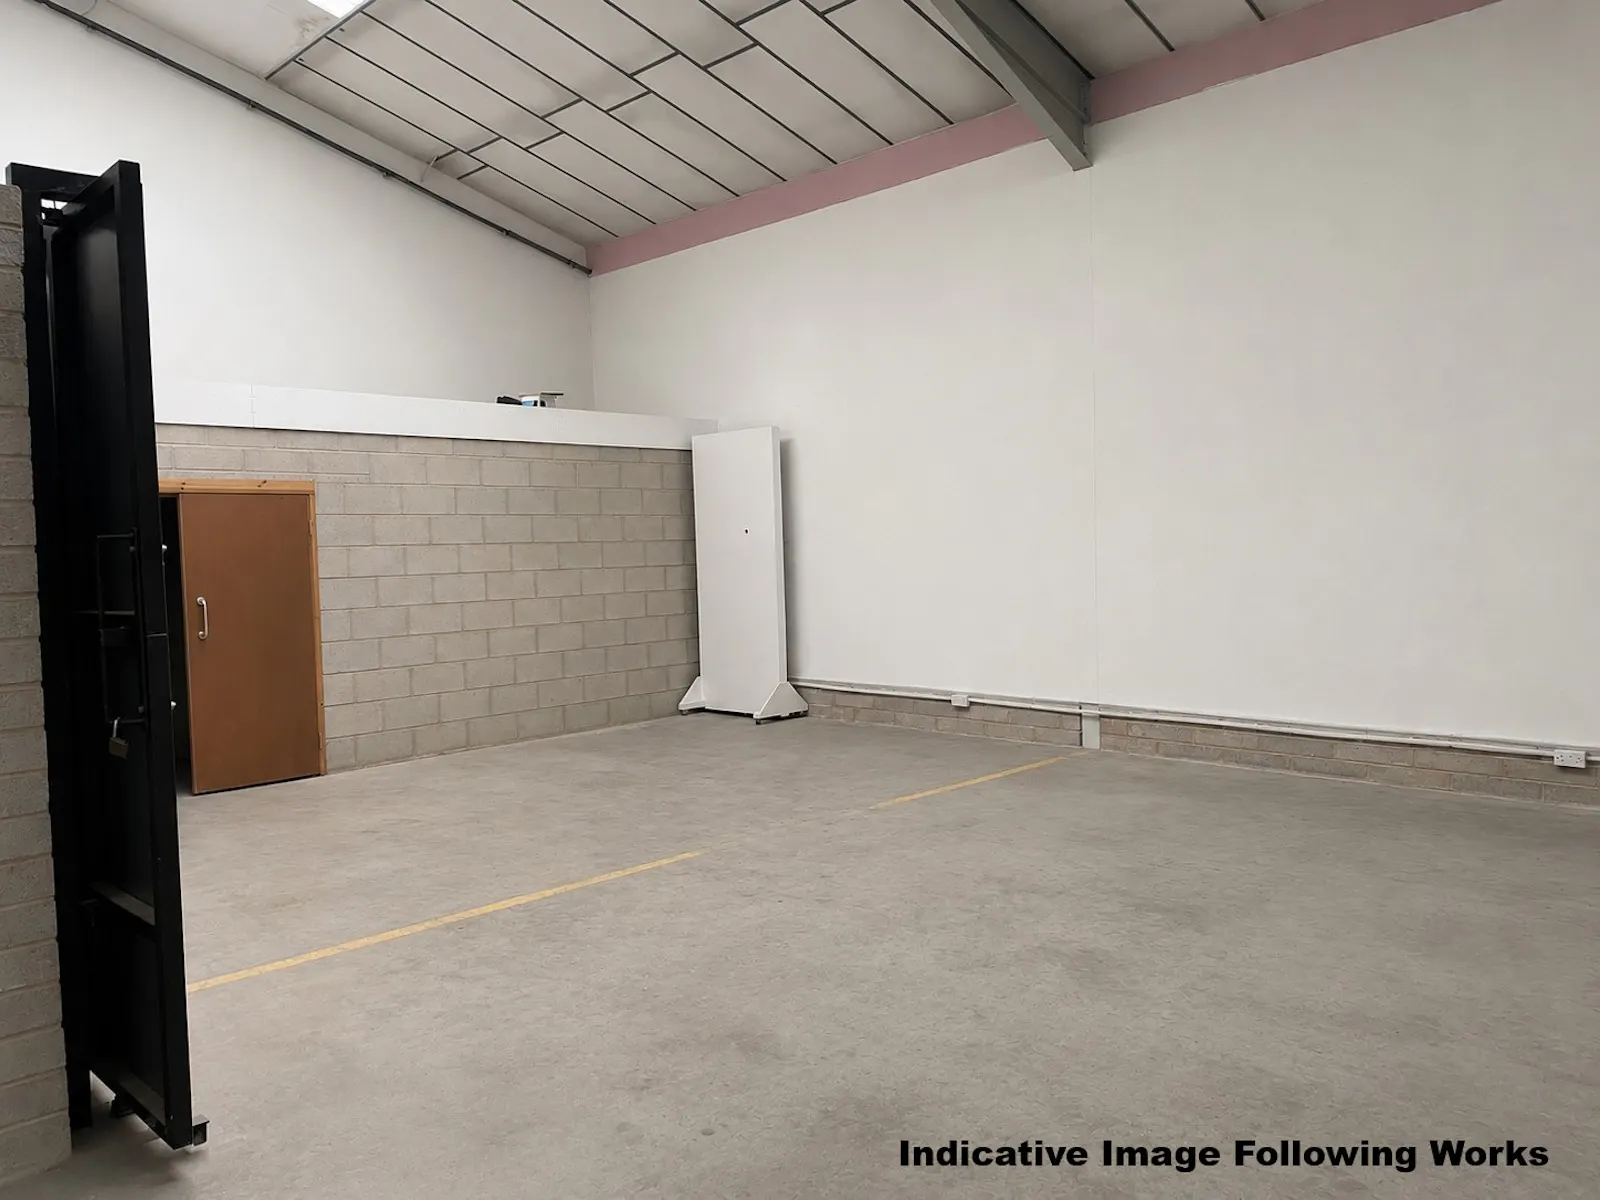
- Due to be refurbished including overclad roof
- 4.6m eaves
- 2x Electric Loading Doors
- Available with or without first floor mezzanine
About
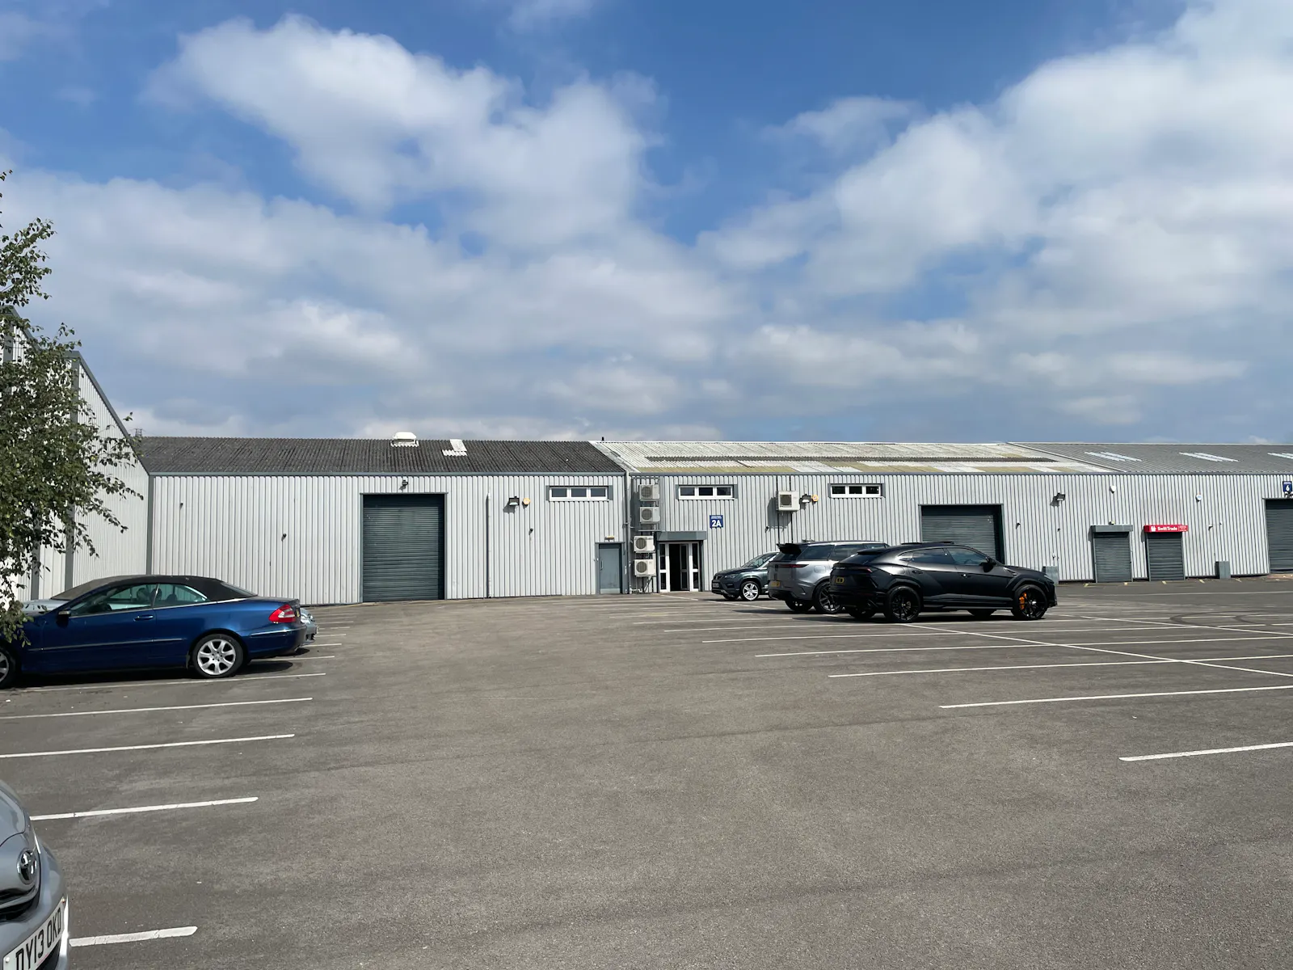
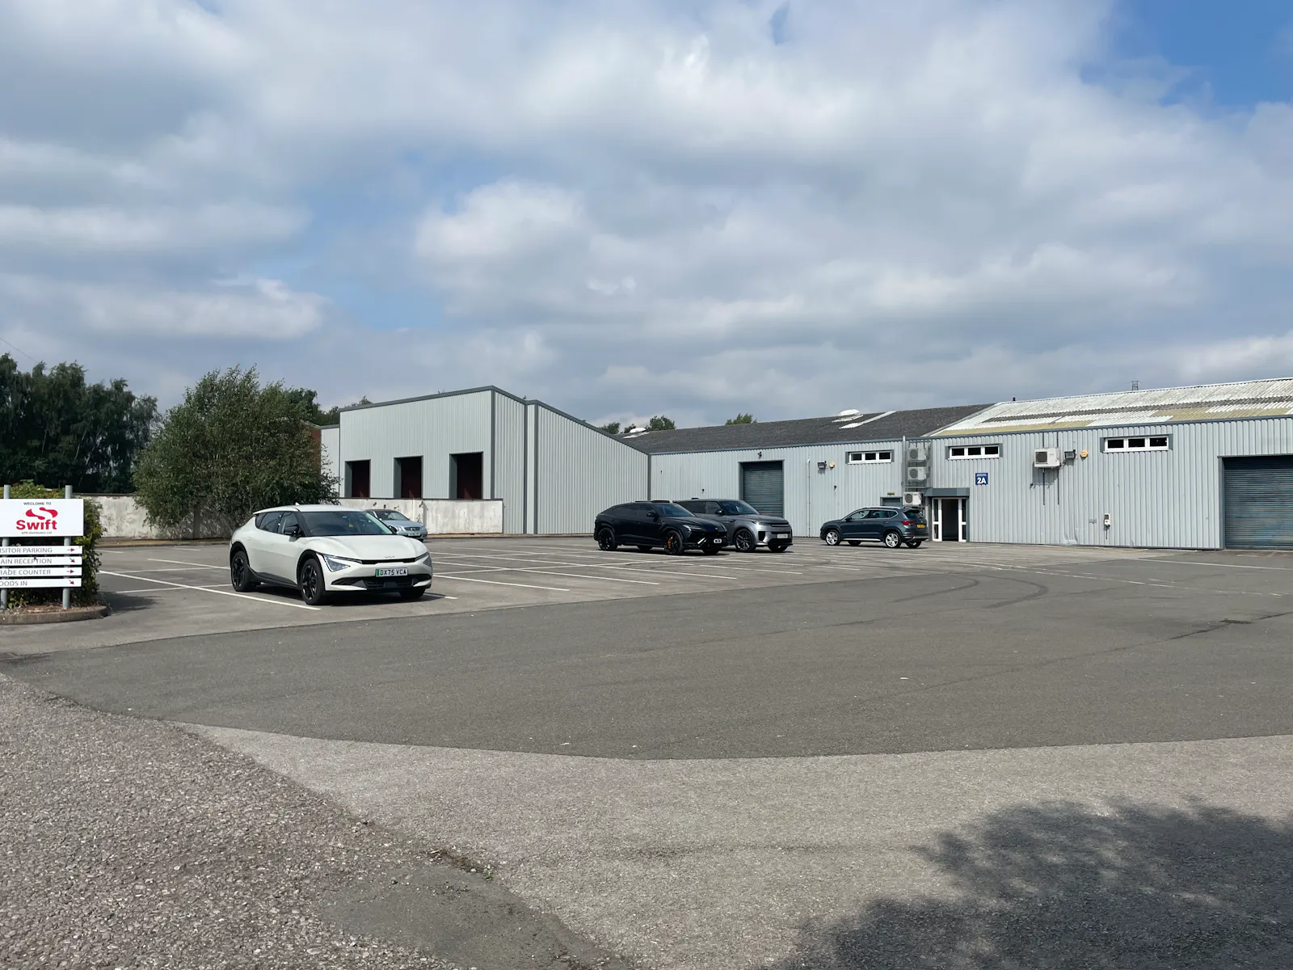
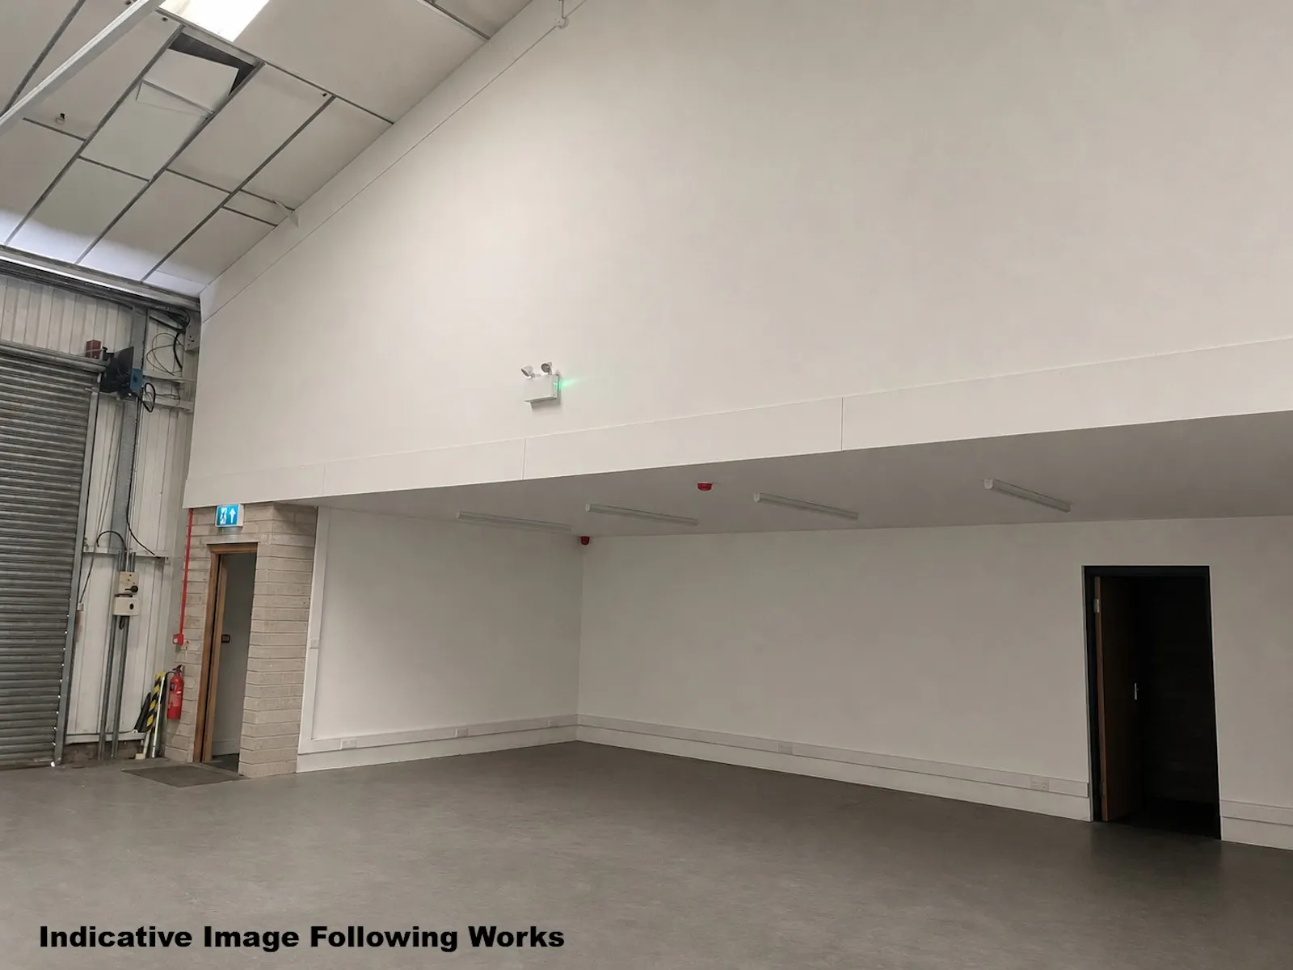
The property comprises an industrial unit of steel portal frame construction beneath two pitched roofs incorporating translucent sky lights. The premises are due to be refurbished including overclad roof and redecoration throughout.
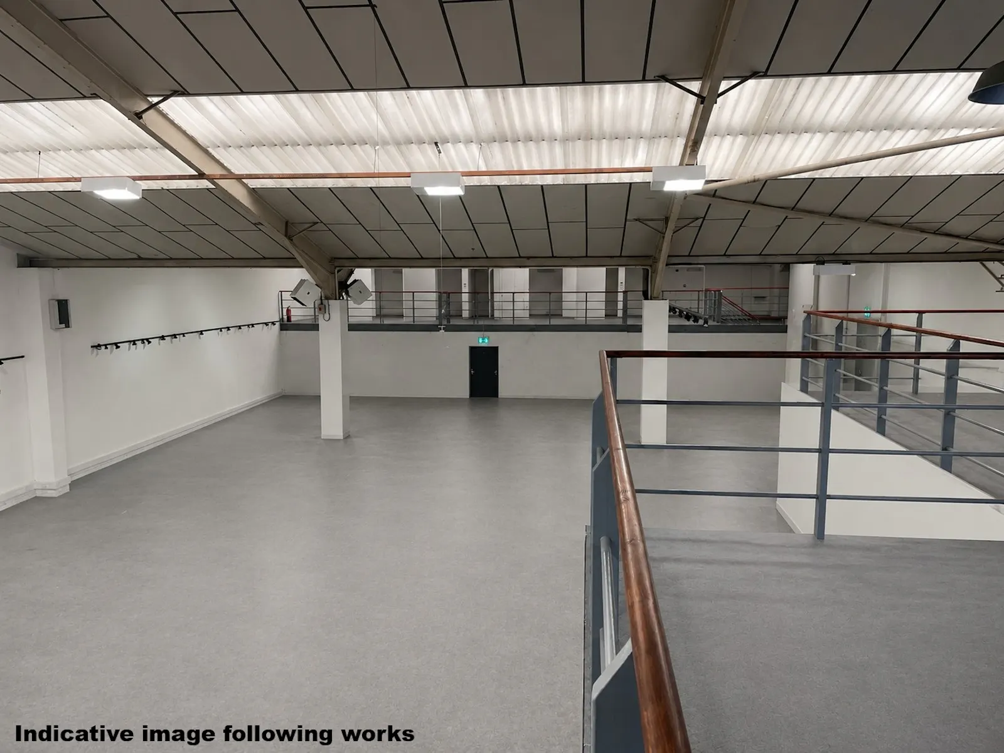
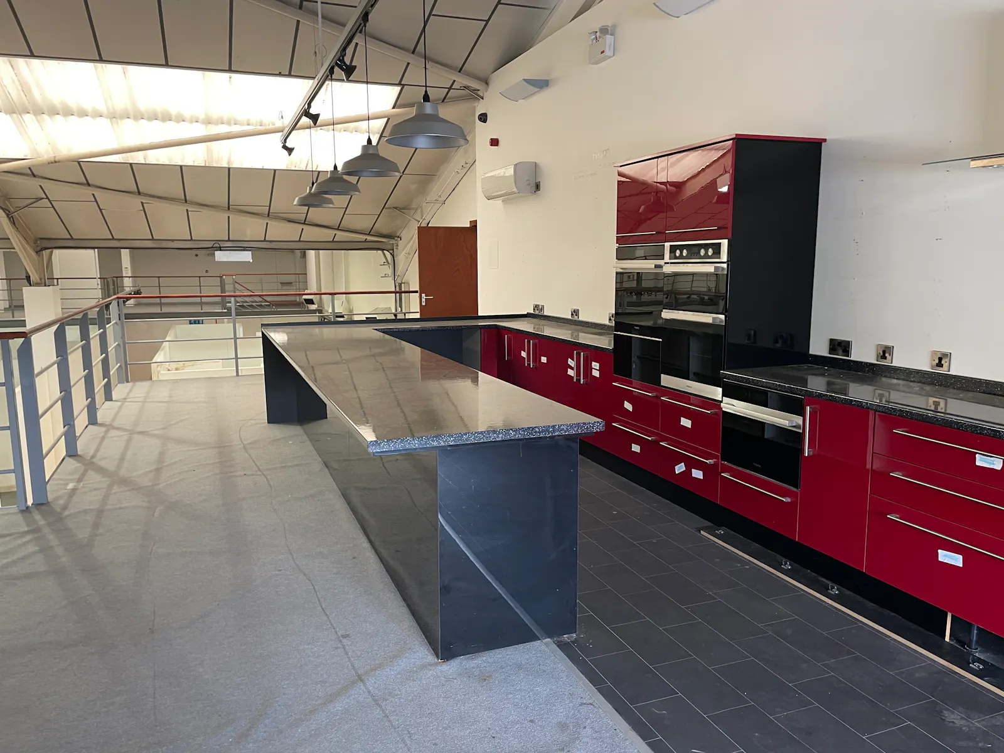
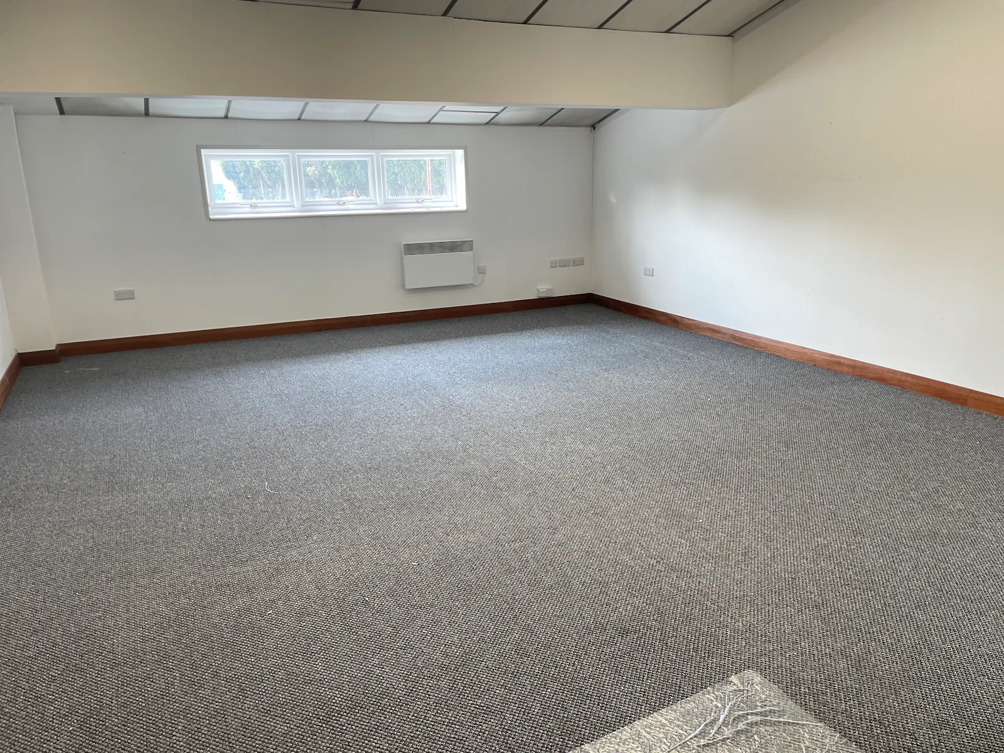
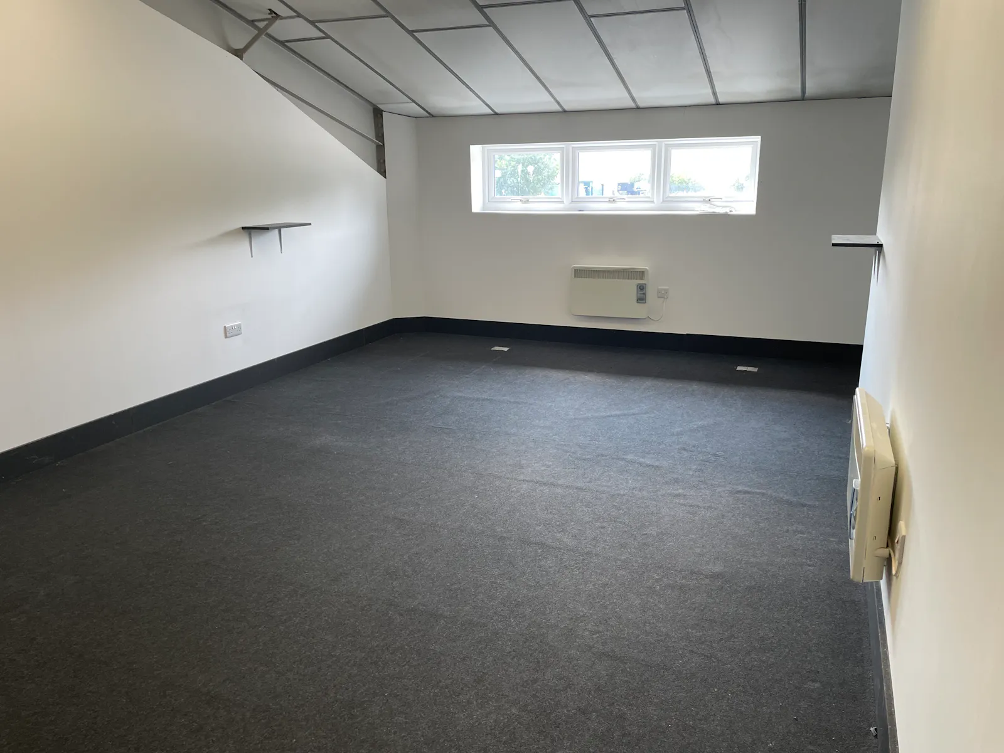
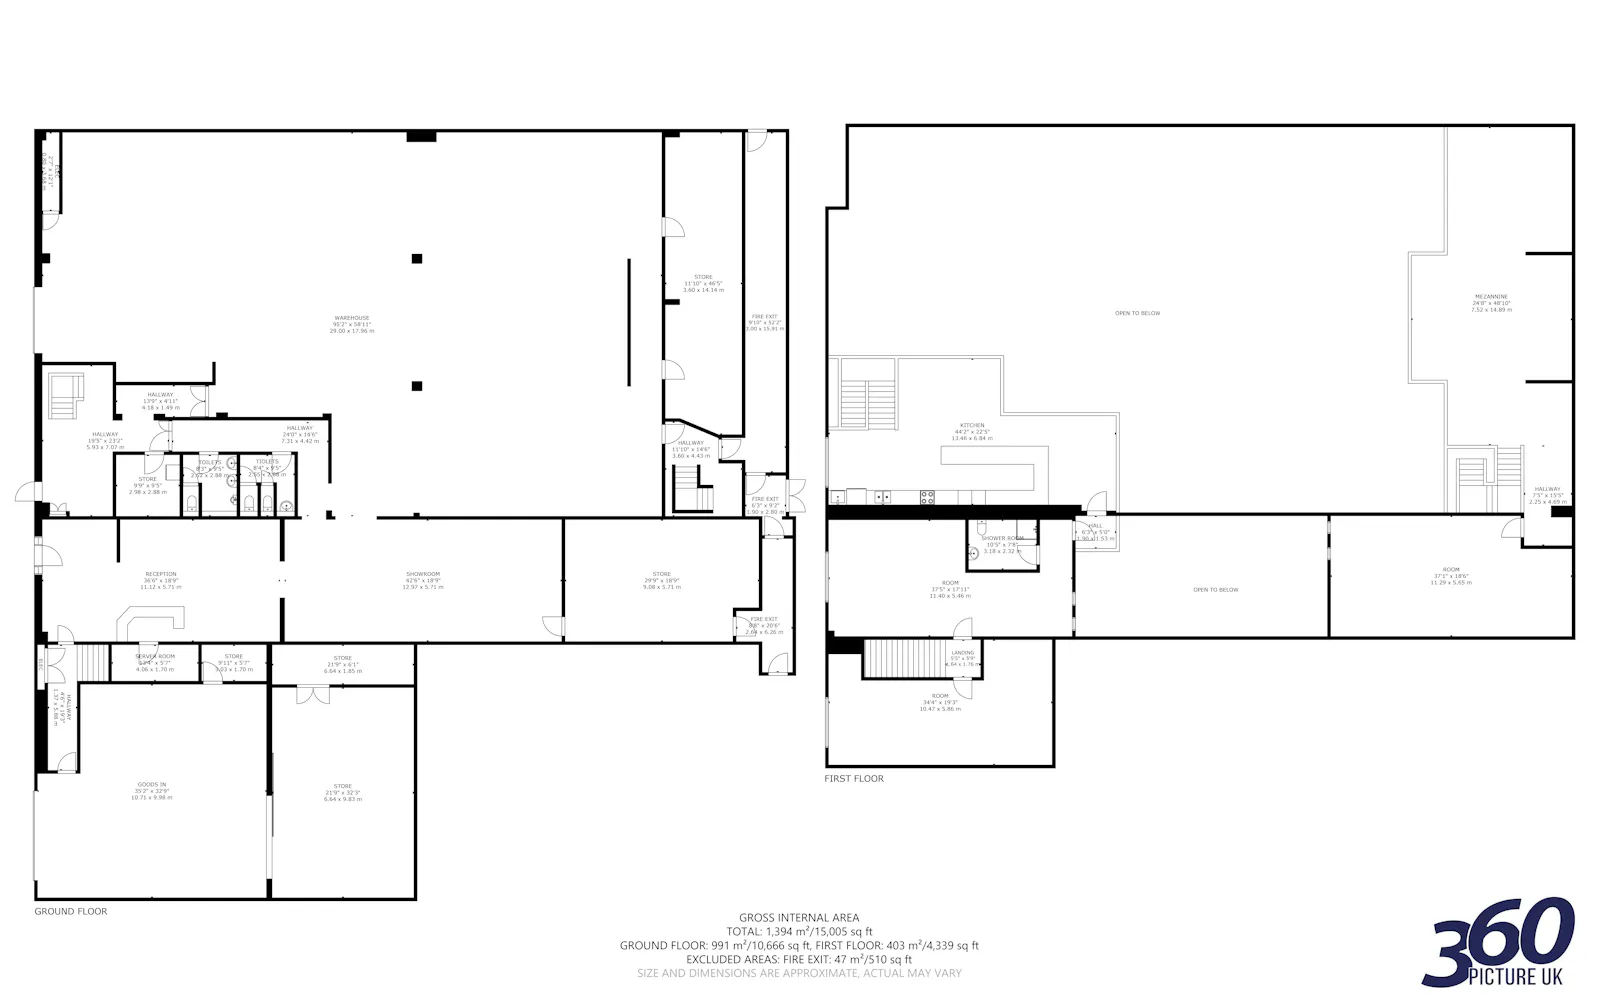
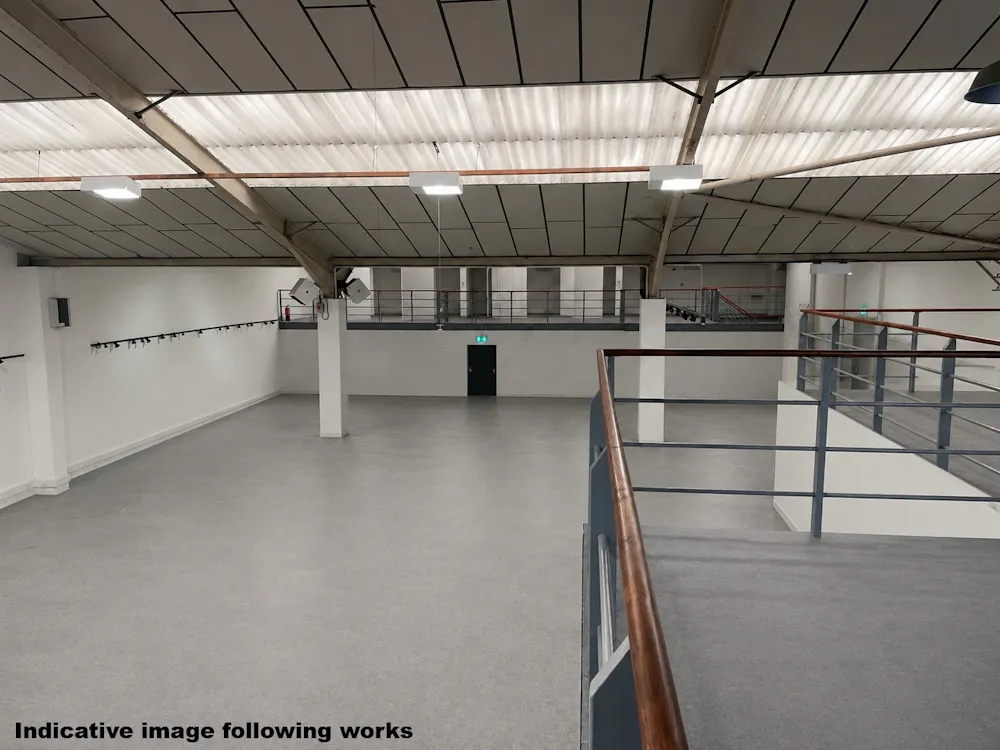
The property is available with or without the two existing mezzanine floors.
The front elevation has two surface-level electric roller shutter loading doors together with a large communal car park.
The property will benefit from the following specification:
• LED lighting
• Air Conditioning
• Trade Counter/Reception
• First Floor Office accommodation
• Eaves height of 4.6m
Accommodation
| Name | sq ft | sq m | Availability |
| Ground | 11,248 | 1,044.97 | Available |
| Mezzanine | 4,400 | 408.77 | Available |
| Total | 15,648 | 1,453.74 |
Location
The property is located at the entrance to Monarch Works accessed via Elswick Road in Fenton Industrial Estate, an established commercial location benefitting from excellent road links.
The A500 dual carriageway which provides direct access to both Junctions 15 & 16 of the M6 motorway is located 1.5 miles away with Junctions 15 and 16 located approximately 4.5 and 10.4 miles distant respectively.
Downloads
Download Marketing Brochure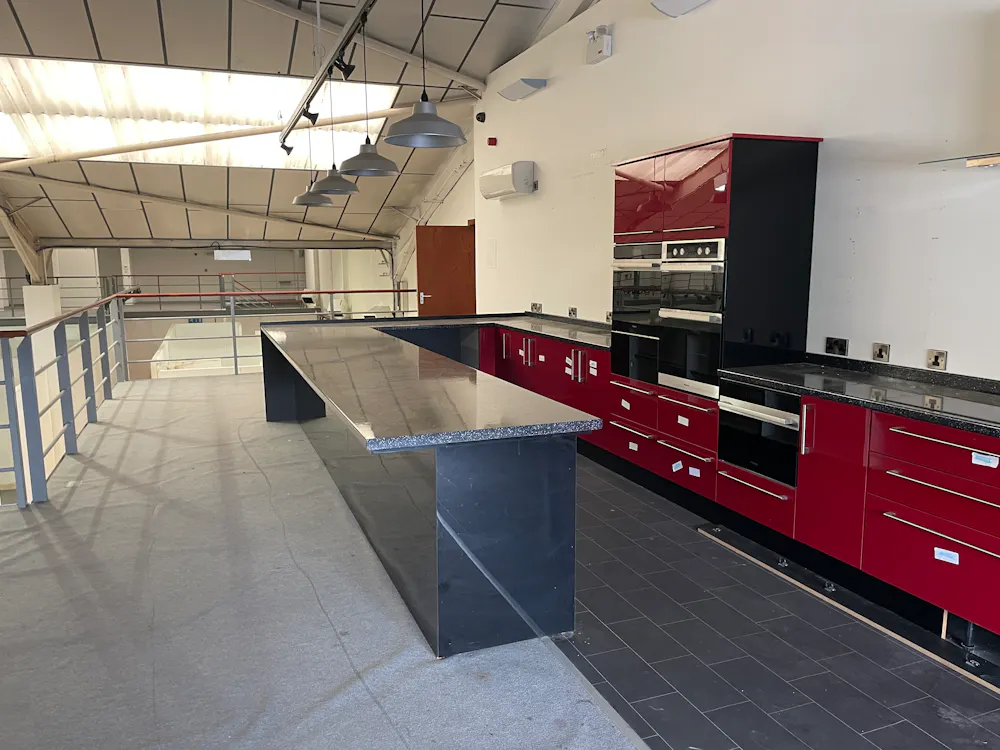
Gallery