Warehouse / Workshop Unit
Summary
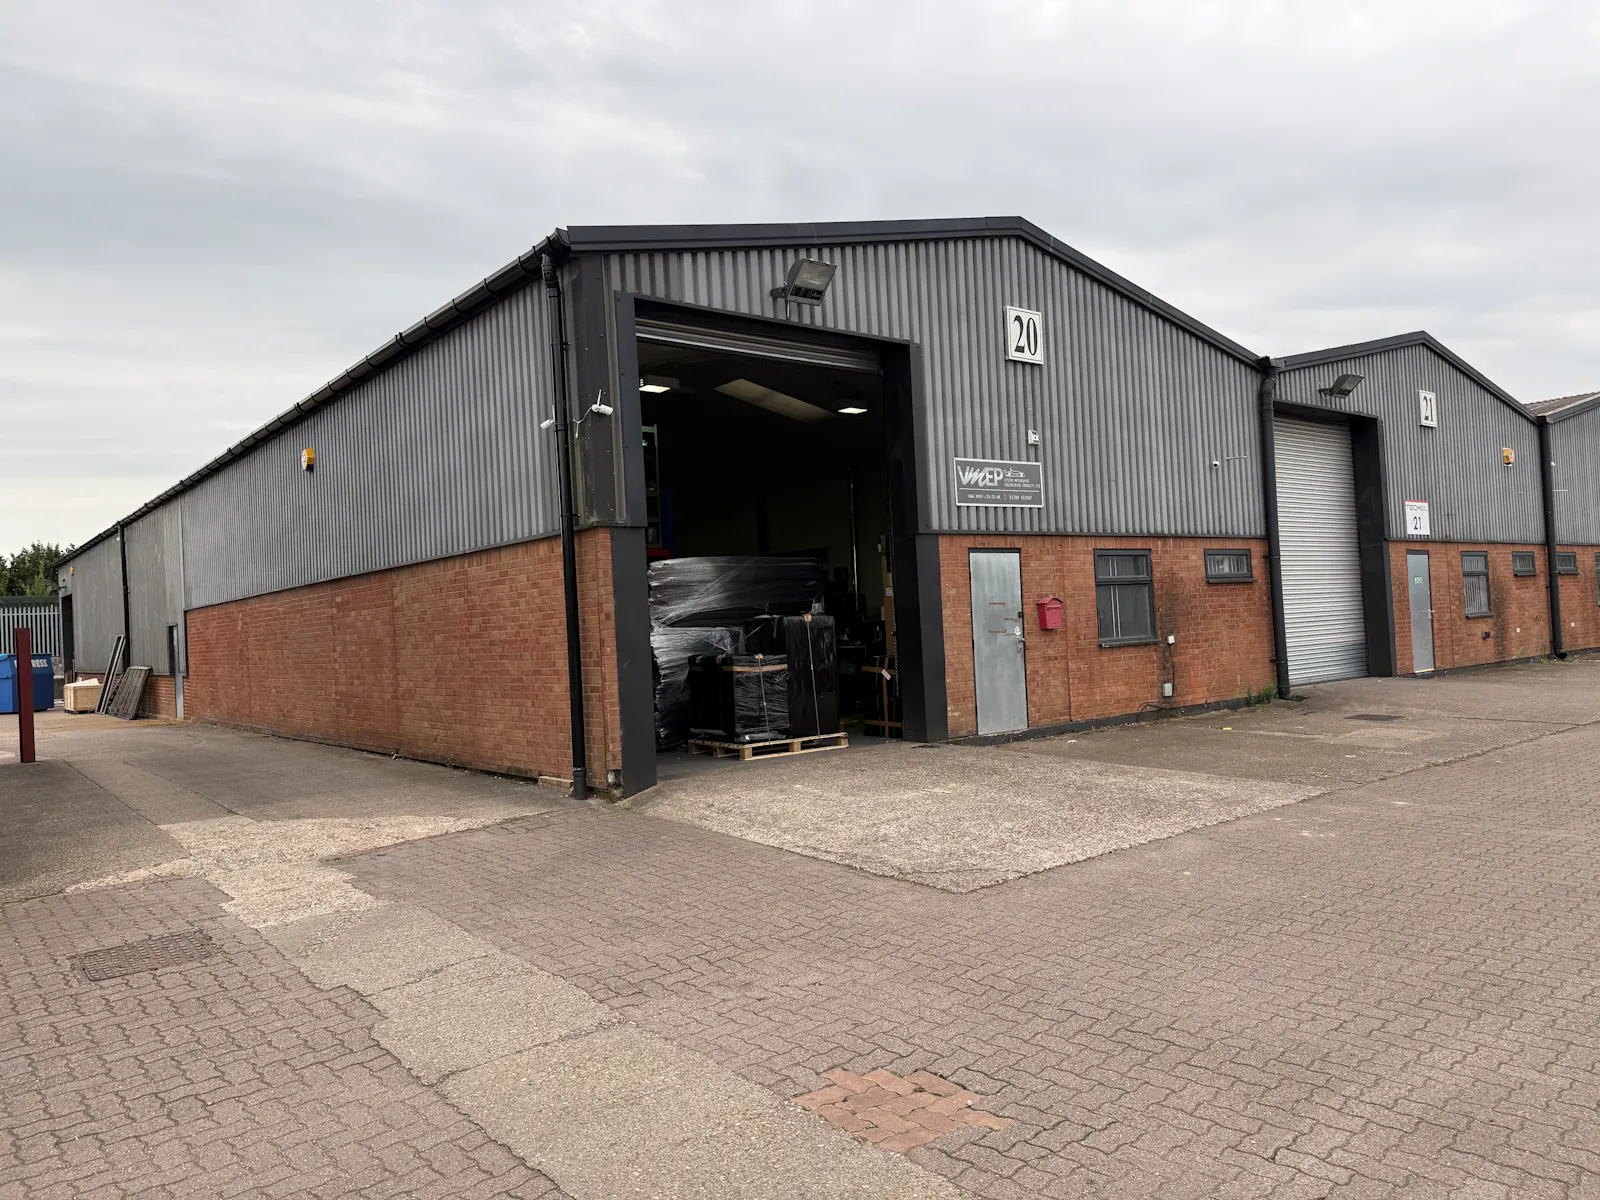
- End-Terraced
- Available Immediately
- 15'7" (4.81m) Eaves Height
- Convenient Location
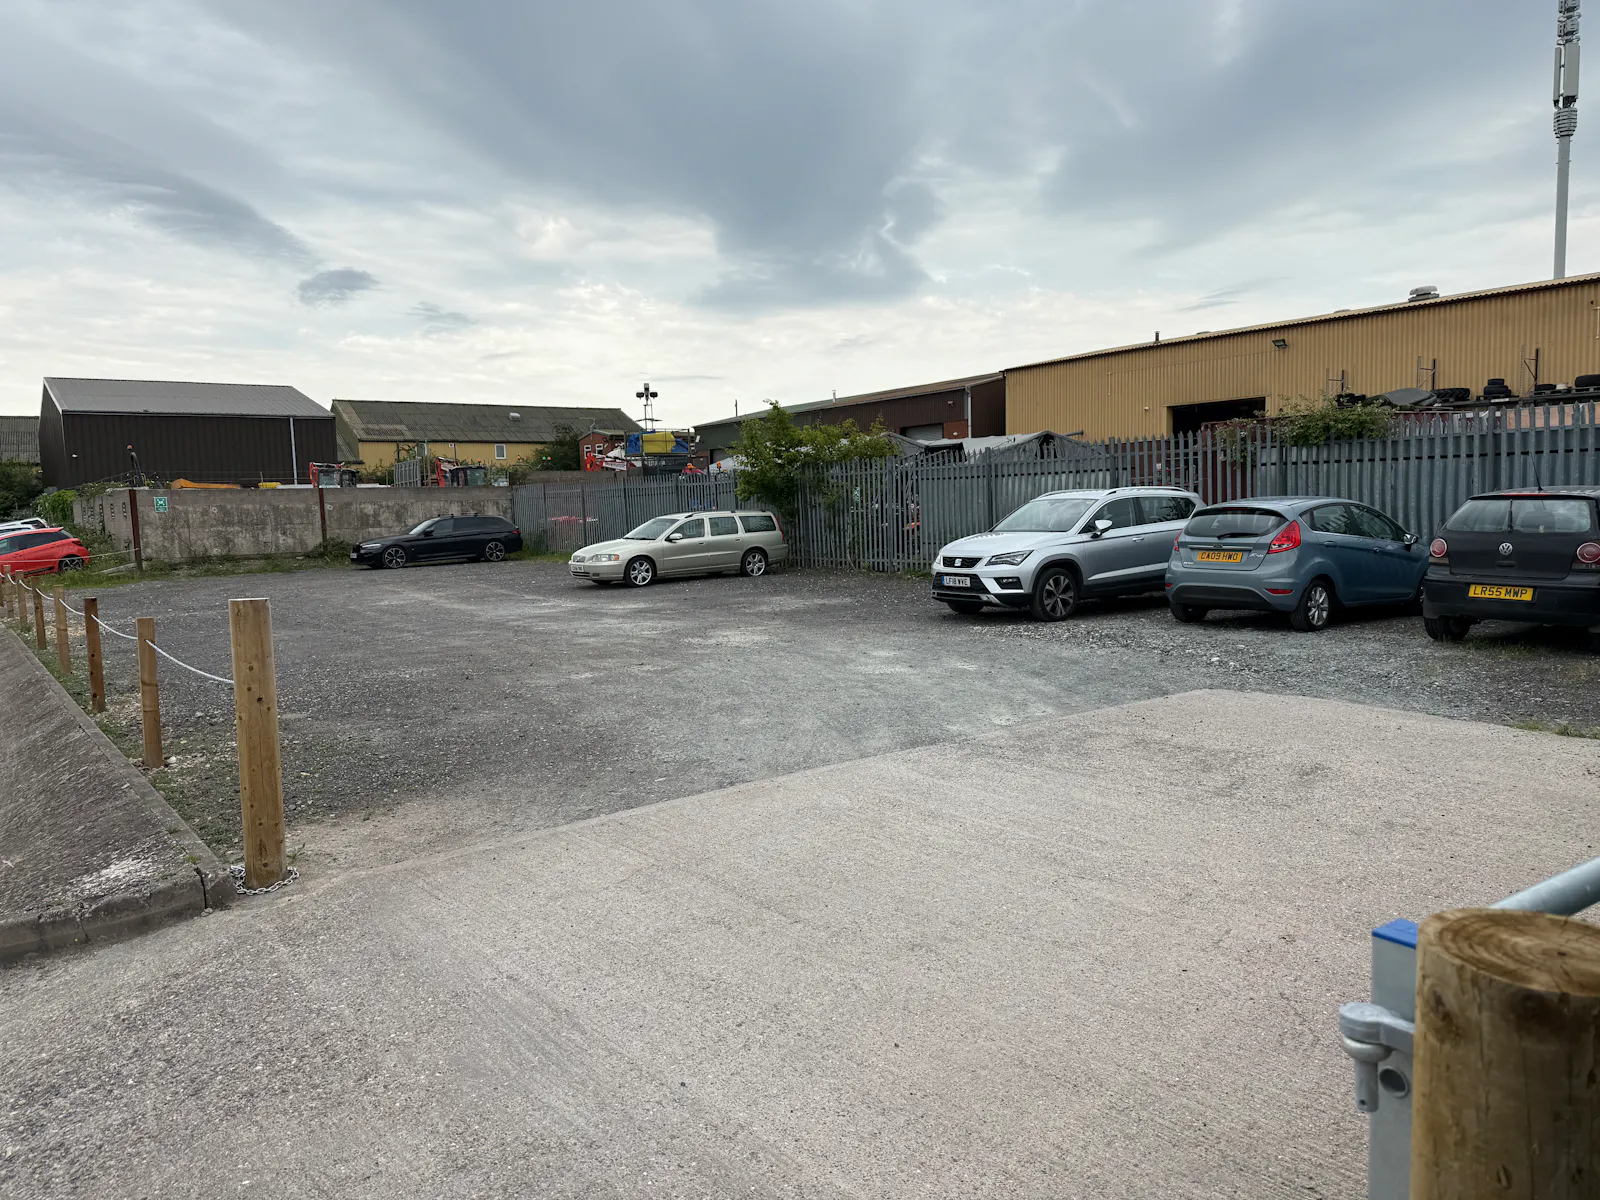
- Gated Car Park
Accommodation
The accommodation comprises the following areas:
| Name | sq ft | sq m | Availability |
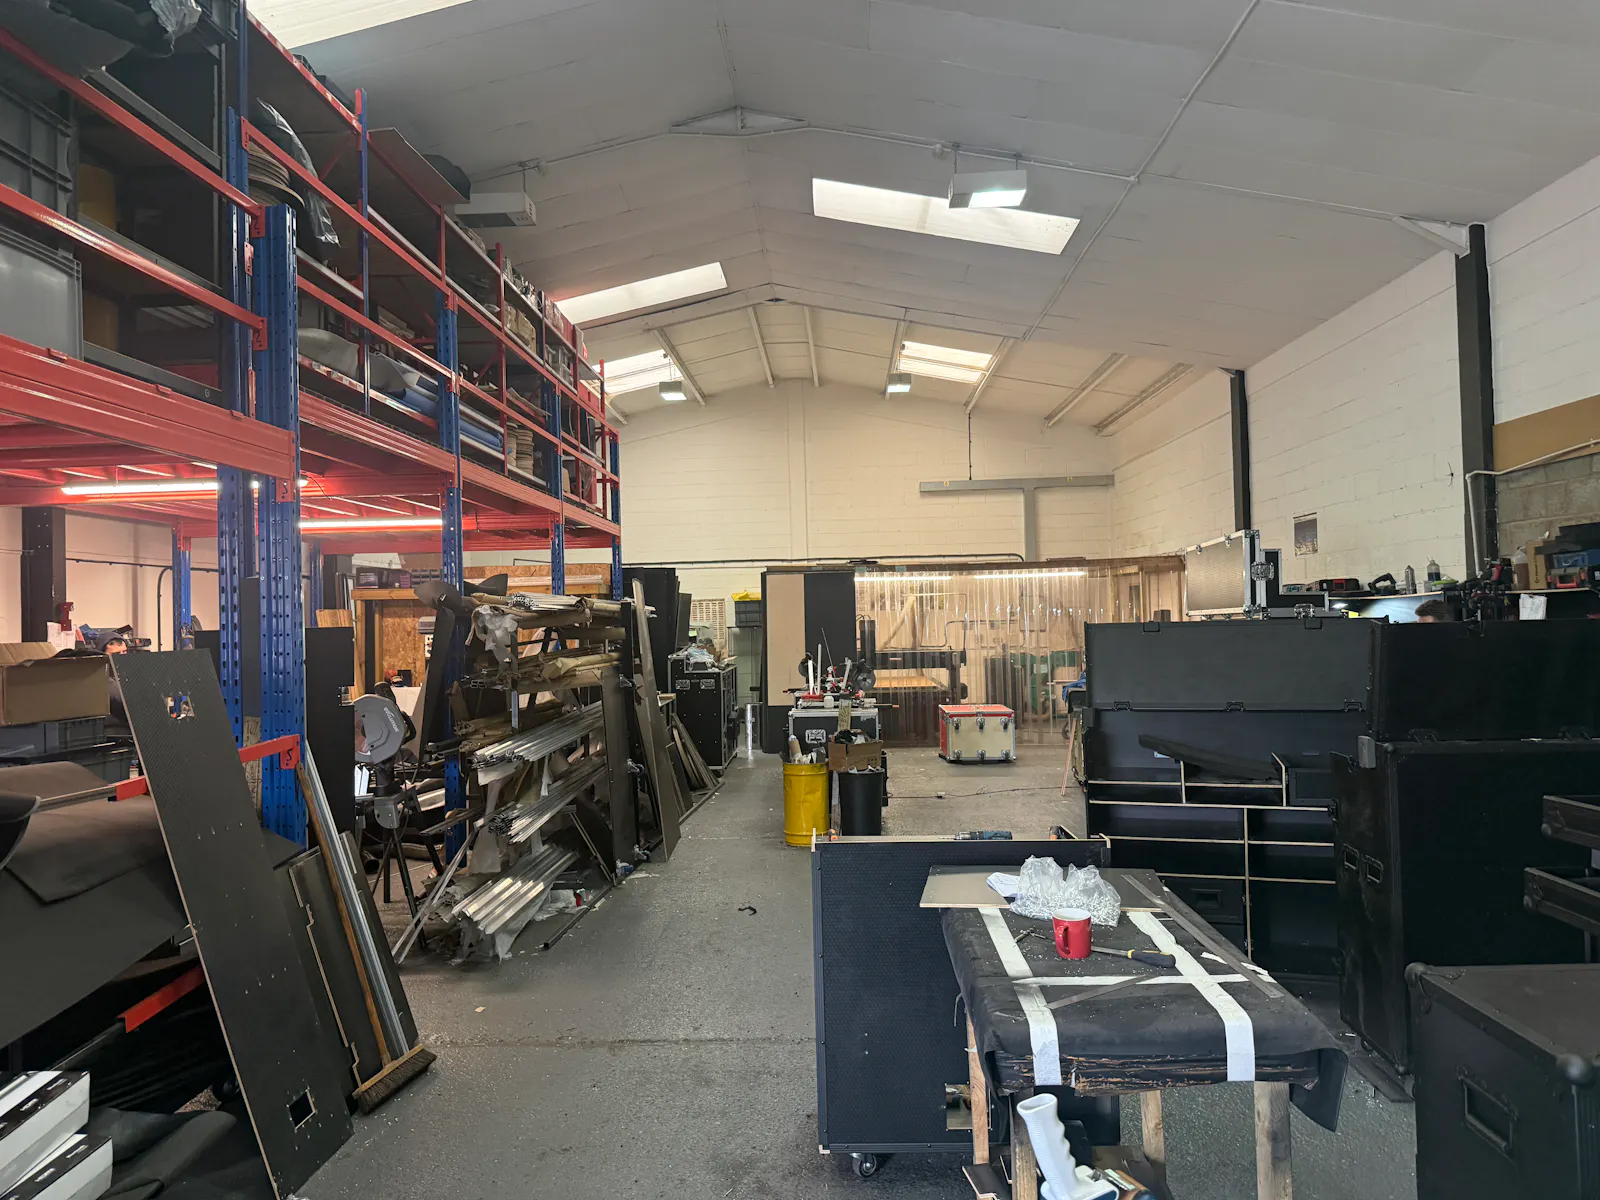
| Ground - Workshop / Warehouse | 2,692 | 250.09 | Available |
| Total | 2,692 | 250.09 |
Location
Bidavon Industrial Estate is a well-established commercial development. The Property is conveniently located for access to the A46, which links to the M40 to the northeast and M5 to the southwest.
Stratford-upon-Avon is approximately 7 miles to the east, with Evesham Town Centre some 8 miles to the south.
Get directions from Google Maps
Mainline Stations
-
Honeybourne97 mins
-
Wilmcote105 mins
-
Stratford-upon-Avon Parkway111 mins
-
Stratford-Upon-Avon117 mins
Underground Station
-
Chesham1199 mins
-
Reading1200 mins
-
Amersham1225 mins
-
Twyford1239 mins
Further Information
Rent £18,850 per annum
Rates Payable Upon Enquiry
Service Charge £966.96 per annum
EPC Rating This property has been graded as E (107)
Description
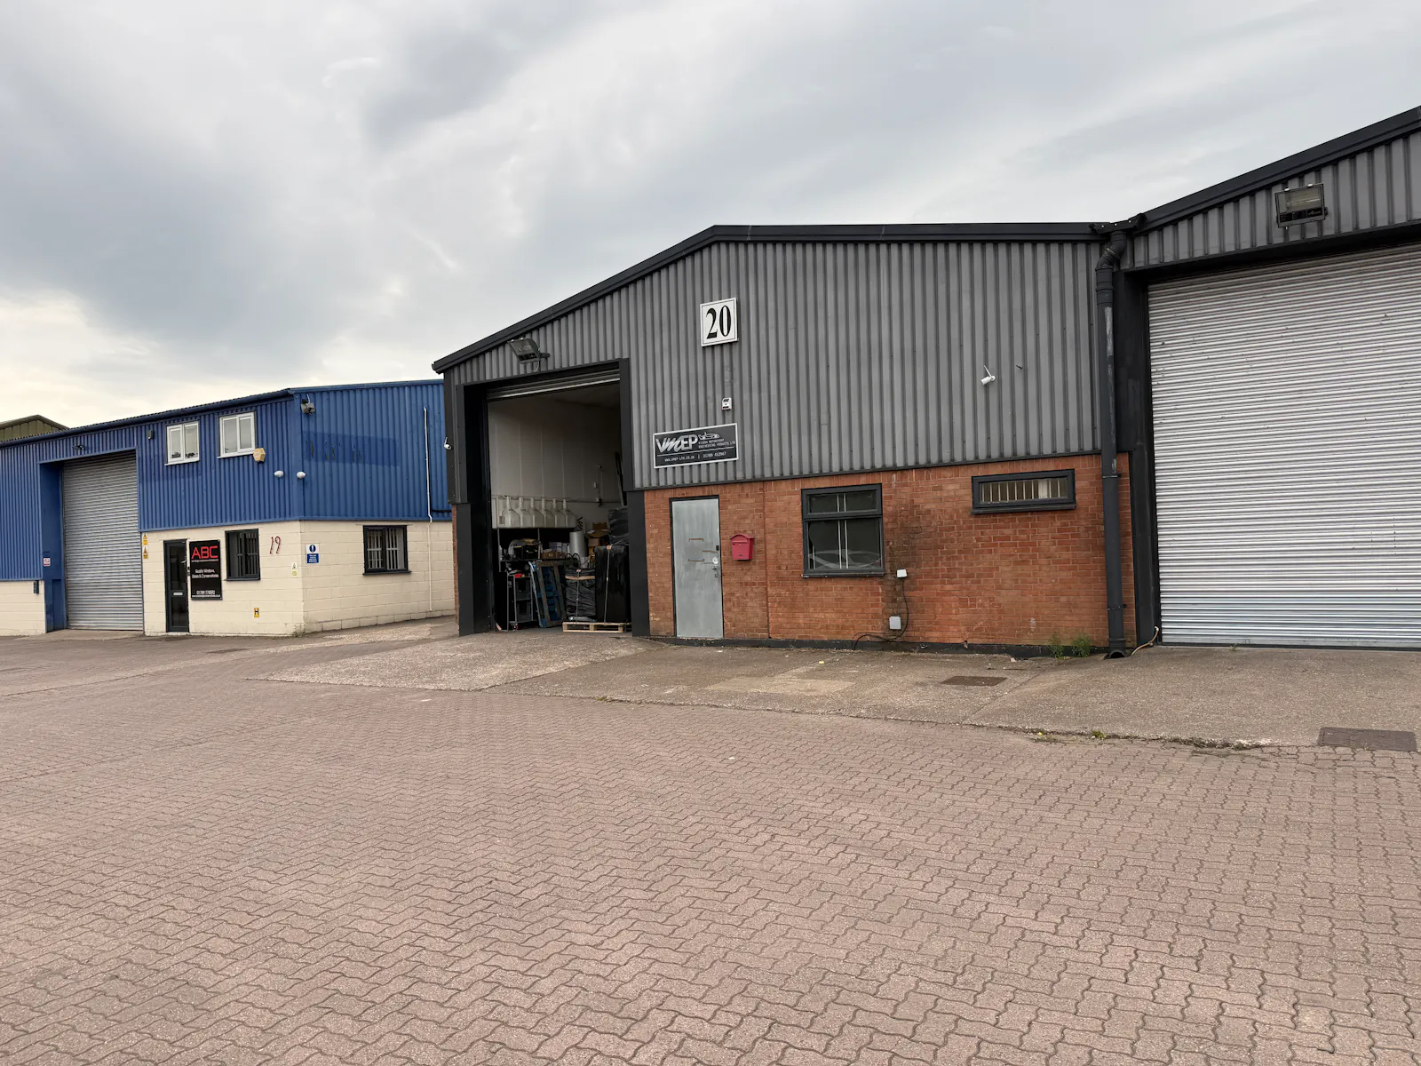
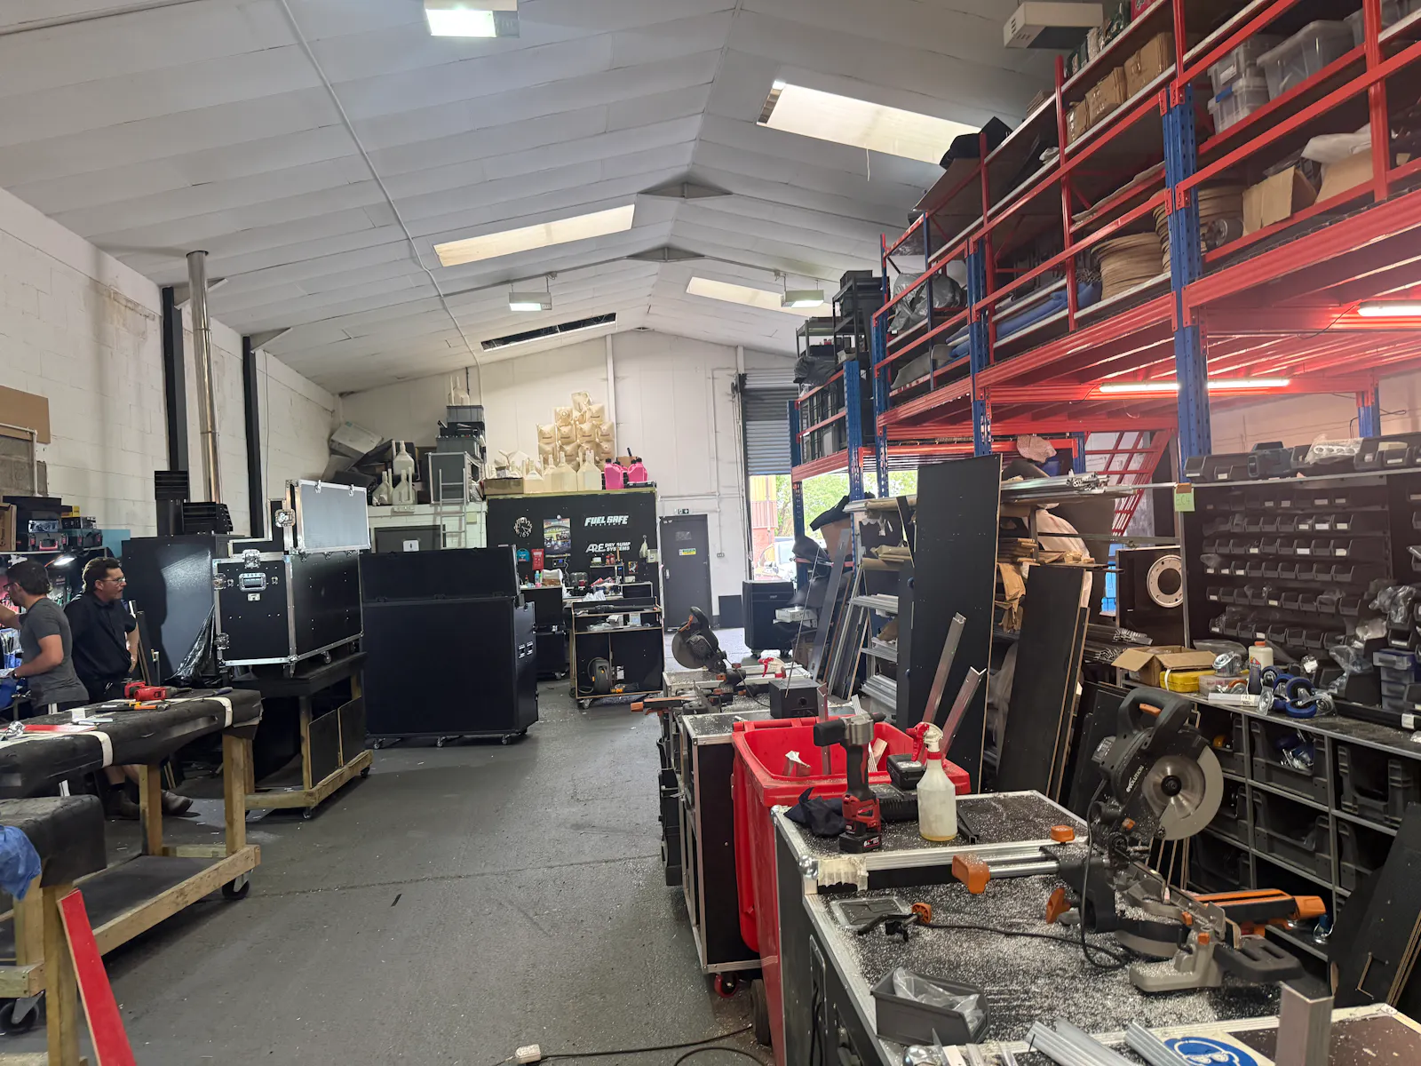
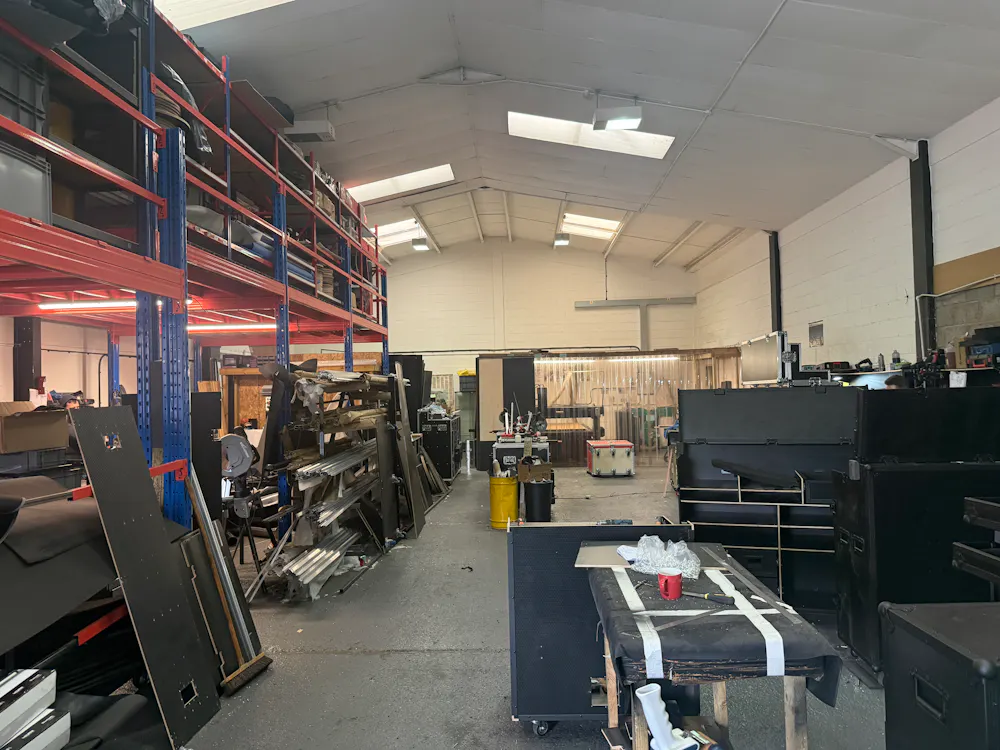
Unit 20 is an end-terraced, steel portal framed Factory/Warehouse unit with a ridged and pitched insulated roof over brick and blockwork cavity walls.
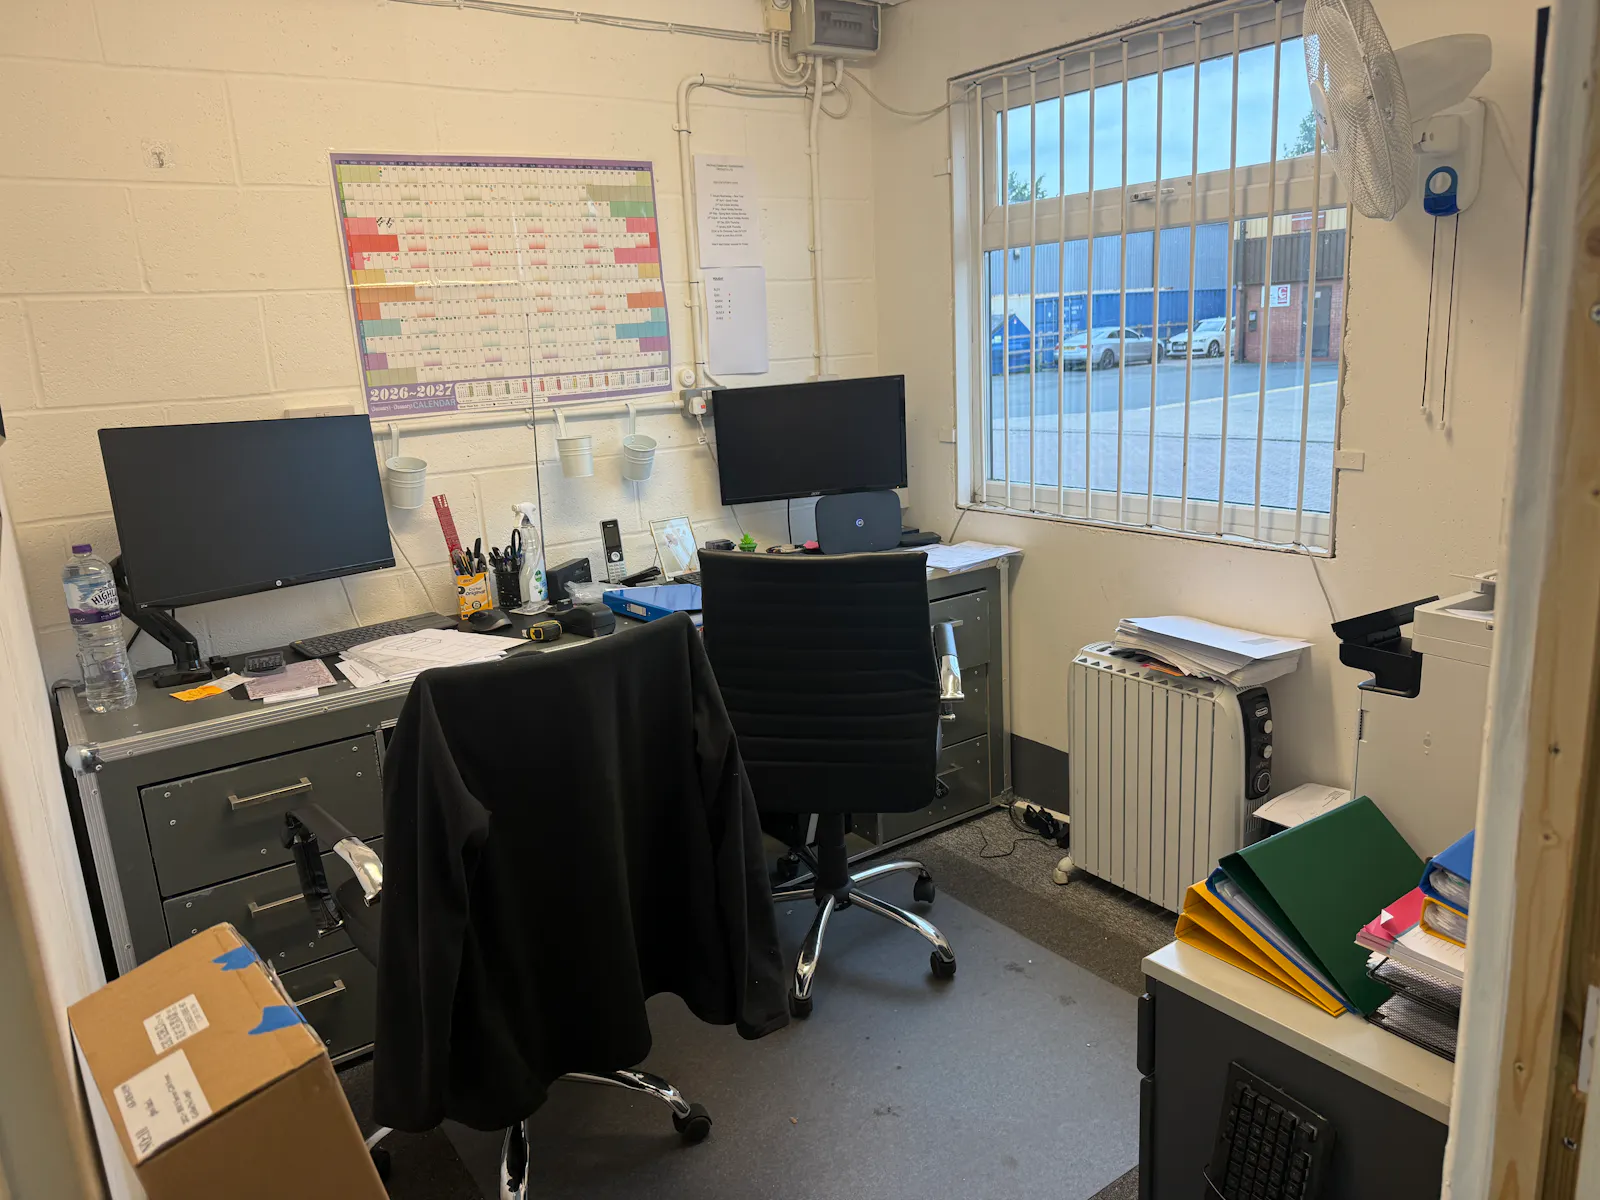
The unit benefits from a single office, ladies and gents WC's with loading access via a roller shutter door. The eaves height is 15'9" (4.81m).
Viewings
Strictly by appointment with our office on 01527 584242.
Terms
By way of an Assignment or Subletting of the existing tenancy, expiring 23rd July 2030.
Alternatively a new Business Lease for 5 or more years would be considered.
Legal Fees
Each party to bear their own costs.
Downloads
Gallery