Summary
| Property Type | Industrial / Trade Counter / Warehouse |
| Tenure | To Let |
| Size | 7,118 sq ft |
| Rates Payable | Upon Enquiry |
- NIA 7,119 sq ft
- Quoting Rental £40,000 Per Annum (subject to usage)
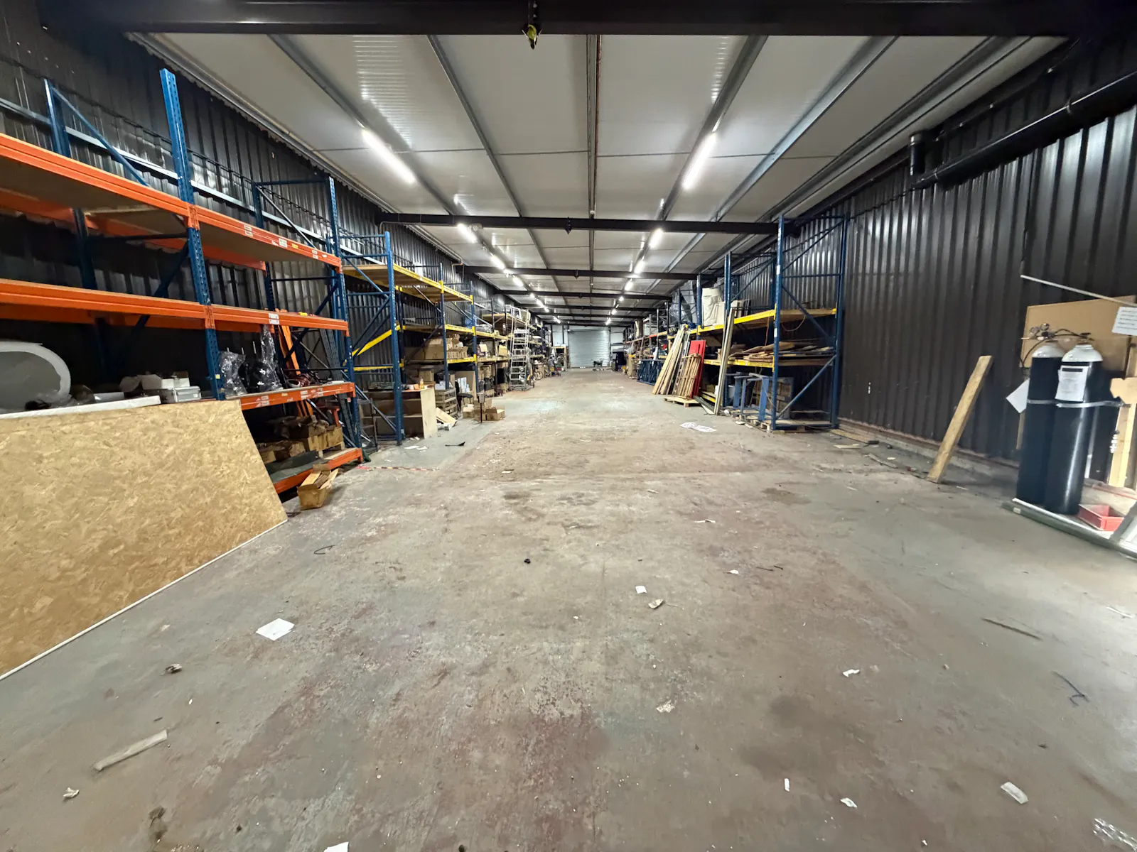
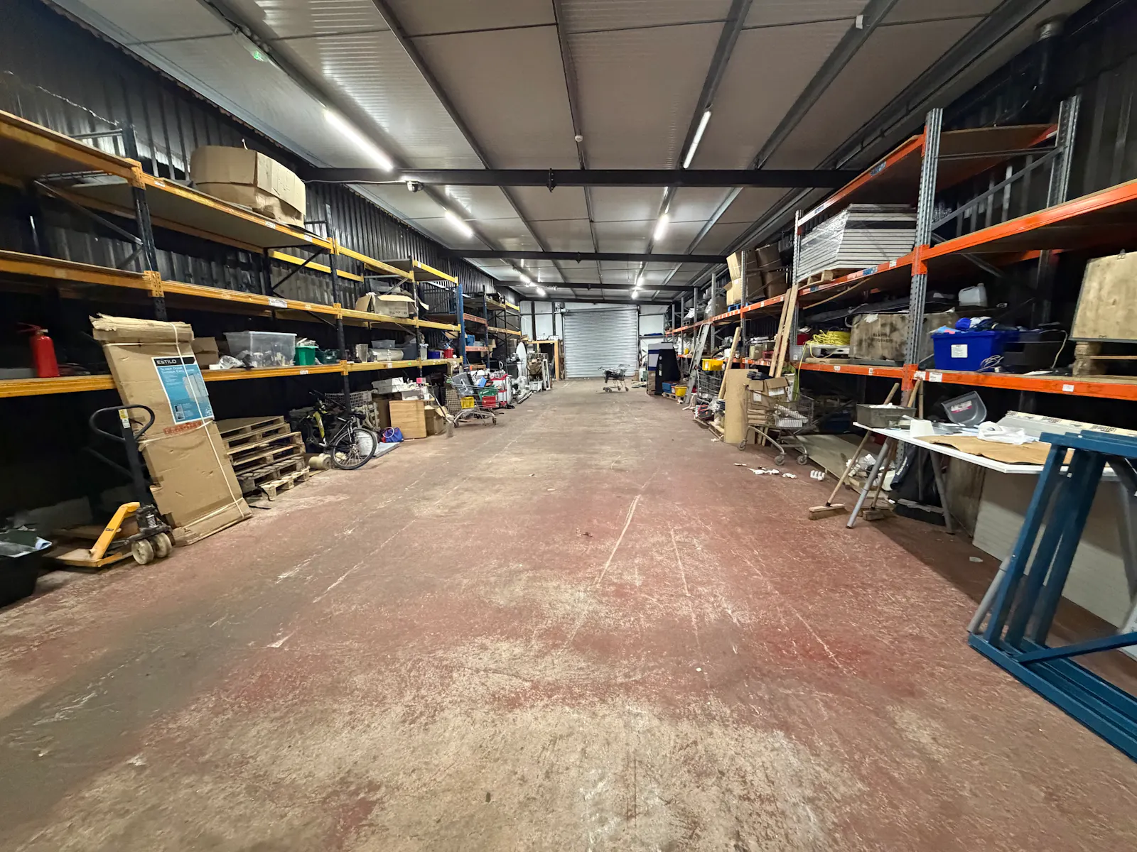
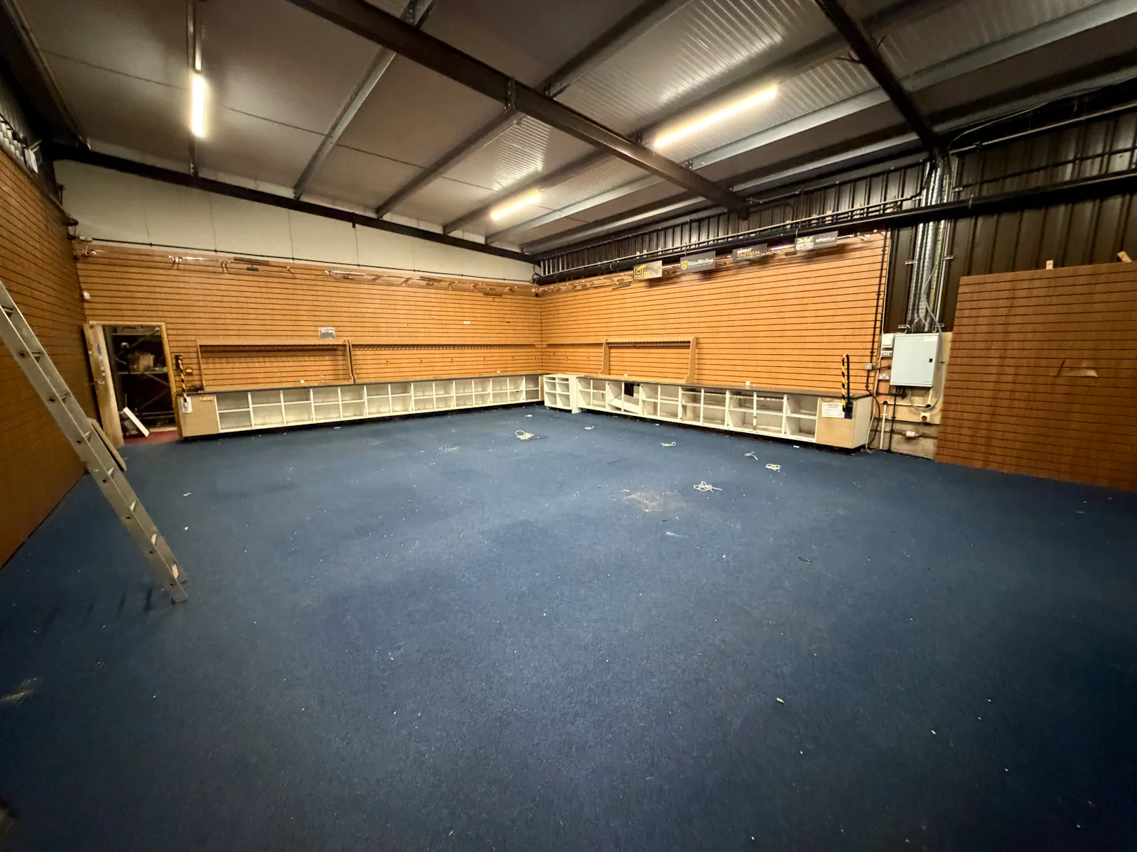
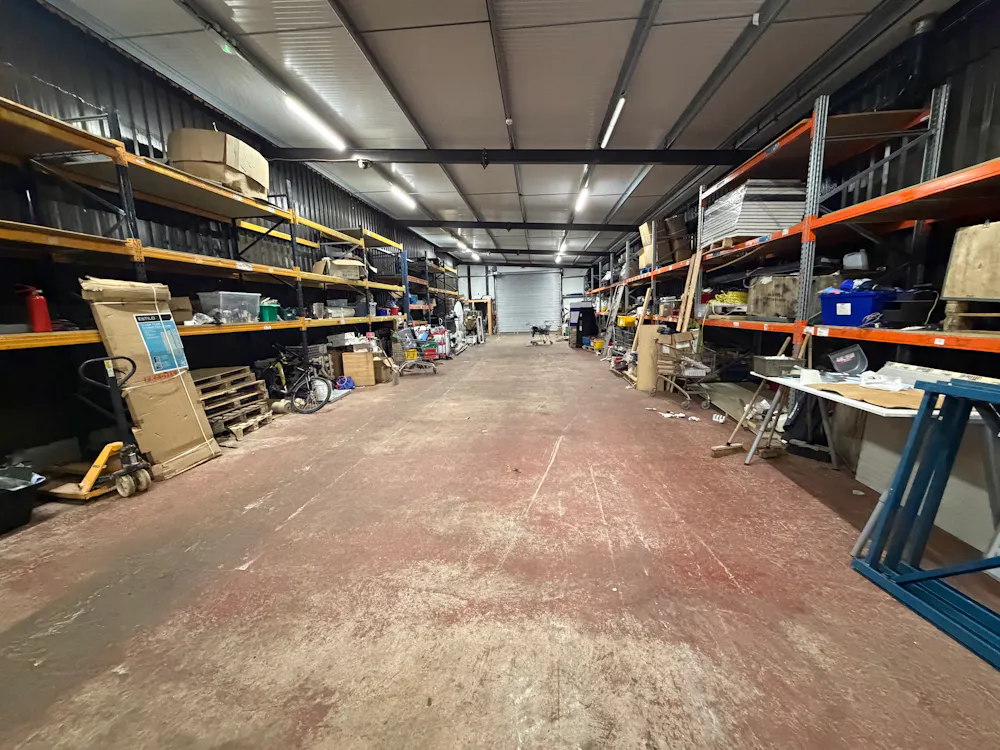
- Clear-Span Warehouse Accommodation
- Roller Shutter Access
- Three-Phase Power
- WC & Kitchen Facilities
- Mezzanine Office
- Suitable for a Variety of Uses, Subject to Necessary Consents
- Excellent Prominence and Daily Visitors to Site
- Free Customer Parking Available on Site
About
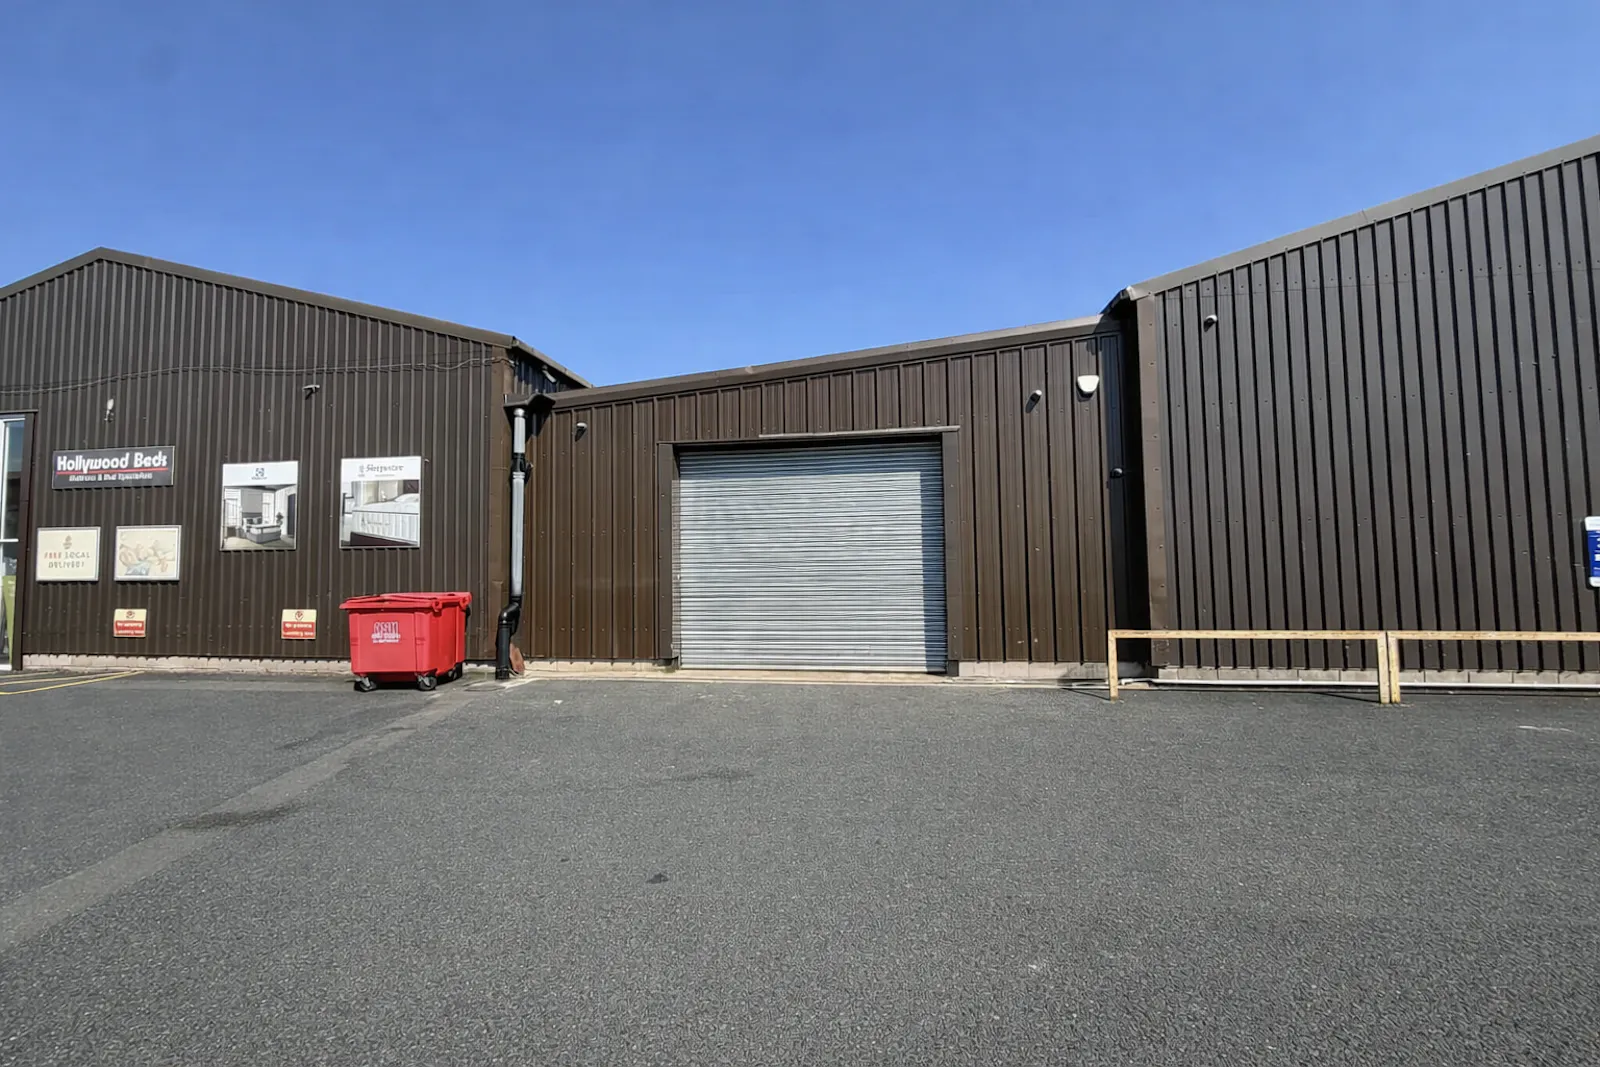
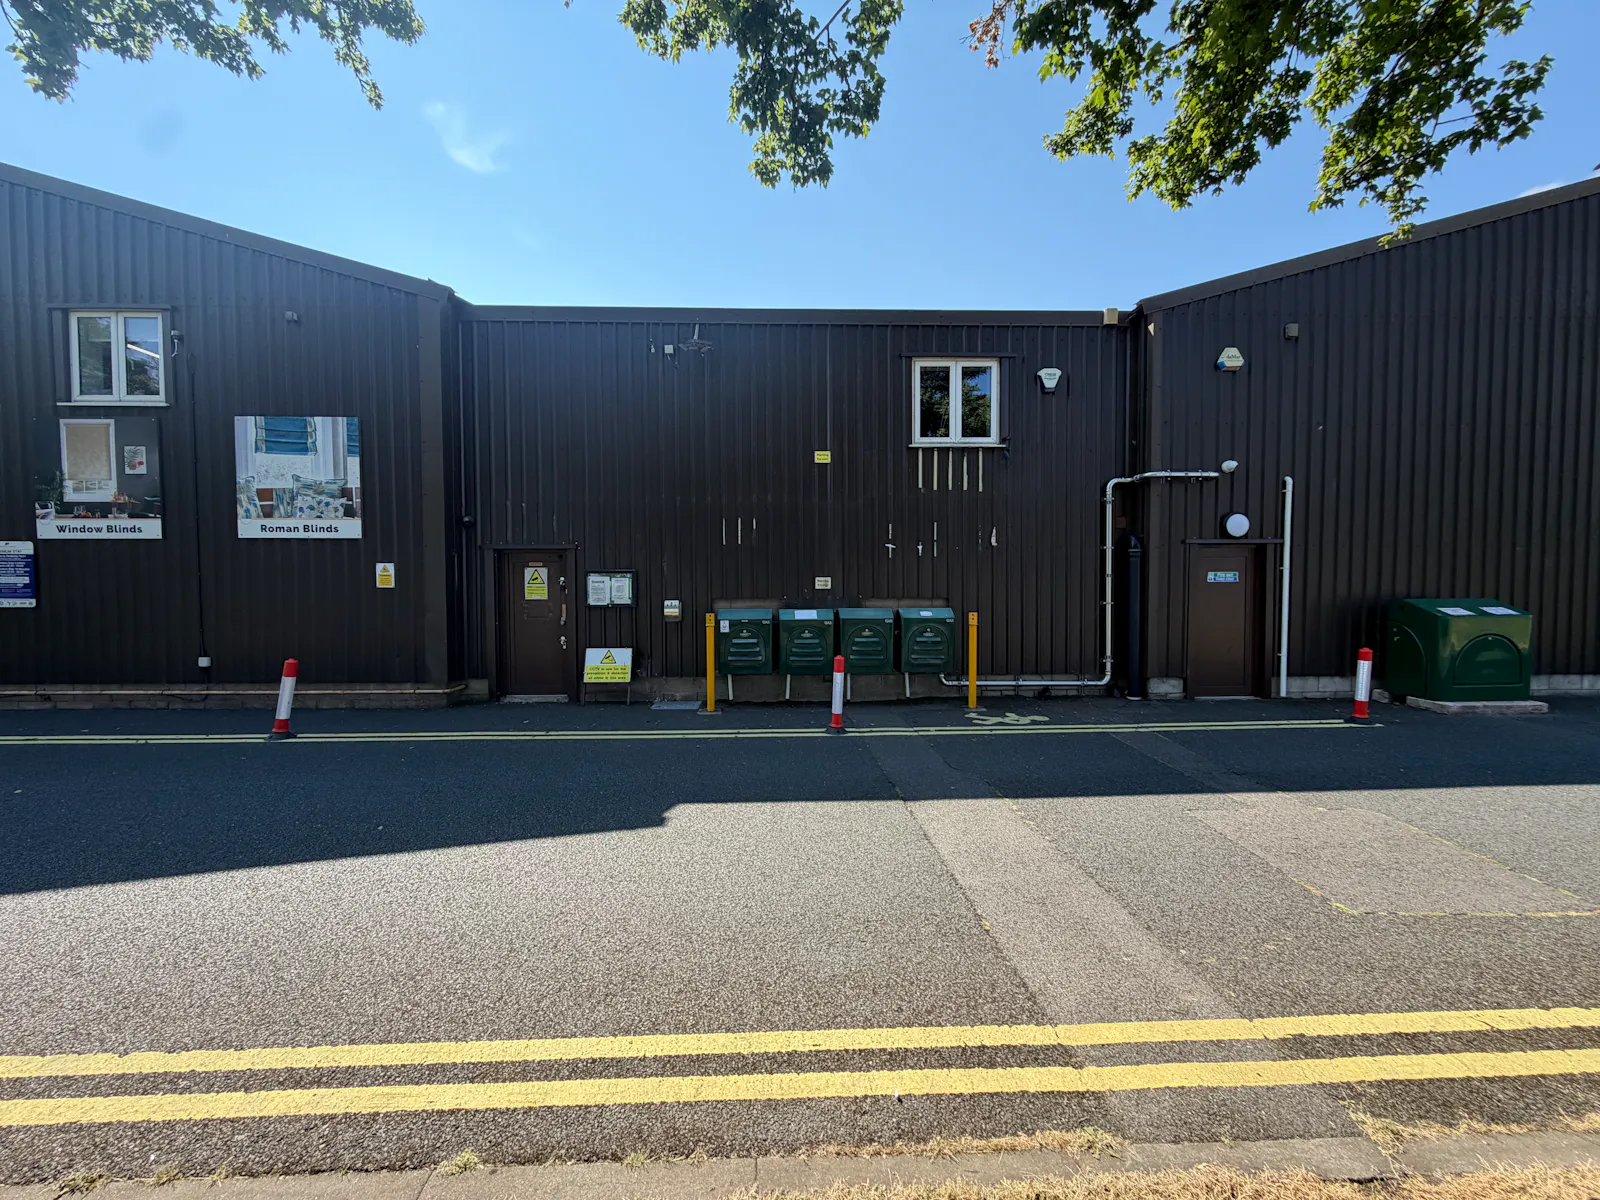
The property comprises a retail / industrial warehouse unit located at Beckett’s Farm.
The building is of portal frame construction with a mono-pitched insulated composite roof over, providing excellent working height and clear-span warehouse accommodation. The unit benefits from roller shutter access, gas supply, three-phase power and LED lighting.
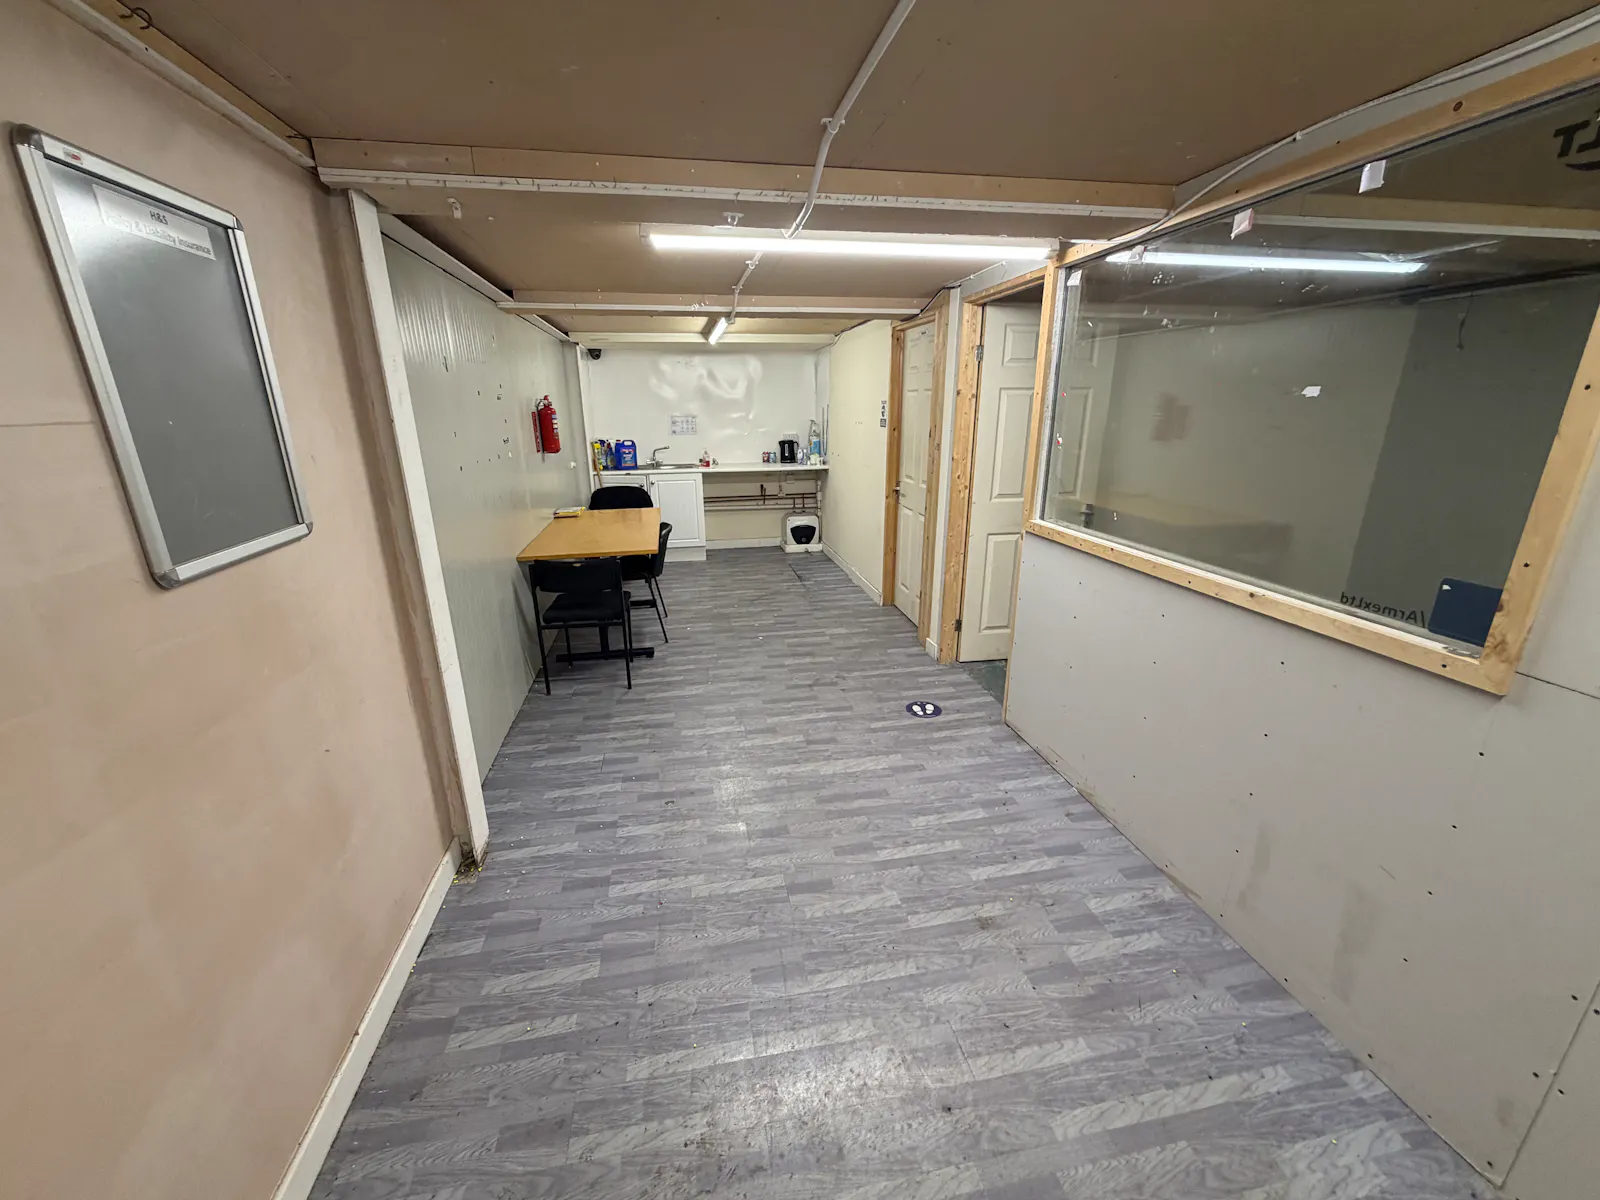
To the rear of the unit, there is an additional showroom area, together with staff room, WC and kitchen facilities, with a mezzanine office above and separate rear pedestrian access.
The property is considered suitable for a variety of uses, subject to any necessary consents.
Accommodation
| Name | sq ft | sq m | Availability |
| Ground | 6,595 | 612.70 | Available |
| Mezzanine | 523 | 48.59 | Available |
| Total | 7,118 | 661.29 |
Location
Beckett’s Farm is prominently situated fronting Alcester Road, Wythall, a well-established location to the south of Birmingham and close to the Worcestershire / West Midlands border.
The property benefits from excellent road connectivity, with Alcester Road forming part of the A435, which provides direct access towards Birmingham, Redditch, Studley and Alcester, and links with the M42 at Junction 3 nearby.
The surrounding area comprises a mixture of commercial, roadside, agricultural and residential uses, with Beckett’s Farm being a well-known destination location within the wider Wythall area.
Mainline Stations
-
Wythall20 mins
-
Earlswood (West Midlands)23 mins
-
Whitlocks End38 mins
-
The Lakes (Warks)39 mins
Underground Station
-
Chesham1375 mins
-
Amersham1405 mins
-
Reading1434 mins
-
Chalfont and Latimer1439 mins
Downloads
Download Particulars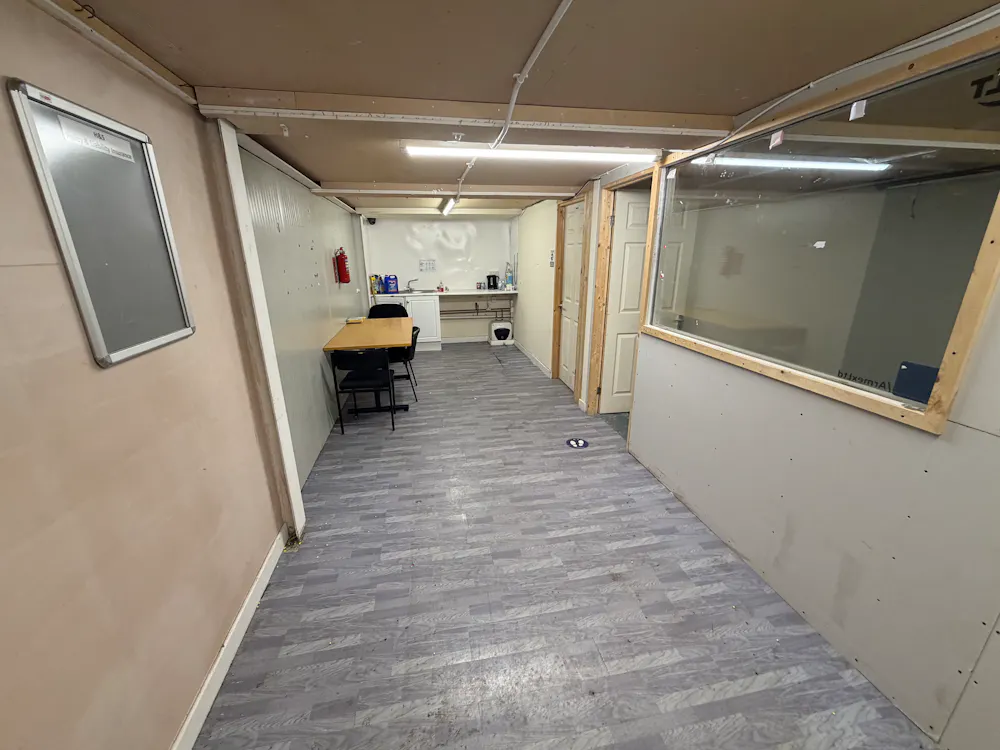
Further Information
-
Services
We understand that the building has the benefit of all main services connected on, or adjacent to the subject property.
The agent has not tested the suitability of the connections and recommends that all interested parties carry out their own investigations as to their suitability. -
What3words
///years.bits.flip
-
VAT
VAT is payable on all outgoings contained within the lease.
-
Rateable Value
April 2026 RV - £53,500
Gallery