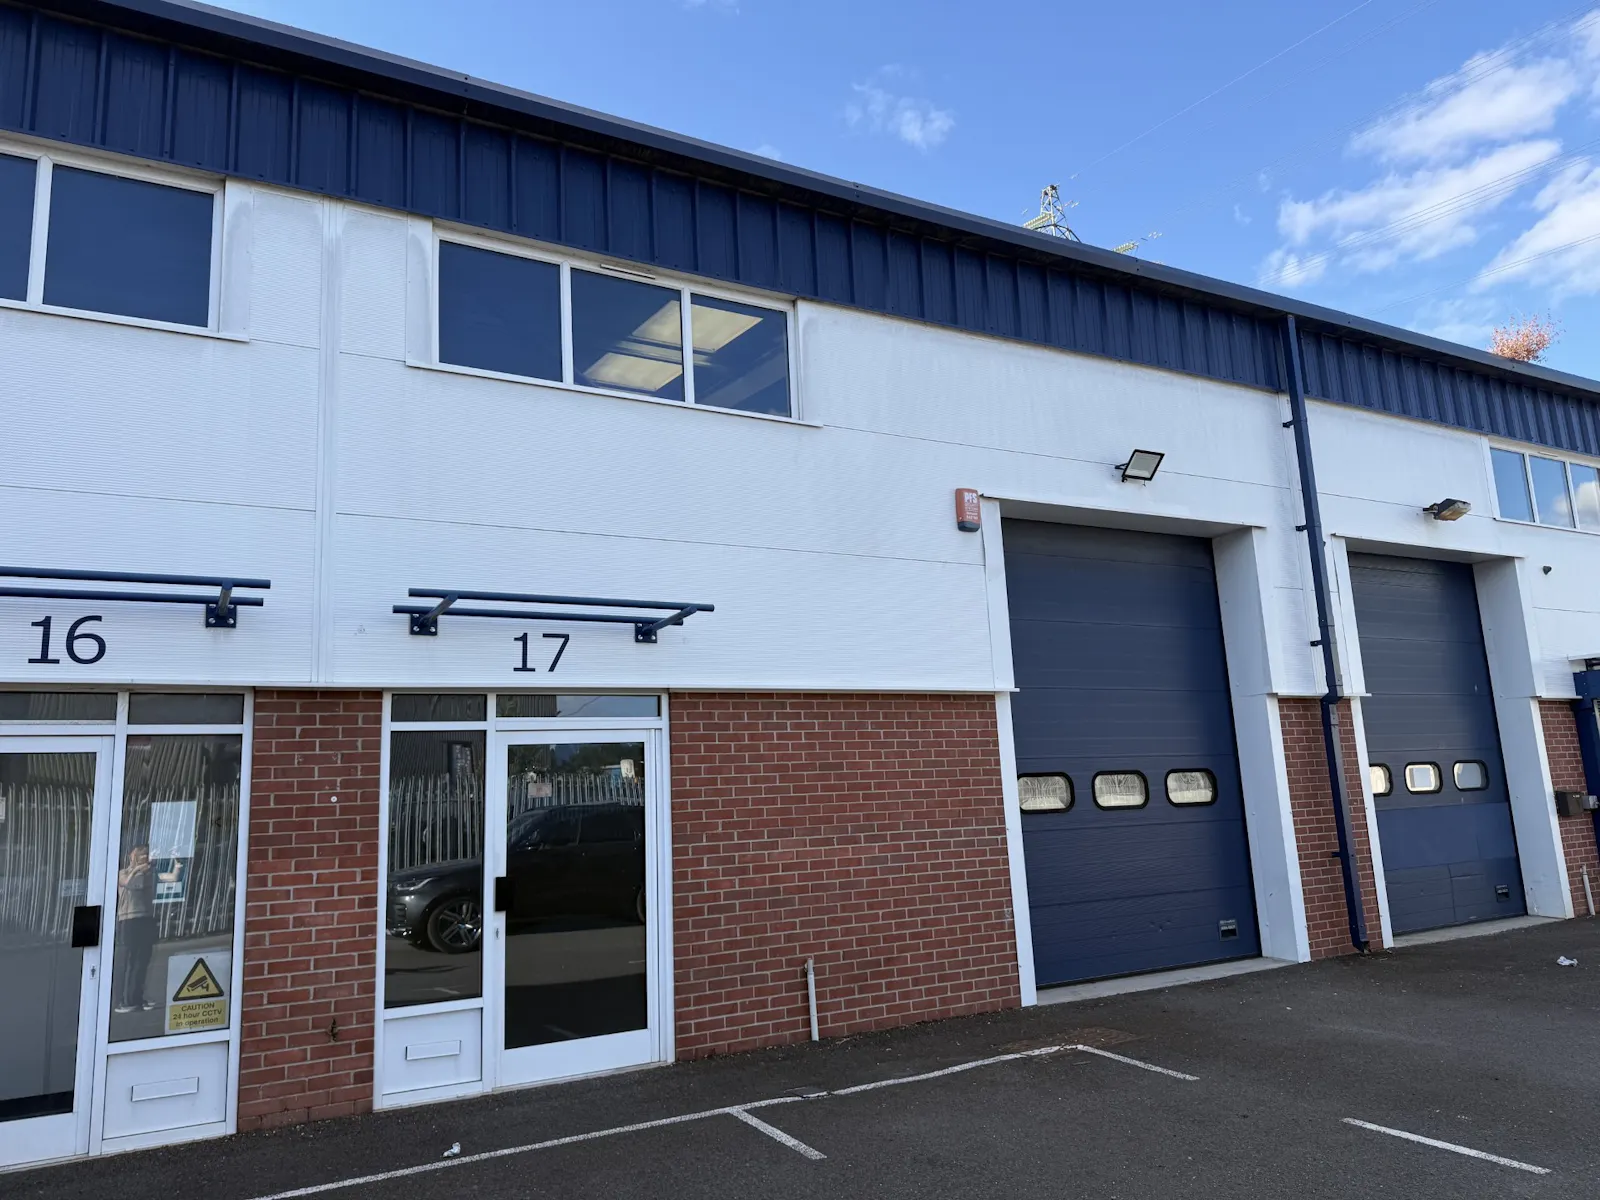
A MODERN LIGHT INDUSTRIAL / WAREHOUSE FACILITY
Summary
- LIGHT INDUSTRIAL UNIT
- MODERN INDUSTRIAL ESTATE
- 6M MINIMUM EAVES HEIGHT
- 3 PHASE POWER SUPPLY
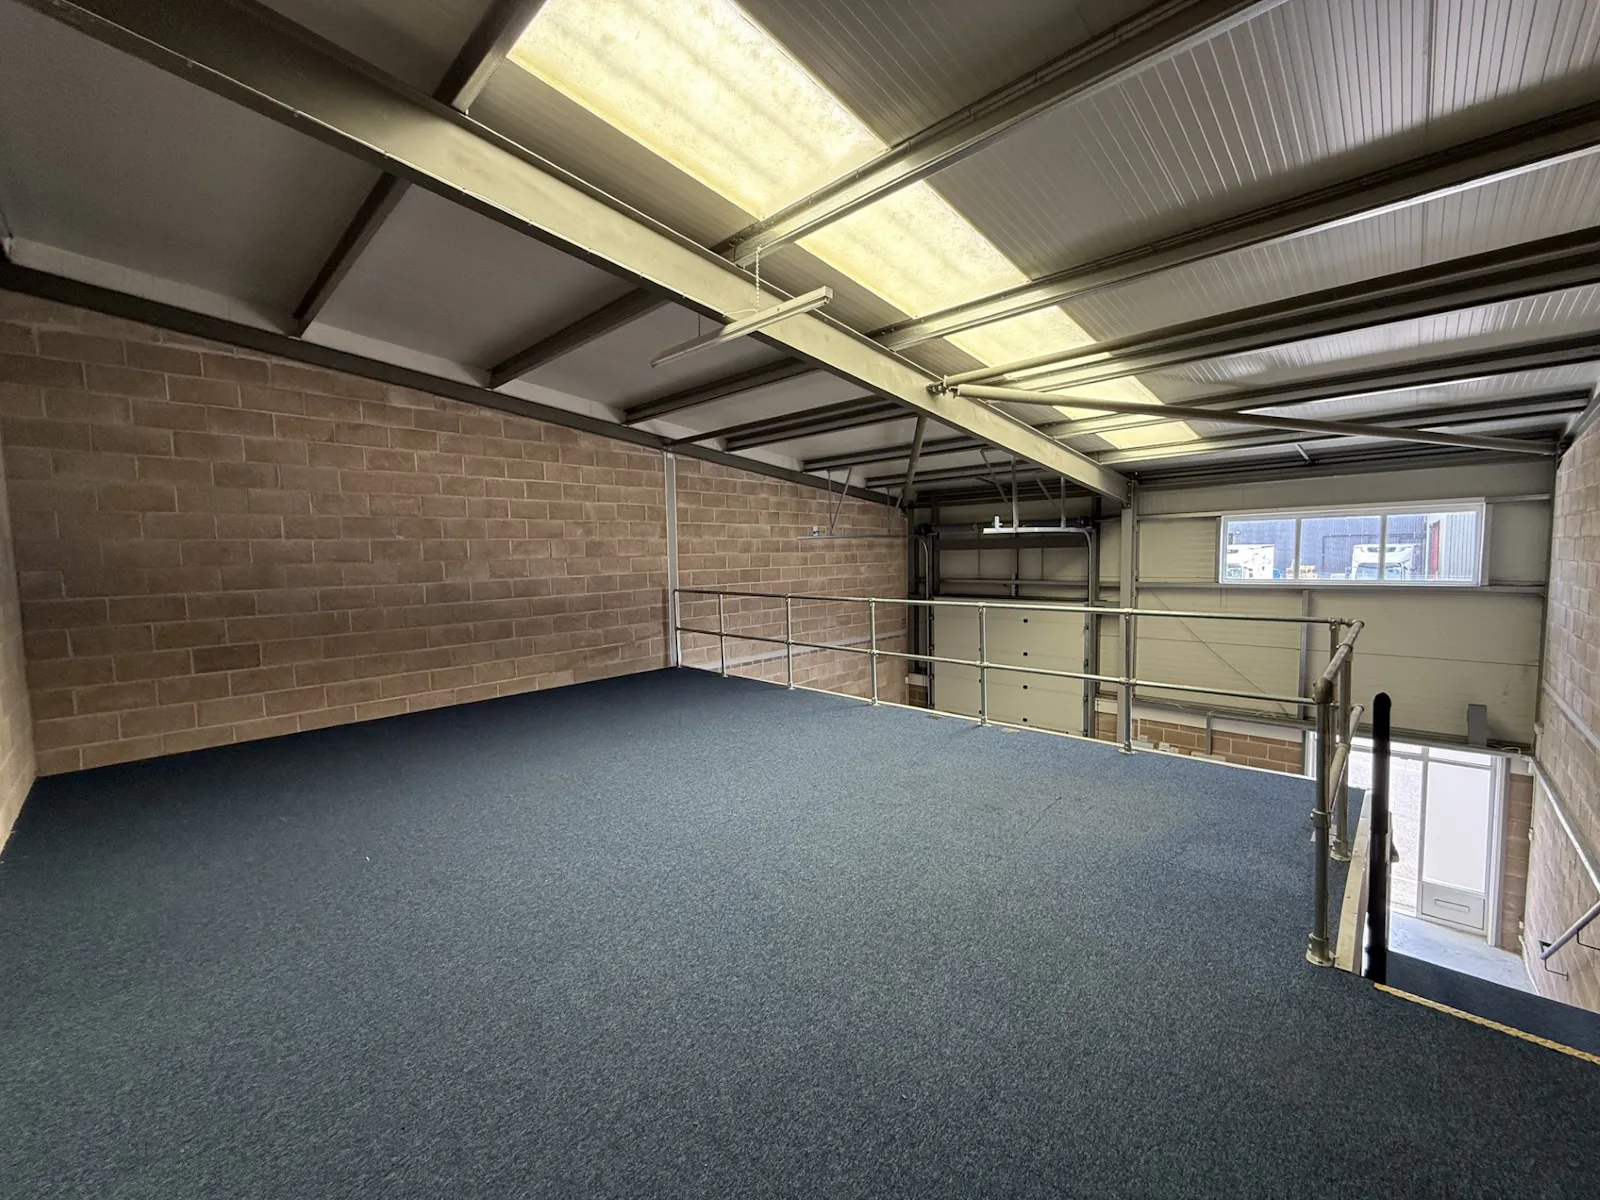
- OPEN MEZZANINE STORAGE
- ALLOCATED PARKING
Accommodation
The accommodation comprises the following areas:
| Name | sq ft | sq m |
| Ground | 1,057 | 98.20 |
| 1st - Mezzanine | 547 | 50.82 |
| Total | 1,604 | 149.02 |
Location
Glenmore Business Park forms part of Westmead Industrial Estate in West Swindon. Westmead is an established employment area with a mixture of light industrial, warehouse and trade counter occupiers. It is situated 3 miles from junction 16 of the M4 motorway, close to the Great Western Way dual carriageway.
Get directions from Google Maps
Mainline Stations
-
Swindon (Wilts)26 mins
-
Kemble228 mins
-
Chippenham282 mins
-
Pewsey298 mins
Underground Station
-
Reading716 mins
-
Twyford801 mins
-
Maidenhead910 mins
-
Taplow944 mins
Further Information
Rent £21,650 per annum
Rates Payable £6,048 per annum
EPC Rating This property has been graded as C (52)
Description
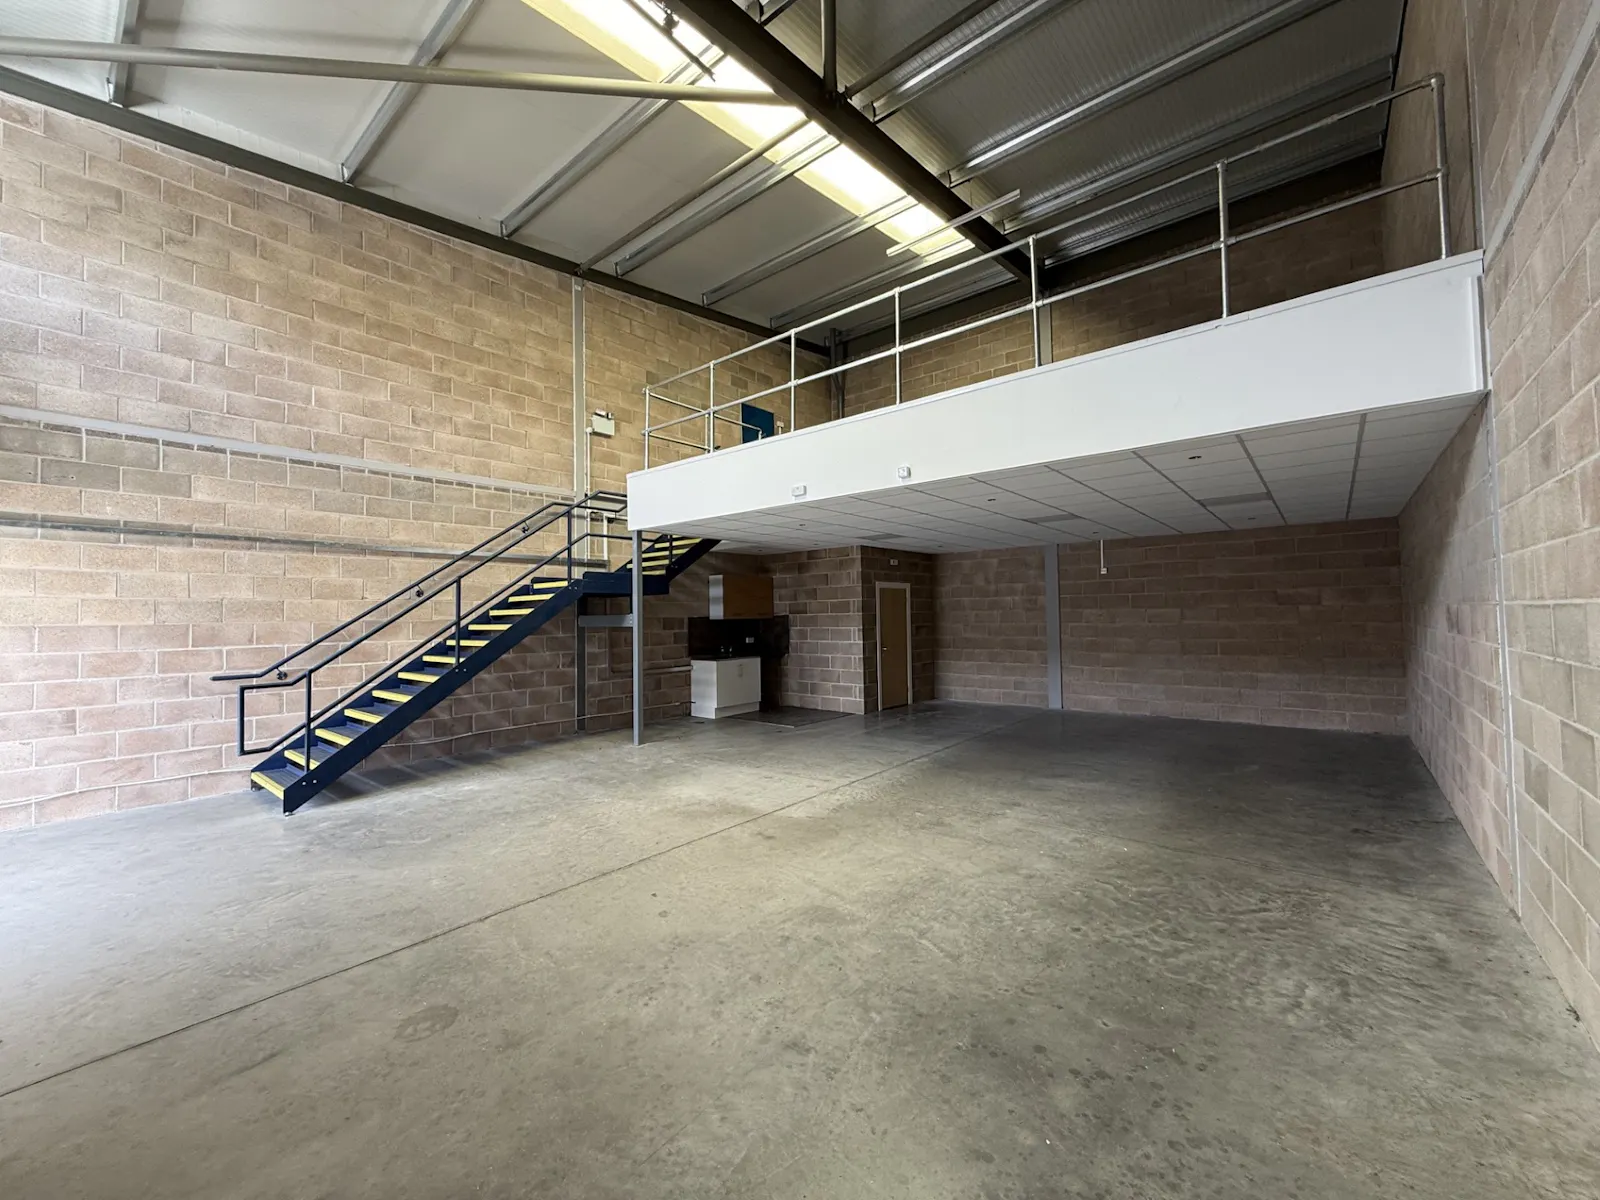
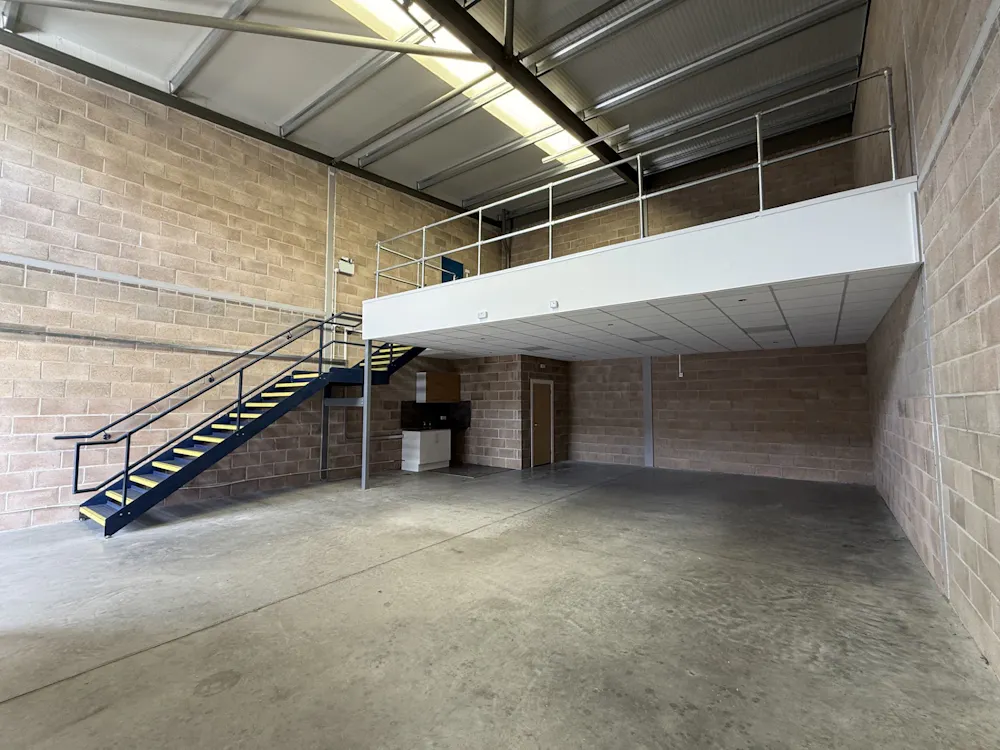
Unit 17 comprises a modern, mid terrace light industrial/warehouse facility. The unit is of steel portal frame construction, with part brick and microrib clad elevations.
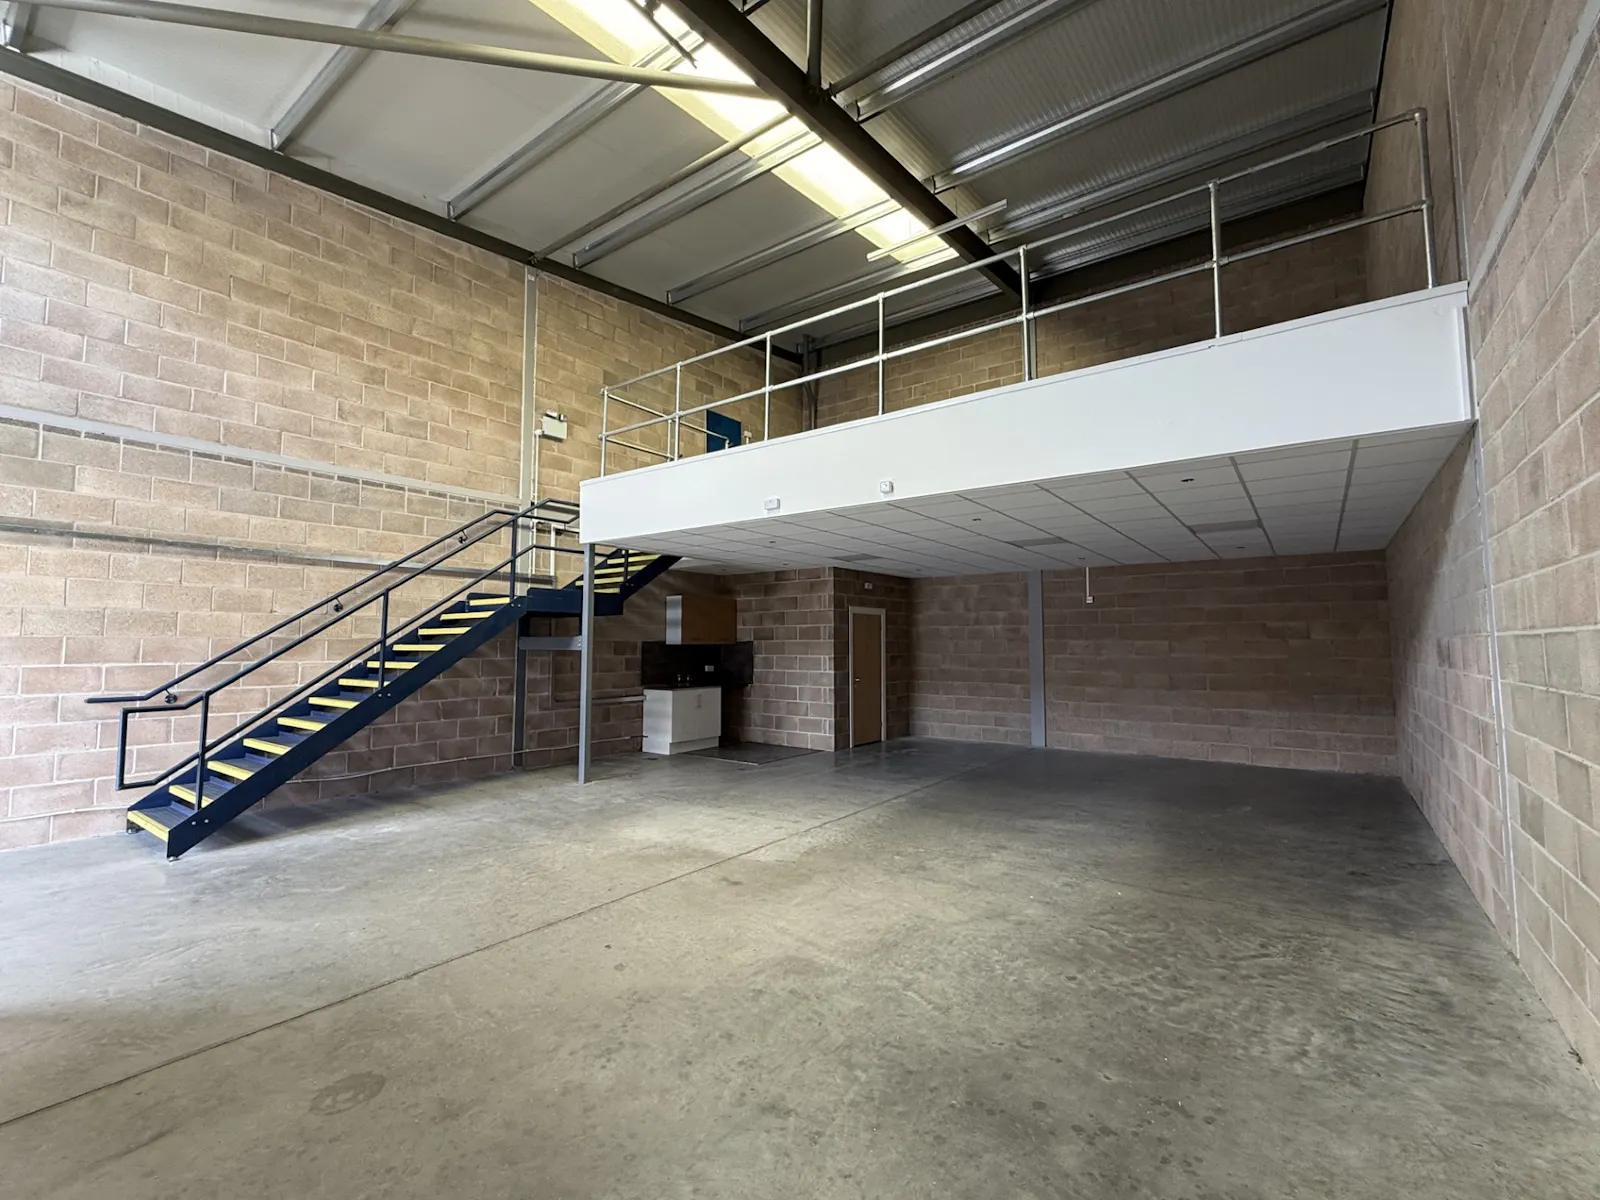
Vehicle access to the warehouse is via a sectional roller shutter loading door (W2.7m x H3.6m). Internally the facility has a minimum clear eaves height of 6m for the warehouse and 3m under the mezzanine.
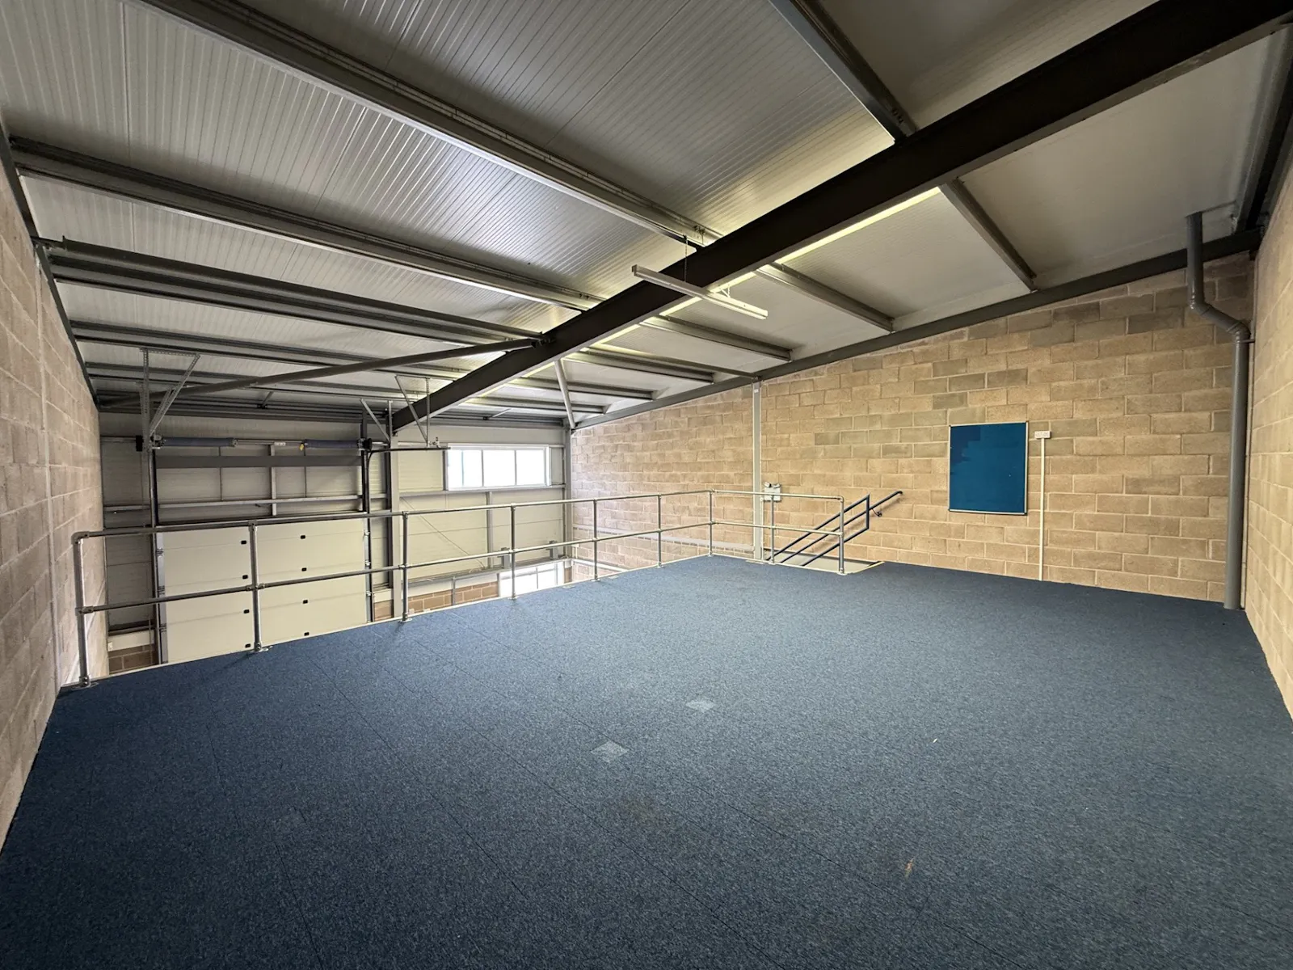
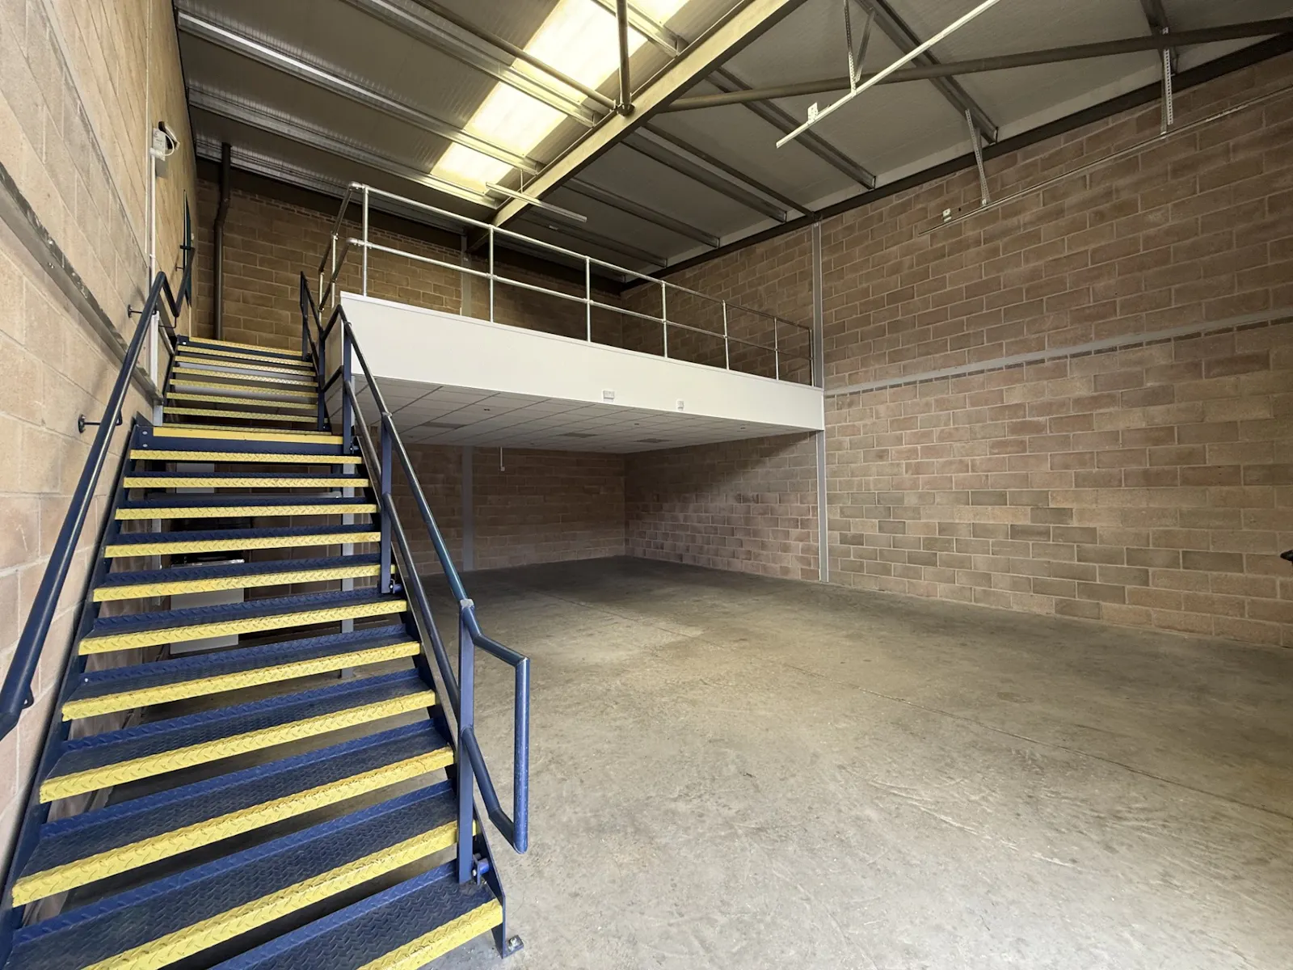
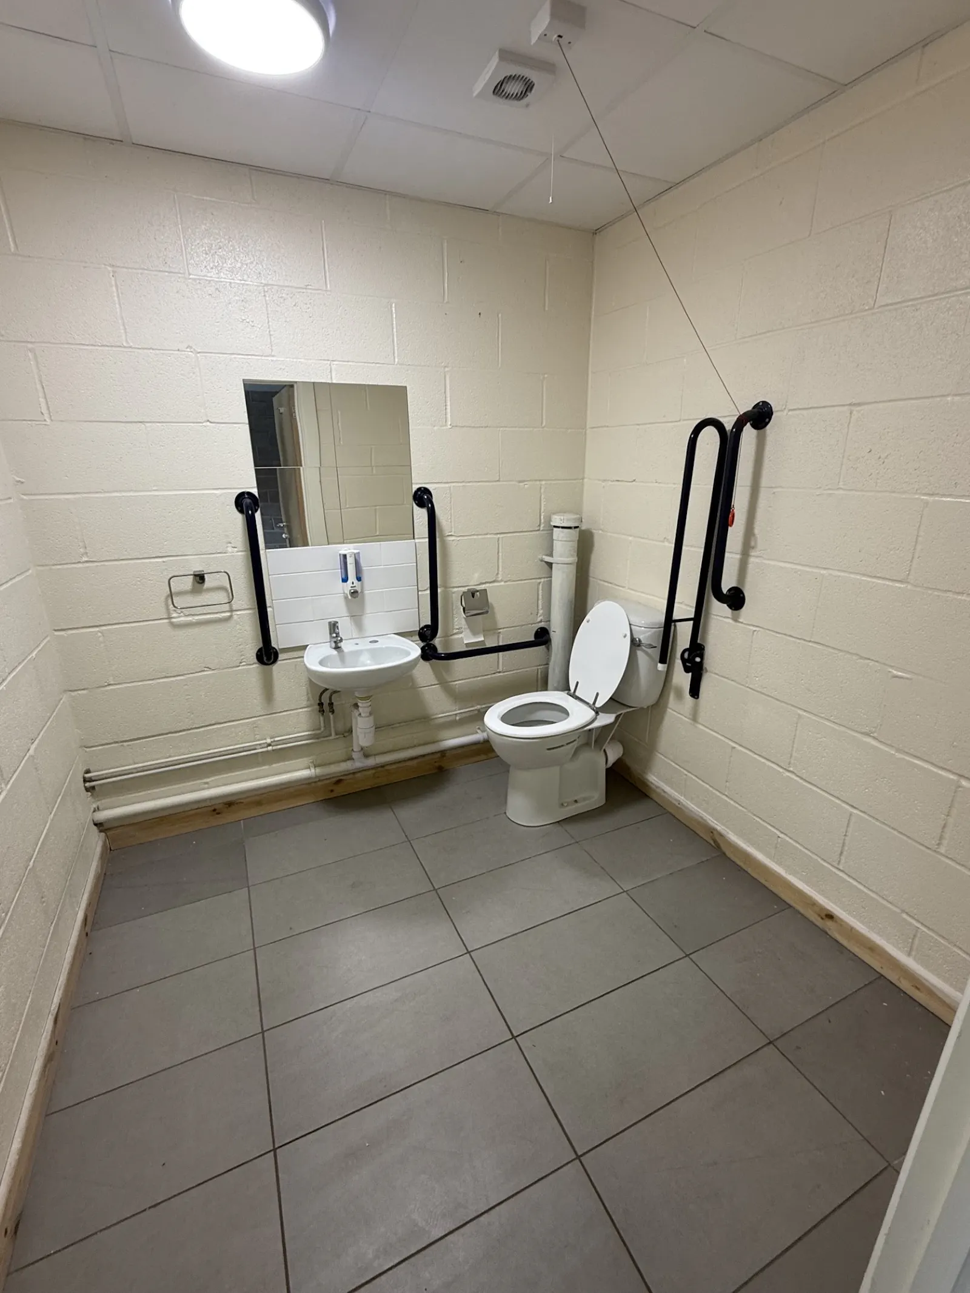
There is a separate glazed pedestrian entrance door, with stairs rising to an open plan mezzanine with guardrail, offering the potential to fit out as office accommodation. At ground floor there is a single WC and tea point. A 3-phase power supply, warehouse lighting and a capped mains gas supply are connected.
Viewings
Viewing and further information is strictly by prior appointment through the agent.
Terms
A new full repairing and insuring lease is available. The rent quoted is exclusive of service charge, building insurance and VAT, which will be paid in addition to the rent, by the tenant.
///what3words
///dozed.aware.rail
Downloads
Gallery