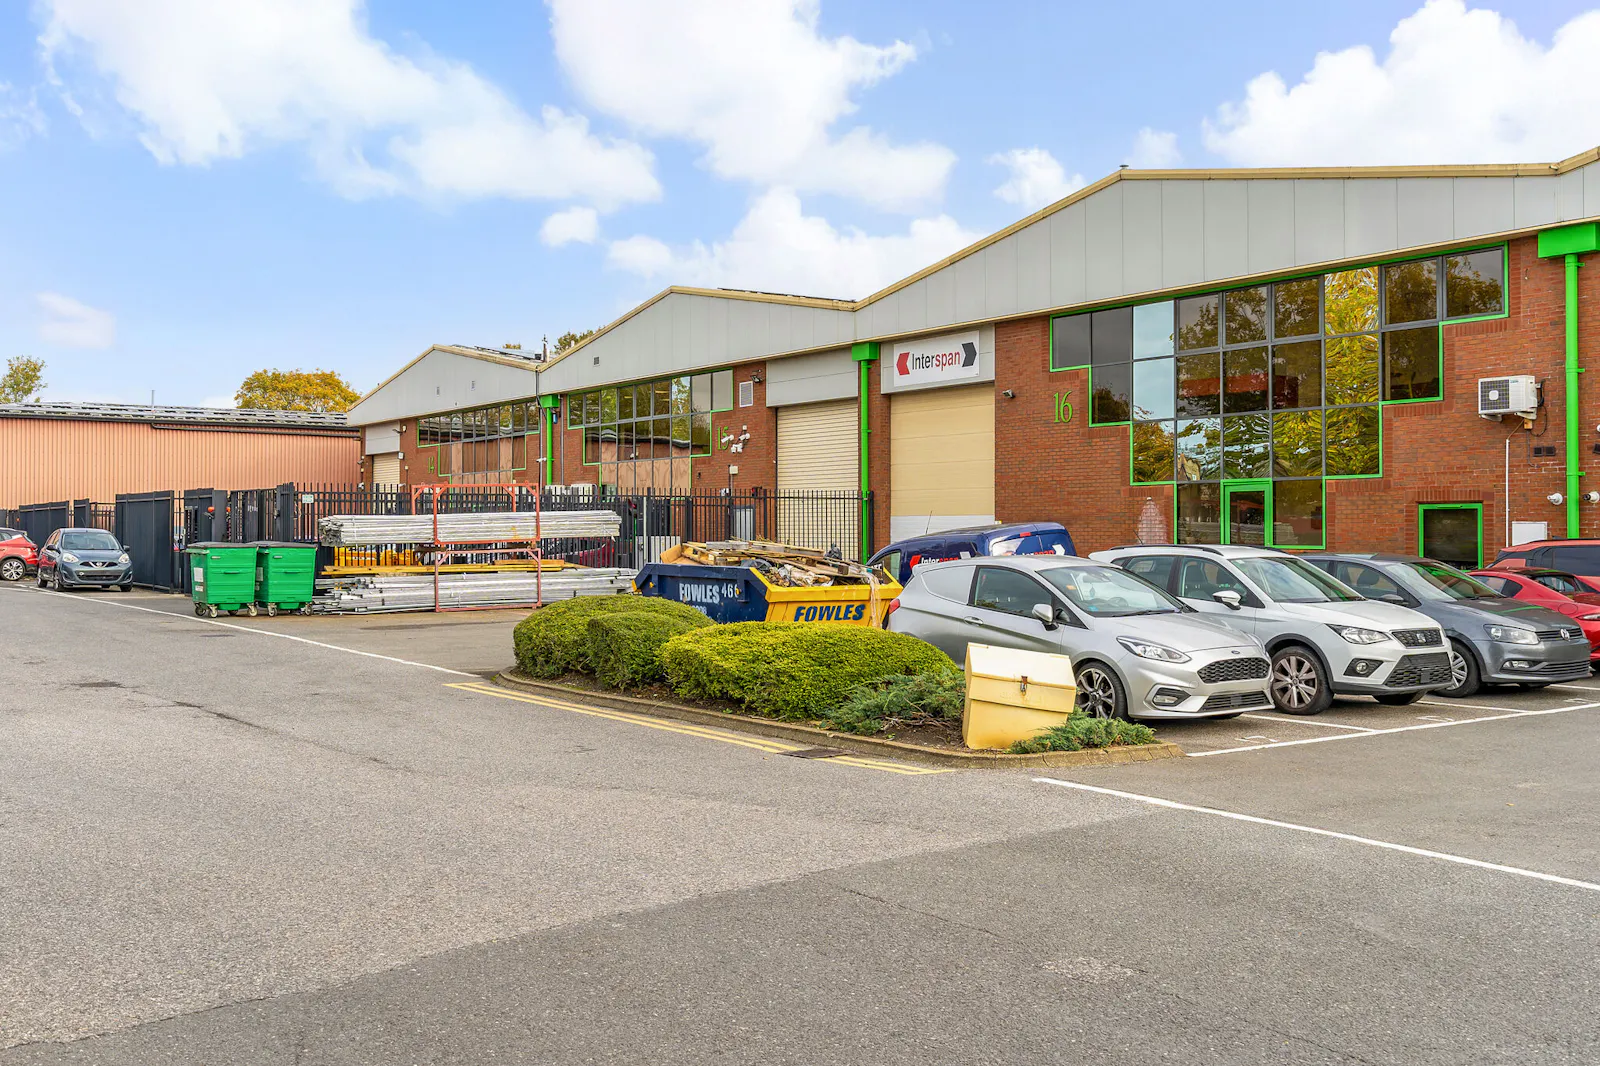
Unit 16 Shepperton Business Park
Govett Avenue, Shepperton, TW17 8BA
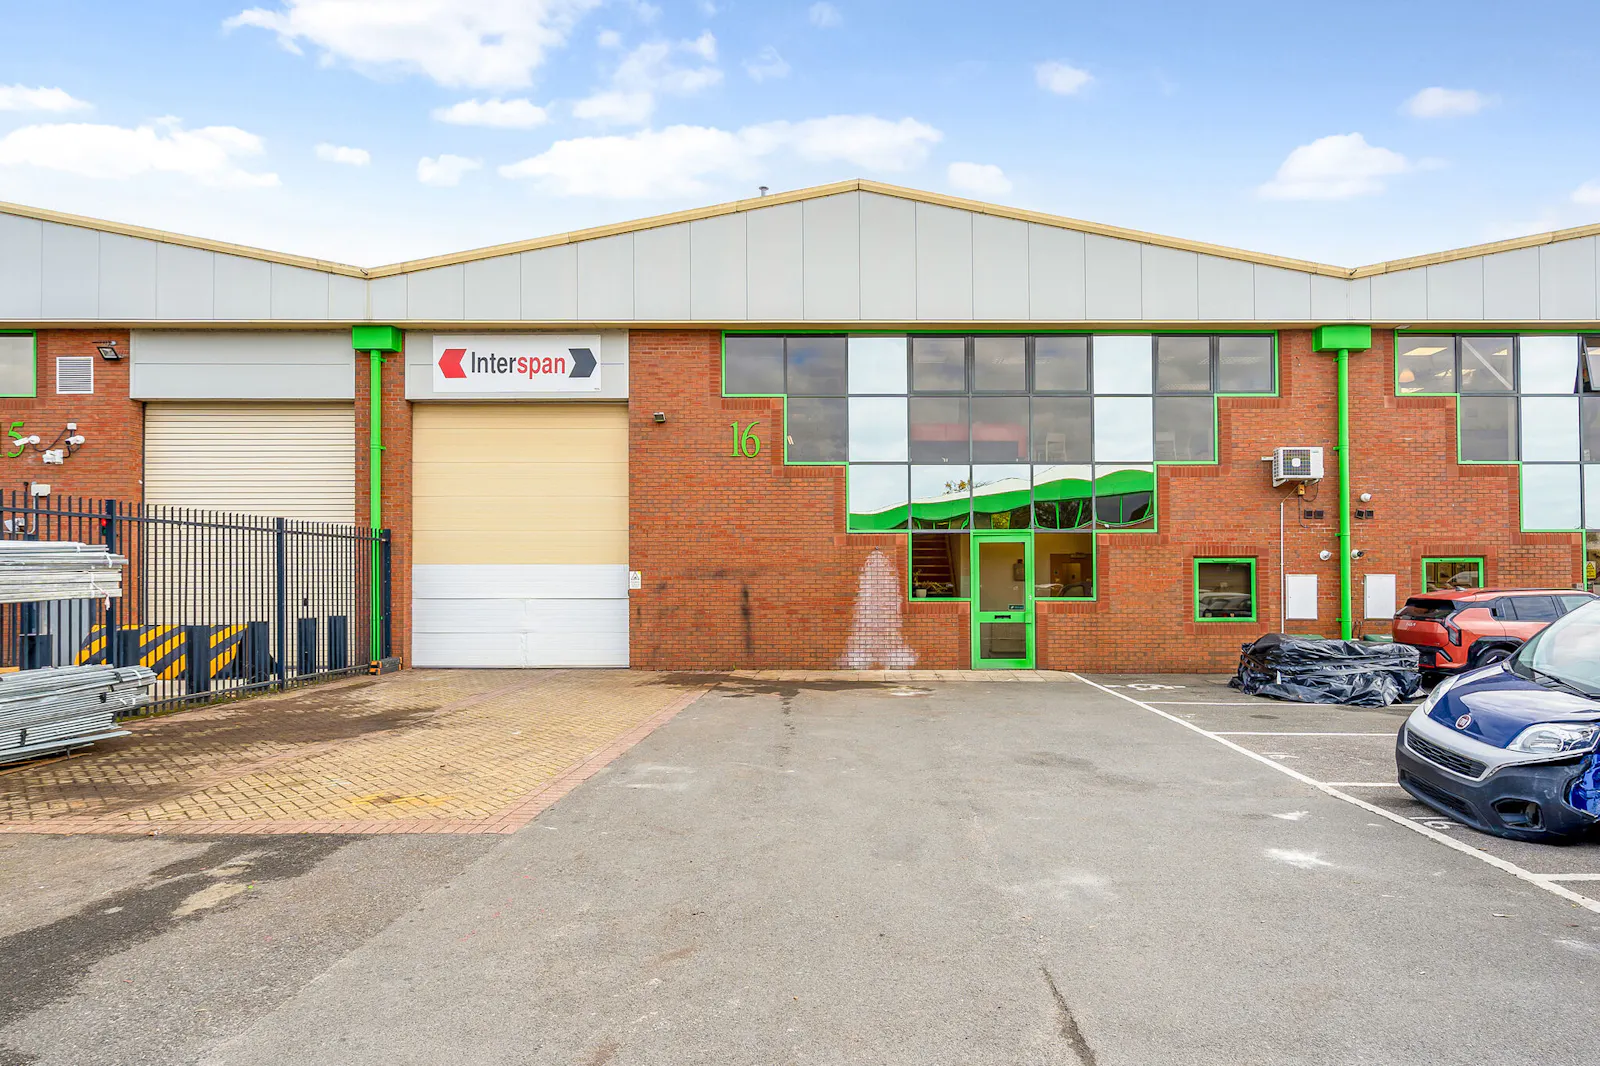
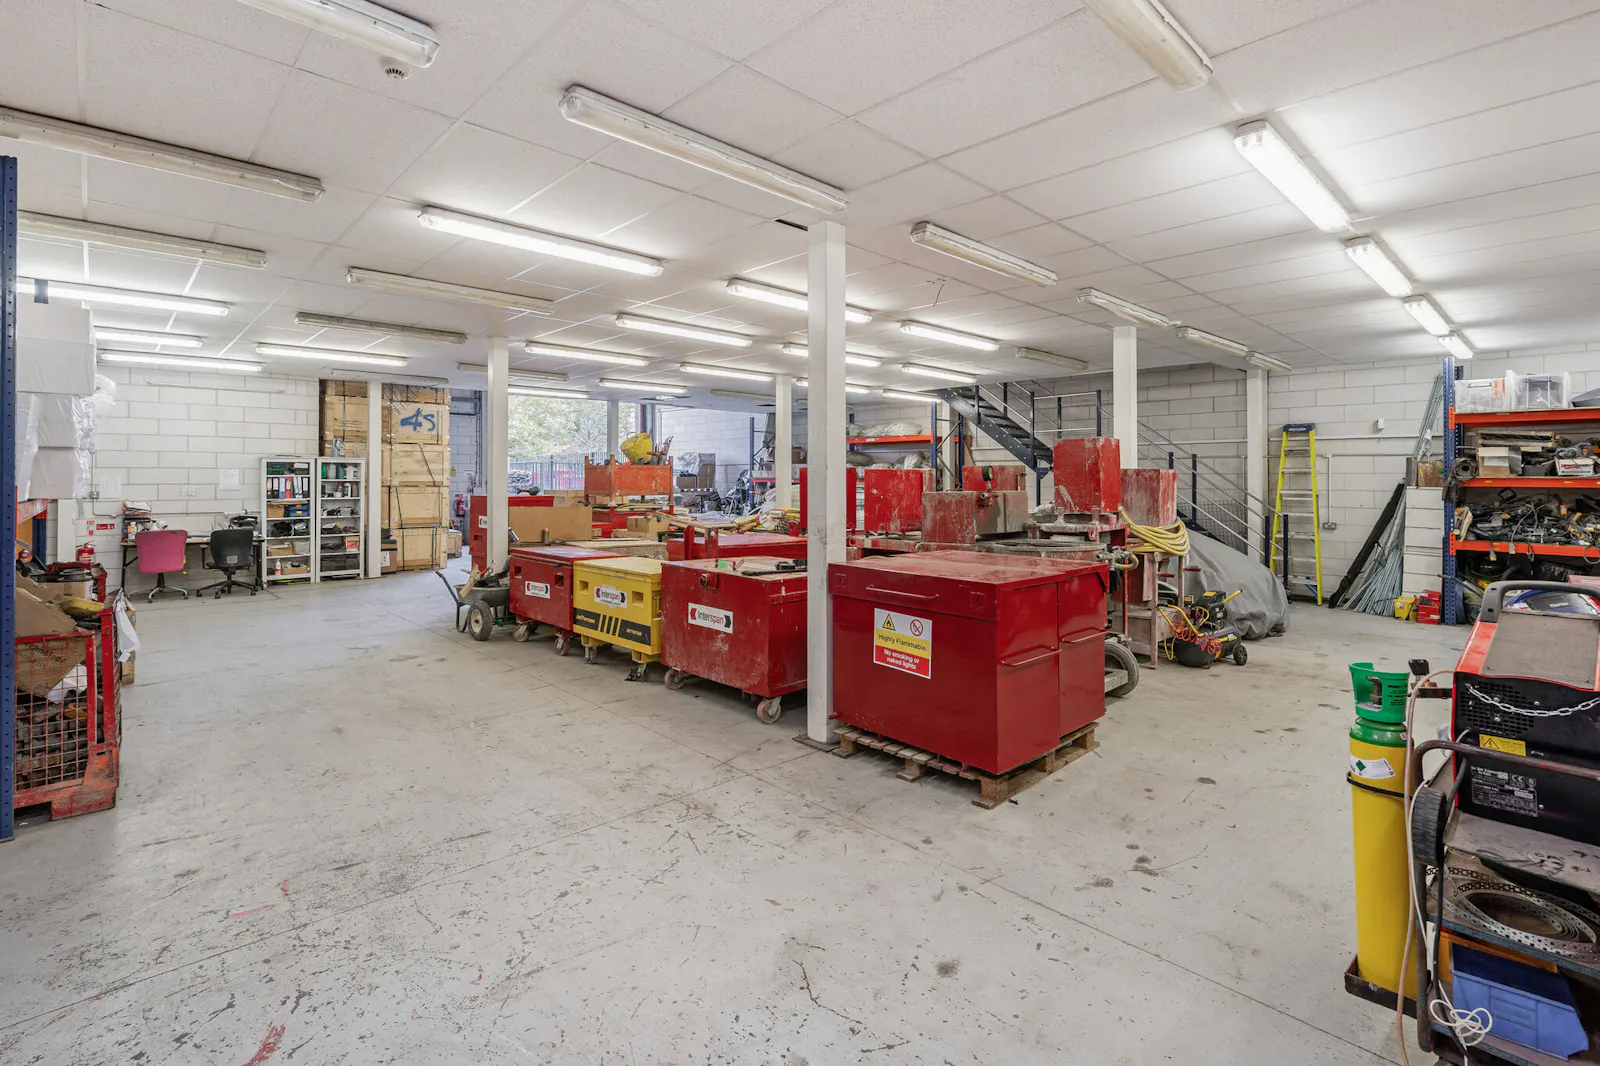
4,591 to 7,485 sq ft Enquire NowIndustrial/warehouse unit with additional mezzanine storage and offices
Summary
- Electrically operated loading door
- 6m eaves height
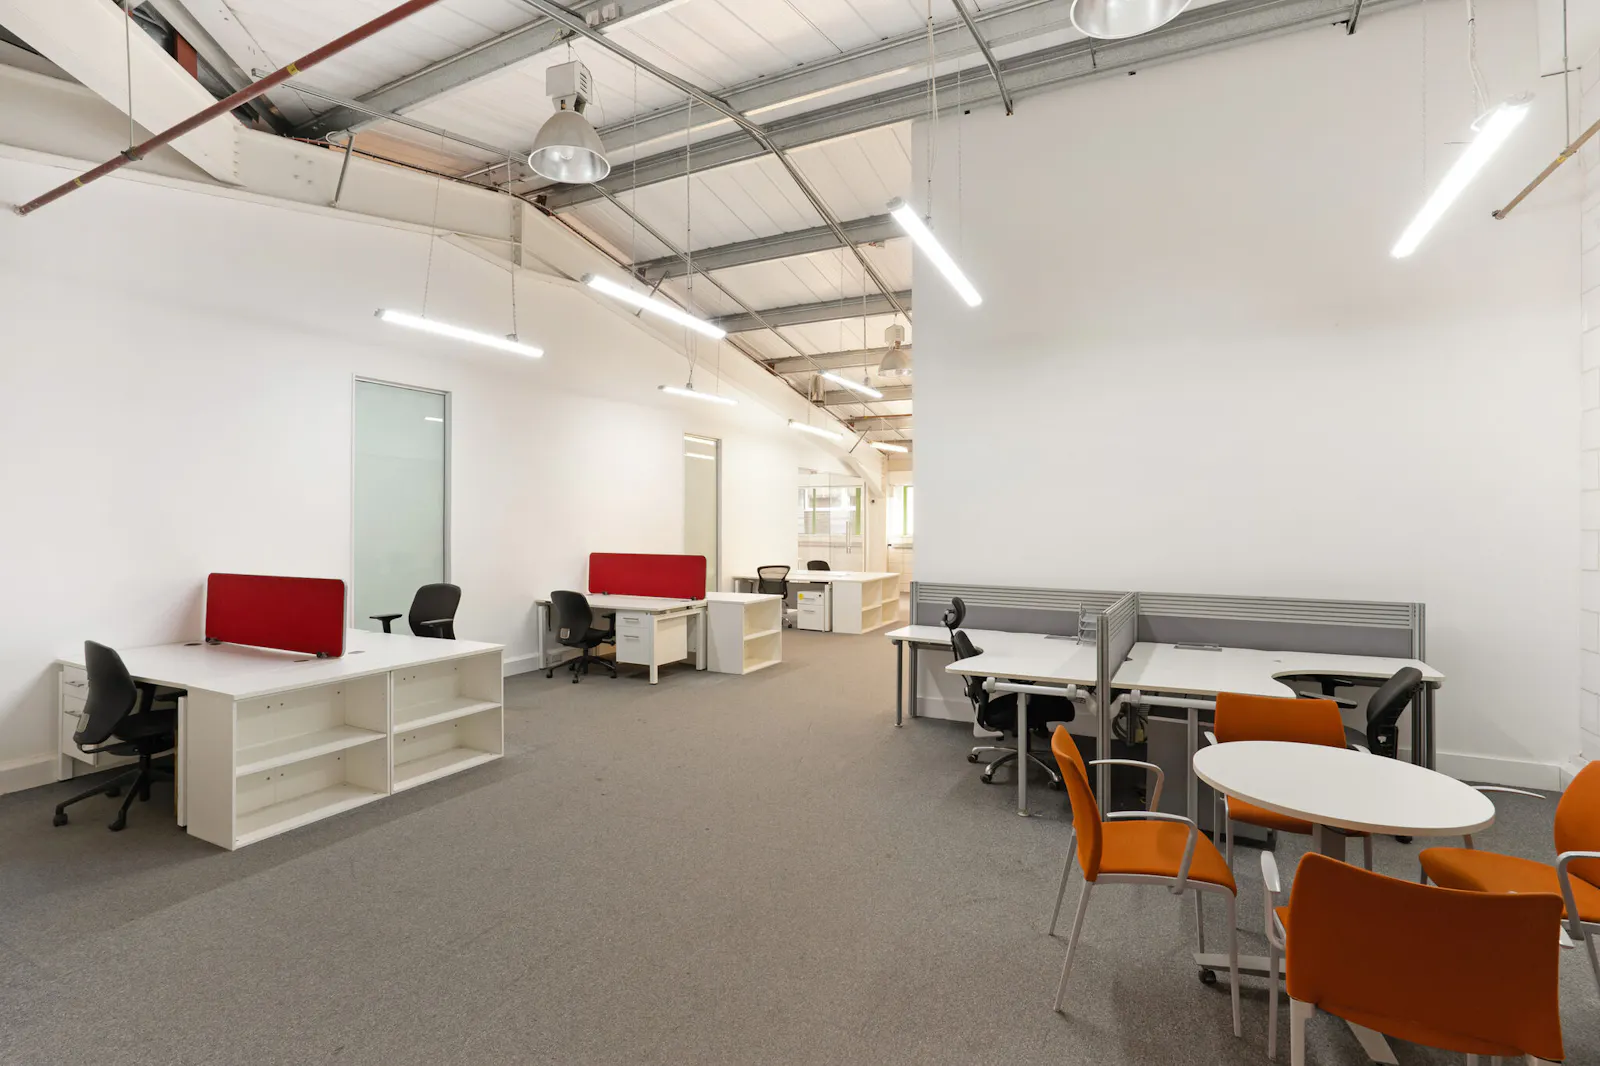
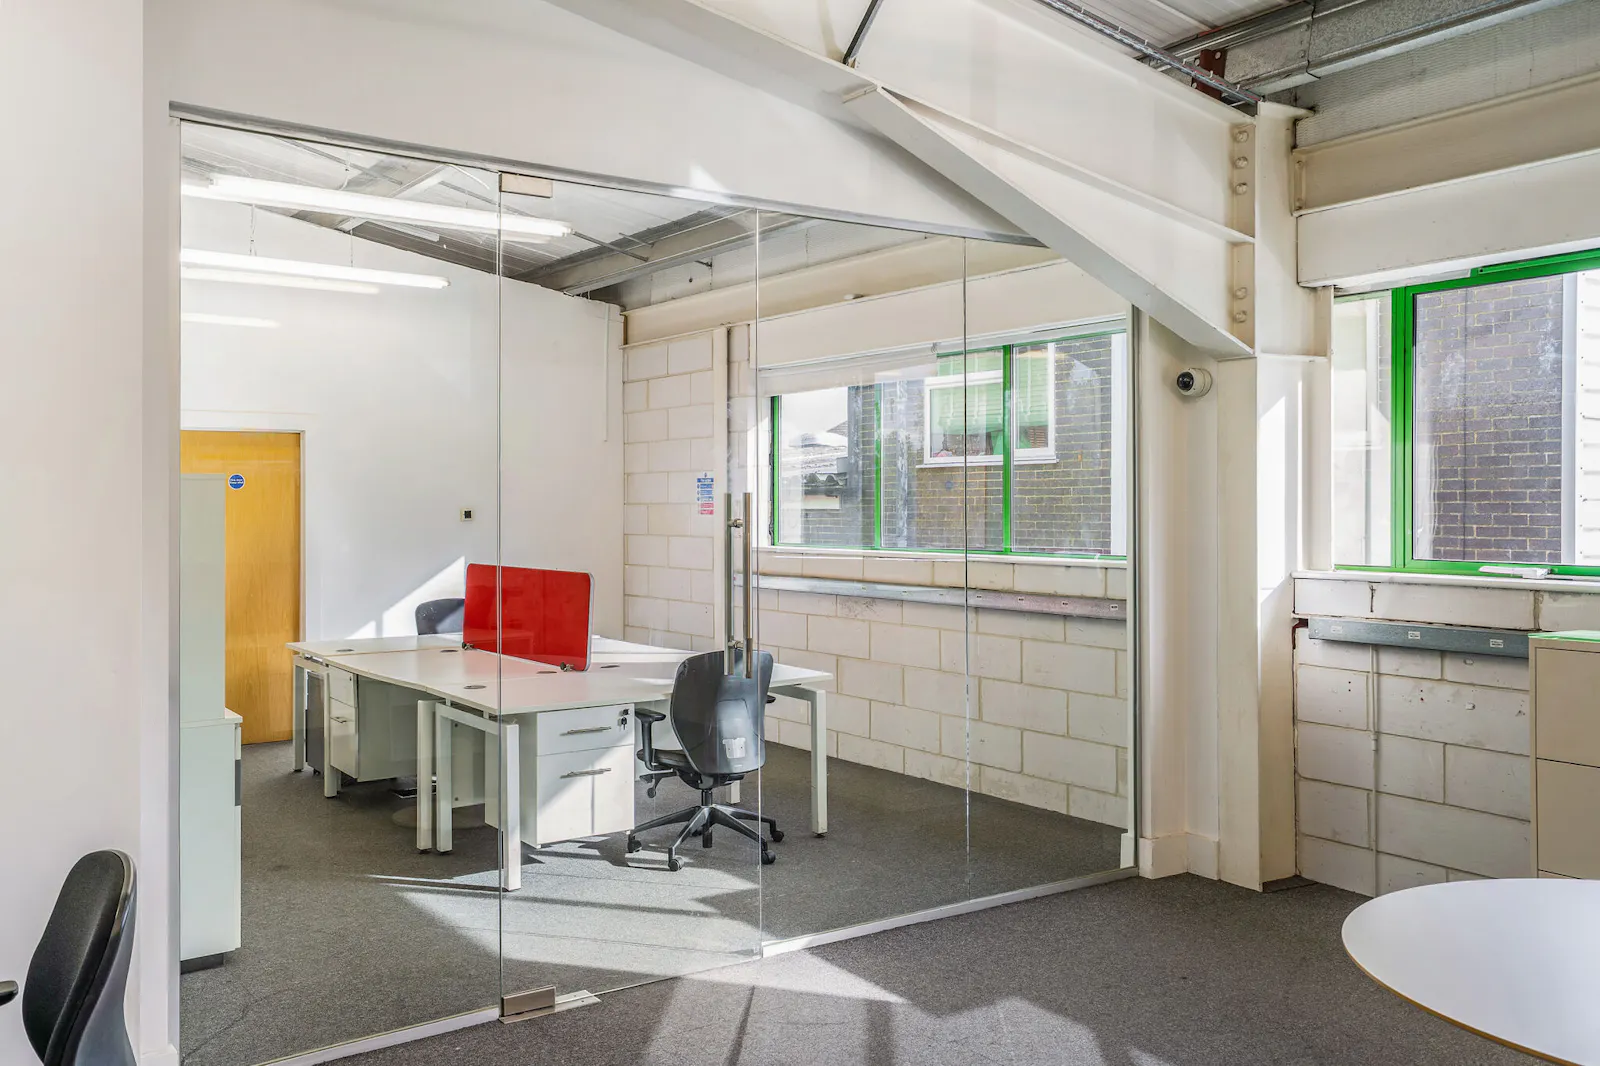
- Mezzanine storage and offices
- 3 phase power
- 10 car parking spaces
Accommodation
The accommodation comprises the following areas:
| Name | Floor/Unit | sq ft | sq m |
| Ground - Ground Floor Warehouse and ancillary | Ground | 4,096 | 380.53 |
| 1st - First Floor Offices | 1st | 495 | 45.99 |
| Mezzanine - Mezzanine Offices | Mezzanine | 1,785 | 165.83 |
| Mezzanine - Mezzanine Storage | Mezzanine | 1,109 | 103.03 |
| Total | 7,485 | 695.38 |
Location
Shepperton Business Park is located to the north of Govett Avenue, immediately to the east of Shepperton Station. Communication links are excellent with Junction 1 of the M3 Motorway approximately 3 miles to the north east and the M3/M25 intersection some 4.5 miles to the west. Shepperton railway station provides a regular train service to central London, Kingston & Richmond. Heathrow Airport is approximately 7 miles to the north. In addition, Shepperton has a well established town centre which is within easy walking distance of the Business Park.
Get directions from Google Maps
Mainline Stations
-
Shepperton3 mins
-
Upper Halliford23 mins
-
Sunbury35 mins
-
Walton-On-Thames41 mins
Underground Station
-
Hampton64 mins
-
Feltham72 mins
-
Heathrow Terminal 483 mins
-
Hampton Court84 mins
Further Information
Rent £89,524.50 per sq ft
Rates Payable £38,400 per annum
Service Charge n/a
Estate Charge £0.67 per sq ft
EPC Rating This property has been graded as C (66)
Description
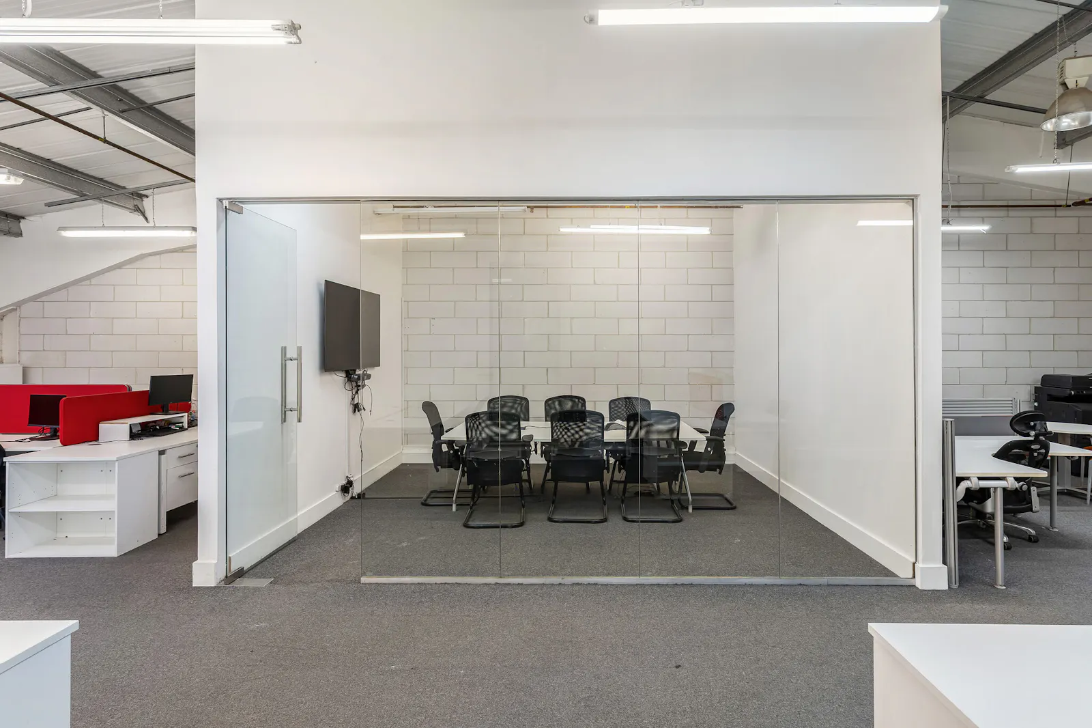
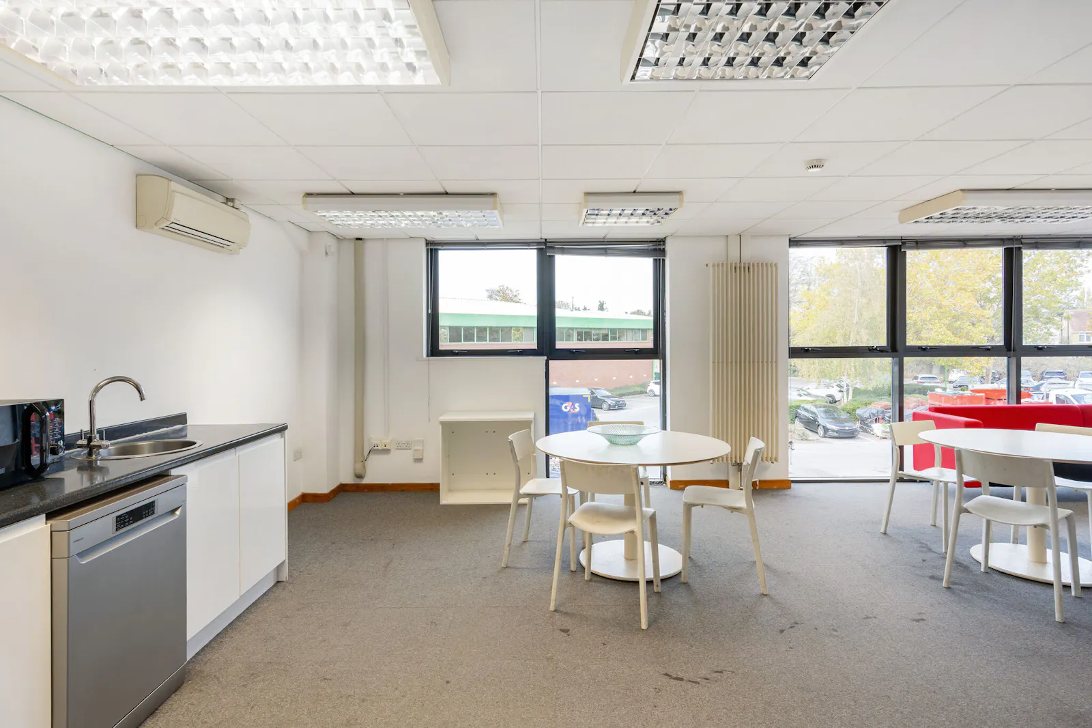
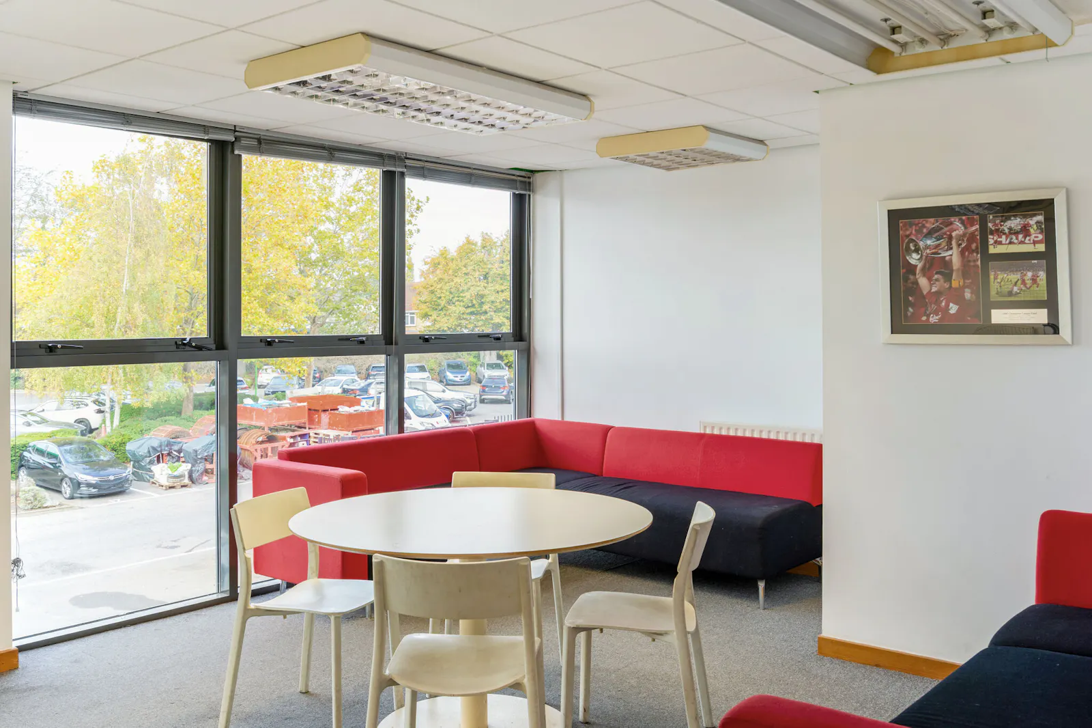
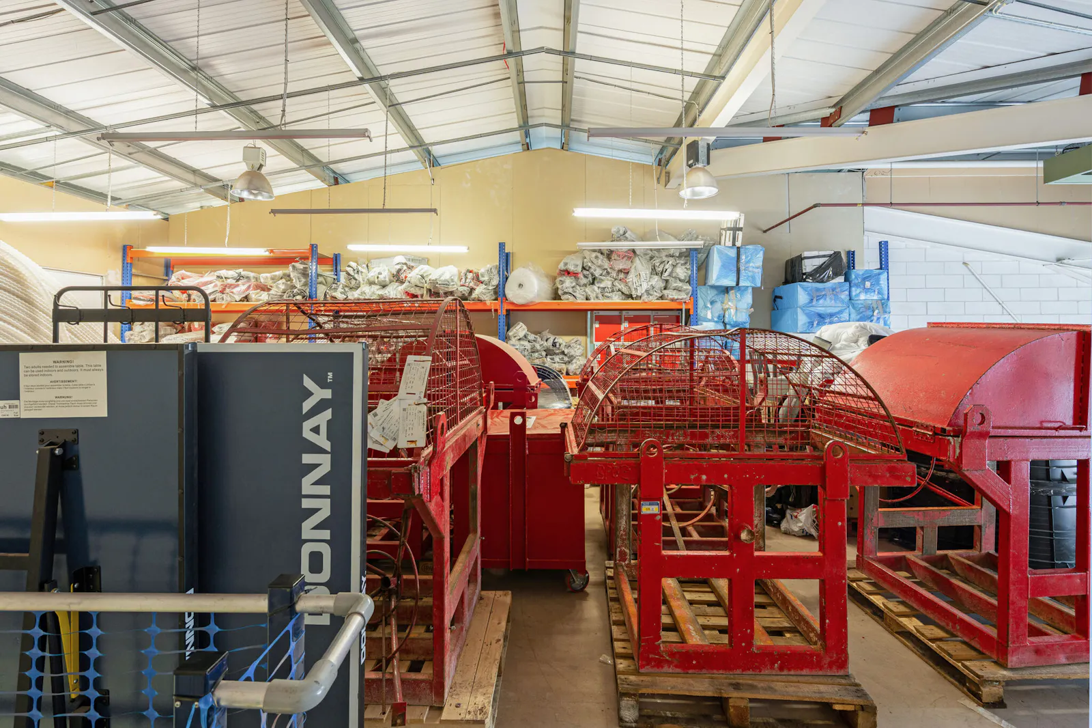
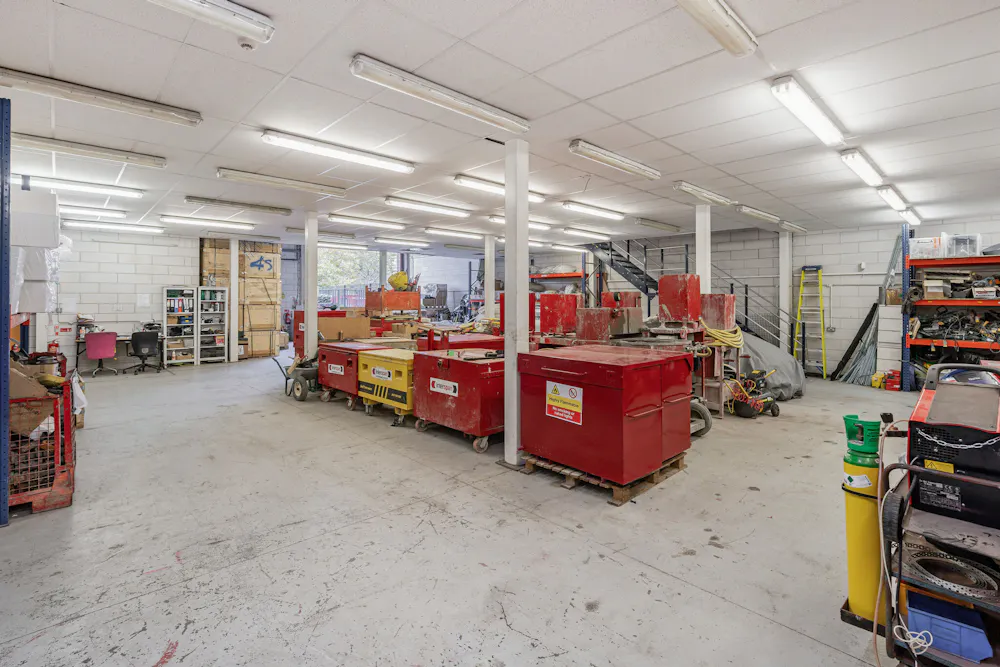
A modern warehouse/industrial unit extending to a total of 7,485 sq ft comprising 4,591 sq ft as built with additional mezzanine storage and offices of 1,785 sq ft and 1,109 sq ft respectively. The unit benefits from an electrically operated loading door and 3 phase power. The original first floor offices are currently used as a kitchen break out area with the mezzanine area providing open plan office space with a separate meeting room and private office area. Externally there is a forecourt area and 10 allocated car spaces.
Specifications
Electrically operated loading door
6m eaves height
Mezzanine offices and storage
3 phase power
10 car parking spaces
Viewings
By appointment only
Terms
Available by way of a sublease or assignment of existing lease expiring on 8th January 2030. Further details on request. Alternatively a new lease may be available direct with the Landlord.
Downloads
Gallery