

Summary
| Property Type | Industrial / Industrial / Storage |
| Tenure | To Let |
| Size | 1,003 sq ft |
| Rent | £10.50 per sq ft |
| Rates Payable | Upon Enquiry |
| Service Charge | TBC |
| EPC Rating | This property has been graded as D |
- Newly Refurbished
- Electric roller shutter door
- 2 parking spaces
- Three phase power
- Minimum height 3.53m / Maximum height 5.34m
- Office, kitchenette & WC
- LED Lighting
- Resin floor
- M5 Junction 2 - 1 mile away
About
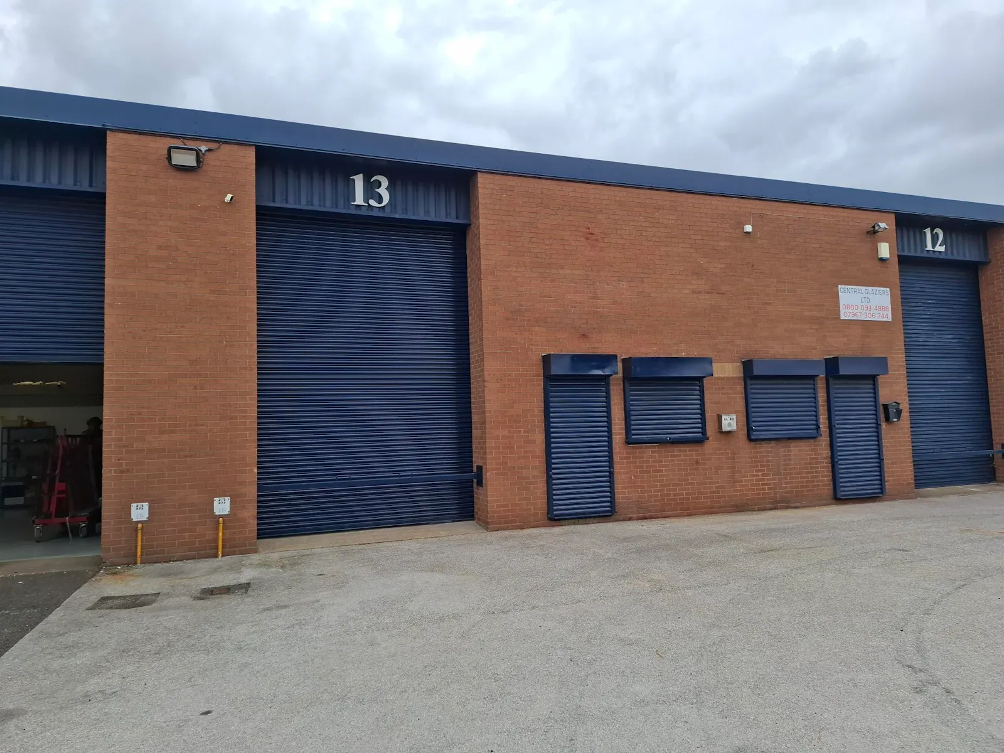
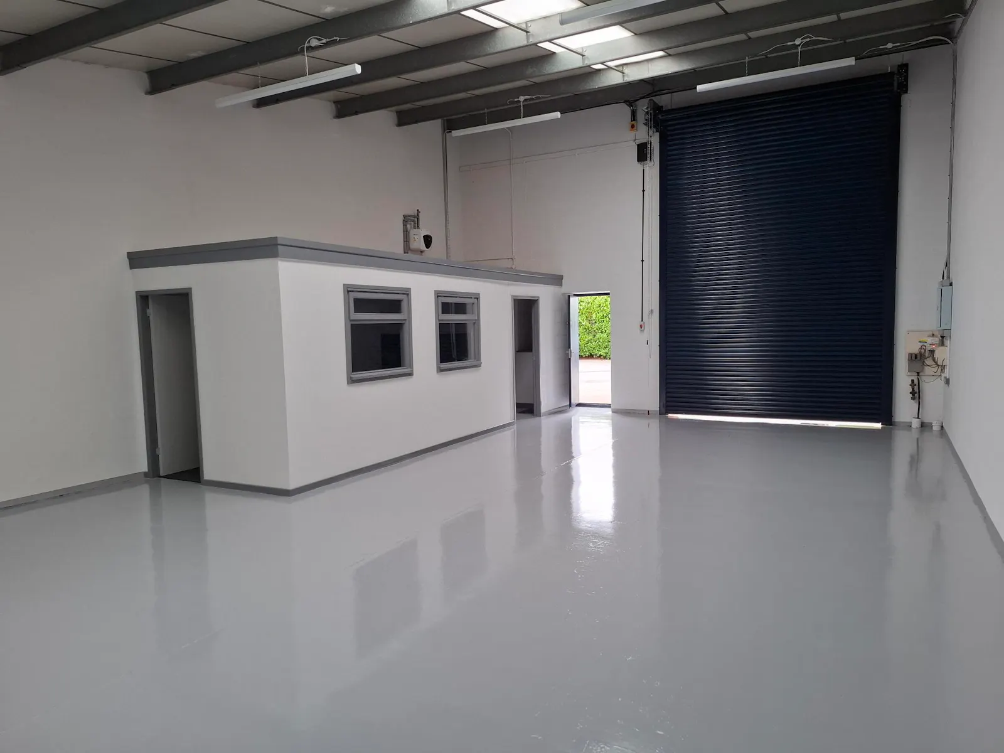
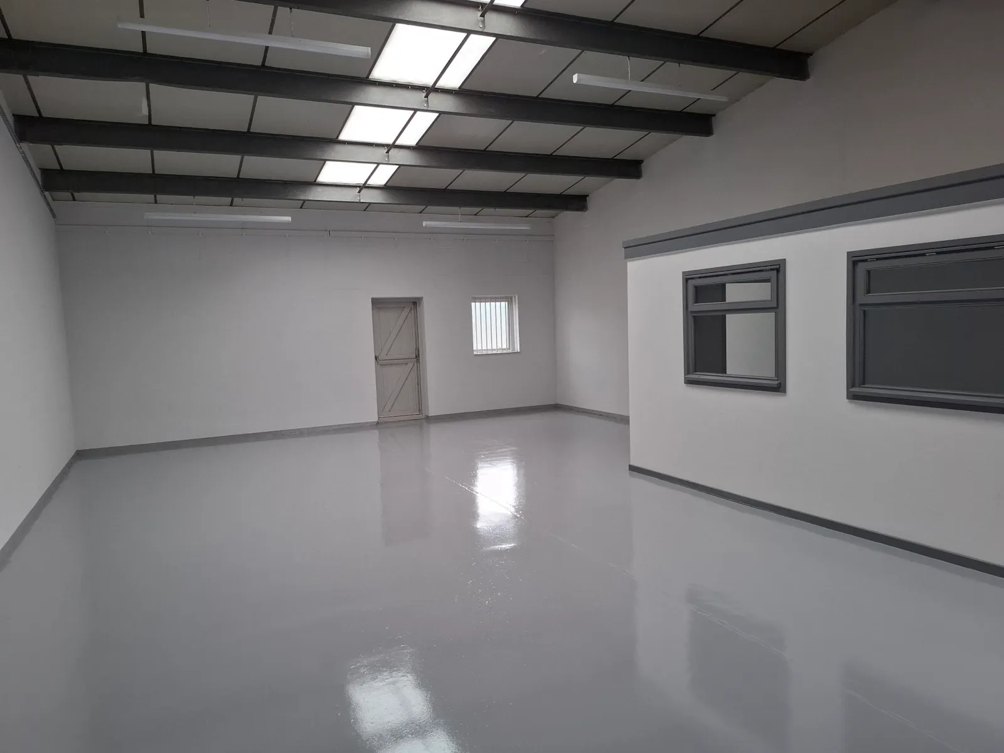
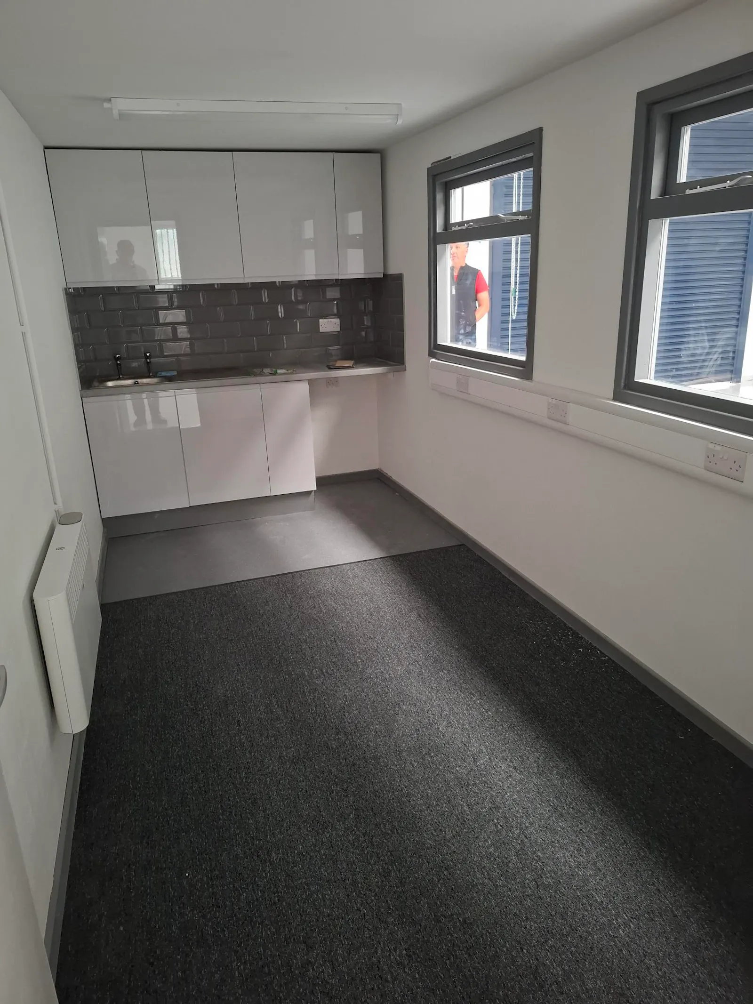
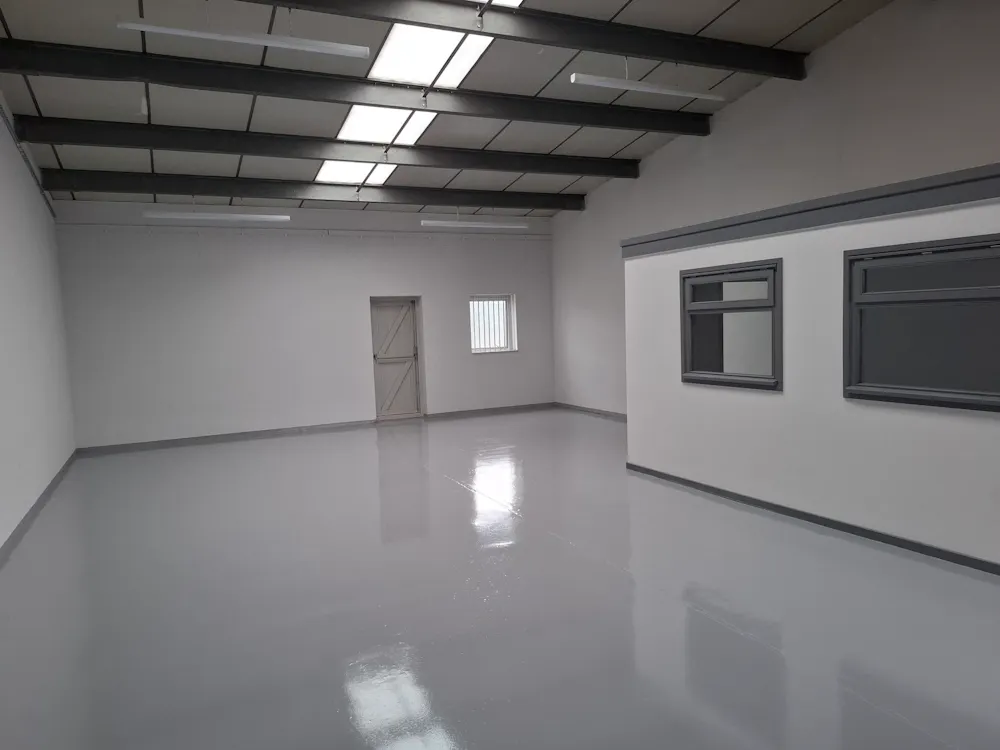
The unit comprises a newly refurbished industrial unit of brick construction, with a resin floor and translucent roof panels allowing natural light throughout. Internally, the accommodation provides warehouse space incorporating LED lighting, an electrically a pedestrian access door and a roller shutter door measuring a width of 3.07m and a height of 4.514m. Within the unit is office accommodation benefiting from a kitchenette and WC. The unit also benefits from 3-phase power supply and an eaves height of 5.53m. Externally, the property offers demised parking for two cars.
Accommodation
| Name | sq ft | sq m | Availability |
| Unit - Unit 13 | 1,003 | 93.18 | Available |
| Total | 1,003 | 93.18 |
Location
Gregston Industrial Estate is situated to the east of Oldbury town centre between Bridge Street and the M5 flyover, on the northern side of Birmingham Road. Accessed by several main trunk roads, the A457 Birmingham Road connects with the A4123 Wolverhampton to Birmingham New Road and the A41 Holyhead Road by dual carriageway, providing excellent access to both Birmingham and the Black Country, with Junction 2 of the M5 motorway approximately one mile away.
Mainline Stations
-
Sandwell and Dudley8 mins
-
Langley Green13 mins
-
Smethwick Galton Bridge23 mins
-
Smethwick Rolfe Street32 mins
Underground Station
-
Chesham1563 mins
-
Amersham1595 mins
-
Chalfont and Latimer1628 mins
-
Reading1633 mins
Downloads
Download Marketing Brochure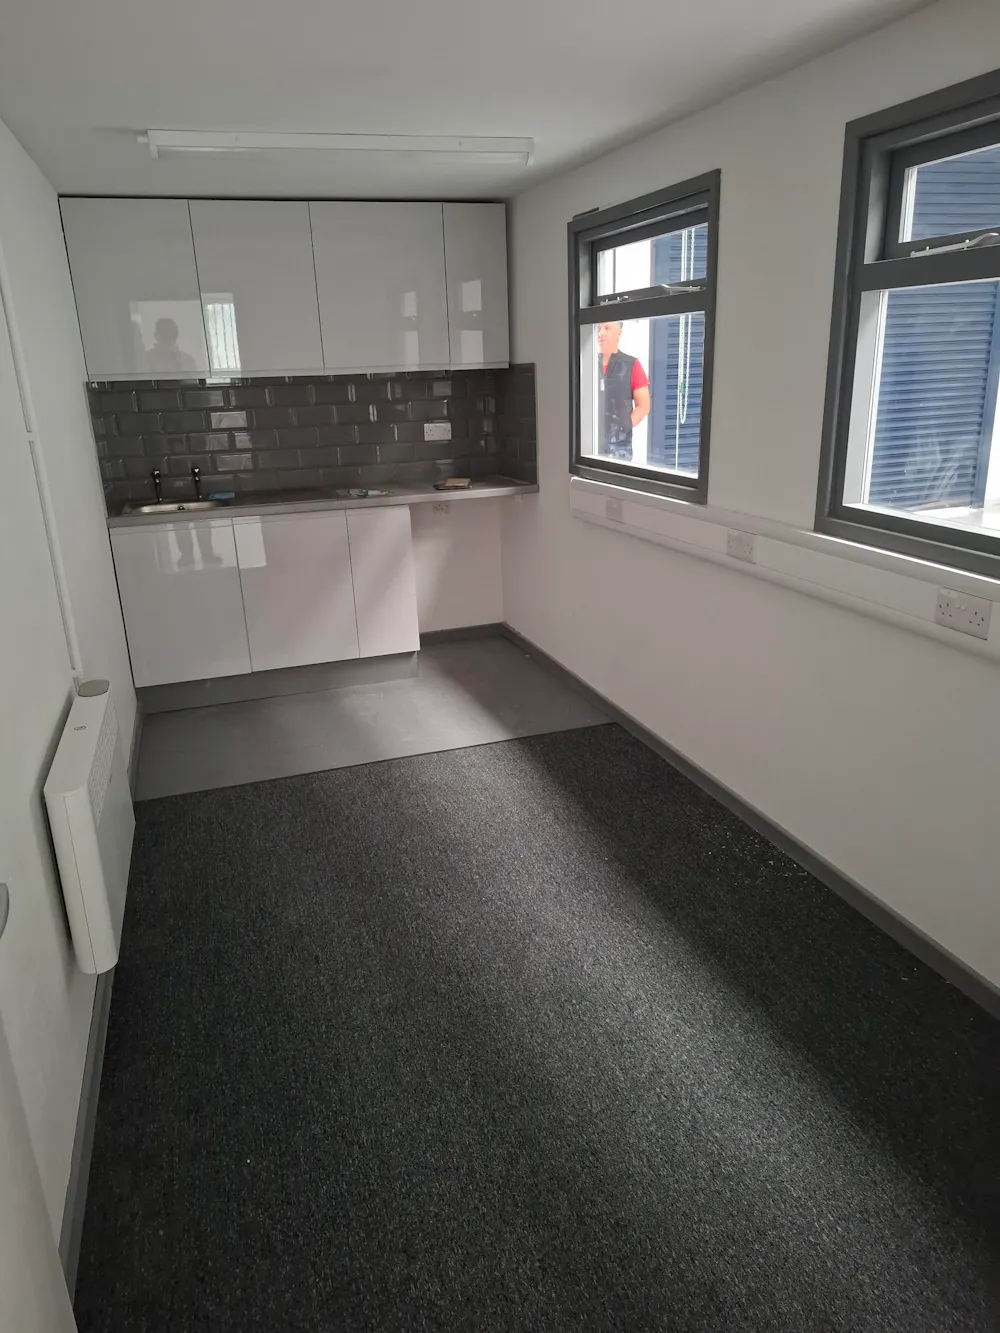
Gallery