
Summary
| Property Type | Industrial/Logistics |
| Tenure | To Let |
| Size | 3,542 sq ft |
| Rent | Rent on application |
| Rates Payable | Upon Enquiry |
| Service Charge | n/a |
| Estate Charge | n/a |
| EPC Rating | This property has been graded as C (69) |
- Strong Industrial Location
- Ample Parking
- Three phase power
- Electric roller shutter
- 5m eaves height
- Secure fencing and CCTV
About
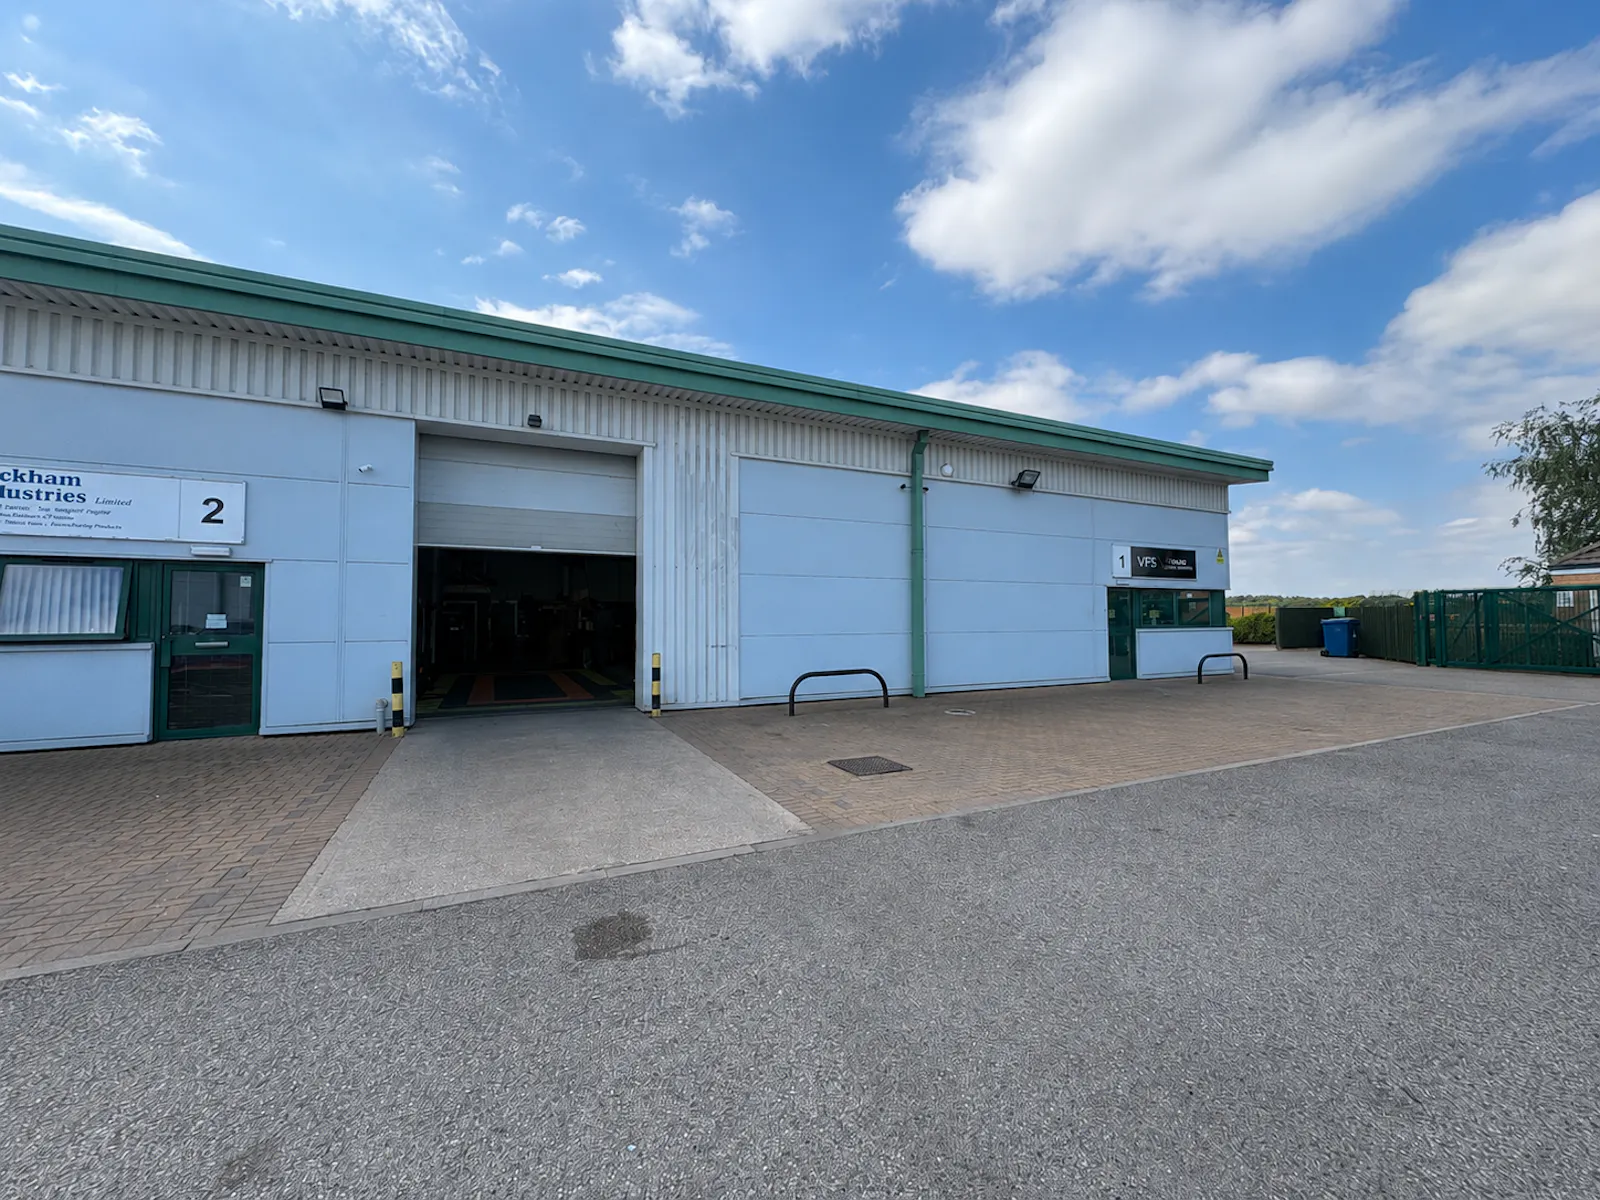
Unit 1 is an end terrace warehouse unit of steel portal frame construction under a pitched profile metal sheet roof, incorporating translucent roof lights. The building has part block/ clad elevations.
The unit has the following specification:
• Manual ground level loading door
• Separate personnel entrance
• 5.1m minimum eaves (4.4m to USH)
• LED Lighting
• Gas blower heater to warehouse
• Two ground floor stud partitioned offices with spot lighting, decorated walls, carpeting and electric heating
• Accessible WC
• Kitchenette
• 3 phase power (sub metered)
• Good sized shared, secure yard
• 4-5 parking spaces
Accommodation
| Name | sq ft | sq m | Availability |
| Unit - Warehouse | 3,067 | 284.93 | Available |
| Ground - Offices & WC | 475 | 44.13 | Available |
| Total | 3,542 | 329.06 |
Location
Sherburn is a well established industrial location, with a working age population of over 600,000 within a 30 minute drive time. The estate is situated within the established Sherburn Enterprise Park, which is home to major occupiers including Eddie Stobart, Sainsburys and Clipper Logistics. The estate is located a 9 minute drive time from Junction 42 of the A1(M), creating drive times of less than an hour to major locations including Leeds, York and Hull.
Mainline Stations
-
Sherburn-In-Elmet10 mins
-
South Milford30 mins
-
Church Fenton42 mins
-
Ulleskelf78 mins
Underground Station
-
Chesham2832 mins
-
Amersham2873 mins
-
Chalfont and Latimer2888 mins
-
Broxbourne2902 mins
Downloads
Download Marketing BrochureFurther Information
-
Viewings
By appointment only. Please contact the agent direct.
-
Terms
Available by way of a new full repairing and insuring lease for a term of years to be negotiated
Gallery