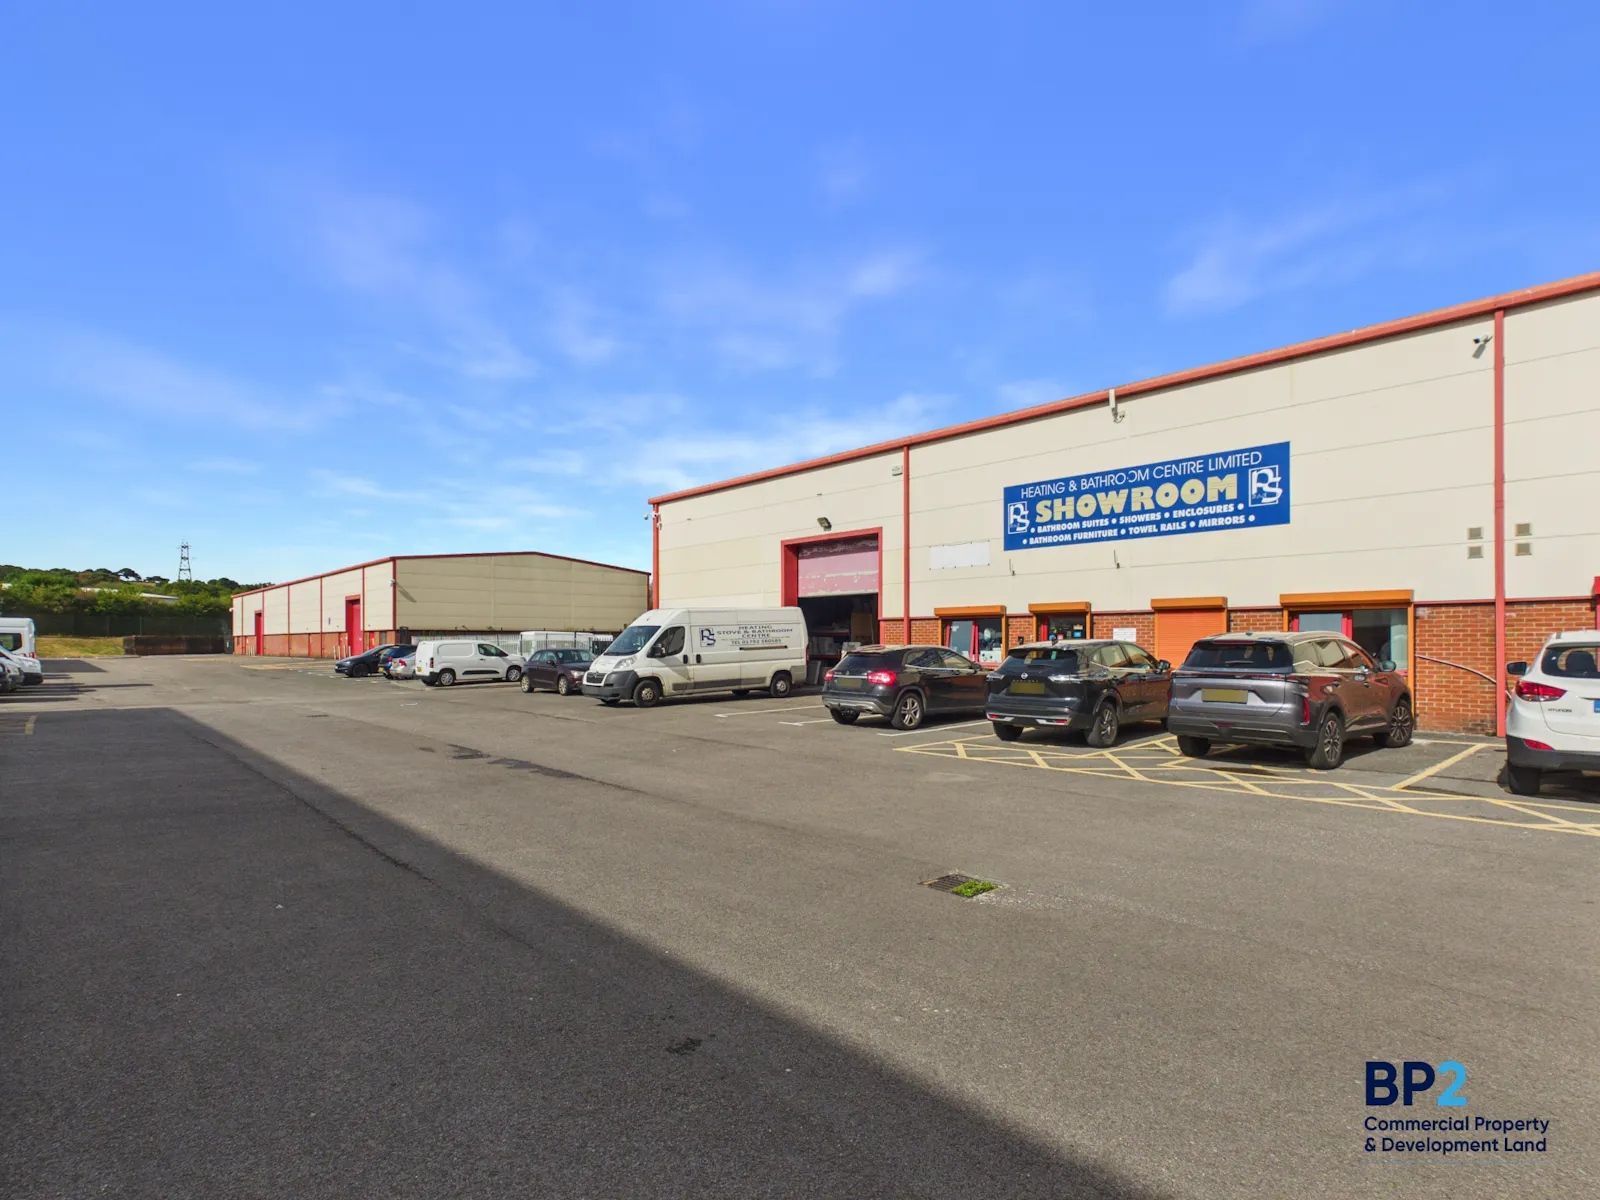
Rare Owner Occupier Opportunity, Trade Counter and Warehouse Unit on Swansea's Established West Business Park.
Summary
- Substantial mixed use trade unit extending to approx 4,717 sq ft
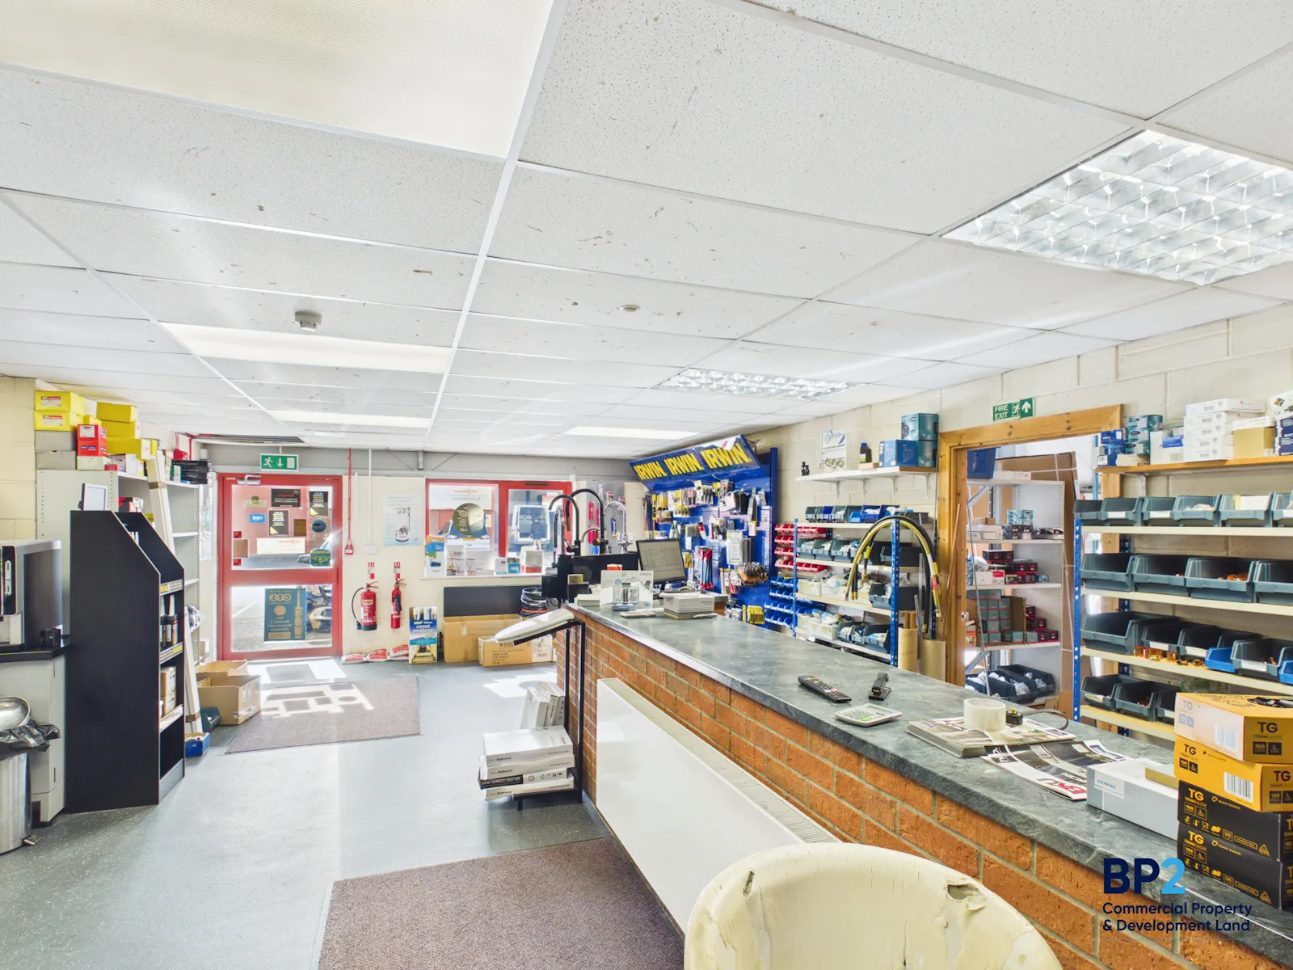
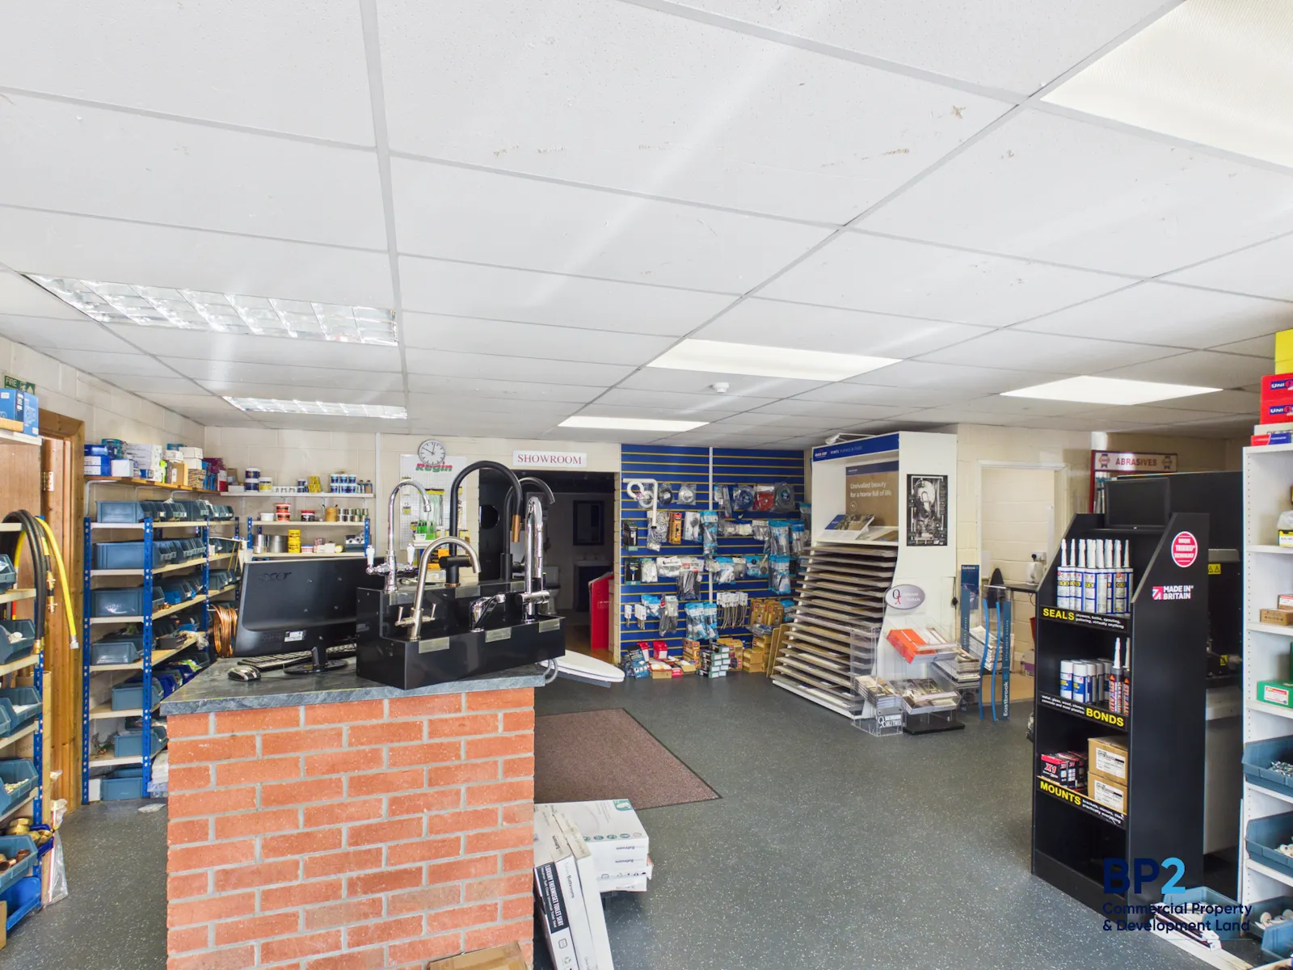
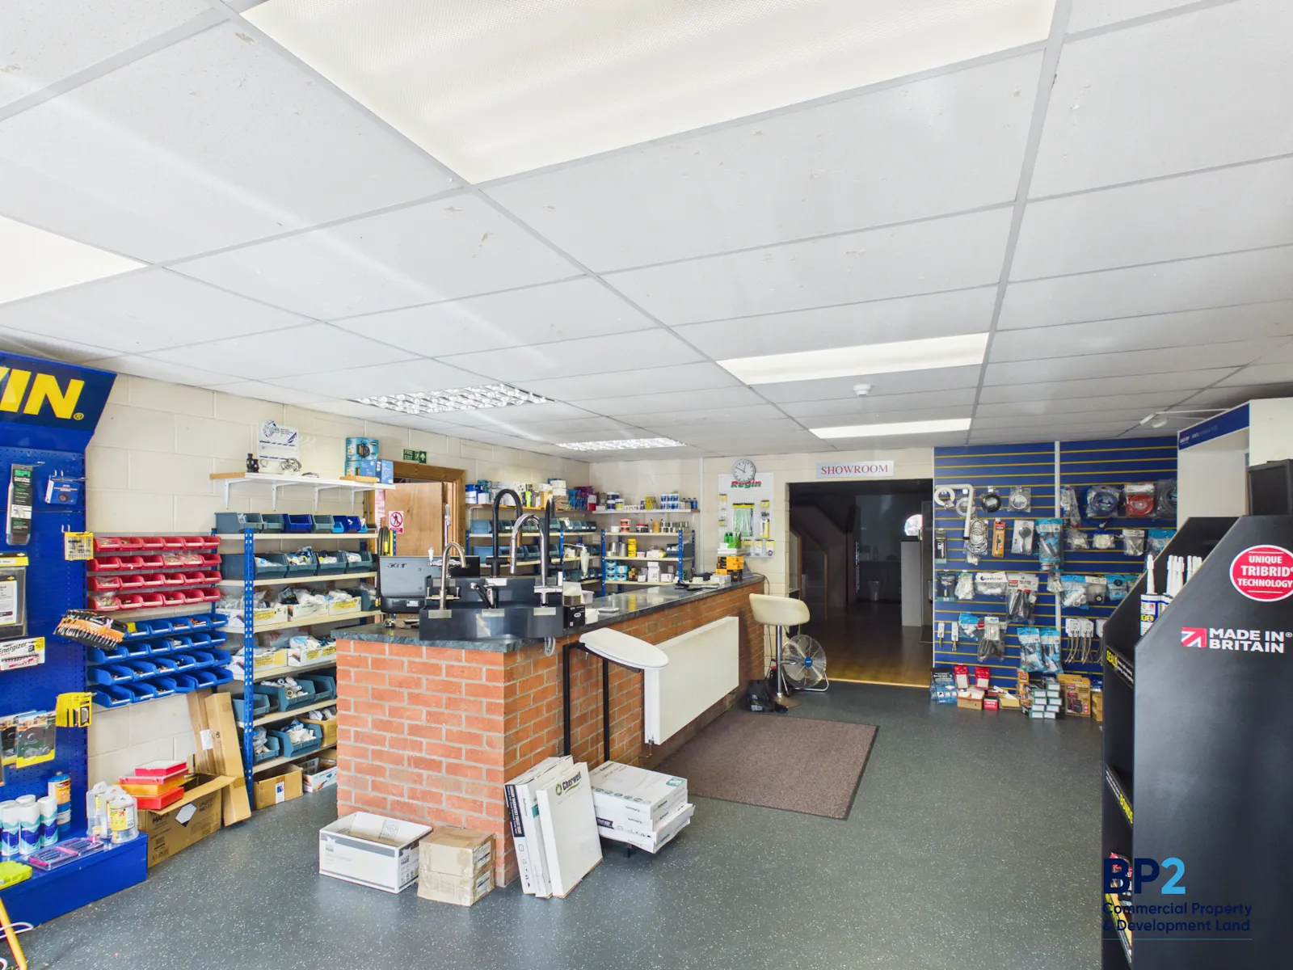
- Dedicated trade counter area with adjoining retail shelving, ideal for over the counter sales
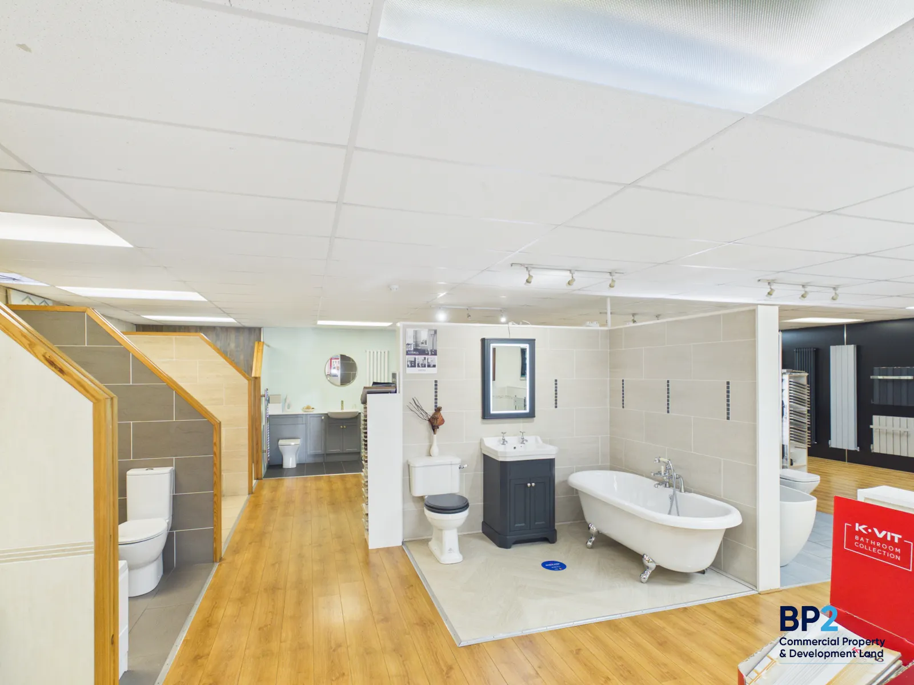
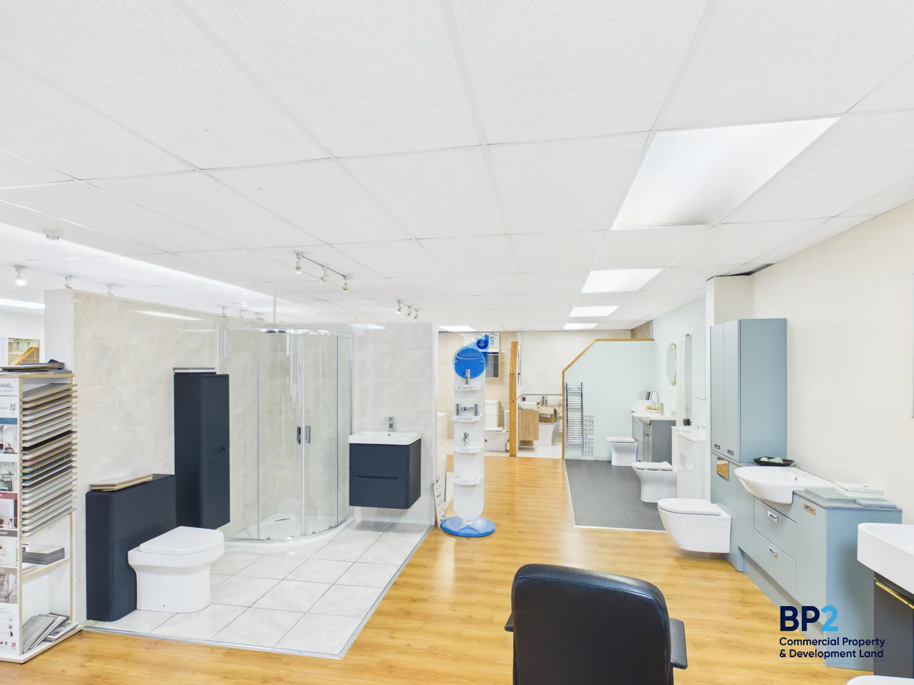
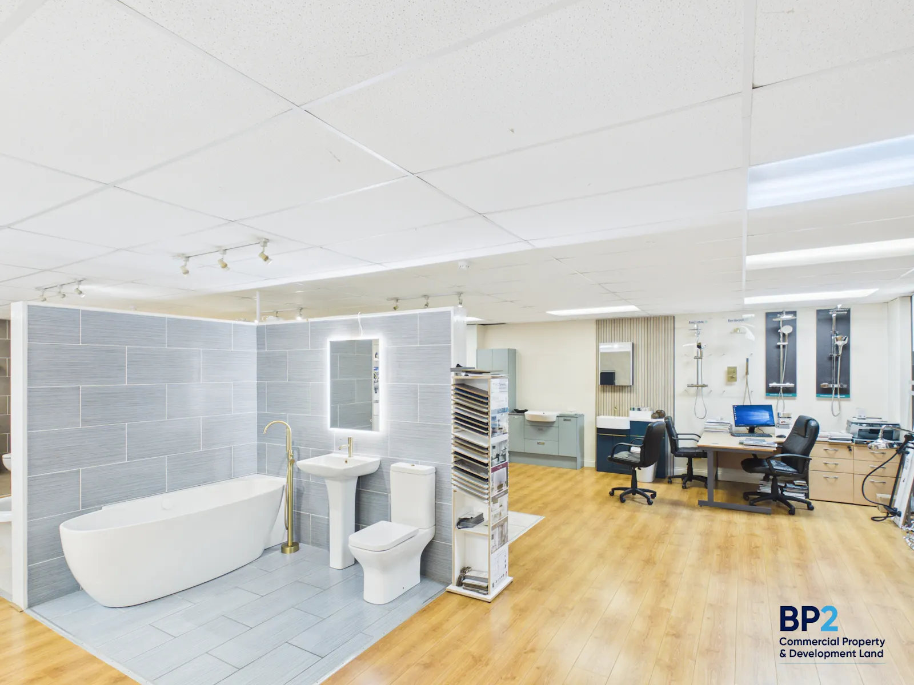
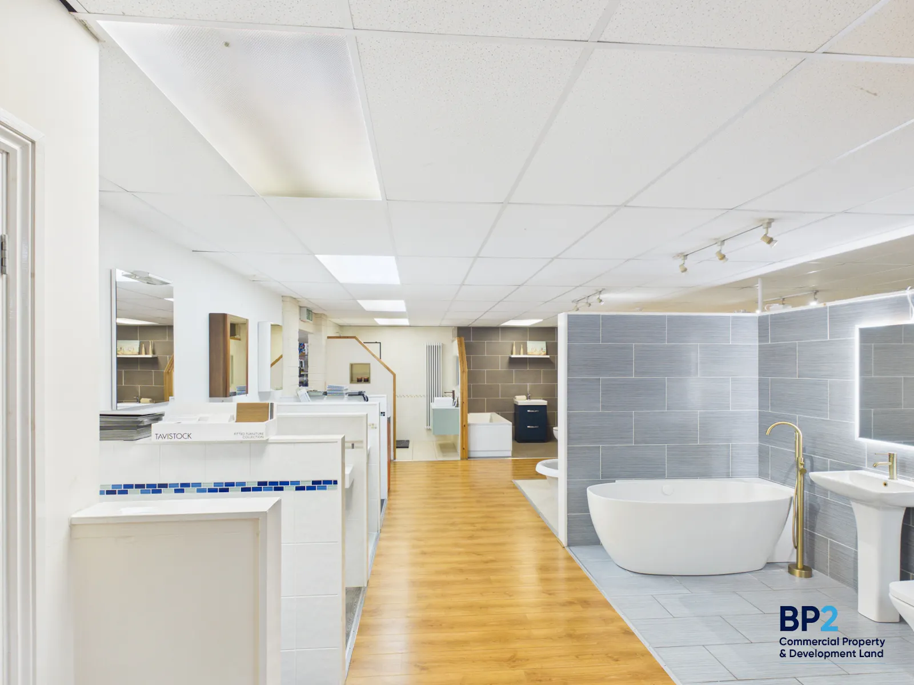
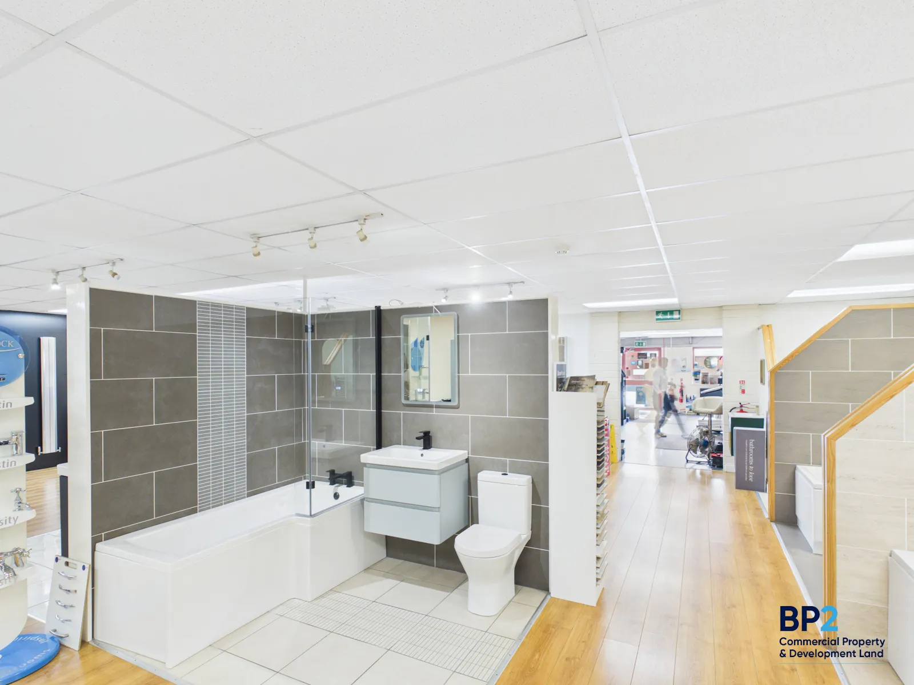
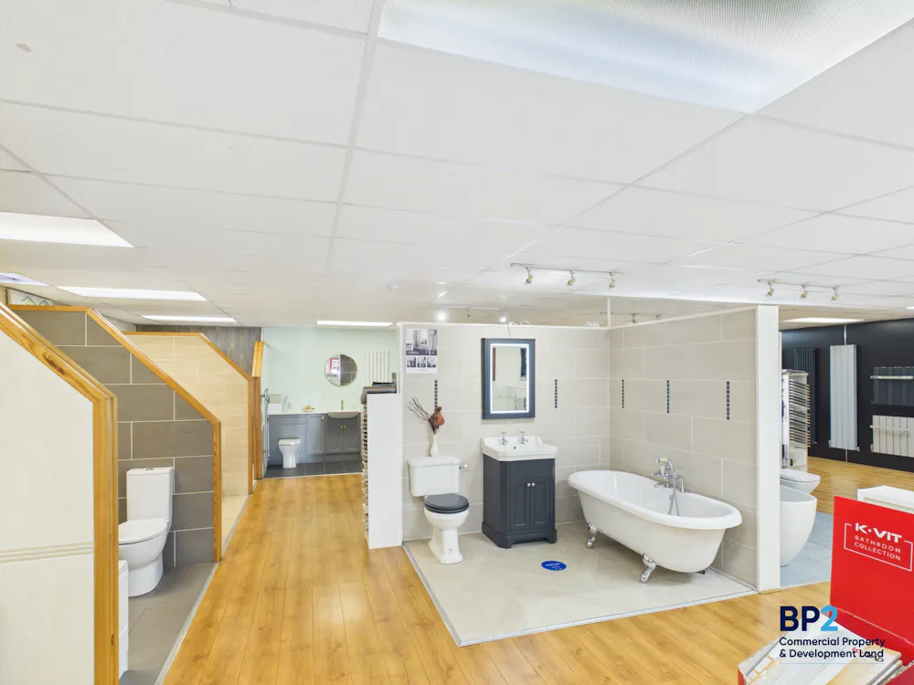
- Fitted 1,160sq ft showroom, currently arranged as a bathroom and heating display suite
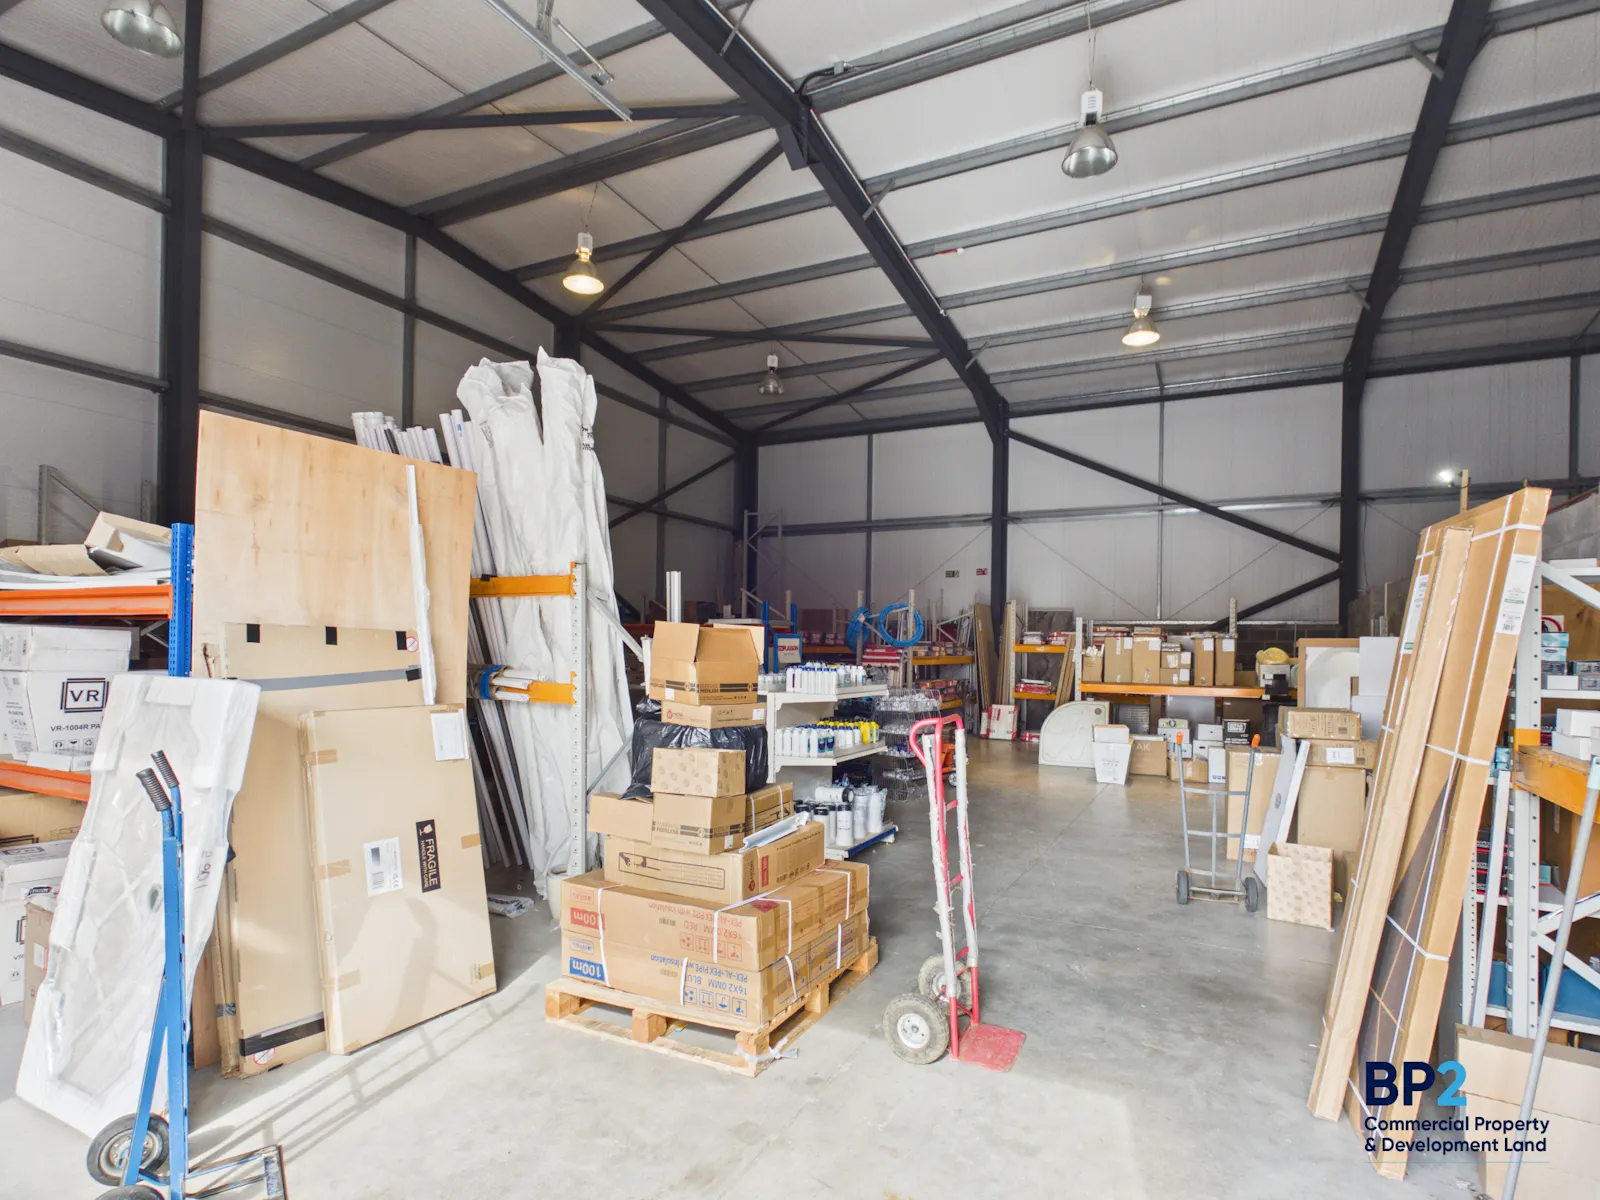
- 2,502 sq ft warehouse with roller shutter access
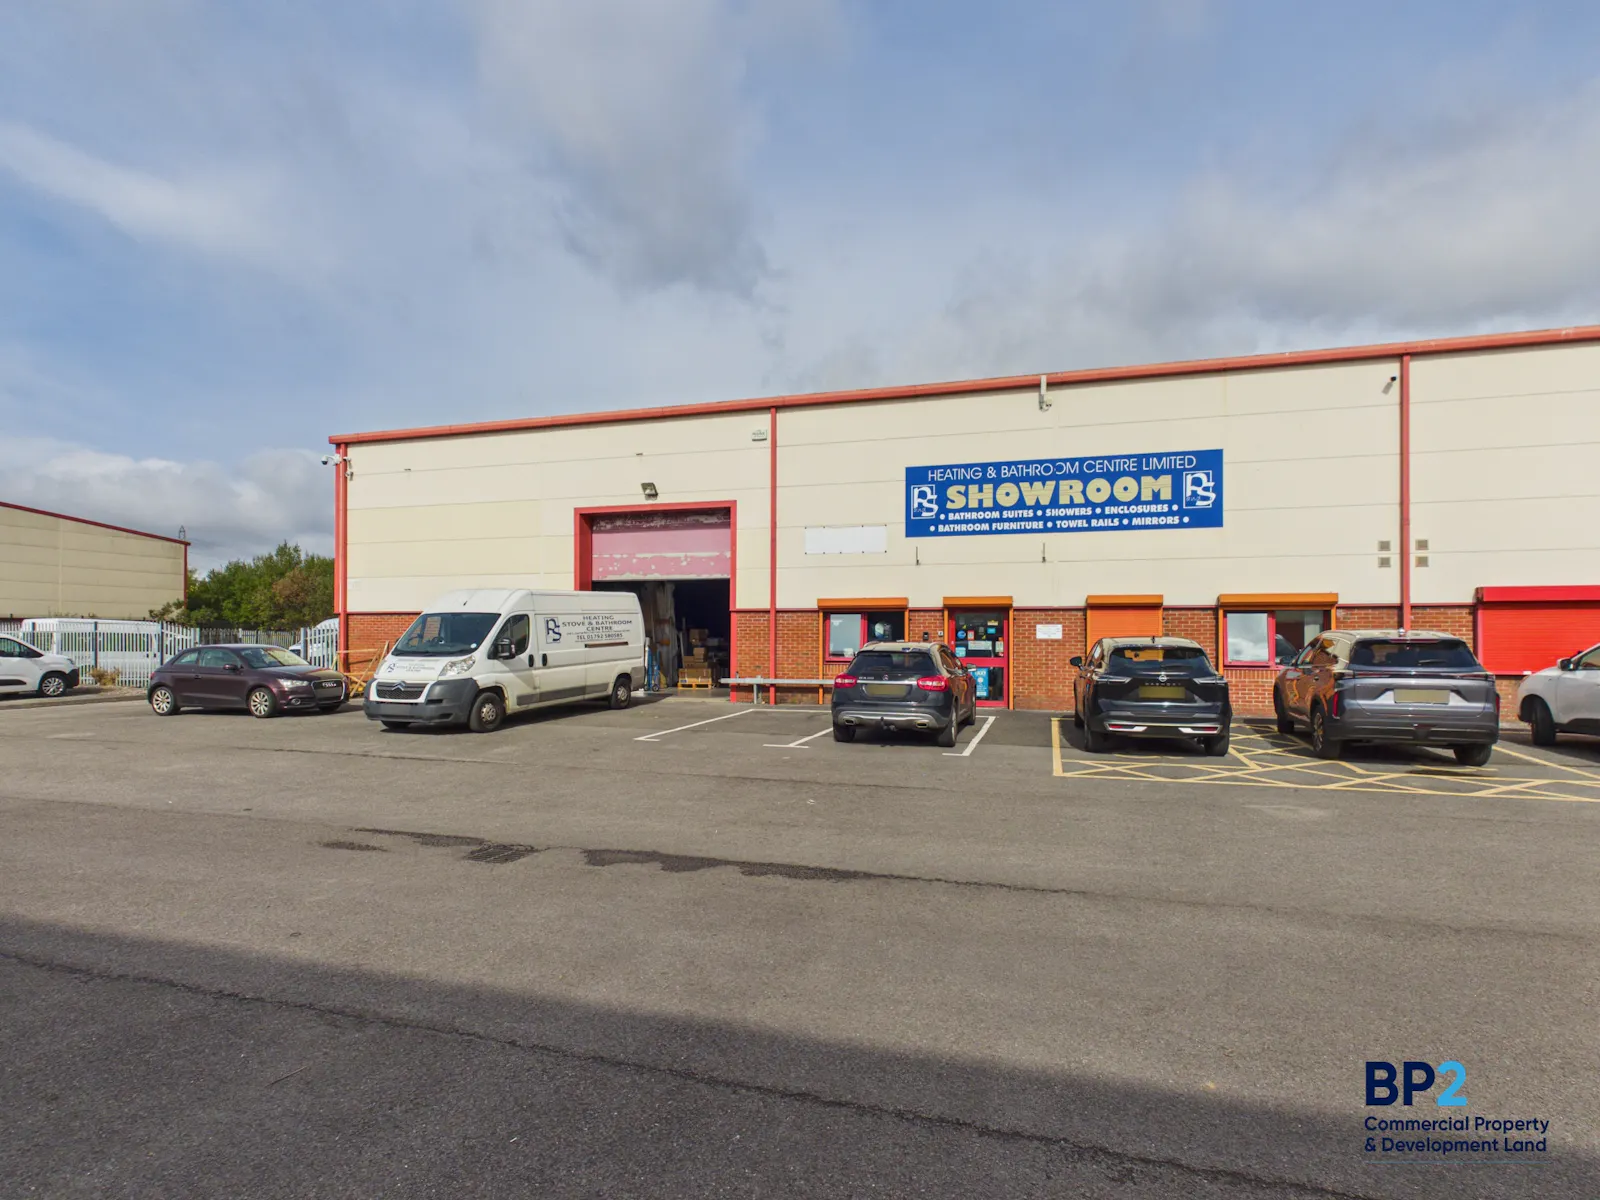
- Dedicated on-site forecourt parking for staff and customers
- To be sold with vacant possession
Accommodation
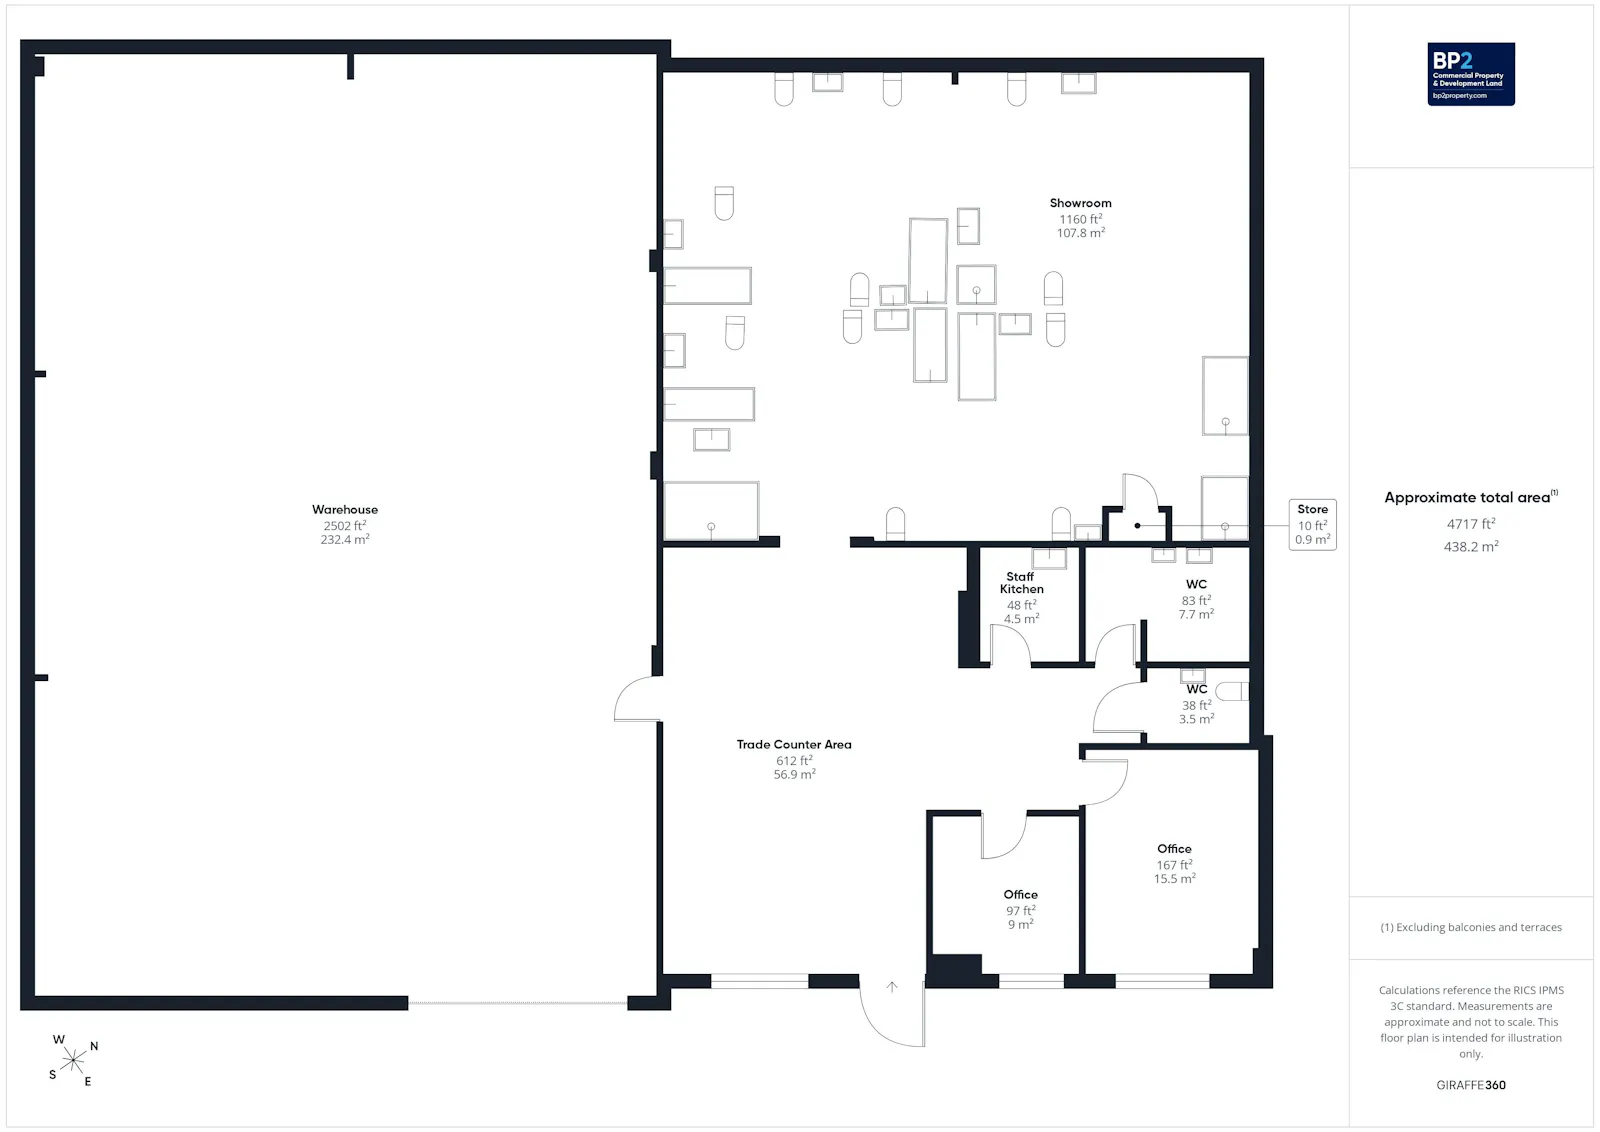
| Name | sq ft | sq m | Availability |
| Ground - Warehouse | 2,502 | 232.44 | Available |
| Ground - Showroom | 1,160 | 107.77 | Available |
| Ground - Trade counter Area | 612 | 56.86 | Available |
| Ground - Staff Kitchen | 48 | 4.46 | Available |
| Ground - Office 1 | 167 | 15.51 | Available |
| Ground - Office 2 | 97 | 9.01 | Available |
| Ground - W.C 1 | 83 | 7.71 | Available |
| Ground - W.C 2 | 38 | 3.53 | Available |
| Total | 4,707 | 437.29 |
Location
Llys Caer Felin forms part of the well-established Swansea West Business Park, accessed off Felinfach in the Fforestfach area of Swansea, just off Carmarthen Road (A483) and close to the busy Parc Fforestfach and Pontarddulais Road Retail Park, whose anchor tenants include Tesco Extra, M&S, Dunelm, Aldi and B&M — generating strong daily footfall and passing trade for the immediate area. The park is located approximately 3.4 miles north-west of Swansea city centre and around 2.8 miles south of Junction 47 of the M4 motorway, giving excellent access to the wider South Wales motorway network, with a strong surrounding residential catchment across Fforestfach, Portmead, Gendros and Waunarlwydd further supporting trade and retail custom.
Get directions from Google Maps
Mainline Stations
-
Gowerton37 mins
-
Swansea48 mins
-
Llansamlet92 mins
-
Llangennech96 mins
Underground Station
-
Reading2518 mins
-
Twyford2605 mins
-
Maidenhead2716 mins
-
Taplow2749 mins
Further Information
Price £395,000
Rates Payable £14,683.50 per annum
Service Charge £2,601.80 per annum Service charge is paid quarterly.
EPC Rating This property has been set as EPC exempt.
Reason: EPC has been commissioned, will be available in less than 28 days
Description
1 Llys Caer Felin is a well-configured trade counter, showroom and warehouse unit of steel portal frame construction, under a pitched roof with profile steel cladding above brick/blockwork elevations. The property is currently fitted out and trading as a bathroom and heating showroom, and lends itself equally well to a range of alternative trade counter, retail-warehouse or light industrial uses.
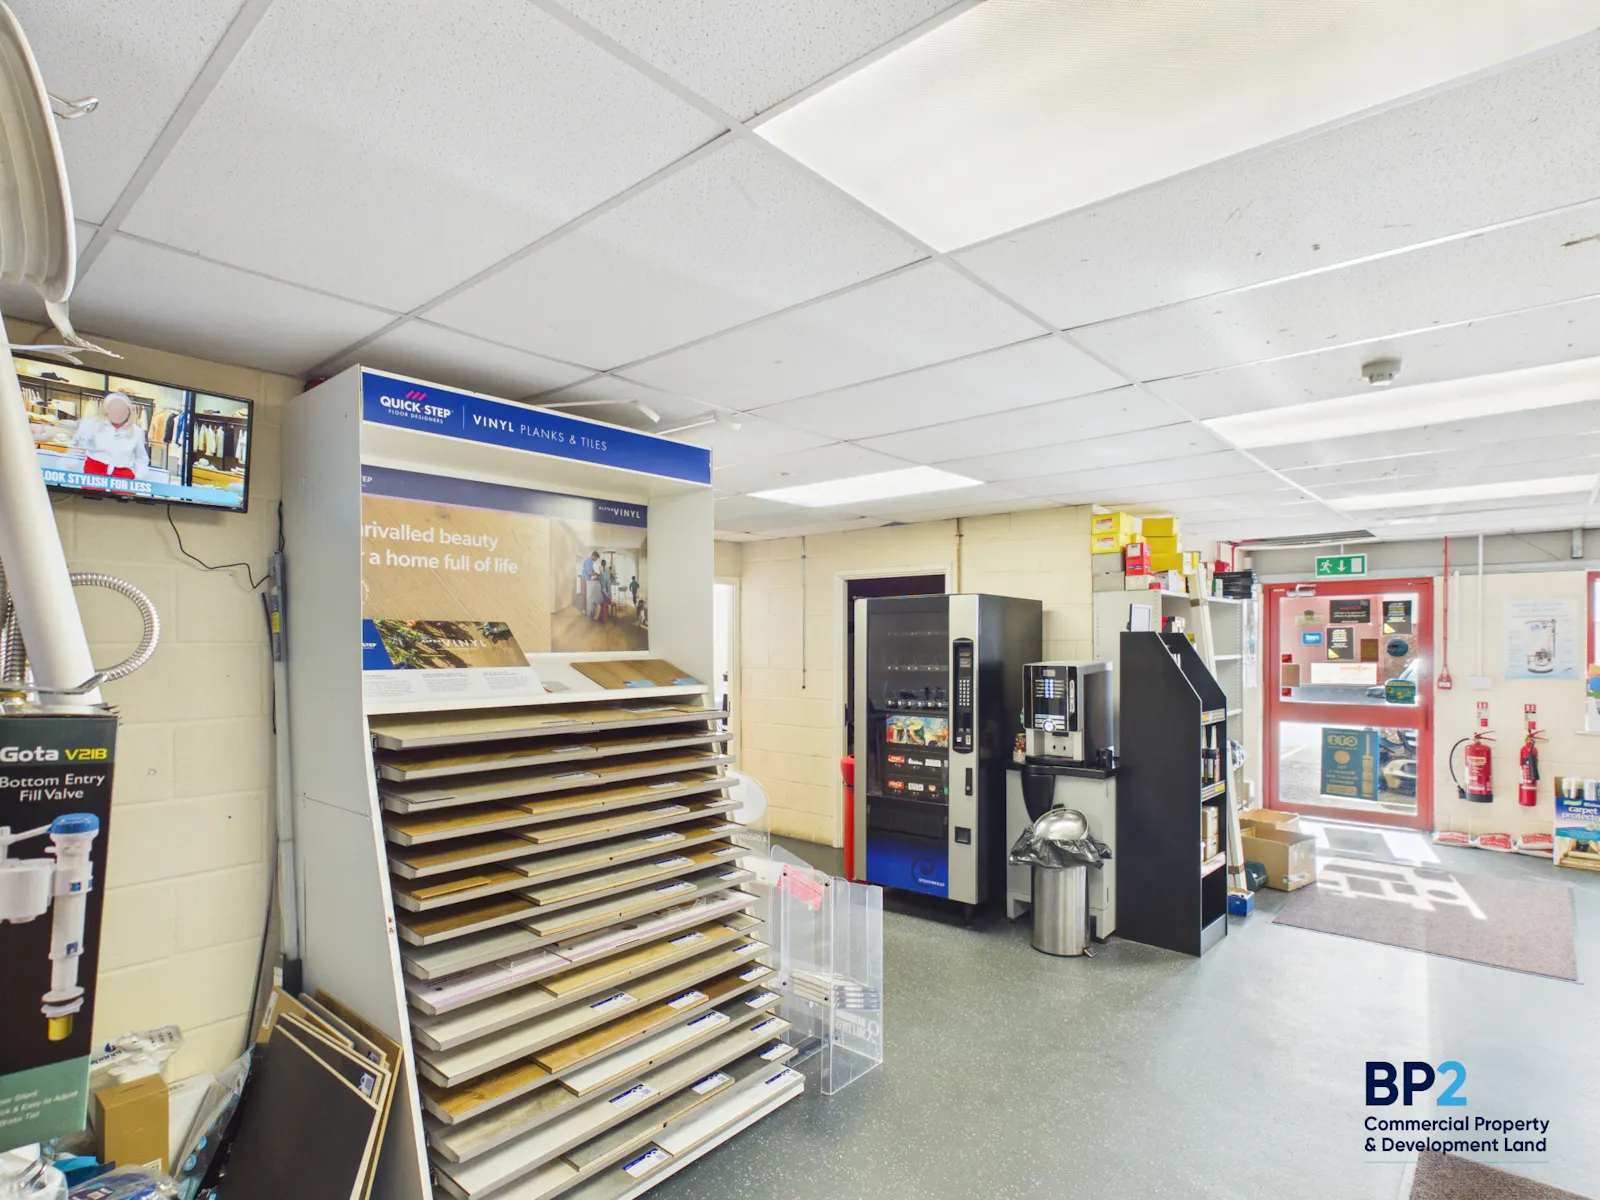
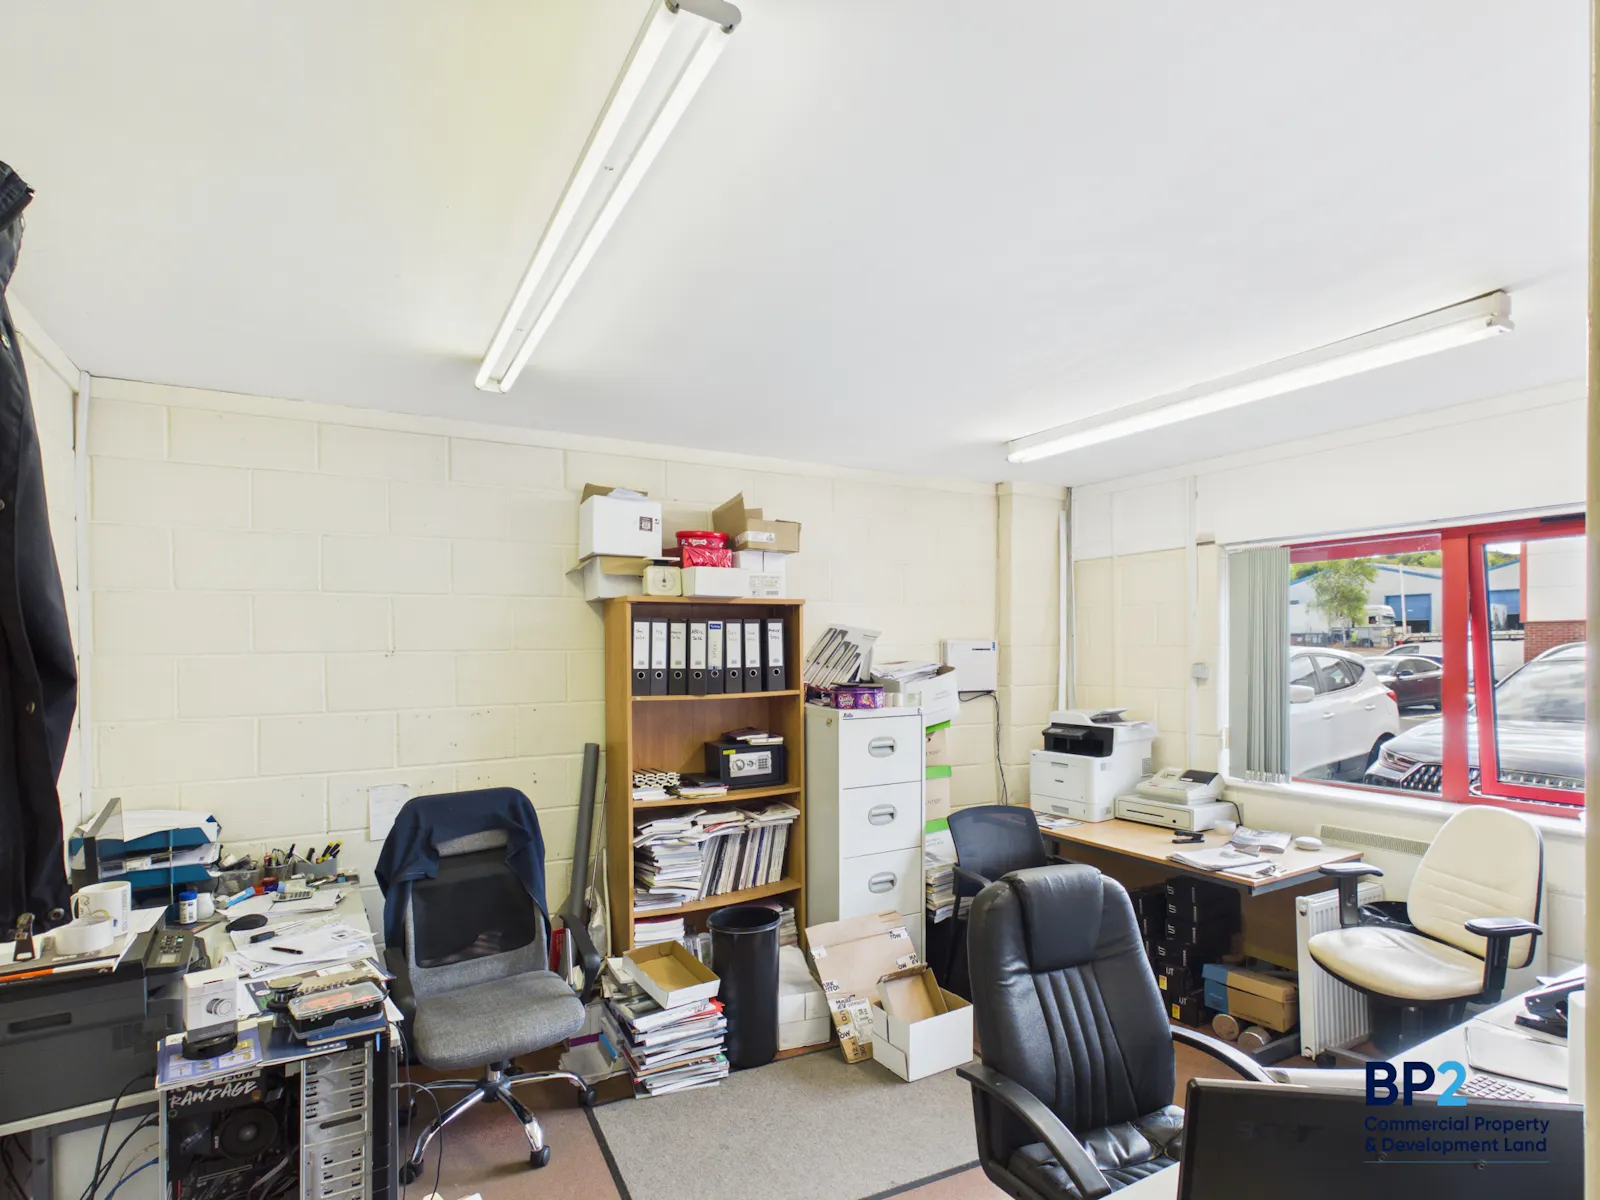
The unit provides a fully fitted showroom with a mezzanine-style suspended ceiling and a series of staged bathroom display sets, together with a trade counter and retail area finished with shelving, racking and a brick-built service counter. Two ground floor offices, a staff kitchen and WC facilities complete the front of house accommodation, with a small additional store to the side.
A generous warehouse of around 2,502 sq ft provides useful storage and distribution space, benefiting from a full-height roller shutter loading door and eaves height suited to racking. Overall the property offers a flexible and practical trading layout, with the showroom, counter and warehouse elements able to operate together or, subject to any necessary consents, be separated to suit an incoming occupier's requirements.
The property is to be sold with vacant possession.
Specifications
- Showroom: suspended ceiling, spotlighting, staged display areas
- Trade Counter Area: retail shelving, racking and brick-built service counter
- Warehouse: roller shutter loading door, exposed portal frame, high eaves
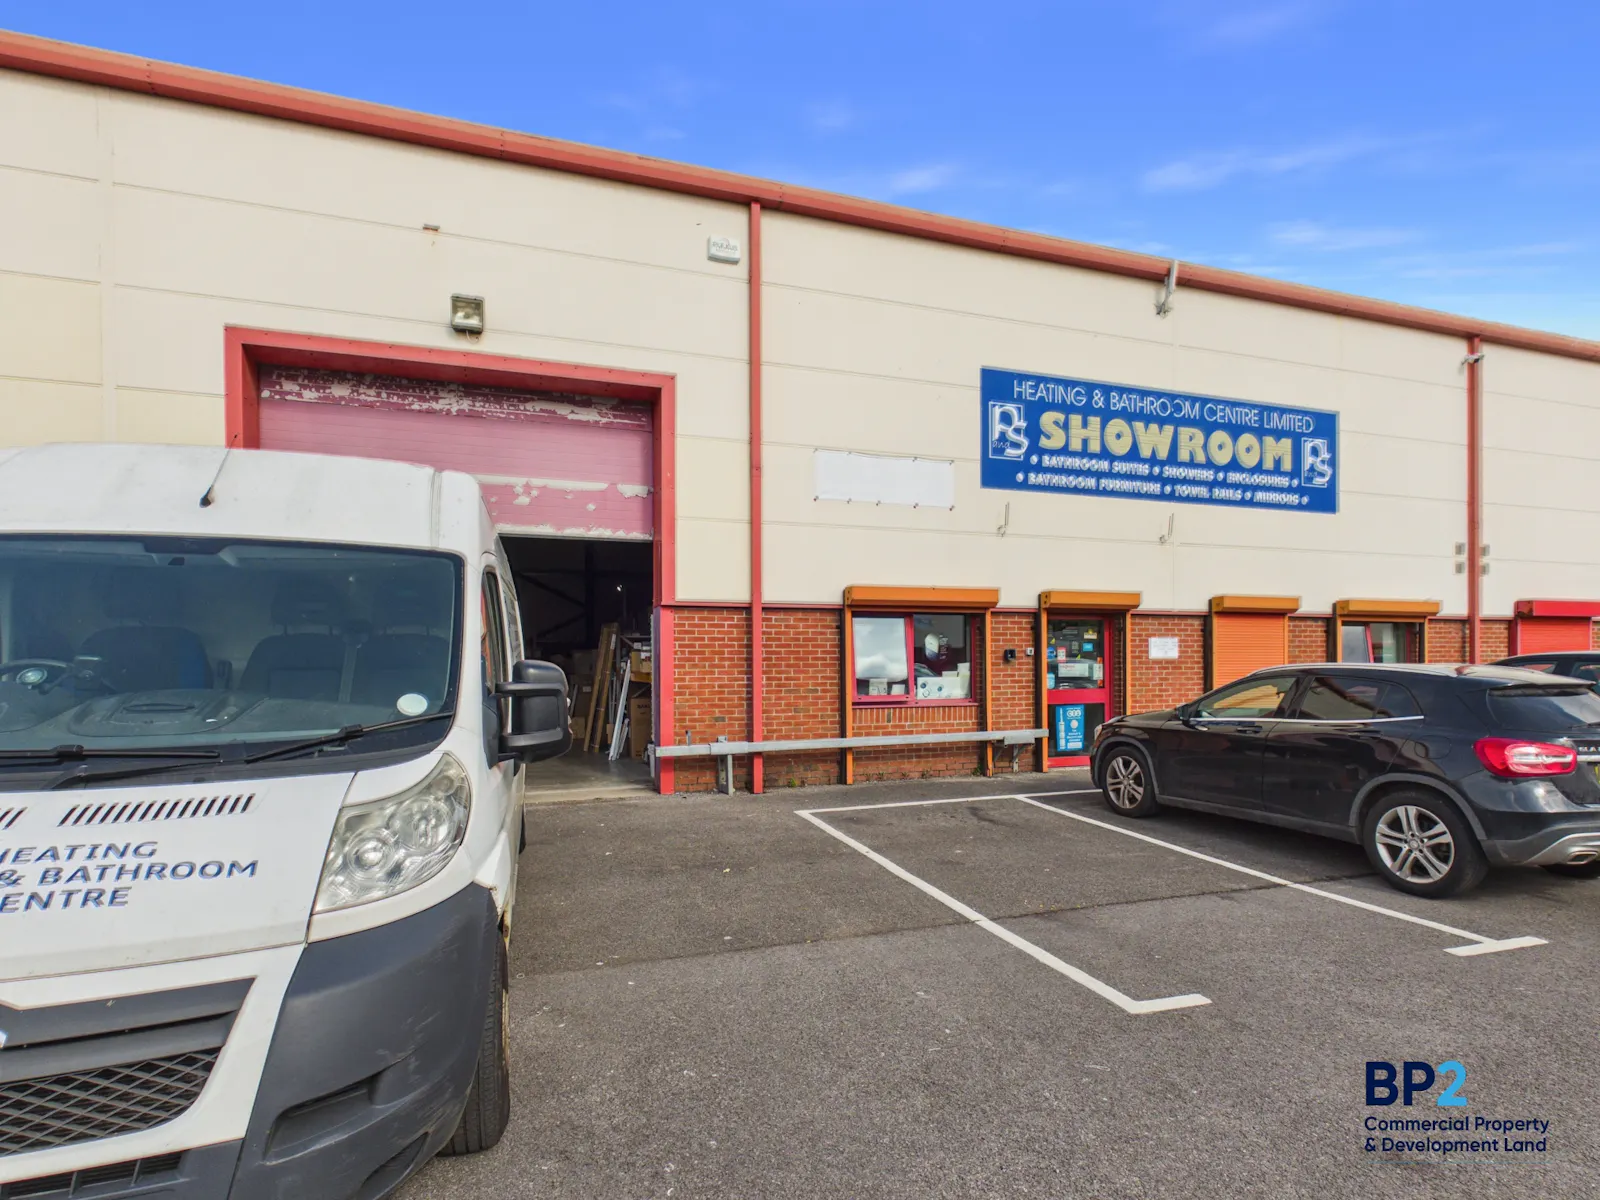
- Level access roller shutter door to the front elevation
- Separate glazed personnel/customer entrance
- Dedicated on-site forecourt parking
- Three-phase electricity (TBC)
Terms
Asking price £395,000.
Sale of the Long Leasehold interest in the subject property, held for a term of 999 years from 31st March 2006 at a peppercorn rent.
Videos
Gallery