Industrial / Warehouse To Let, Milton Keynes
Summary
- High quality warehouse/production premises
- Warehouse area with minimum 8.0m eaves height
- First floor office accommodation
- 2 miles from M1 (J14)
- Two surface level loading doors
- Allocated car parking and loading area
Location
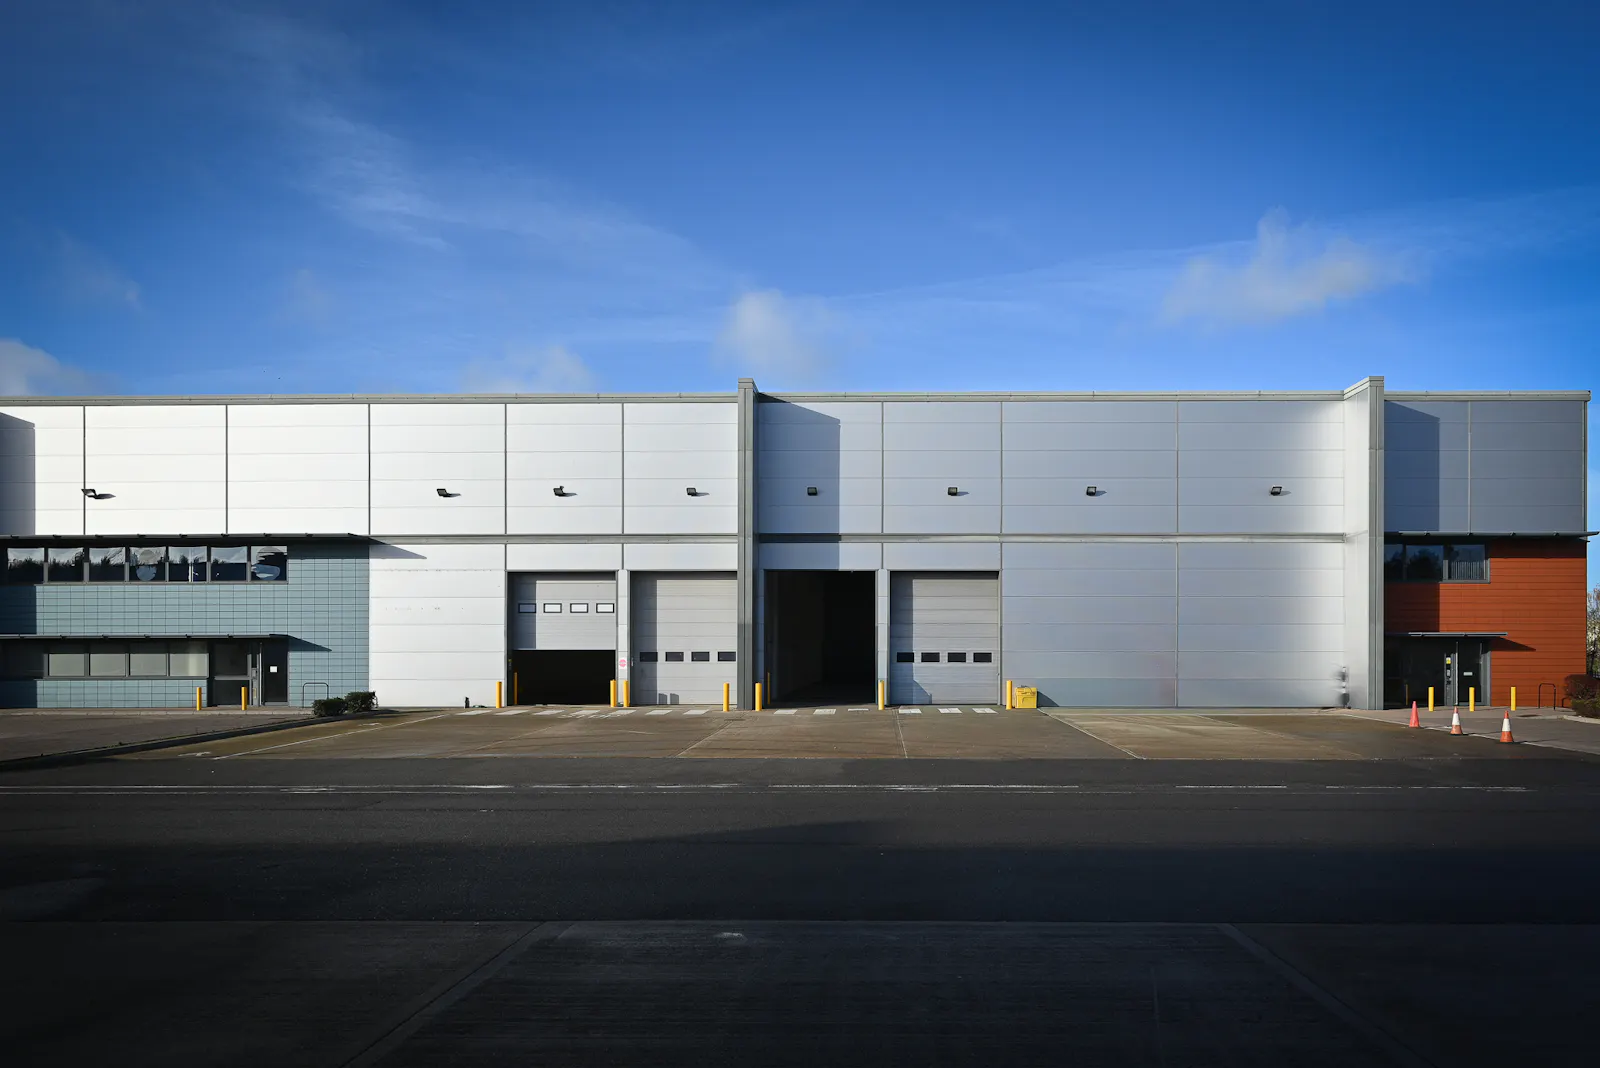
Dunfermline Court comprises 8 industrial/warehouse units
arranged in two terraces, constructed in 2005 to a highquality specification. The units are of steel portal frame
construction with insulated PVF2 colour-coated metallic silver
micro-rib cladding and terracotta rainscreen panels to the
office elevations.
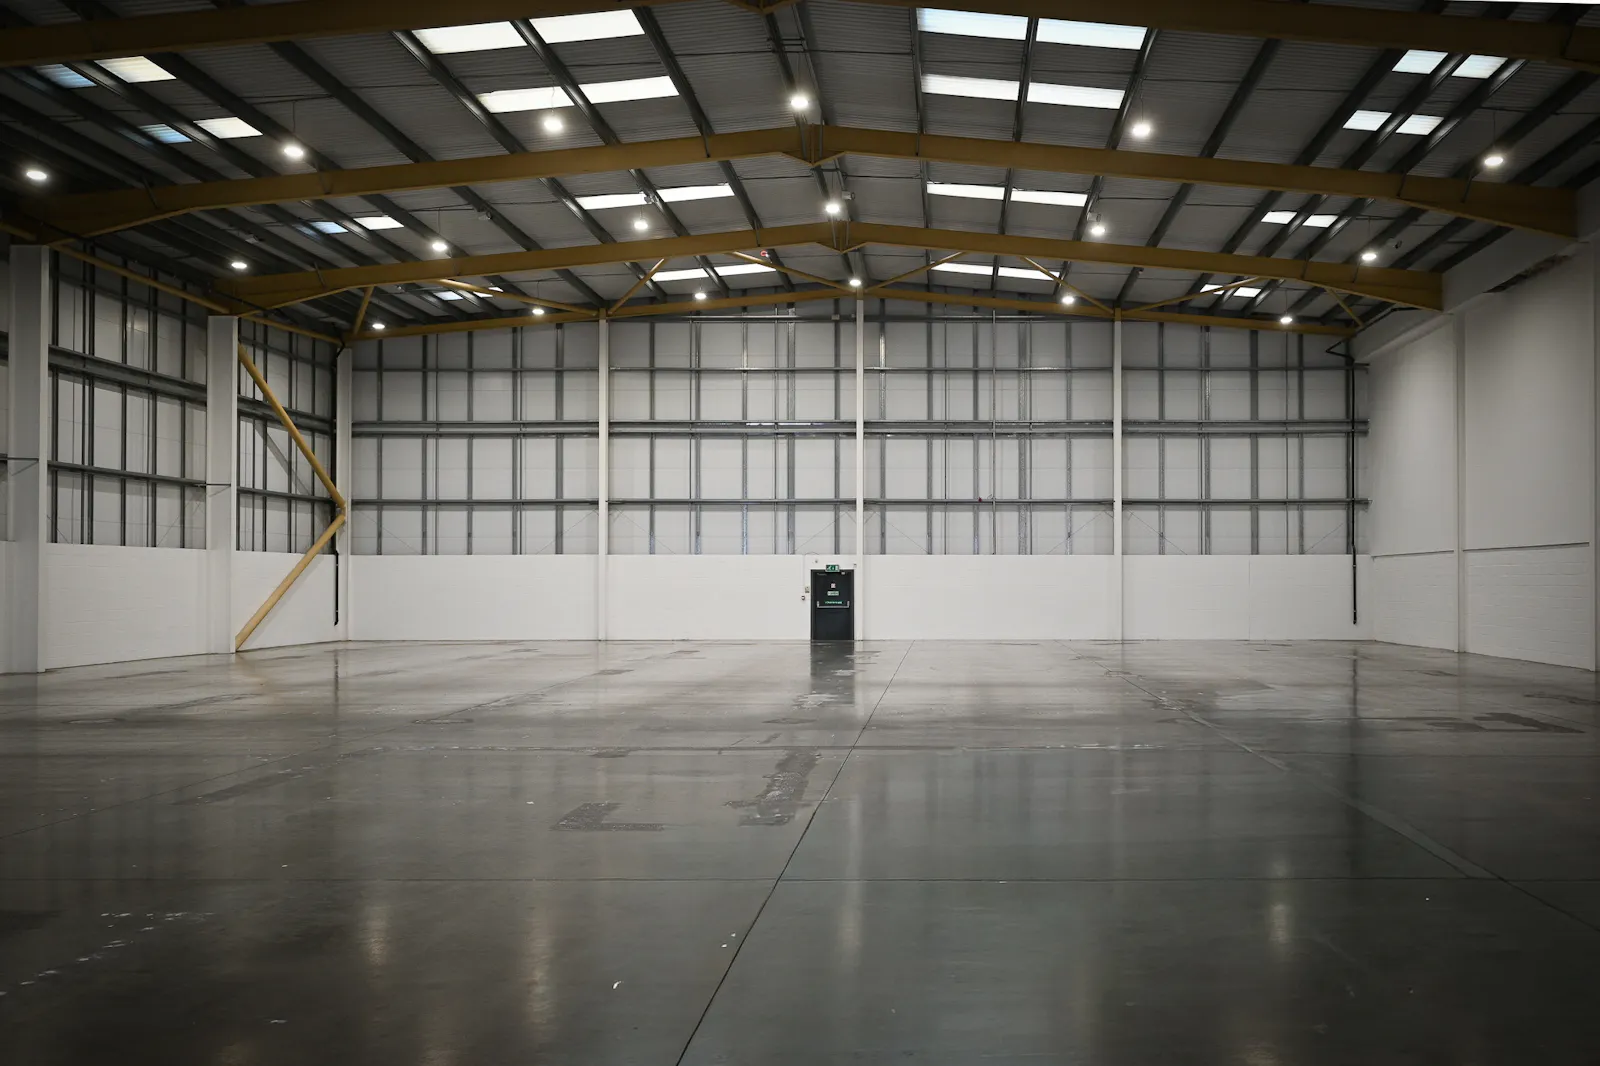
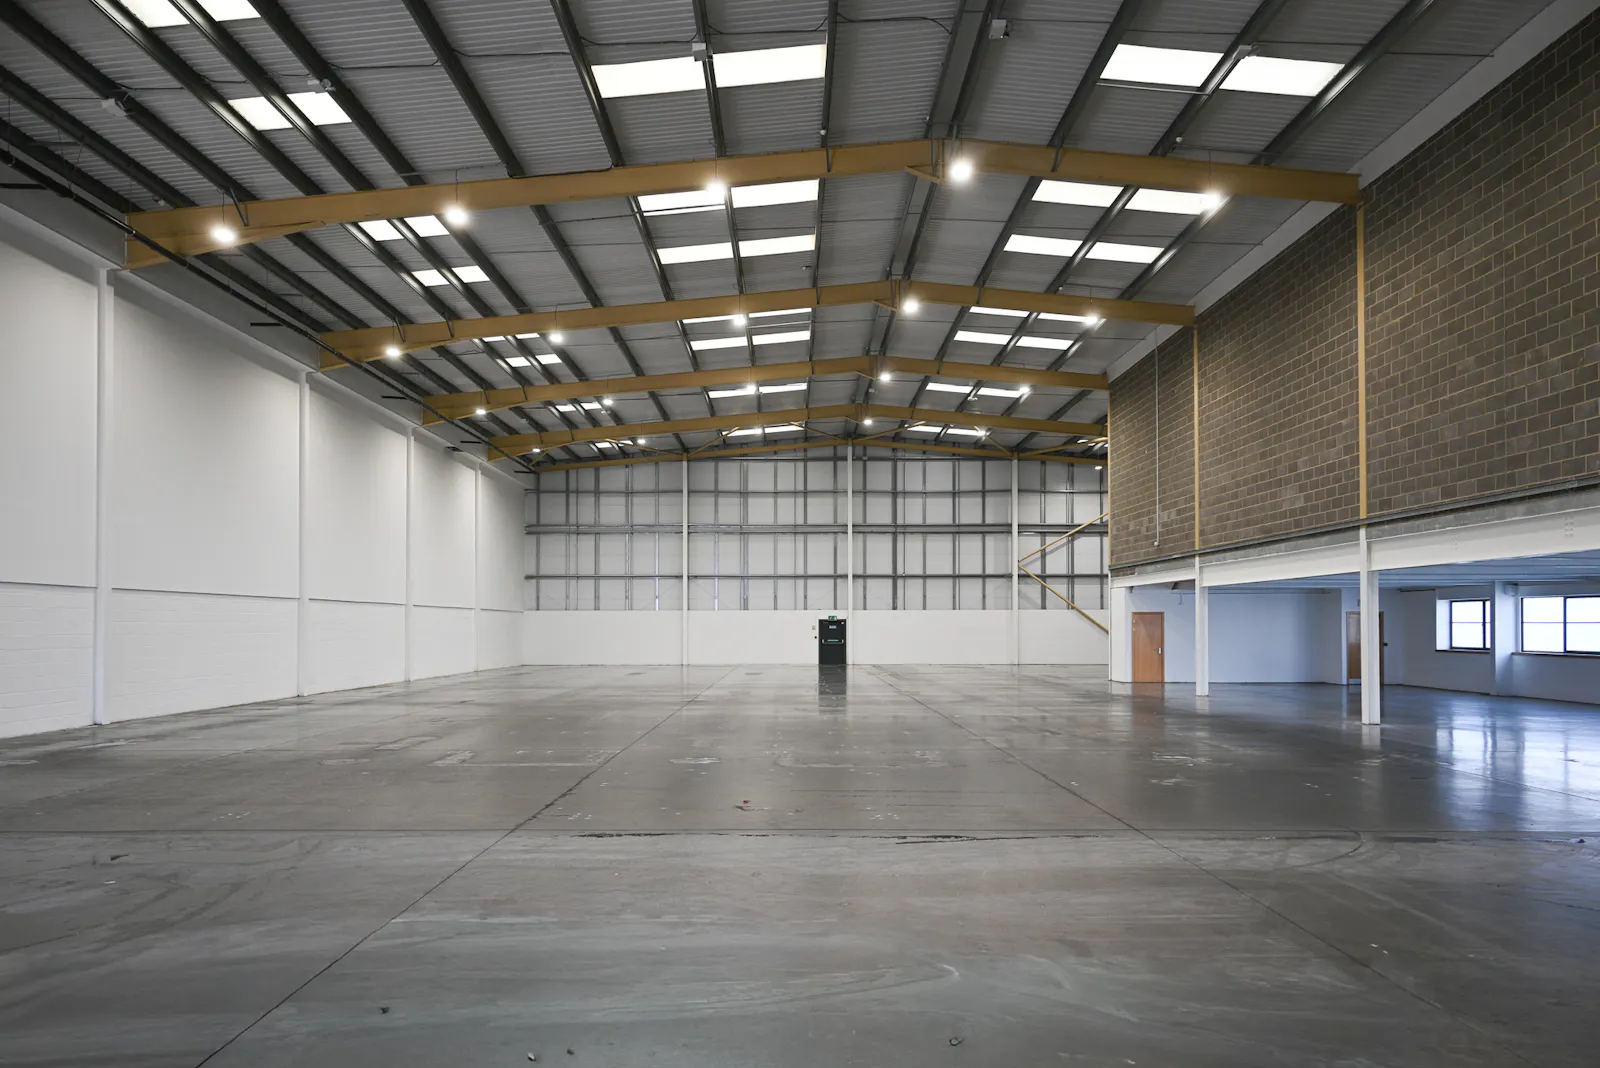
Units 1 and 2 provide production/warehouse accommodation
with a minimum internal eaves height of 8.0m, reinforced
concrete floor slab (UDL 37.5kN/m²), and four electrically
operated ground-level loading doors (two per unit). High-bay
LED lighting is installed throughout the warehouse areas.
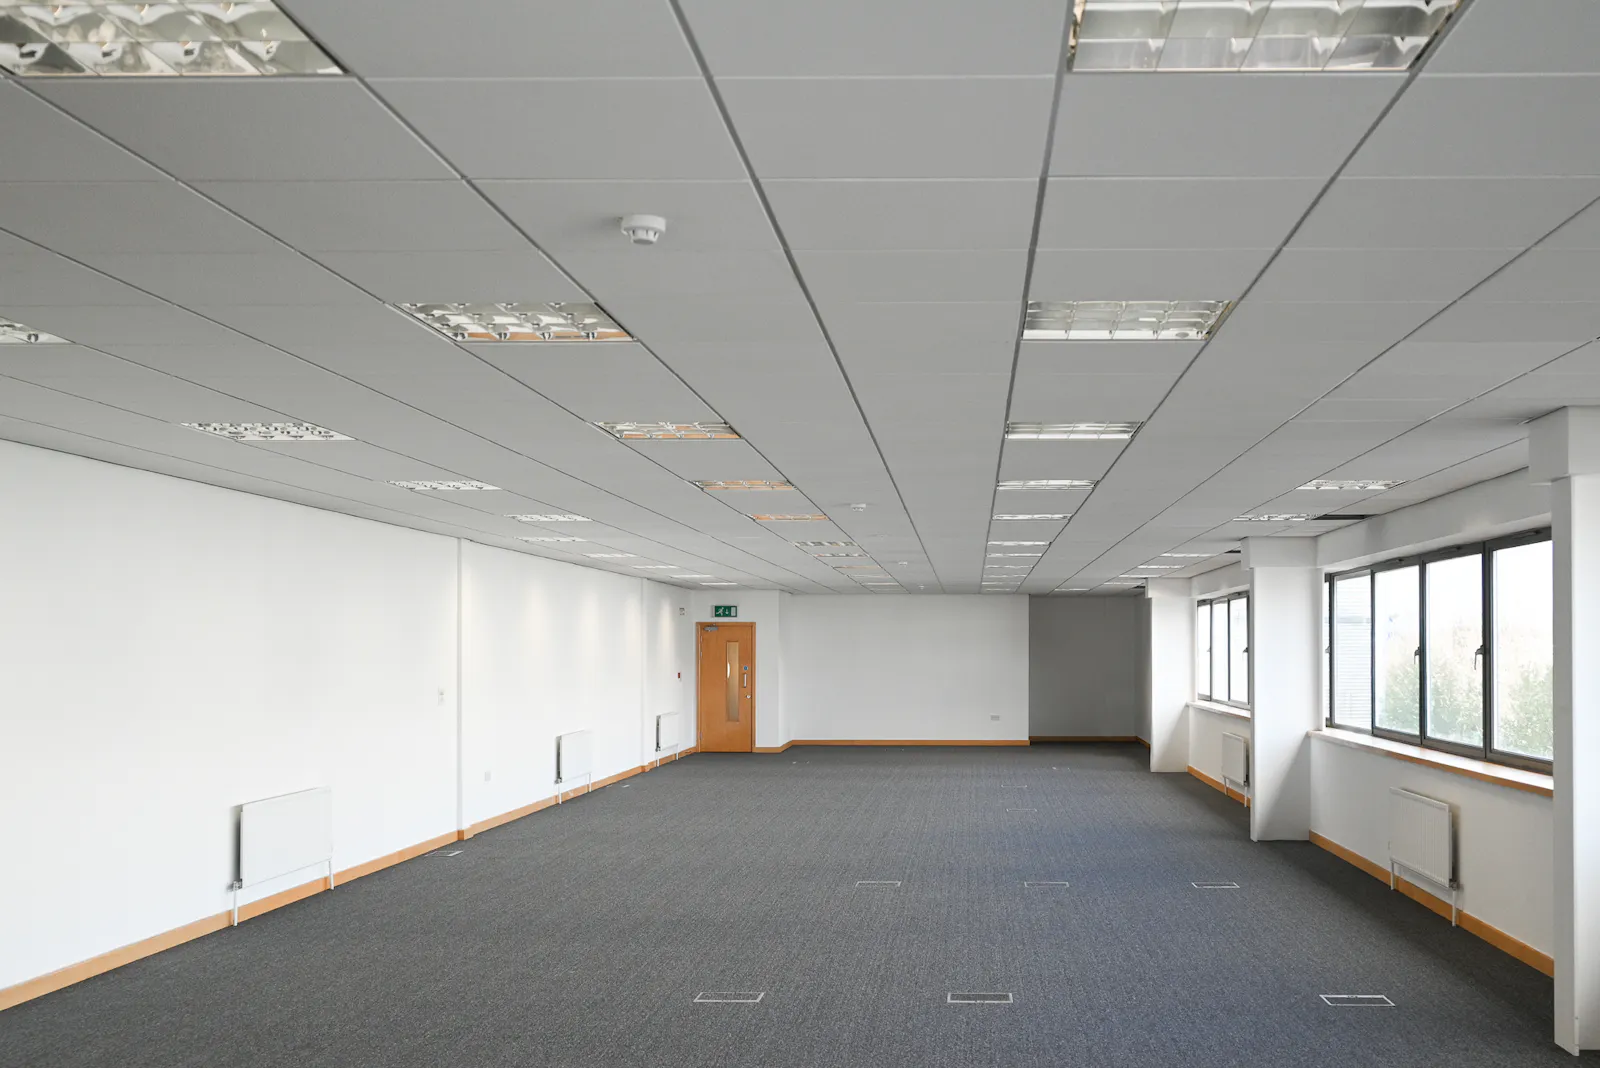
First-floor offices benefit from suspended ceilings, modular
lighting and gas-fired central heating. Each unit includes a
ground floor reception and WC facilities at both ground and
first floor levels.
Externally, the units have allocated car parking and concretesurfaced loading areas to the front.
Get directions from Google Maps
Further Information
Rent £11 per sq ft £218,636 per annum exclusive
Rates Payable Upon Enquiry
Description
Dunfermline Court comprises 8 industrial/warehouse units arranged in two terraces, constructed in 2005 to a highquality specification. The units are of steel portal frame construction with insulated PVF2 colour-coated metallic silver micro-rib cladding and terracotta rainscreen panels to the office elevations.
Units 1 and 2 provide production/warehouse accommodation with a minimum internal eaves height of 8.0m, reinforced concrete floor slab (UDL 37.5kN/m²), and four electrically operated ground-level loading doors (two per unit). High-bay LED lighting is installed throughout the warehouse areas.
First-floor offices benefit from suspended ceilings, modular lighting and gas-fired central heating. Each unit includes a ground floor reception and WC facilities at both ground and first floor levels.
Externally, the units have allocated car parking and concrete surfaced loading areas to the front.
Downloads
Gallery