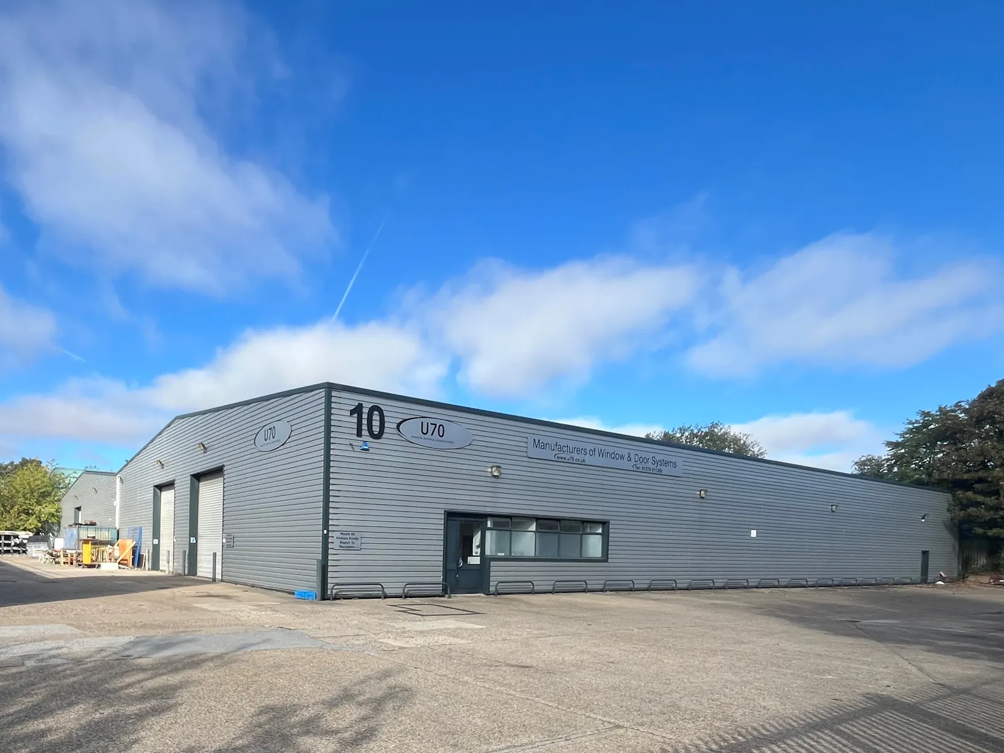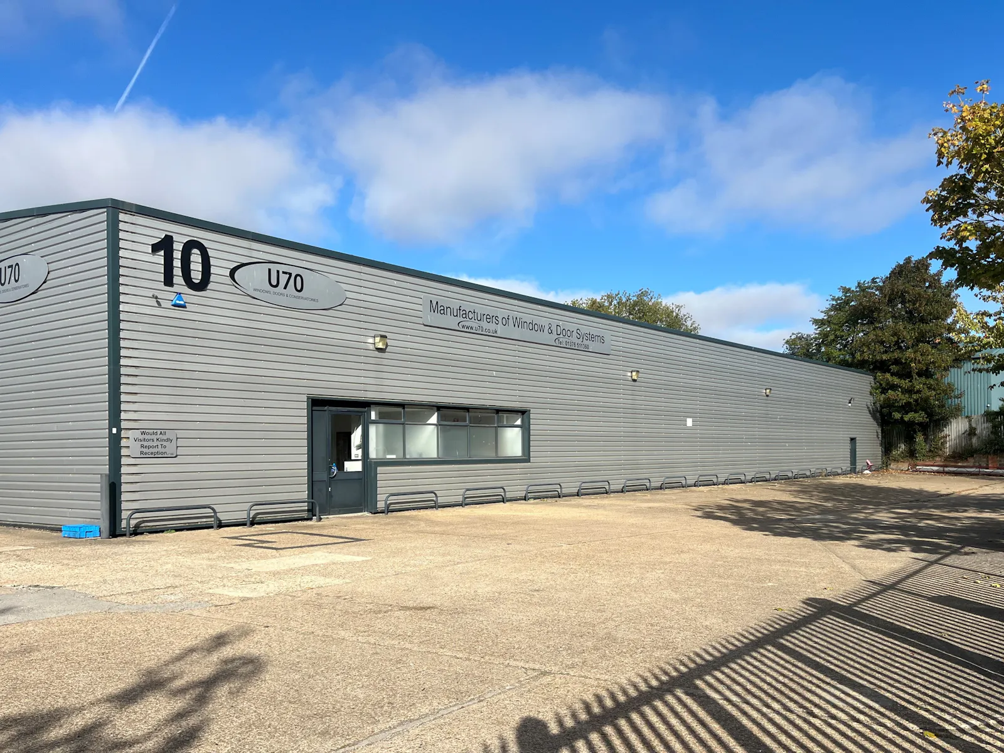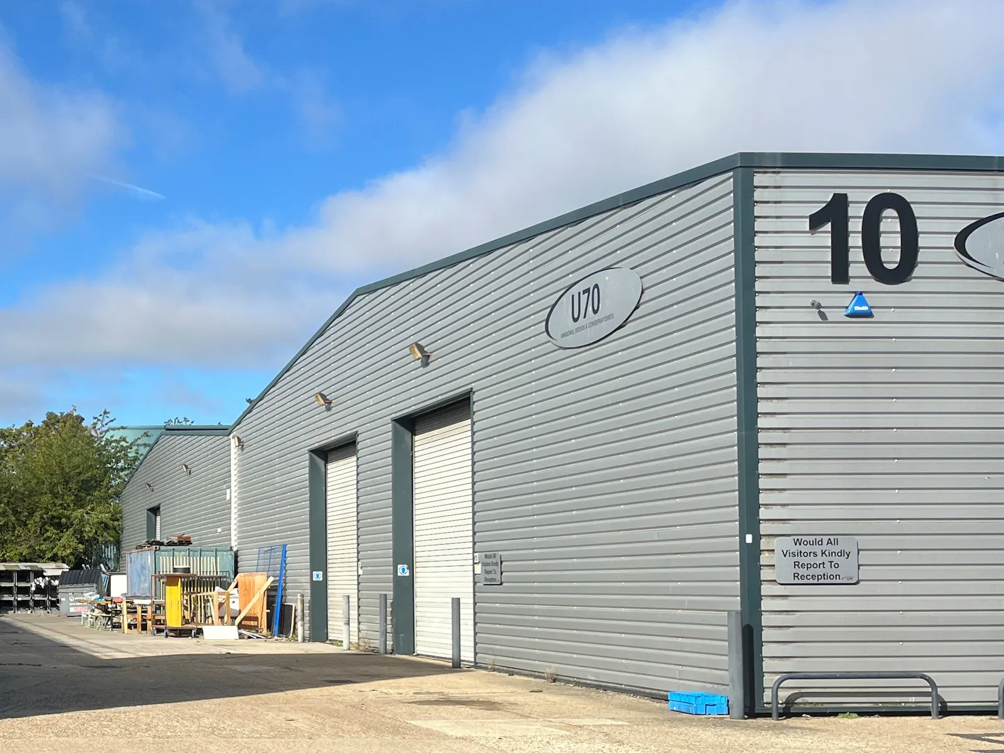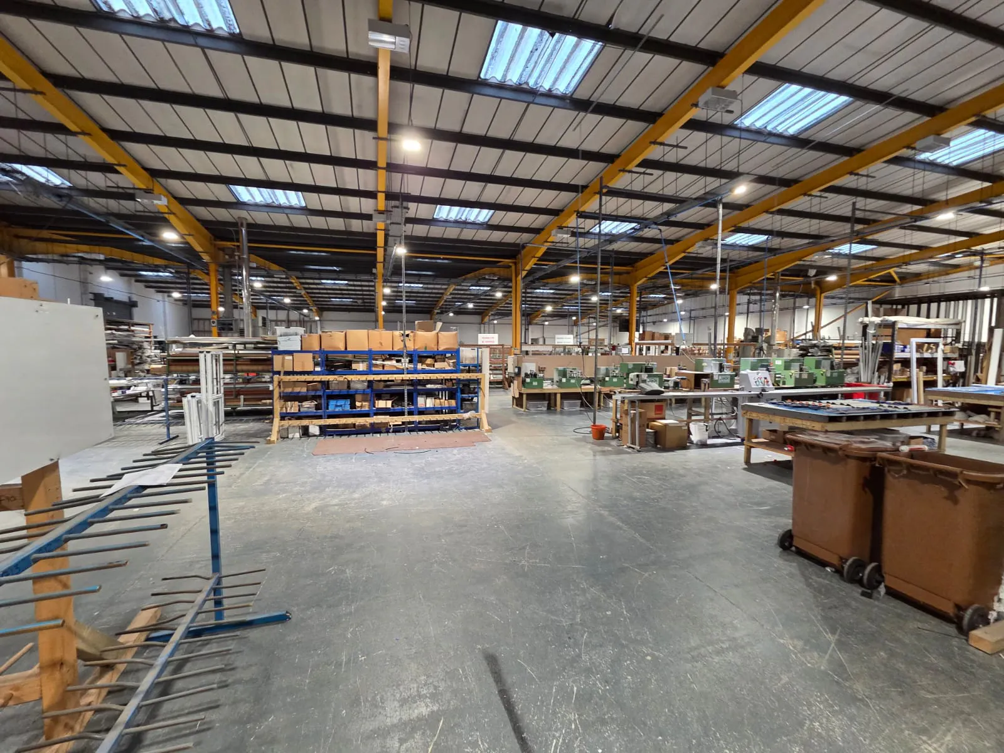
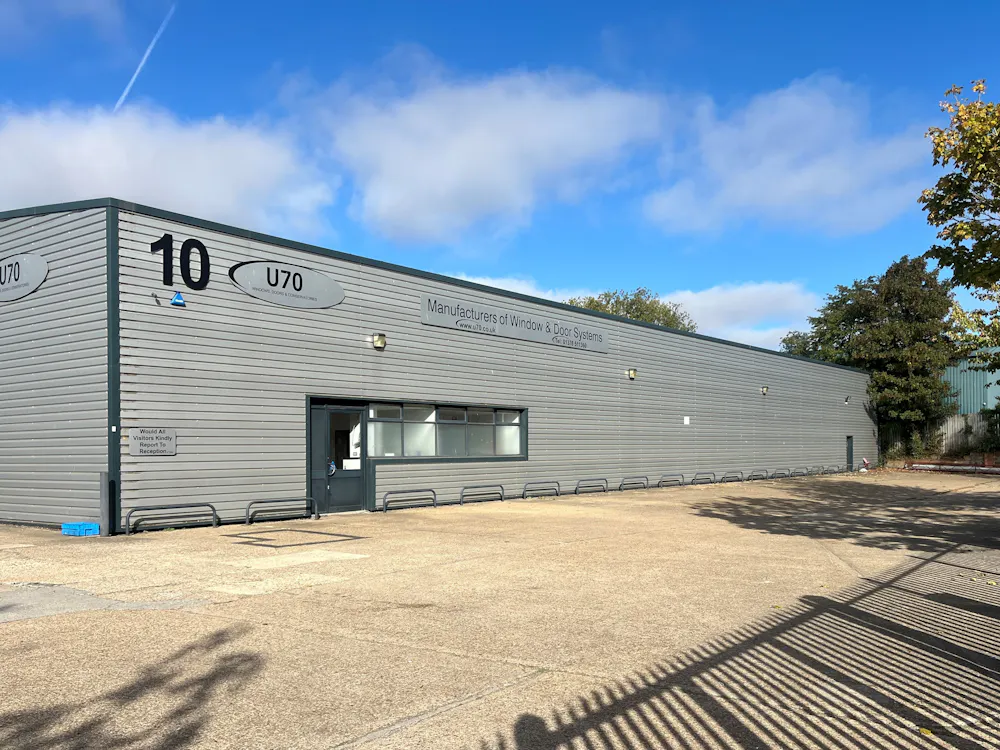
Detached industrial unit with warehouse, offices, loading, parking, 2010 refurbishment and excellent A12 access. EPC available.
Summary
- Detached industrial/warehouse building within an established industrial estate location
- Warehouse and production accommodation with ancillary offices and welfare facilities
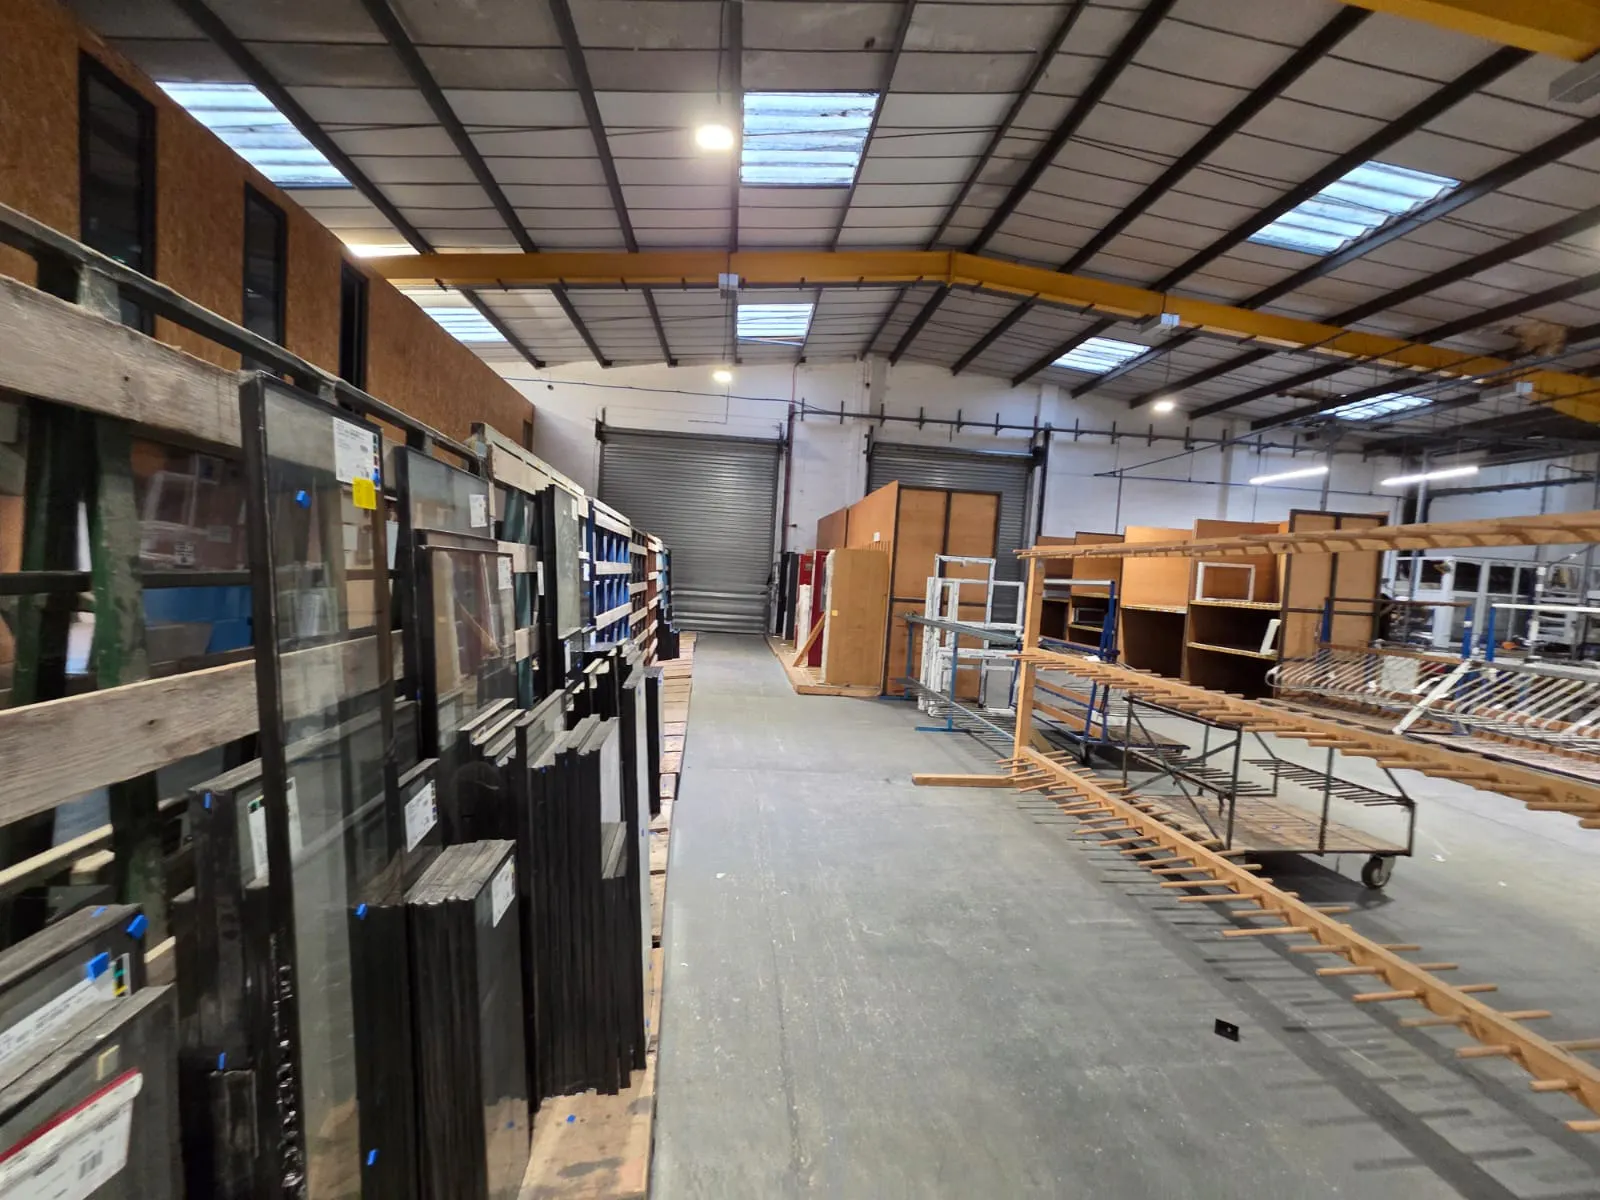
- Roller shutter loading access with yard and parking provisions, subject to inspection
- Refurbished in 2010, providing modernised industrial accommodation
- Excellent connectivity to the A12, with Energy Performance Certificate available
- Rent £282,000 Per Annum Exclusive
Accommodation
The accommodation comprises the following areas:
| Floor/Unit | sq ft | sq m |
| Unit | 31,382 | 2,915.48 |
Location
The property is situated on the established Freebournes Industrial Estate, Witham's premier industrial and distribution location. The estate benefits from excellent access to the A12, providing direct links to Chelmsford, Colchester, the M25 and the wider national motorway network. Witham railway station is approximately 1.5 miles away and provides regular services to London Liverpool Street.
Get directions from Google Maps
Mainline Stations
-
Witham11 mins
-
Hatfield Peverel57 mins
-
Kelvedon66 mins
-
White Notley66 mins
Underground Station
-
Shenfield351 mins
-
Brentwood385 mins
-
Harold Wood444 mins
-
Upminster464 mins
Further Information
Rent £282,000 per annum
Rates Payable Interested parties are advised to confirm the rating liability with the relevant local authority
Service Charge Interested parties are advised to confirm the rating liability with the relevant local authority
EPC Rating This property has been graded as D (76)
Description
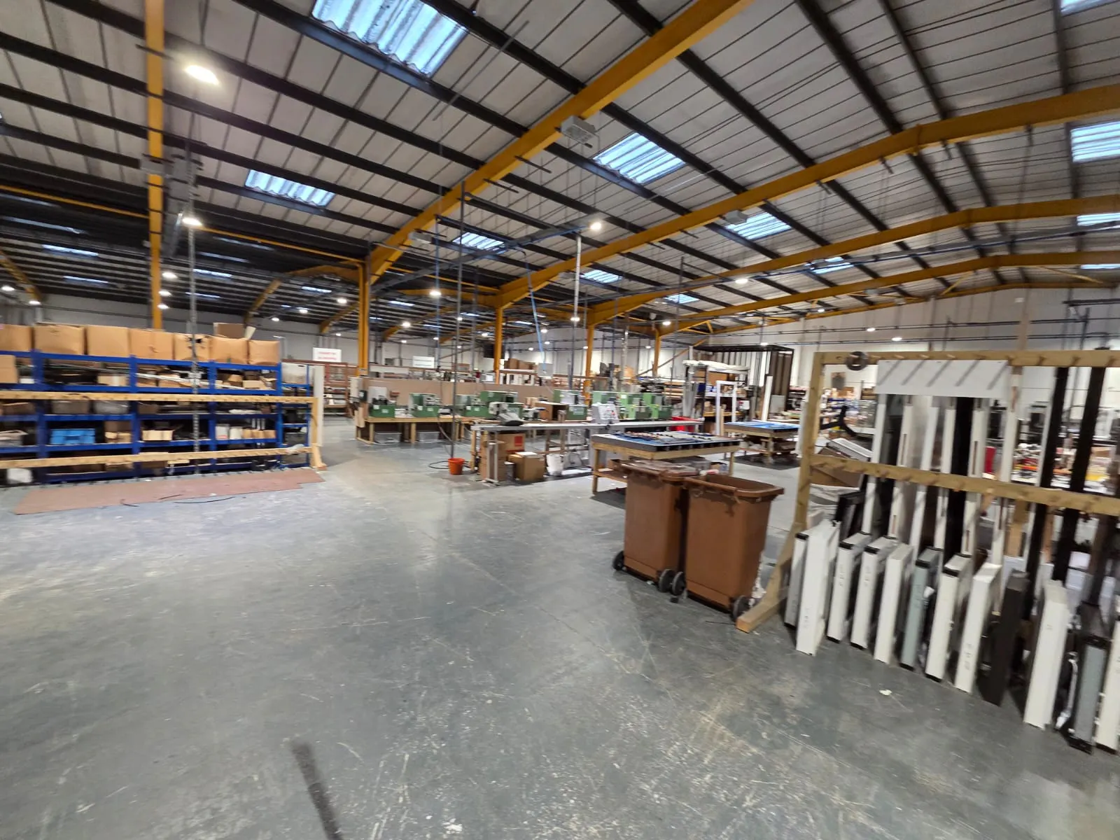
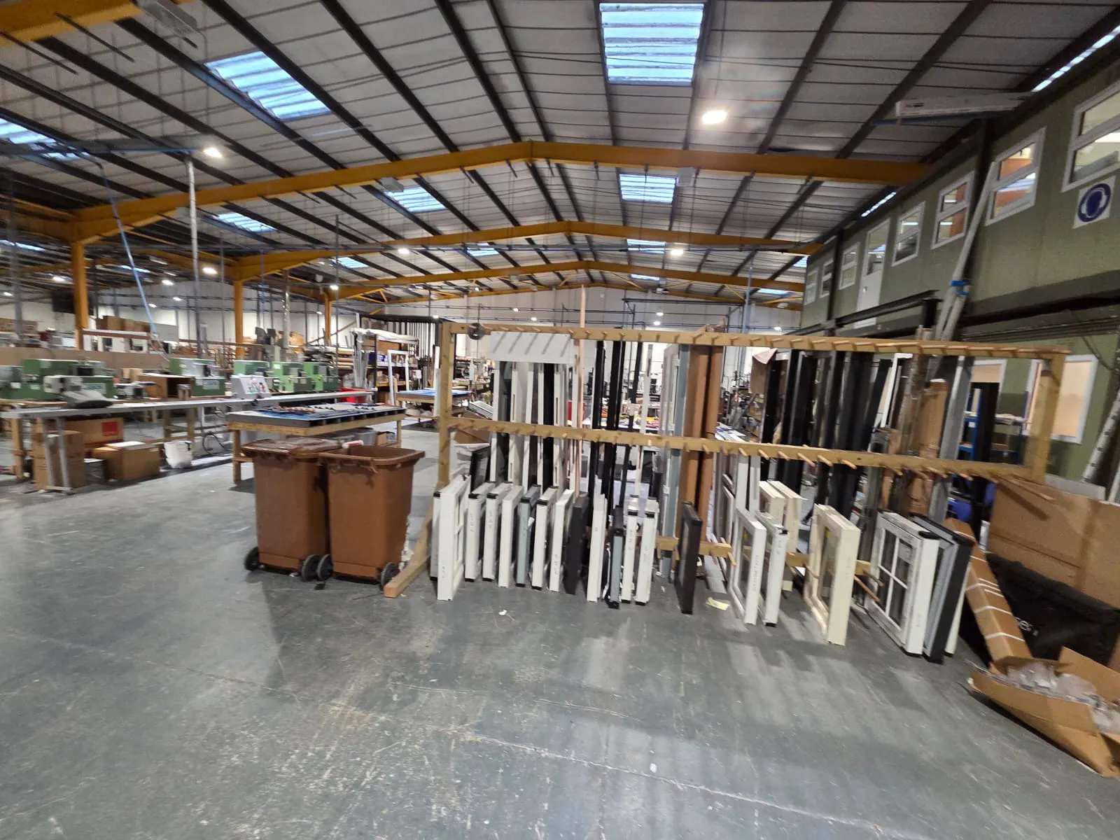
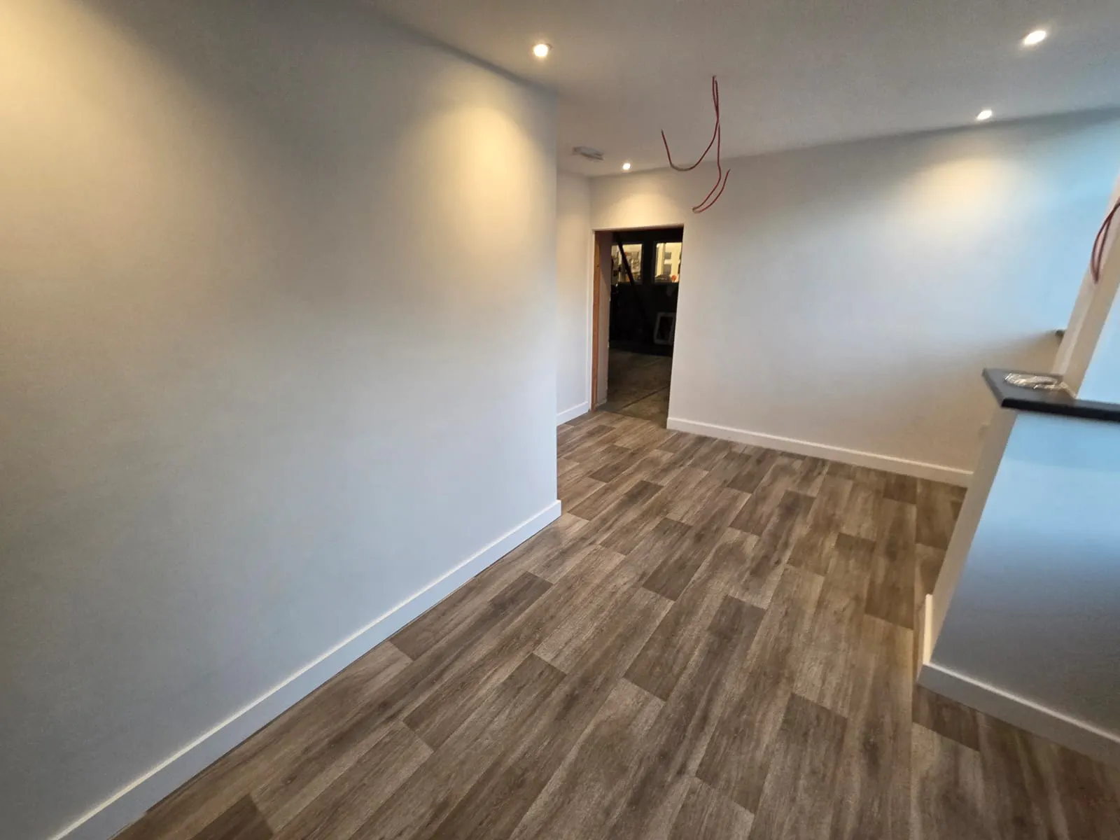
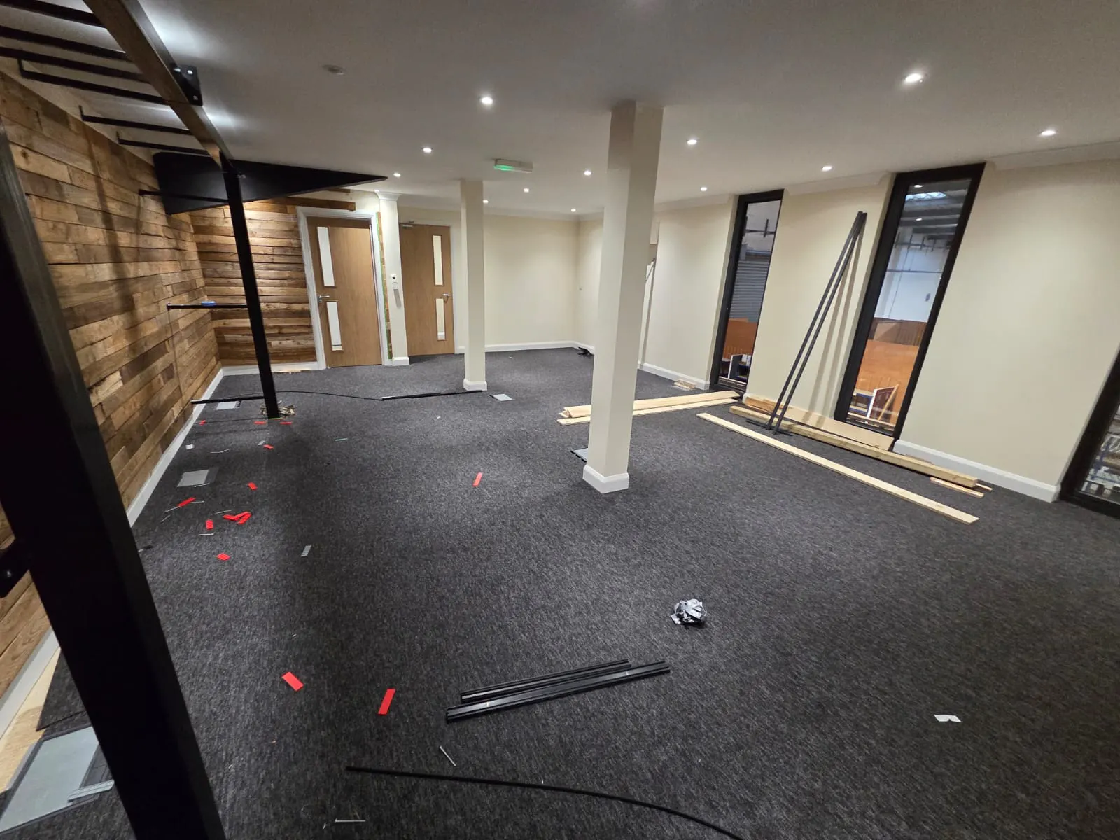
The property comprises a substantial detached industrial/warehouse building extending to approximately 31,382 sq ft. The premises are currently fitted out for the manufacture of windows and doors and have historically been used for a combination of production, warehouse and office purposes. The building underwent significant refurbishment in 2010, including external re-cladding, the replacement of windows and doors, upgrades to the electrical systems and the installation of new water mains. The accommodation comprises warehouse space together with ancillary offices, kitchen, meeting room and welfare facilities, while planning drawings also indicate provision for additional first-floor office accommodation by way of a mezzanine structure.
Viewings
Strictly by prior appointment through the sole agents Ayers & Cruiks
Terms
The property is available by way of a new lease on terms to be agreed upon.
Rent
Offers in the region of £282,000 per annum exclusive.
Gallery