Ty Brwydran House
Atlantic Close, Swansea Enterprise Park,, Swansea, SA7 9FJ
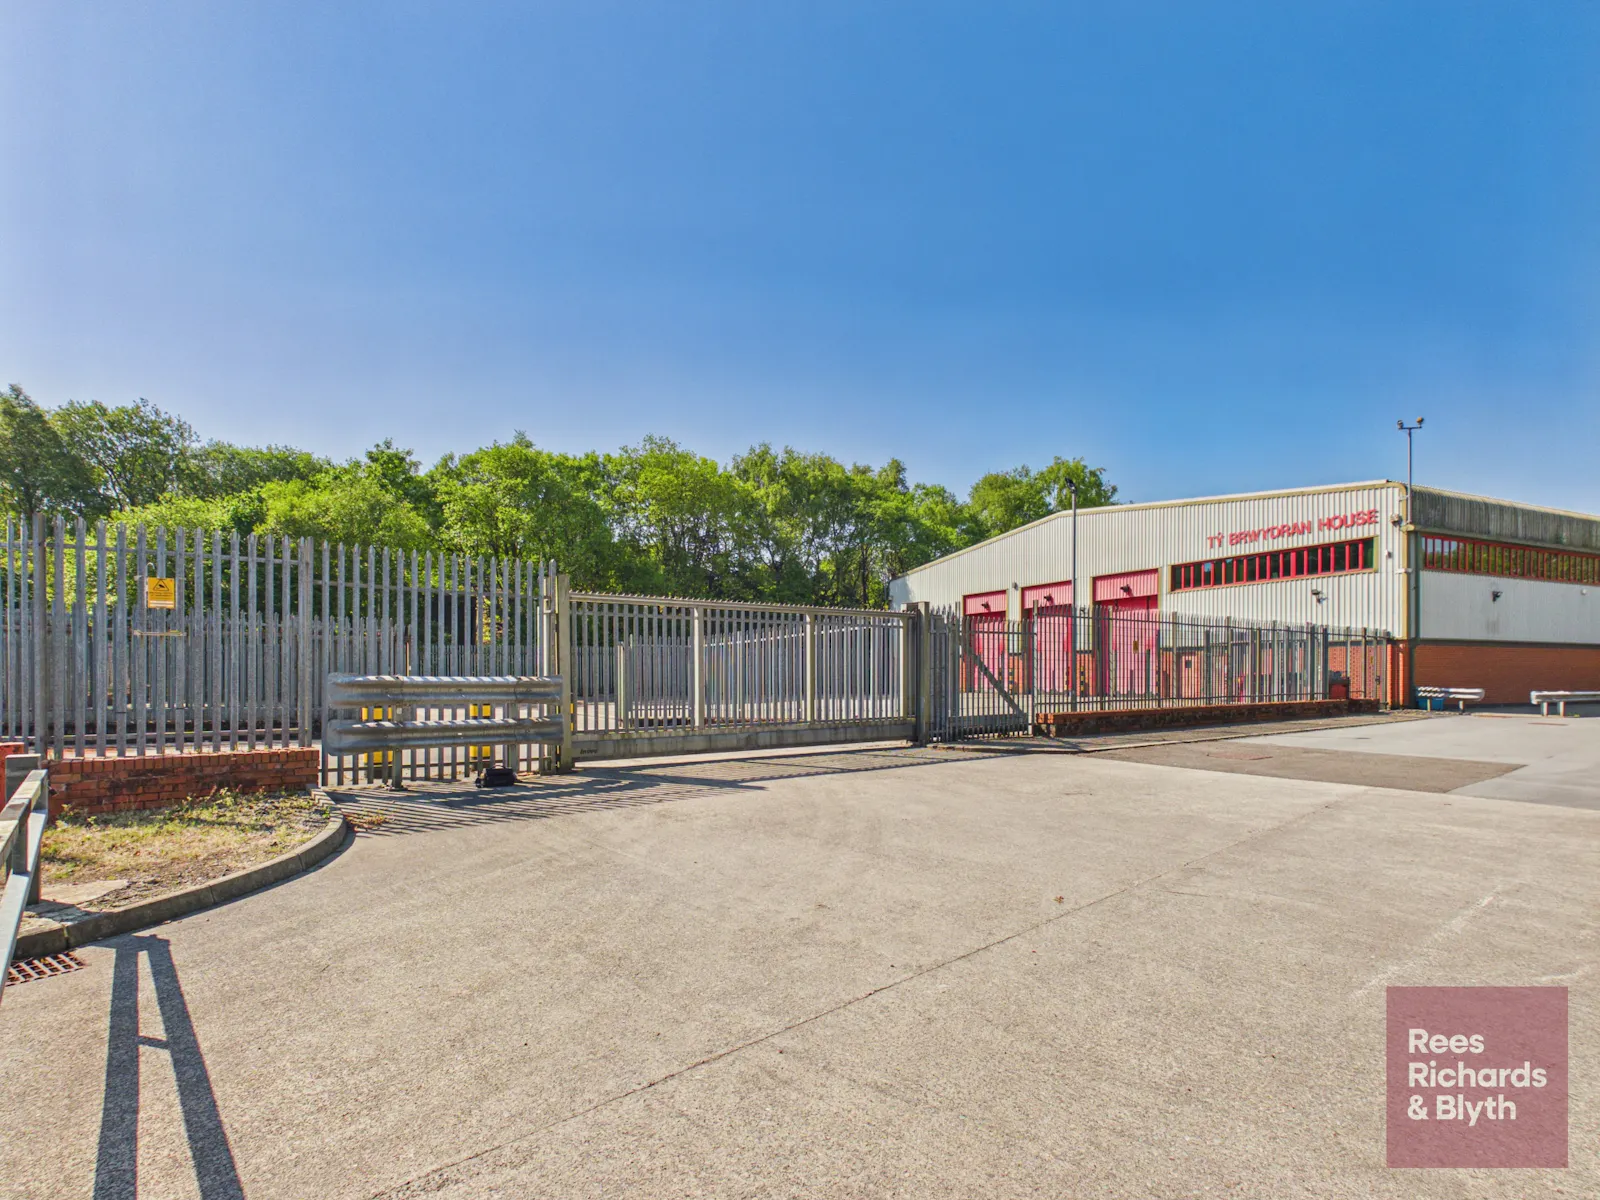
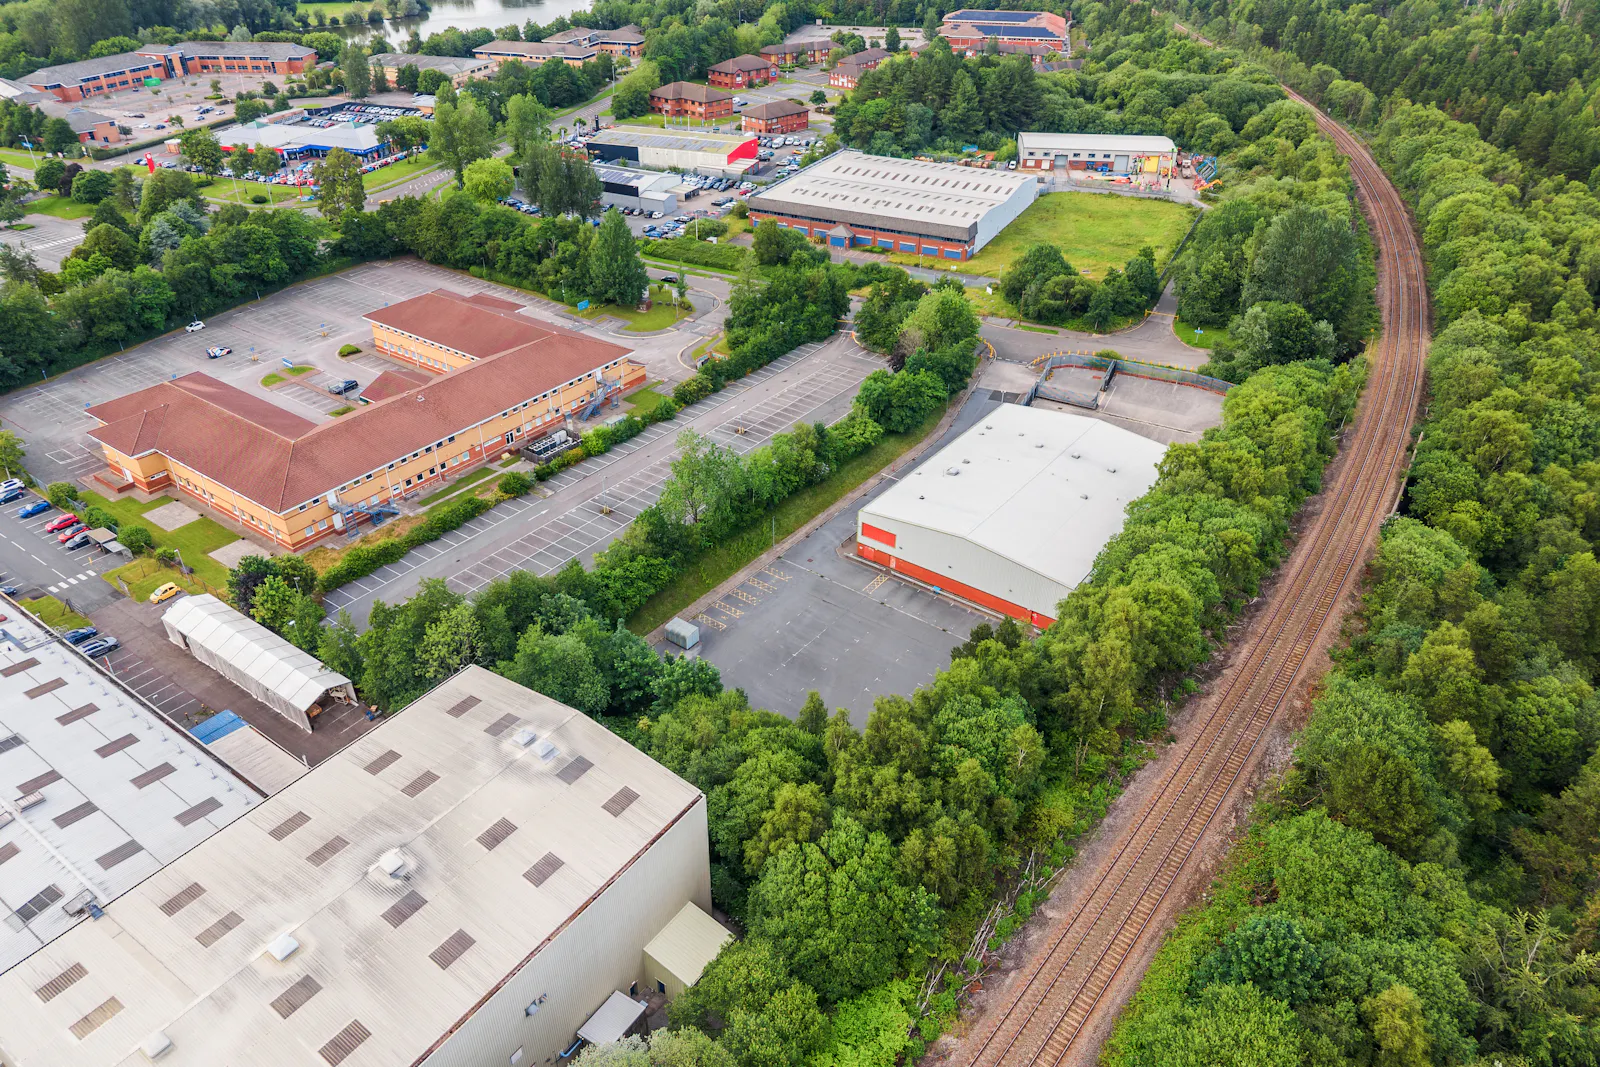
16,038 sq ft Enquire NowHighly secure modern detached distribution / warehouse unit on a large self-contained site with separate delivery and car parking yards
Summary
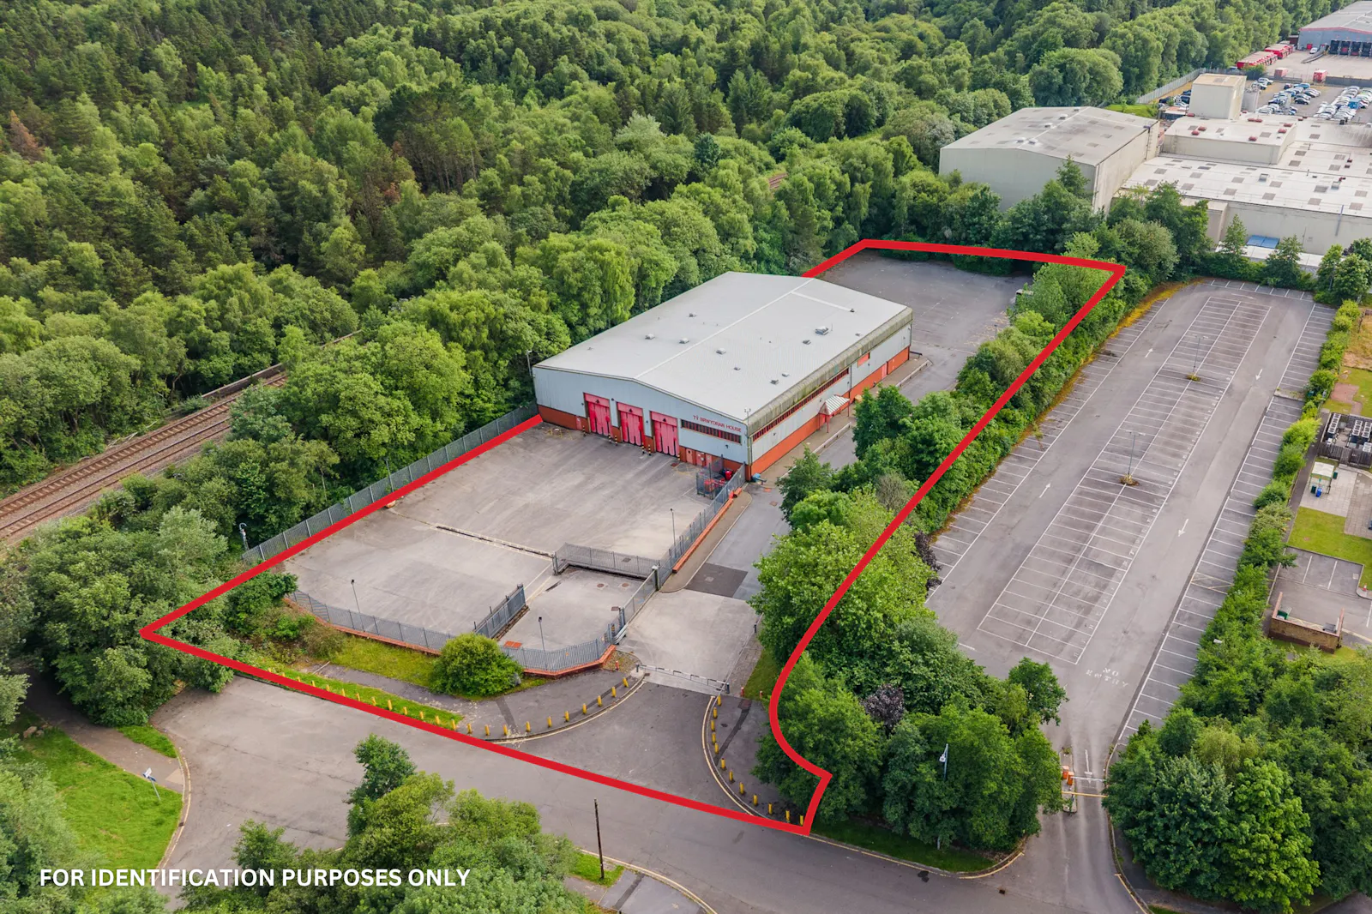
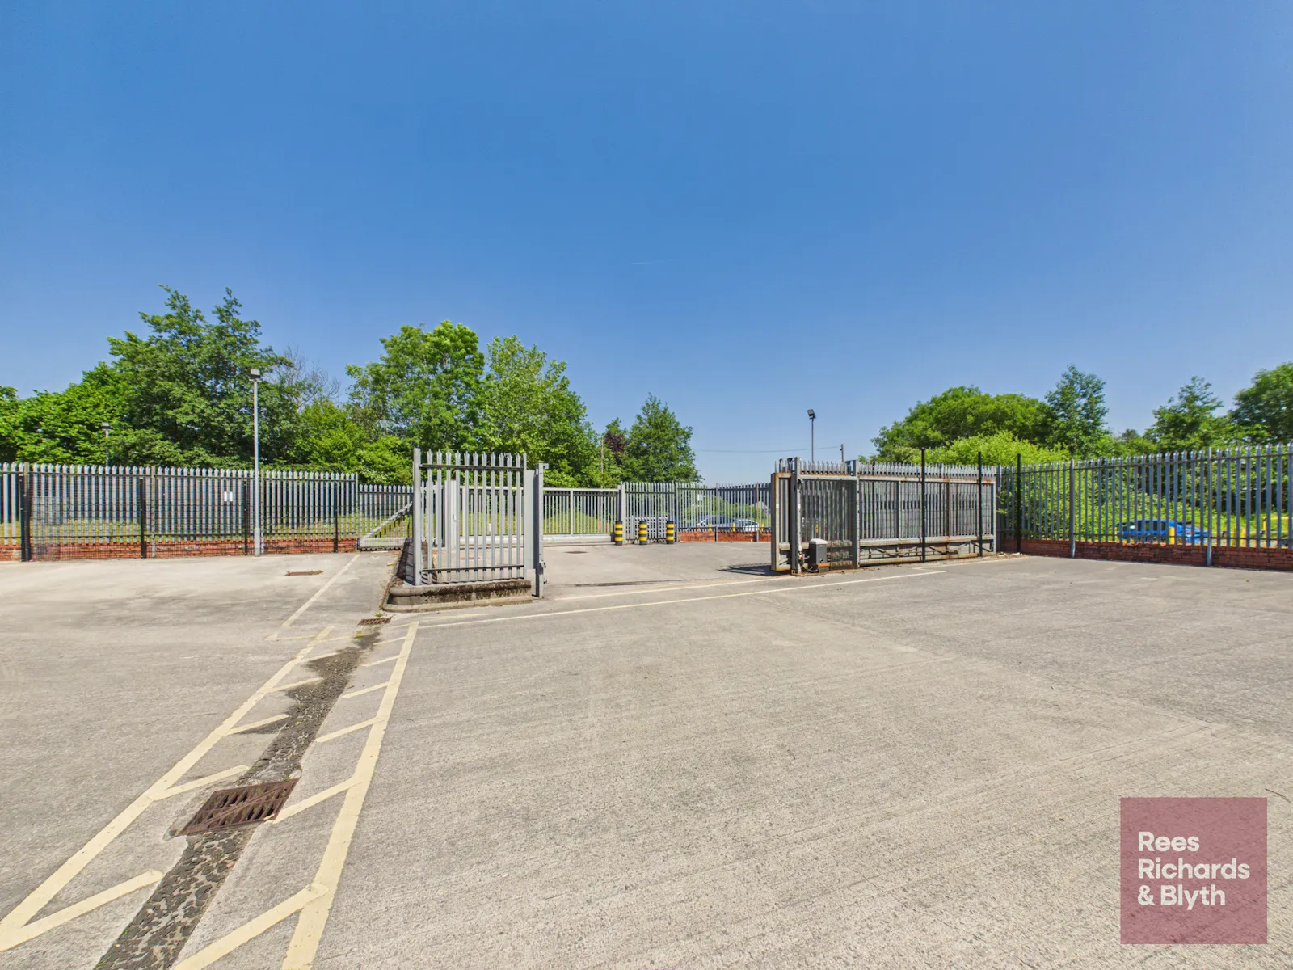
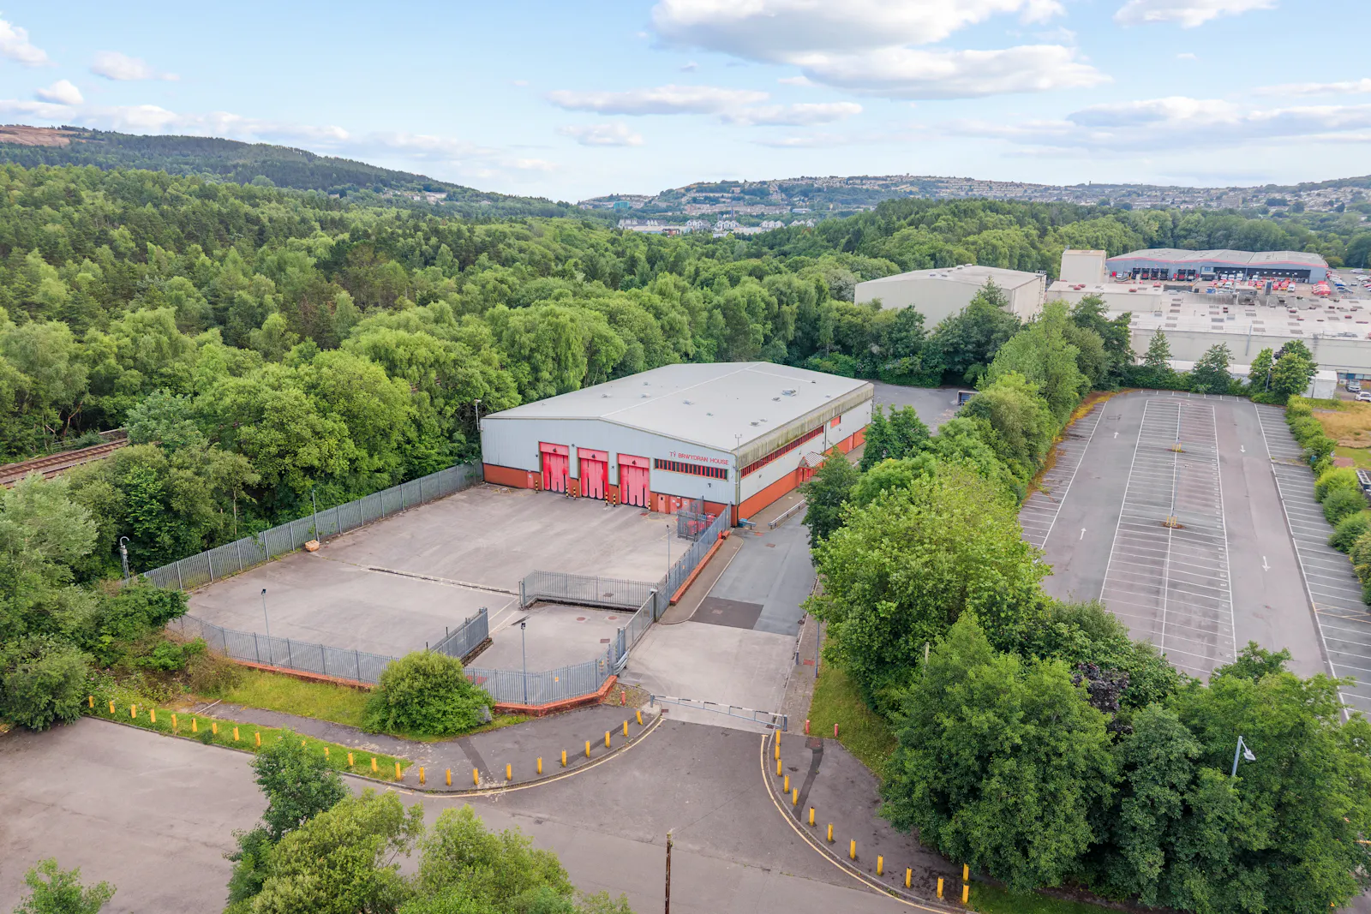
- 1.6 acre site with secure fence
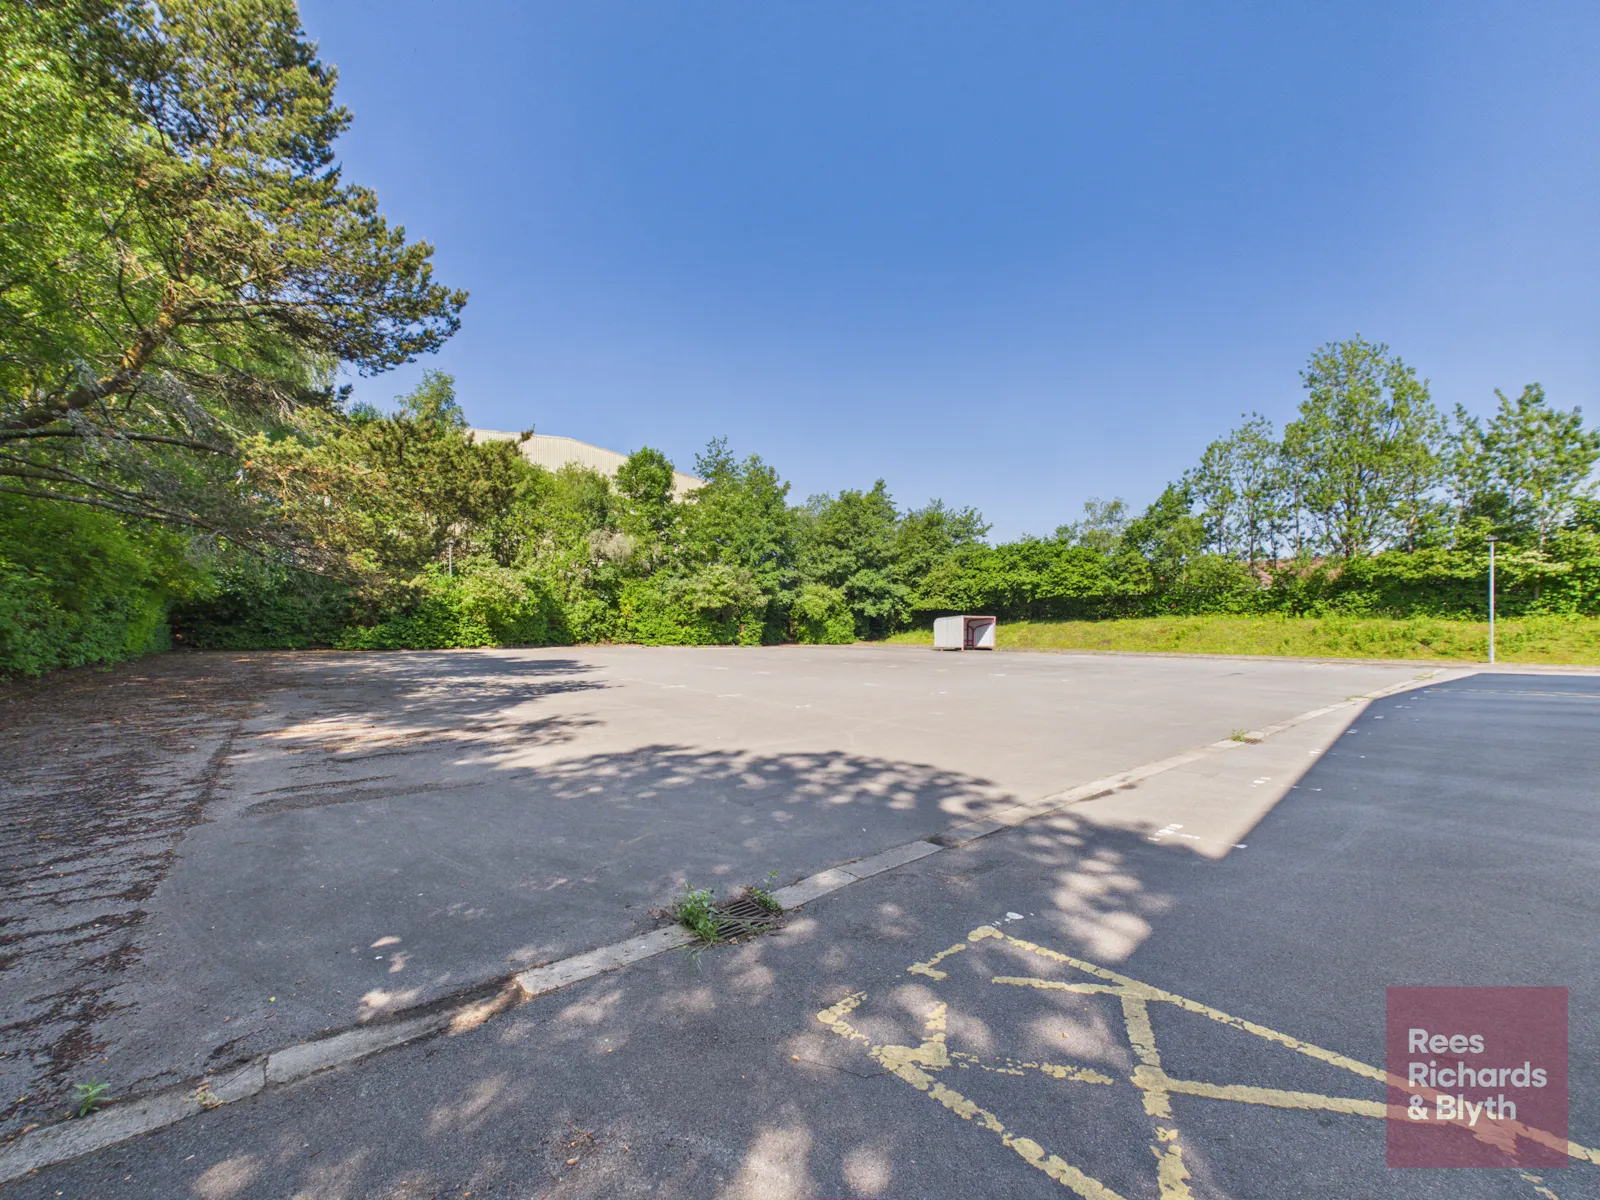
- Incorporating two separate secure yard areas
- Modern building with high level of security
- Minimum eaves height 6.5m.
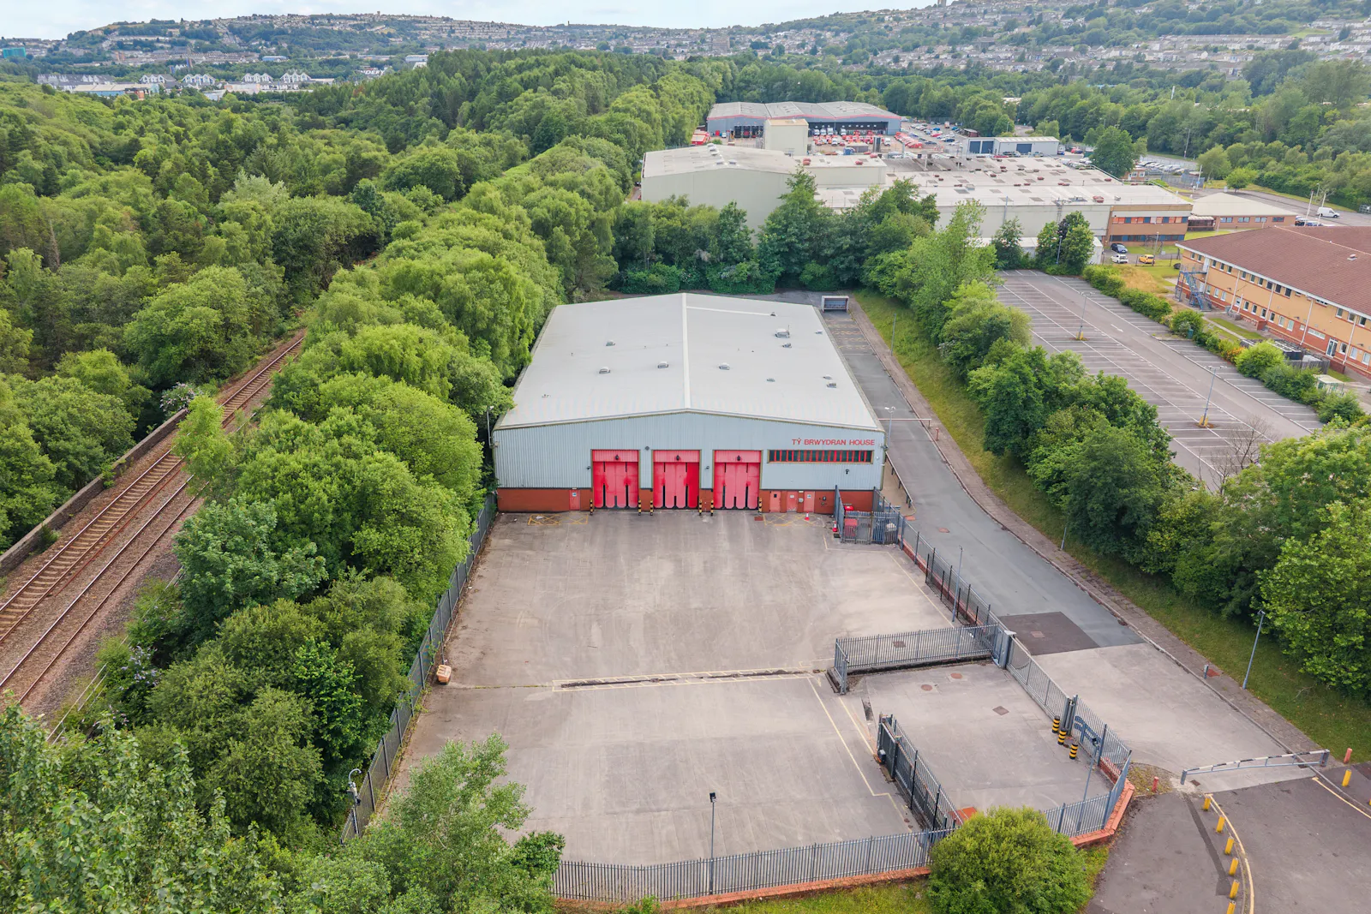
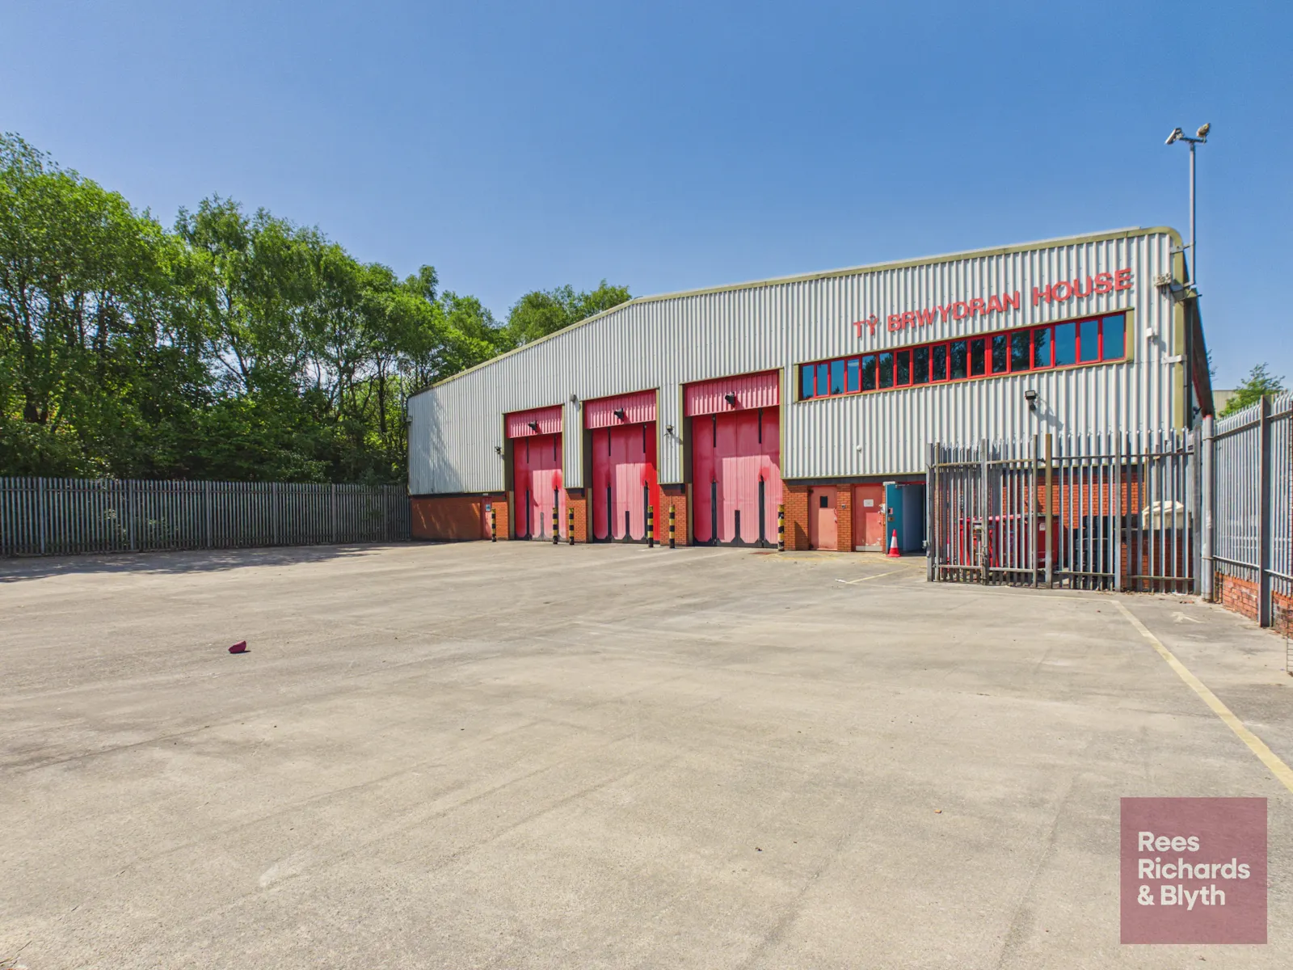
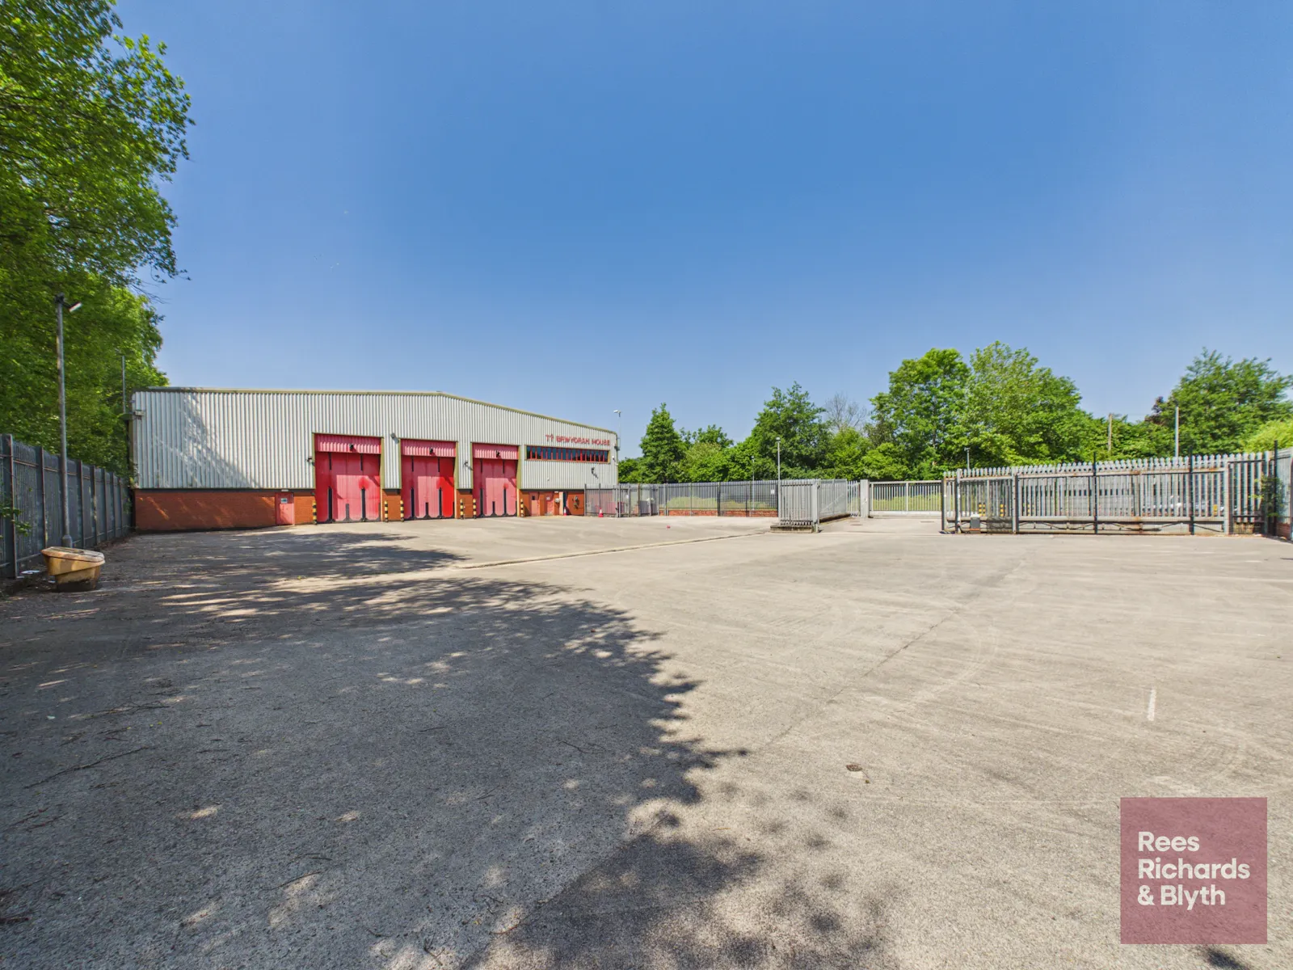
- 3x roller shutter doors with dock levellers
- Potential sub division available
Accommodation
| Name | sq ft | sq m |
| Ground - Ground Floor | 13,630 | 1,266.27 |
| 1st - First Floor | 2,408 | 223.71 |
| Total | 16,038 | 1,489.98 |
Location
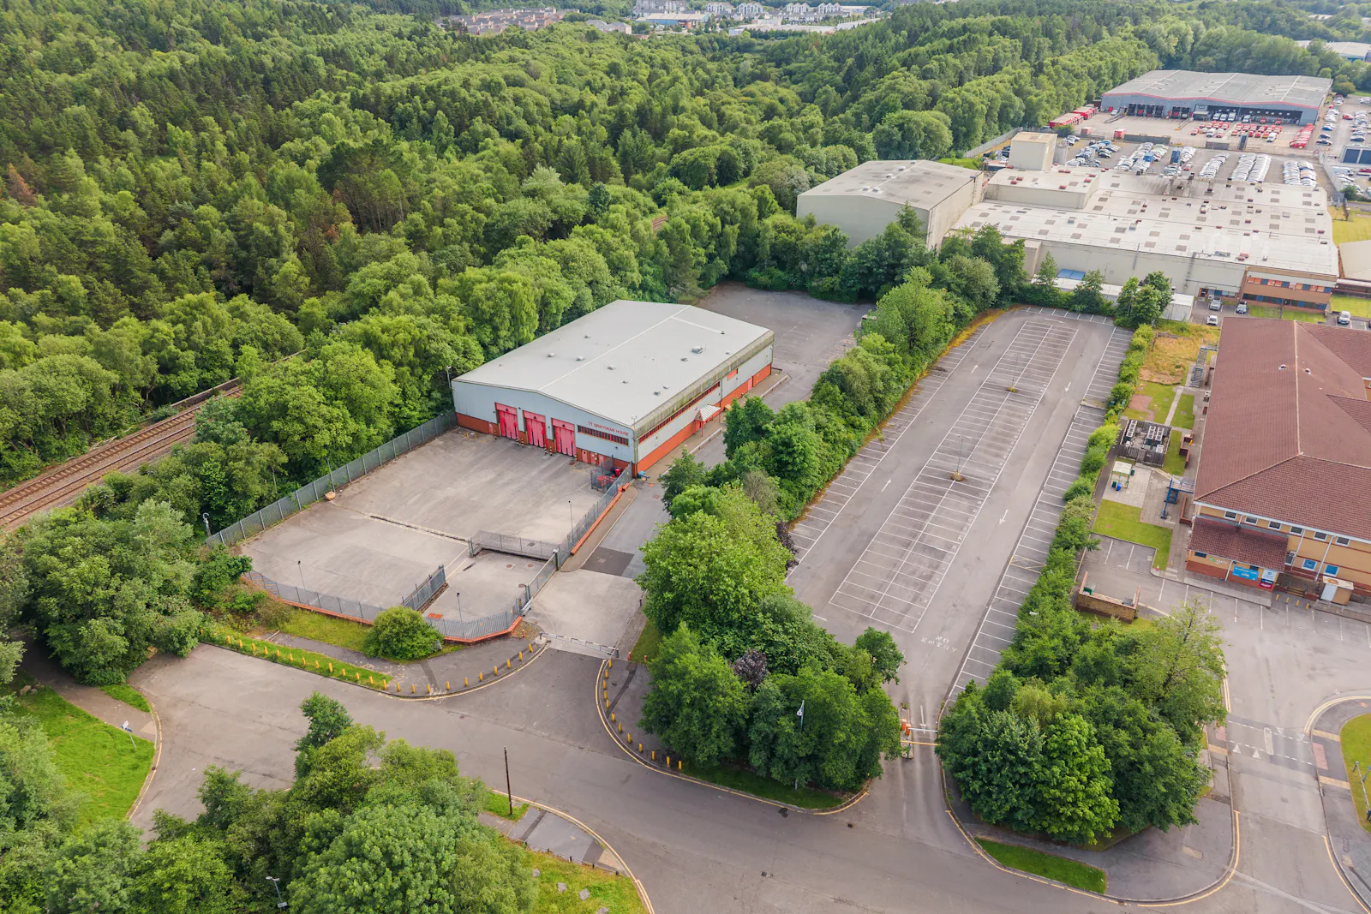
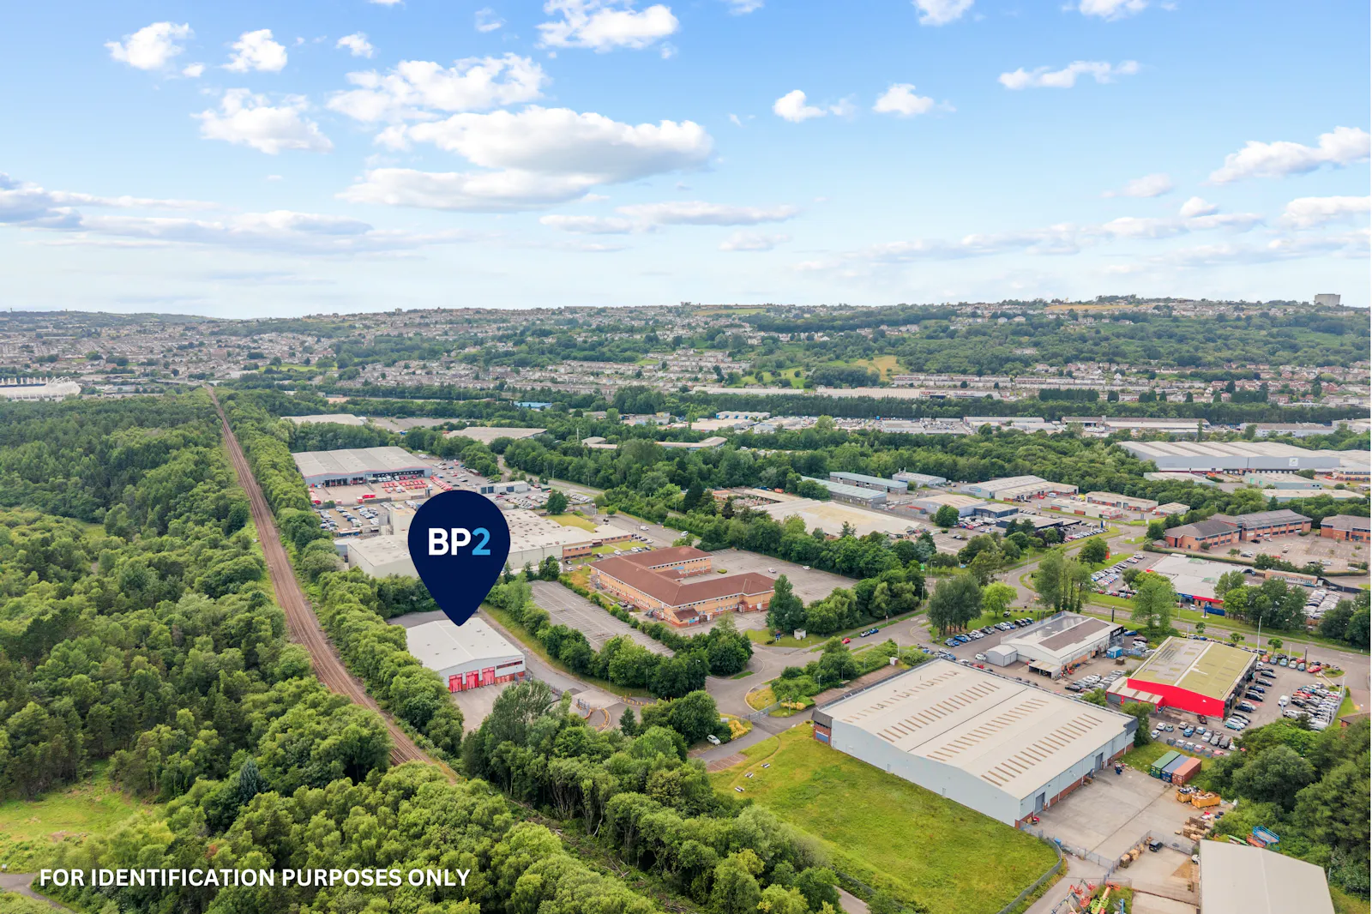
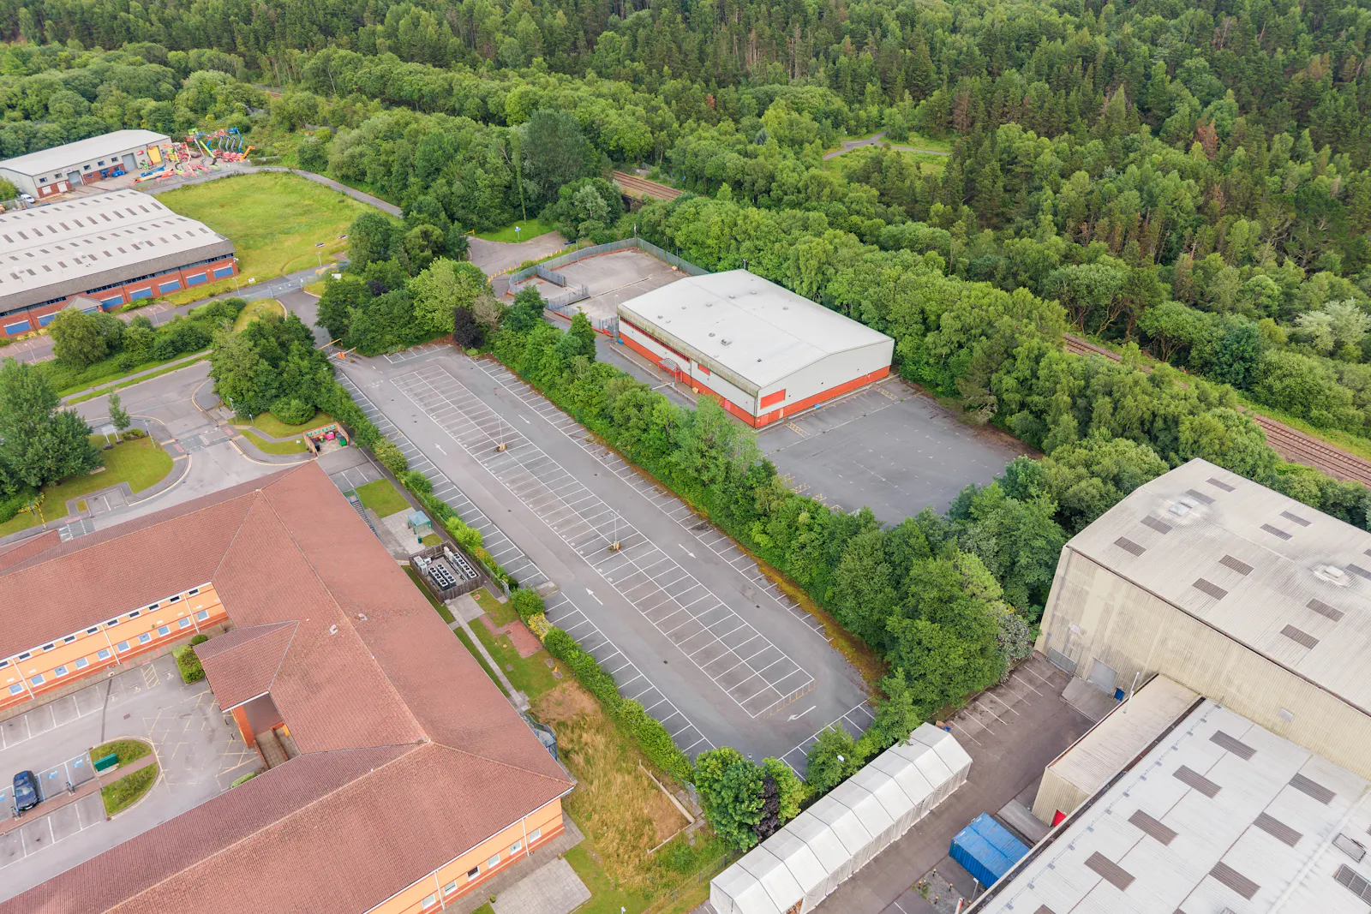
Ty Brwydran House is located on Atlantic Close within Swansea Enterprise Park, a well-established commercial location approximately 3 miles north-east of Swansea city centre. The Park is home to a number of public and private sector occupiers, including HM Land Registry and Royal Mail.
The property benefits from convenient access to Junctions 44 and 45 of the M4 motorway. Swansea Railway Station is approximately 2.5 miles away, providing regular and direct services to Cardiff, Bristol Parkway and London Paddington.
Get directions from Google Maps
Mainline Stations
-
Llansamlet31 mins
-
Swansea39 mins
-
Skewen60 mins
-
Briton Ferry82 mins
Underground Station
-
Reading2456 mins
-
Twyford2543 mins
-
Maidenhead2654 mins
-
Taplow2687 mins
Further Information
Rates Payable £71,284 per annum Rates payable are for 26/27.
Description
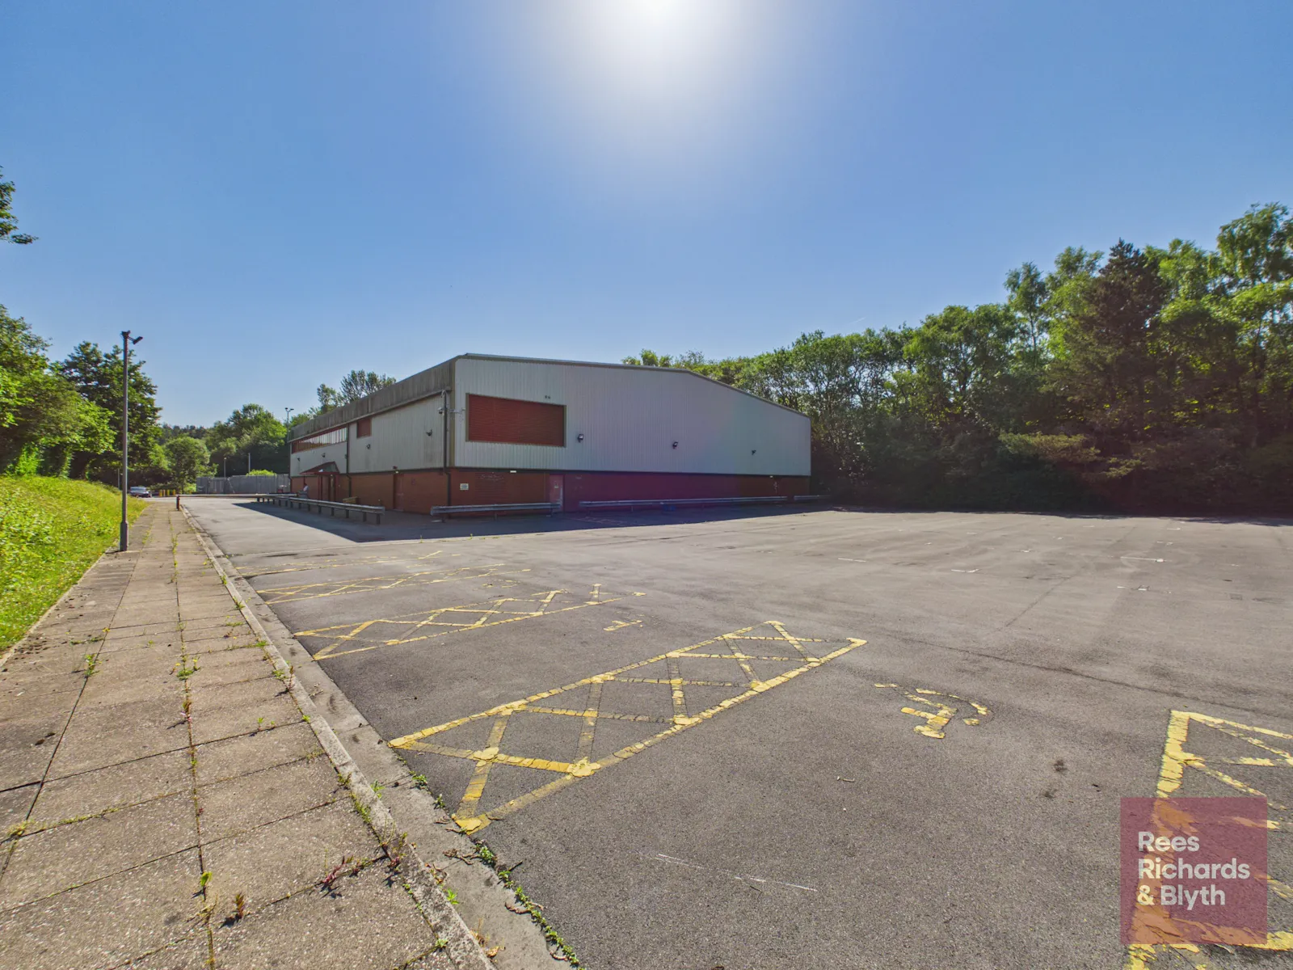
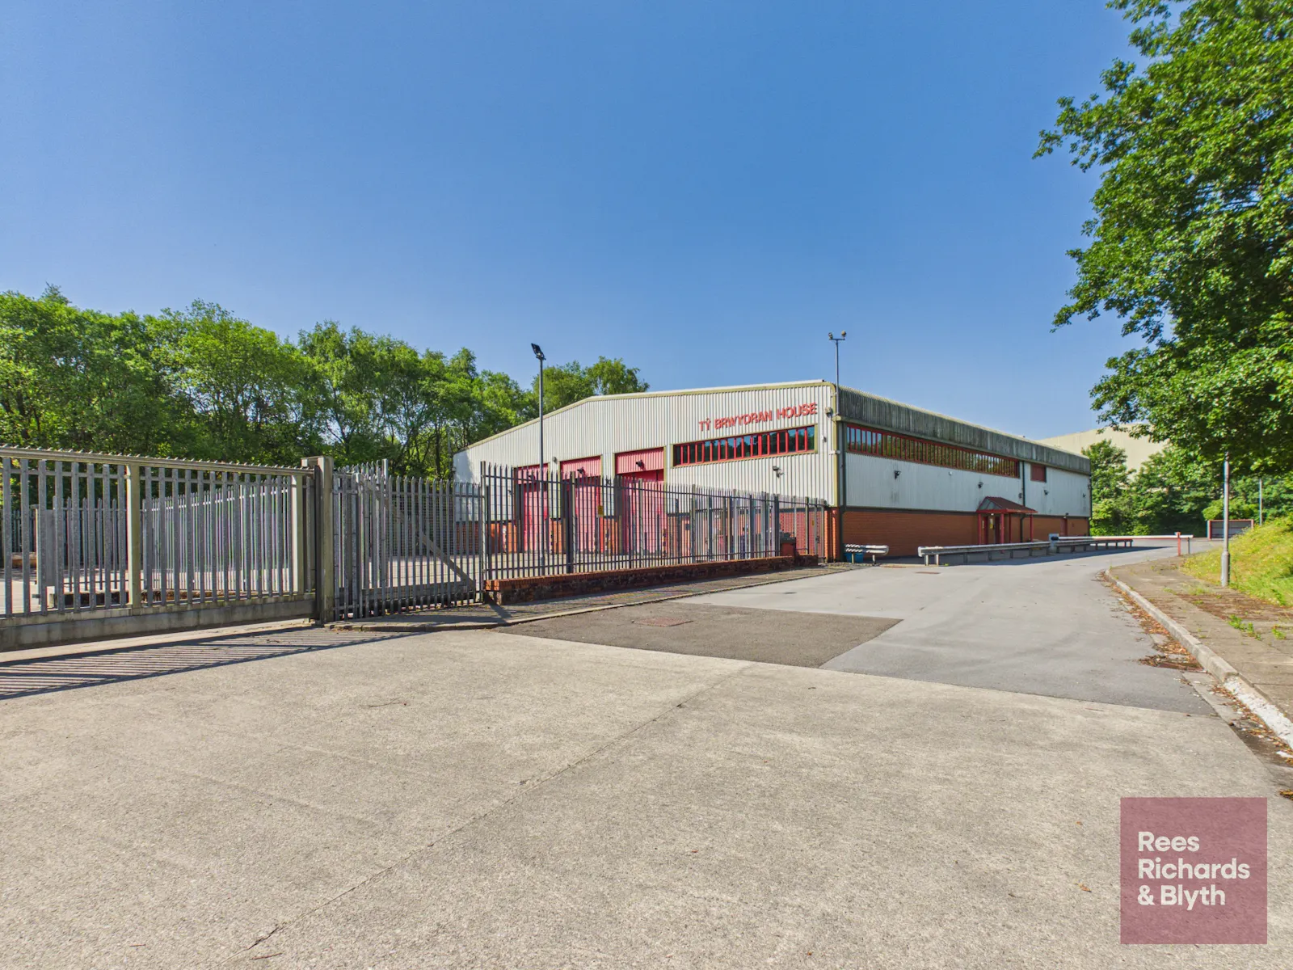
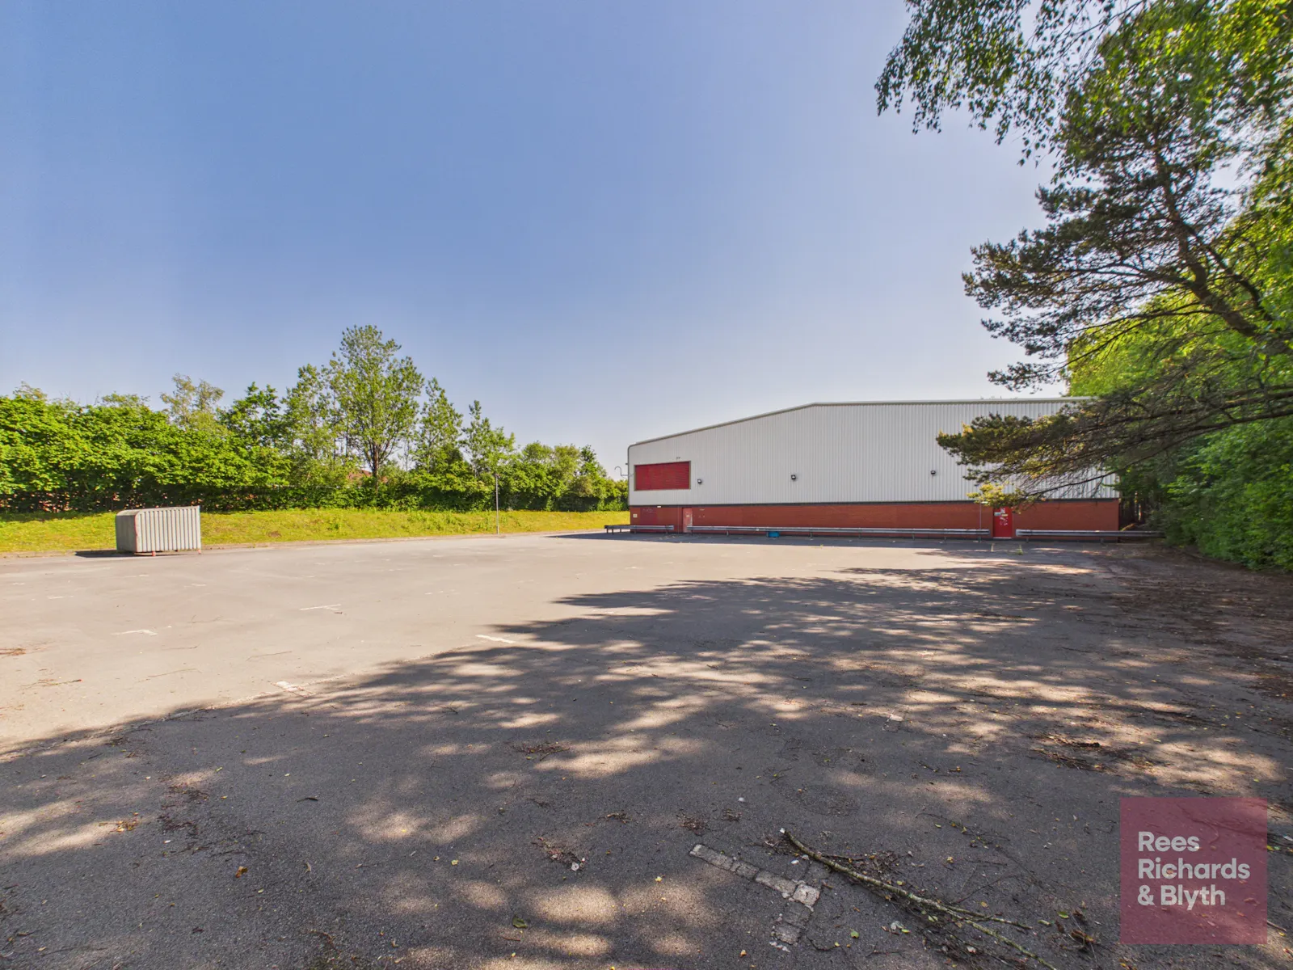
Ty Brwydran House comprises a detached industrial unit of steel portal frame construction, with part brickwork and part sheet-clad elevations beneath a pitched roof. The unit benefits from three electric roller shutter doors leading out into a secure and gated front yard, with a secondary yard to the rear providing parking for in excess of 60 vehicles. Pedestrian access is provided off Atlantic Close.
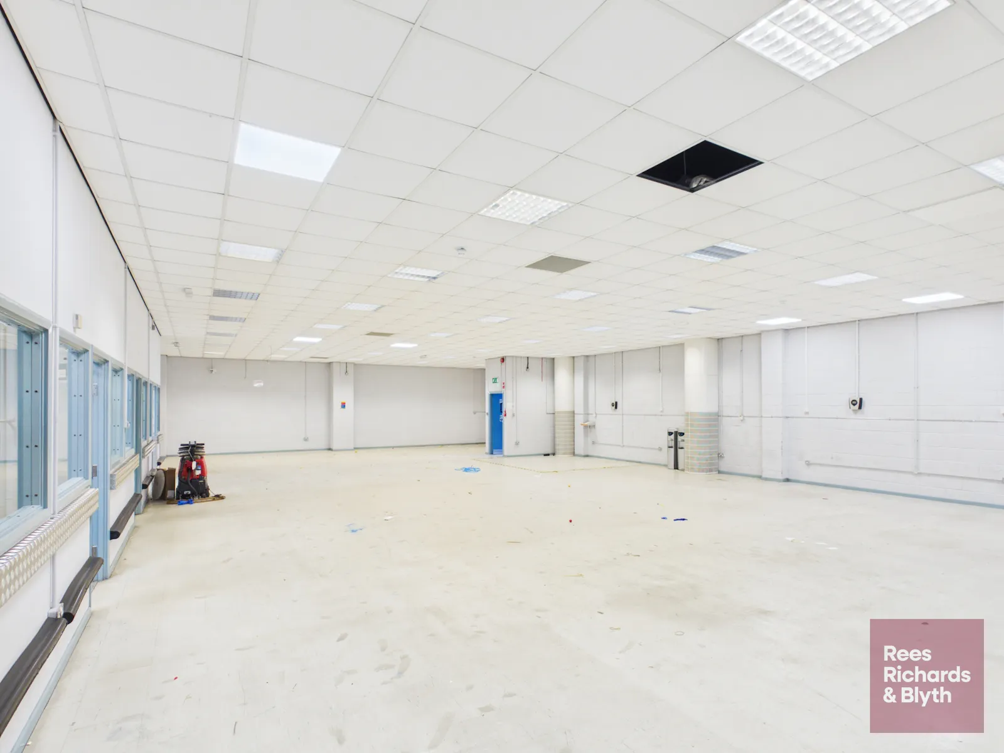
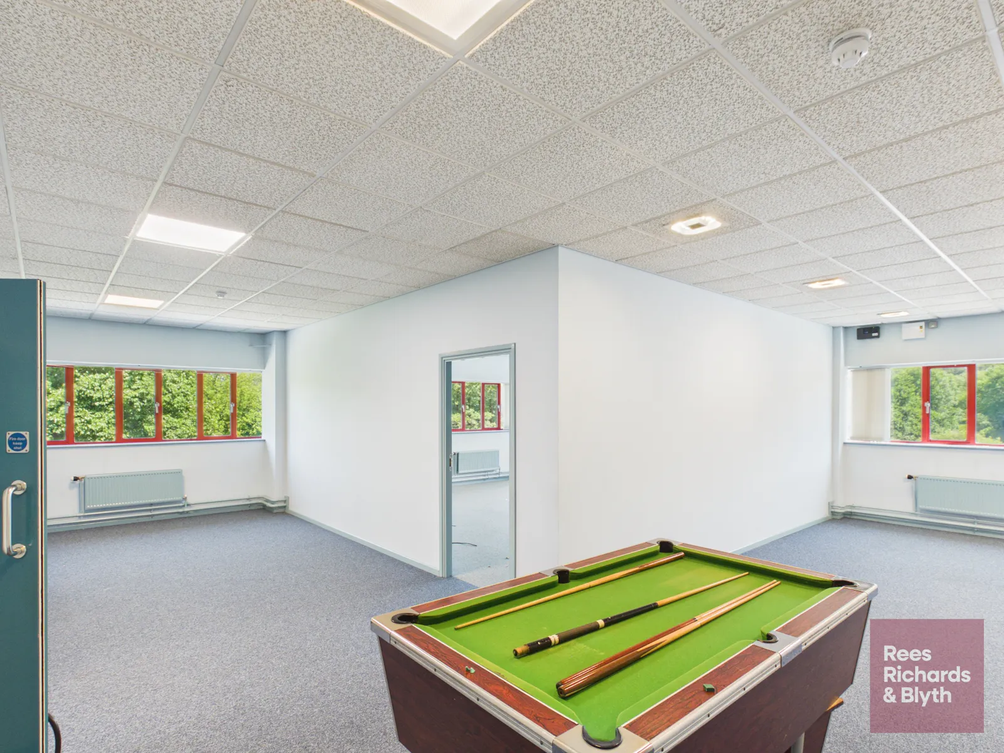
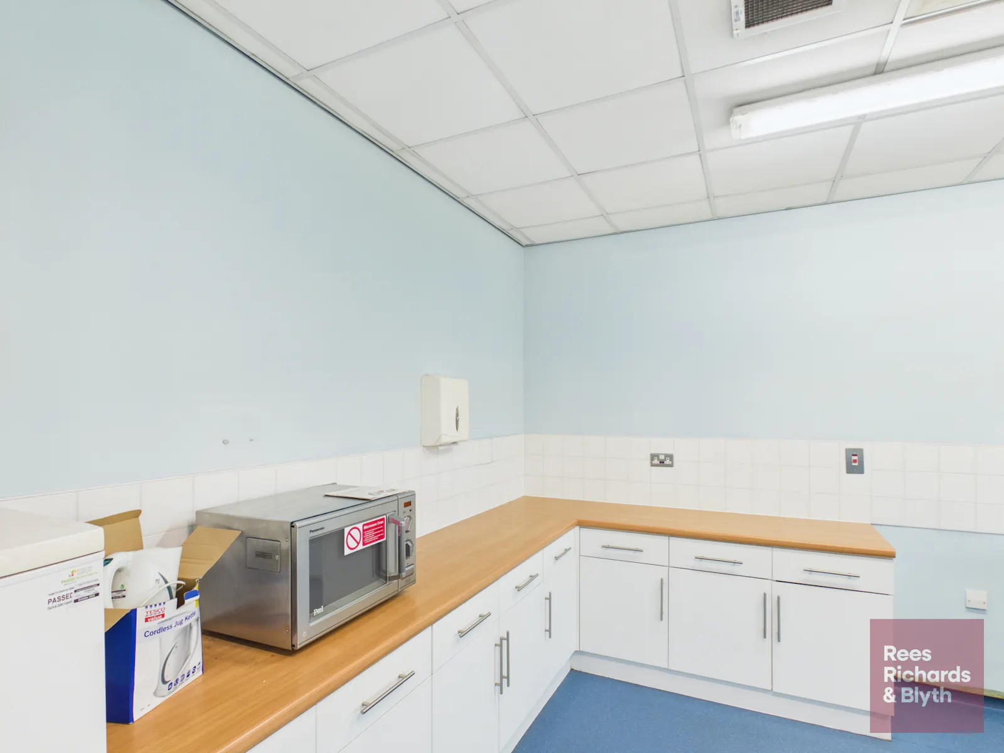
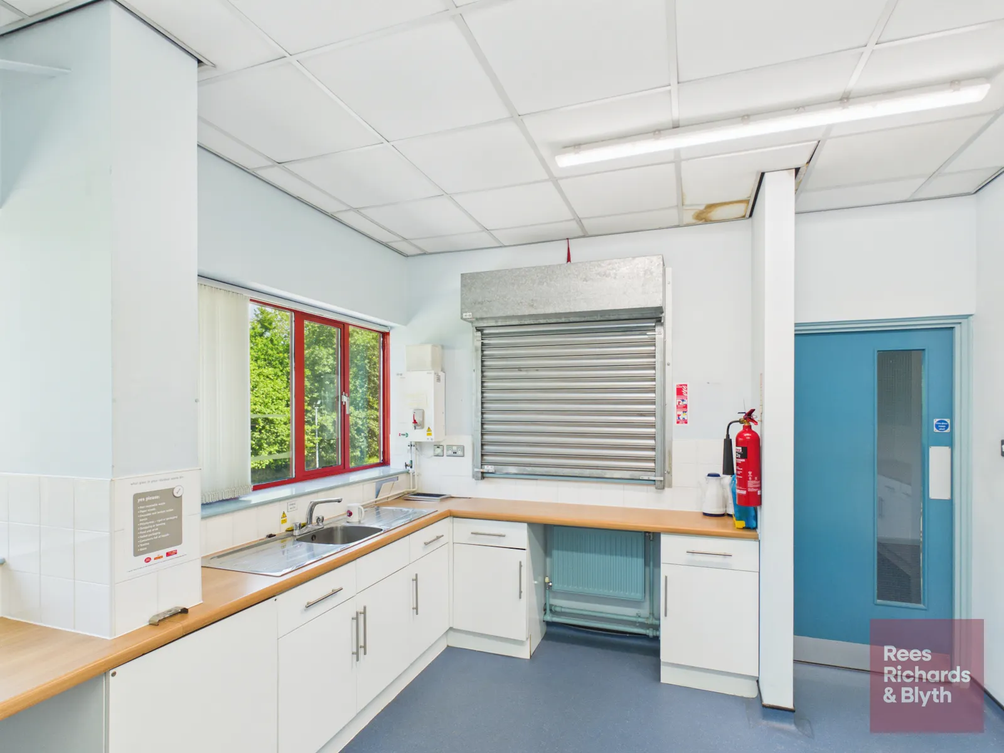
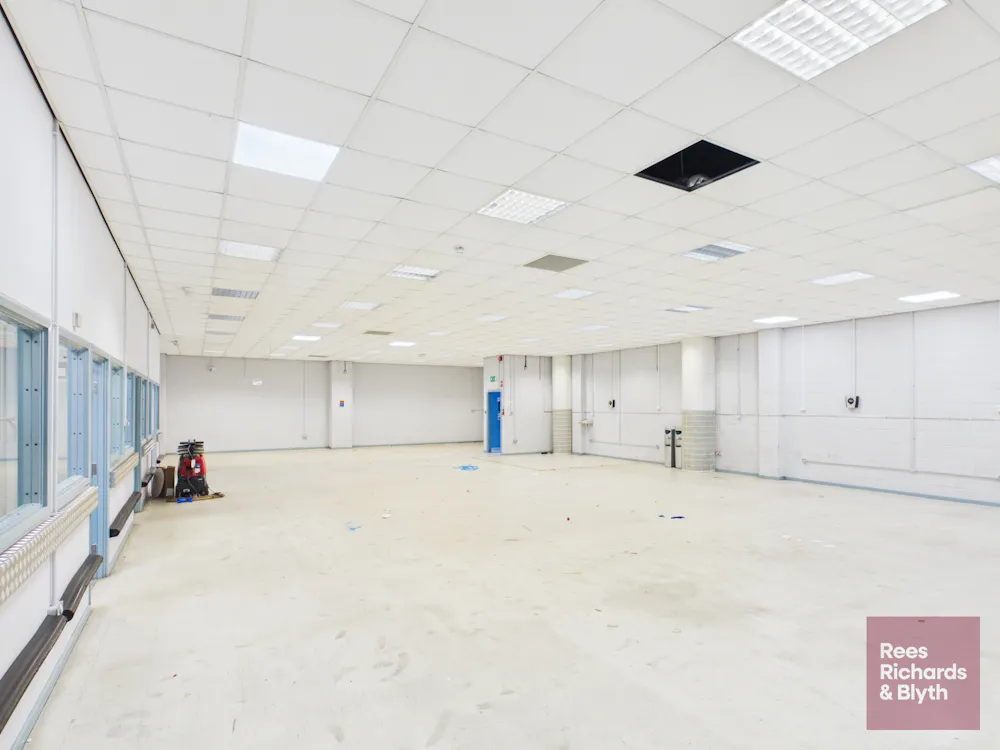
The property is arranged over ground and first floor accommodation, providing a mix of warehouse/loading bays and integral garage space at ground floor level, together with ancillary office and welfare accommodation. The first floor provides further two-storey office accommodation including kitchen, WC and utility facilities. The property currently benefits from a specialised and highly secure fit out, having previously been used as a bullion store.
Specifications
- Steel portal frame construction with part brickwork and part sheet-clad elevations under a pitched roof
- Three electric roller shutter doors providing level access loading
- Secure, gated front yard; secondary rear yard with parking for 60+ vehicles
- Front and rear yard depth of approximately 40m
- Two-storey office accommodation with kitchen, WC and utility facilities
- Three-phase power supply
- Pedestrian entrance off Atlantic Close
- Min Eaves 6.5 metres
Terms
The unit is available on a new FRI lease with rent reviews as appropriate and the length of term to be agreed.
Consideration will be given to sub-division options and strip out of the existing fit out depending on occupier requirements.
Rent
Upon Application
Services
- All mains services (not tested)- with Gas heating to offices
- A/C system & Air extraction in parts
Videos
Gallery