Detached B1 building
Accommodation
The accommodation comprises the following areas:
| Name | sq ft | sq m | Availability |
| Ground - Workshop | 875 | 81.29 | Available |
| 1st | 719 | 66.80 | Available |
| Unit - Garage | 155 | 14.40 | Available |
| Total | 1,749 | 162.49 |
Location
The premises comprise a detached two-storey character building situated in a predominantly residential cul-de-sac in Woodbridge Hill. Positioned just off the A322 Worplesdon Road, the property is only a short drive away from Guildford town centre and offers excellent transport links.
Get directions from Google Maps
Mainline Stations
-
Guildford16 mins
-
London Road (Guildford)21 mins
-
Shalford (Surrey)48 mins
-
Worplesdon55 mins
Underground Station
-
Chessington South275 mins
-
Thames Ditton280 mins
-
Chessington North285 mins
-
Hampton287 mins
Further Information
Rent £26,500 per annum
Rates Payable Upon Enquiry
Service Charge n/a
EPC Rating This property has been graded as D (99)
Description
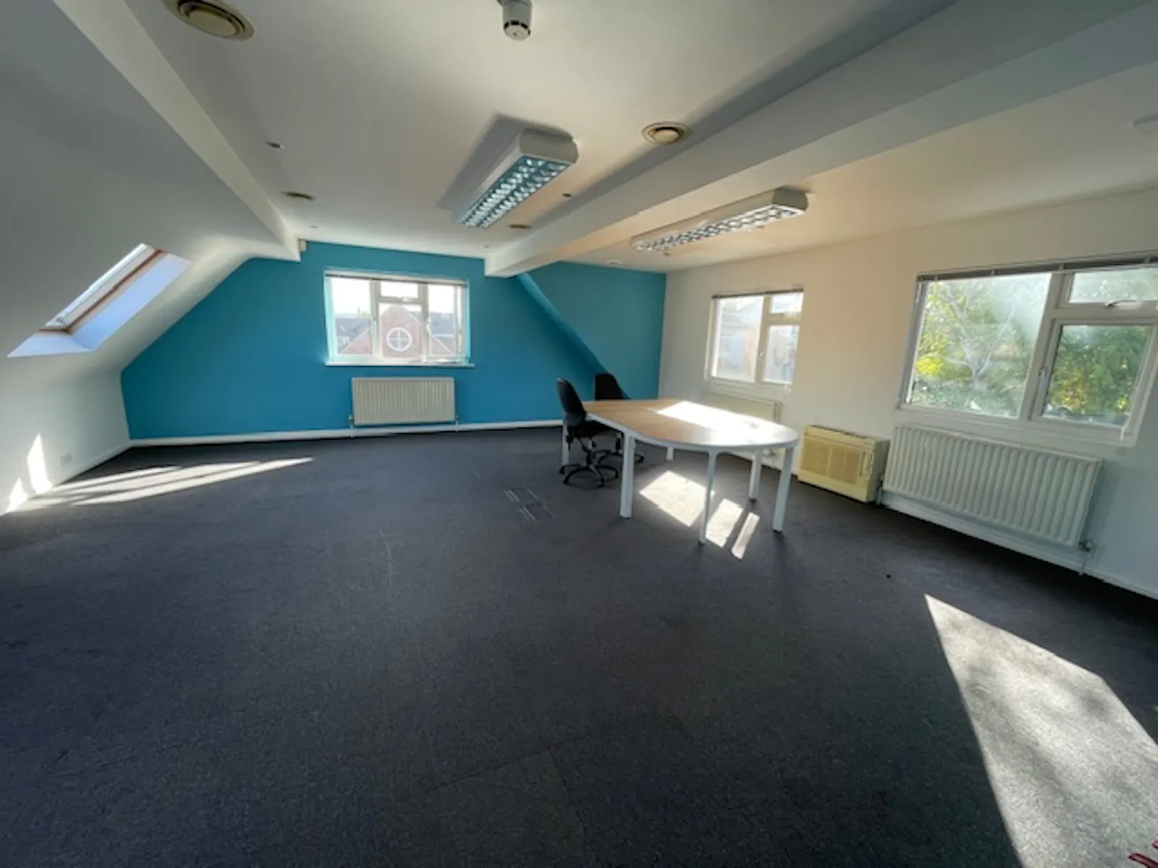
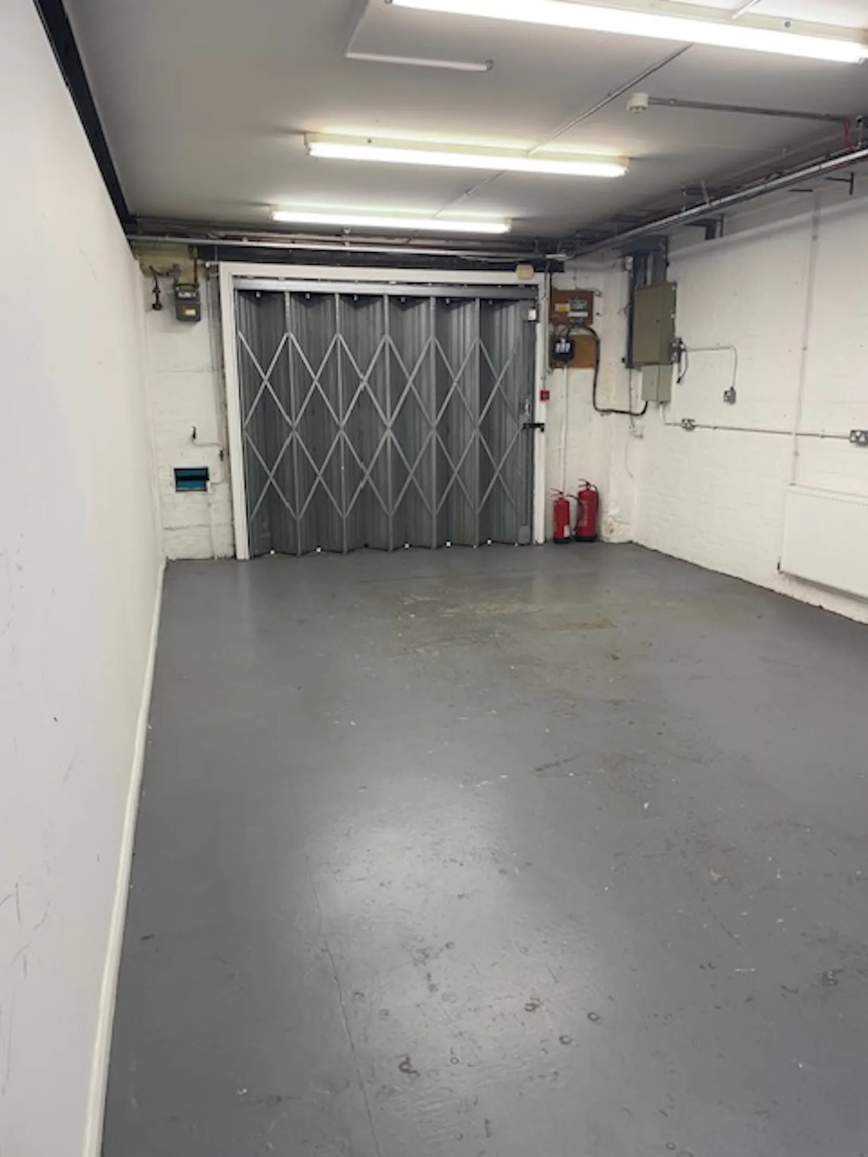
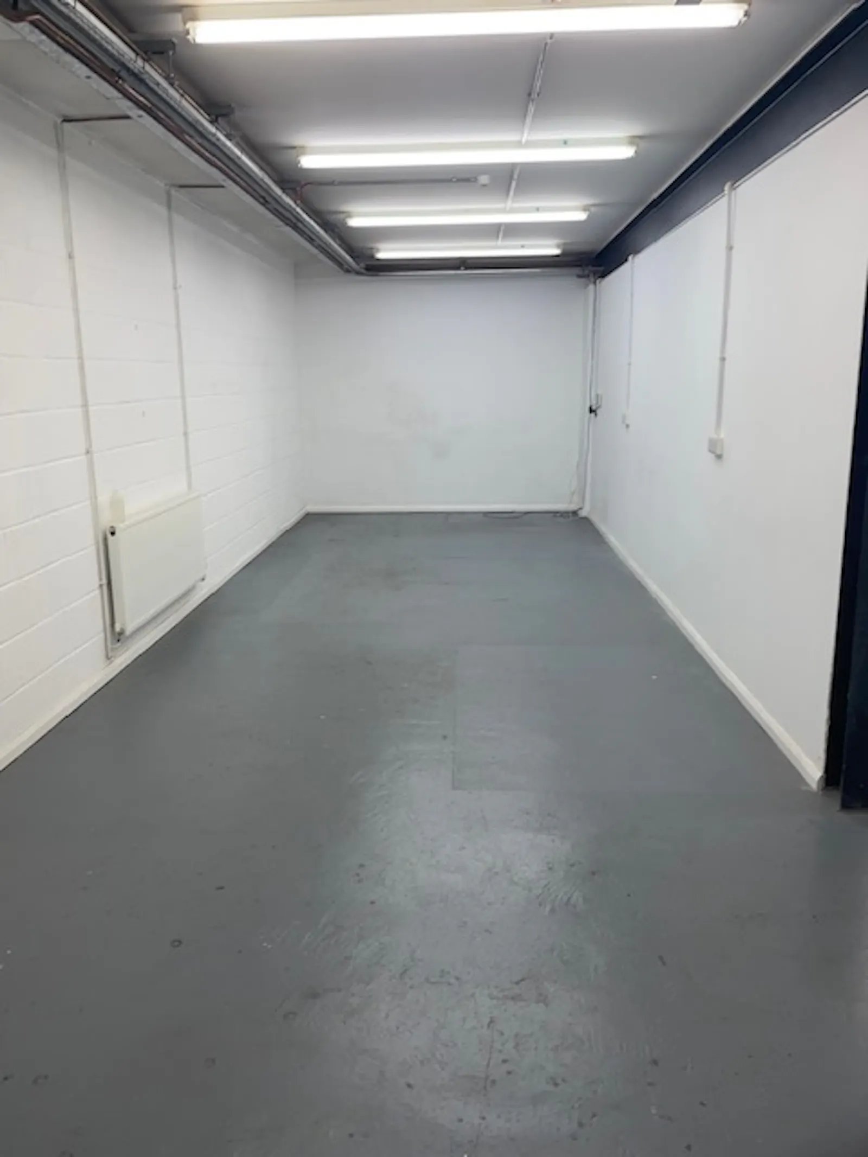
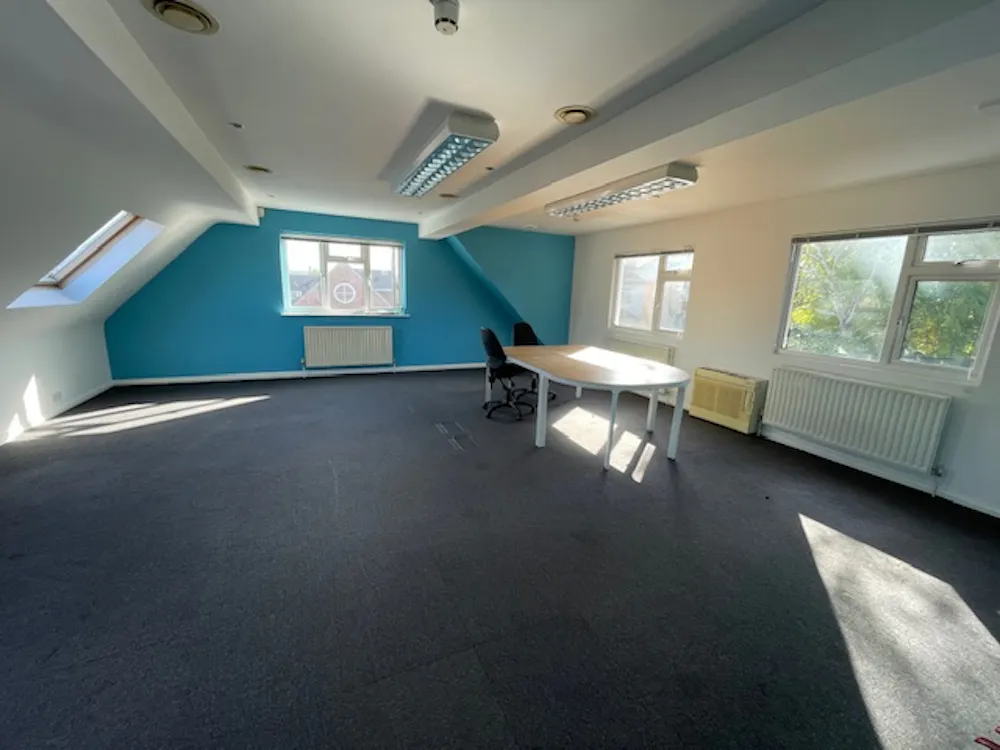
The property comprises a detached two-storey character building providing workshop and office accommodation, together with a separate garage. The ground floor workshop benefits from a loading door (2.691m wide x 2.254m high) and a ceiling height of 2.72m. The workshop is currently partitioned into two sections, although the dividing wall can be removed to create an open-plan space. The first floor provides office accommodation with a kitchenette, while WC facilities are available on both floors. The property benefits from gas-fired central heating and can be let as a whole or in part, subject to agreement.
Terms
The premises are available by way of a new lease, either as a whole or in part, on terms to be agreed.
Gallery