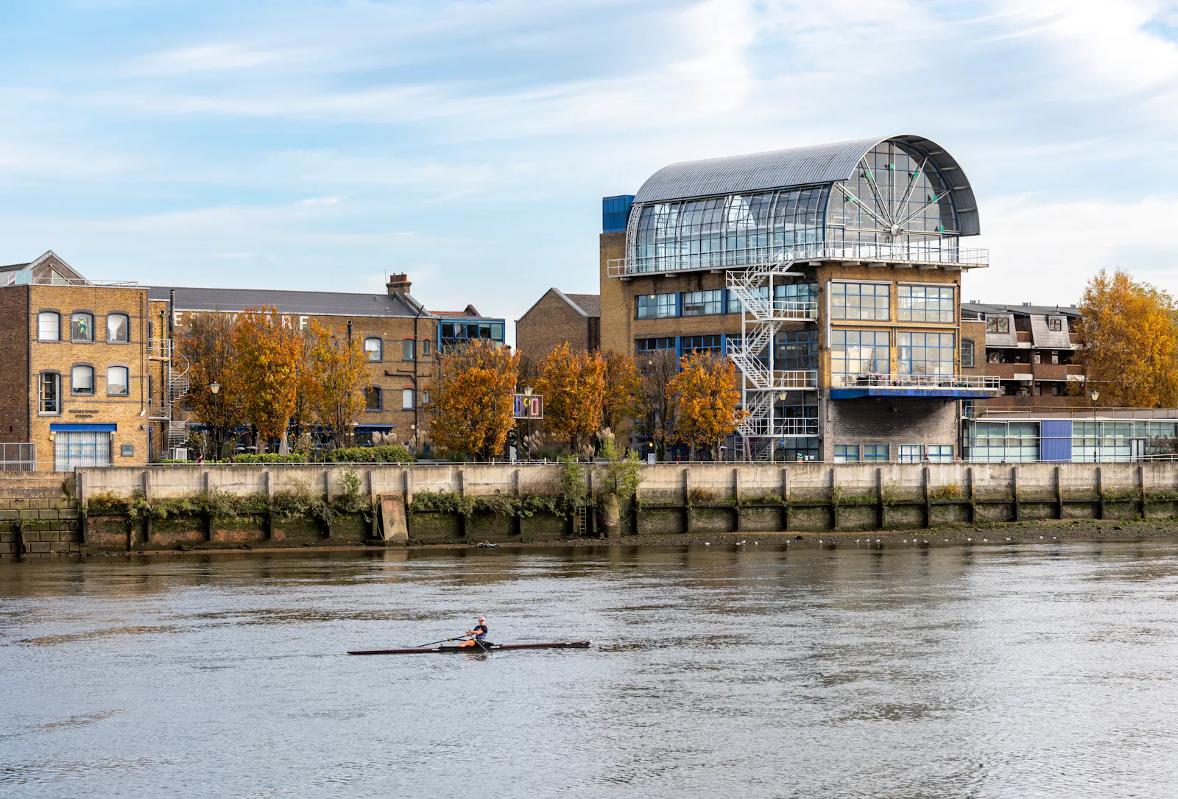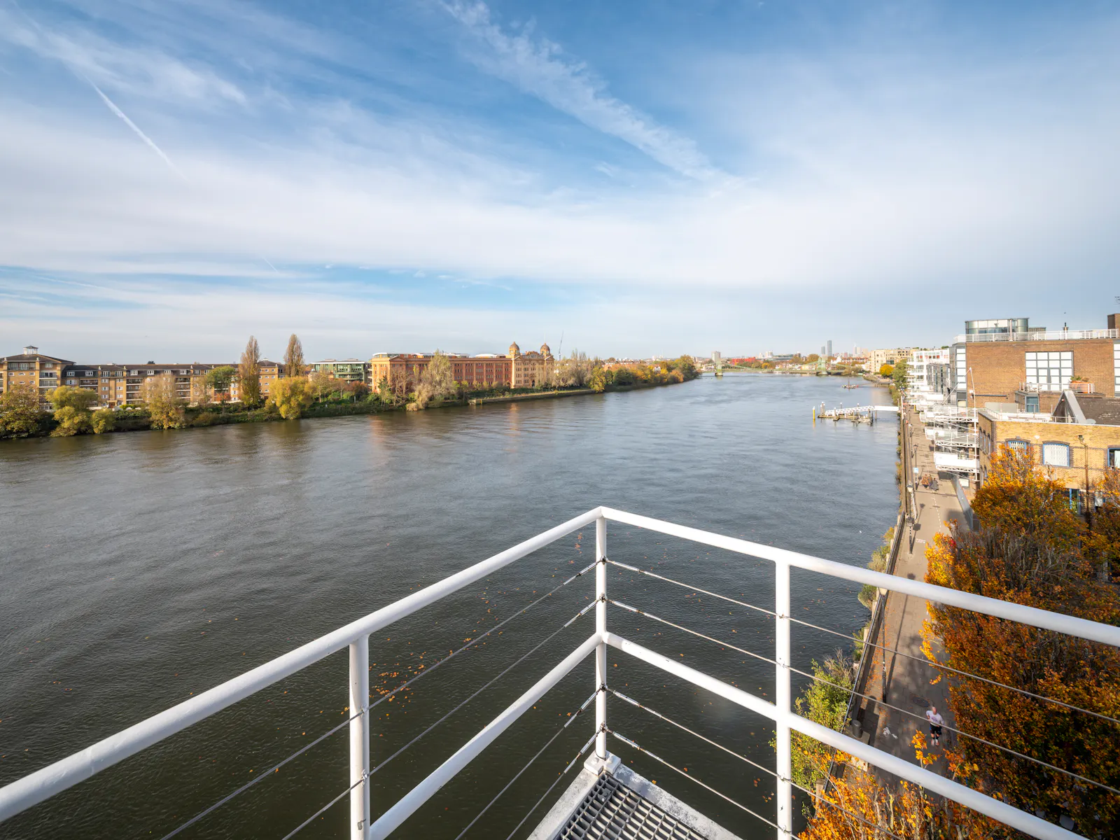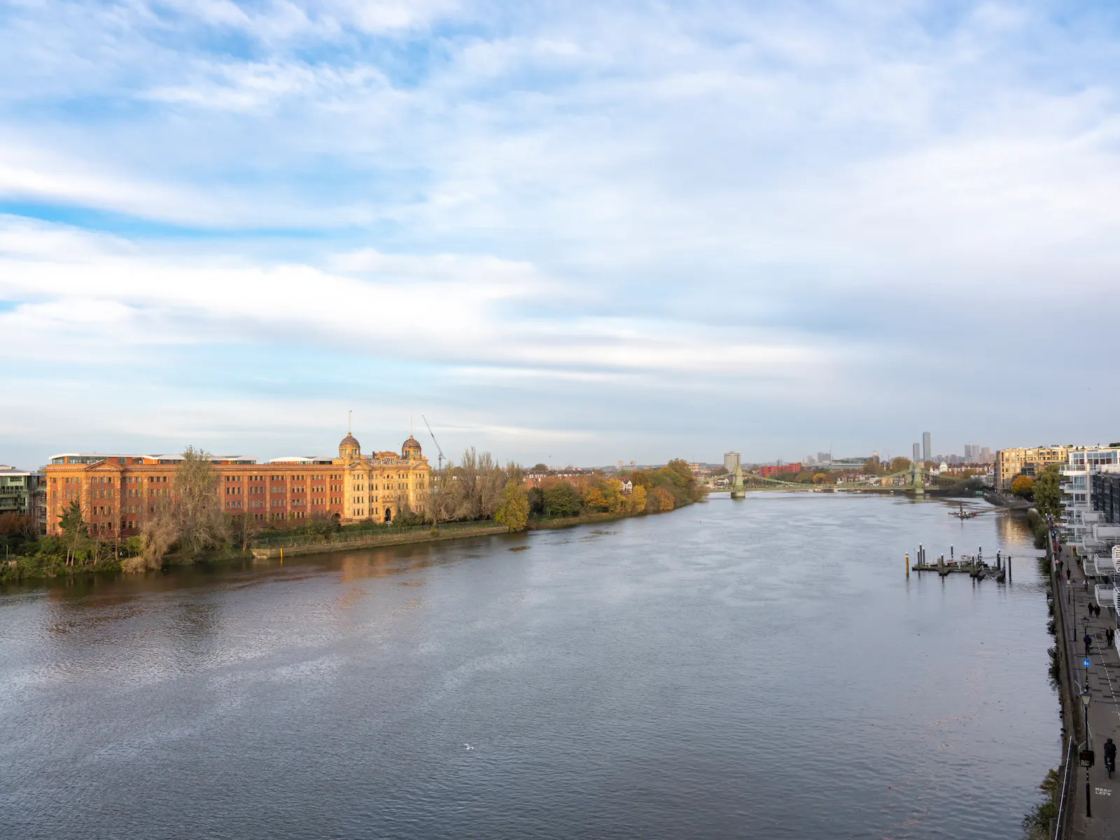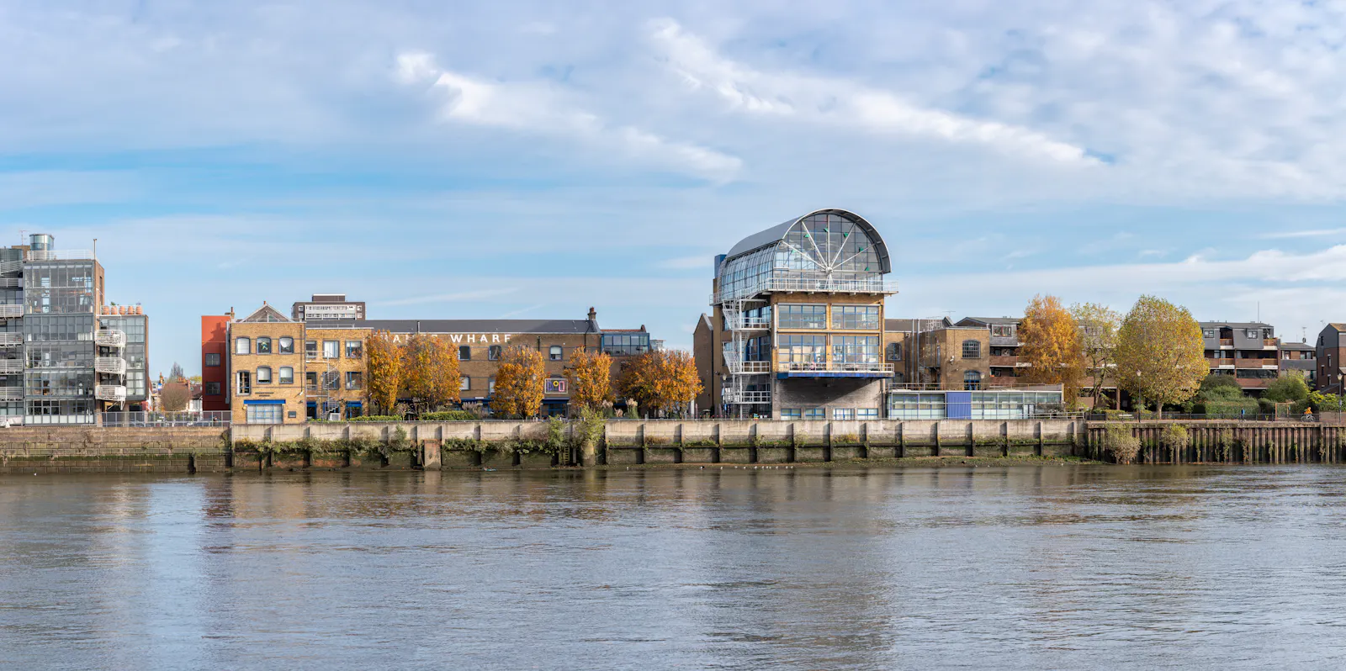
Thames Wharf Studios is an iconic riverside workspace, offering a unique warehouse-style design overlooking the River Thames.
Summary
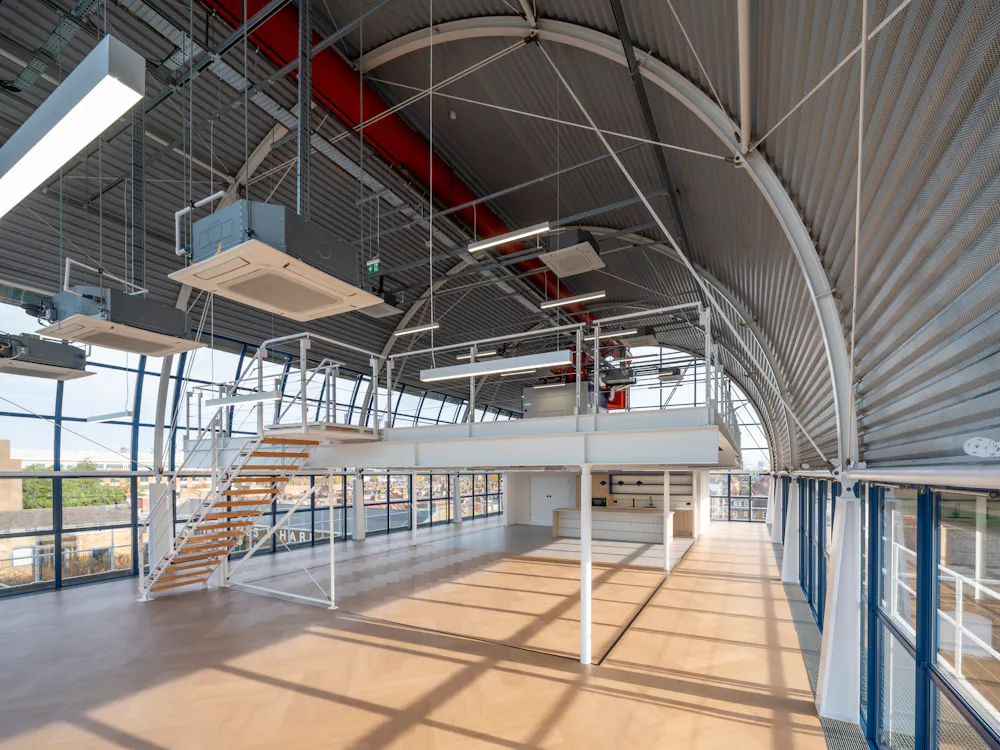
- Iconic Architectural Heritage
- Excellent Natural Light
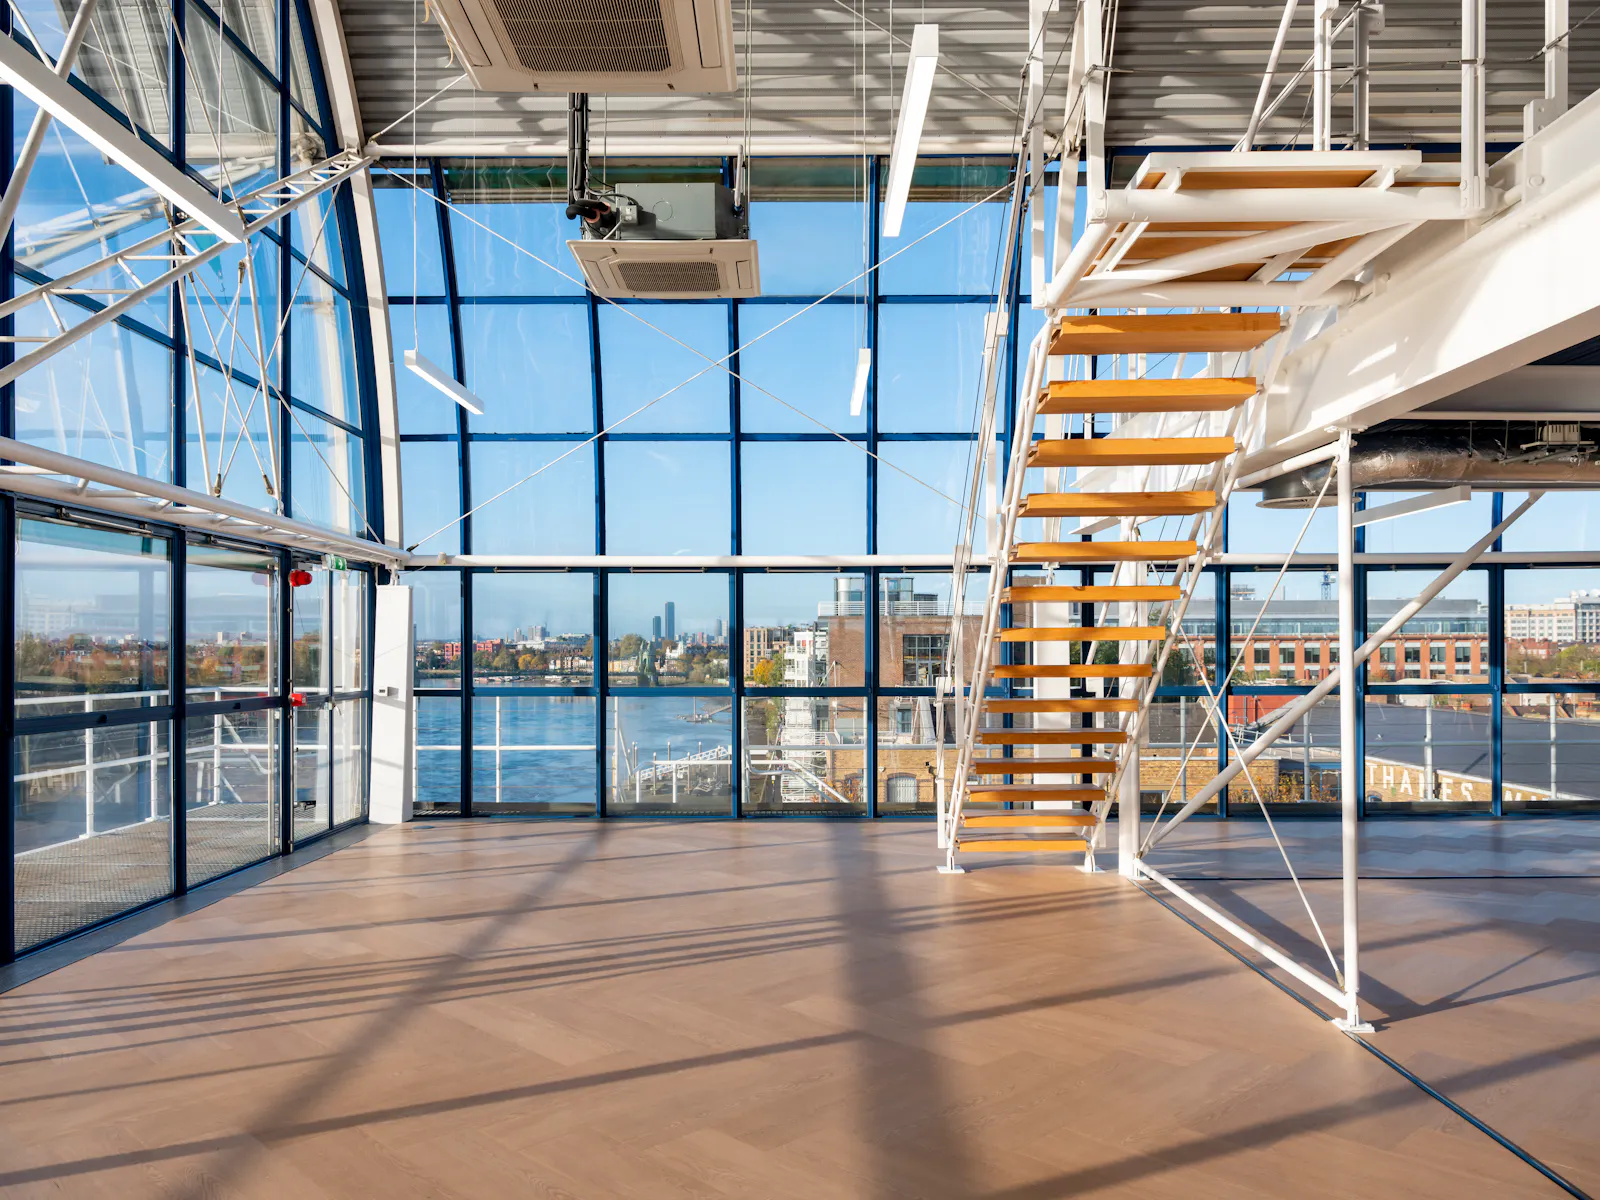
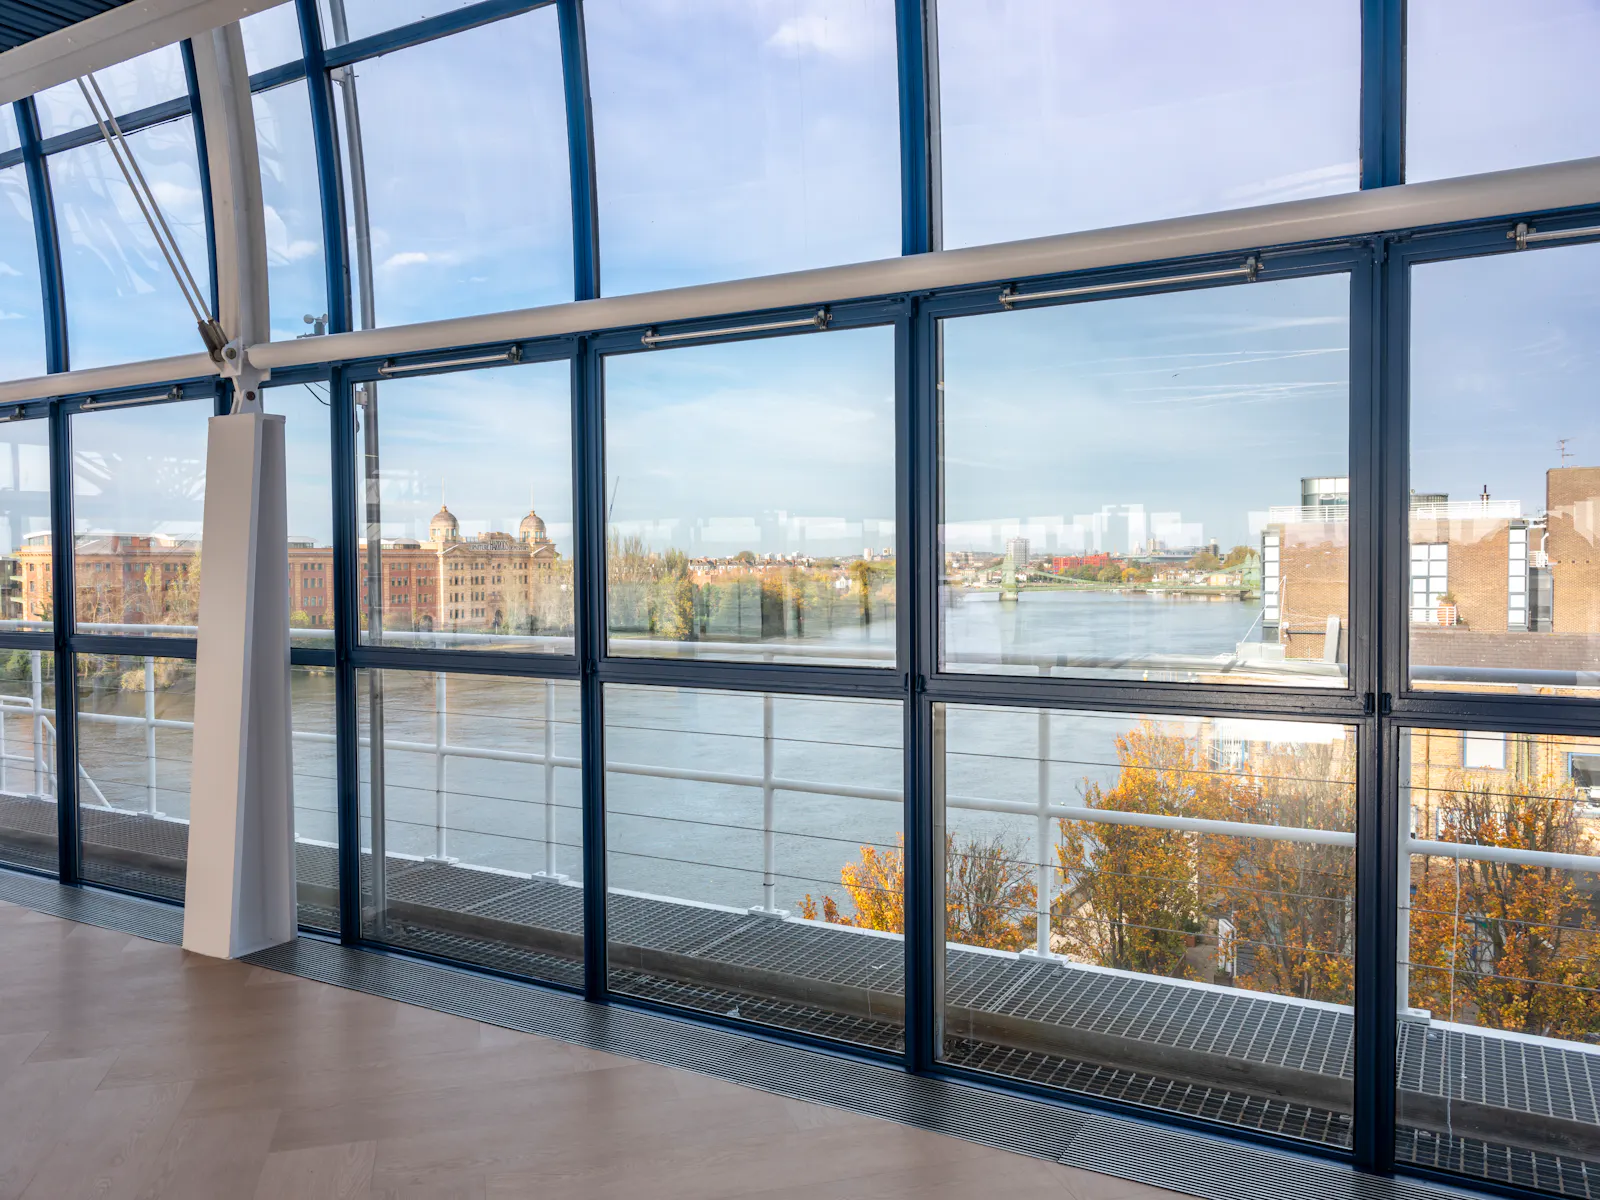
- River Views
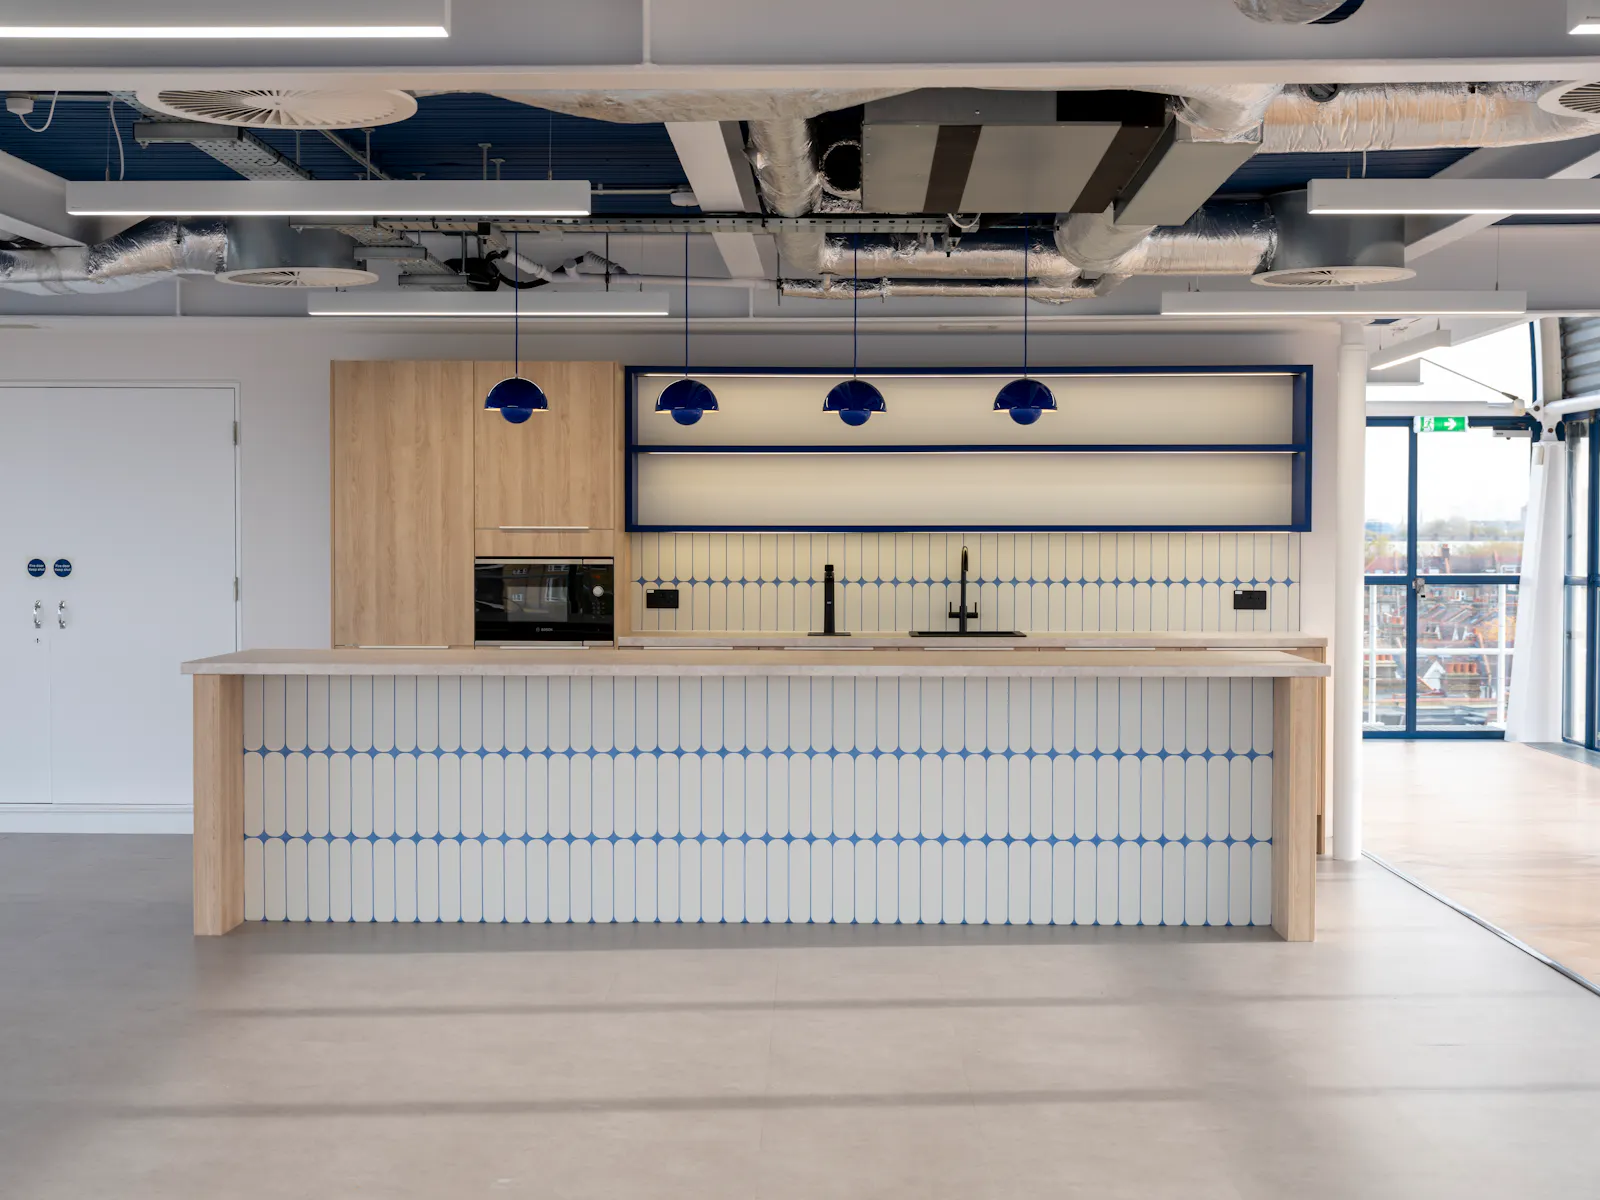
- Pendant Lighting
- Car Parking
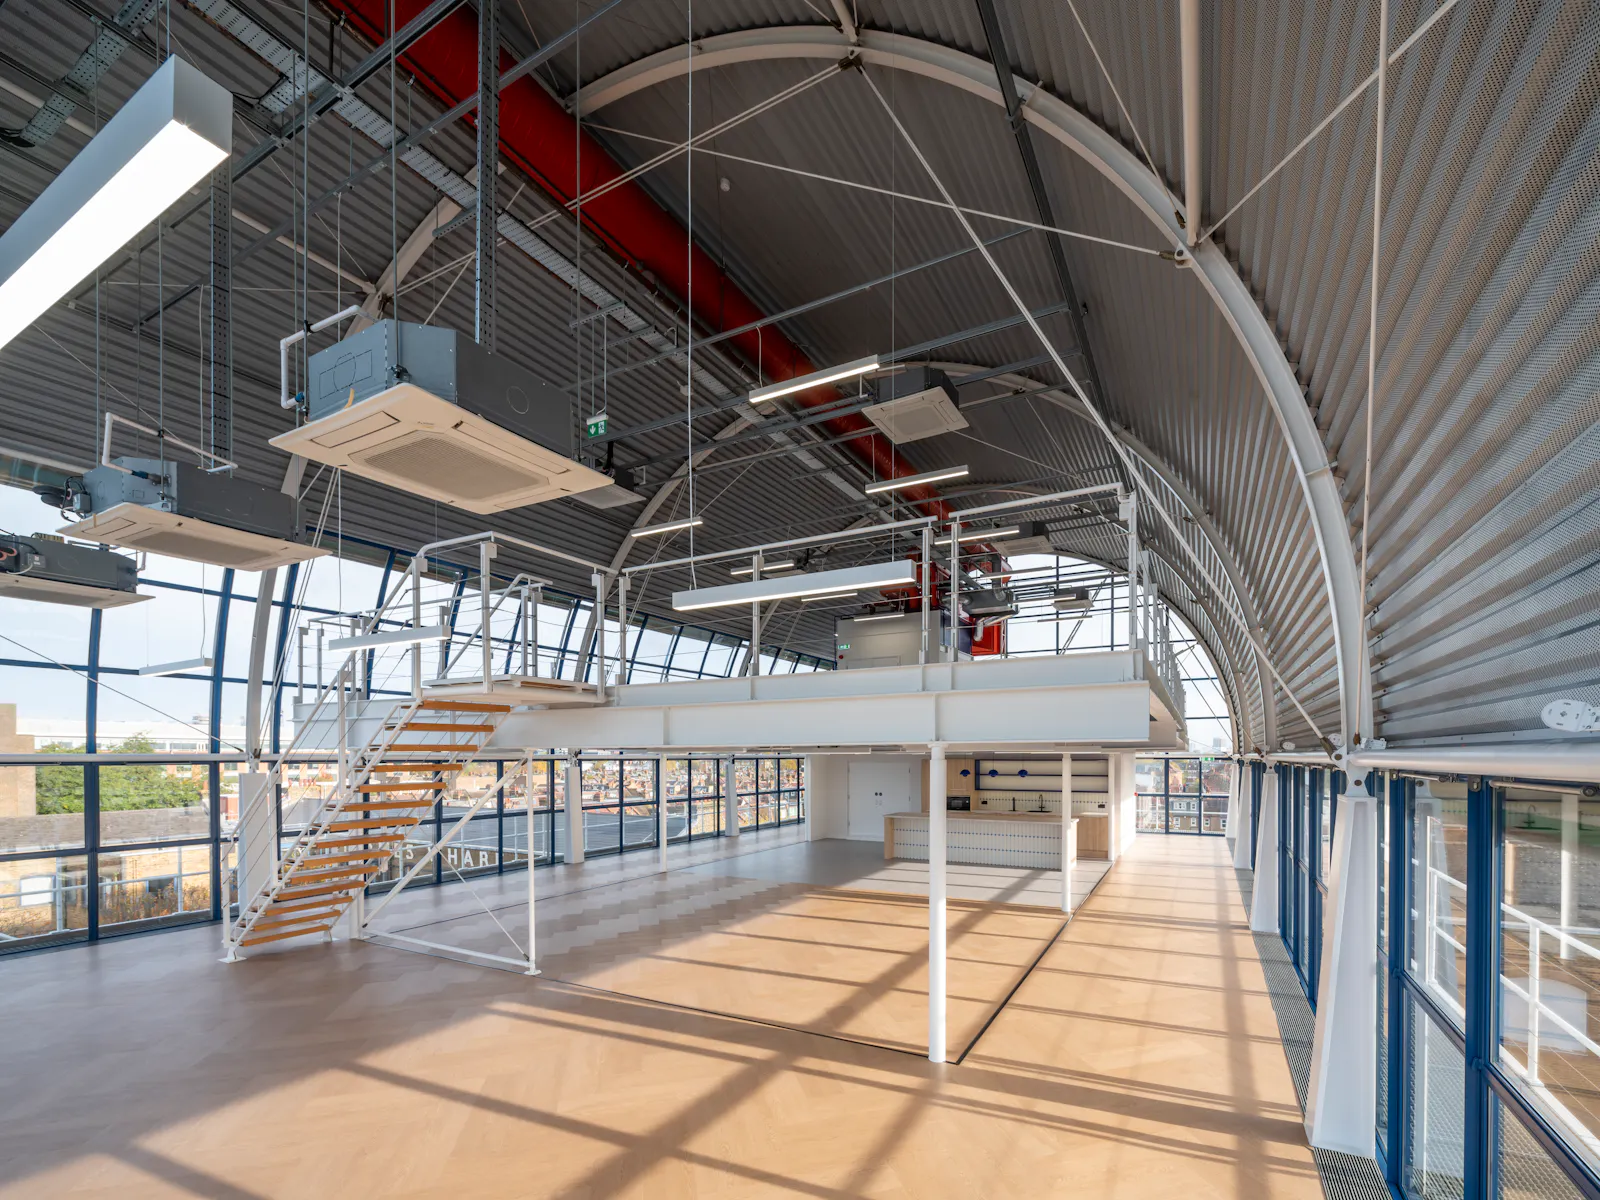
- Vaulted Ceilings
- Raised Floors
- River Cafe Restaurant
Accommodation
The accommodation comprises the following areas:
| Name | sq ft | sq m | Availability |
| Unit - Block 5 Floor 1 (north) | 2,955 | 274.53 | Available |
| Unit - Block 6 Floor 1 | 1,301 | 120.87 | Available |
| Unit - Block 1 - Floor 1 (north) | 1,805 | 167.69 | Available |
| Unit - Block 4 - Floor 2 | 480 | 44.59 | Available |
| Unit - Block 2 - Floor 3 & Mezz | 4,153 | 385.83 | Available |
| Total | 10,694 | 993.51 |
Location
Thames Wharf Studios is ideally located for a harmonious blend of work and leisure. Enjoy picturesque riverside walks and peaceful park strolls, all while being surrounded by dynamic cafés, bars, shops, and public spaces. Additionally, a variety of leisure facilities and gyms are within
walking distance of the building.
Hammersmith has excellent transport links, making it ideal for commuters and visitors. Hammersmith Underground Station connects to the Hammersmith & City, Circle, District and Piccadilly lines, while numerous bus routes serve the area. Major roads like the M4/A4 also provide easy car access to Central London and nearby areas.
Get directions from Google Maps
Mainline Stations
-
Kensington (Olympia)23 mins
-
West Brompton24 mins
-
Barnes26 mins
-
Barnes Bridge28 mins
Further Information
Rates Payable £30 per sq ft based on 2025 valuation
Service Charge £10.50 per sq ft
EPC Rating This property has been graded as C
Description
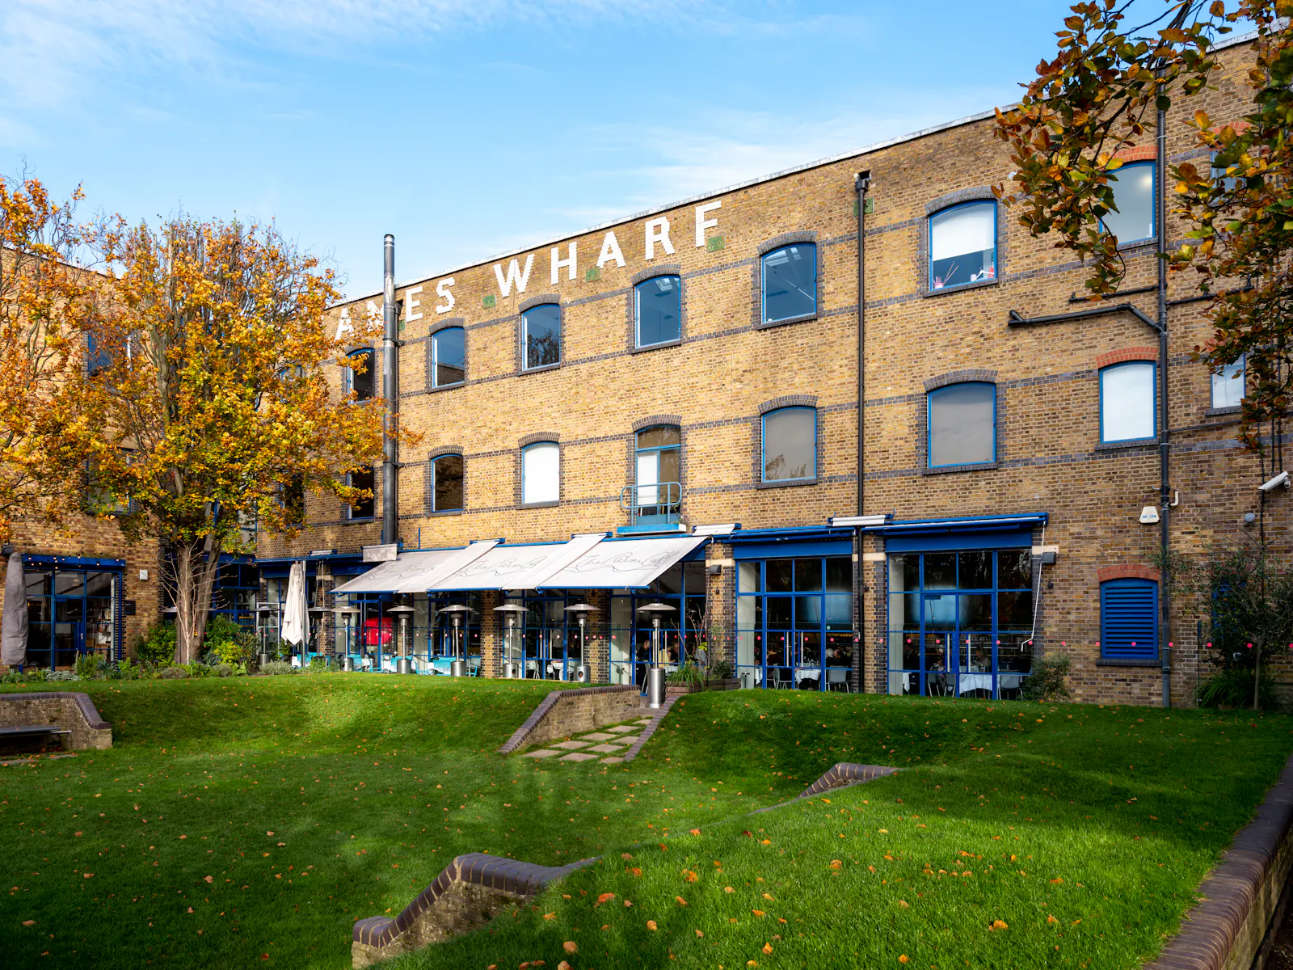
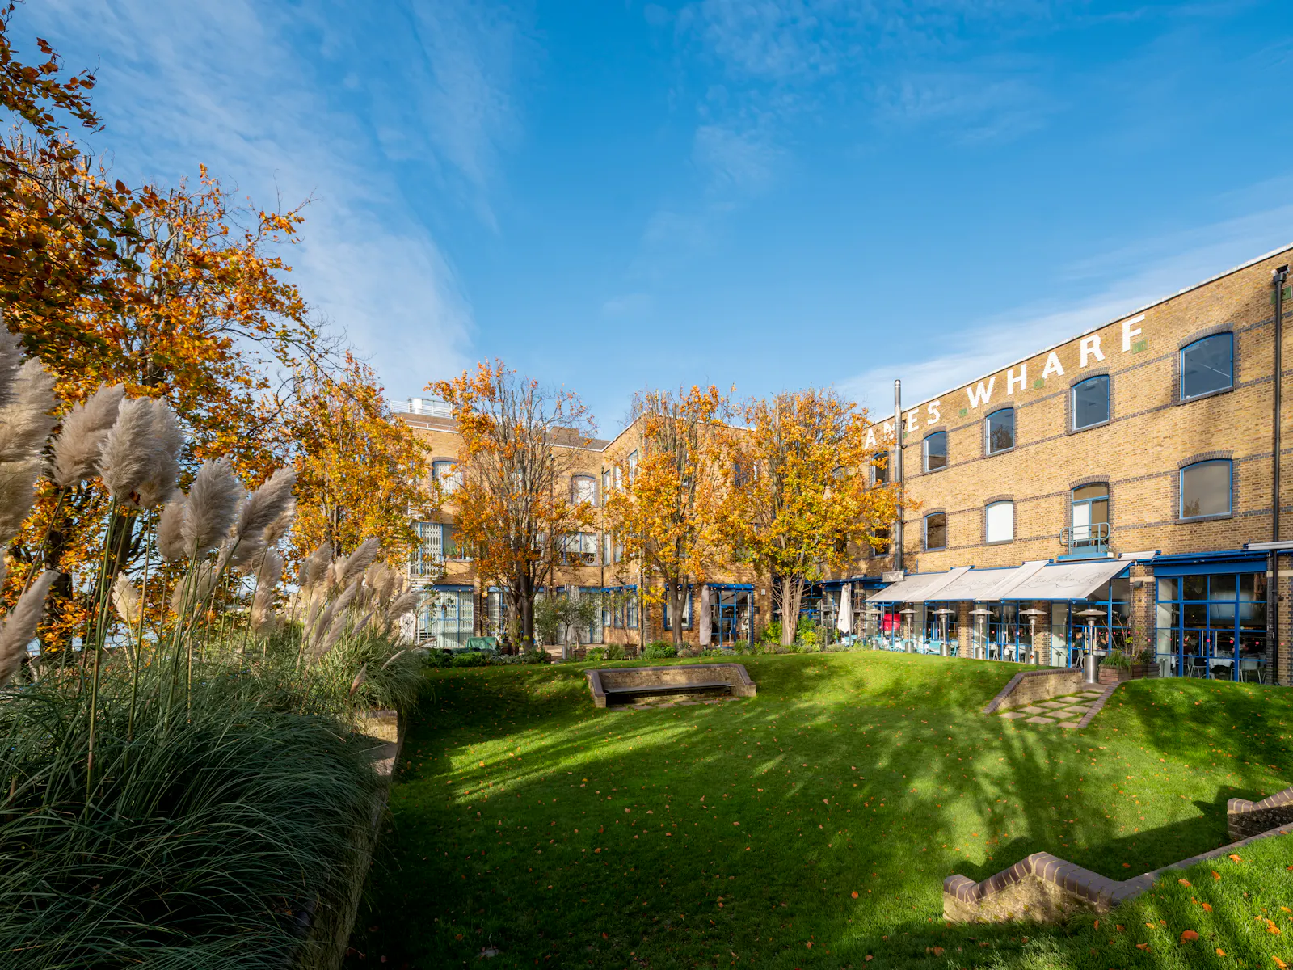
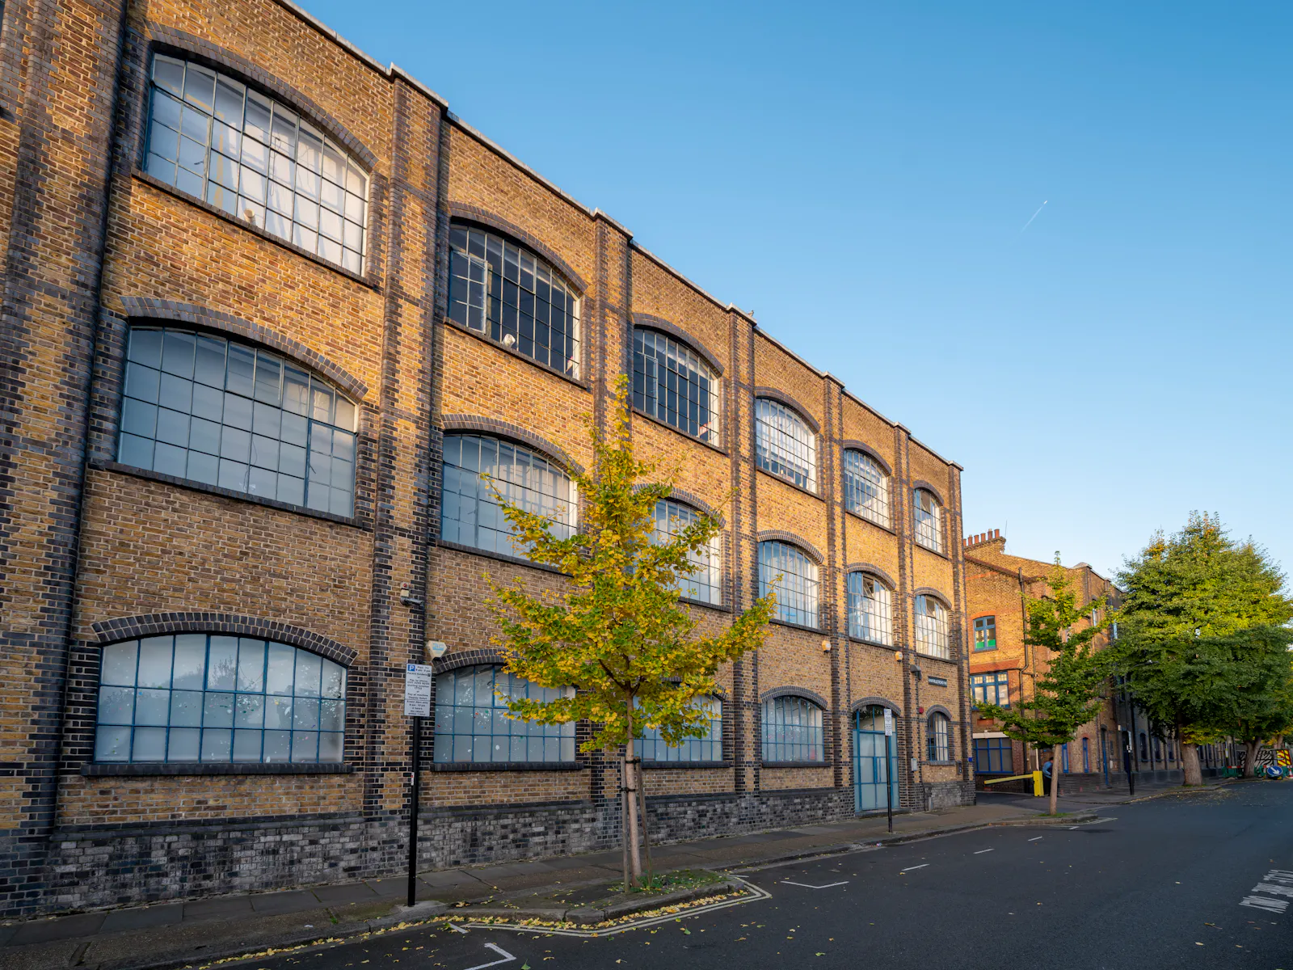
Thames Wharf Studios is set on the banks of the River Thames, offering a serene and secluded setting. The building boasts a rich history as a hub of creativity and innovation, which was transformed in the 1980s by renowned architect Richard Rogers. Once an industrial site, it became home to architects, artists and the iconic River Café.
Office accommodation at Thames Wharf Studios is arranged in 4 separate buildings that surround the main courtyard. Blocks 1, 2 and 3 are in the section of Thames Wharf that was developed and occupied as the architectural headquarters for Richard Rogers, famous for the Pompidou Centre and the Lloyds Building. It comprises a 4-storey building with excellent natural light and stunning Thames views.
Downloads
Gallery